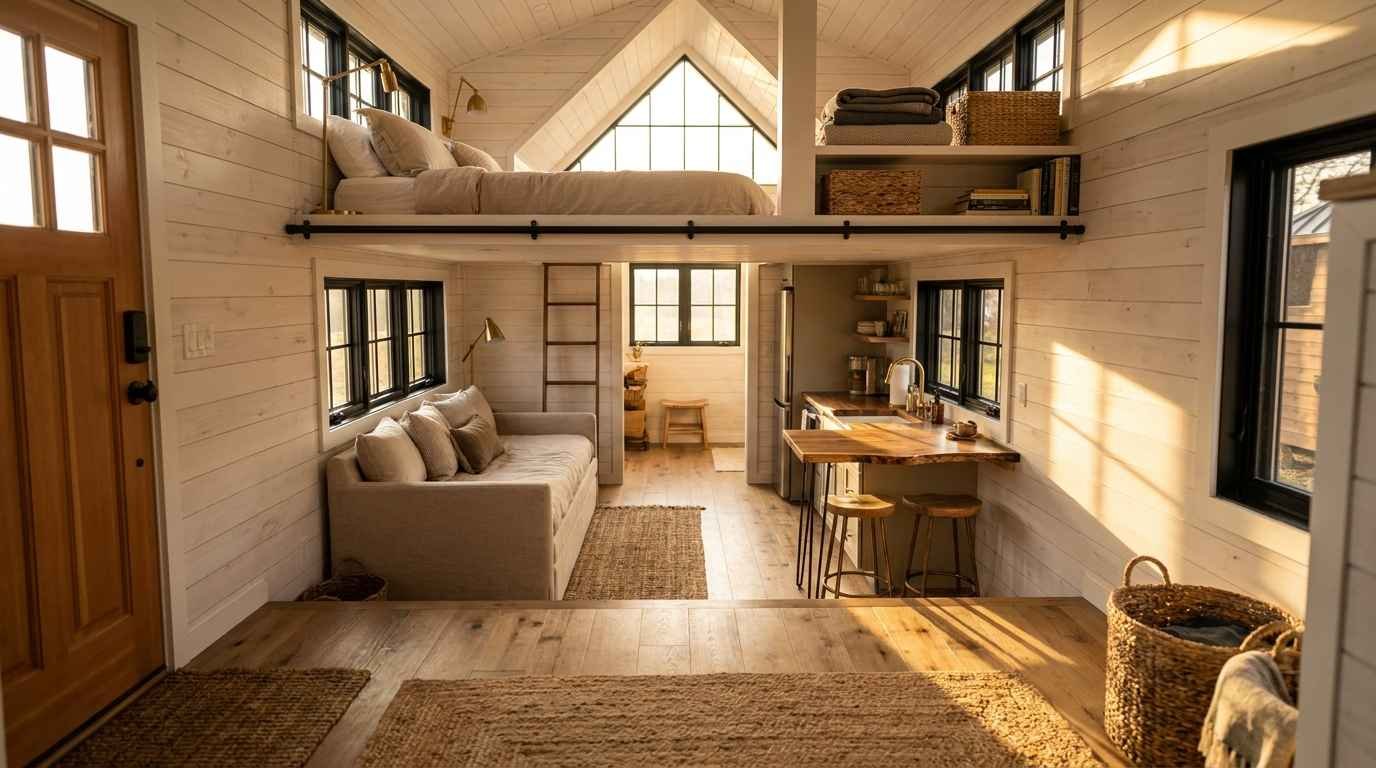
I used to think one loft was the ceiling (pun fully intended) for a tiny house.
Then I toured a 320-square-foot build with a sleeping loft over the kitchen and a second loft, half its size, tucked over the bathroom for storage.
My jaw actually dropped a little. That tiny house had more usable space than my old one-bedroom apartment, and I paid rent on that apartment for two years.
If you’re pinning tiny house ideas and keep scrolling past the same six floor plans, this list is for you.
I pulled together 31 two-loft layouts, grouped by what they’re actually good at, so you can figure out which one fits your life instead of just your Pinterest board.
Why two lofts beats one, most of the time
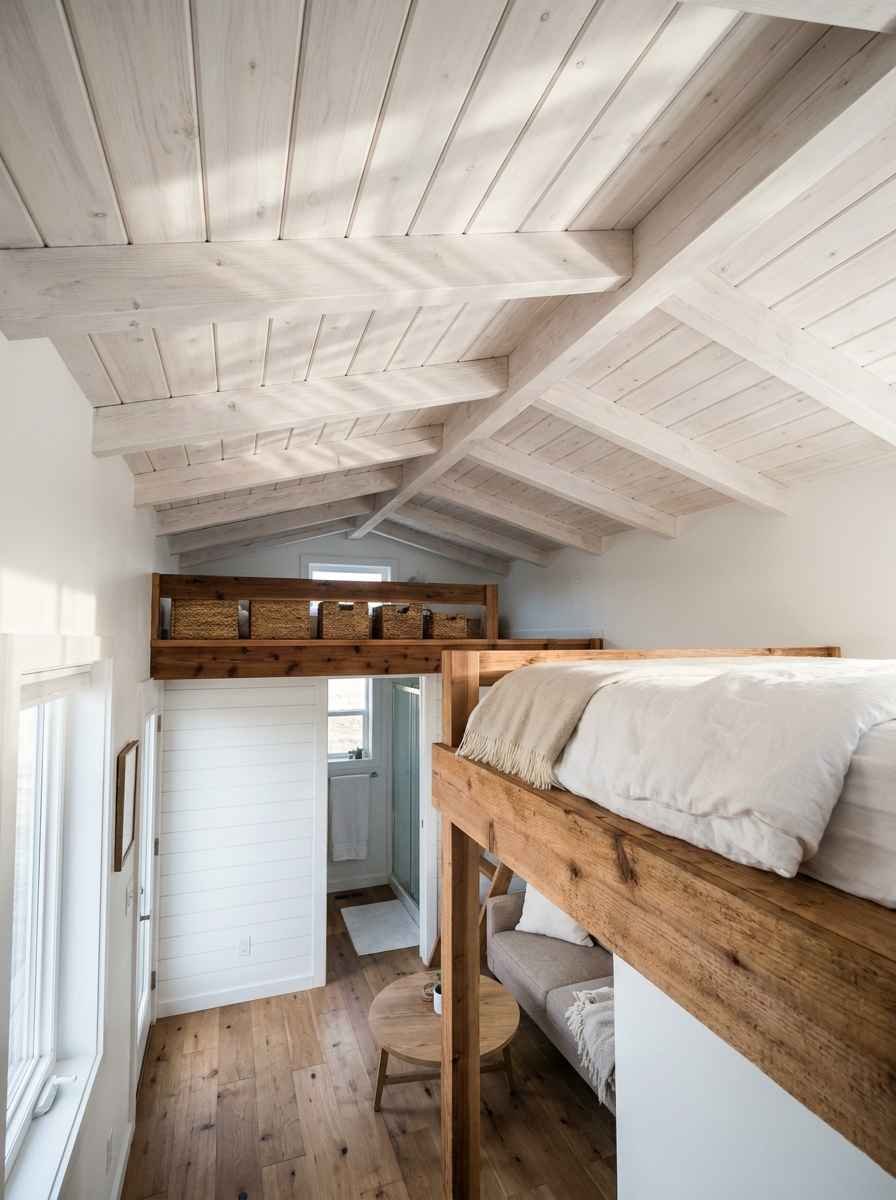
A single loft in a tiny house almost always goes to sleeping. That’s smart, but it also means everything else, your off-season clothes, the guest bedding, your partner’s home office gear, has to live somewhere on the main floor.
And the main floor is already crowded with a kitchen, a bathroom, and whatever counts as a living room in 250 square feet.
Two lofts split the job. One handles sleep. The other handles storage, work, or a second bed.
You get vertical square footage doing double duty instead of a single loft trying to be everything at once.
Is it more complex to build? Sure, a little. You’re adding structural framing, maybe a second staircase or ladder, and you’ll want to double-check headroom clearances. IMO it’s worth the extra planning.
A cluttered 300-square-foot house feels like 150. A well-zoned one feels twice its size.
Sleep-and-store combos (plans 1-8)
These pair a full sleeping loft with a smaller storage loft, usually stacked over a lower-ceiling zone like the bathroom or kitchen.
The Twin Peaks — a primary loft over the living room, a compact cedar-lined storage loft over the bathroom. Great if you’re tired of digging through under-bed bins.
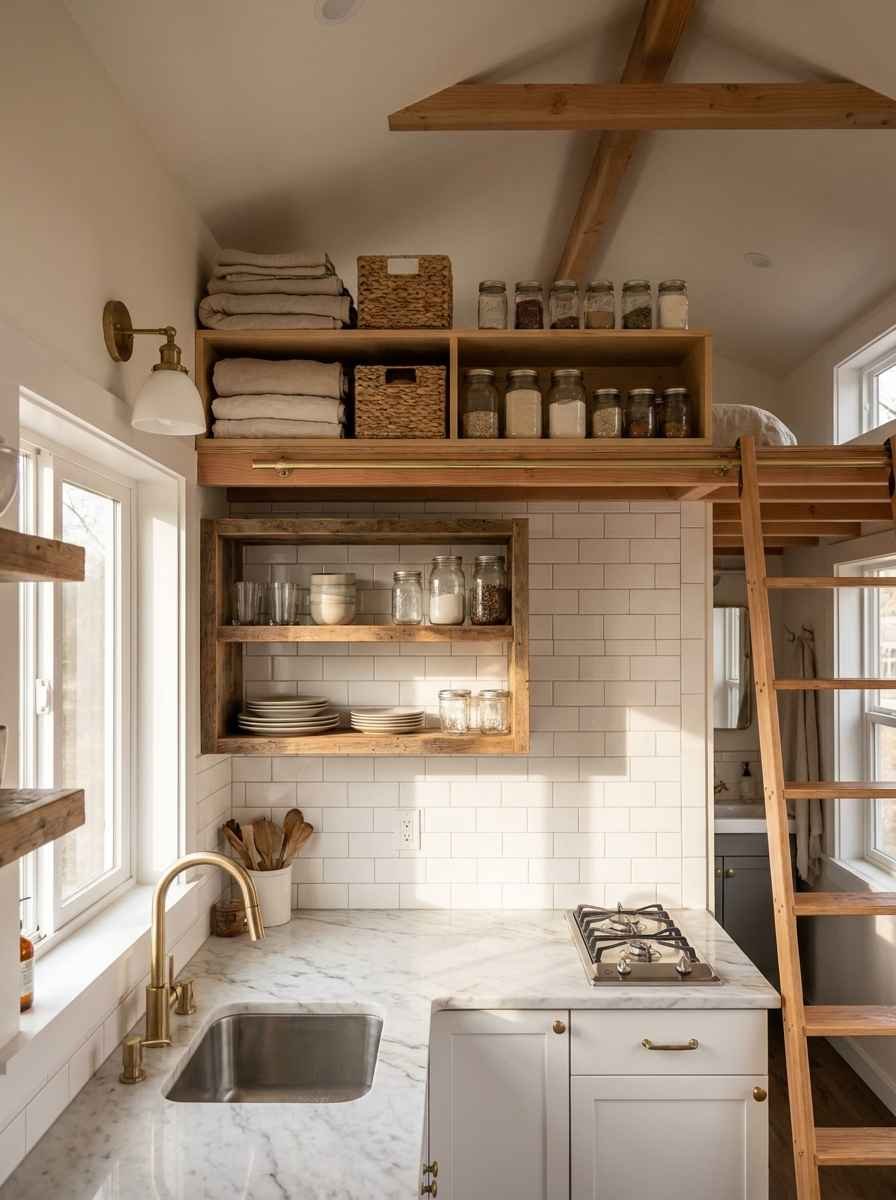
The Pantry Perch — storage loft sits directly above the kitchen, so seasonal cookware and bulk pantry goods stay close to where you’ll actually use them.
The Guest Ready — sleeping loft plus a fold-down murphy shelf loft for guest bedding. I like this one for anyone who hosts family more than once a year.
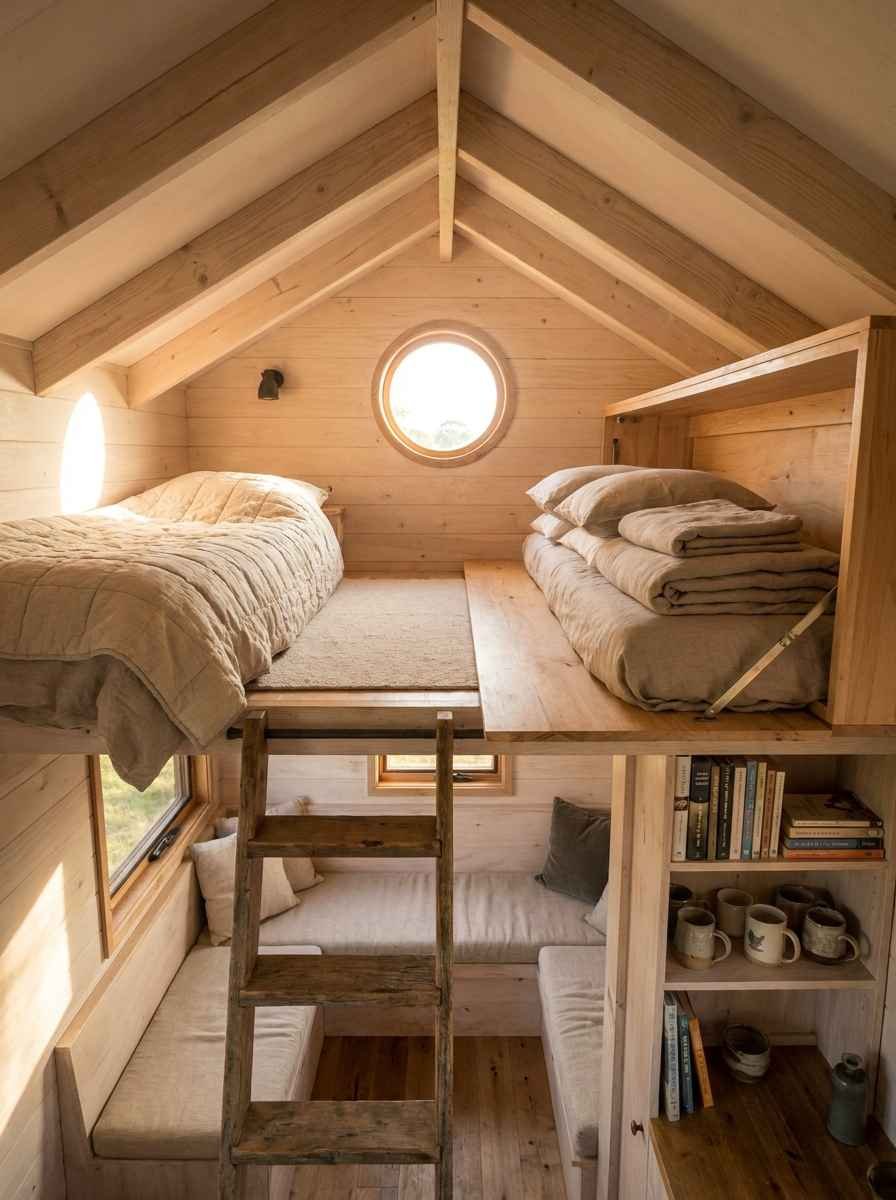
The Gear Garage — built for outdoorsy folks. Second loft holds ski gear, camping bins, or bikes with a pulley system.
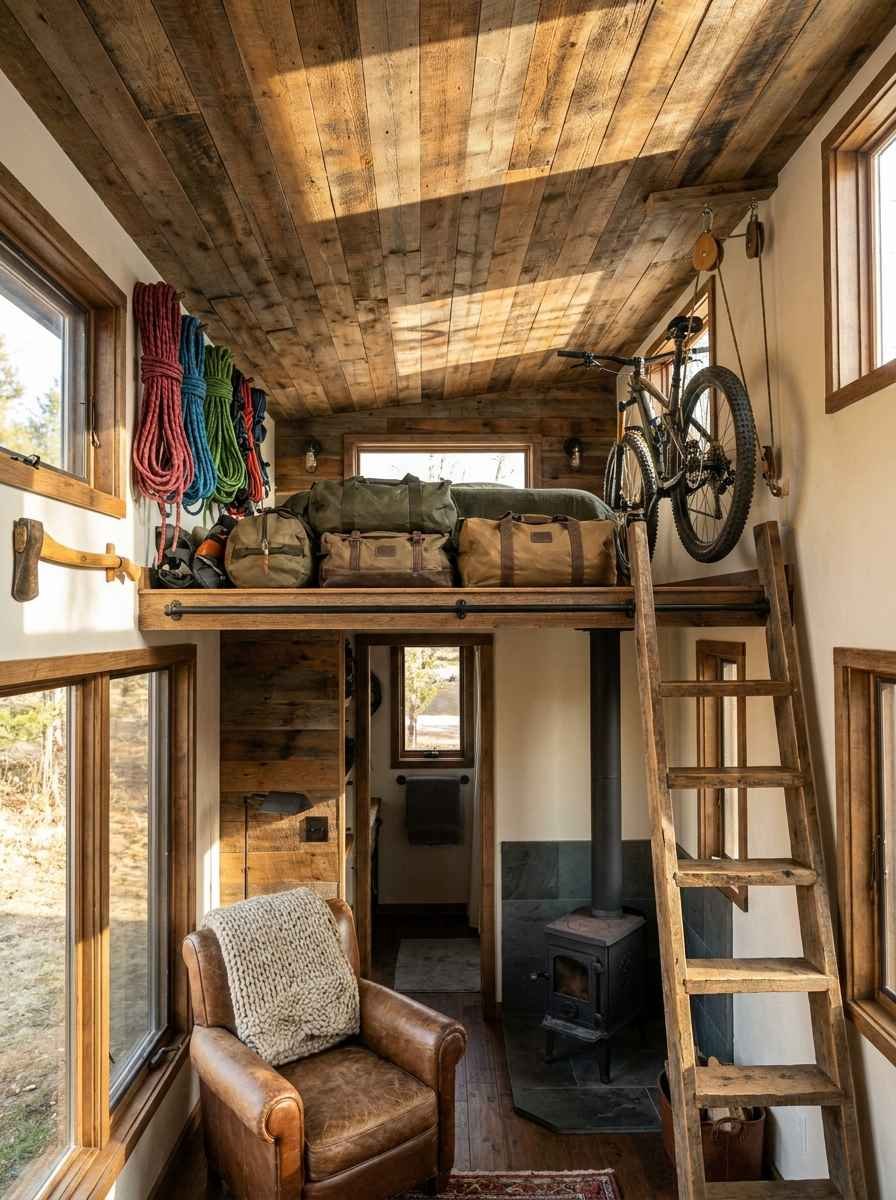
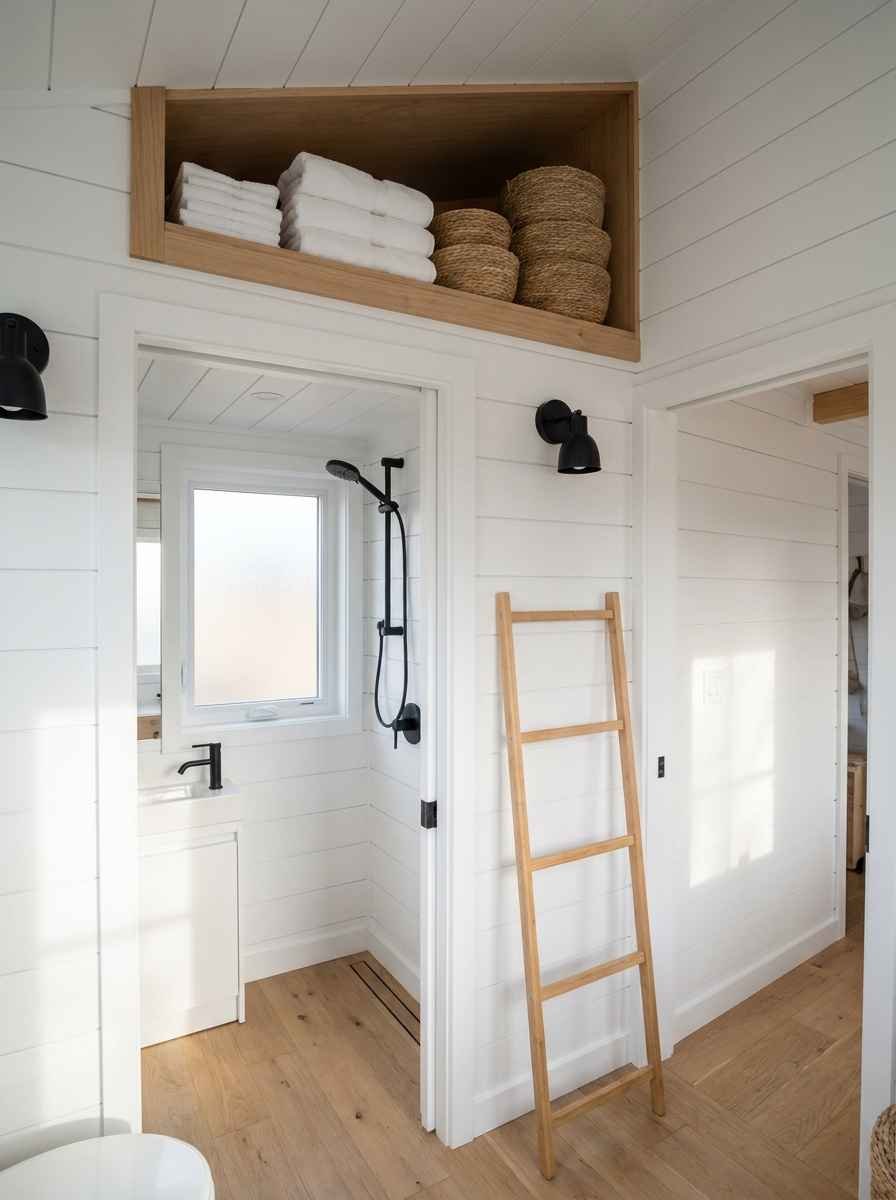
The Linen Ledge — small loft dedicated entirely to linens and towels, positioned over the bathroom’s plumbing wall.
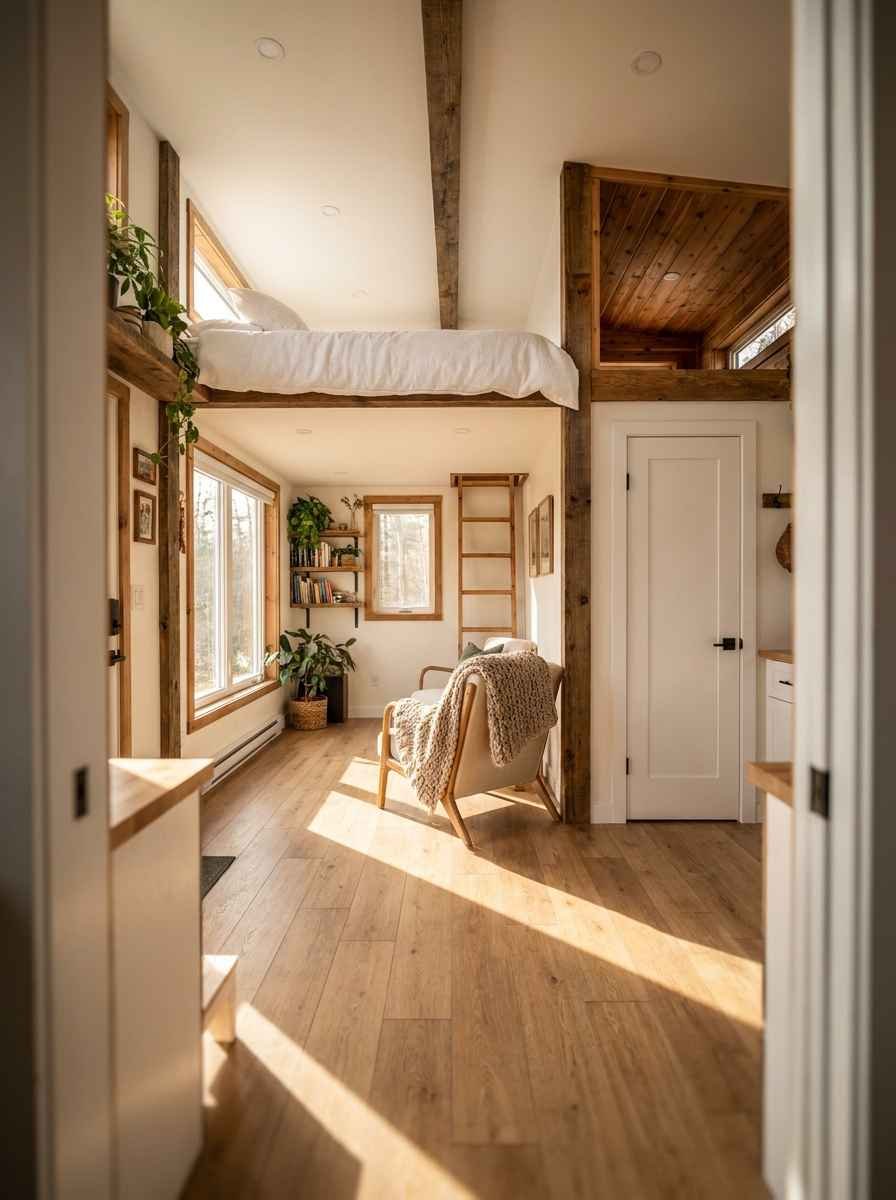
The Seasonal Swap — storage loft split into two zones so you can rotate winter and summer wardrobes without a dresser eating floor space.
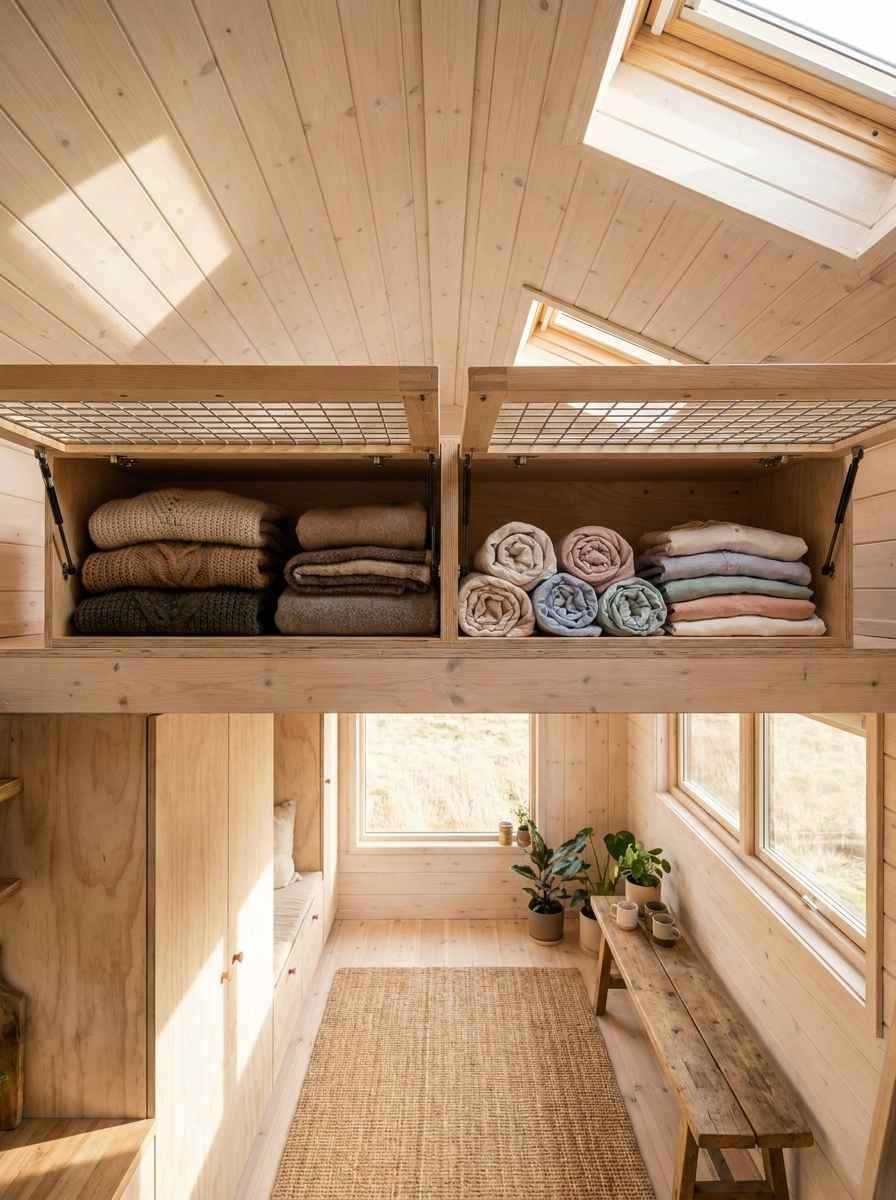
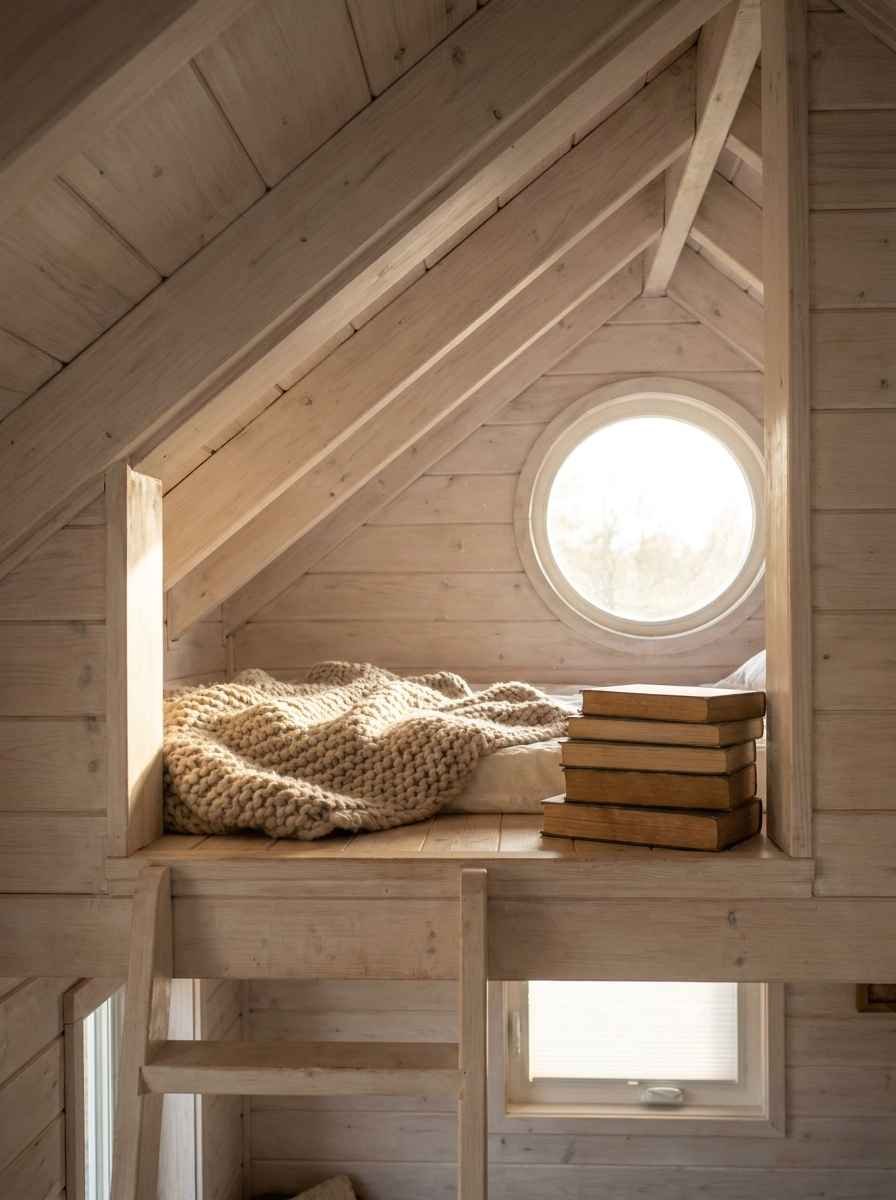
The Book Nook Above — a reading-and-storage hybrid loft with a low bench built into the eave. Cozy, honestly a little dreamy.
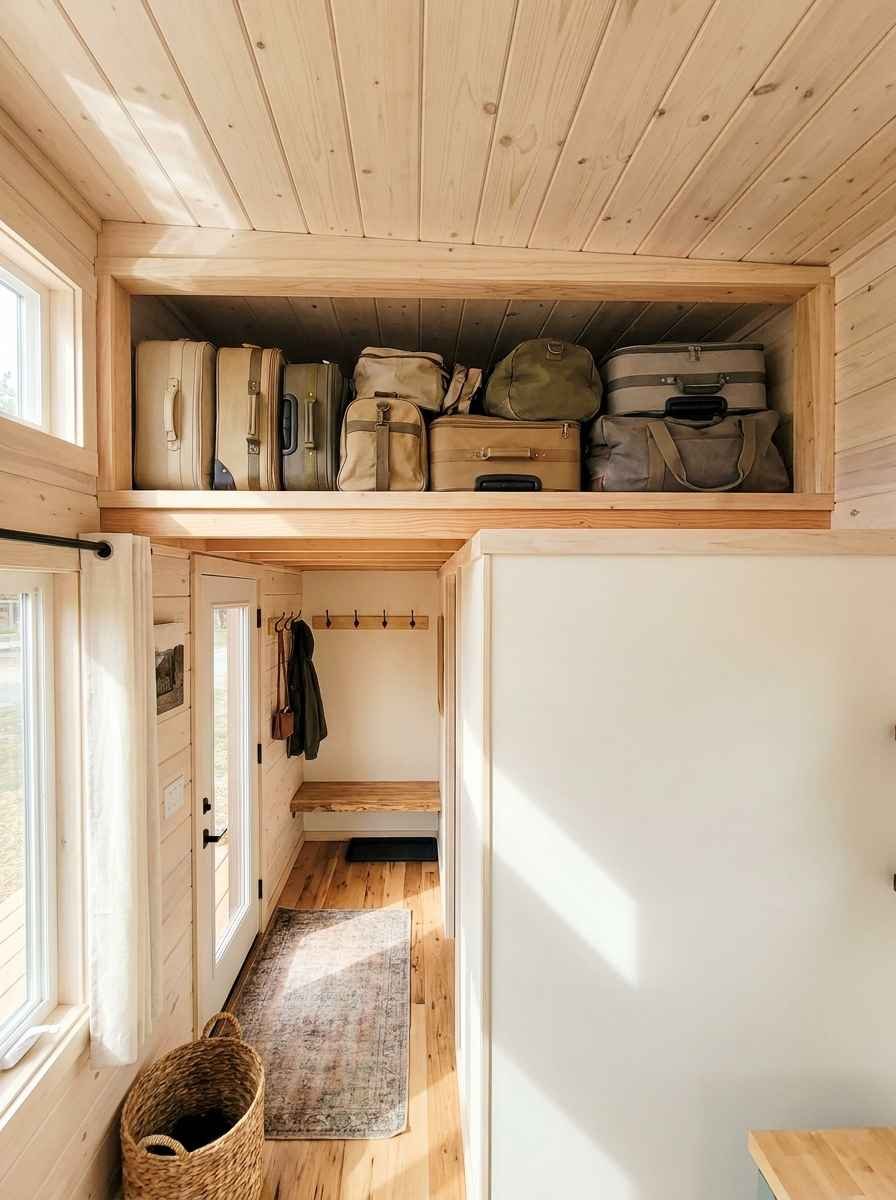
the Suitcase Stack — designed with travelers in mind. Loft height is just enough to slide in luggage horizontally.
His-and-hers and roommate layouts (plans 9-14)
Two separate sleeping lofts, each with a bit of privacy. Good for couples with different sleep schedules or two adults sharing a build.
The Split Level Sleep — two lofts at slightly different heights, connected by a shared landing.
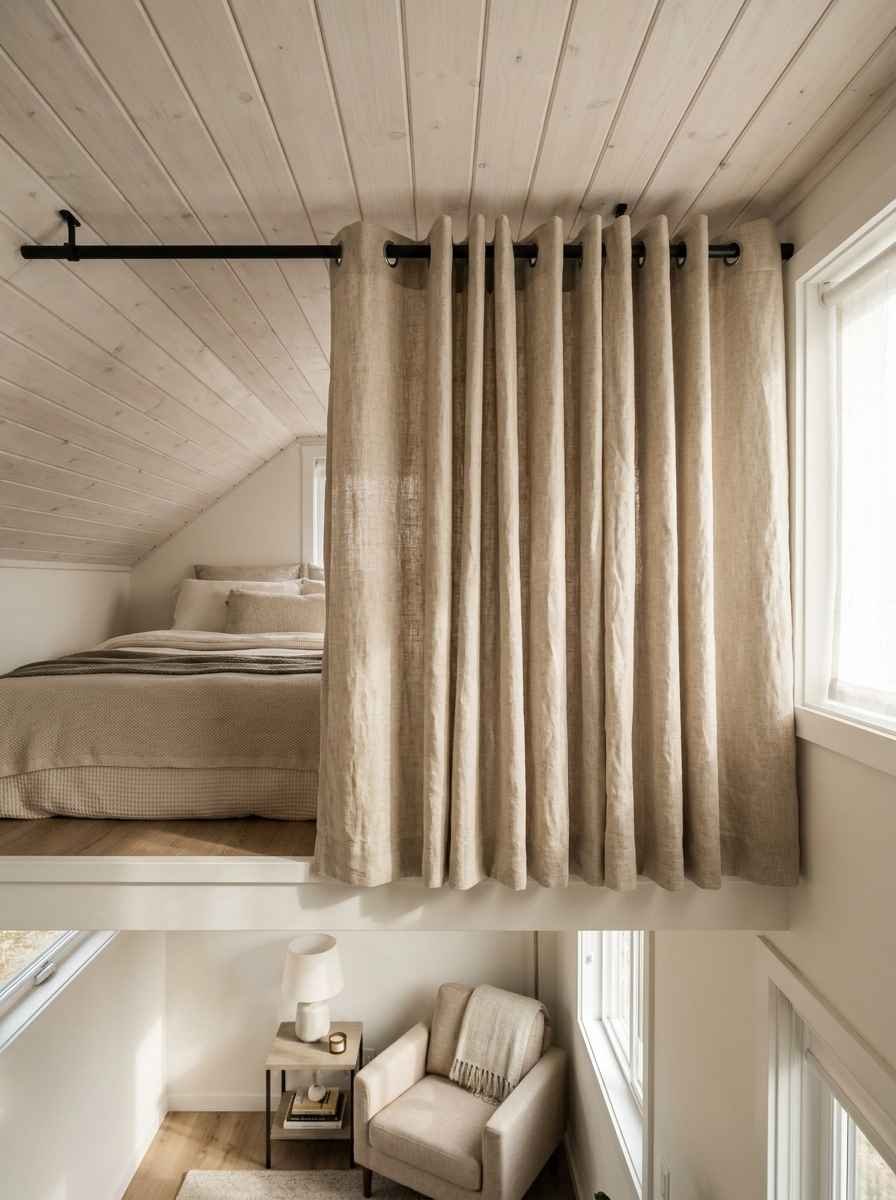
The Curtain Divide — one long loft split visually with a heavy curtain track, cheaper than a wall and still gives some privacy.
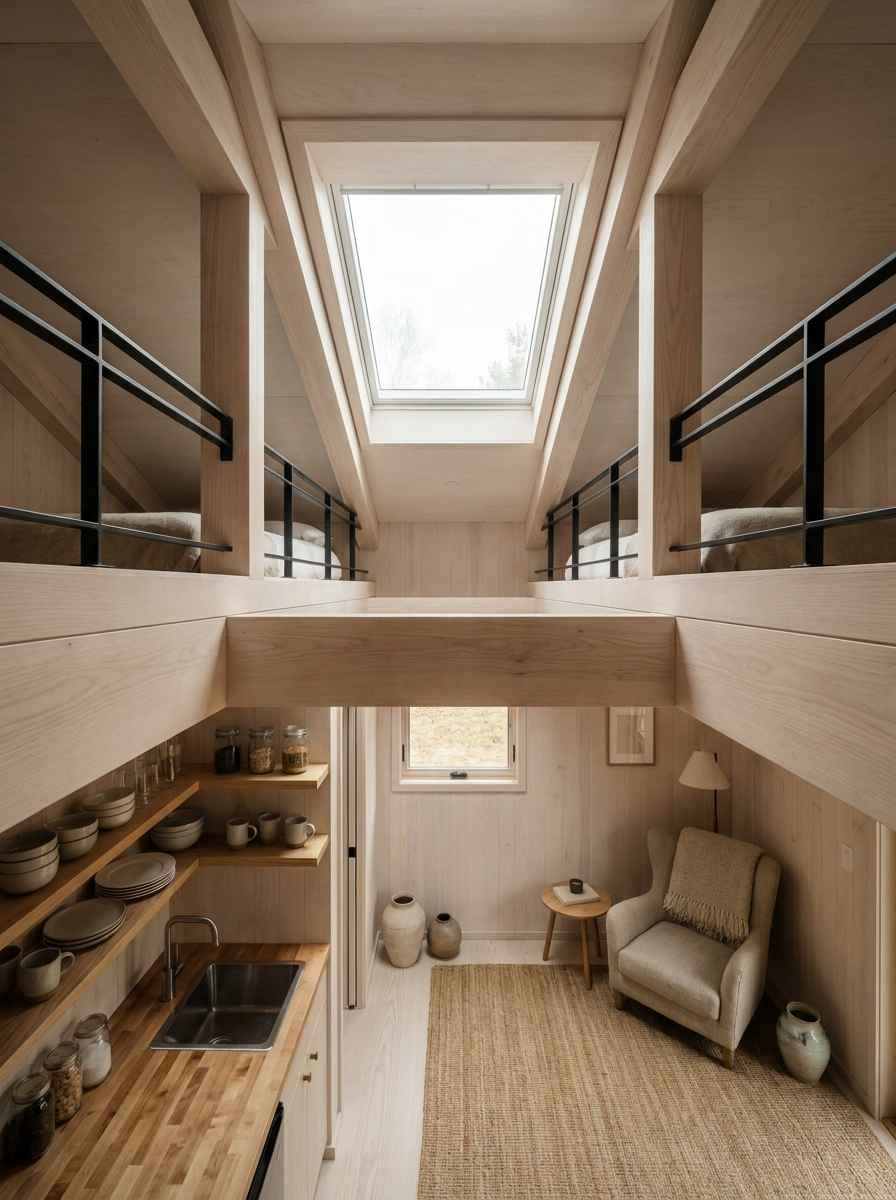
The Opposite Ends — lofts placed at each end of the house, over the kitchen and over the living area, with a shared skylight between them.
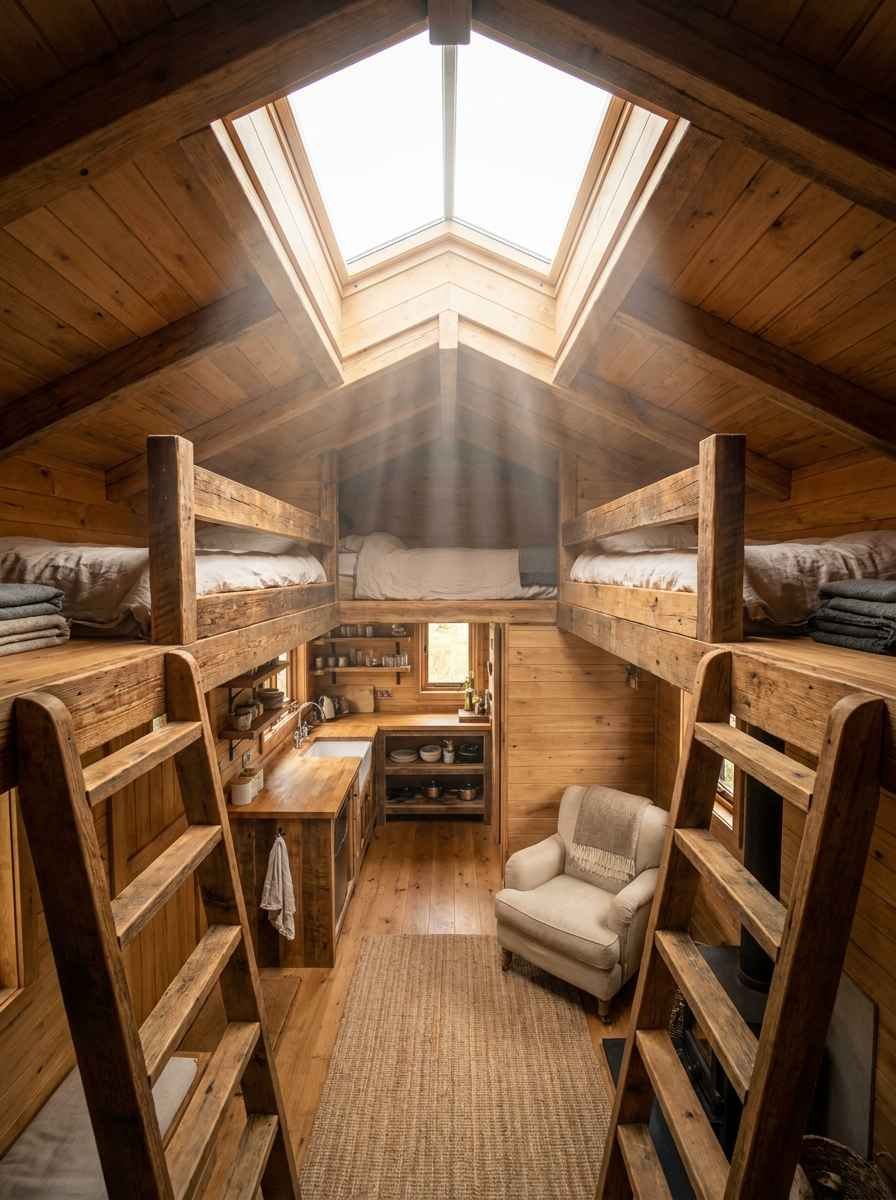
The Bunk Above Bunk — stacked sleeping lofts for roommates or siblings who don’t mind close quarters.
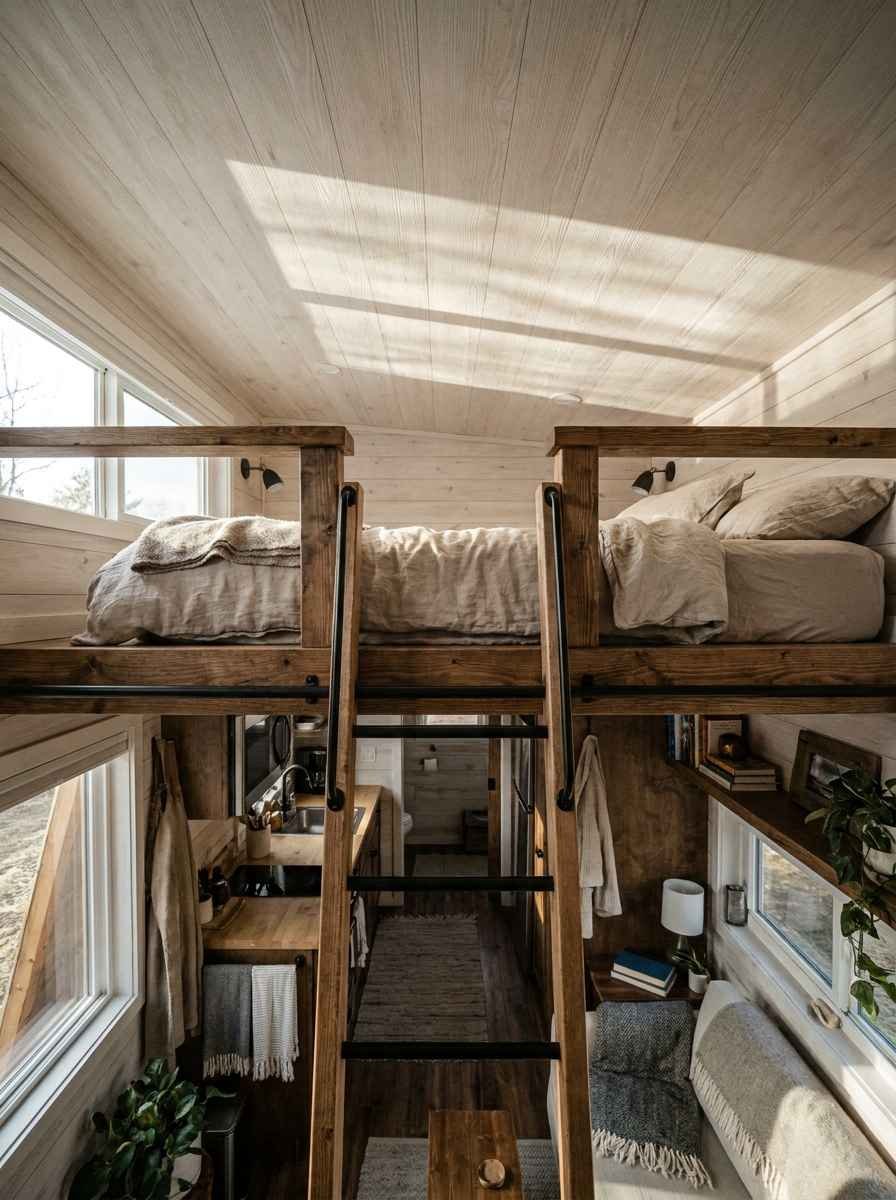
The His-Hers Ladder Split — same footprint, two separate ladder access points so nobody’s climbing over anyone at midnight.
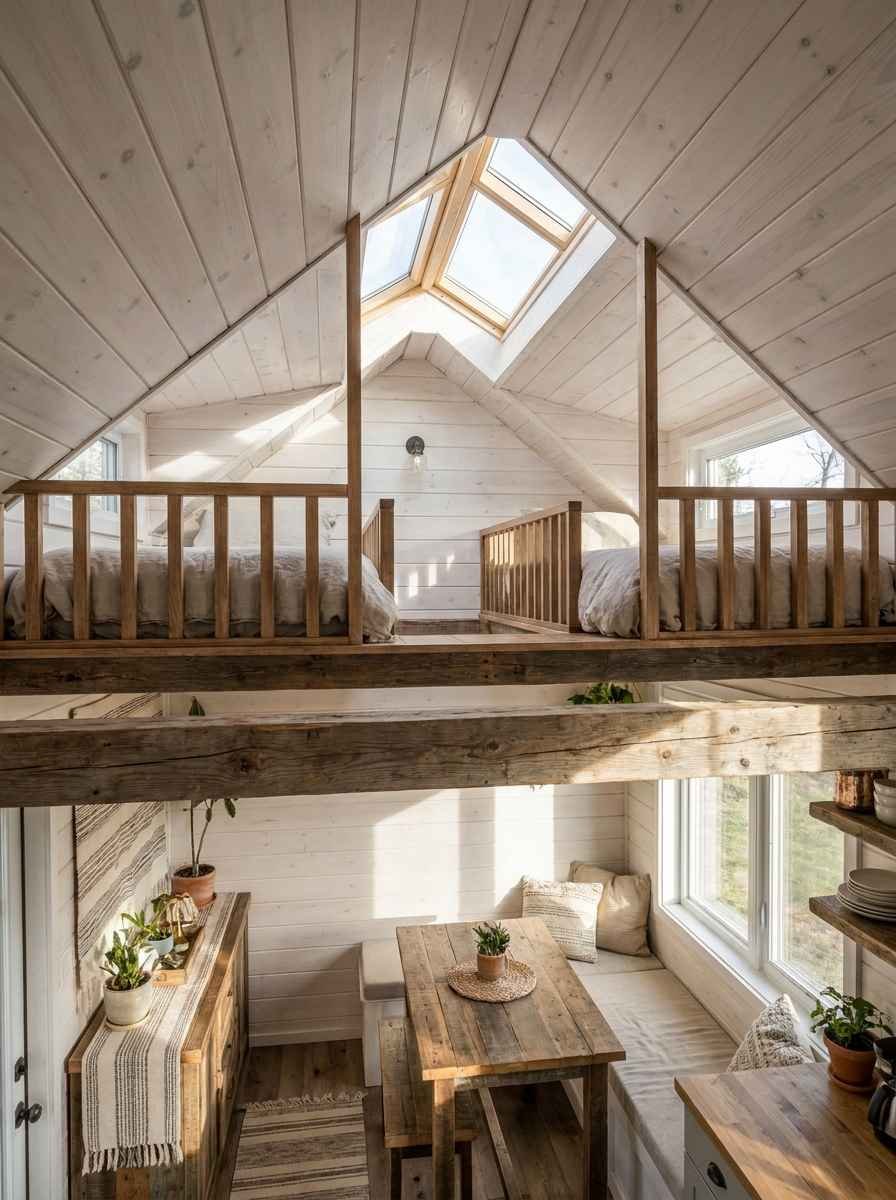
The Snorer’s Solution — genuinely, this is a real request I’ve seen in tiny house forums. Two lofts, opposite corners, minimal sound crossover.
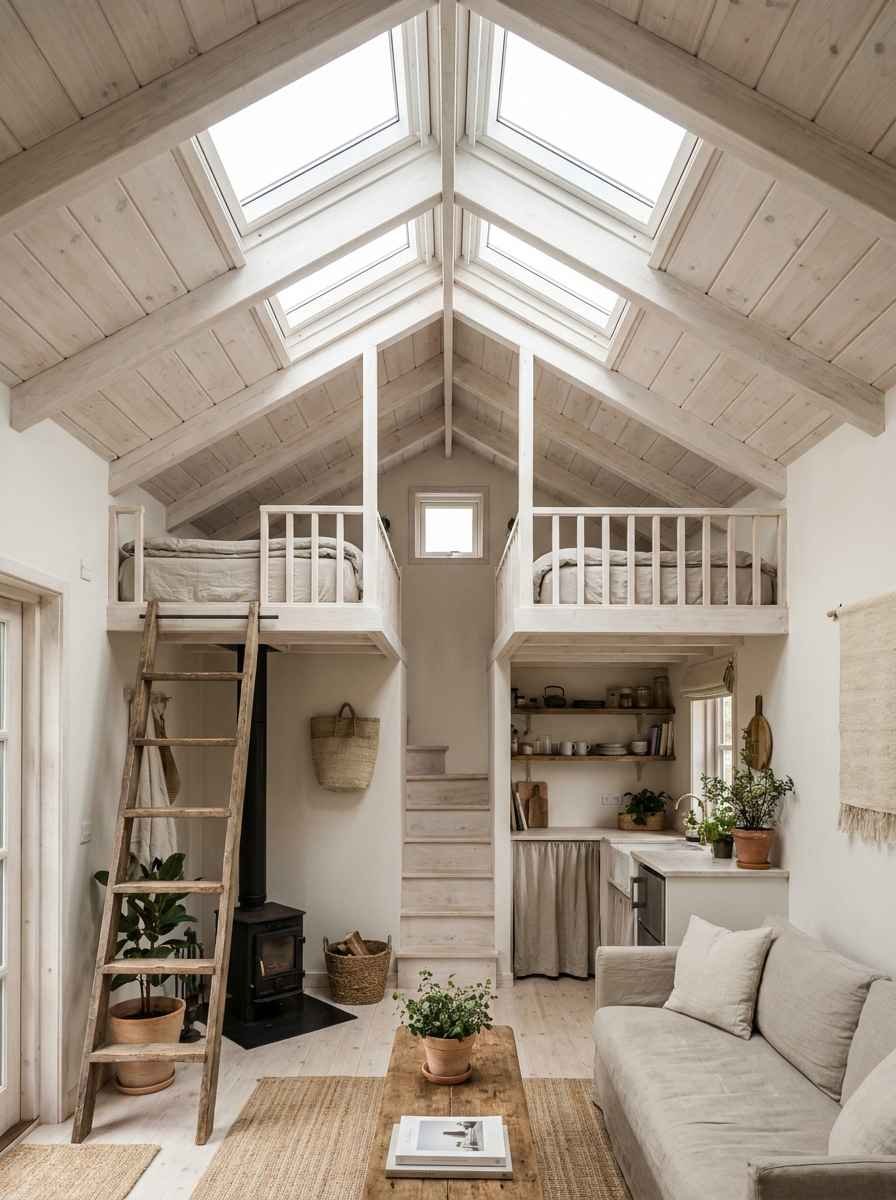
Work-from-home two-loft plans (plans 15-19)
One loft sleeps, the other becomes a desk nook. If you work remotely, this category might matter more than the kitchen layout does.
The Desk Above — a low-clearance loft fitted with a built-in desk, positioned so you’re not hunched under the roofline.
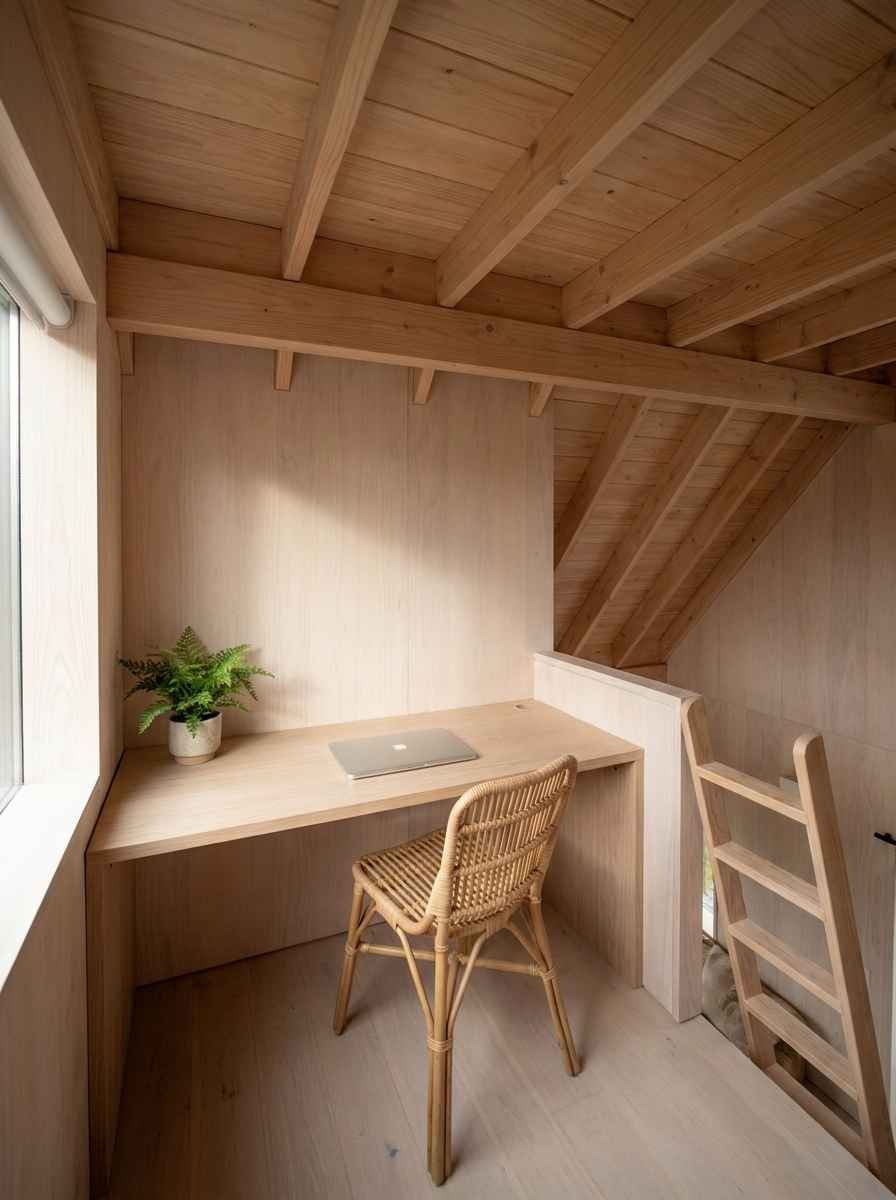
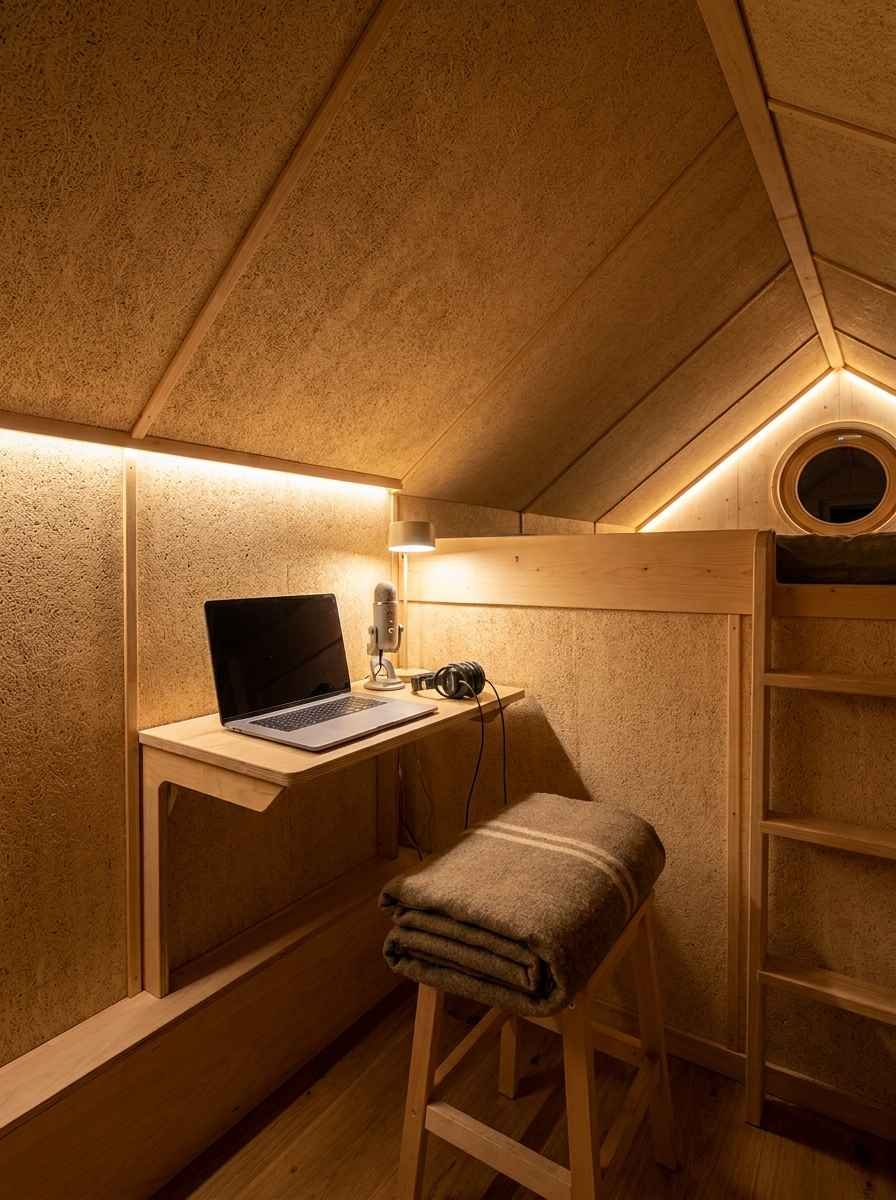
The Podcast Corner — insulated loft walls for anyone recording audio or video calls; a little soundproofing goes a long way in a tiny house.
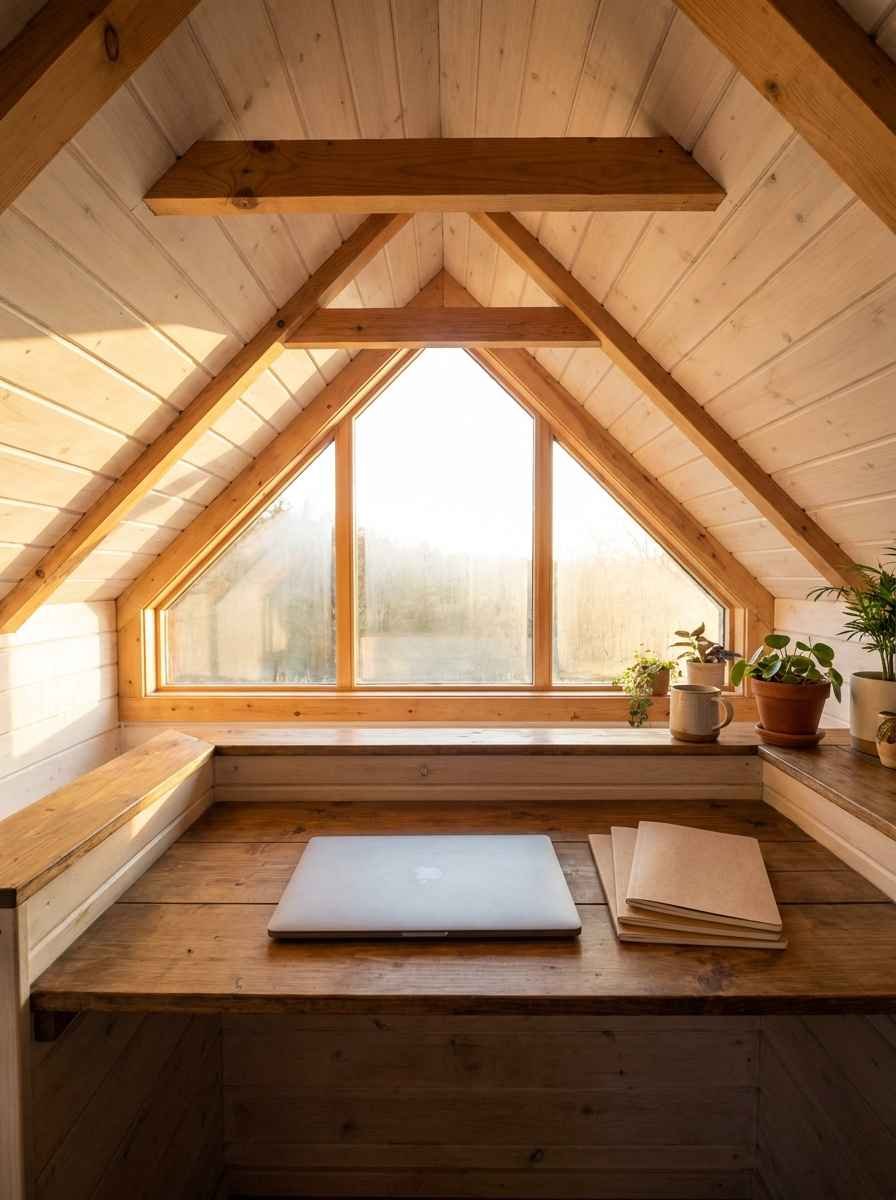
The Zoom Zone — loft desk faces a gable window, which happens to be the best natural light in most tiny house builds.
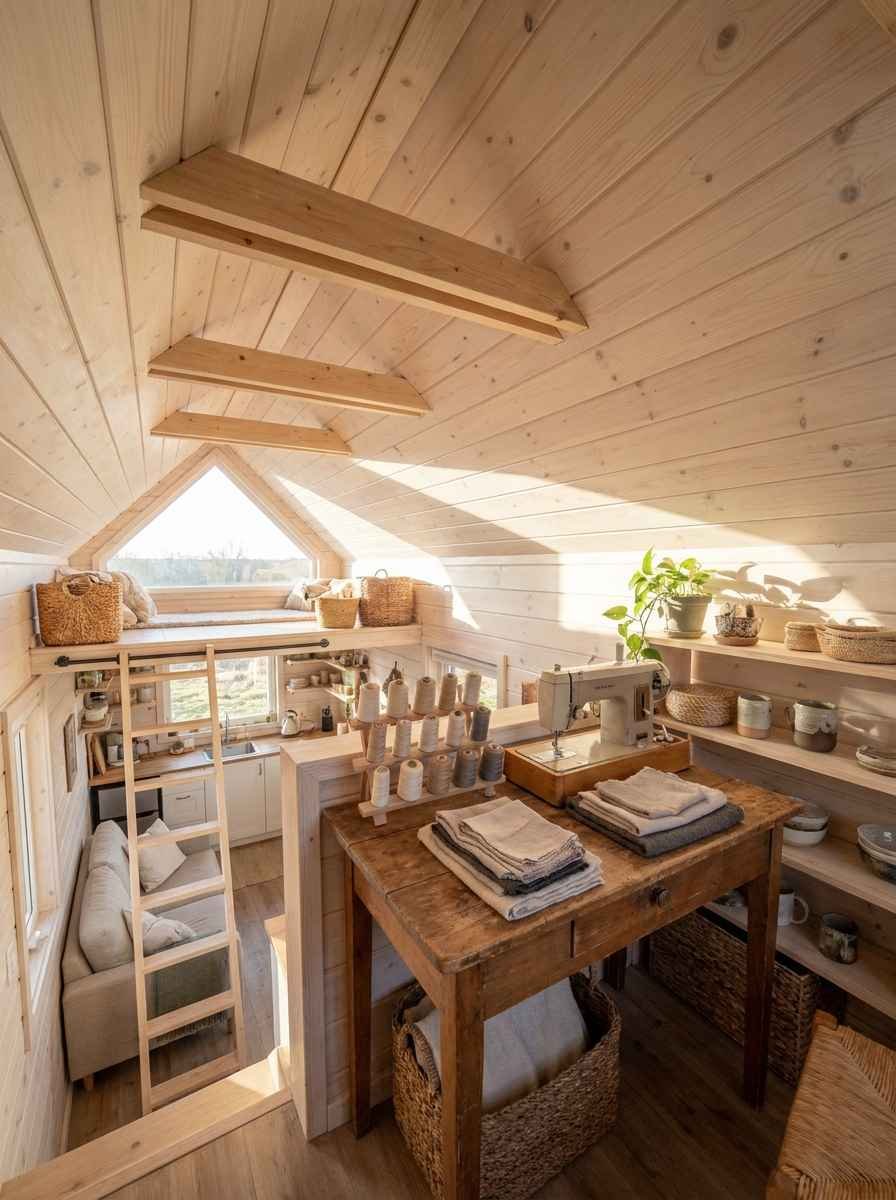
The Craft Loft — swap the desk for a sewing table or art station. Same bones, different hobby.
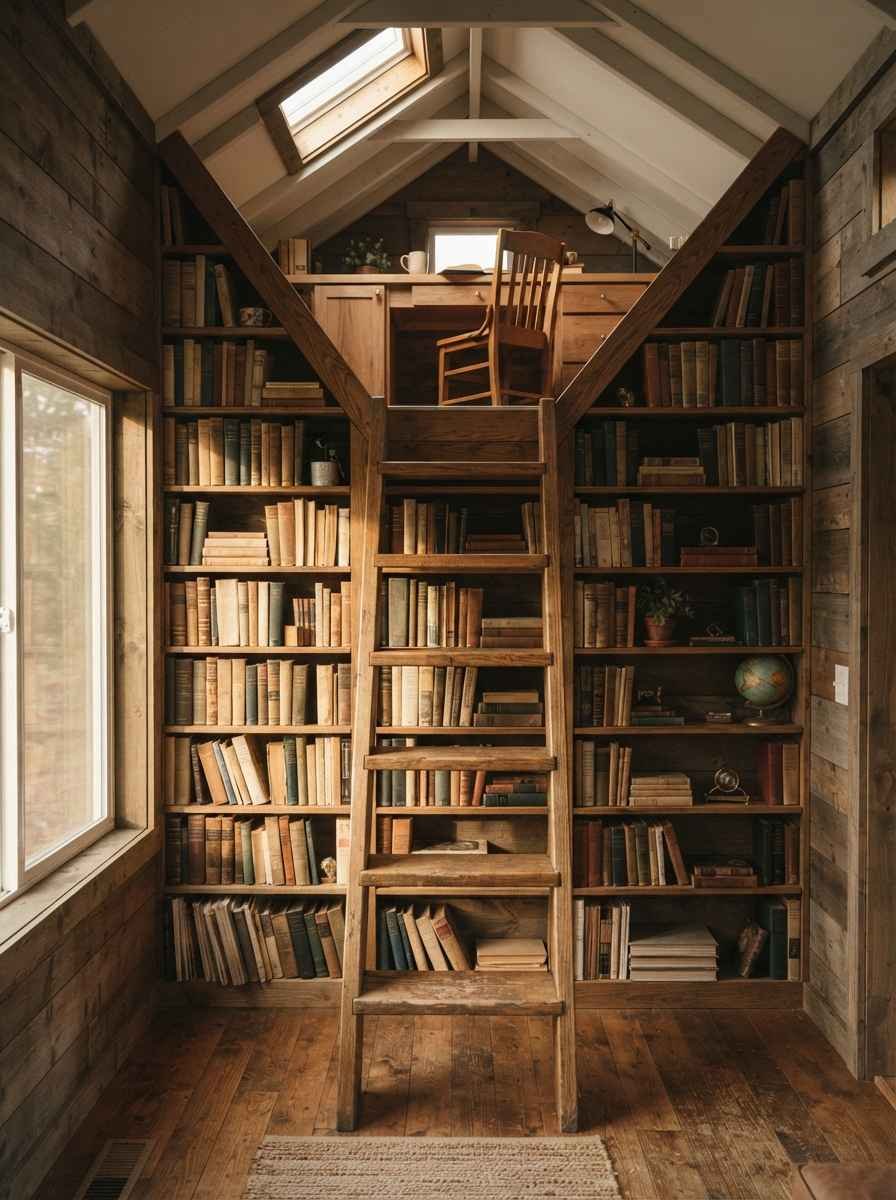
The Library Ladder Office — bookshelves line the stairs up to the office loft. Honestly one of my favorite details on this whole list.
Family and kid-friendly two-loft plans (plans 20-25)
Parents building tiny need layouts that keep kids safe and give adults an actual bedroom.
The Kids’ Kingdom — a full kid-sized loft with a slide (yes, a real slide) down to the living room, and a separate parents’ loft above the kitchen.
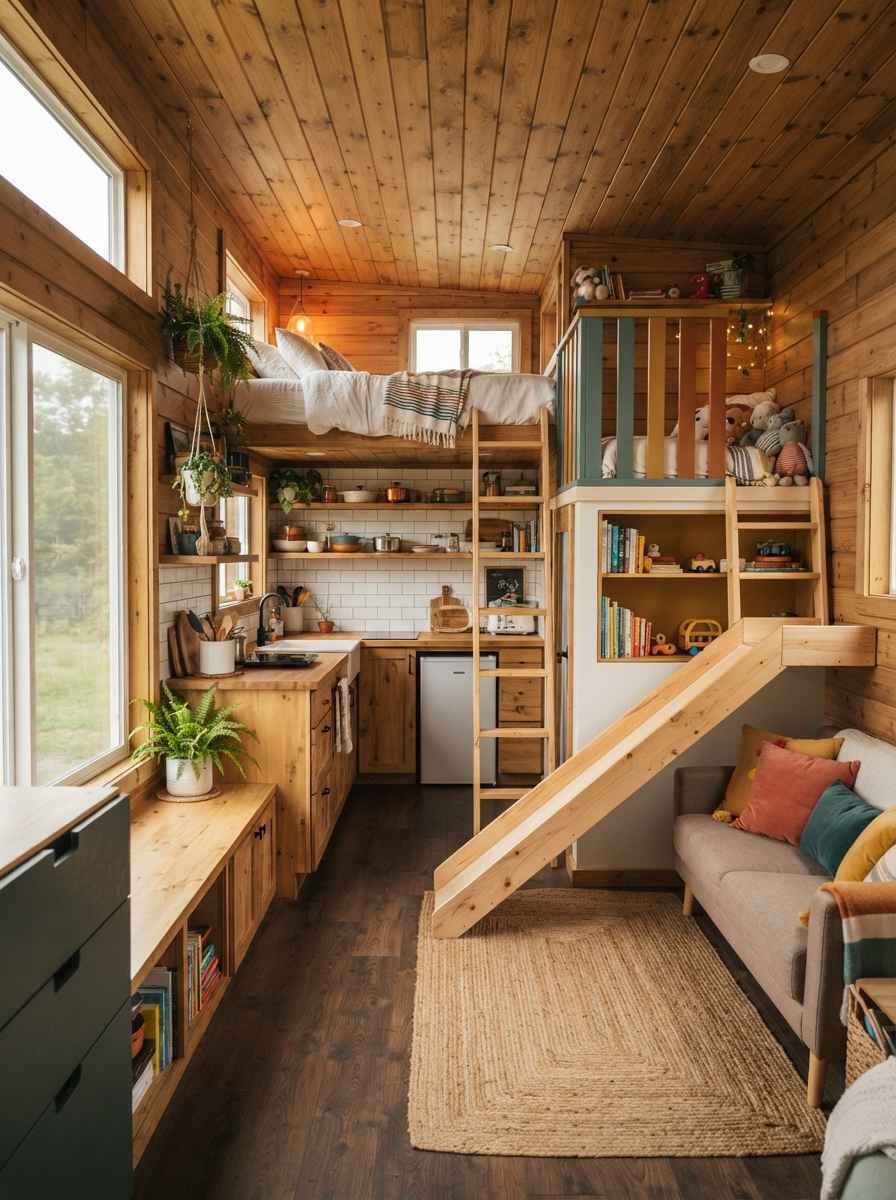
The Growing Family — second loft designed to be split into two rooms later, using a removable partition.
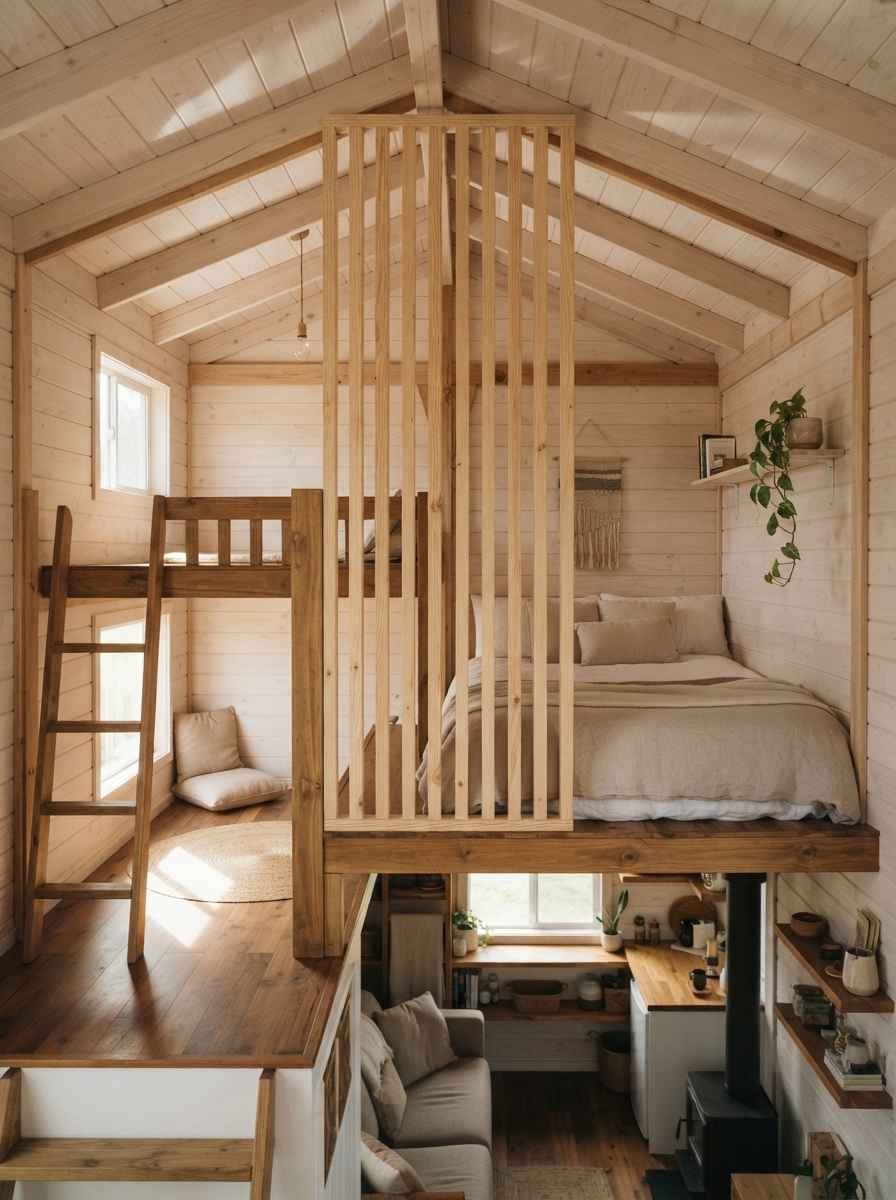
The Homework Hideout — smaller loft fitted with a built-in desk and reading nook for older kids.
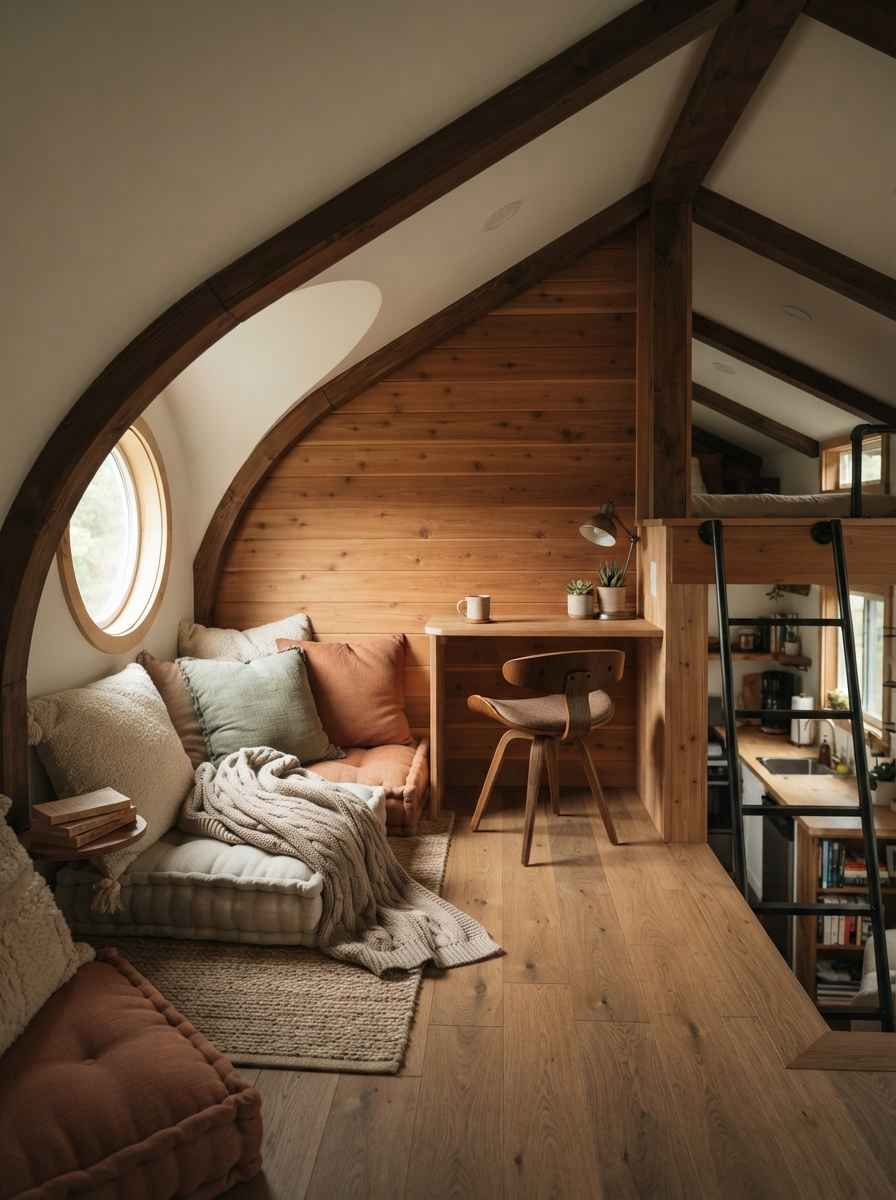
The Safety First Layout — full-height guardrails on both lofts, wider stairs instead of a ladder. Worth it if toddlers are climbing up there.
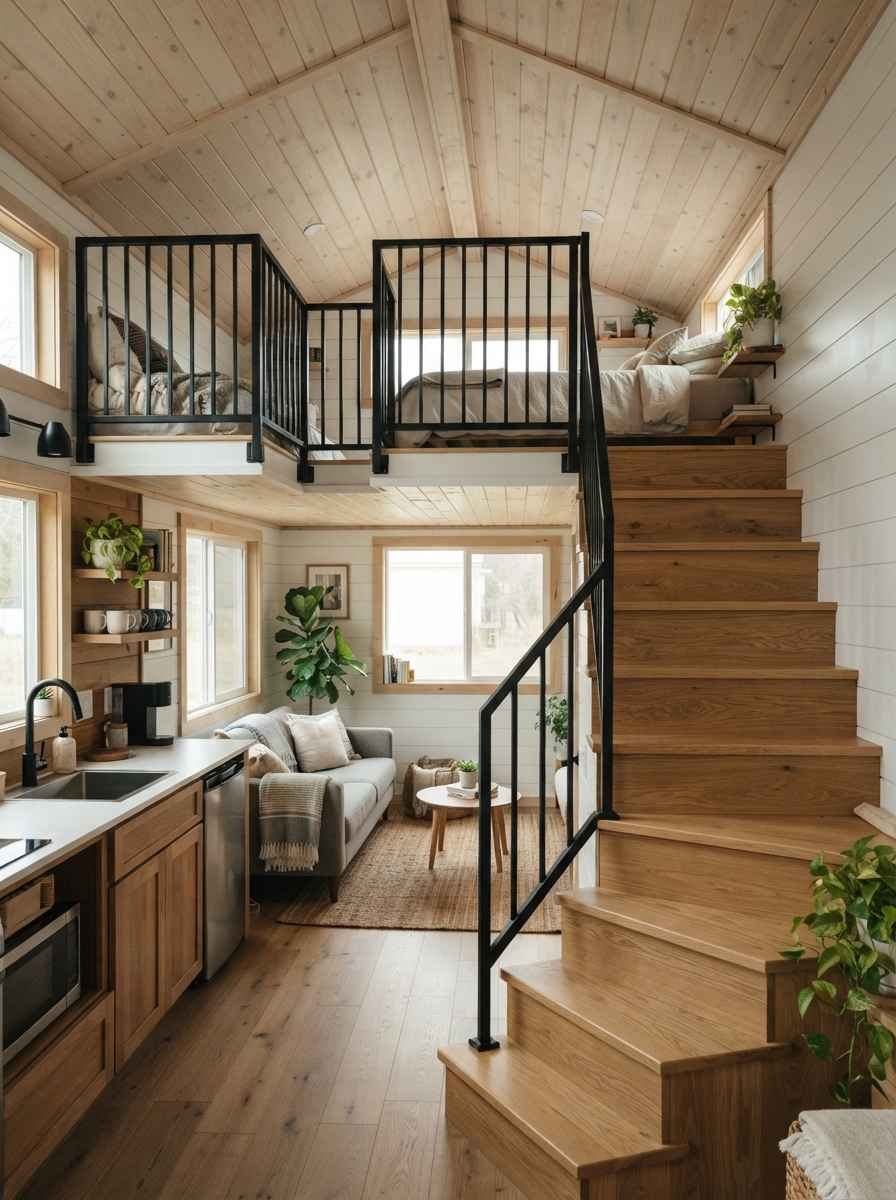
The Nursery Nook — one loft converted into a compact nursery with a crib-sized footprint and a baby monitor shelf.
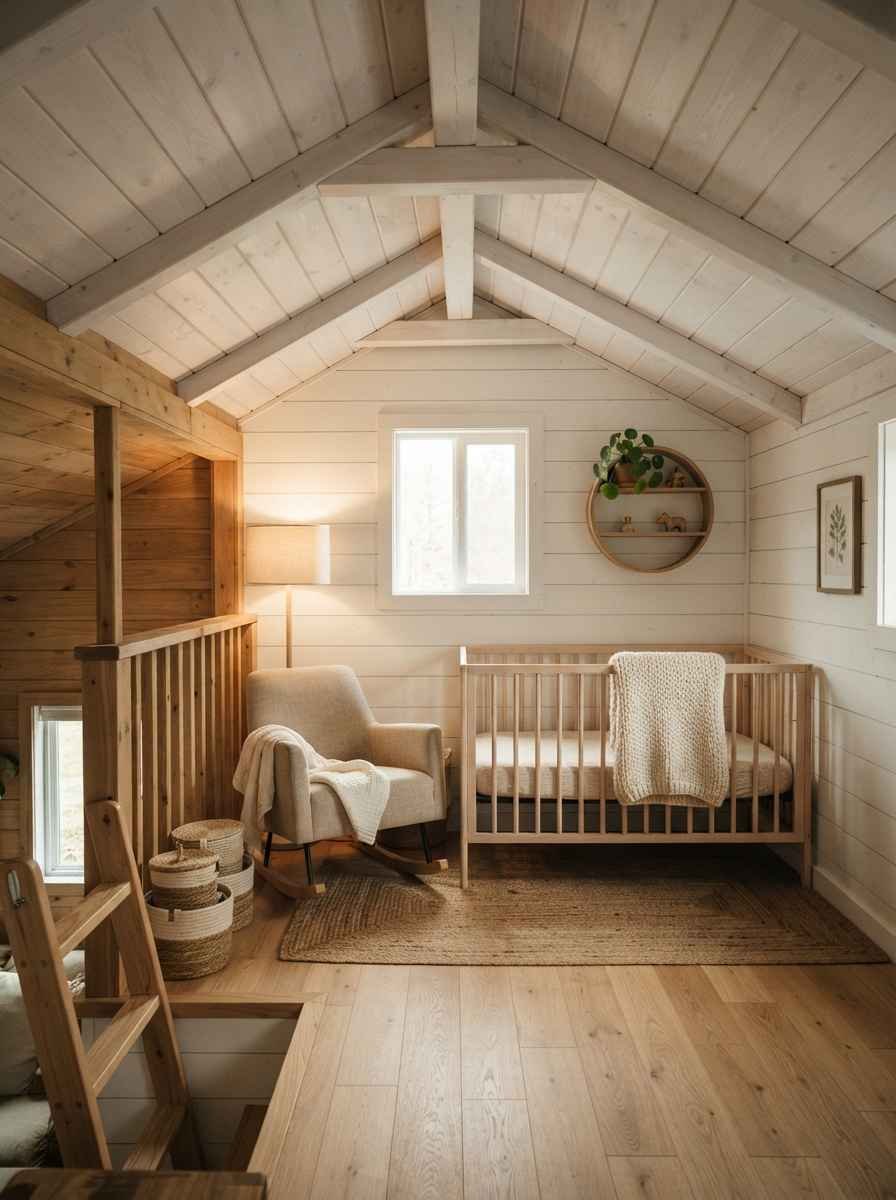
The Teen Retreat — separate loft with its own small window and reading light, giving a teenager something that feels like a real room.
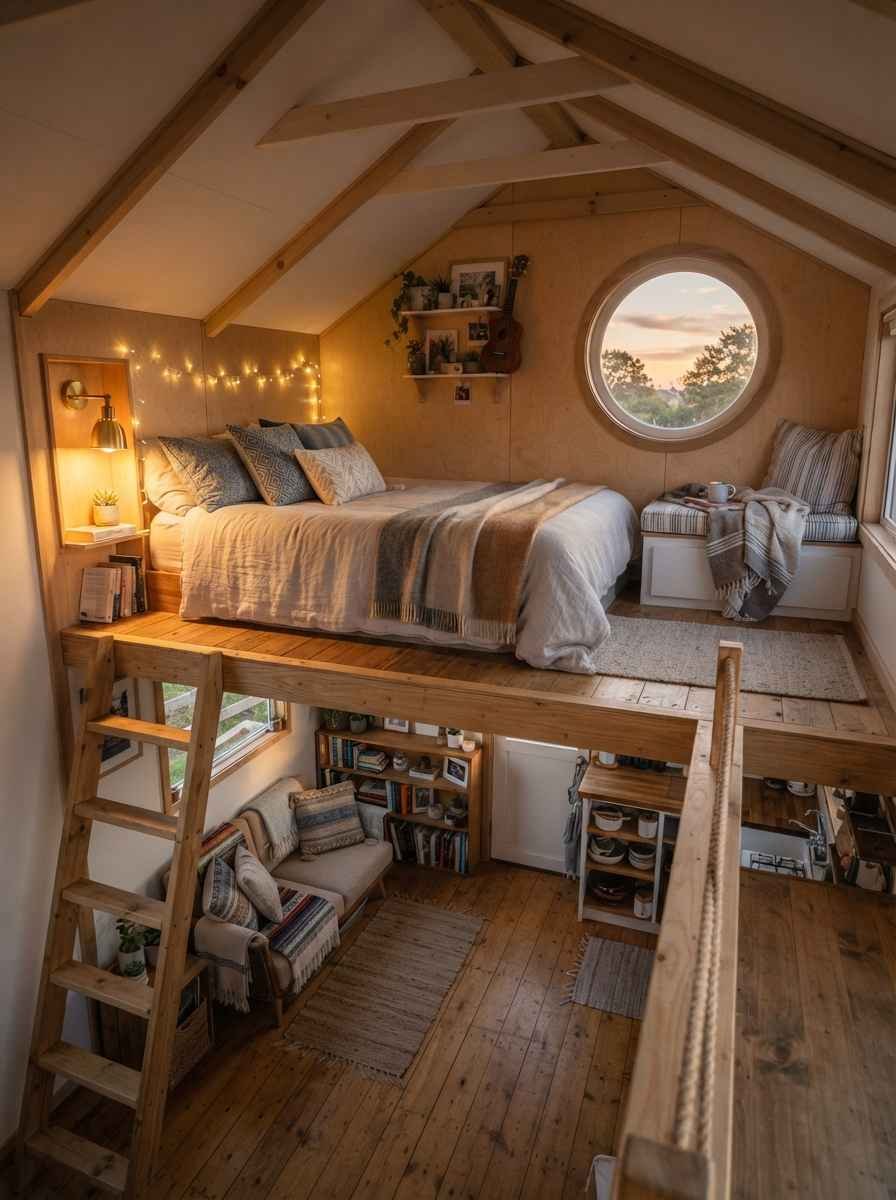
Loft plans built for houses on wheels (plans 26-31)
Trailer-based tiny houses face tighter weight and height limits, so these plans lean lighter and lower.
The Trailer Twin — two shallow lofts, each under 3 feet of headroom at the peak, kept legal for road transport height limits.
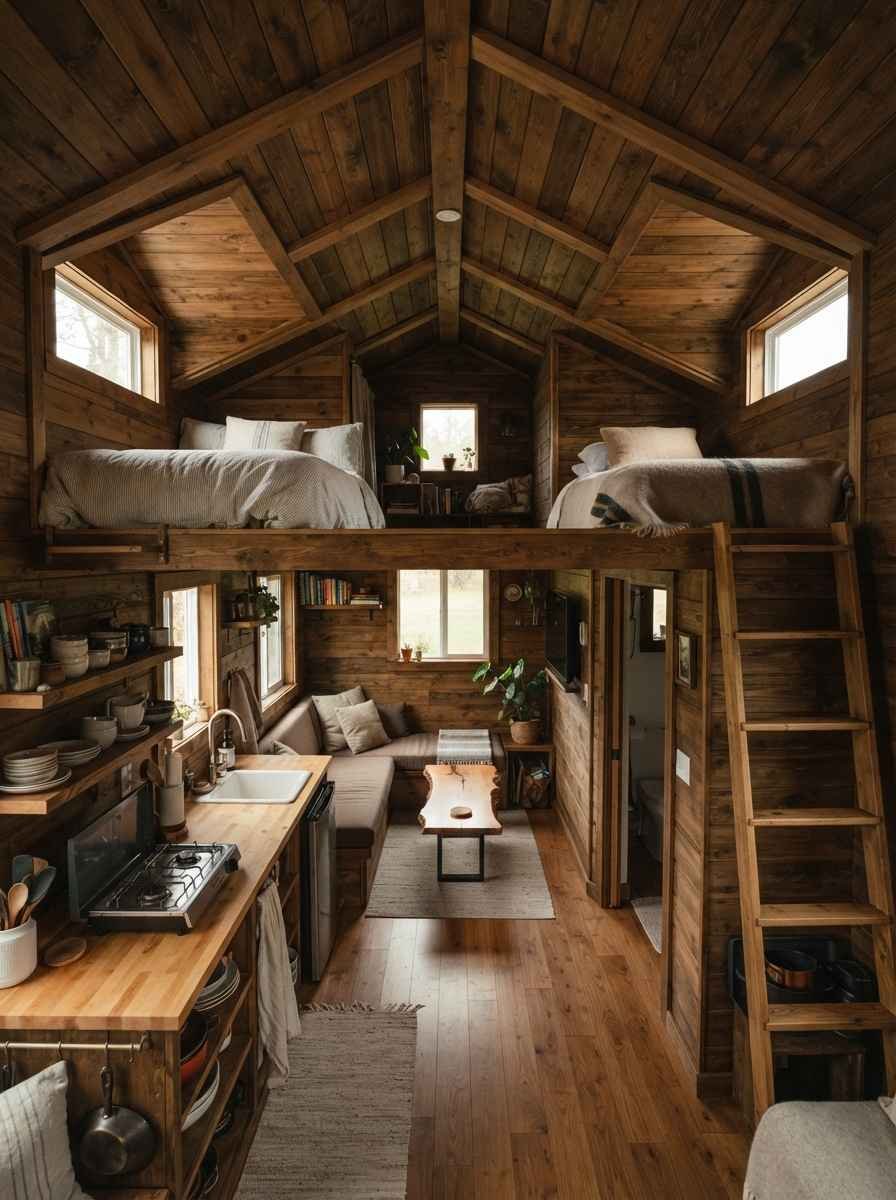
he Gooseneck Bonus — takes advantage of a gooseneck trailer’s raised front section for one loft, with a standard loft at the rear.
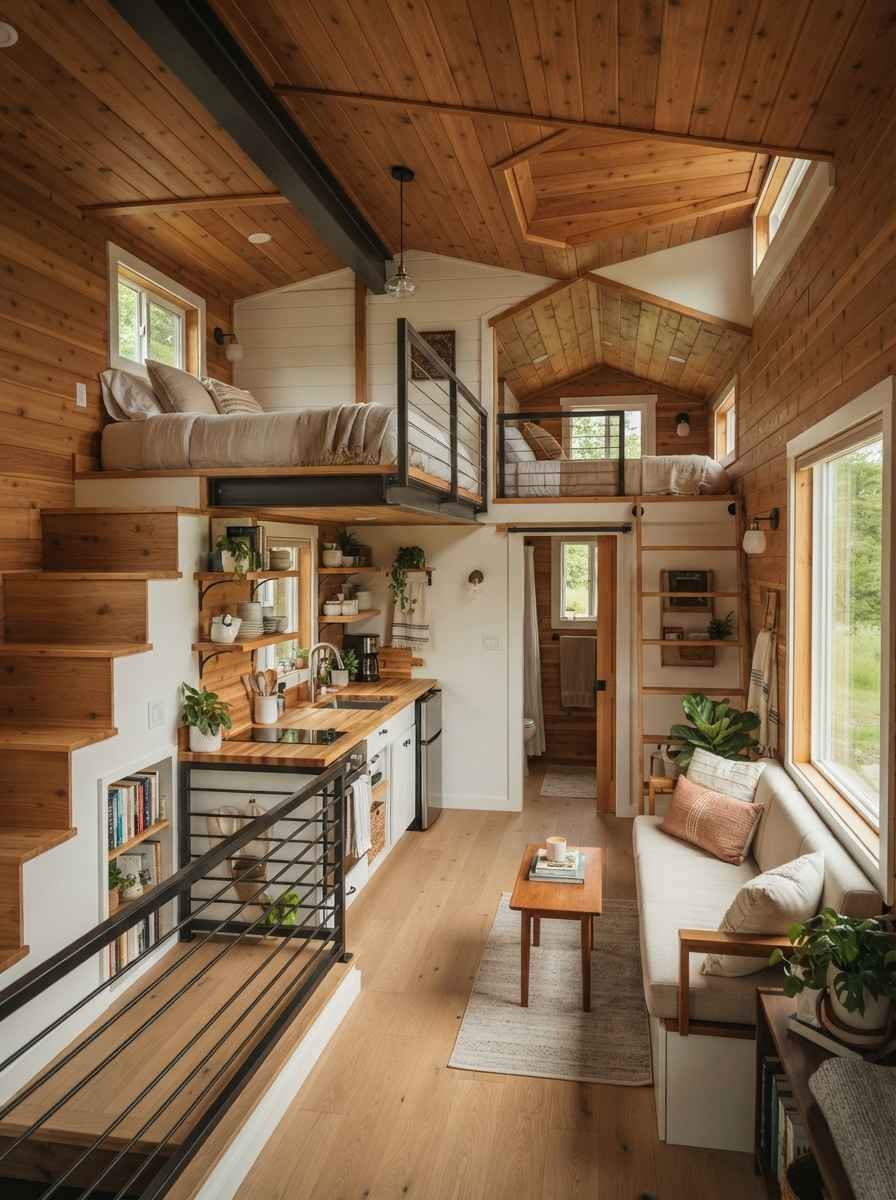
The Lightweight Loft — built with engineered lumber instead of standard framing to shave weight for frequent towing.
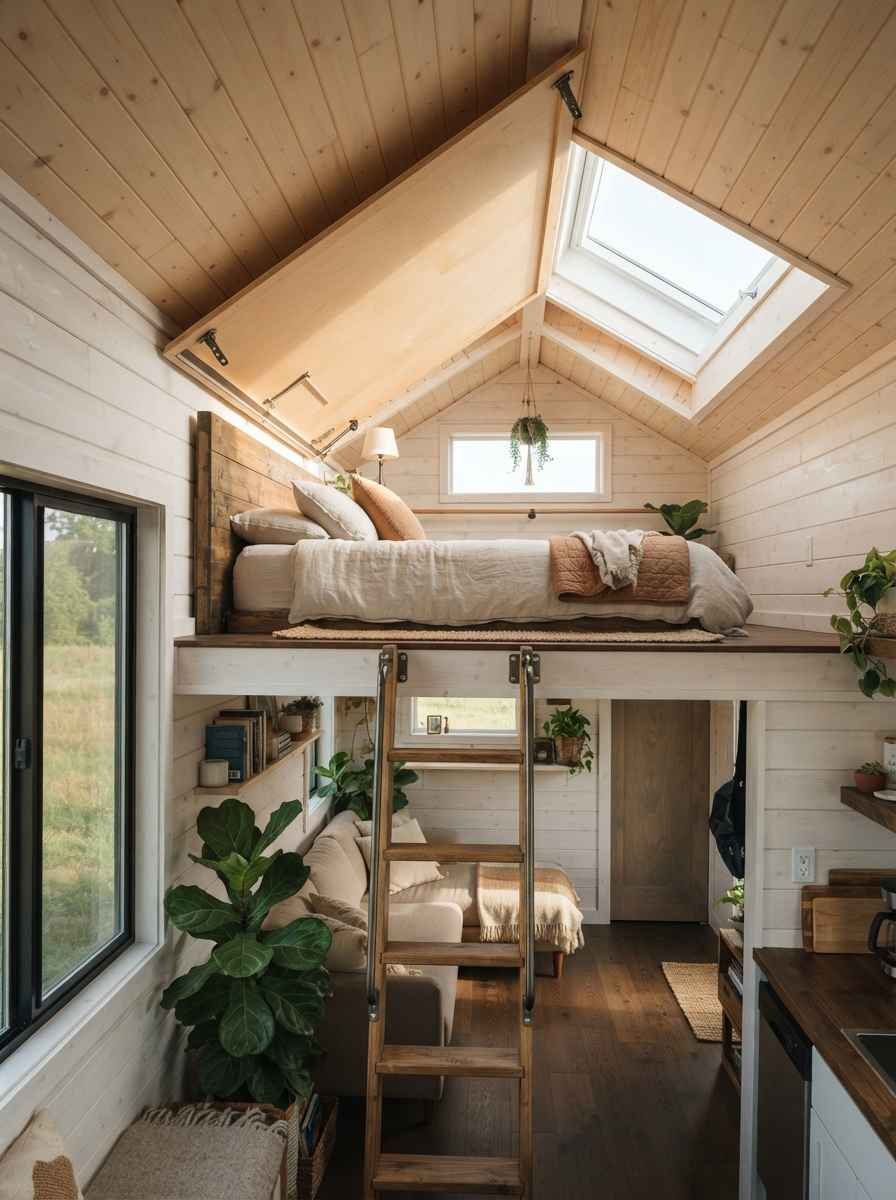
Fifth-Wheel Flex — mimics RV fifth-wheel layouts, with one loft over the hitch area.
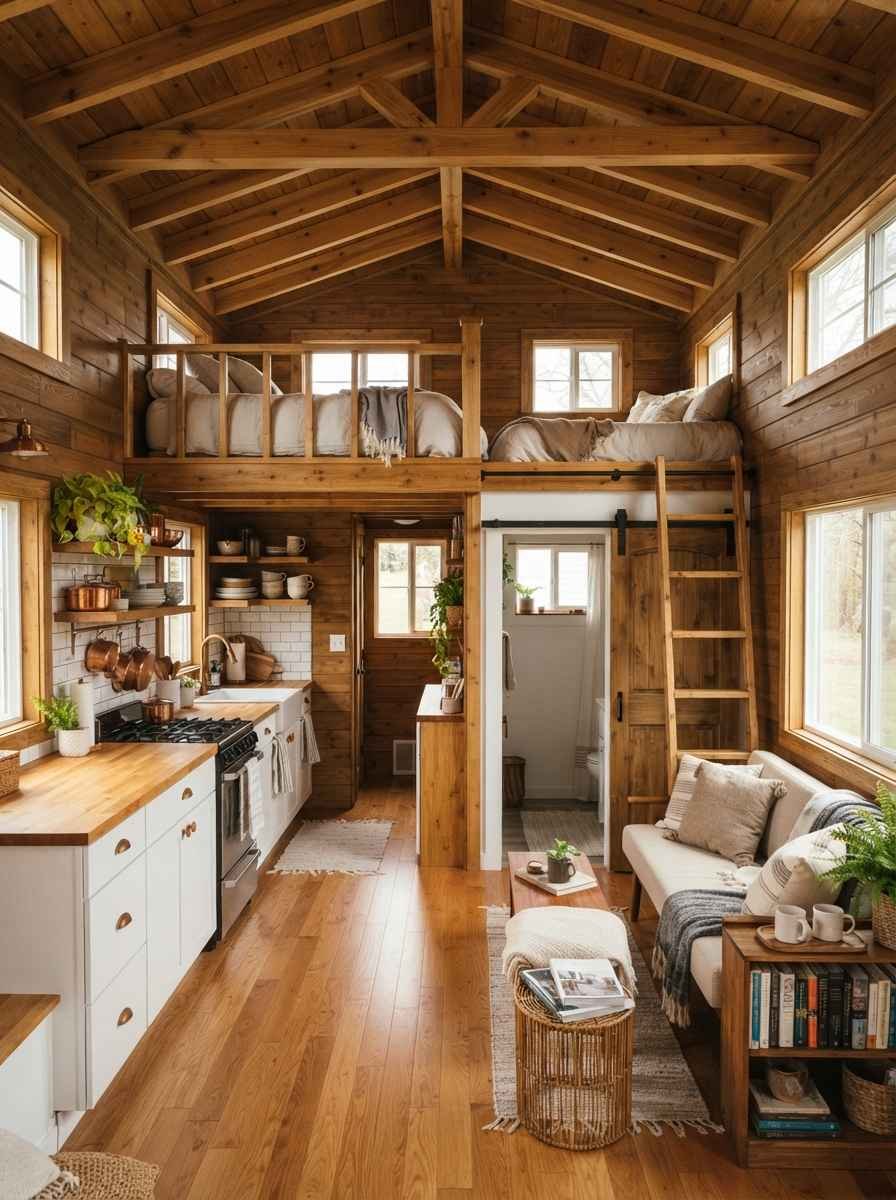
The Weekend Warrior — smaller of the two lofts is designed to fold or slide, opening extra headroom when the house is parked for a stay.
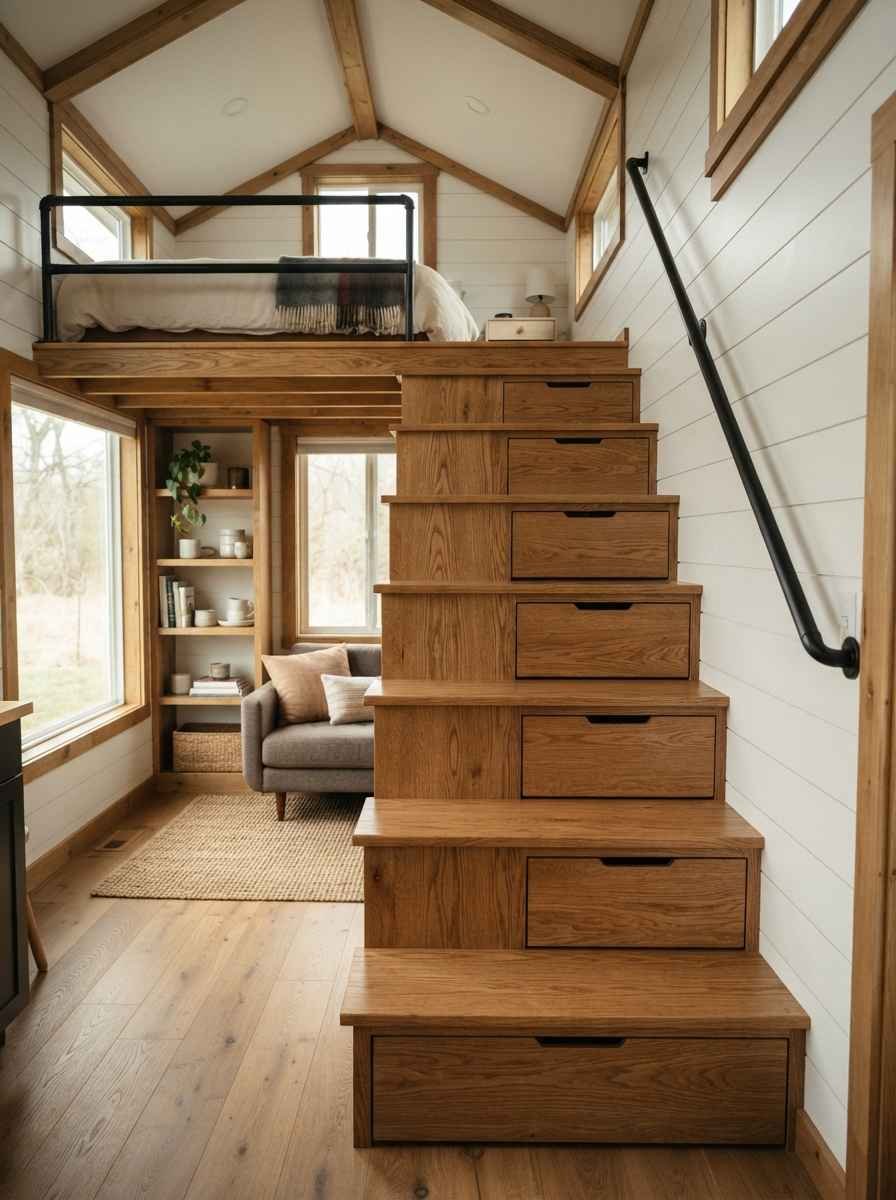
The Full-Timer’s Finish — the most residential-feeling of the bunch, with insulated loft walls and real windows, built for people who live in their tiny house year-round rather than just weekend trips.
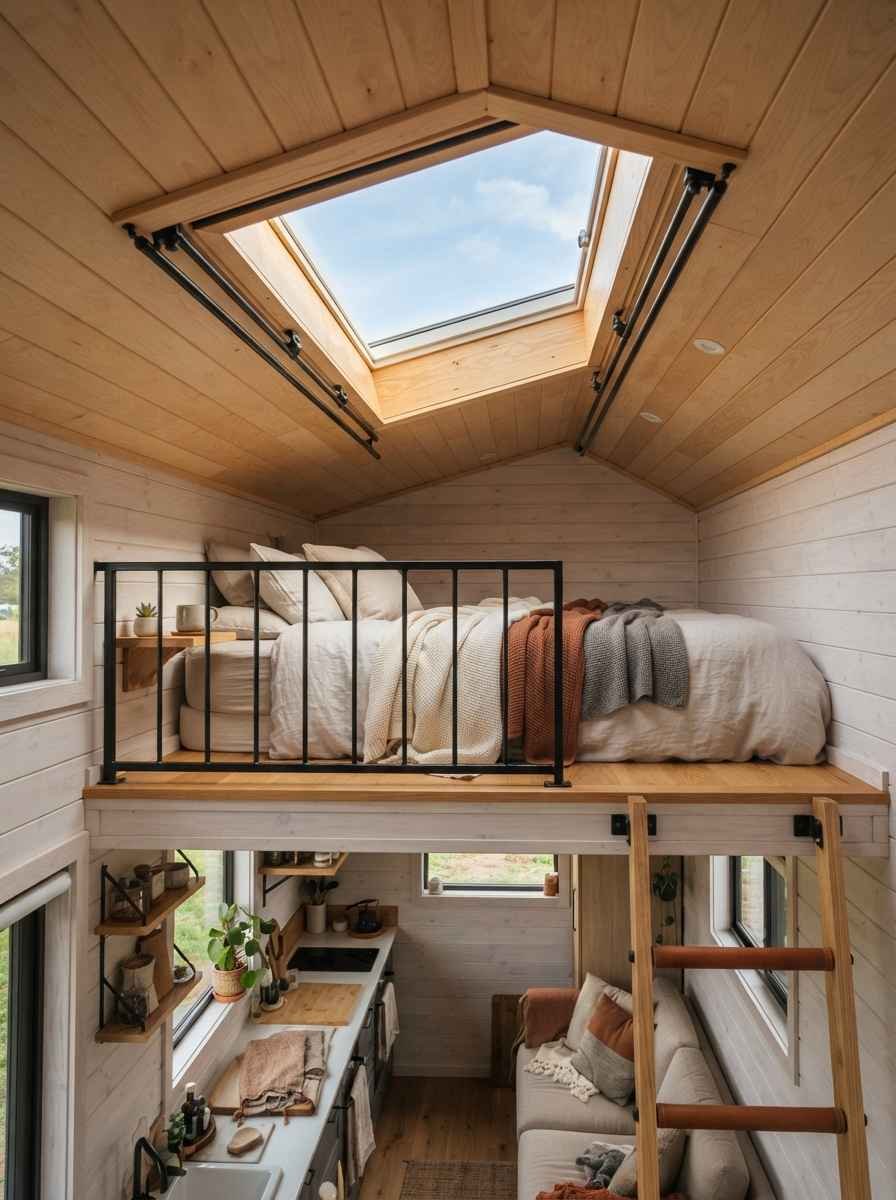
Random thought, but has anyone else noticed how much loft ladder design has improved in the last few years?
I remember the early tiny house shows where everyone was basically climbing a glorified stepladder to bed.
Now you’ve got proper alternating-tread stairs with storage drawers built into each step. Small thing, but it changes how a house actually lives day to day.
Two-loft tiny house at a glance
| Loft style | Typical square footage (both lofts) | Best for |
|---|---|---|
| Sleep + storage combo | 70-110 sq ft | Solo owners or couples who need overflow storage |
| His-and-hers sleeping | 90-130 sq ft | Couples with different schedules, or roommates |
| Work + sleep | 80-120 sq ft | Remote workers, freelancers |
| Family / kid-friendly | 100-150 sq ft | Parents with one or two kids |
What to check before you commit to a two-loft plan
Before you fall in love with a Pinterest photo, a few practical things matter more than the aesthetic.
- Ceiling height rules. In the US, Appendix Q of the International Residential Code sets minimums for loft dimensions, and lofts under 400-square-foot tiny houses can legally have reduced ceiling height, as long as the loft floor area and access stairs meet spec.
- Weight, if you’re on wheels. Two lofts mean two sets of framing, and that adds up fast on a trailer. The Tiny Life’s breakdown of Appendix Q is a genuinely useful read if you’re trying to figure out what your local jurisdiction actually enforces, since adoption varies by state and county.
- Access points. Ladders save floor space but aren’t great if you’ve got knees that complain. Alternating-tread stairs cost more room but pay it back every single day.
- Where the second loft sits. Stacking it over the bathroom or kitchen, where ceilings are already lower, is smarter than stealing height from your main living space.
If you want a deeper dive into general minimum dimensions and how tiny house rules compare to standard residential code, Fine Homebuilding’s piece on IRC minimums is a solid, non-fluffy explainer.
A few mistakes I see people make with two-loft plans
I’ve looked at a stack of tiny house floor plans over the years, both built and still-on-paper, and the same few mistakes keep showing up.
The biggest one: people design the second loft last, almost as an afterthought, then wonder why it feels cramped or pointless once the house is finished.
Treat the second loft as a real room with a real job from day one, not a leftover space you filled in because the roofline allowed it.
The second mistake is skipping ventilation. Heat rises, and in a tiny house that means your lofts can turn into saunas by July if you don’t plan for a window, a vent fan, or at least a ceiling fan pulling air through.
Wow, the first time I climbed into a loft with no airflow on a hot afternoon, I understood immediately why so many tiny house owners mention this in reviews.
Third, people underestimate how much headroom actually matters for daily comfort.
A loft that looks fine in a rendering can feel completely different once you’re sitting up in bed and bumping your head on a rafter.
Mock it up with cardboard or painter’s tape at full scale before you commit to lumber.
Quick FAQ
Do both lofts need their own staircase or ladder? No. Plenty of the plans above share one access point with a landing that splits toward each loft. It saves floor space, though it does mean a little more foot traffic near the shared stairs.
Can I put a bathroom loft plan in a tiny house on wheels? You can, but check your trailer’s height rating first. Road legal height limits (usually around 13.5 feet total in most US states) can eat into how tall your second loft is allowed to be.
Is a second loft worth the extra build cost? For most people, yes. IMO the cost of extra framing is small compared to what you gain in usable storage or a real second sleeping space. It’s usually a few hundred dollars in materials against a massive quality-of-life difference.
Final thought
Thirty-one plans is a lot to scroll through, but the real takeaway is smaller than that: figure out what your second loft needs to do before you pick a shape for it. Sleep, storage, work, kids, or the road. Pick the job first, and the floor plan gets a lot easier to choose.
Which of these would actually work for your build, the sleep-and-store combo, or one of the his-and-hers layouts? Drop your favorite in the comments, or save this pin so you’ve got it handy when you start sketching your own floor plan.
