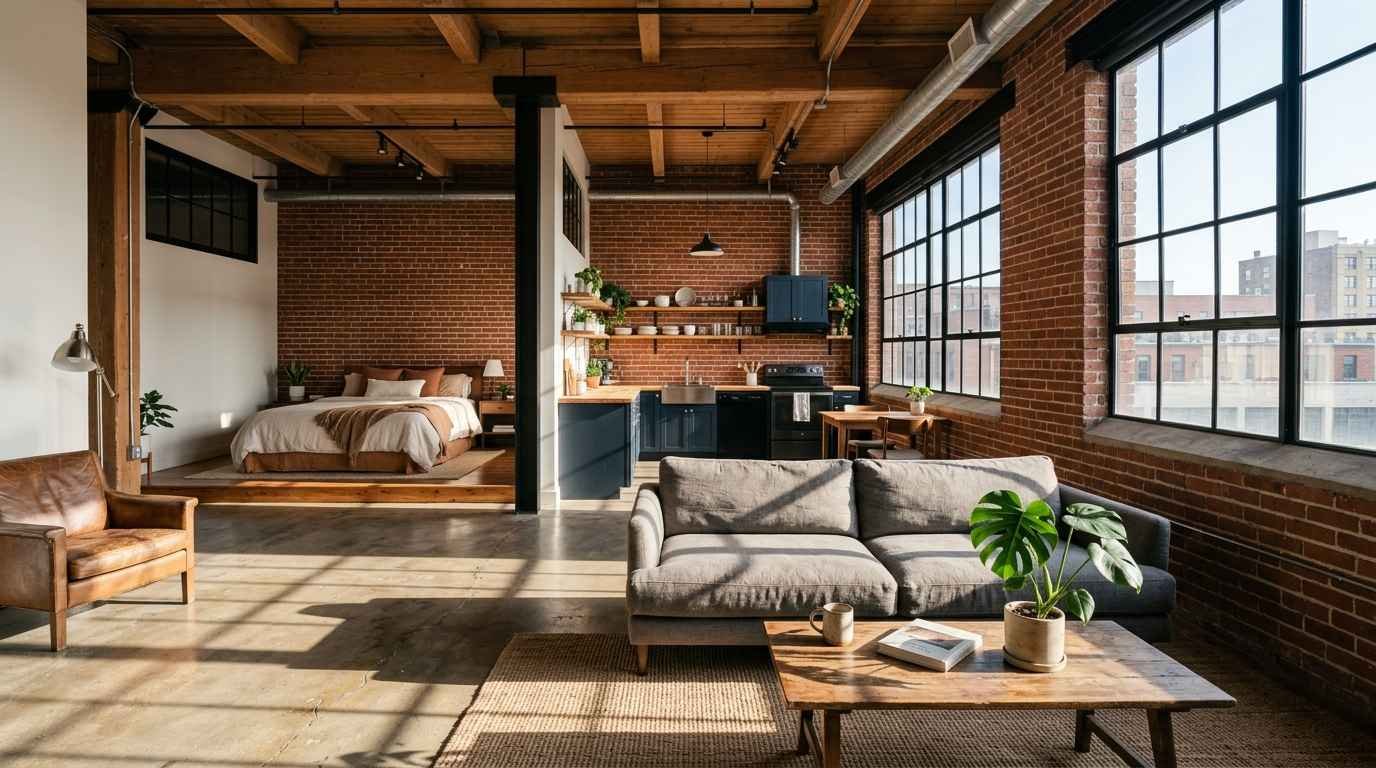
I’ve lived in a 420 square foot loft for three years now.
Concrete ceiling, one window, and a kitchen that fits exactly one person at a time (sorry, roommate).
So when people tell me small lofts feel cramped, I get it. Mine did too, for about the first six months.
Then I started rearranging, ripping out things that didn’t earn their spot, and building up instead of out. It’s a different apartment now.
This list is what actually worked. Not stock advice pulled from a design blog.
Real tricks, tested in a real small space, some of them by accident.
Start with what’s already working against you
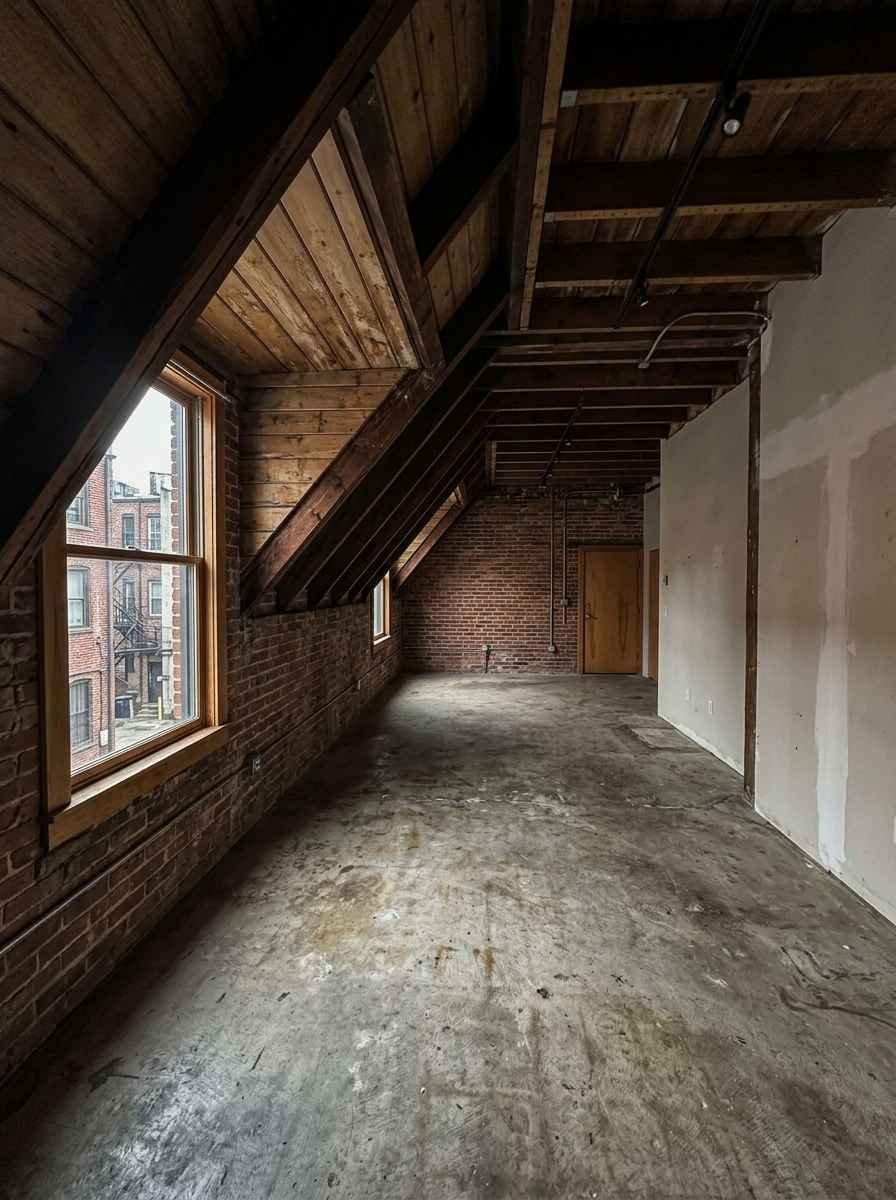
Before the ideas, a quick reality check. Small lofts usually share three problems: low natural light, awkward ceiling height changes, and zero separation between “living” and “sleeping.”
Fix the room around those three things and everything else gets easier.
Ready? Here we go.
1. Pick one dominant wall color, not five accent ones
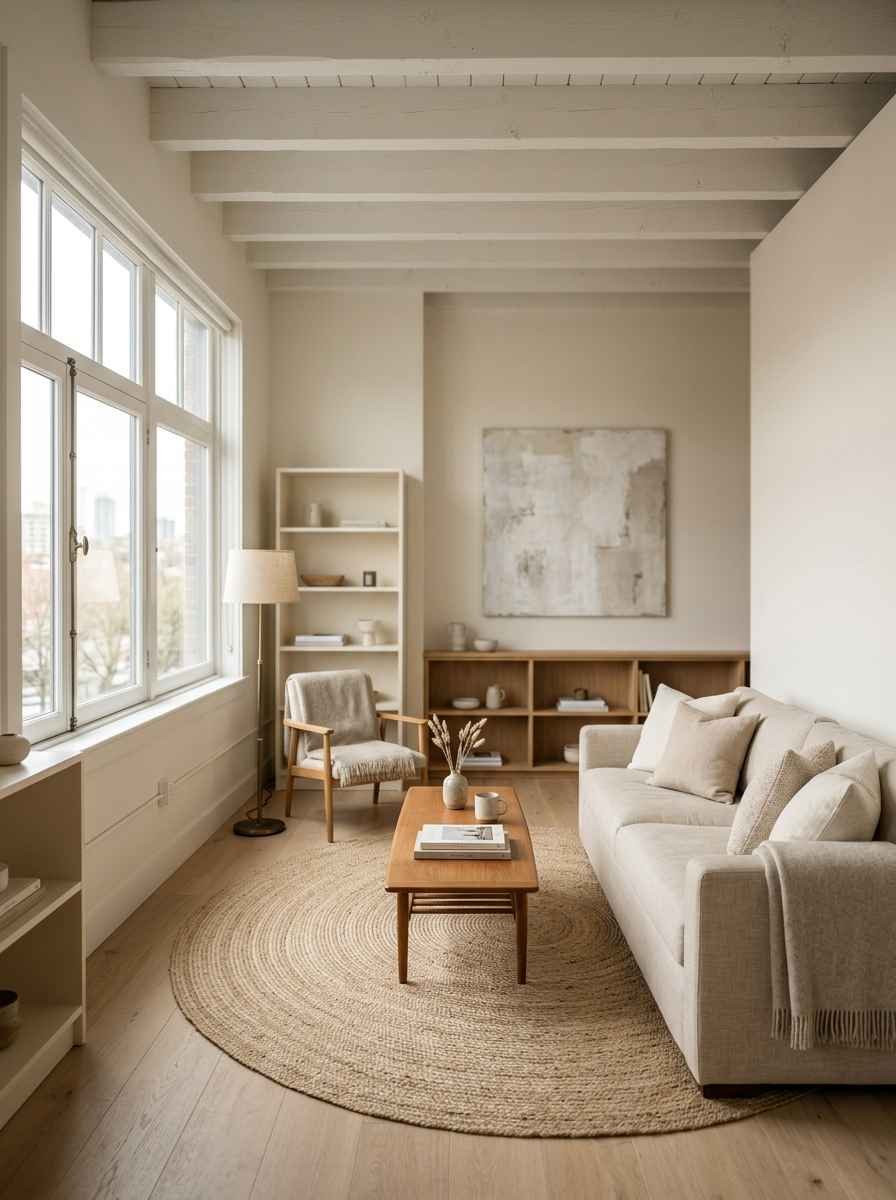
A loft with six different colors reads as chaos, even if each color is nice on its own.
I painted mine a soft warm white and kept every other surface close to it.
The eye stops working overtime.
2. Use a platform bed with built-in drawers
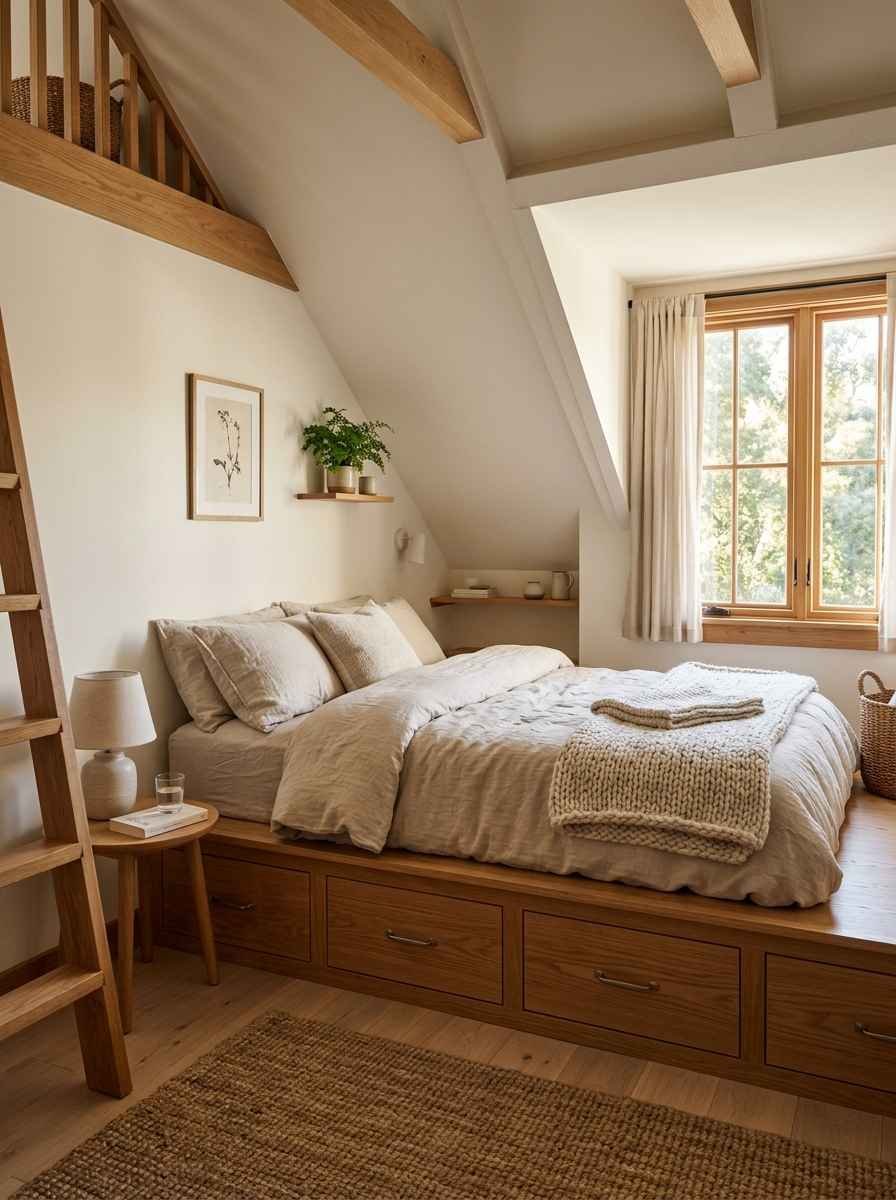
This is the single best purchase I made. Under-bed storage means my off-season clothes and extra bedding never touch a closet.
If you want ready-made options, IKEA’s storage ideas for small spaces page has a few beds worth a look.
3. Go vertical with shelving
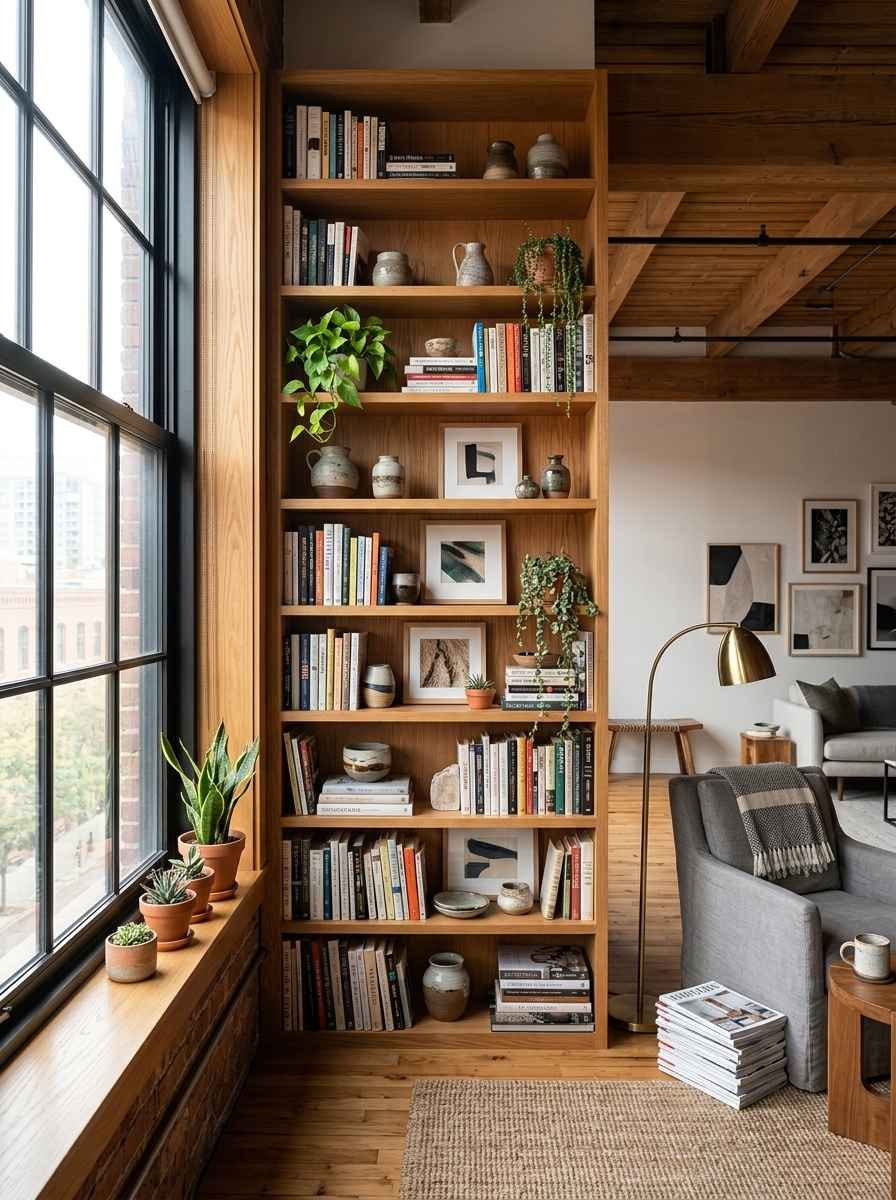
Floor space is precious. Wall space almost never is. Tall, narrow bookshelves add storage without eating into your walking room.
4. Hang curtains instead of building walls
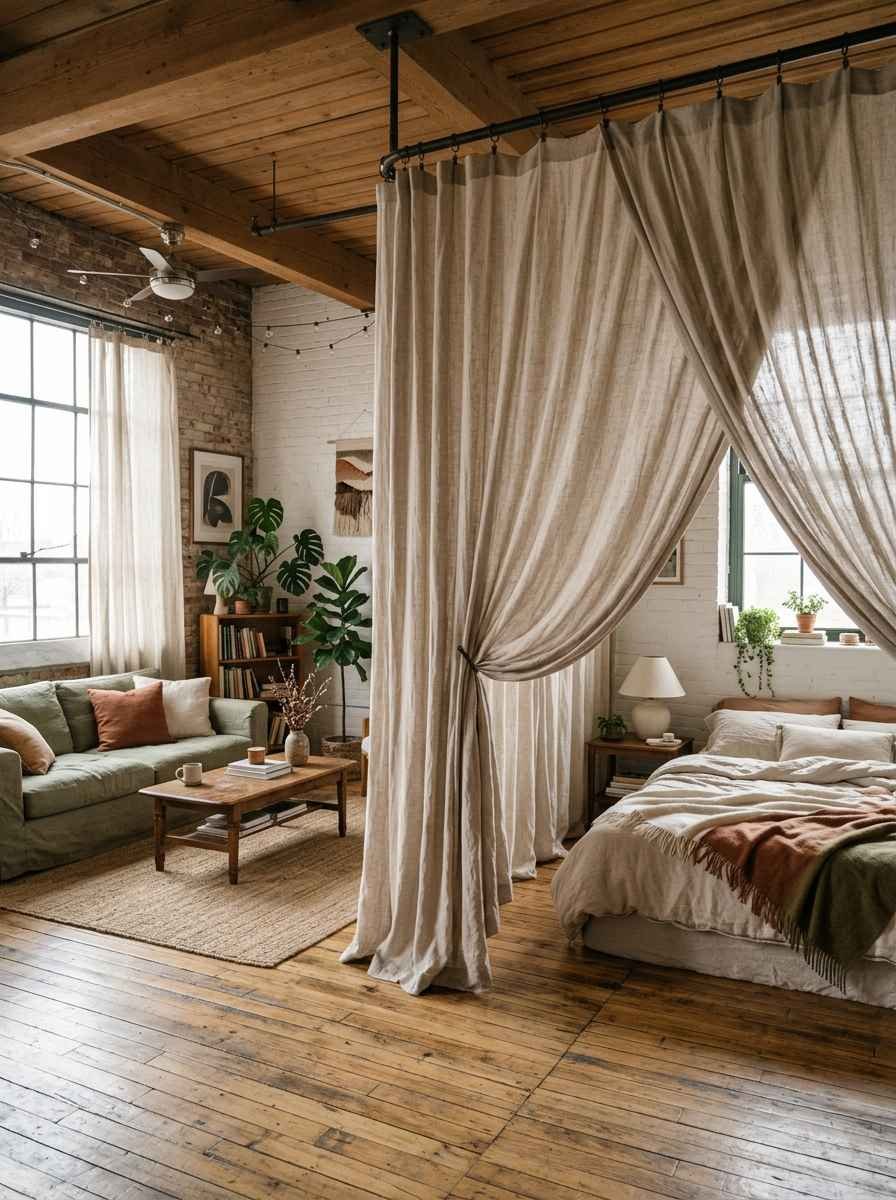
A ceiling-mounted curtain track can separate a sleeping nook from the living area for under 100 dollars.
Pull it back during the day, close it at night. IMO this beats a permanent partition nine times out of ten, since it doesn’t block light.
5. Mirror one full wall
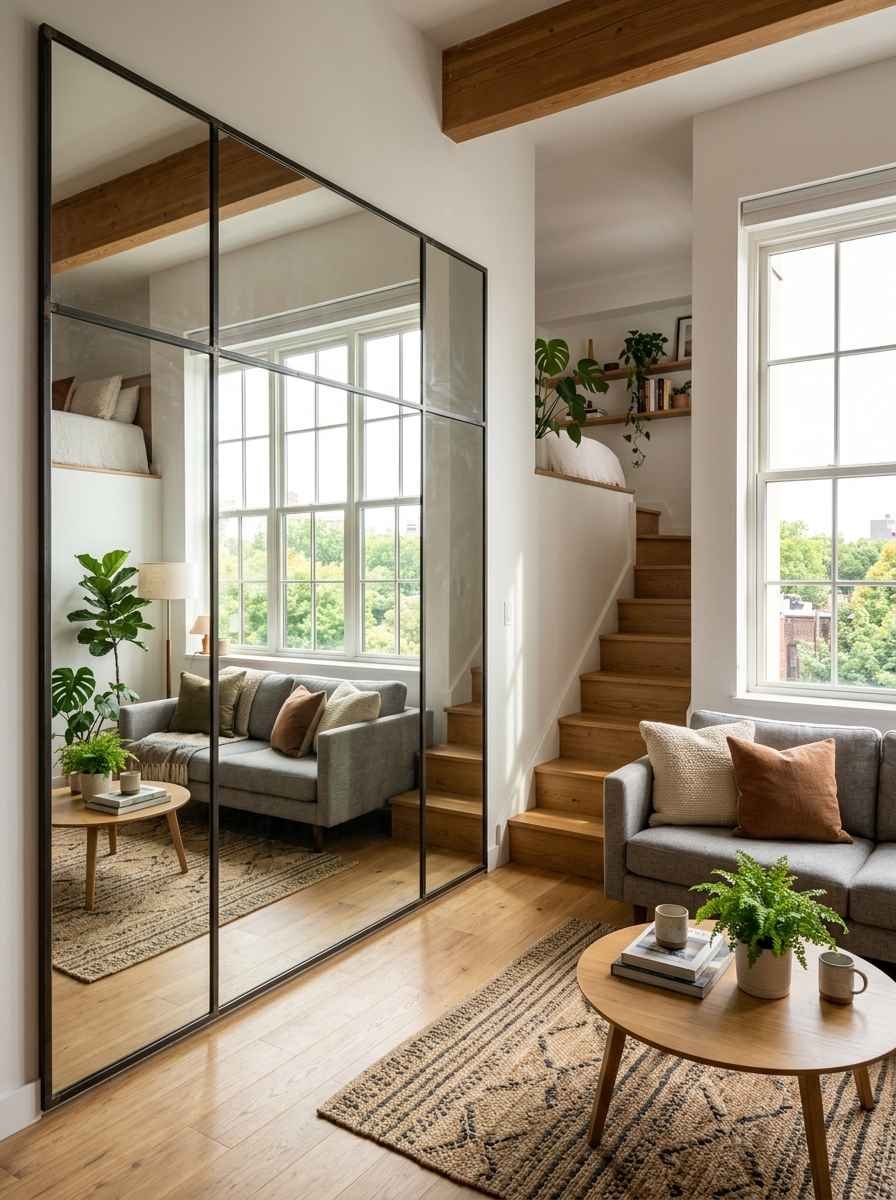
I was skeptical about this one. Felt like a cliché. But a single large mirror opposite your main window genuinely doubles the sense of depth in a room. It’s not a gimmick, it’s physics.
6. Choose a low-profile sofa
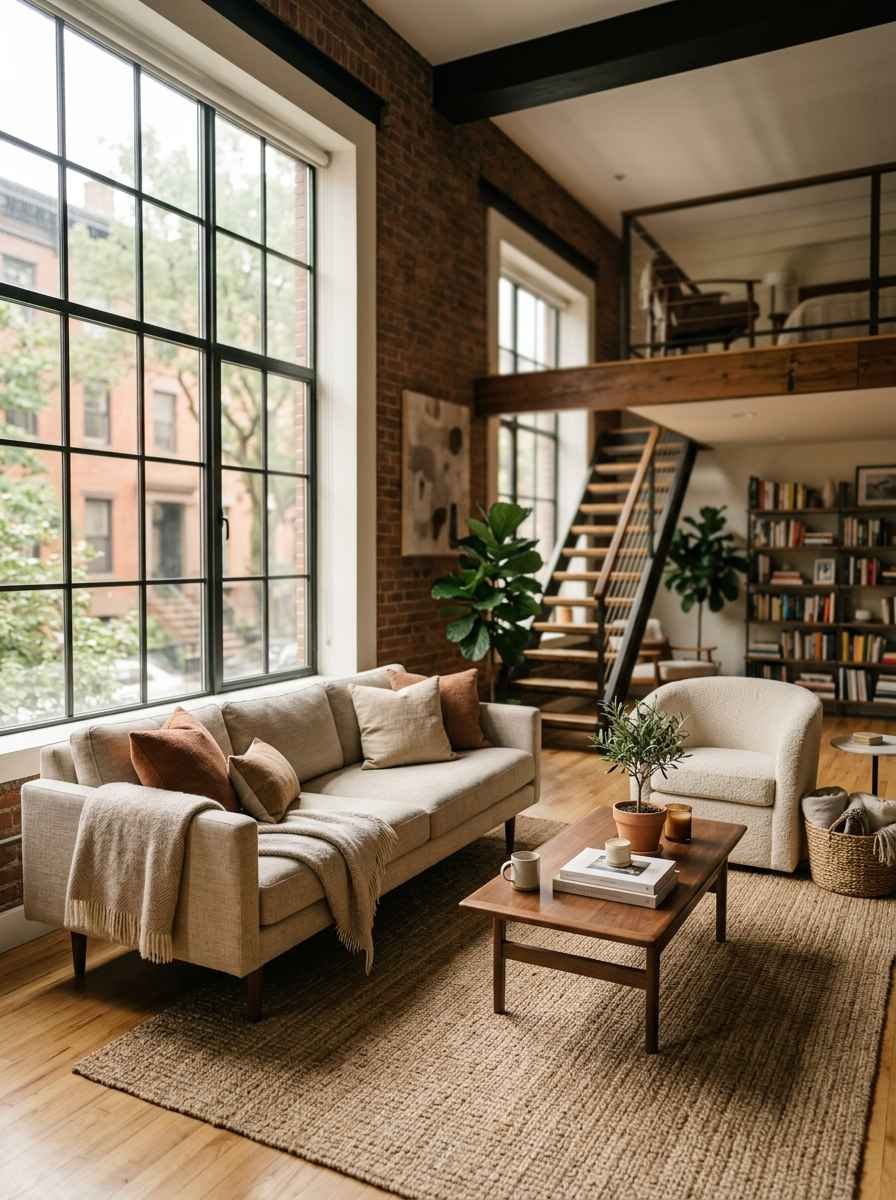
Furniture with visible legs and a lower back lets your eye travel past it instead of stopping at it.
A loft crammed with tall, boxy furniture always feels smaller than it is.
7. Use a rolling cart as your kitchen island
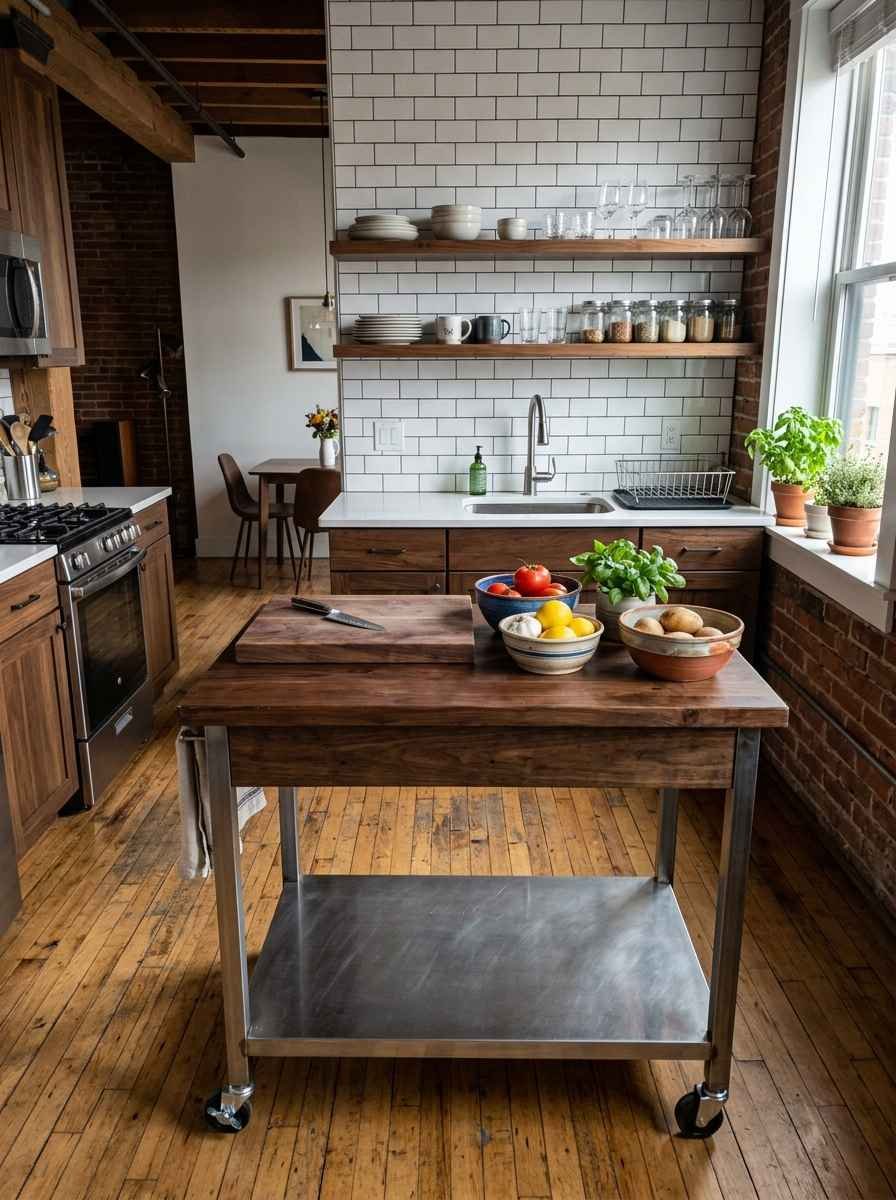
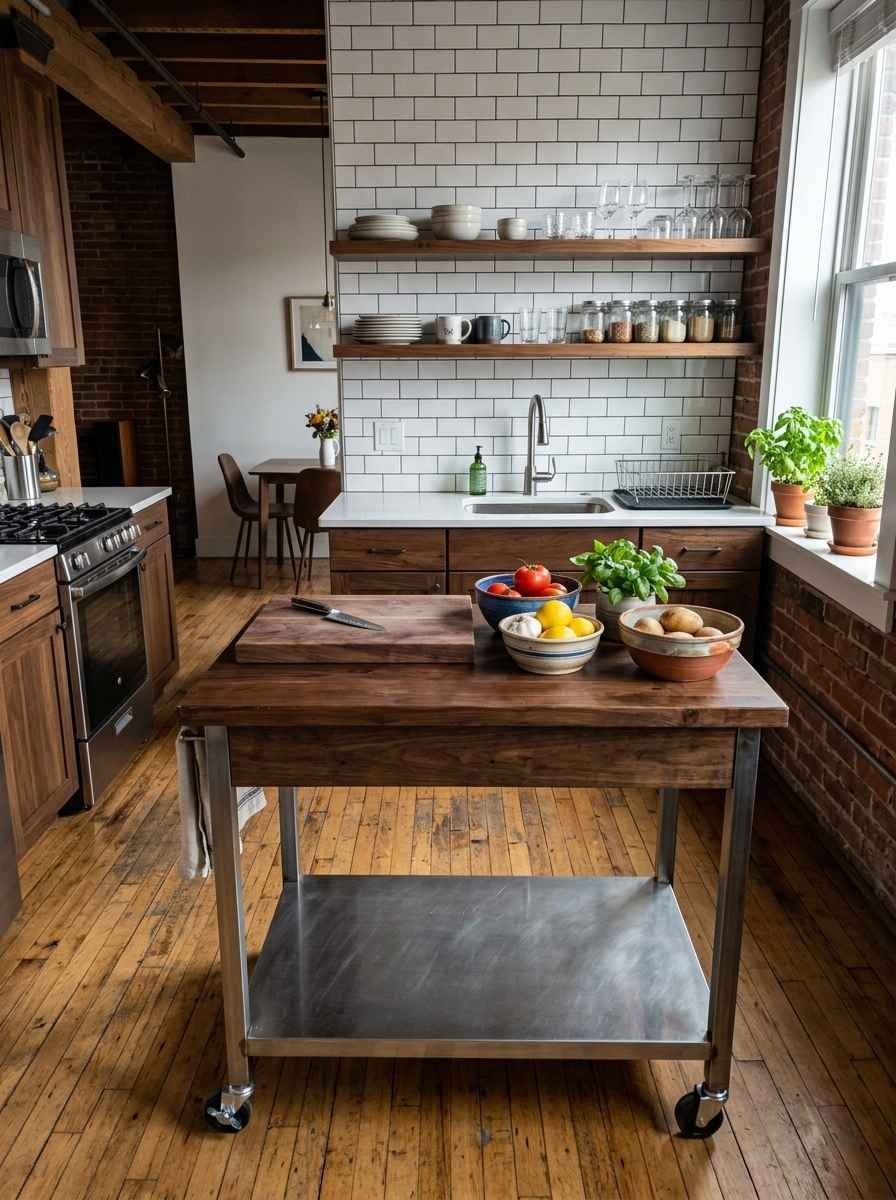
My kitchen has about 18 inches of counter space. A cart on casters gave me prep room I could roll away when I needed the floor back.
8. Install floating shelves instead of cabinets
Cabinets have depth and doors, both of which visually shrink a room. Open shelving keeps sightlines longer.
Style it a little sparse though, or it just becomes clutter at eye level.
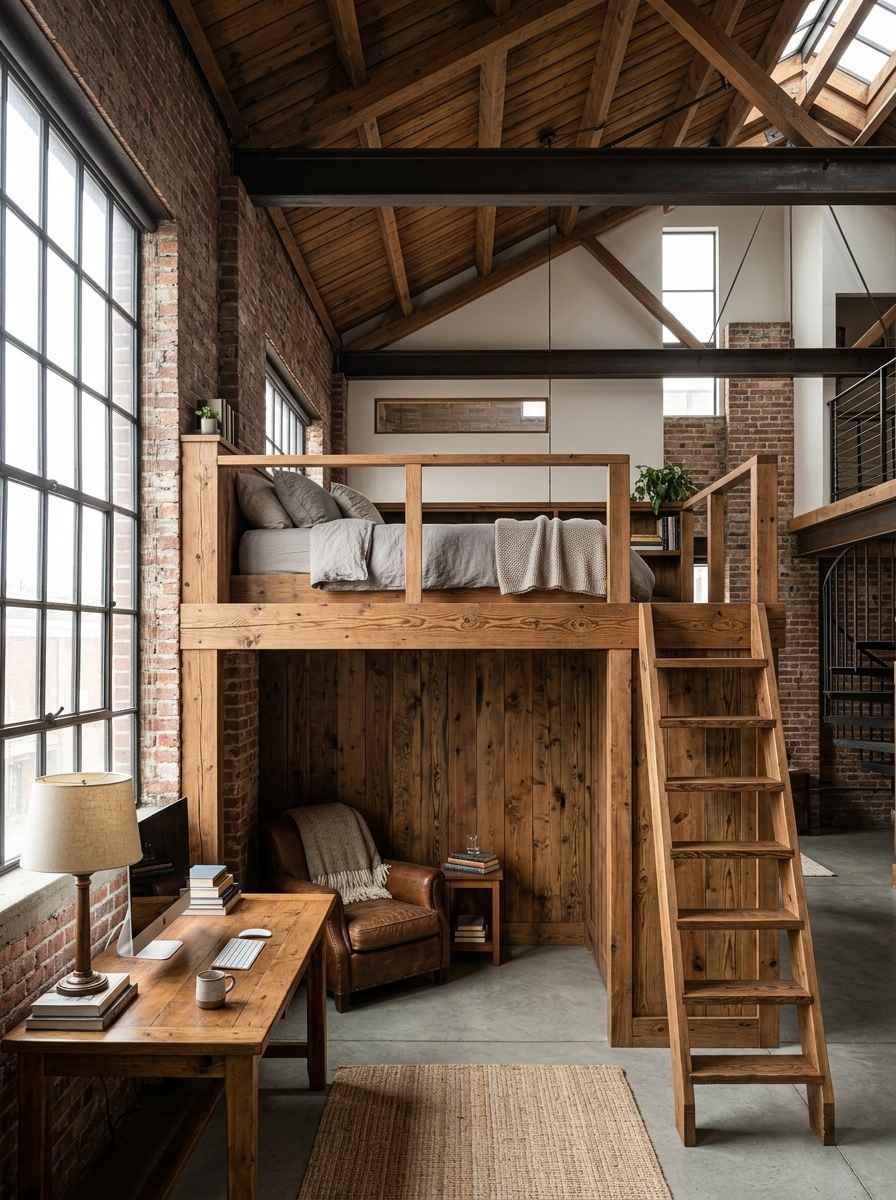
9. Add a loft bed above a desk or seating area
If your ceiling height allows it (check local codes first), building the bed up and the workspace under it can functionally double your square footage.
10. Keep window treatments minimal
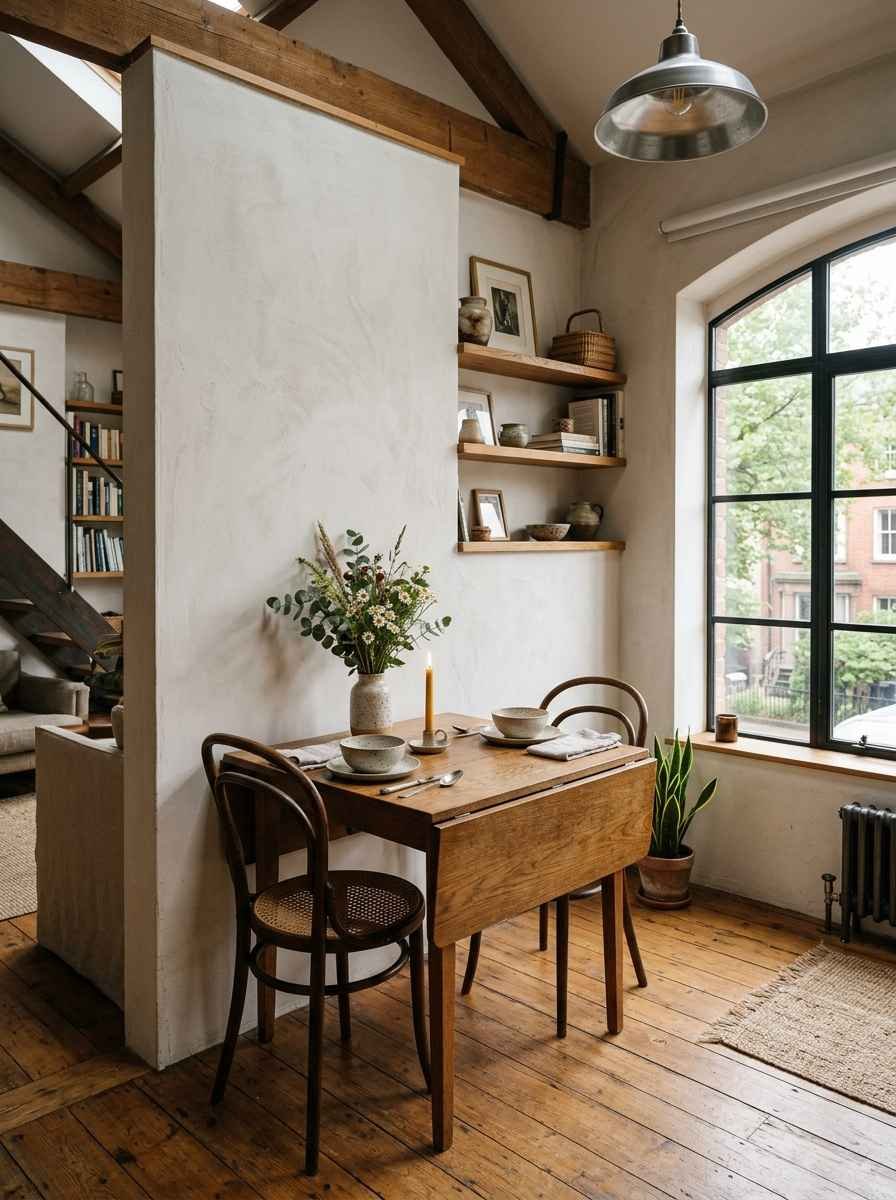
Heavy drapes block light and visually lower the ceiling. Simple roller shades or nothing at all keep the room feeling open.
11. Buy a table that folds against the wall
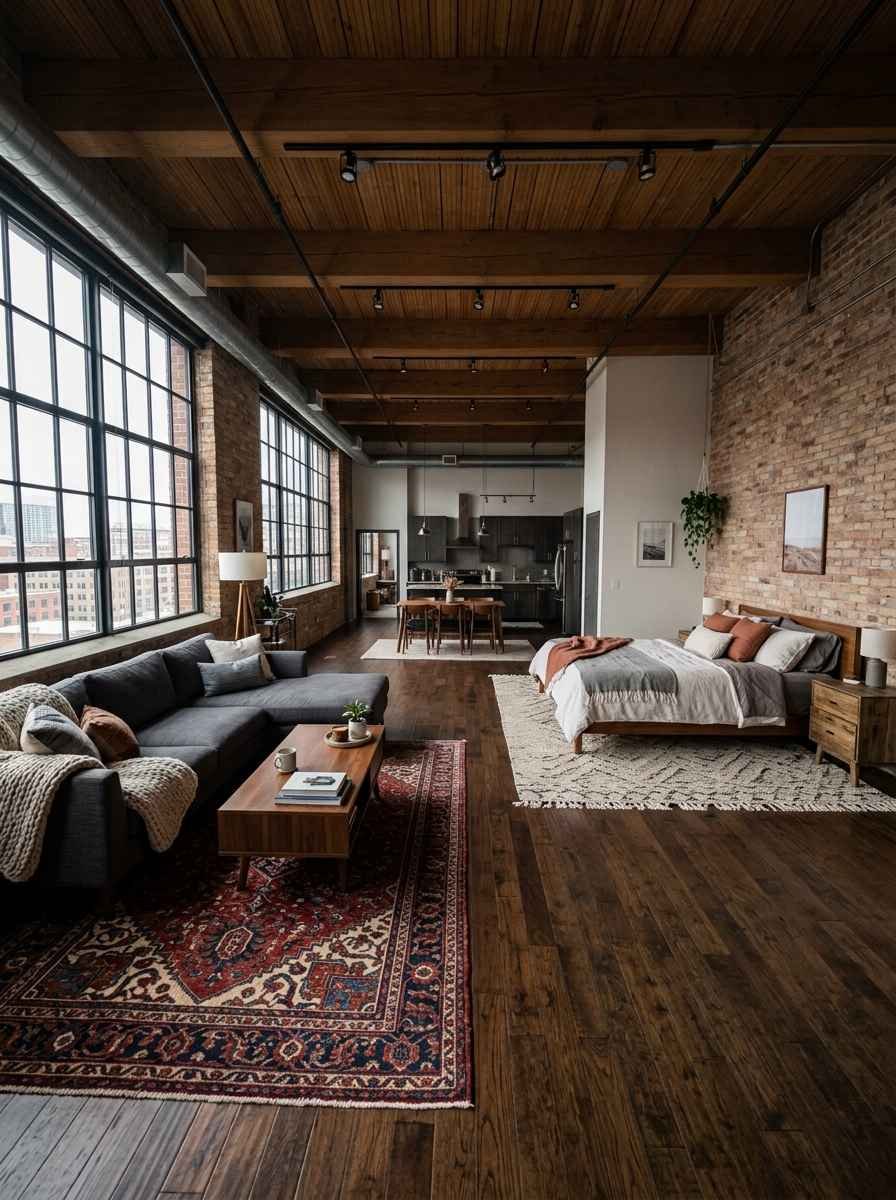
A drop-leaf or wall-mounted folding table gives you a dining spot for guests without permanently occupying floor space.
12. Zone the room with a rug, not a wall
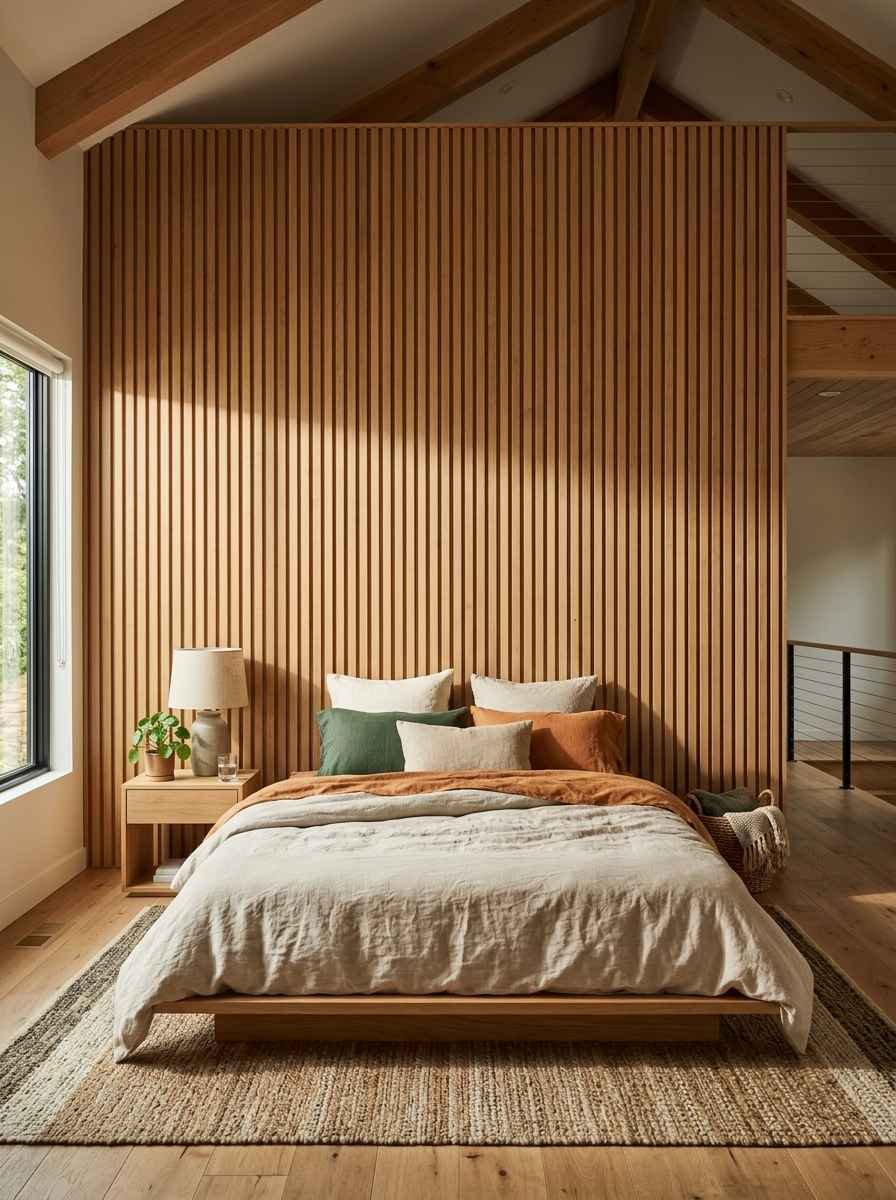
Two different rugs (one under the sofa, one near the bed) tell your brain “these are separate zones” without a single stud going up.
13. Use vertical stripes or paneling to trick the eye
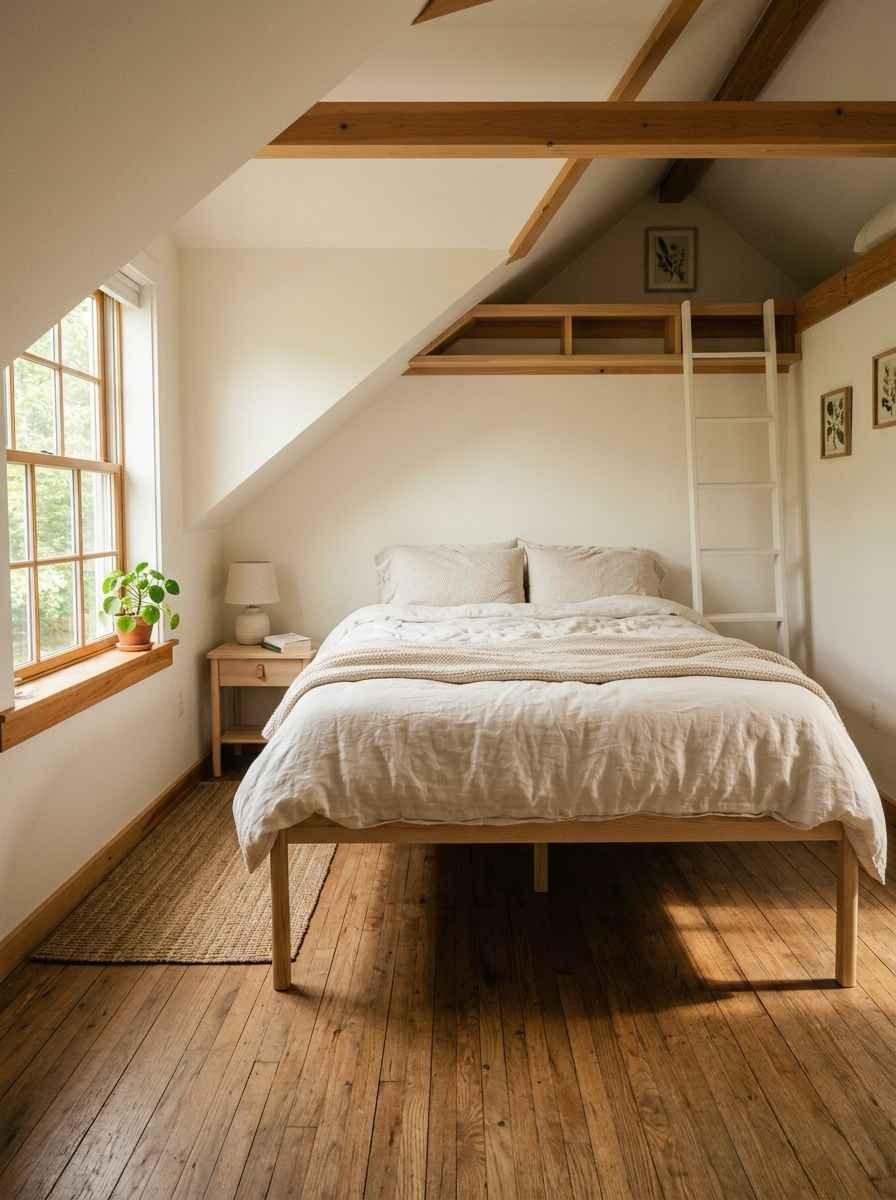
Vertical lines pull the eye upward, which makes ceilings feel taller than they are. I added simple wood slat paneling behind my bed and it changed the whole proportion of the room.
14. Pick a bed frame with legs, not a solid base
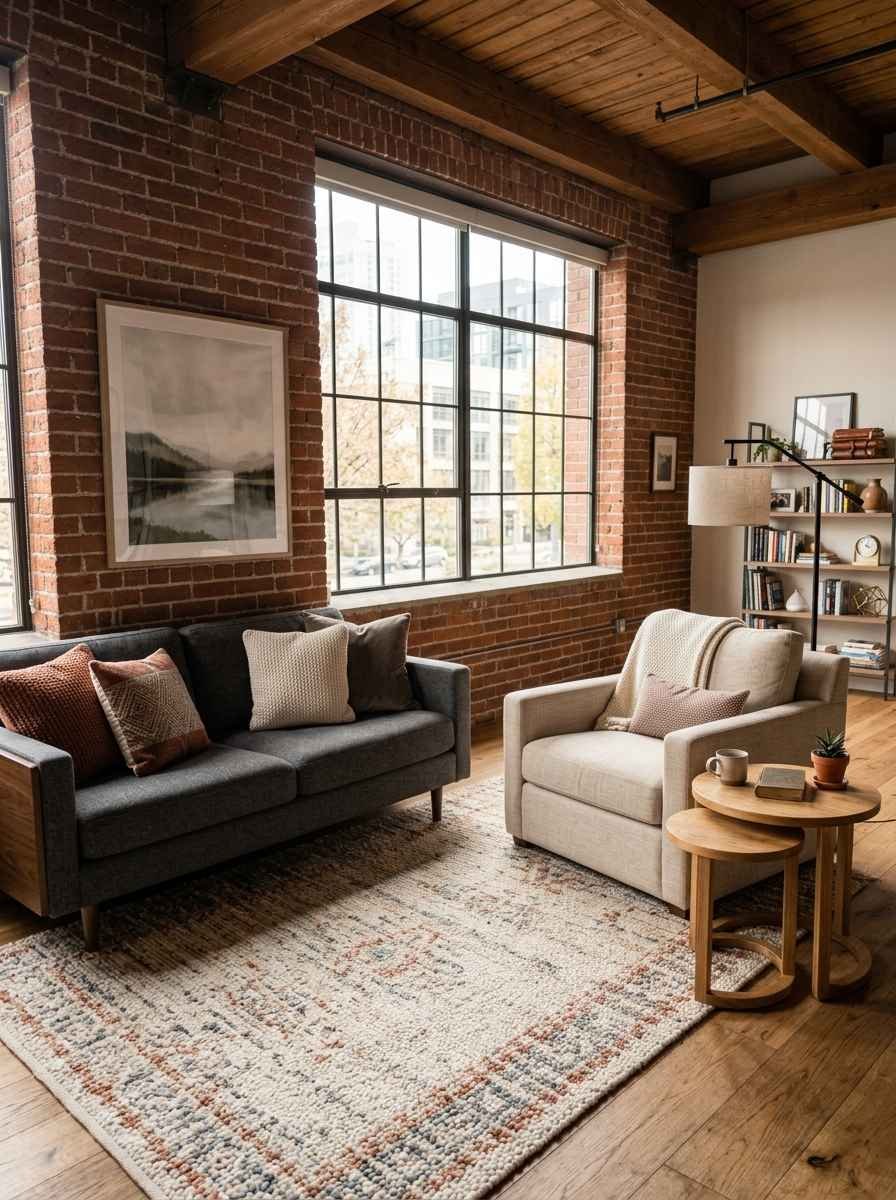
Light under the bed reads as more floor space, even if you’re not storing anything there.
15. Get a nesting side table set
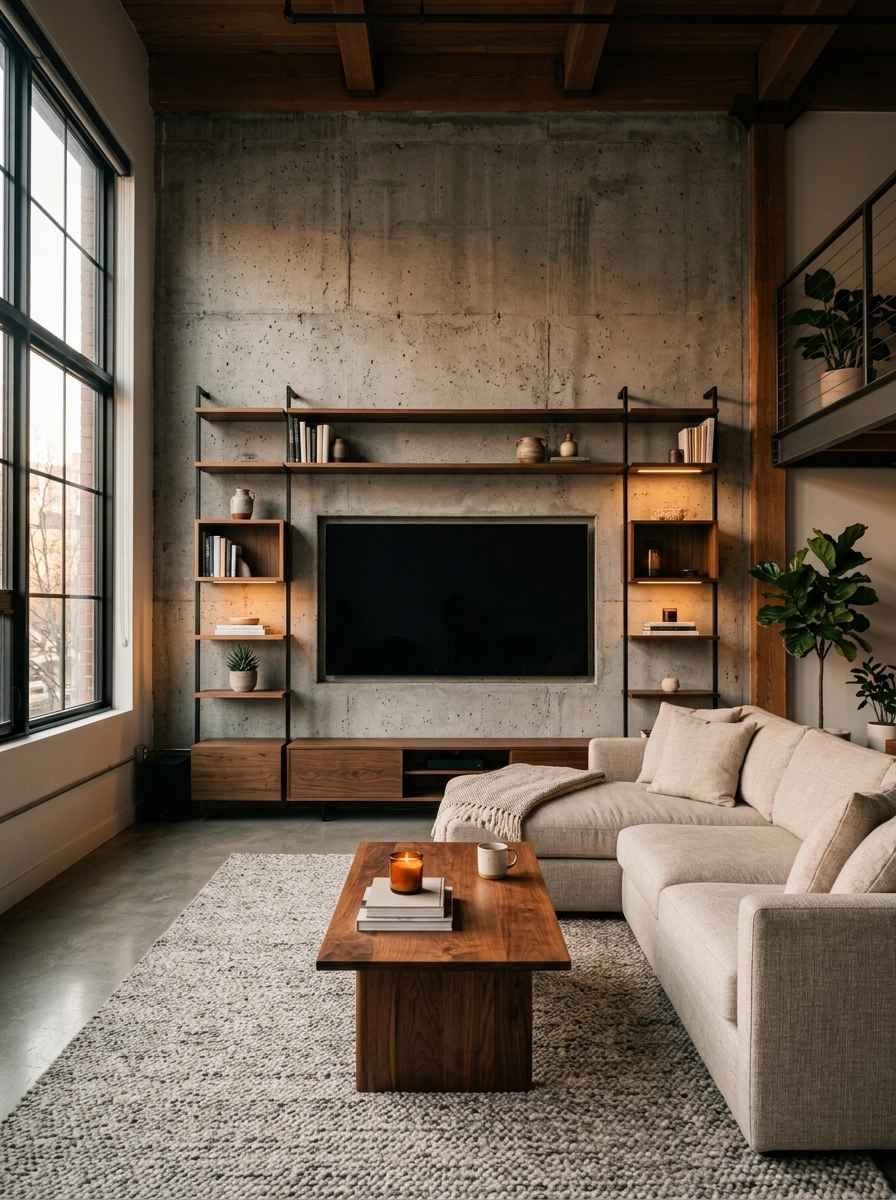
Three tables that stack into one when you don’t need them. Pull them apart for movie night, tuck them away after.
16. Hide the TV or minimize it visually
A big black rectangle on a wall draws attention to how small the wall is. A slimmer TV, or one mounted flush, disappears more into the room.
17. Use pegboard for kitchen tools
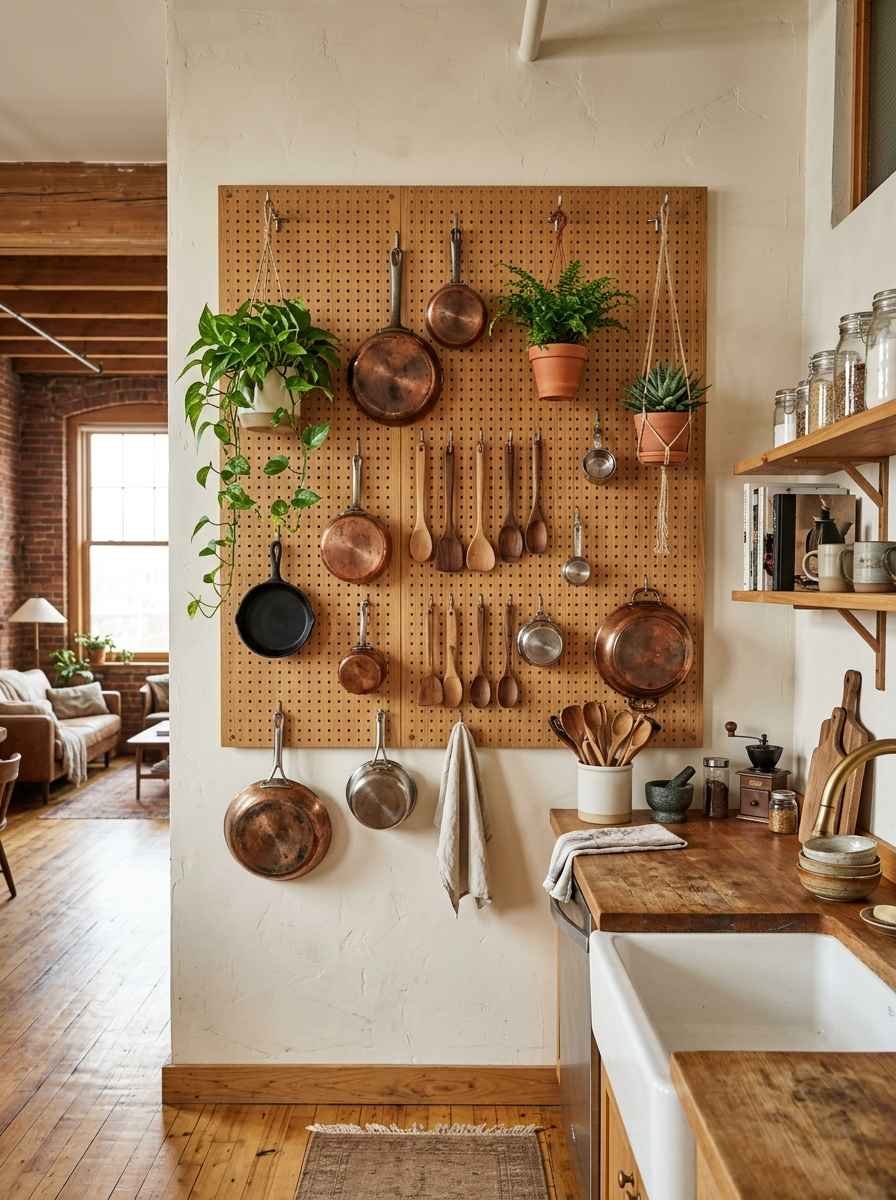
This one’s slightly unconventional, but it works. Pegboard turns your most-used pots and utensils into wall decor and frees up your (probably tiny) drawers.
18. Choose sheer curtains for privacy without darkness
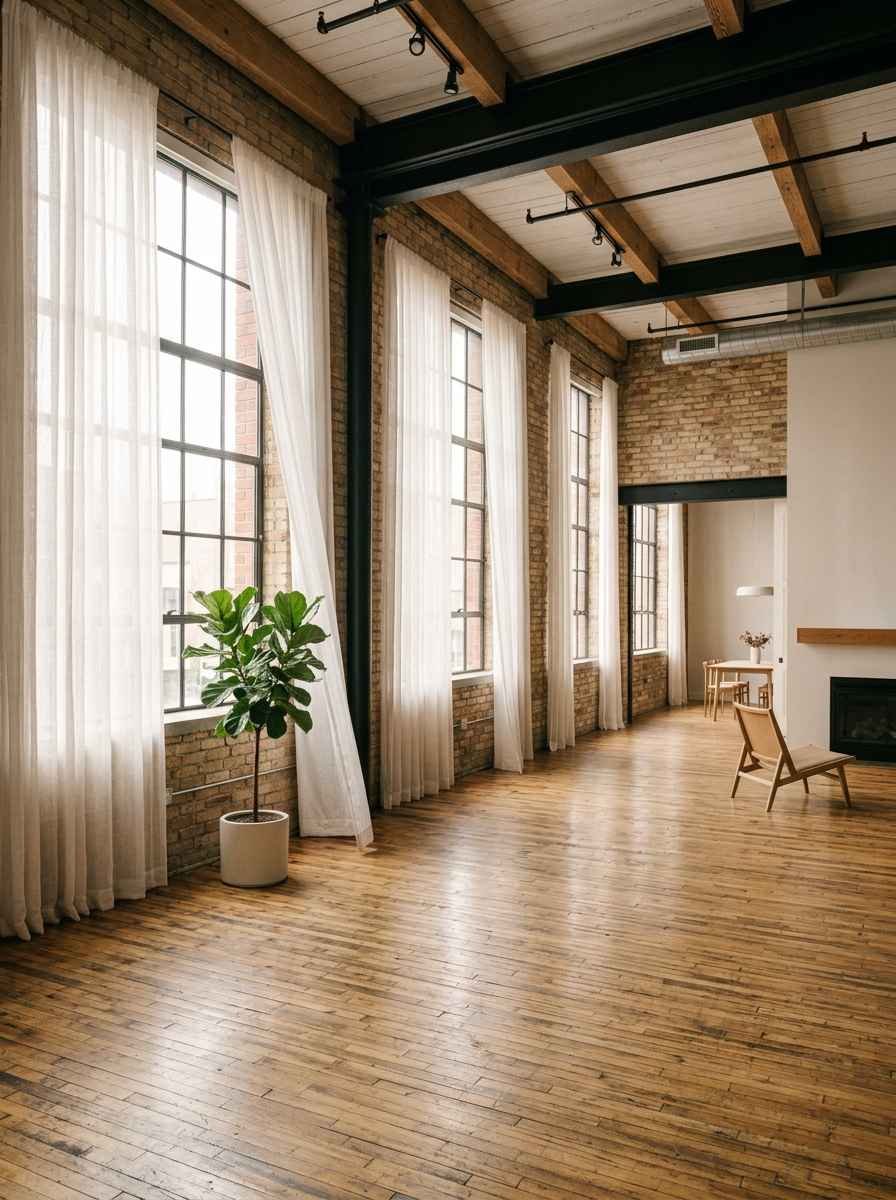
If your loft has big industrial windows, don’t cover them with blackout fabric unless you truly need it. Sheer panels keep the light while softening the view in.
19. Add a daybed instead of a sofa and guest bed
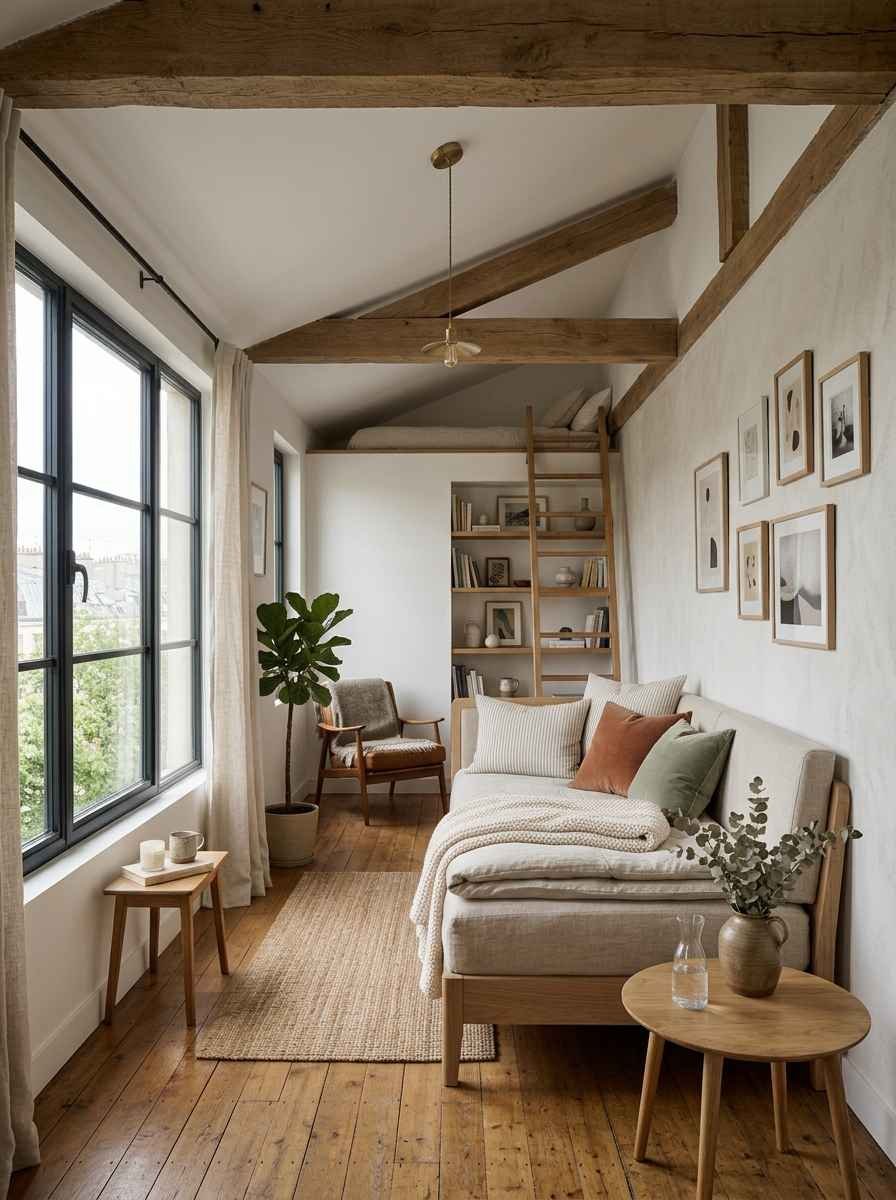
One piece of furniture, two jobs. It’s not glamorous, but it’s efficient, and honestly, most guests won’t notice the difference.
20. Mount your closet rod higher and double it
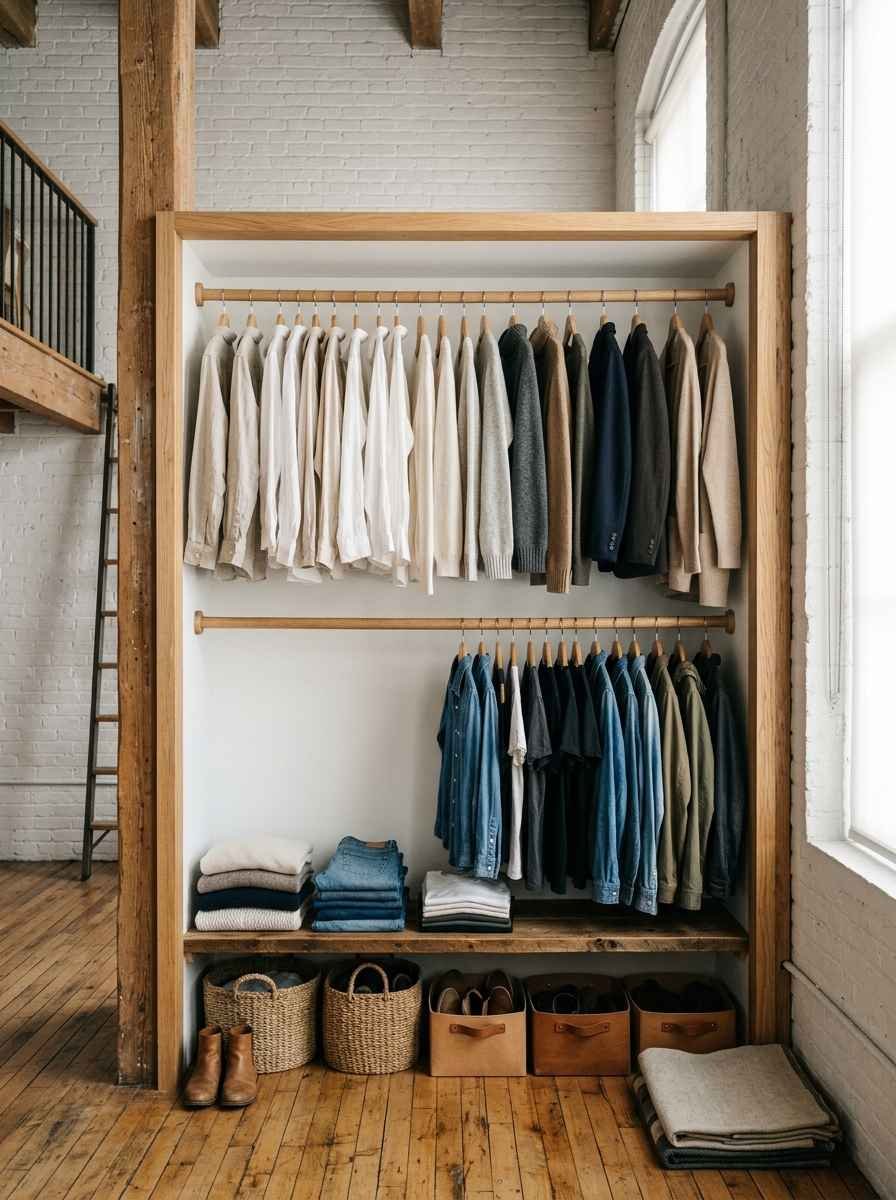
A second rod below the first can nearly double your hanging space in the same footprint, especially useful for shirts and folded pants on hangers.
21. Keep your color palette to three tones max
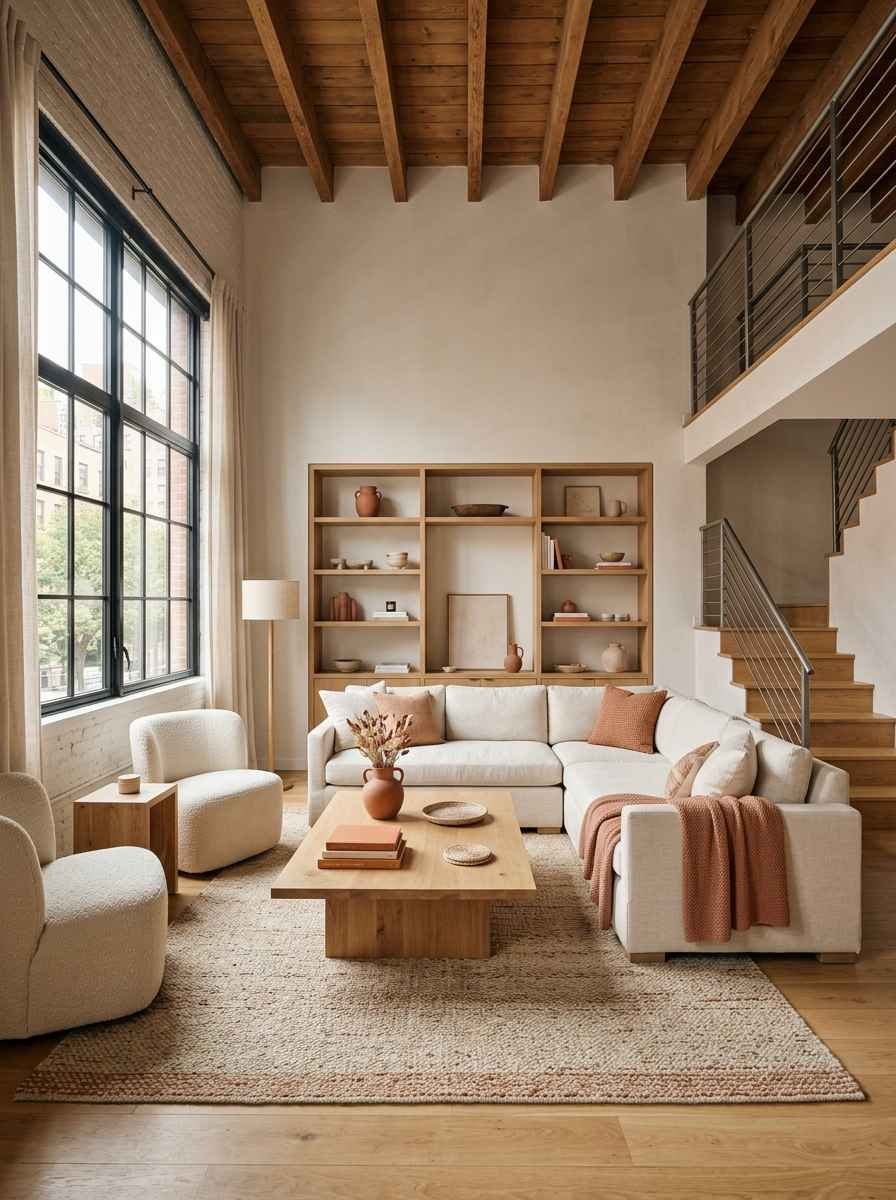
One base, one accent, one neutral. It sounds restrictive, but a limited palette is what makes designer small spaces look intentional instead of thrown together.
22. Use a Murphy desk
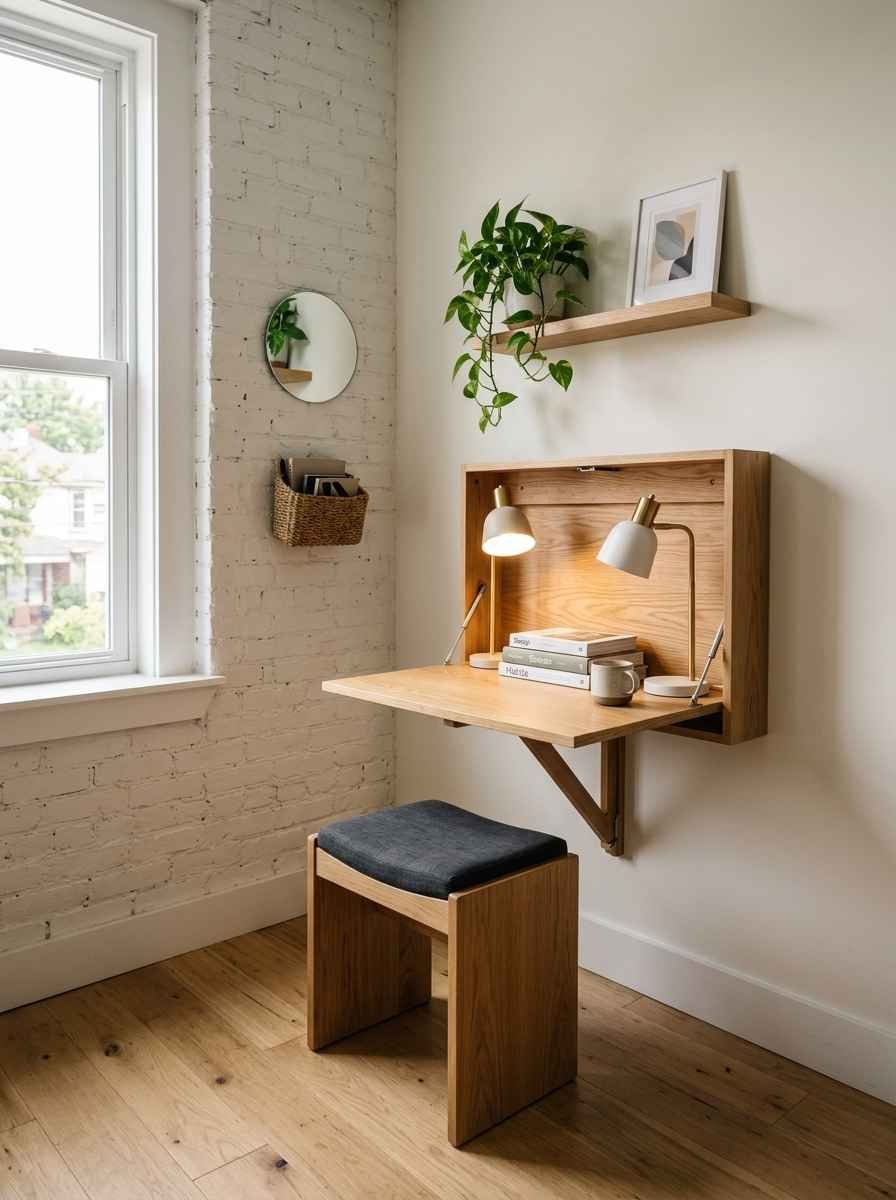
A fold-down desk that disappears into the wall when you’re done working. If you work from home in a loft, this alone might save your sanity.
23. Layer your lighting
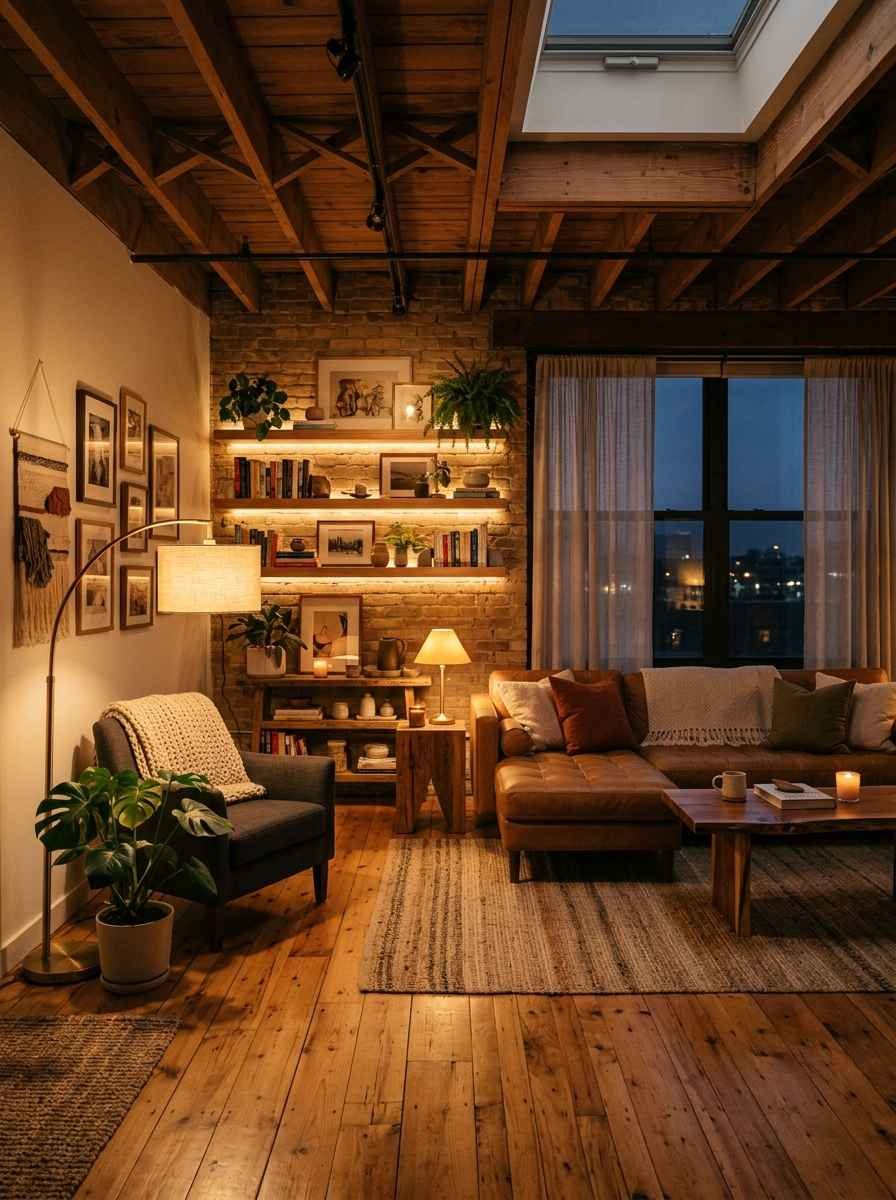
One overhead light in a small loft creates flat, unflattering shadows everywhere. Add a floor lamp, a table lamp, and maybe a strip of under-shelf LED lighting. It sounds like overkill until you try it, and then you’ll wonder how you lived without it.
24. Choose glass or acrylic furniture for small pieces
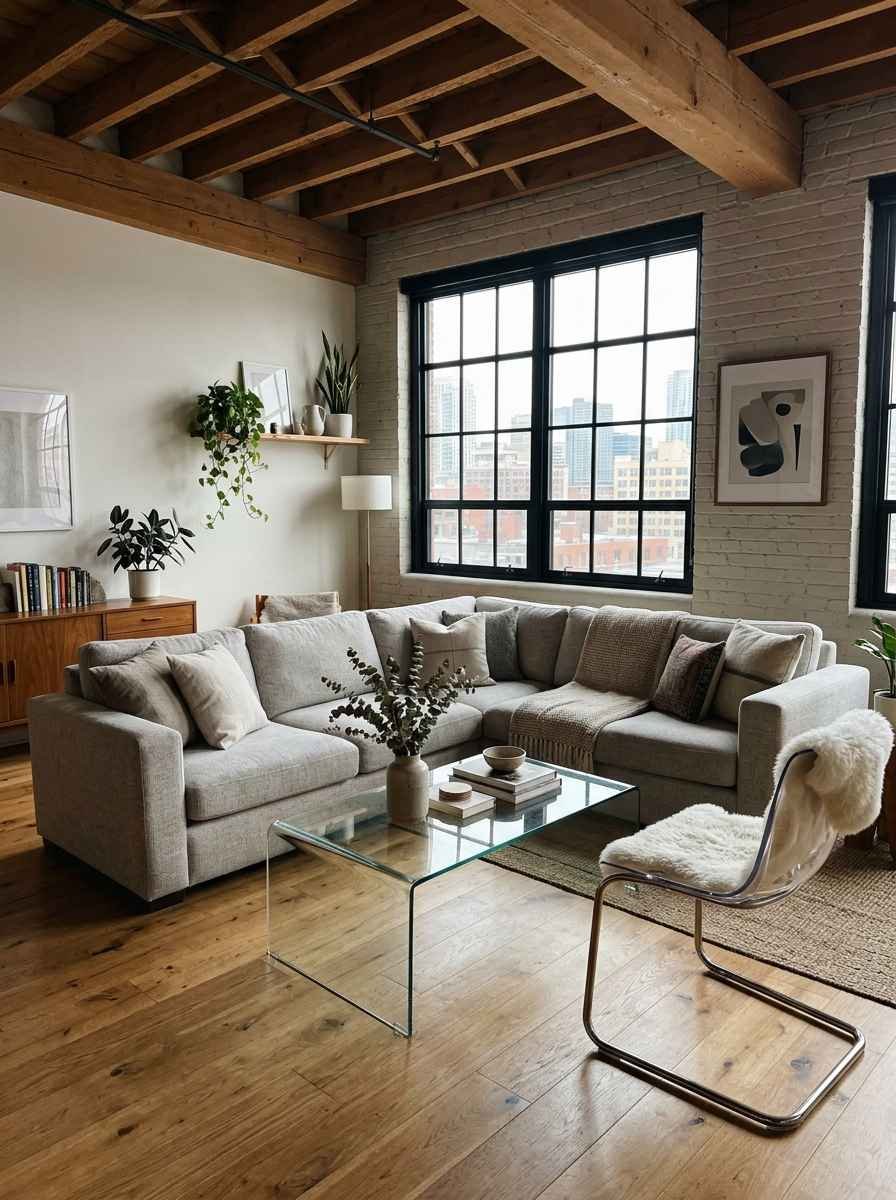
A glass coffee table or acrylic side chair takes up physical space but not visual space. Your eye basically skips over it.
25. Store seasonal items above cabinets, not in them
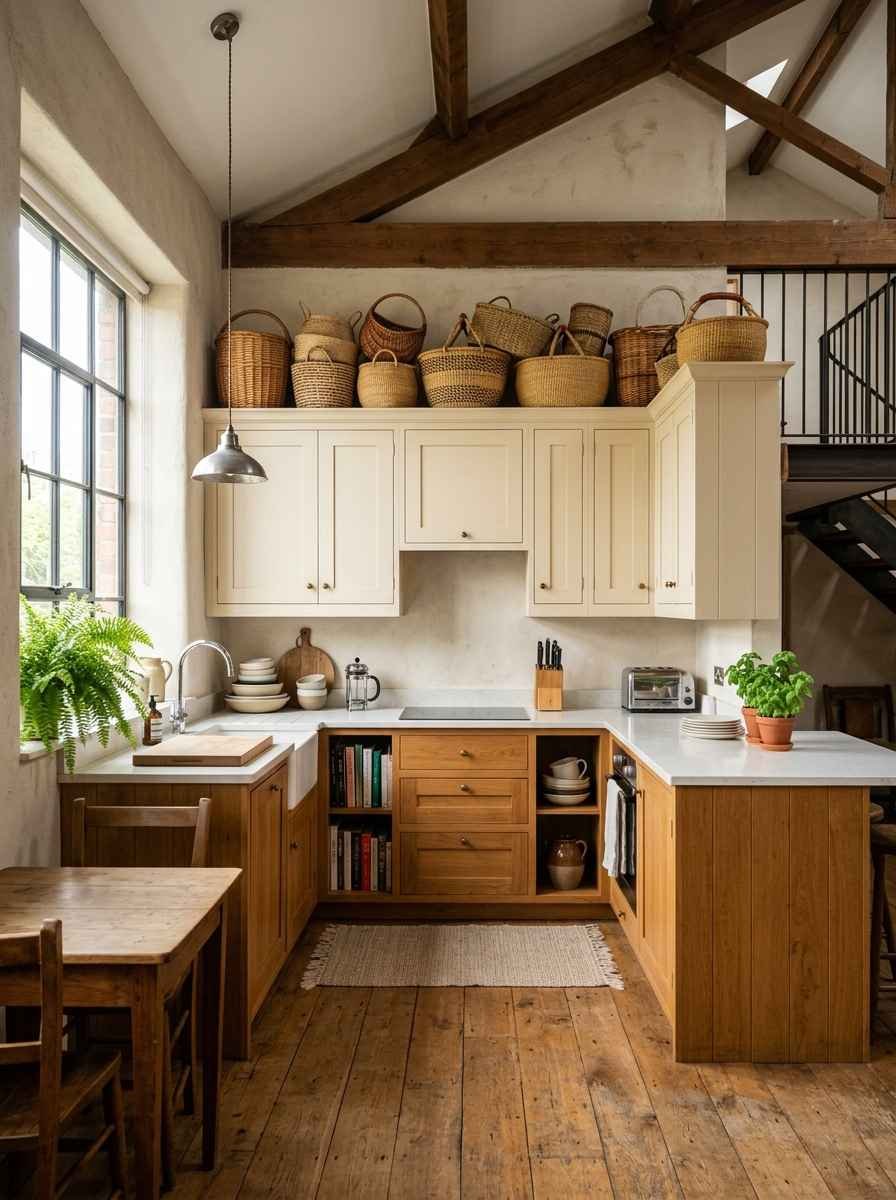
The dead zone above kitchen cabinets is criminally underused in most small lofts.
Baskets up there hold things you touch twice a year.
26. Add one bold piece, and only one
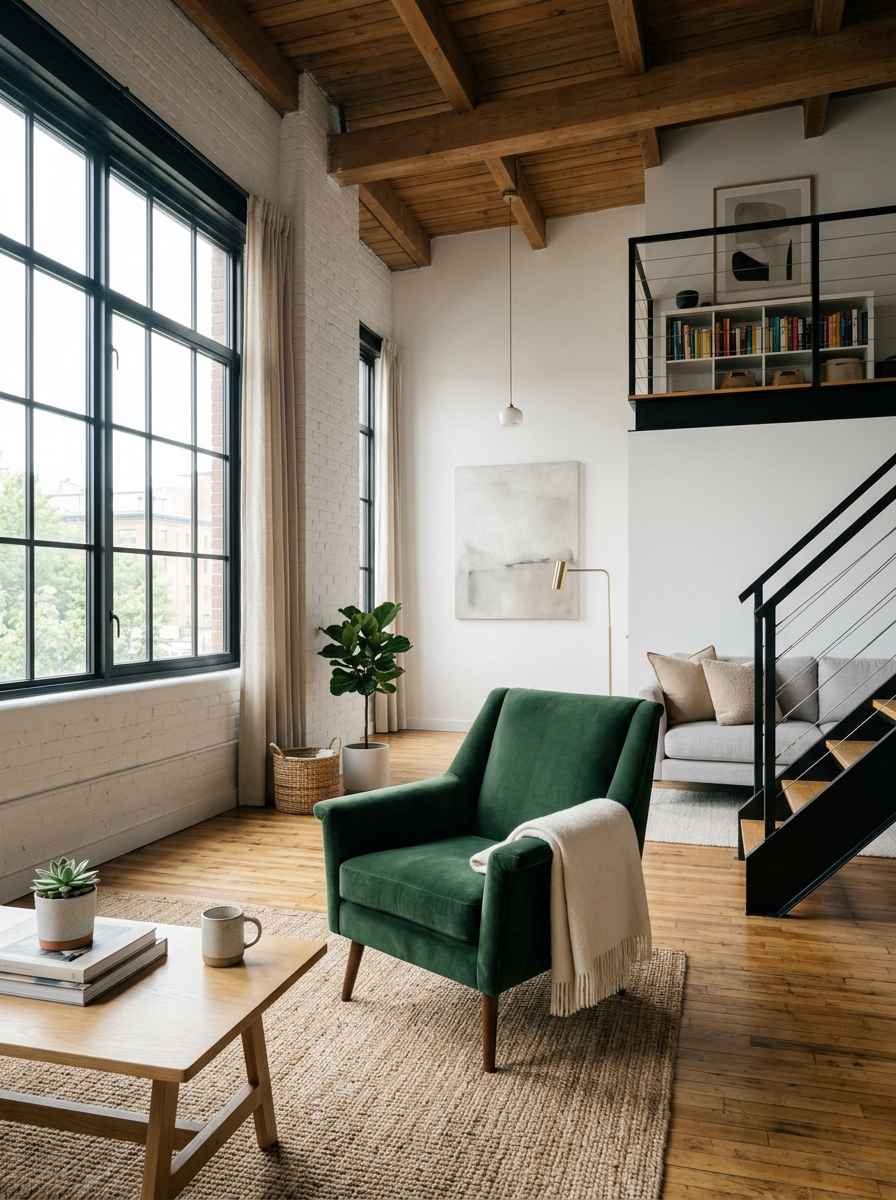
A single statement chair or a bright piece of art gives the room personality.
Two or three “bold” pieces competing with each other just looks busy.
27. Use door-back organizers everywhere
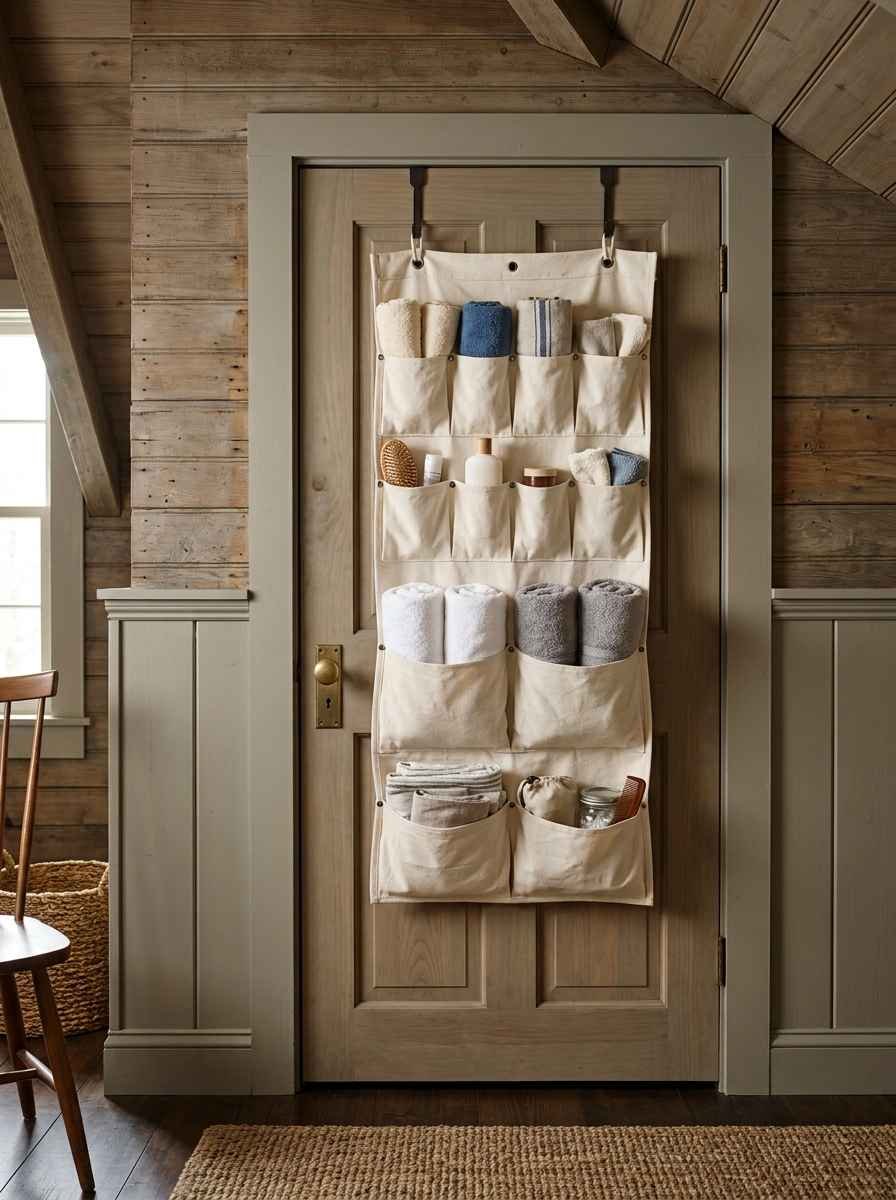
Bathroom door, closet door, even the front door. Over-the-door racks are one of the most overlooked storage wins in a tight space.
28. Keep the floor as clear as possible
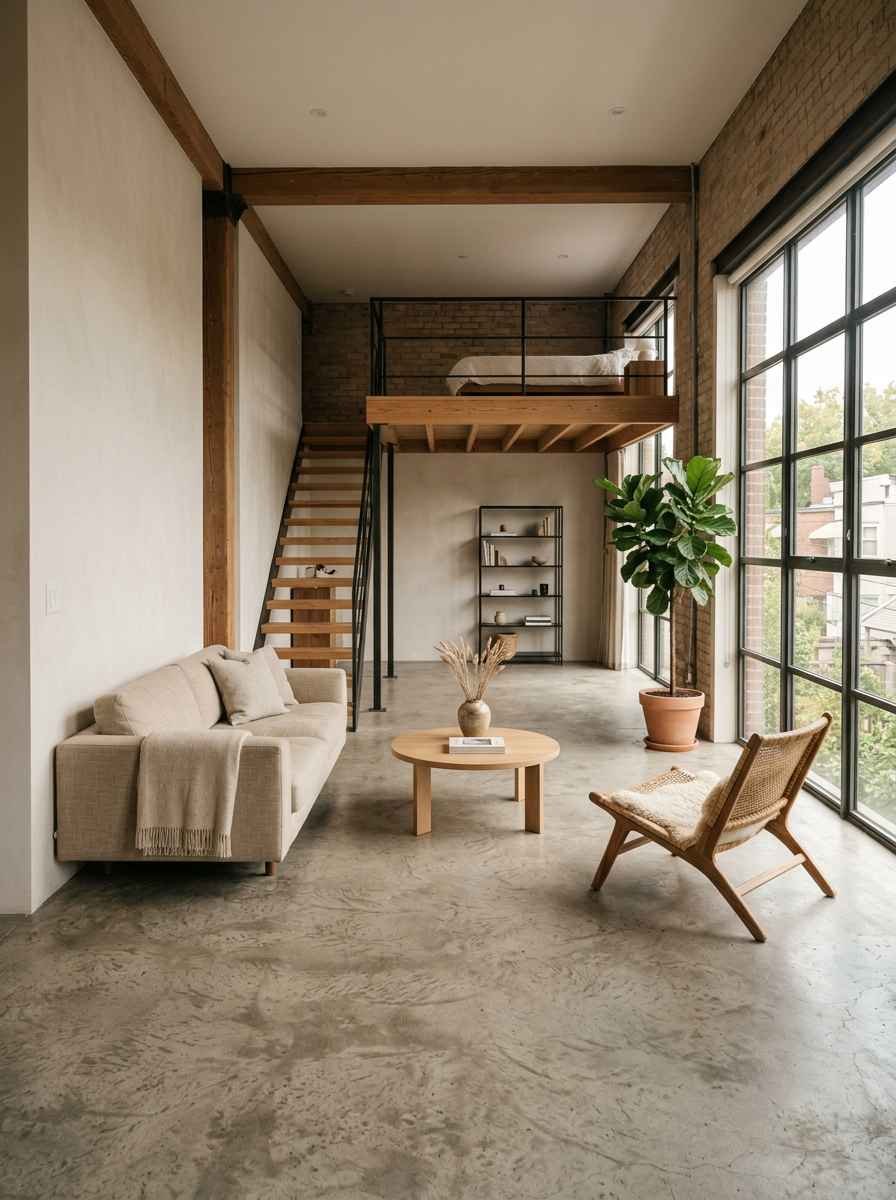
This sounds obvious, but it’s the rule I break constantly. The fewer things touching the floor, the bigger a room reads, full stop.
29. Edit your stuff before you edit your layout
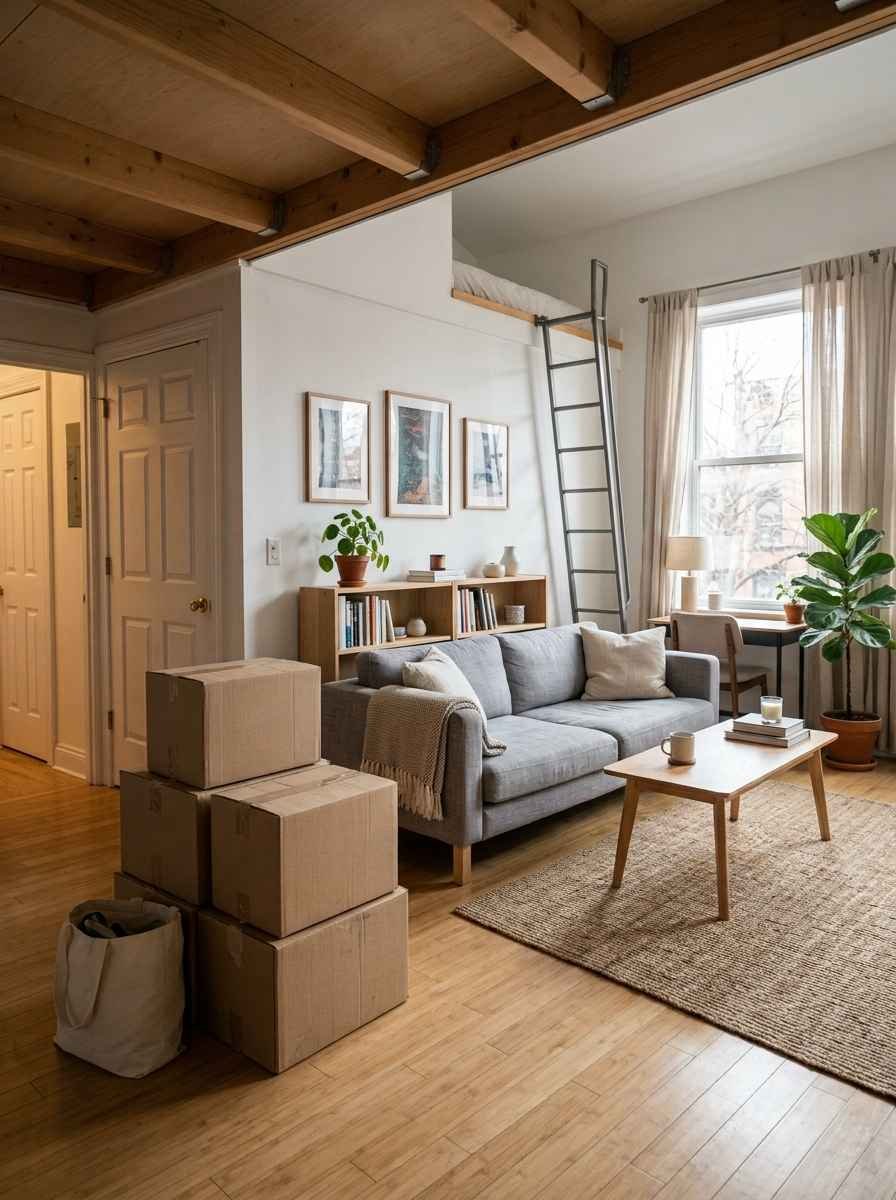
Wow, this one took me the longest to actually accept. No shelf, cart, or clever hack fixes a room that simply has too much stuff in it.
Get ruthless first. Rearrange second.
(Random thought, but hear me out: I once spent an entire Saturday reorganizing my loft instead of doing my taxes, and somehow the apartment felt more finished than my finances ever will. Priorities, right?)
A quick loft cheat sheet
| Problem | Fastest fix | Rough cost |
|---|---|---|
| No storage | Under-bed drawers or bins | $30 to $150 |
| Feels dark | Mirror opposite the window | $50 to $200 |
| No privacy | Curtain track room divider | $60 to $120 |
| Feels cluttered | Edit belongings, then add vertical shelving | Free to $100 |
For more visual inspiration, Dwell’s collection of small loft spaces is worth a scroll, and Apartment Therapy has a solid roundup of IKEA storage ideas for tight apartments if you want specific product picks.
Frequently asked questions
What’s the single best upgrade for a small loft? Honestly, storage that goes under or above your existing furniture. A platform bed with drawers does more work than almost any other single purchase.
Do small lofts always need a room divider? No. Some people prefer the fully open feel and just use rugs or lighting to define zones. It depends on how much you value visual separation versus square footage.
Is it worth building a loft bed if the ceiling is low? Only if you have at least 6.5 to 7 feet of clearance above where the loft bed would sit. Check your local building codes too, since minimum ceiling heights vary.
Final thought
Small lofts aren’t a compromise. Mine taught me more about actual design (not Pinterest-board design) than any bigger apartment I’ve lived in before.
Pick three ideas from this list, not all 29, and start there. Which one are you trying first?
