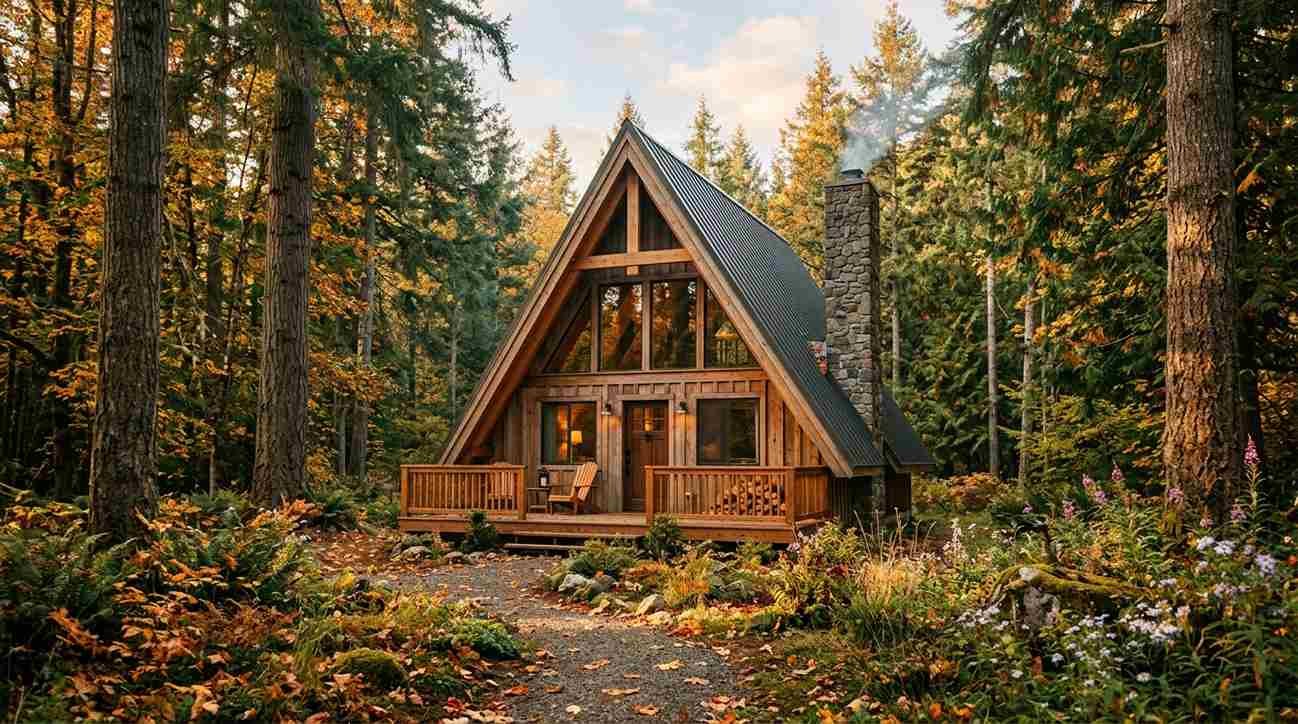
I have a Pinterest board called “cabin someday” with over 400 pins on it. My husband thinks it’s a joke. It’s not a joke.
There’s something about a small cabin with a loft that hits different than a regular house. Maybe it’s the ladder.
Maybe it’s the idea of sleeping under a slanted roof with rain hitting it 3 feet from your face.
Whatever it is, I’ve spent way too many nights scrolling cabin photos instead of sleeping, so I figured I’d put the best ones in one place.
This list covers 31 small cabins with lofts, split into a few styles: A-frames, modern minimalist builds, rustic log cabins, tiny houses built for full-time living, and a batch of storage-smart layouts that squeeze more out of a small footprint than you’d think possible.
Pin what you like. Skip what you don’t. That’s the whole point of a mood board.
Why a loft makes a small cabin feel bigger
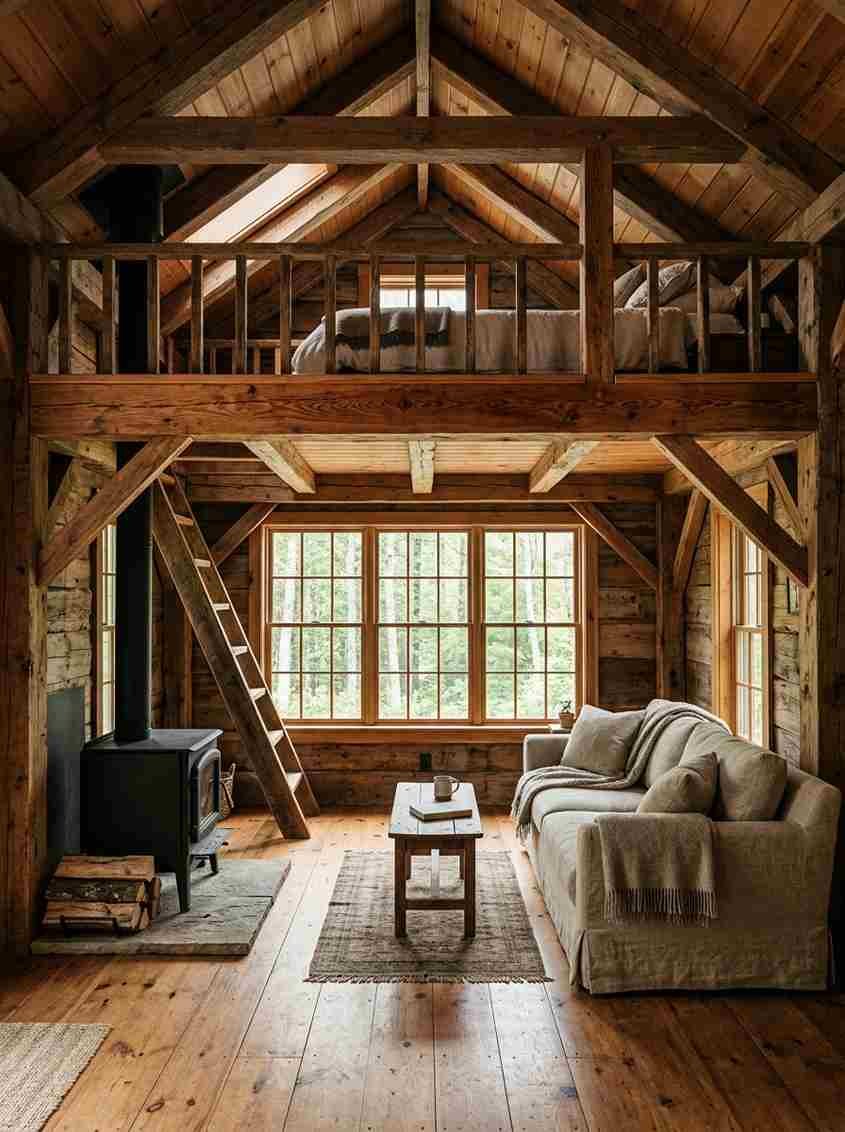
A loft doesn’t add square footage. It just uses the footage you already paid for.
Most small cabins run 200 to 600 square feet. Put a bedroom on the main floor and you’ve eaten half your living space.
Put that bedroom in a loft instead, and the ground floor stays open for a kitchen, a wood stove, and an actual couch you can stretch out on.
There’s a code side to this too, and it’s worth knowing before you fall in love with a floor plan.
Under the International Residential Code’s loft provisions, a habitable loft generally needs a ceiling height of at least 7 feet over half its floor area, with lower slopes allowed at the edges.
Tiny houses under 400 square feet get more flexibility on top of that. IMO this is the detail most cabin daydreams skip right past, and it’s the one that decides whether your dream loft is actually legal to sleep in.
I mention this not to kill anyone’s vibe, but because I’ve watched a friend get halfway through a build before realizing her loft ceiling was 6 inches too short to count as a bedroom.
Ask a local inspector early. Save yourself the headache.
A-frame cabins with lofts I keep coming back to
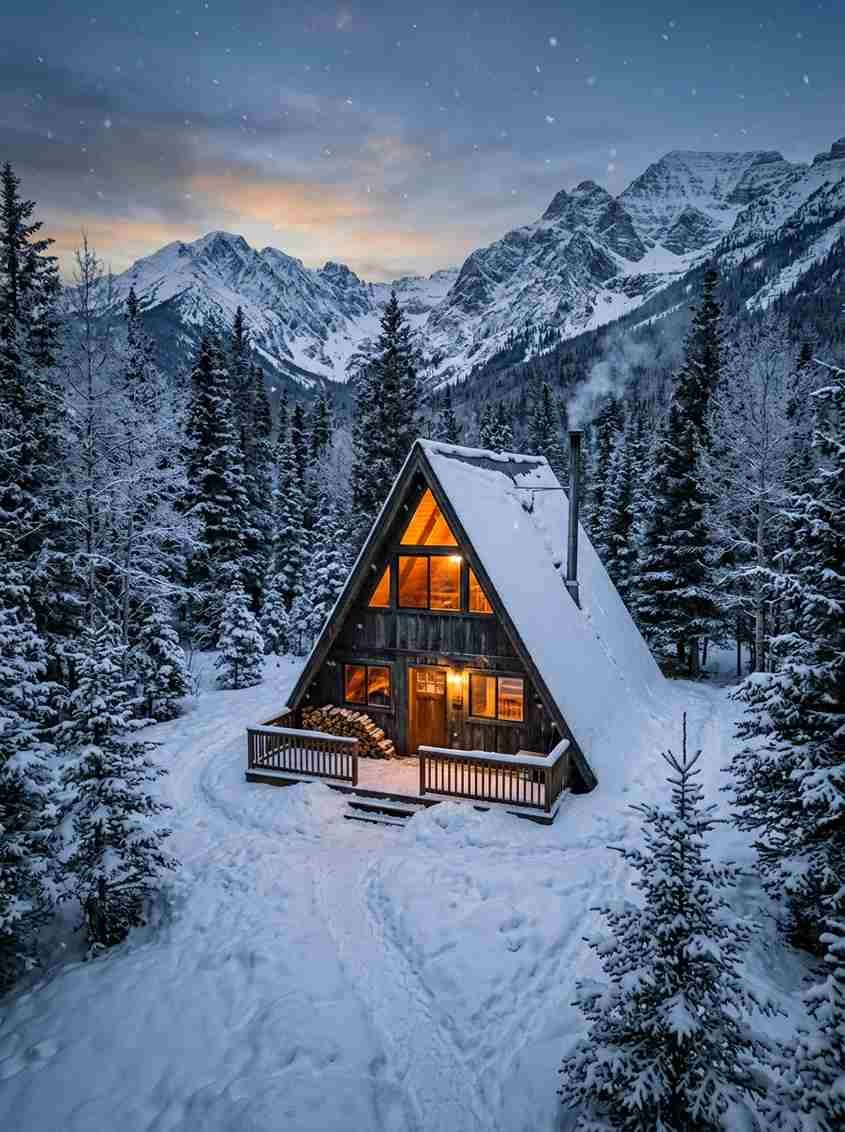
A-frames are the cabin equivalent of a little black dress. They never go out of style, and the steep roofline practically builds a loft for you whether you plan for one or not.
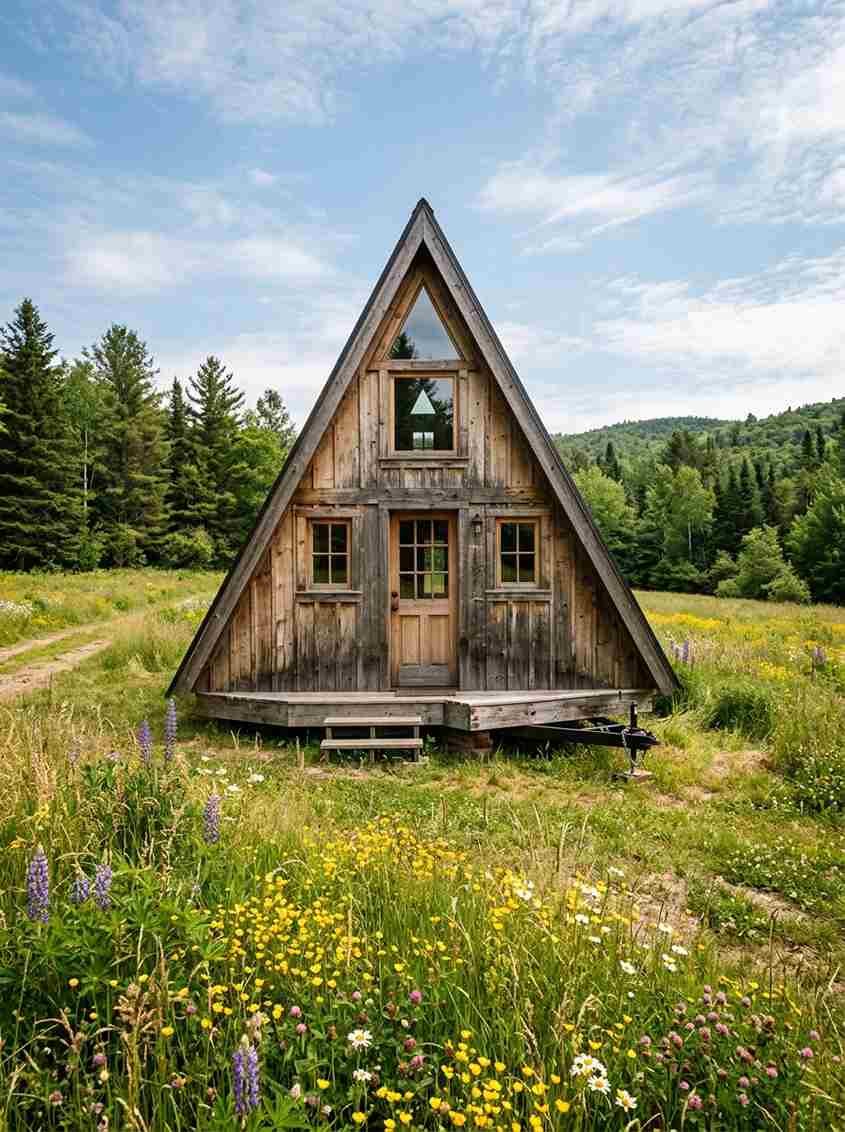
- The classic ski-lodge A-frame. Triangular windows at the peak, a loft bedroom tucked right under the ridge beam. I stayed in one of these in Vermont once and never wanted to leave.
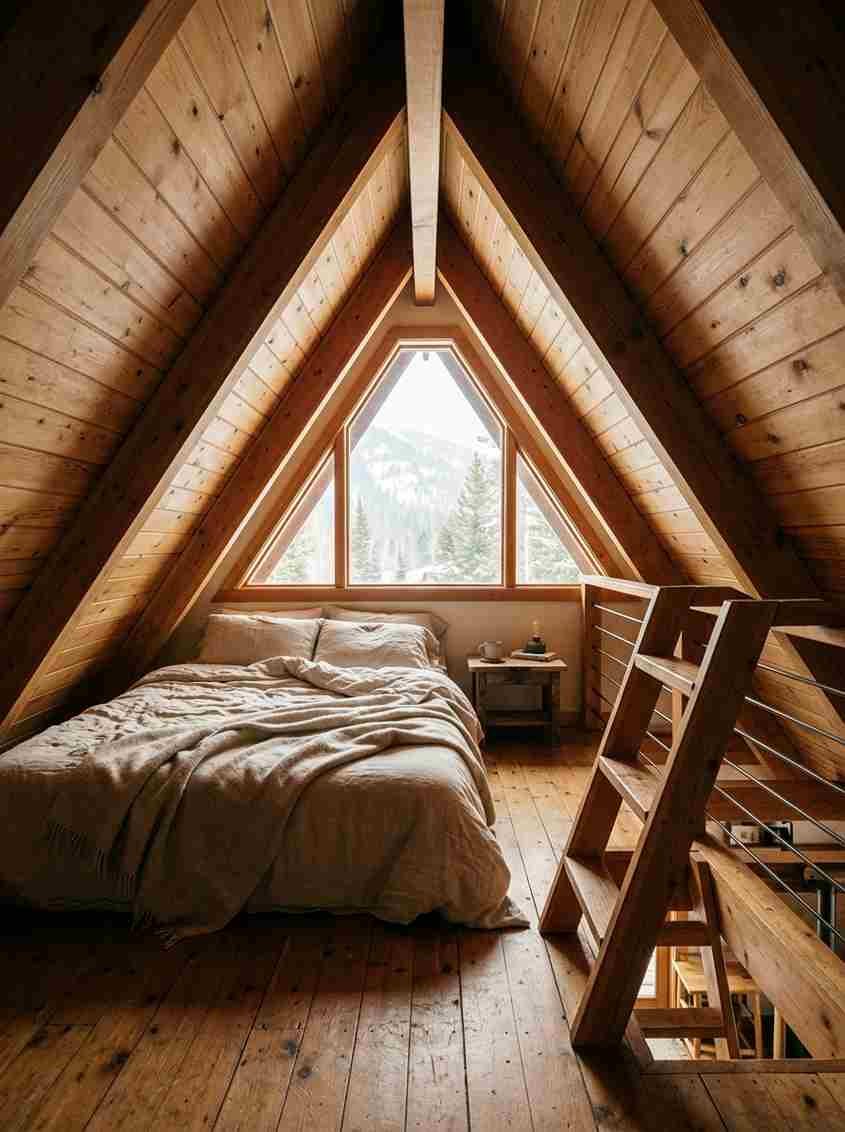
- The blackened-wood A-frame. Charred cedar siding, using the Japanese shou sugi ban technique, paired with a bright, light-filled loft inside. Dramatic outside, cozy inside.
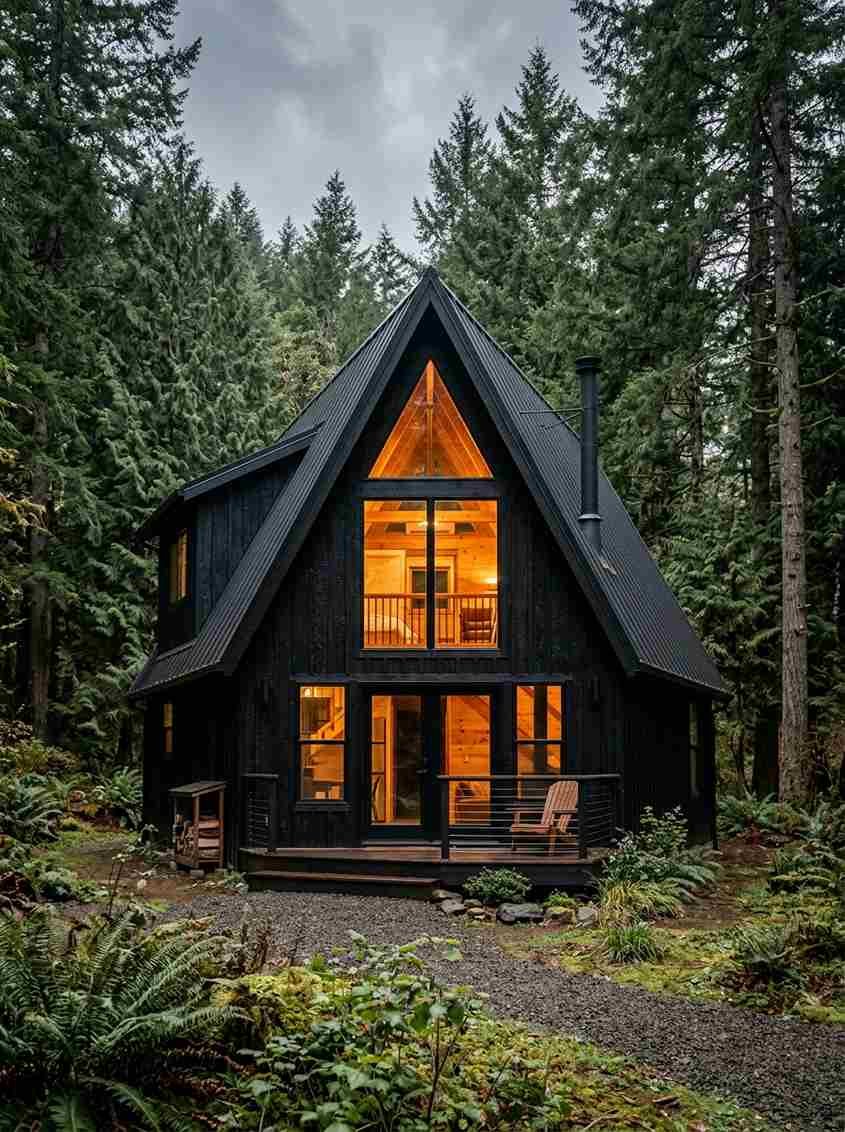
- The glass-front A-frame. Floor-to-ceiling glass on the gable end so the loft gets a view instead of a wall.
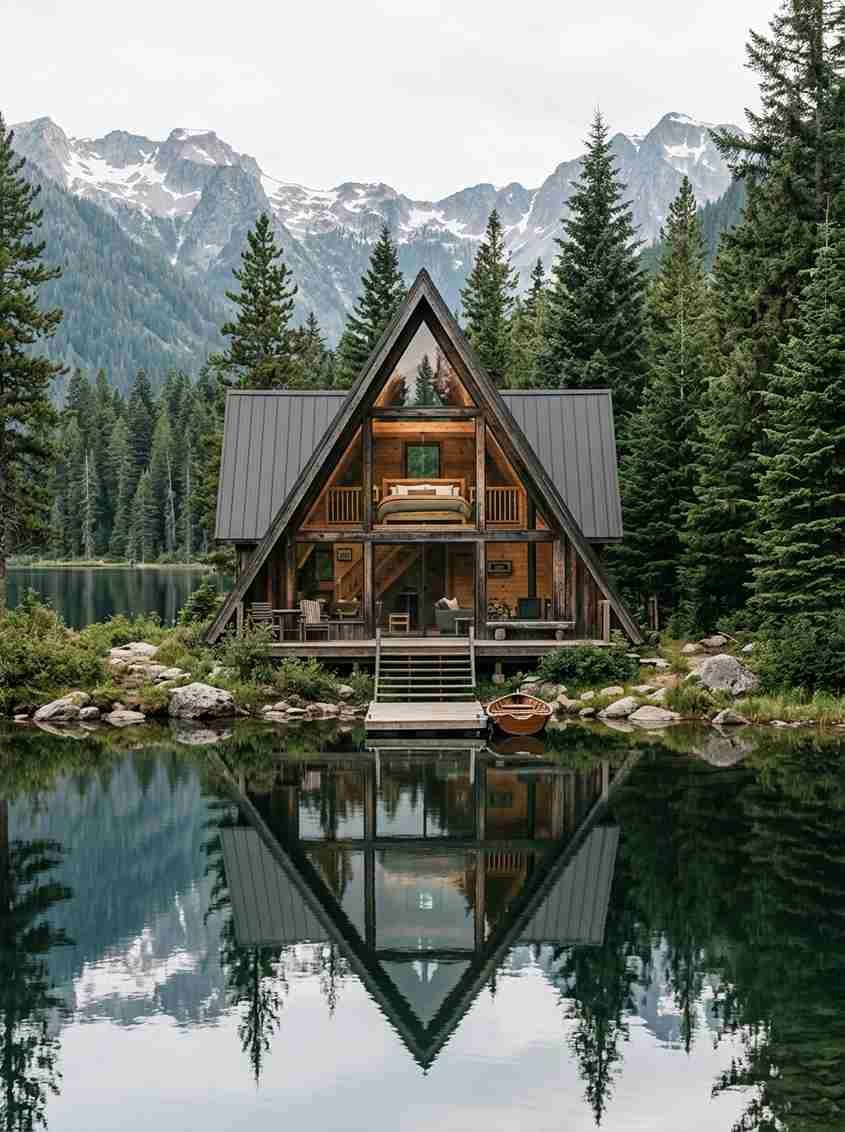
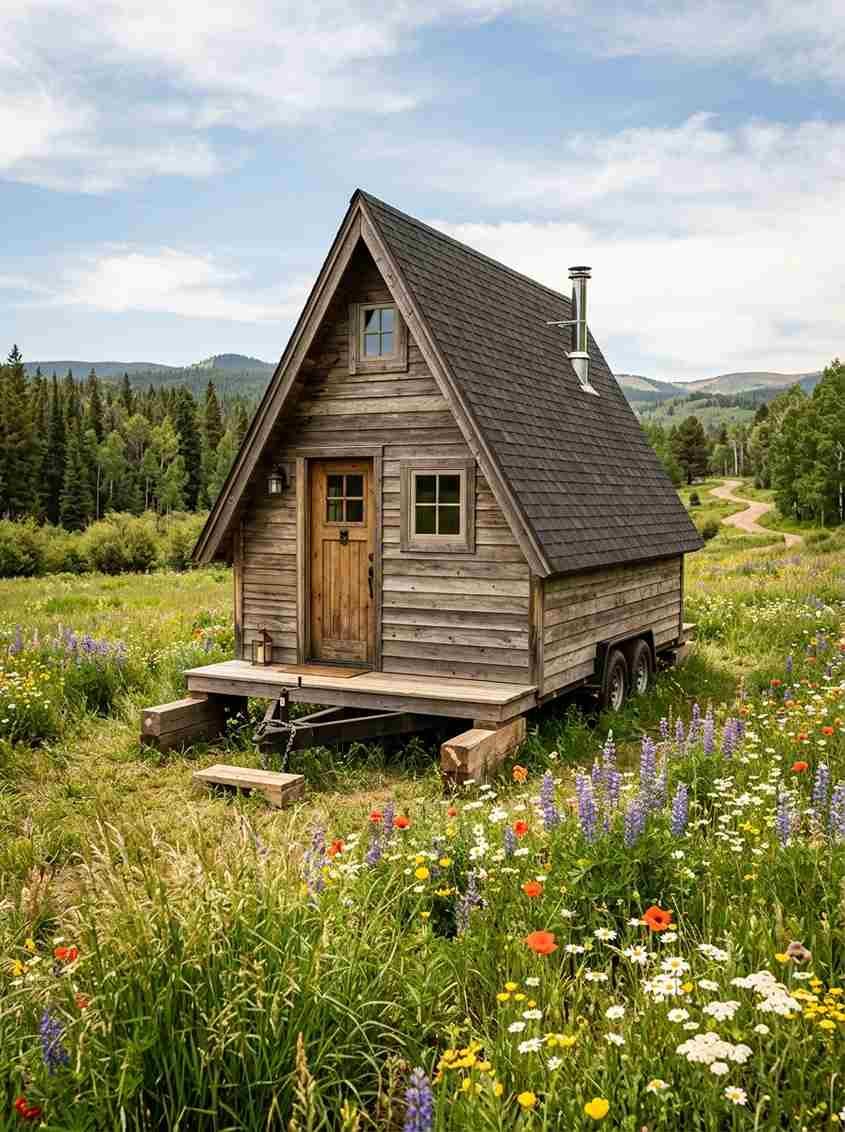
- The mini A-frame on skids. Built small enough to tow behind a truck, loft sleeps two on a simple platform bed.
- The A-frame with a Juliet balcony. A little railing off the loft that looks out over the main room below. Small detail, huge coziness payoff.
Modern minimalist cabins with loft bedrooms
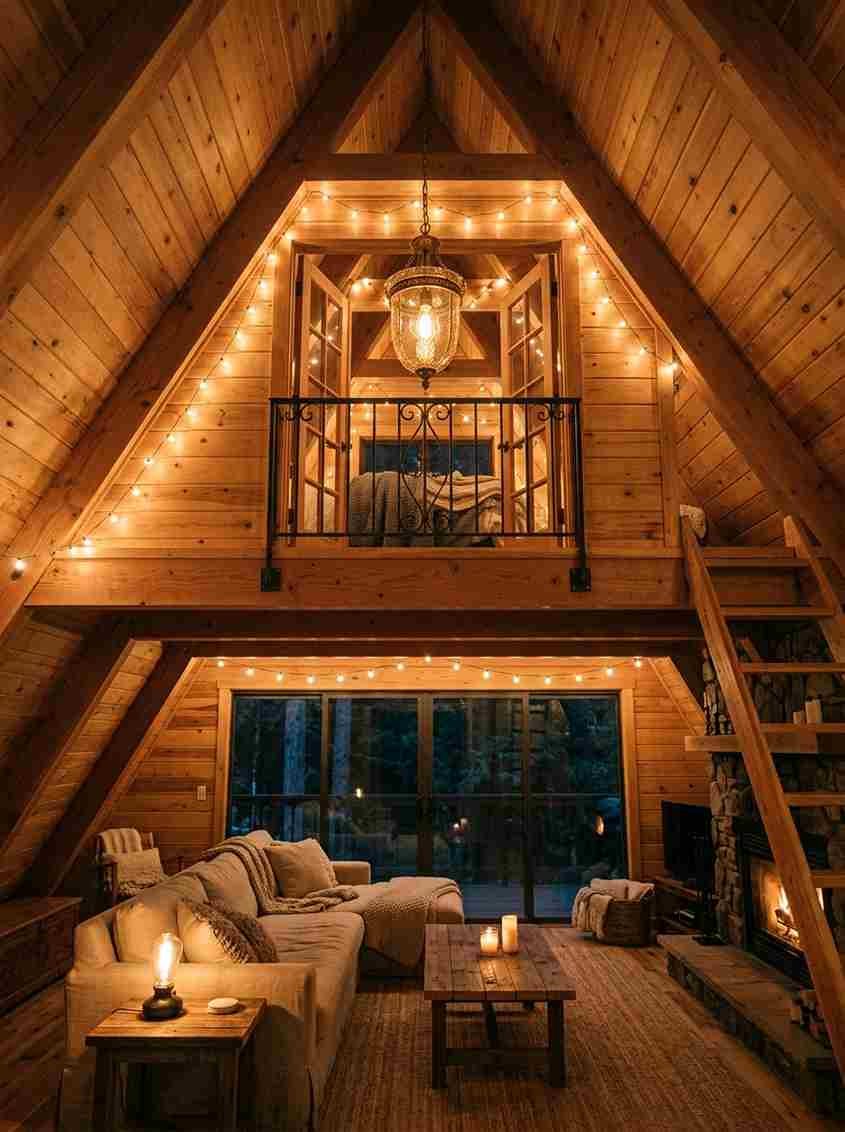
If rustic isn’t your thing, the minimalist cabin crowd has quietly been building some of the best small loft spaces around, and a lot of them barely get pinned compared to the log cabin stuff.
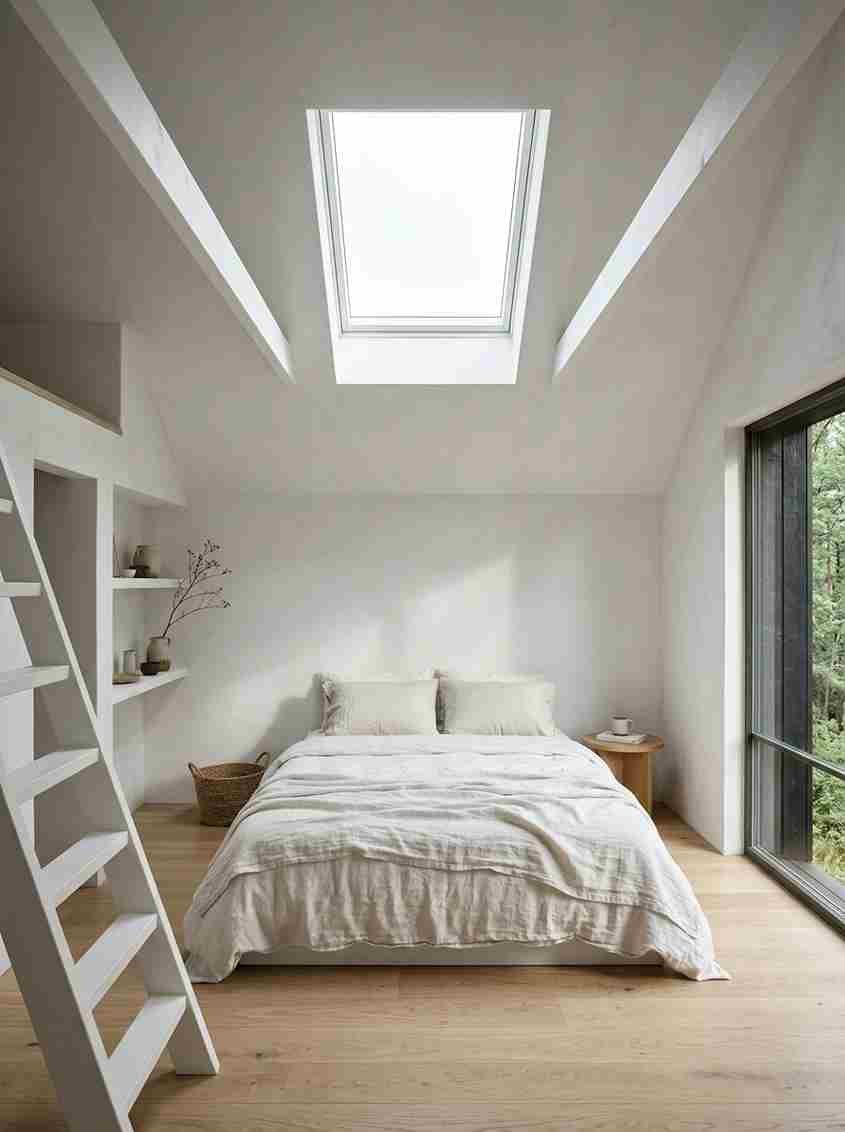
- Black box cabin, white loft interior. Matte black exterior, all-white loft with a single skylight. Feels like a hotel room you never have to check out of.
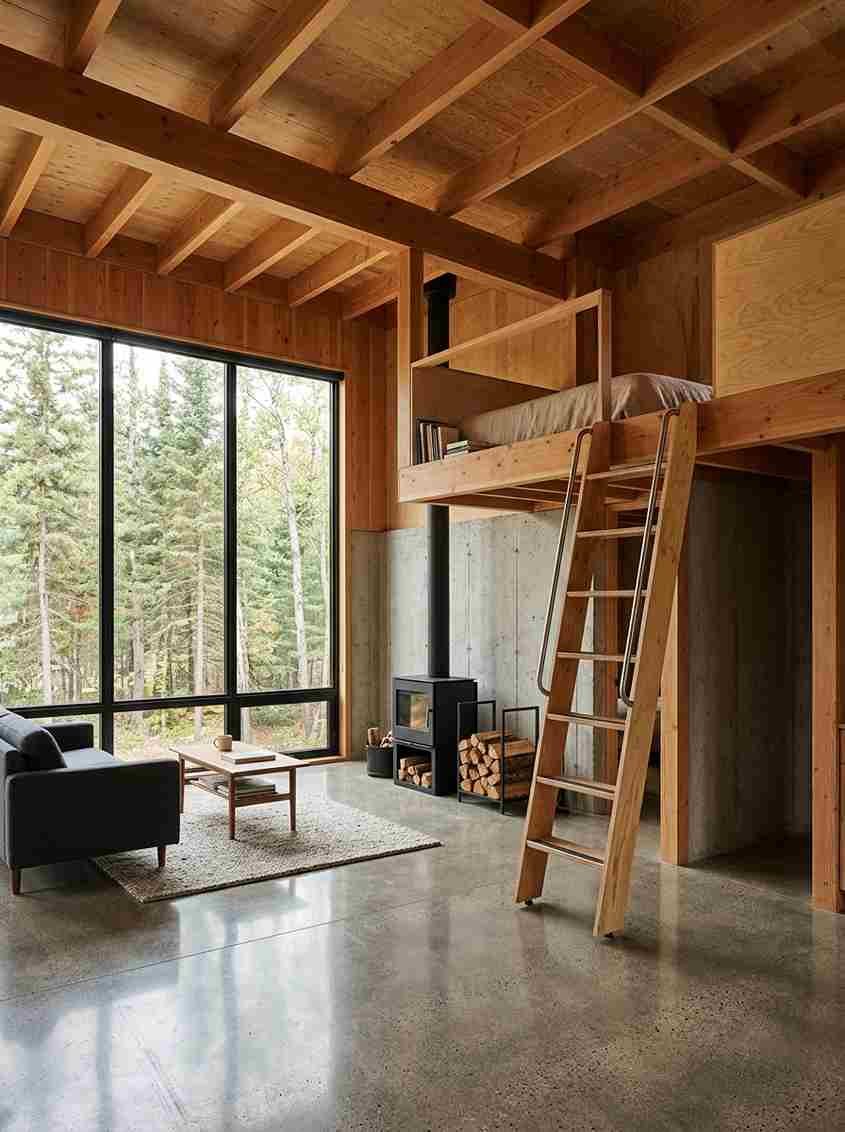
- Concrete-and-timber loft cabin. Polished concrete floor downstairs, warm plywood loft up top. Good visual contrast, and honestly better acoustics than you’d expect.
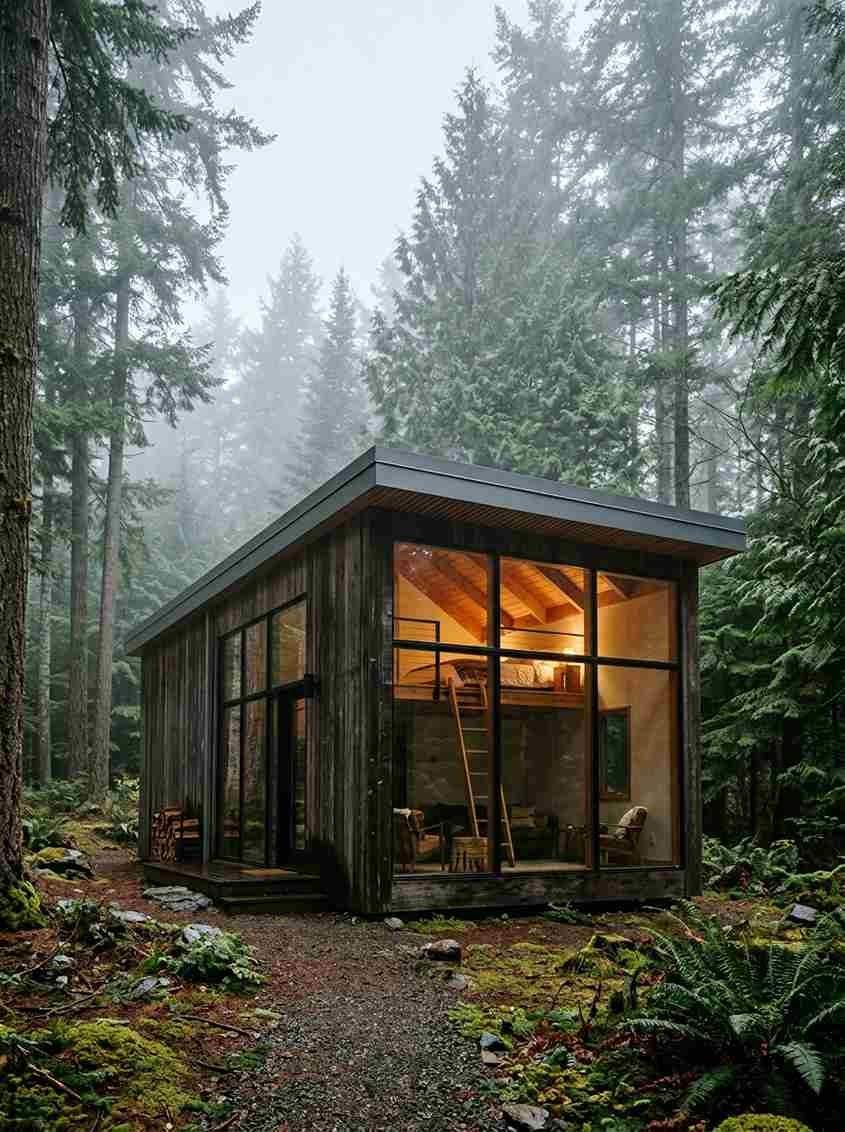
- The single-slope shed roof cabin. One long roofline gives you a full-height loft on one end and a compact bathroom tucked under the low end.
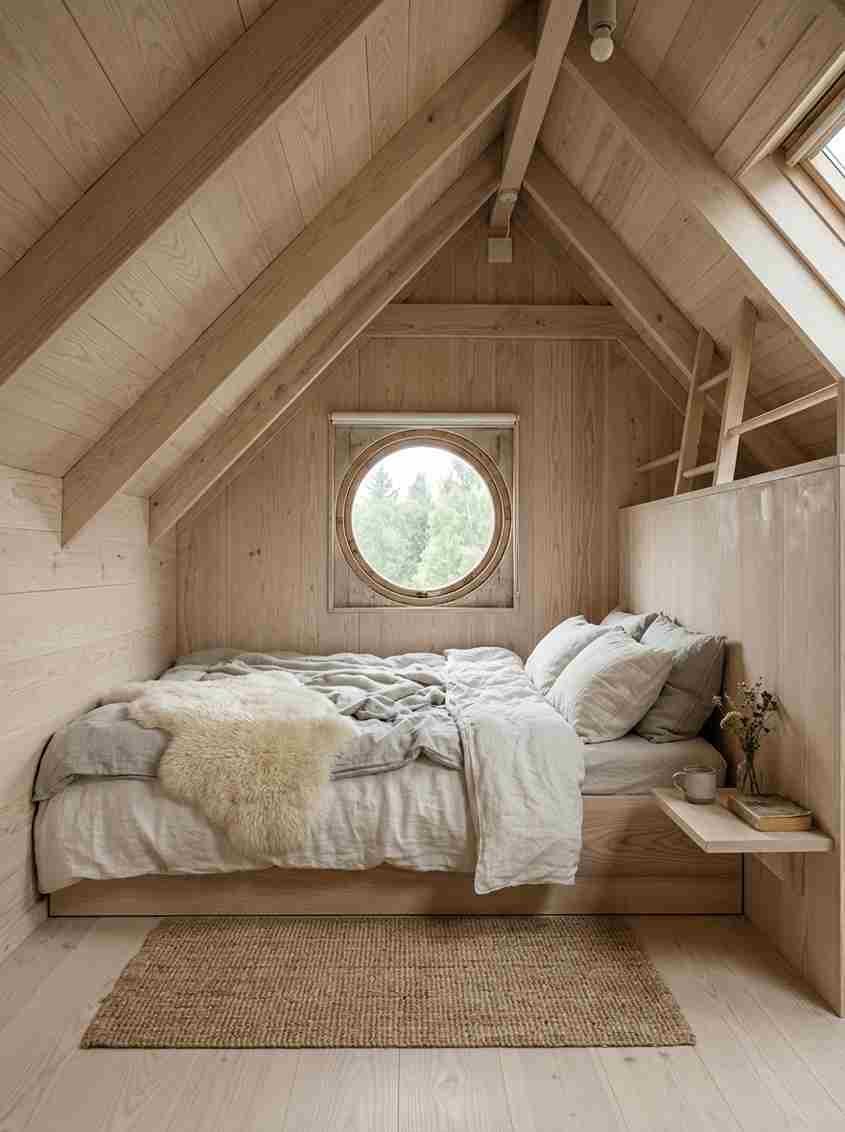
- Scandinavian-style loft cabin. Pale wood, sheepskin throws, a low platform bed instead of a frame. This one lives rent-free in my head.
- The glass-gable minimalist loft. Similar idea to the A-frame glass front, but paired with a flat roof and much cleaner lines throughout.
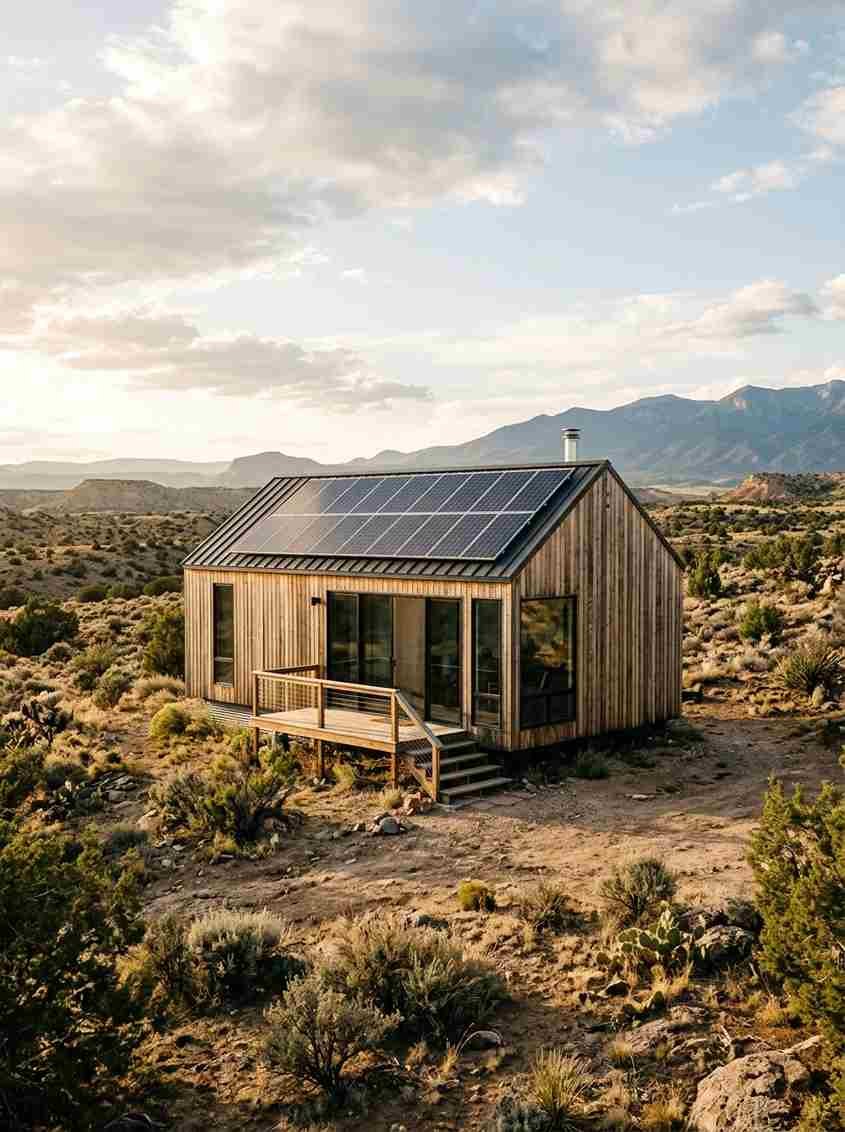
- Off-grid solar minimalist cabin. Panels on the south-facing roof, battery bank tucked under the stairs, loft powered entirely by sun. Wow, that’s a genuinely satisfying setup to see running in person.
Rustic log cabins with lofts
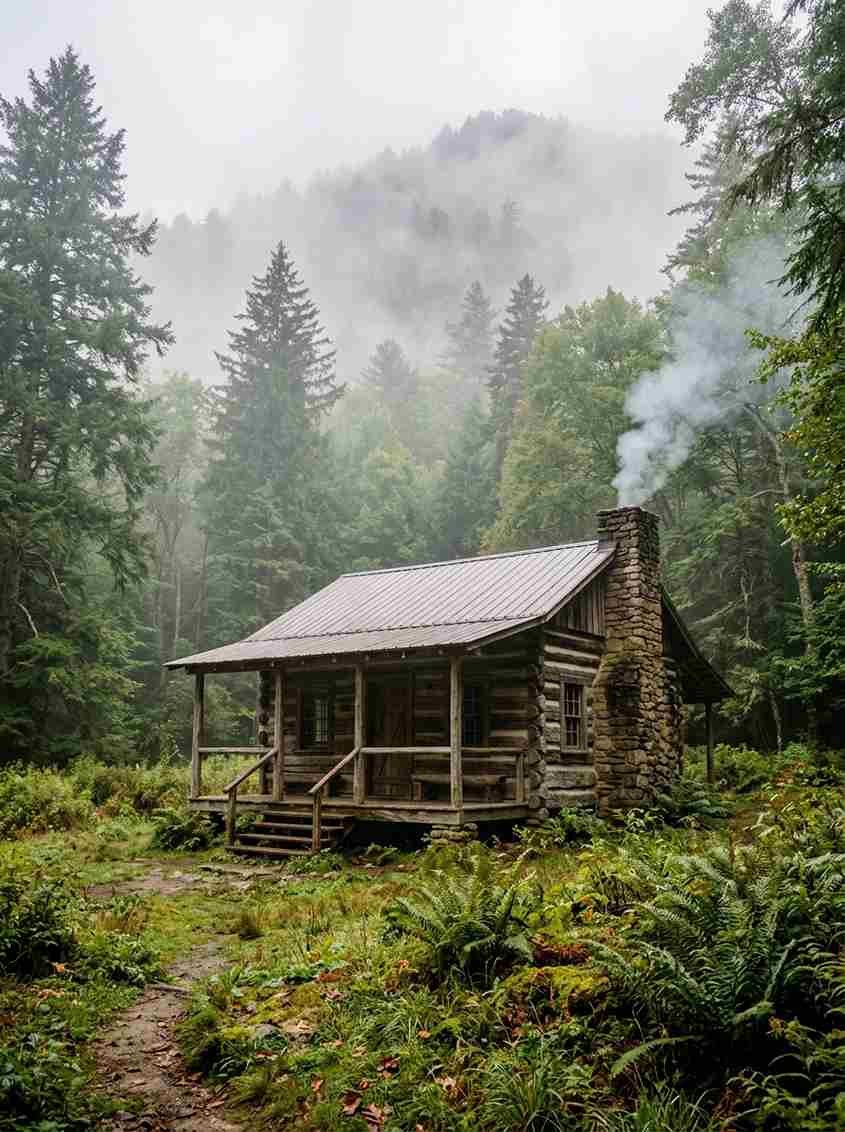
There’s a reason log cabins with sleeping lofts show up in basically every cabin-plan catalog you’ll find. They’ve worked for over 100 years, and they still work now.
- Full-scribe log cabin with a sleeping loft. Thick, round logs stacked and notched at the corners. Heavy, warm, and quiet in a way modern framing rarely matches.
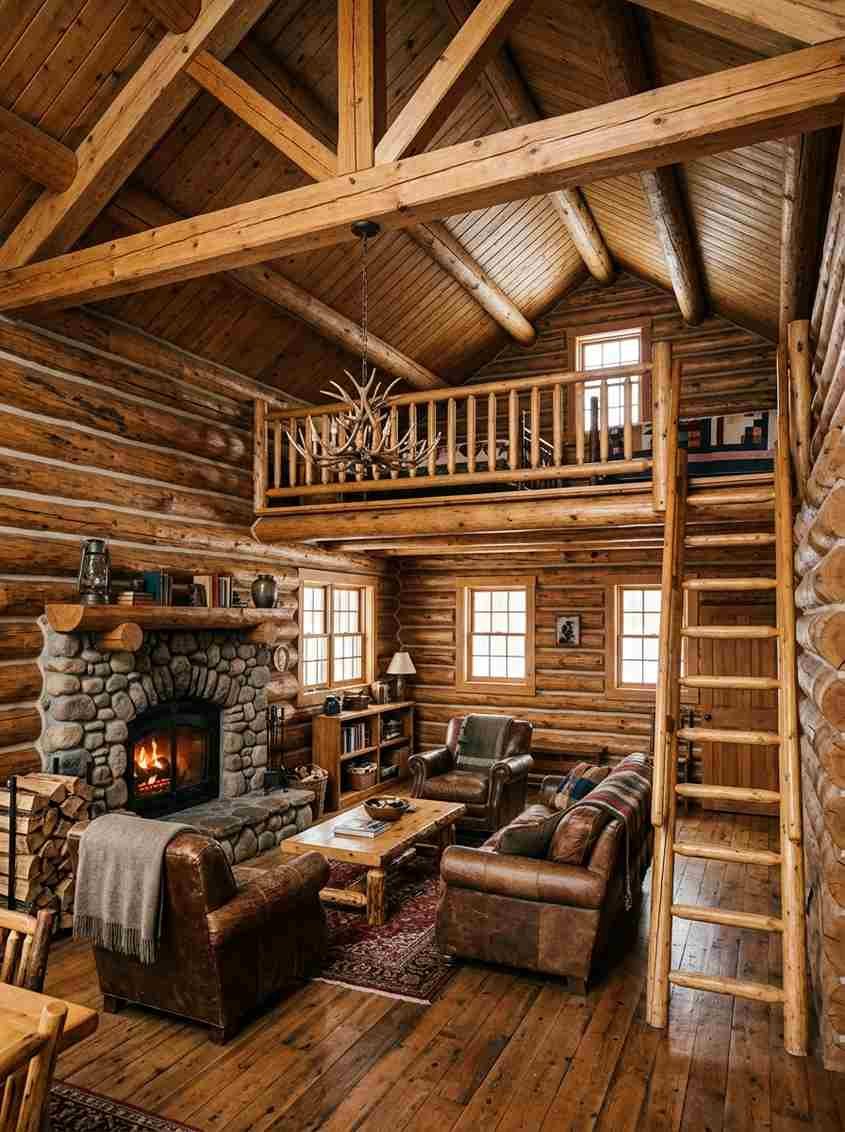
- Board-and-batten cabin with a rustic loft ladder. Cheaper to build than full log construction, and it still reads as unmistakably cabin.
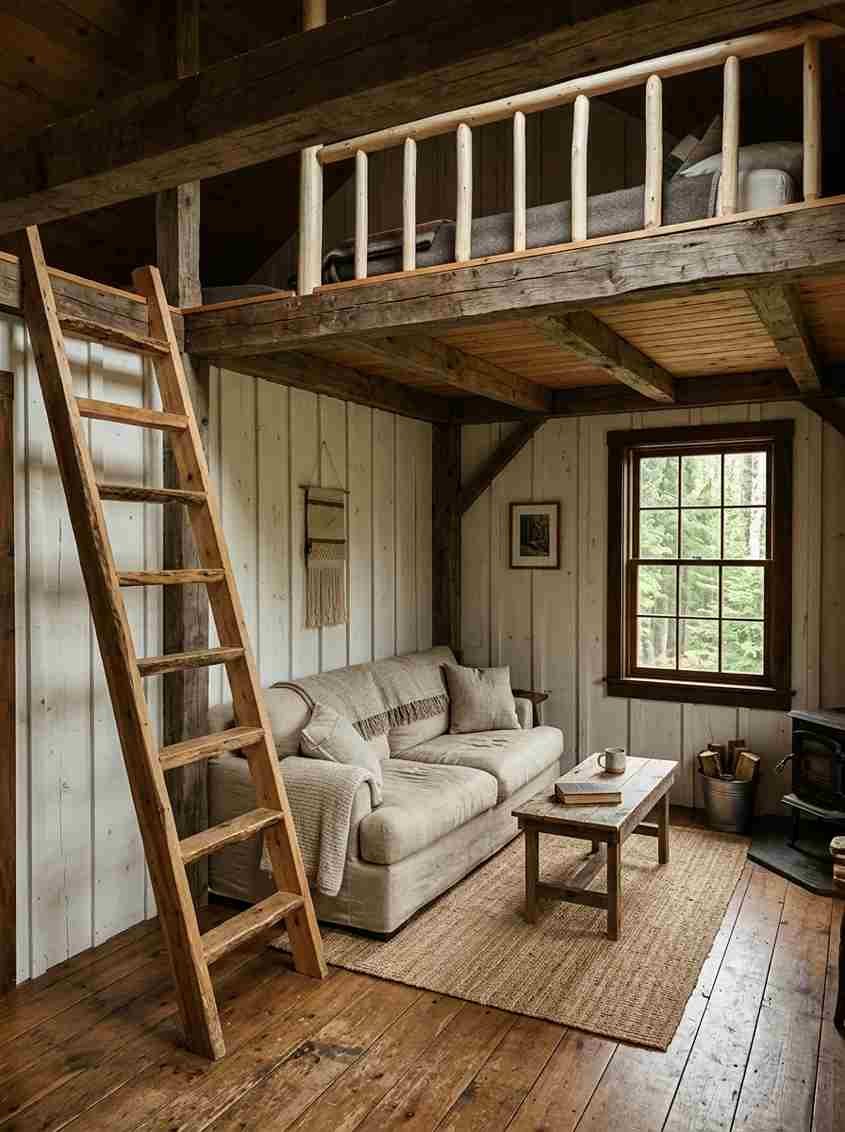
- Reclaimed barnwood loft cabin. Old barn siding on the walls, a loft rail built from the same reclaimed wood. Nothing matches perfectly, and that’s the whole appeal.
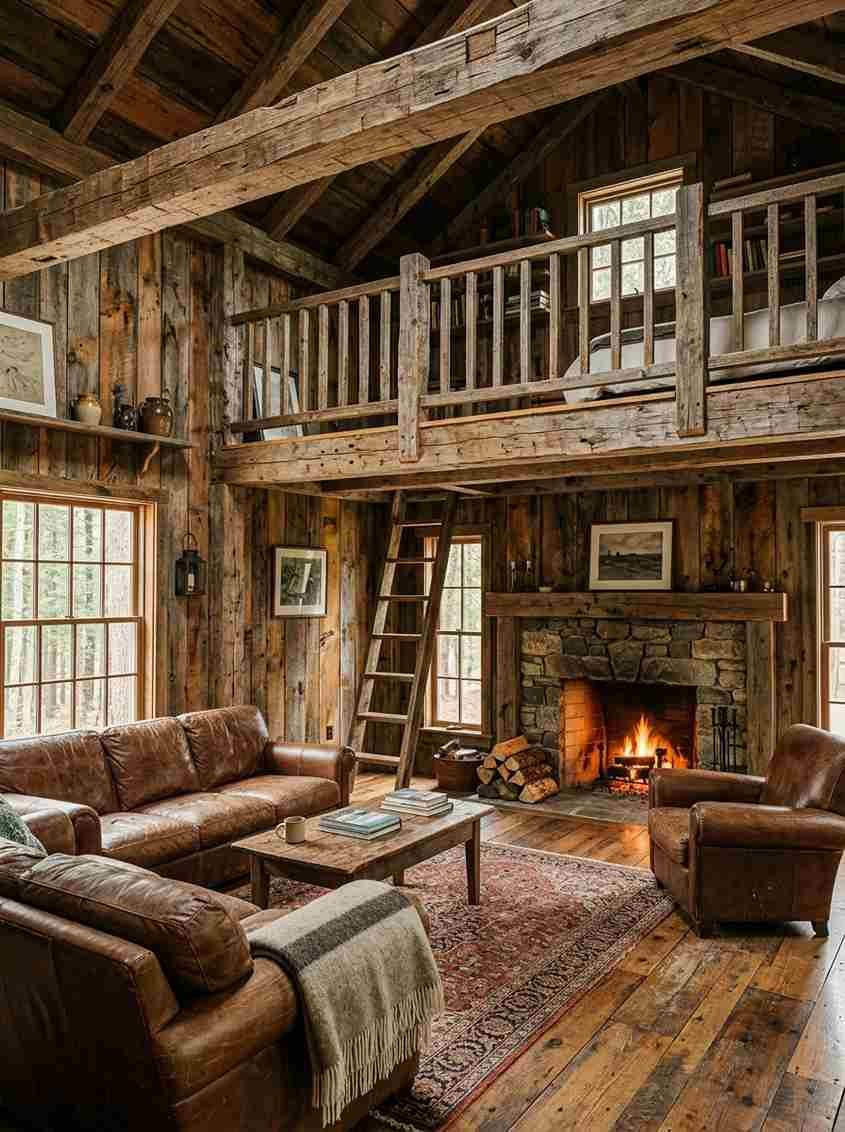
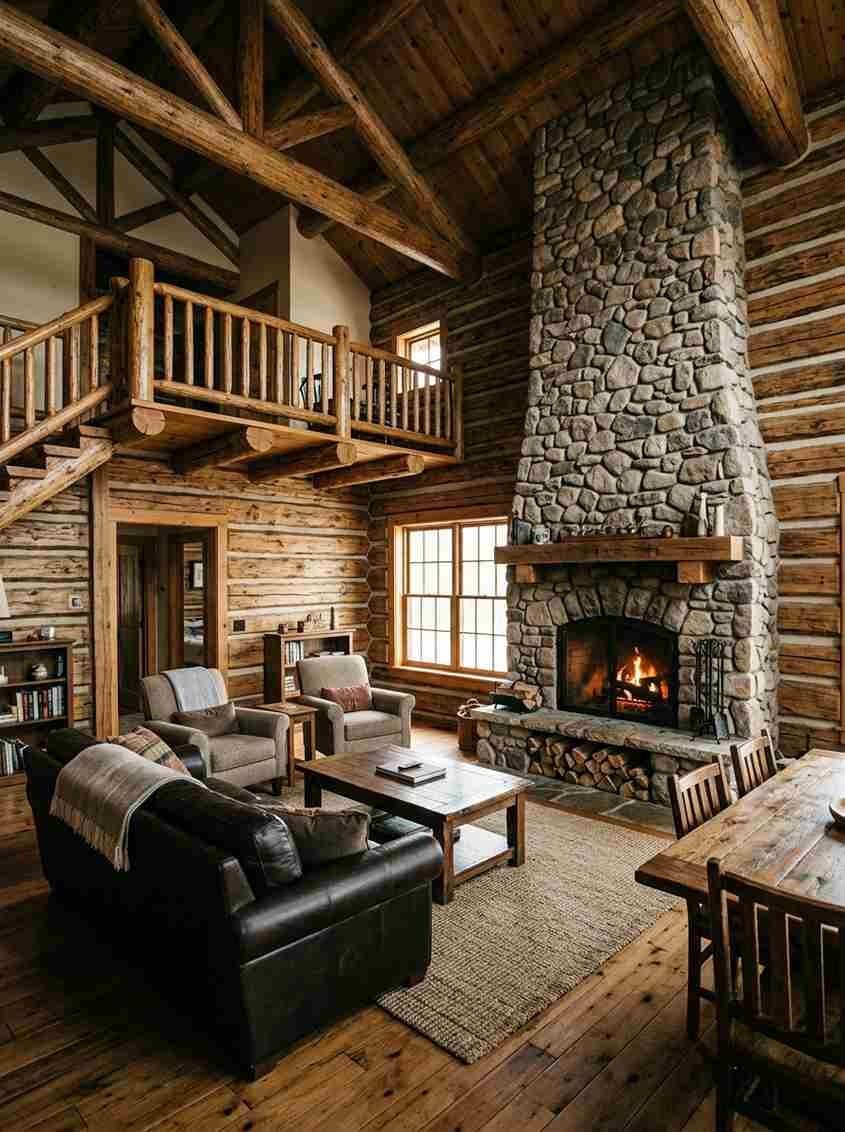
- Stone-and-log hybrid cabin. A stone chimney anchoring one end, log walls everywhere else, loft tucked directly above the great room.
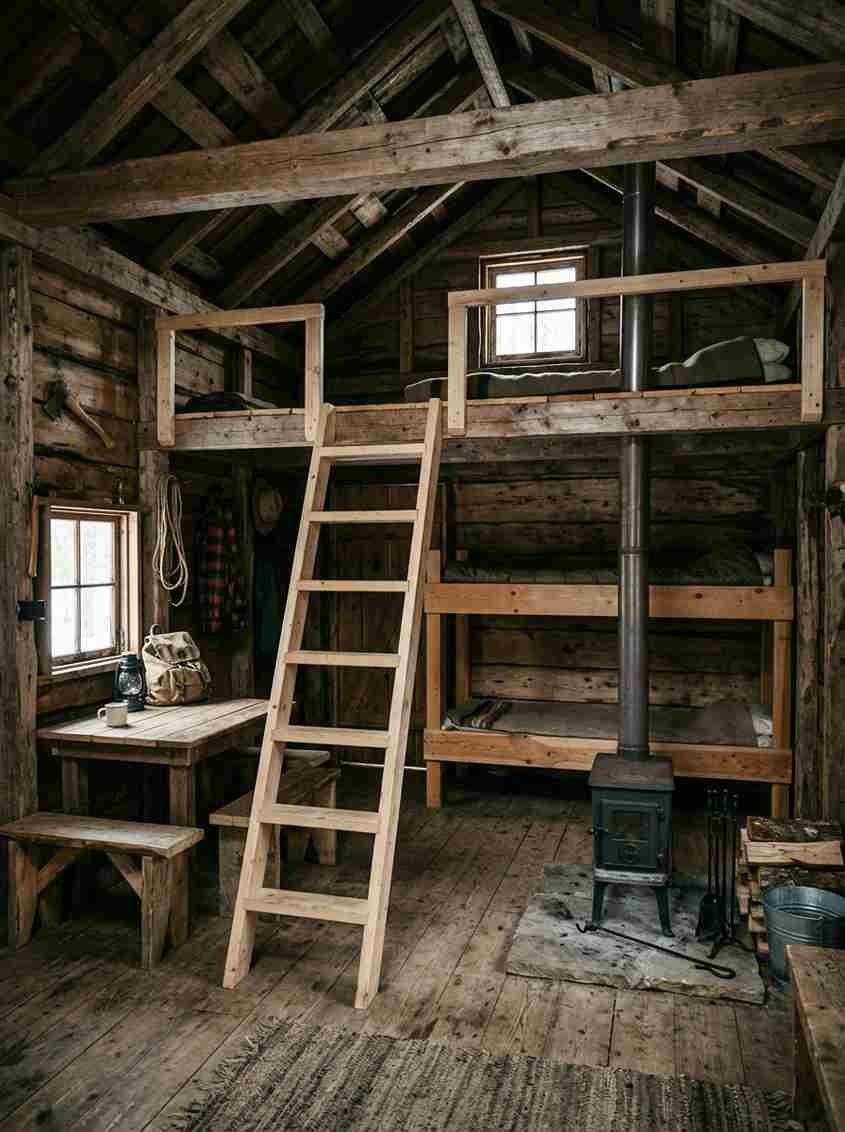
- Hunting cabin with a bunk loft. No frills here, just a ladder and 3 or 4 bunks. Built for function, not for magazine covers.
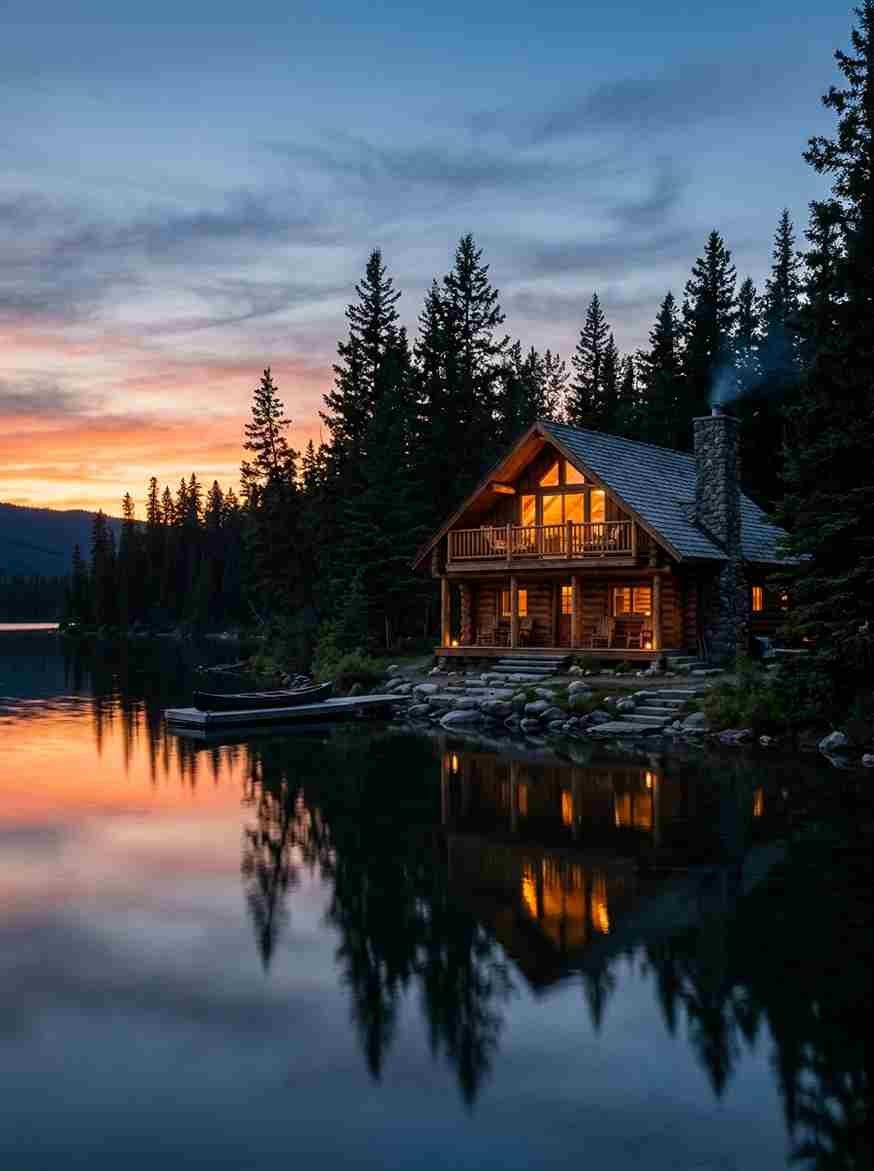
- Lakefront log cabin with a loft porch. A small covered deck accessible only from the loft itself. I’d give up a lot of square footage elsewhere for that one feature.
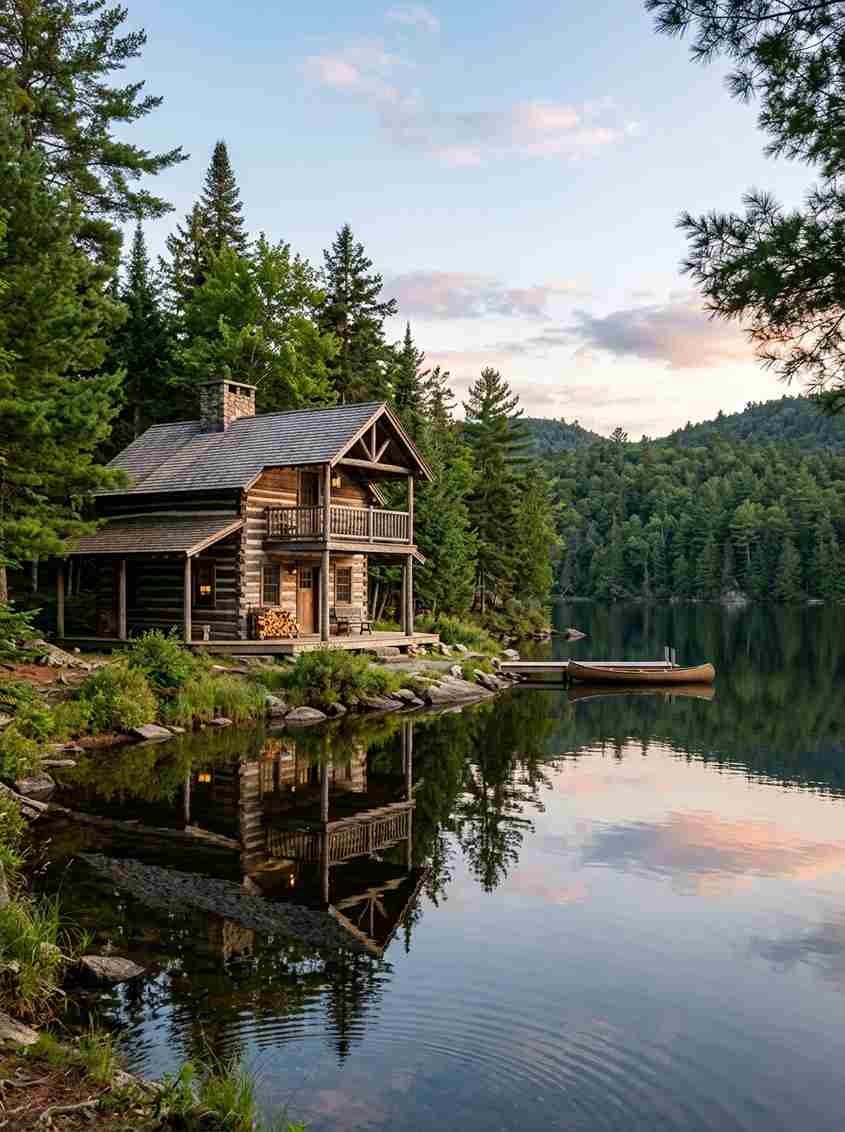
Some plan sites, like Eplans’ collection of small cabin floor plans, are a genuinely good place to browse real, buildable versions of most of these styles if you want something more concrete than a Pinterest pin.
Cabin lofts built for real, full-time living
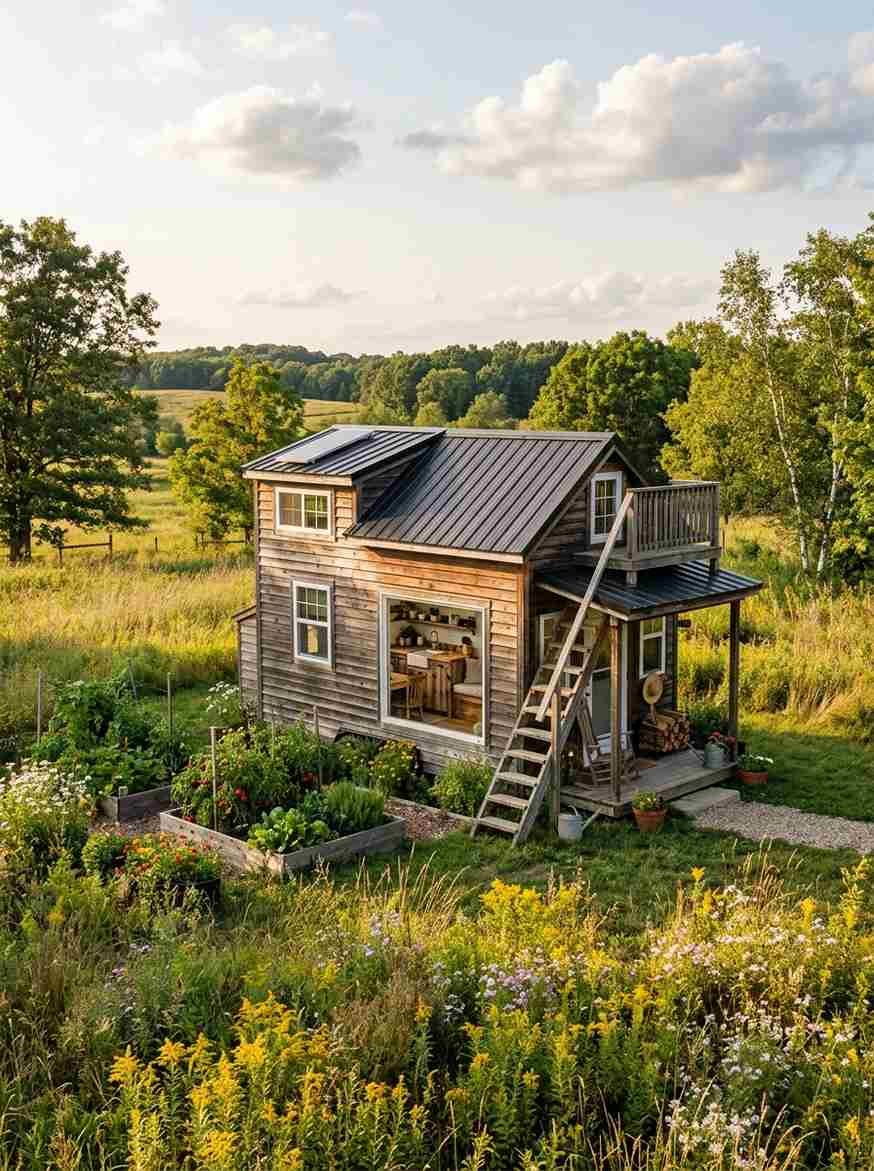
These aren’t weekend getaways. People actually live in these year-round, and the loft has to work a lot harder because of it.
- Tiny house on a trailer with a full loft bedroom. The standard setup for the tiny house movement, usually with a fixed staircase rather than a ladder once someone’s living there daily.
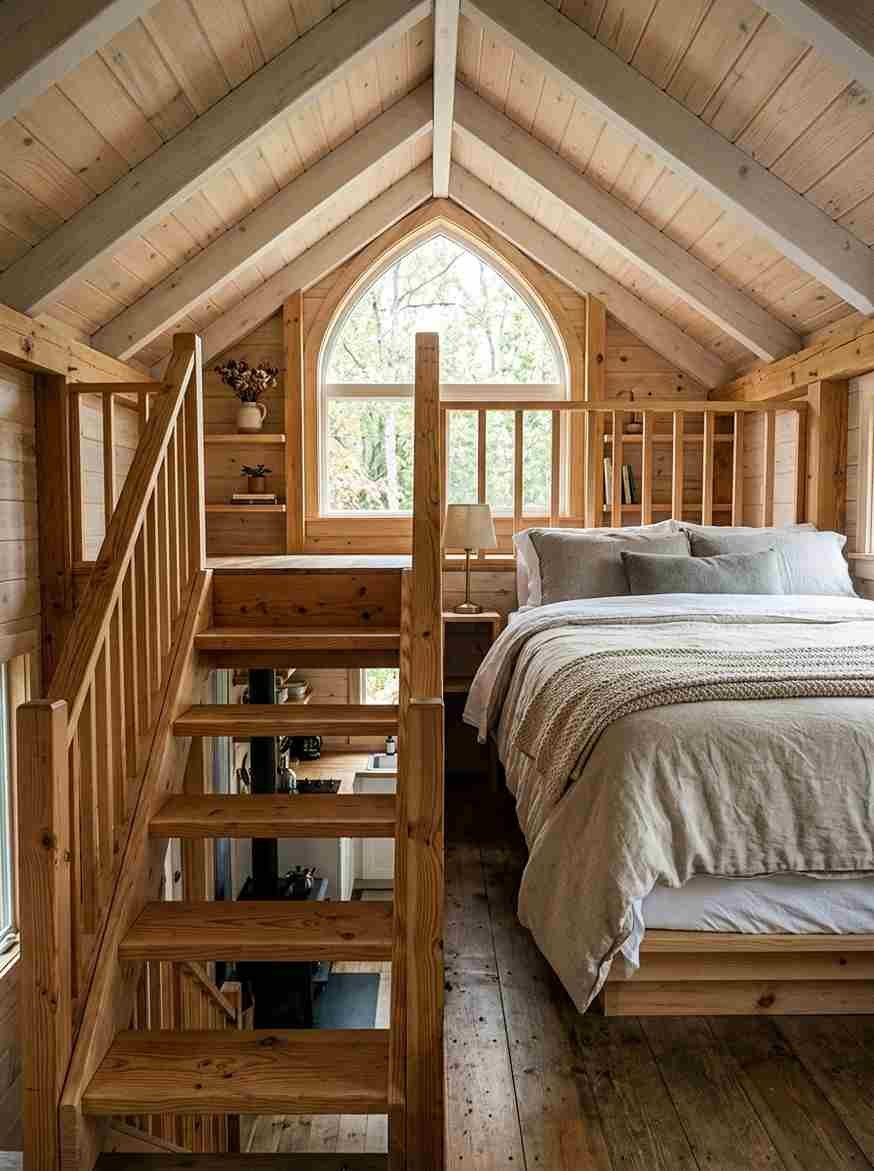
- Two-loft tiny cabin. One loft for sleeping, a second smaller loft for storage or a home office. I didn’t think you could fit two separate lofts into 300 square feet until I actually saw it done.
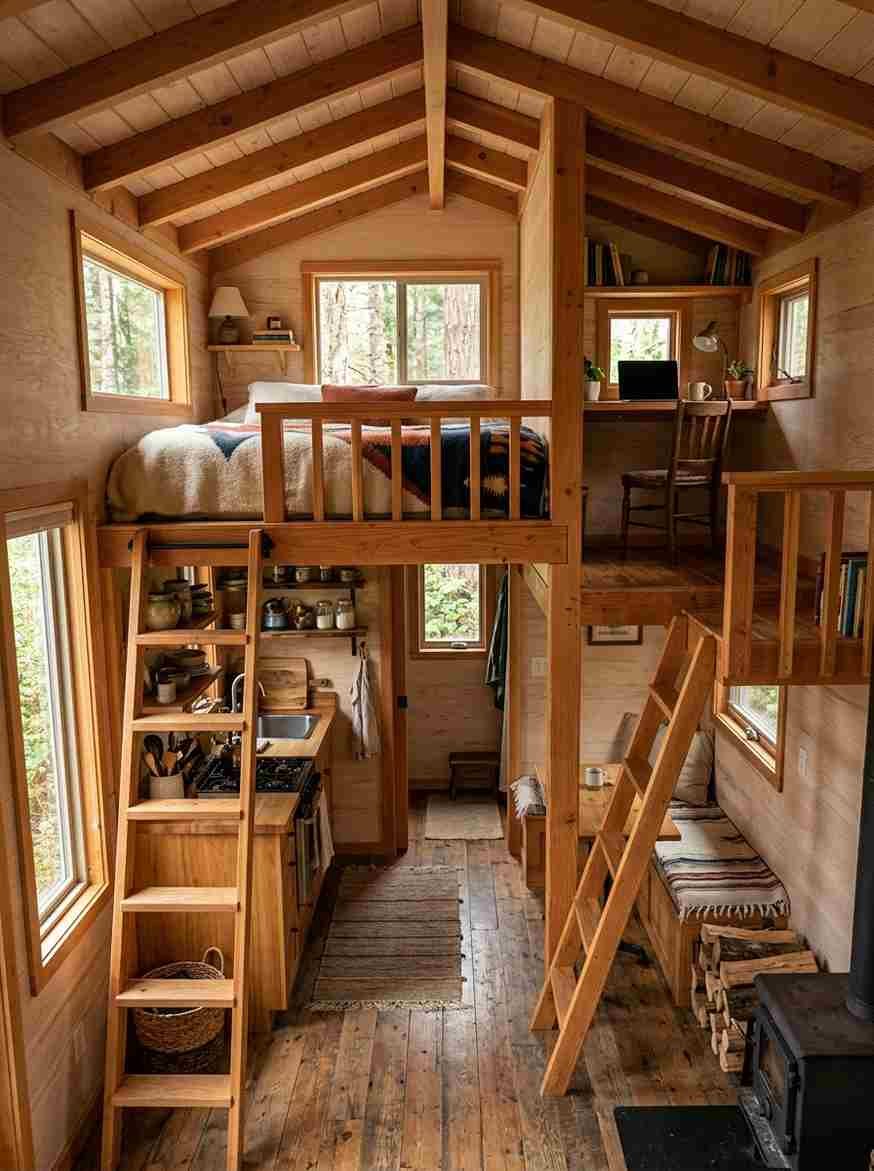
- Wheelchair-accessible ground-floor cabin with a guest loft. Main living happens entirely downstairs, and the loft gets reserved for visitors.
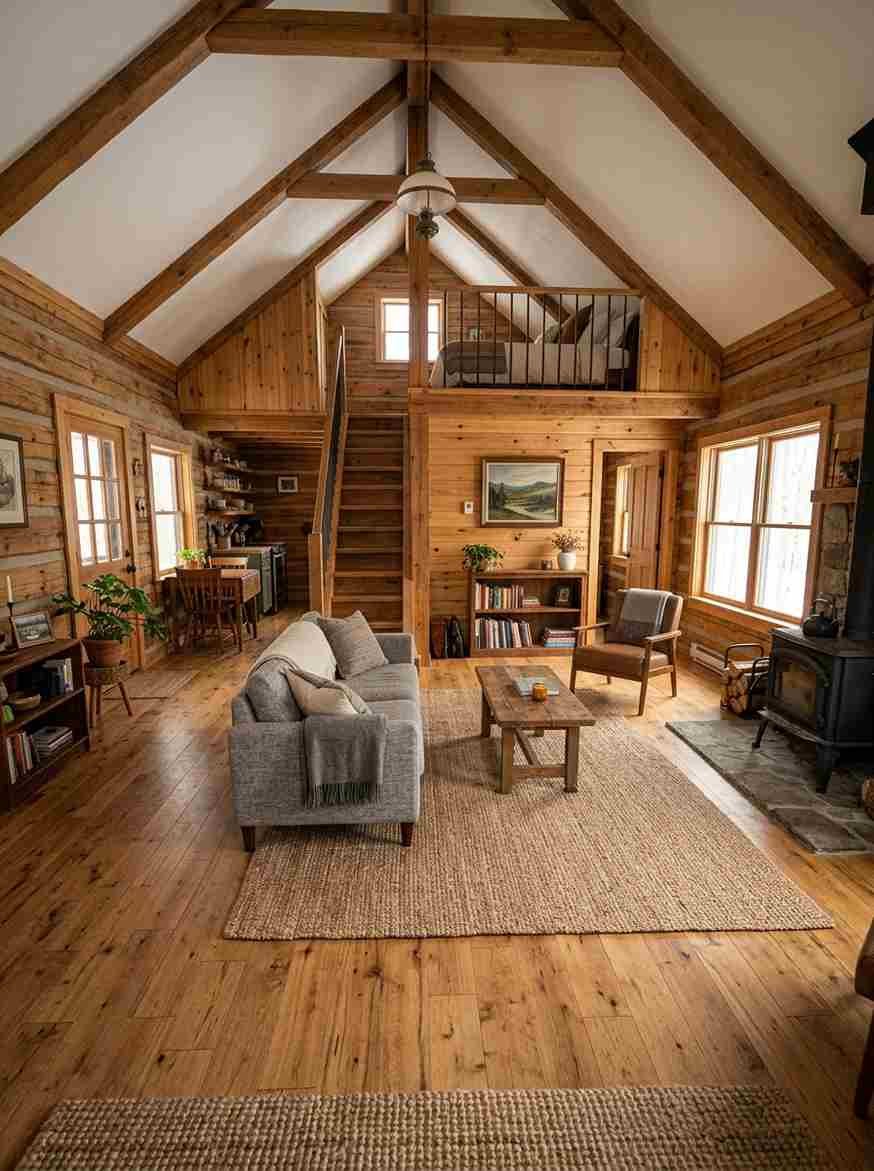
- Family cabin with a kids’ bunk loft. Parents sleep on the main floor, kids get the loft, and from what I’ve read and heard from other cabin owners, kids genuinely love it.
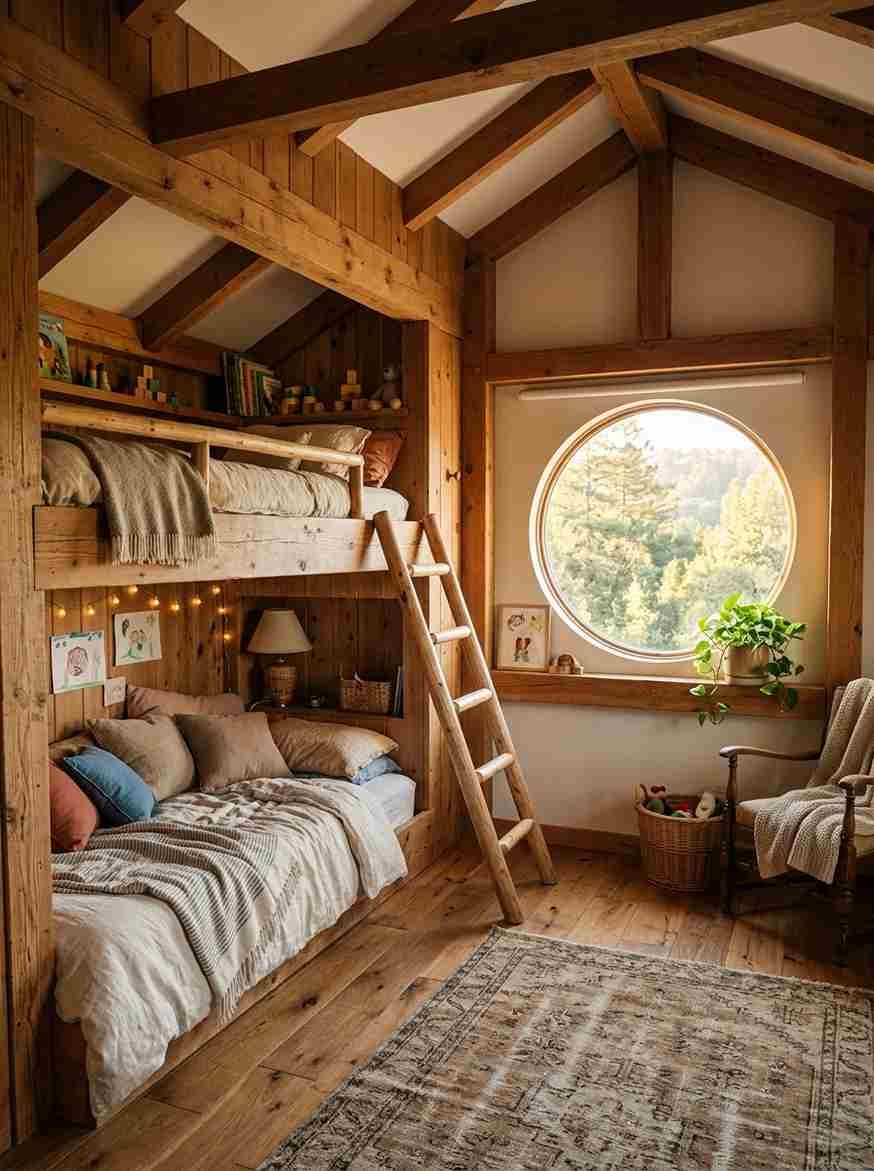
- Year-round insulated loft cabin. Spray foam in the roof deck, a mini-split for heat, loft that’s usable in January instead of just during July.
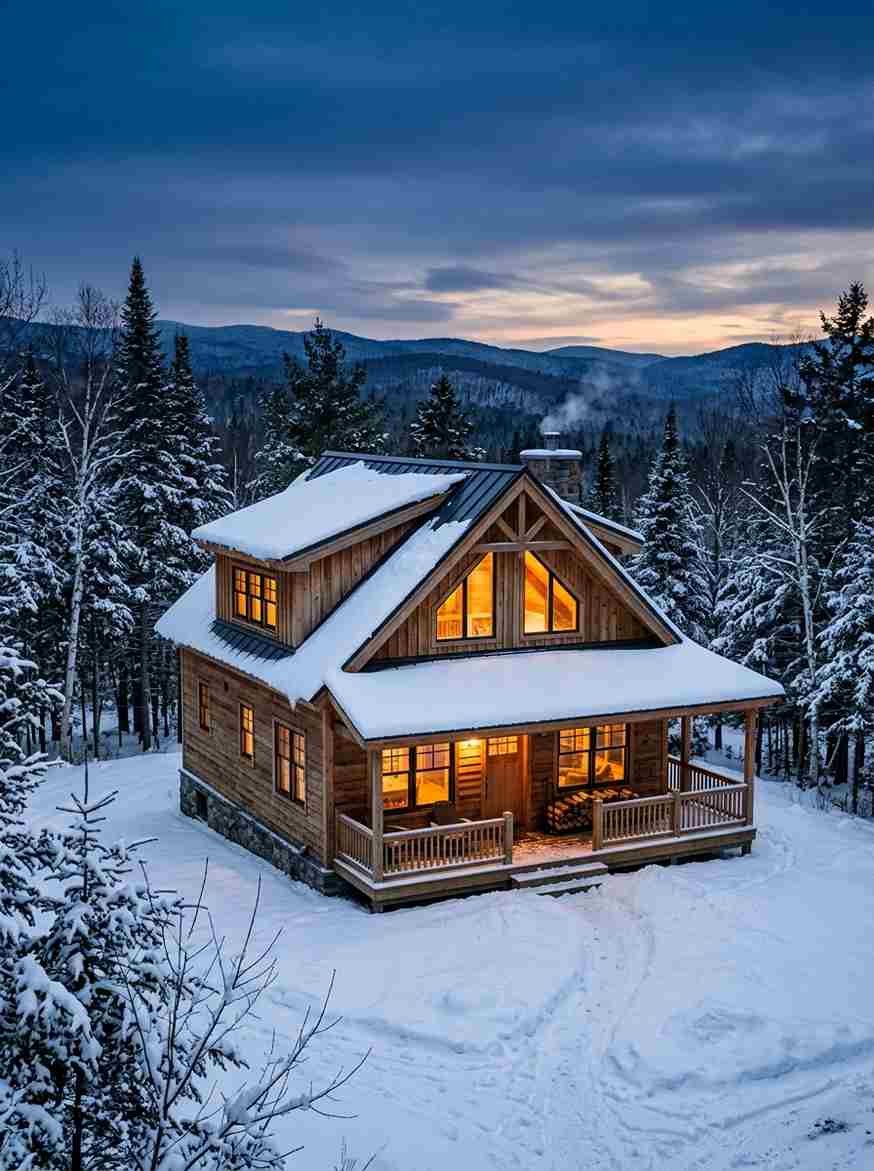
- Cabin with a loft office nook. A desk built into the low end of the loft, right where the ceiling’s too short to stand anyway. Smart use of otherwise dead space.
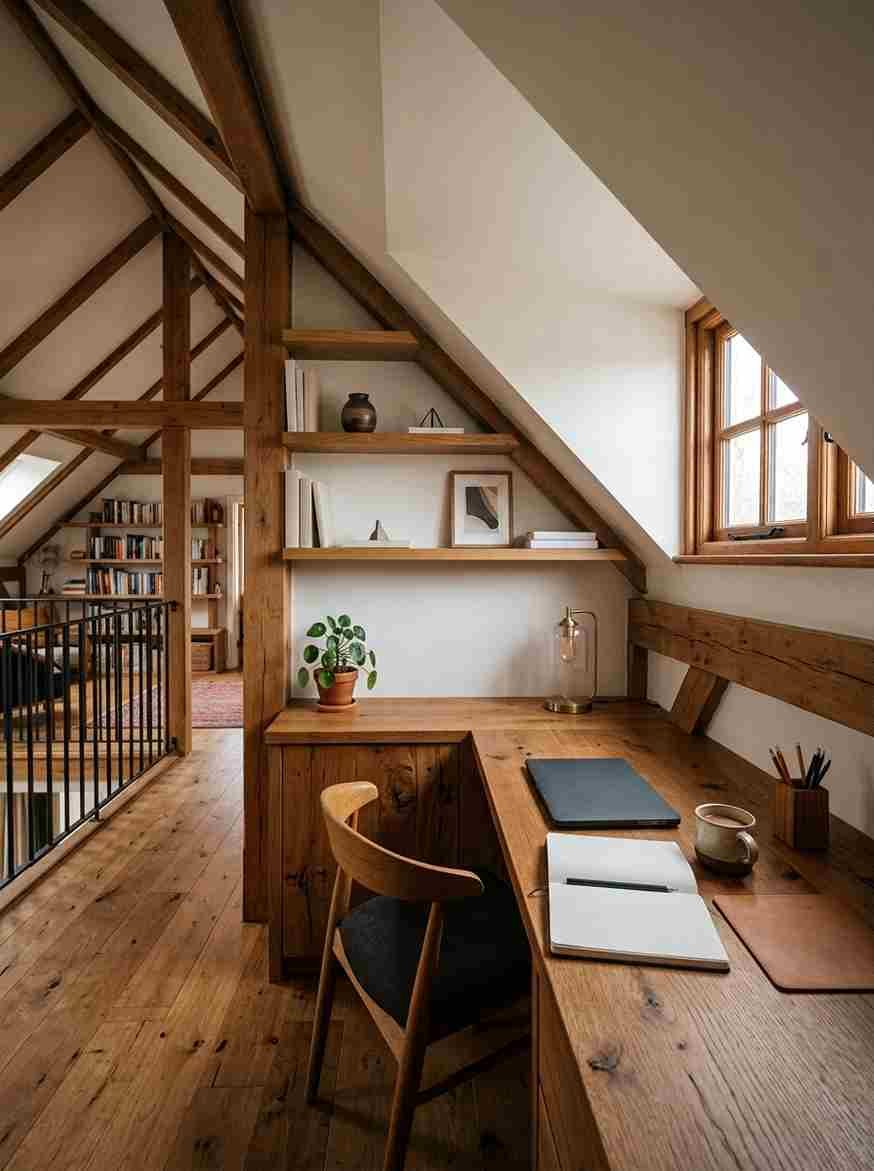
Storage-smart loft ideas that punch above their weight
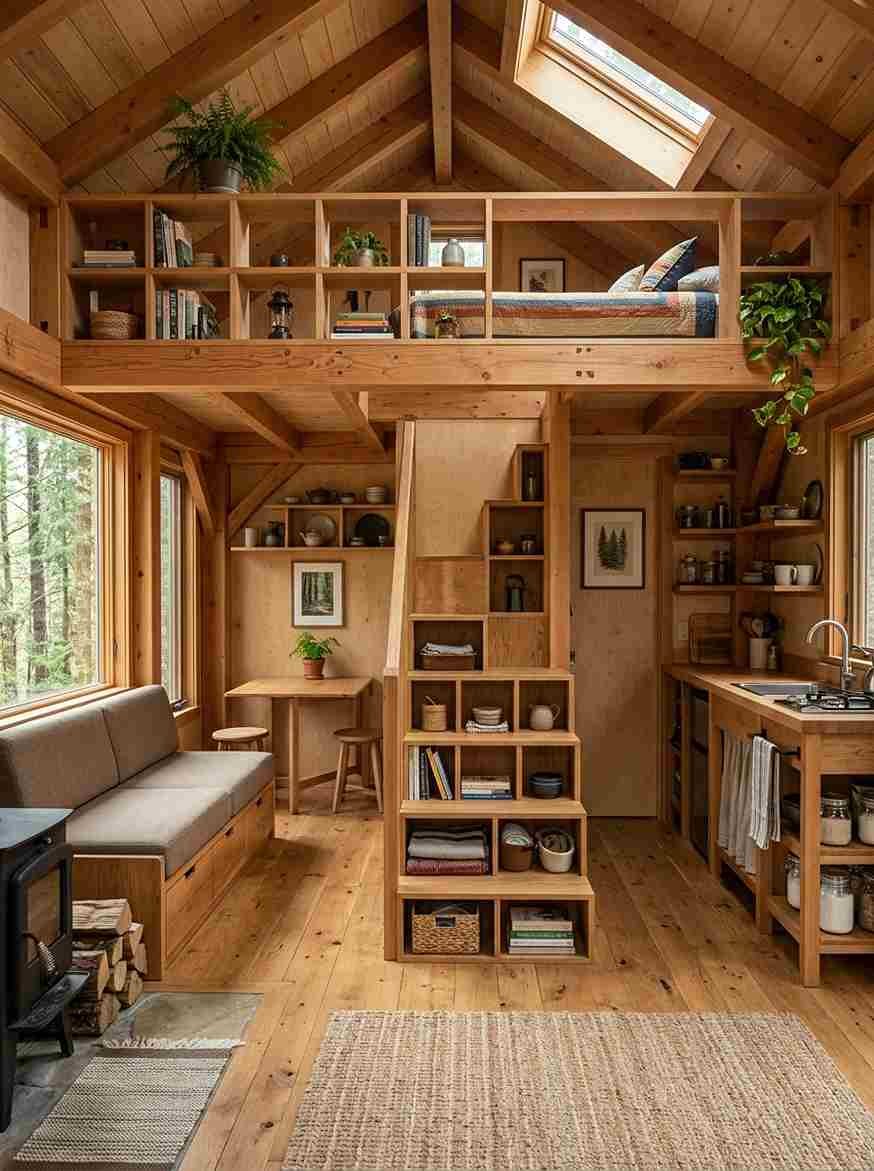
This is the category I’d tell a friend to read first, honestly. A loft eats storage space the same way it eats bedroom space, so the good designs fight back against that.
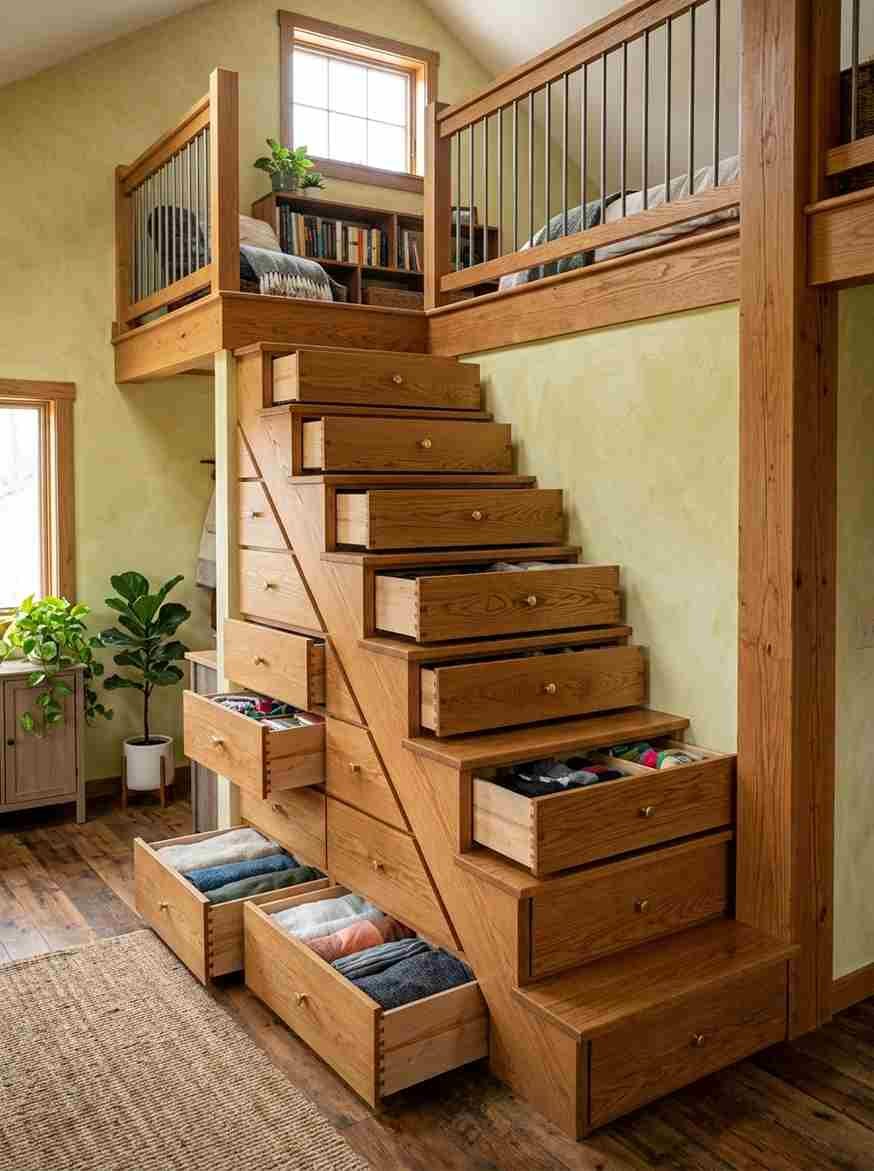
- Stair-step storage to the loft. Each stair tread doubles as a drawer. Not cheap to build, but it turns dead space into an entire dresser’s worth of storage.
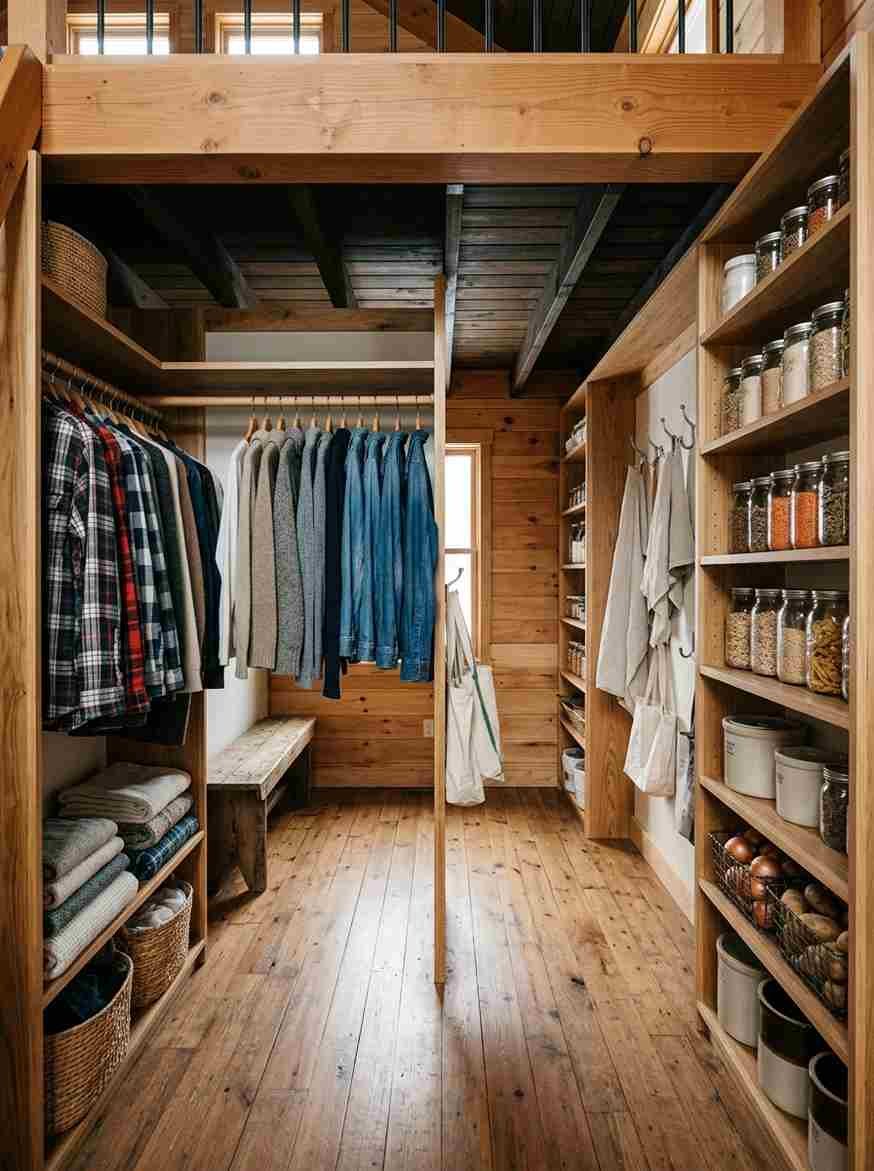
- Under-loft closet system. The 6-foot-tall space beneath the loft becomes a closet, a pantry, or a laundry nook depending on what you need most.
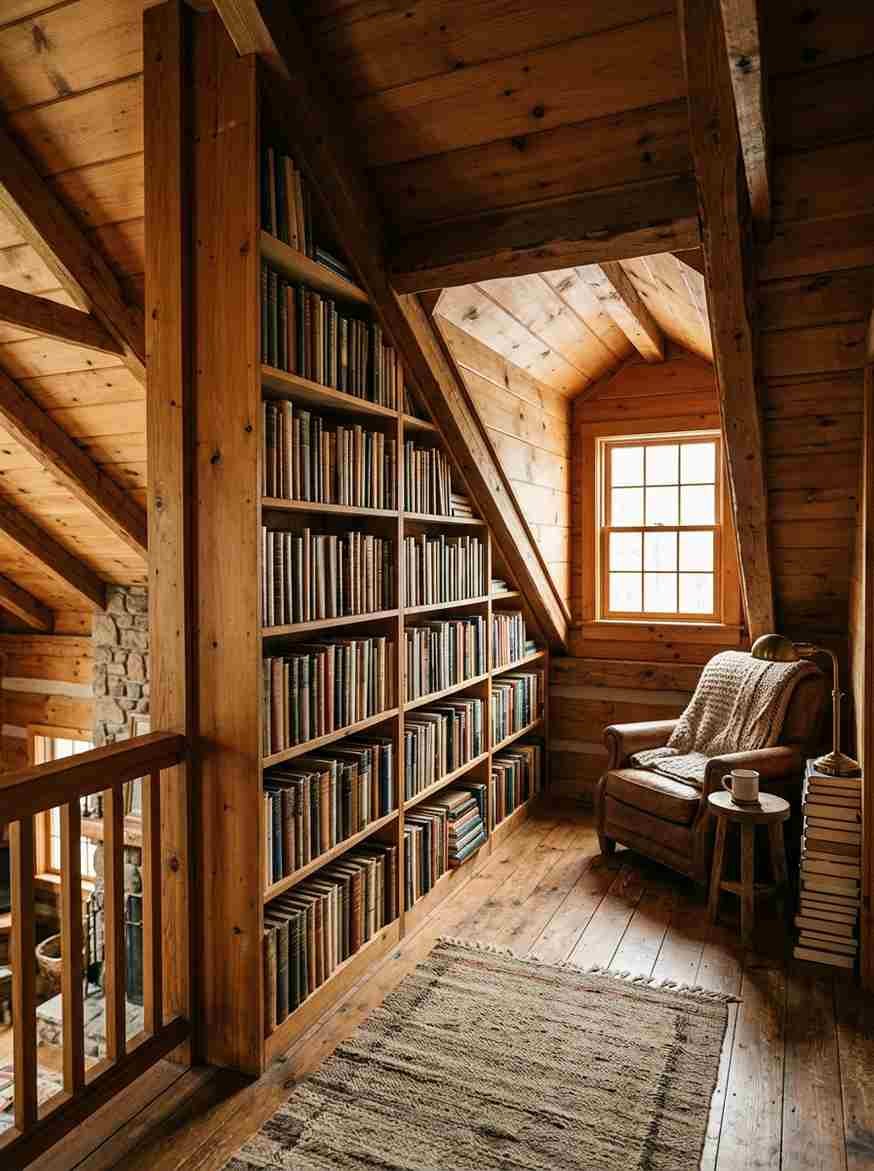
- Built-in loft bookshelves along the knee wall. Uses the low-slope part of the loft that’s too short to stand in anyway, so nothing goes to waste.
- Loft with a hidden pull-down ladder. The ladder folds flush into the ceiling when it’s not in use, which opens up real floor space below.
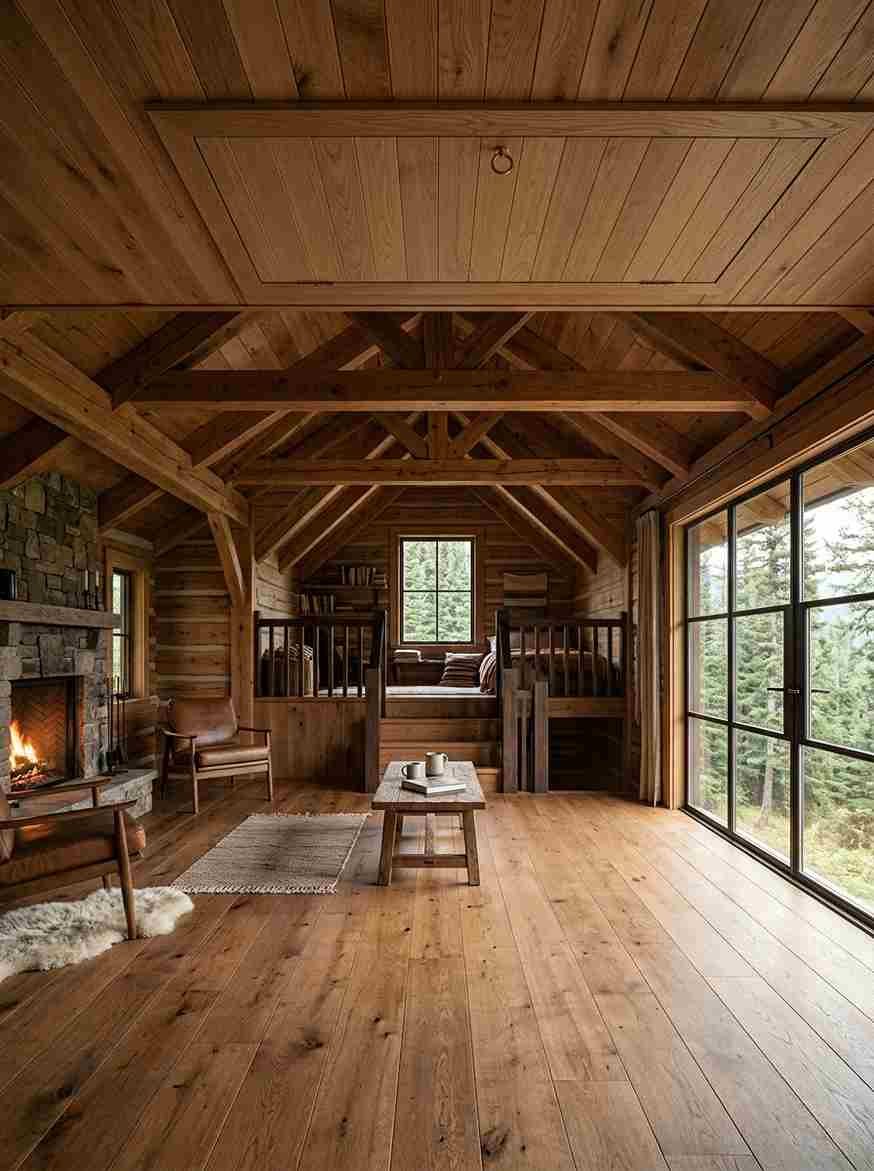
- Sliding barn-door loft closet. No swing radius needed, and that matters a lot when your loft is only 8 feet wide.
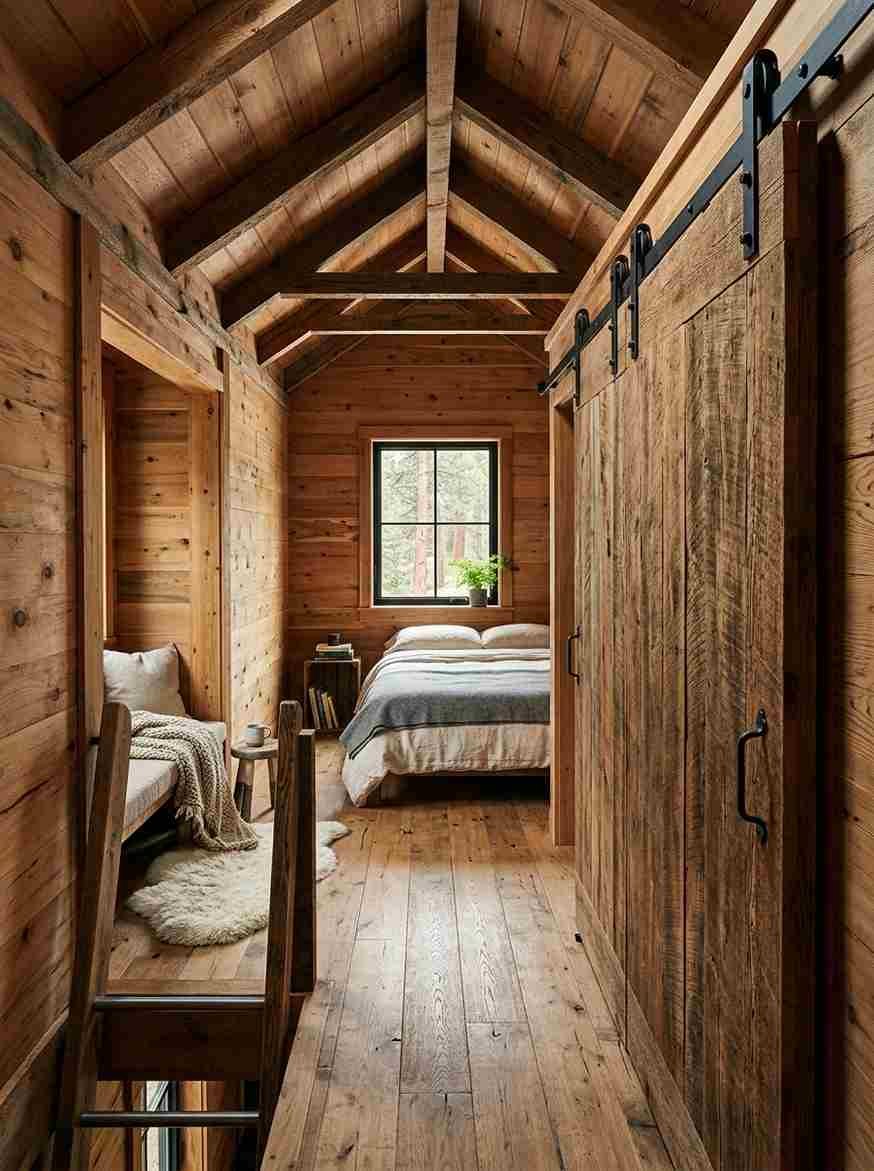
- Loft rail with built-in shelving. The railing itself becomes a bookshelf instead of just a safety feature bolted on as an afterthought.
- Under-eave drawers built into the loft floor. Popular in A-frames, where the loft floor meets the roofline at a sharp, unused angle.
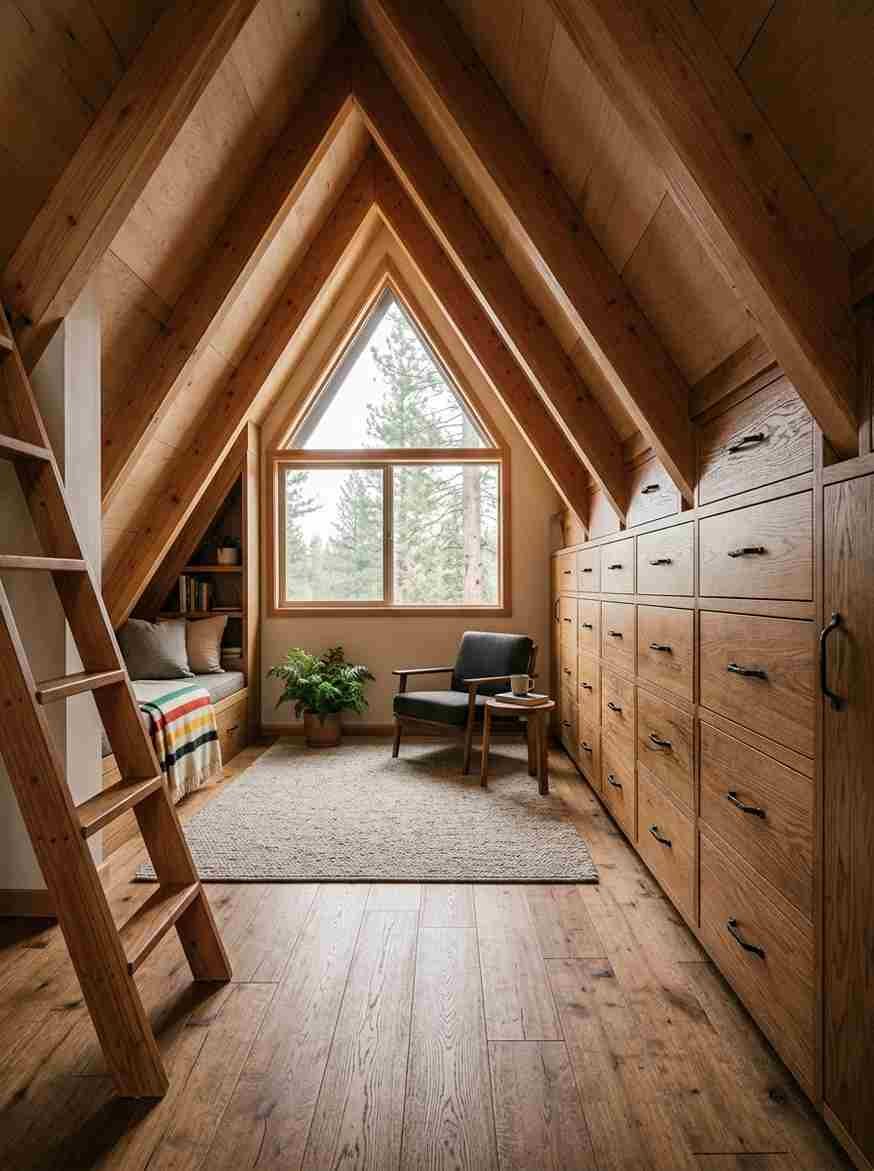
- Multi-level loft with a mezzanine step. A half-step up from the main loft floor creates a second tier for off-season storage bins.
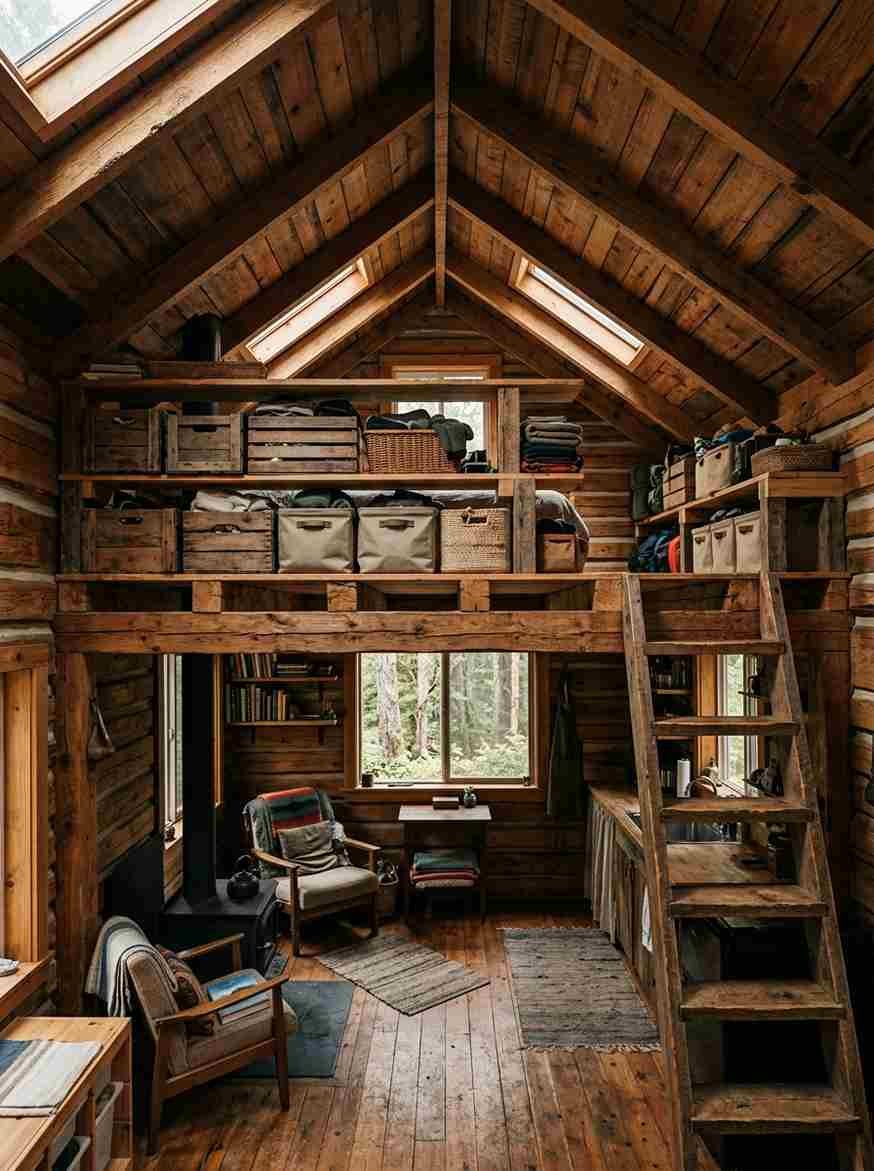
For more storage-first layouts like these, Houseplans.com’s small cabin collection has a decent range of porch-and-loft combinations worth scrolling through on a slow afternoon.
Quick comparison: which loft style fits your cabin
| Style | Best for | Typical build cost | Loft access |
|---|---|---|---|
| A-frame | Snowy climates, dramatic look | Moderate | Ladder or steep stair |
| Modern minimalist | Clean aesthetic, resale value | Higher | Fixed staircase |
| Rustic log | Off-grid living, long-term durability | Moderate to high | Ladder |
| Tiny house, full-time | Year-round living | Lower to moderate | Fixed staircase |
A quick, honest side note: I got completely distracted researching wood stove brands while writing this section and now I want one for my apartment, which does not have a chimney and never will. Anyway, back to lofts.
A word on picking photos for your own Pinterest board
If you’re building out a board, or actually planning a build, save images that show the loft rail height and the stair or ladder angle clearly.
Pretty photos without that context won’t tell you whether the space is livable.
And if a listing mentions square footage, check whether that number includes the loft, because plenty of them don’t, which makes a 320-square-foot cabin sound smaller on paper than it actually feels once you’re standing inside it.
I’ll be honest, I also just like looking at loft ladders. There’s a whole sub-genre of Pinterest boards dedicated entirely to ladder hardware, and yes,
I’ve fallen into that hole more than once.
FAQ
Do all small cabins with lofts need a ladder instead of stairs? No. Weekend cabins often use a ladder or a steep alternating-tread stair to save floor space, but full-time homes usually need a fixed staircase to meet local building code and to stay practical for daily use.
How much smaller does a loft feel compared to a regular bedroom? It depends on the ceiling height and floor area, but most lofts run somewhere between 60 and 150 square feet.
Small, sure, though cramped isn’t guaranteed if the layout is smart about window placement and headroom.
Can you put a bathroom in a loft? Sometimes, though it’s tight and usually needs a compact fixture setup.
Most small cabins keep the bathroom on the main floor and reserve the loft purely for sleeping or storage.
So, which one made you screenshot it? Save this list, pick your top 3 favorites from it, and tell me in the comments which style you’d actually want to wake up in. I’m still not over that lakefront log cabin with the loft porch, and honestly, I’m not sorry about it.
