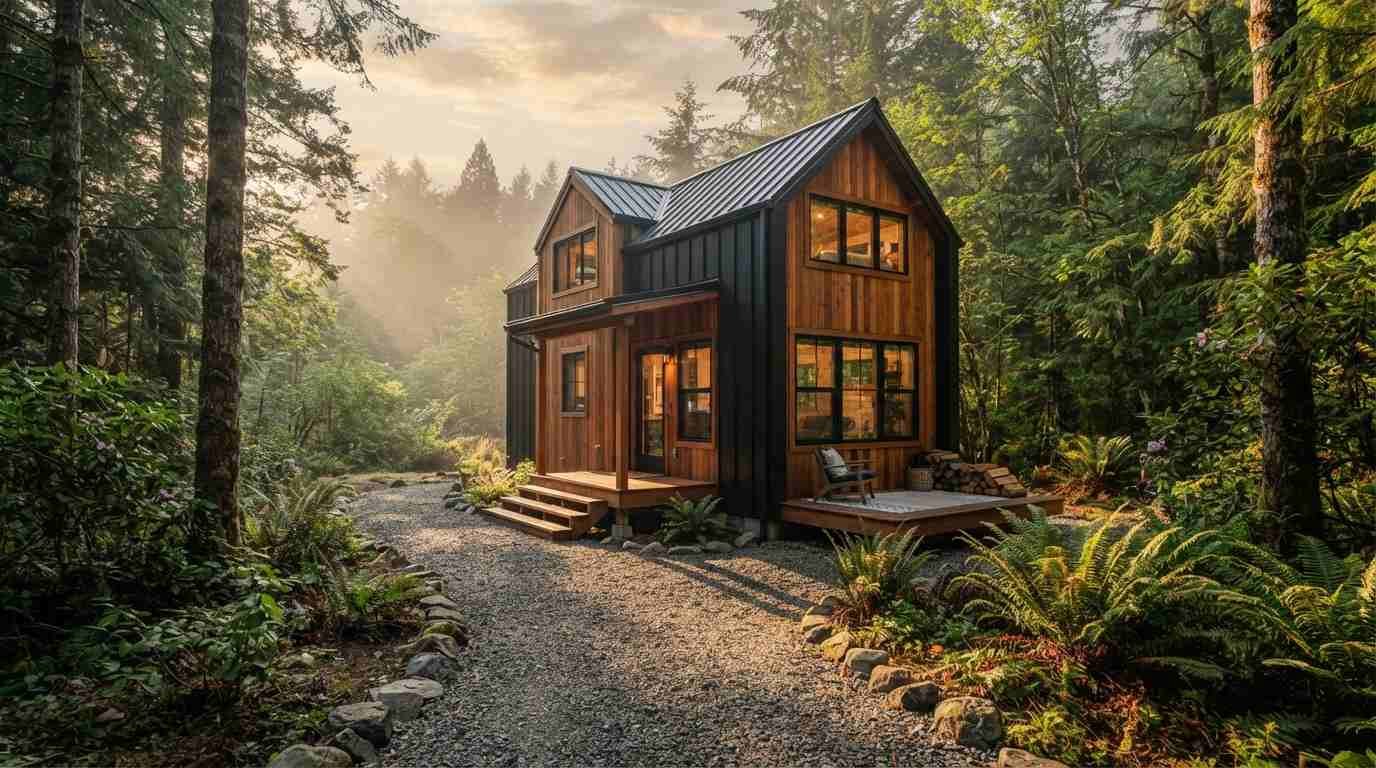
I spent three weekends last spring touring tiny house builds at a festival in North Carolina, and the ones that stuck with me weren’t the ones with the fanciest kitchens.They were the ones with two lofts.
One loft for sleeping. One loft for everything else, an office, a reading nook, a spot for the dog to hide from thunderstorms.
it’s a small design choice that changes how a tiny house actually feels to live in.
If you’re pinning tiny house ideas and keep landing on the same six single-loft cabins, this list is for you.
I pulled together 30 layouts and loft combinations worth saving, plus the practical stuff nobody mentions until you’re mid-build and wondering why your ceiling height suddenly matters so much.
Why go with two lofts instead of one
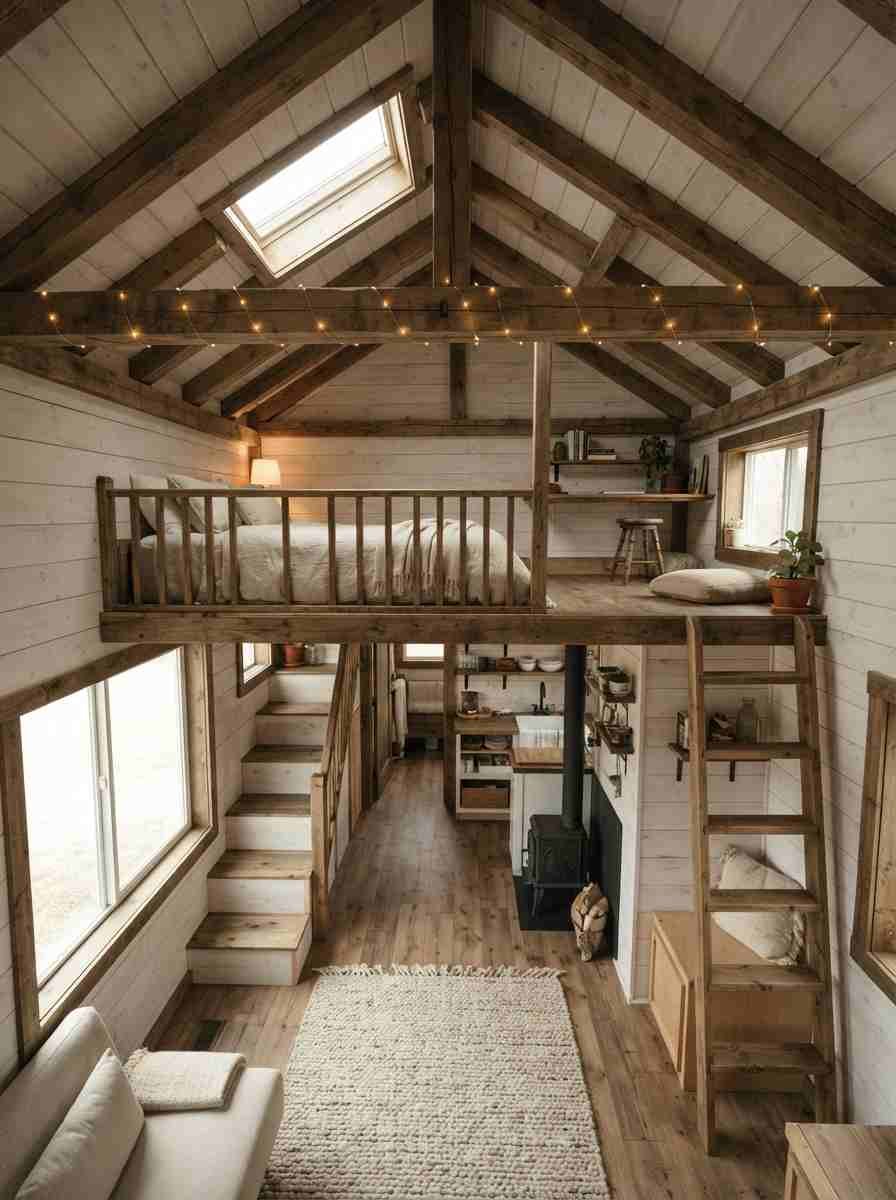
A single loft works fine for one person. Add a partner, a kid, or a home office, and one loft starts to feel like a shared dorm room.
Two lofts split the function. You get a dedicated sleeping space and a second area that flexes based on what your life needs that year. Maybe it’s storage now and a nursery in two years.
I’ll be honest, I didn’t think the second loft mattered until I stayed in a two-loft build for a weekend rental.
Having a place to work that wasn’t six feet from the bed changed everything about how relaxed the space felt.
IMO that’s the whole point of tiny living: fewer square feet, but none of them wasted.
What building codes actually allow
Before you fall in love with a Pinterest board, know the rules. Most US tiny homes on a foundation follow Appendix Q of the International Residential Code, and it’s more specific than you’d guess.
Lofts need a minimum ceiling height of 6 feet 8 inches in the main living space, though the loft itself can dip lower.
The floor area of each loft has to be at least 35 square feet, and no dimension can be smaller than 5 feet.
Guardrails matter too, especially with kids climbing up and down a ladder at 11pm.
Fine Homebuilding’s breakdown of the tiny home code explains how these rules came about, and it’s worth a read if you’re building on a permanent foundation rather than a trailer.
If you’re specifically planning two sleeping lofts for a family, The Tiny Life’s guide to two-loft layouts has real floor plans from builders who’ve done exactly that.
Here’s a quick reference table so you’re not digging through code language at midnight:
| Loft requirement | Minimum standard |
|---|---|
| Ceiling height (main floor) | 6 ft 8 in |
| Loft floor area | 35 sq ft |
| Smallest loft dimension | 5 ft |
| Guardrail height | 36 in, or half the ceiling height |
Keep this handy when you’re comparing builder plans. A gorgeous loft photo means nothing if the ceiling clearance would give you a permanent hunch.
30 tiny house layouts with two lofts worth stealing
I grouped these by how the second loft gets used, since that’s usually the deciding factor for most families I’ve talked to.
Symmetrical sleeping lofts (his, hers, or just two of everything)
Twin gable lofts. Two identical loft spaces on opposite ends of the home, each with its own window. Great for couples who want separate closets without separate bedrooms.
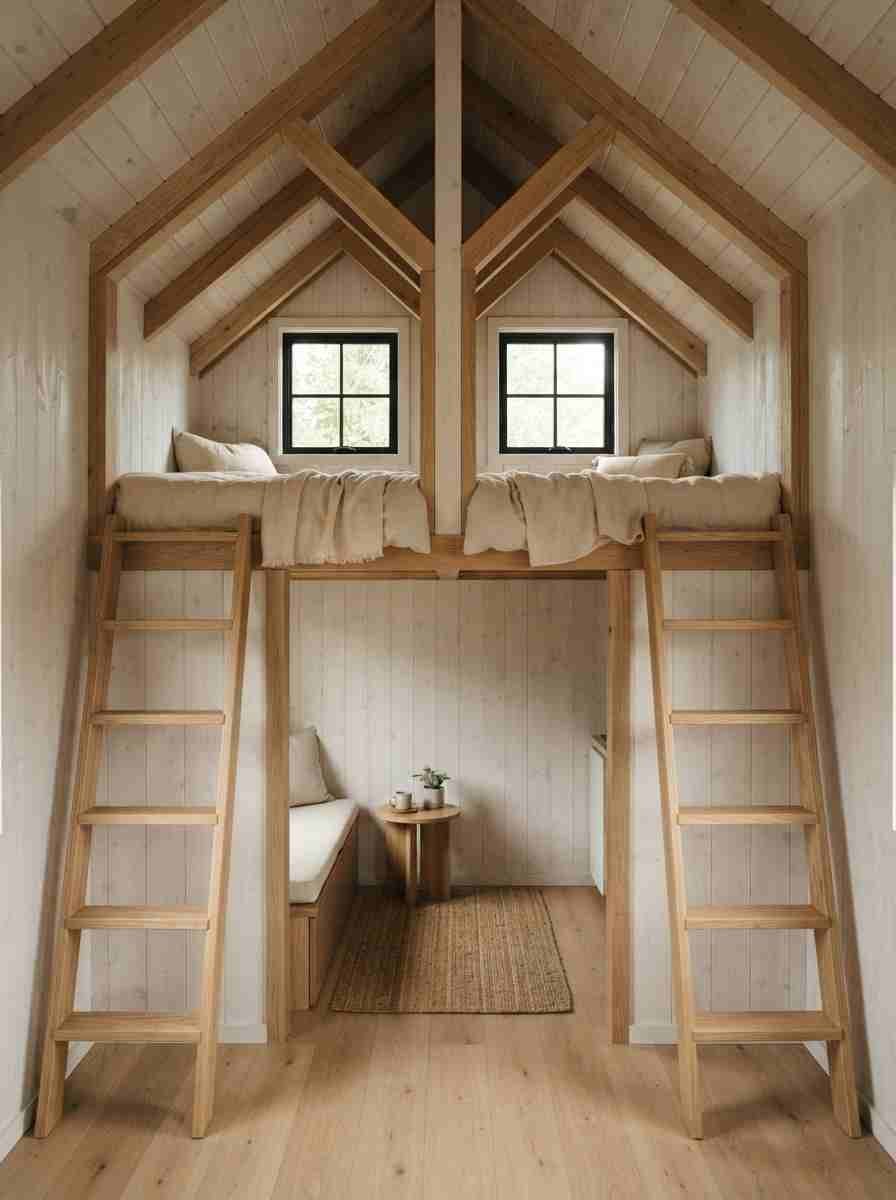
Mirrored loft with shared stair landing. One central staircase splits into two lofts at the top. Saves floor space compared to two separate ladders.
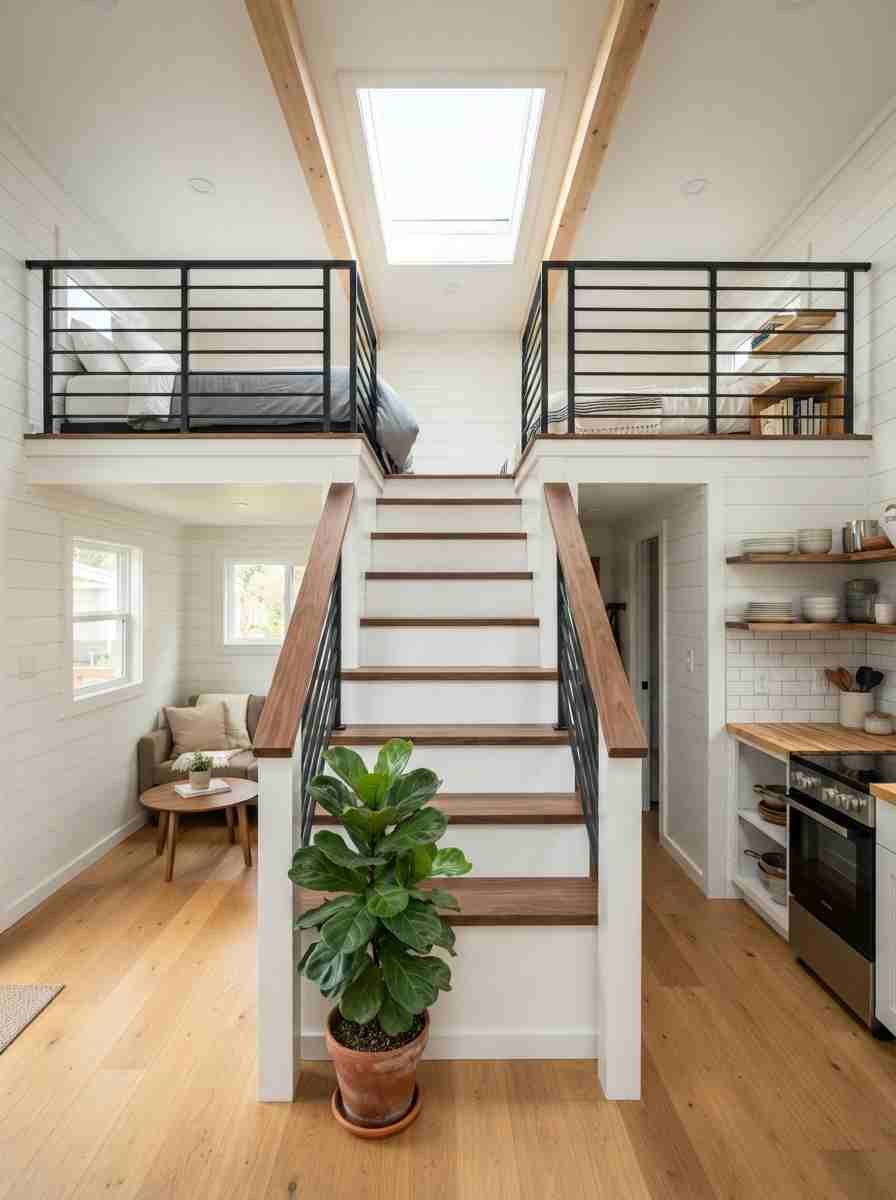
His-and-hers loft with a shared skylight. A single skylight positioned between both lofts lights up the whole upper level.
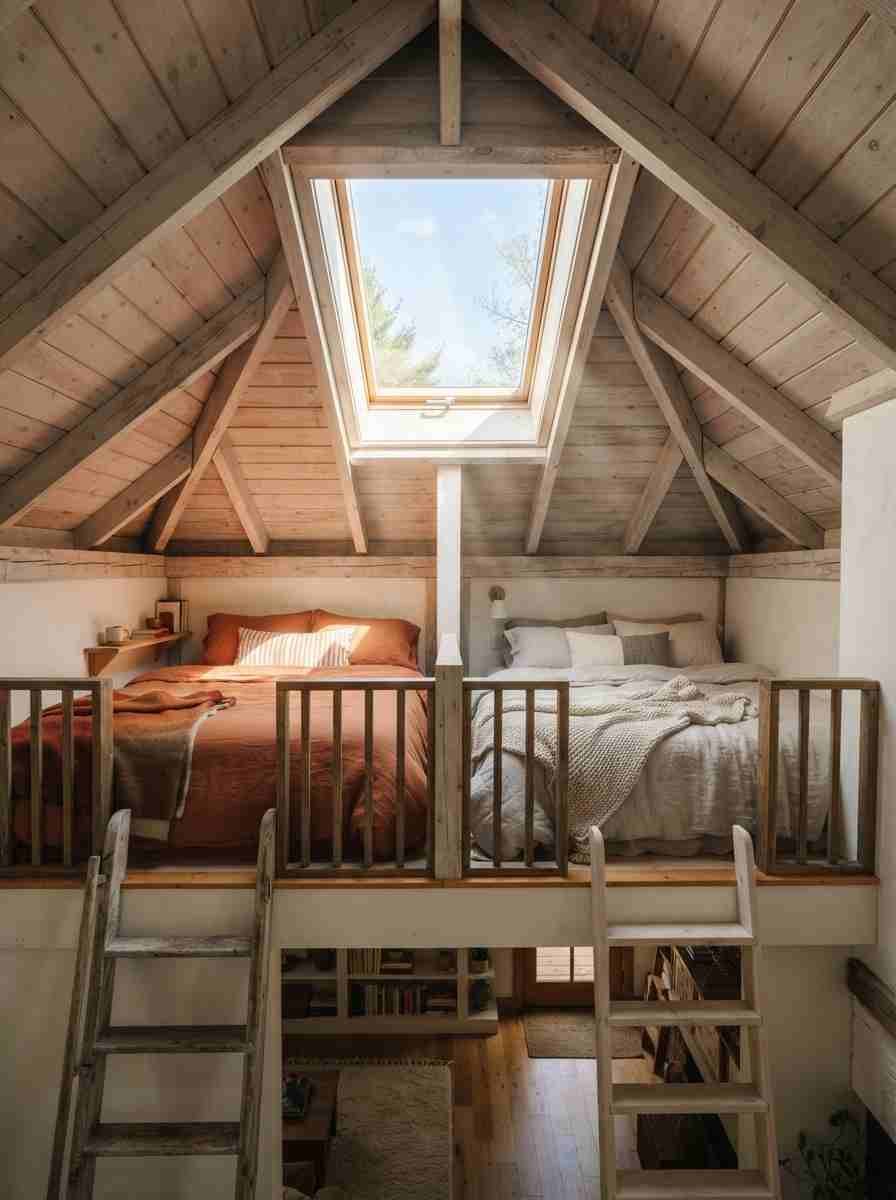
Curved-ceiling dual loft. Rounded gable ends soften the low ceiling and make the space feel less cramped than a standard peaked roof.
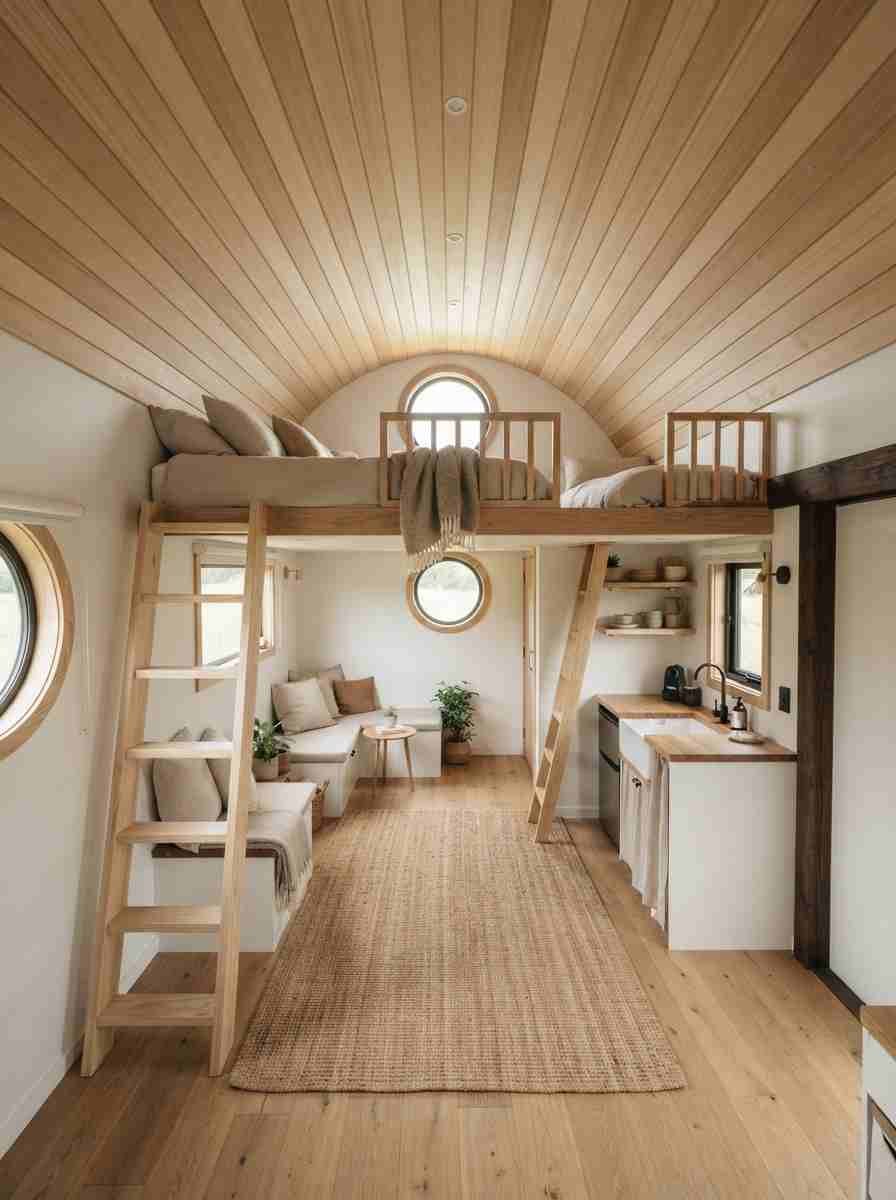
Loft with a connecting catwalk. A narrow bridge links both lofts, which sounds unnecessary until you need to grab something from the other side at 2am
Barn-style dual dormers. Two dormer windows, one per loft, add headroom exactly where you need it most: right above the pillow.
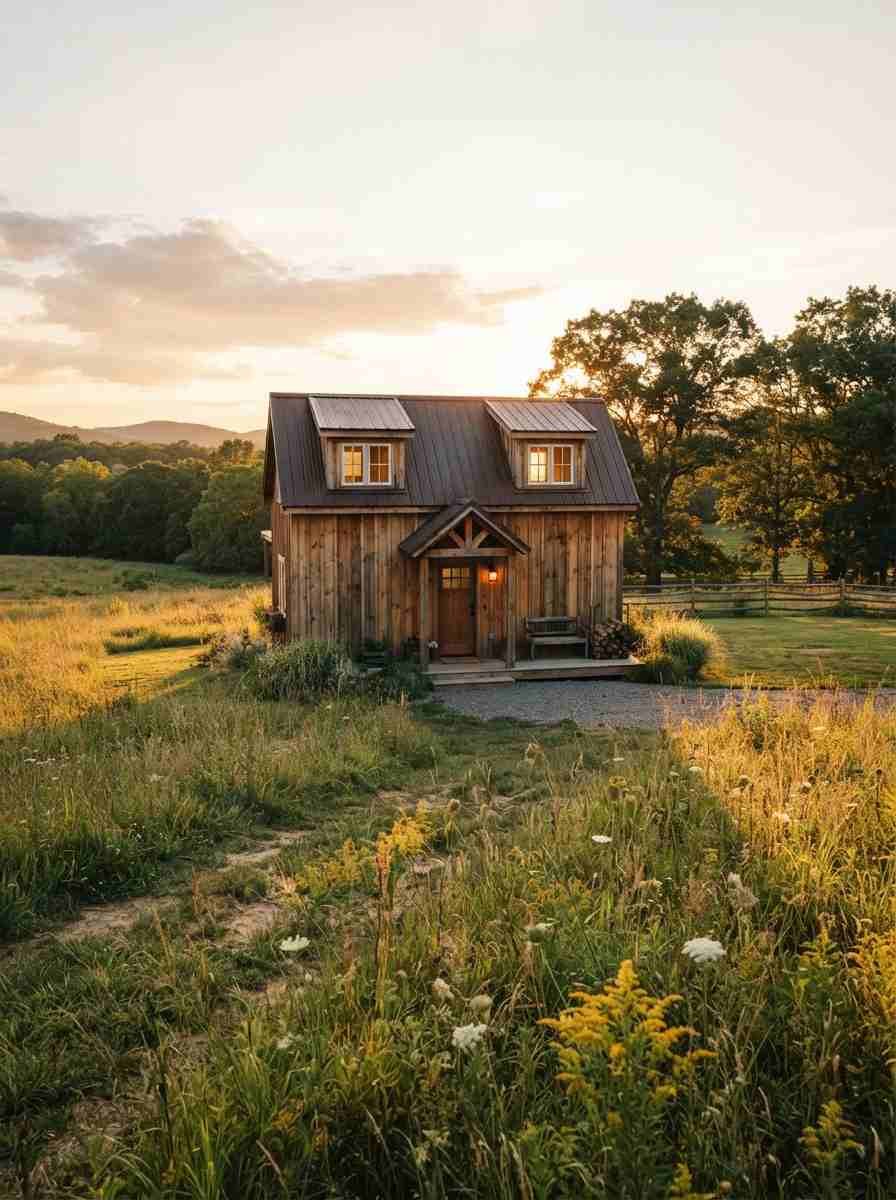
Symmetrical loft with built-in reading nooks. Small alcoves carved into each loft wall for books, glasses, or a phone charger.
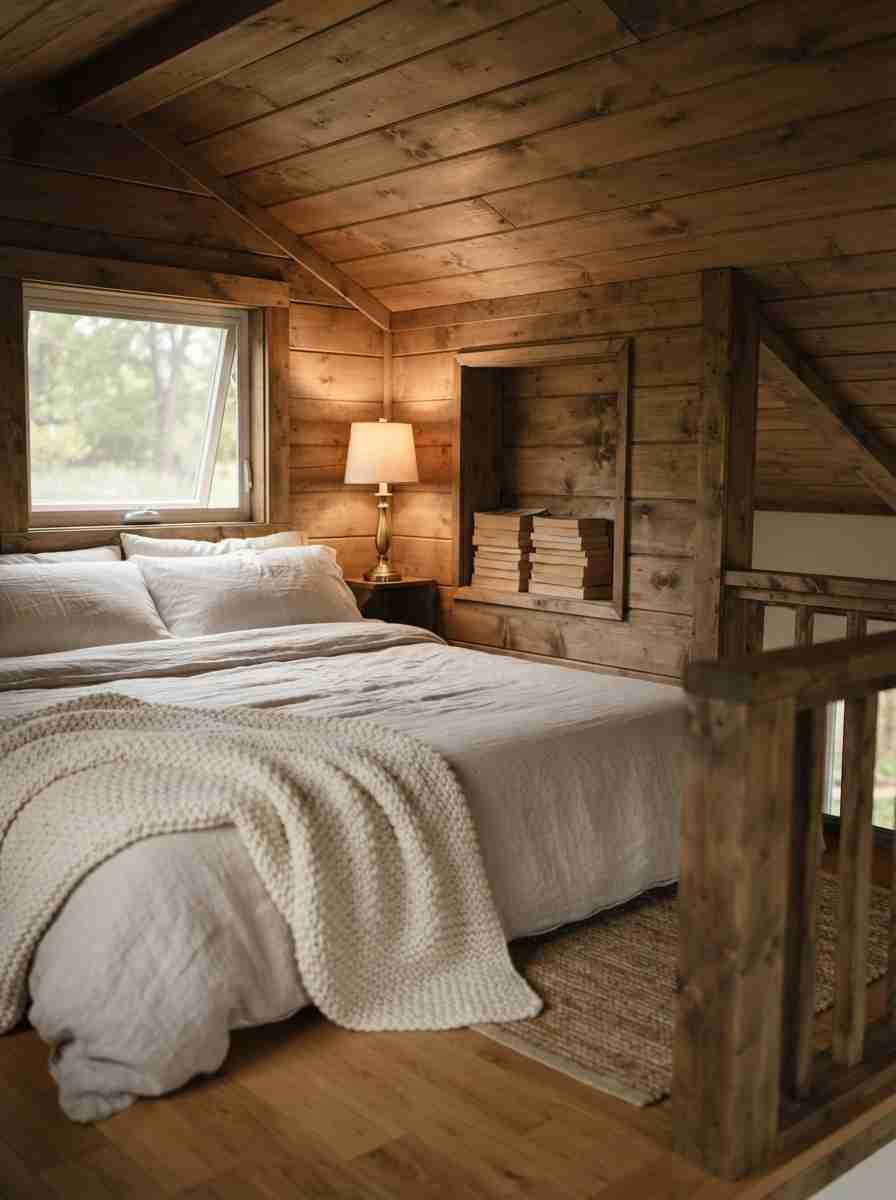
Loft with opposing ladders. Instead of one shared ladder, each loft gets its own, cutting down on early-morning traffic jams.
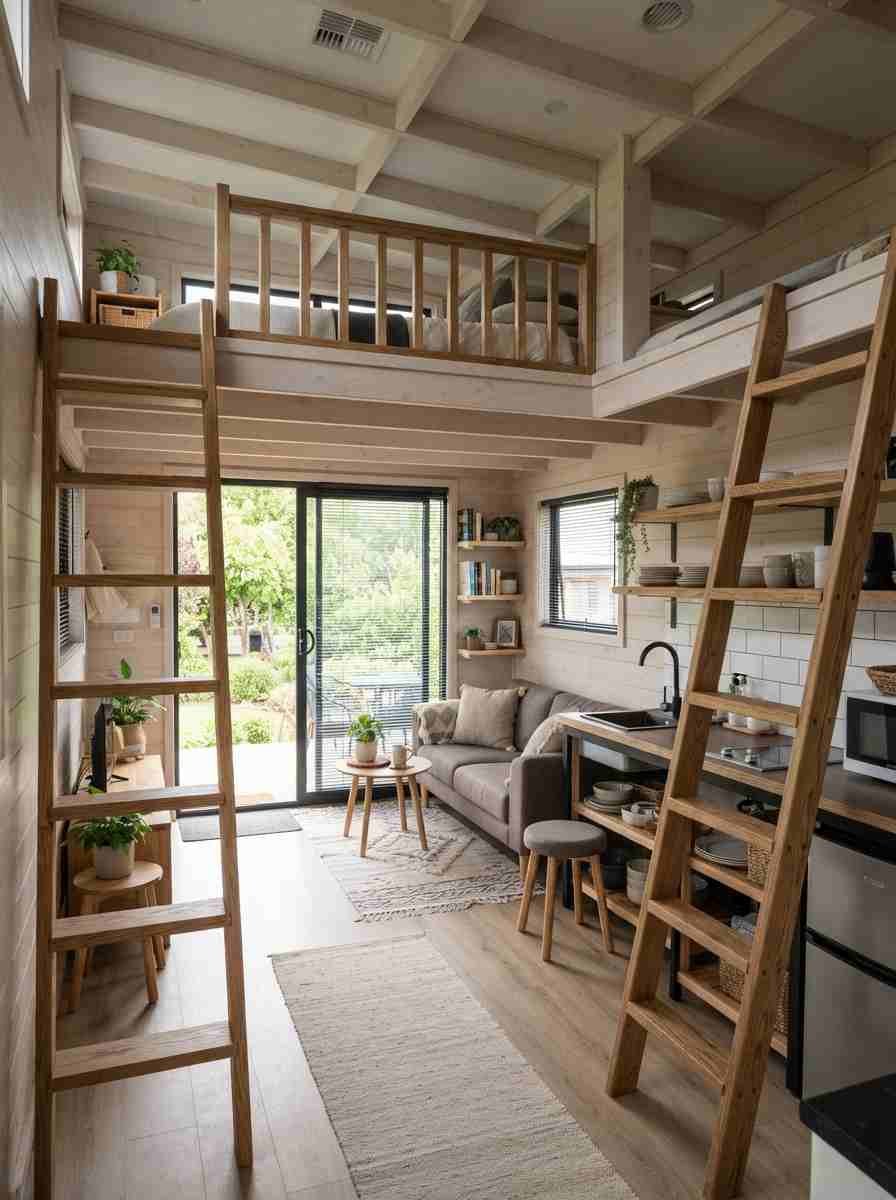
Family and kid-friendly dual lofts
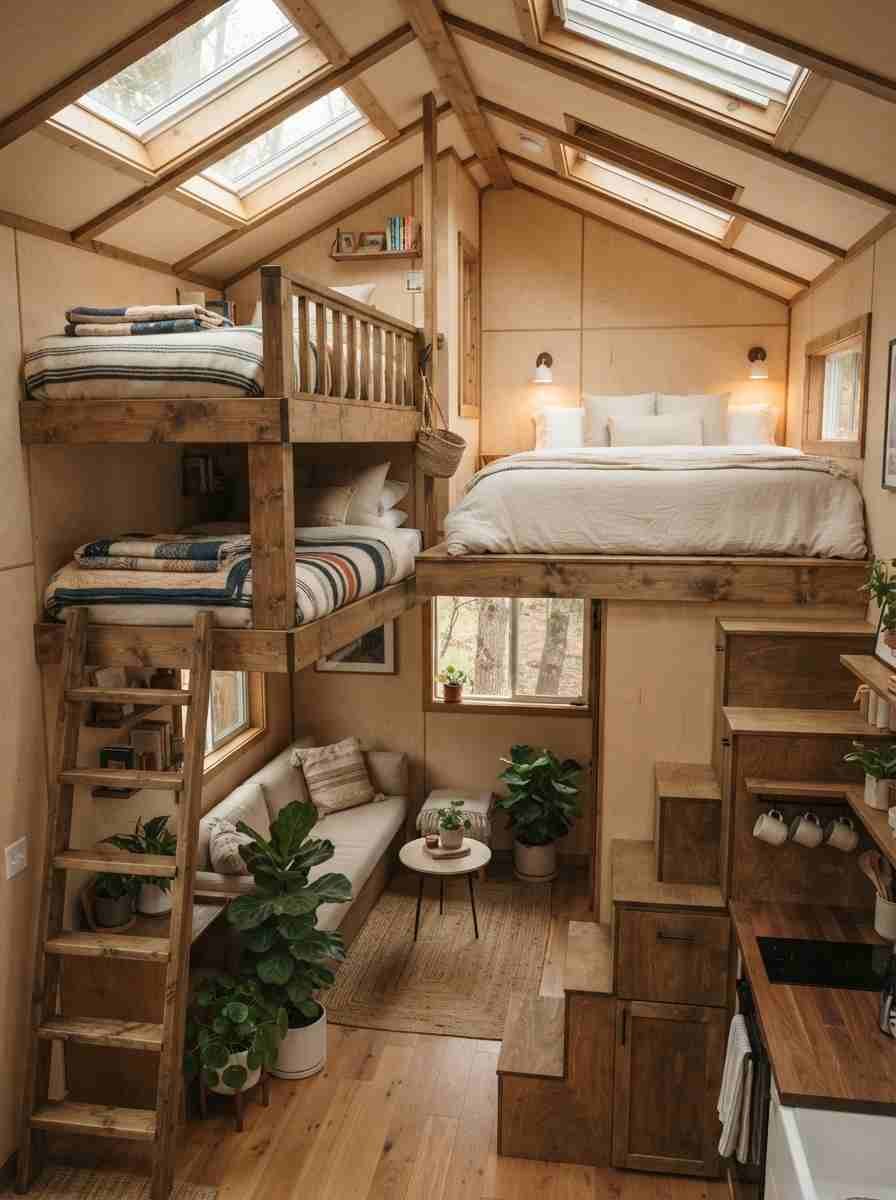
Bunk-style loft plus a parents’ loft. One loft holds stacked bunks for kids, the other is a private queen bed retreat.
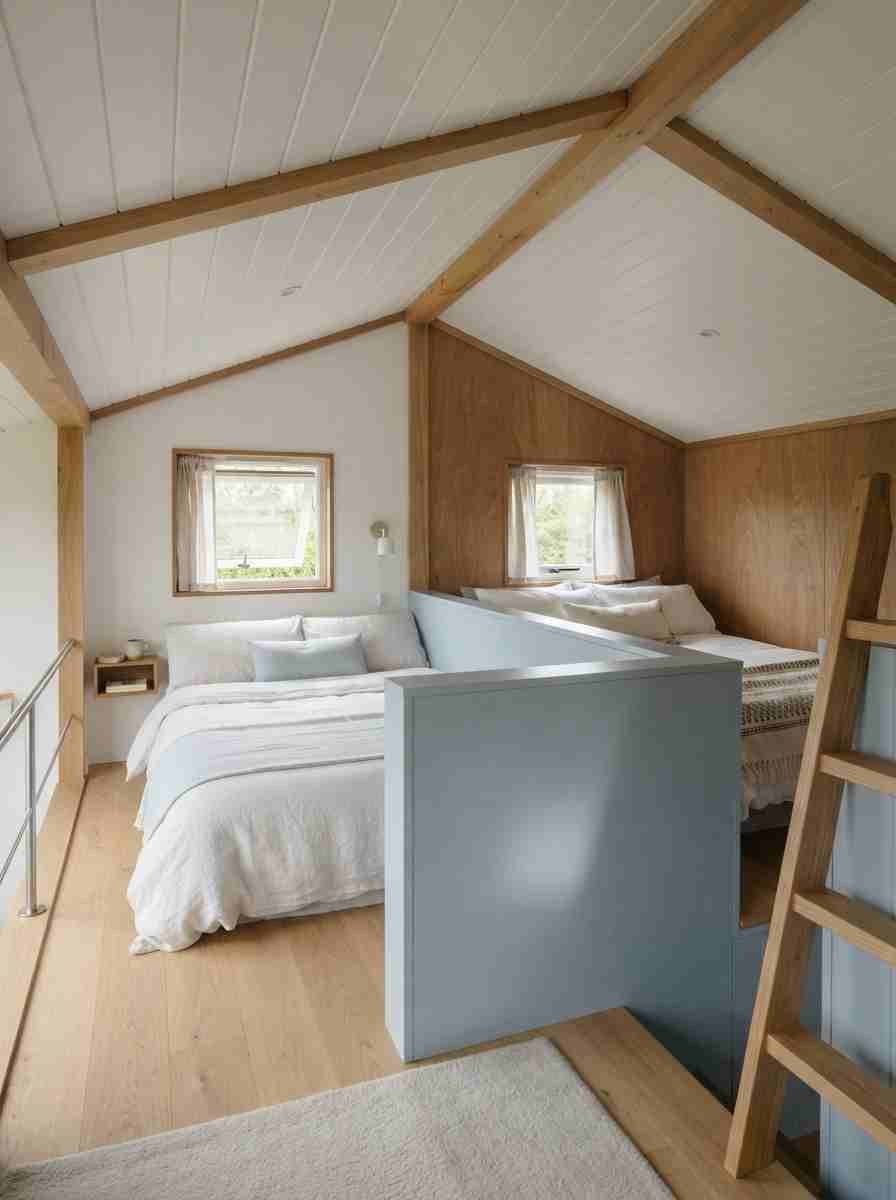
Loft with a half-wall divider. Splits one wide loft into two “rooms” using a low partition instead of full construction.
twin-bed loft with a shared window seat. Two beds face each other with a window bench between them, doubling as extra storage.
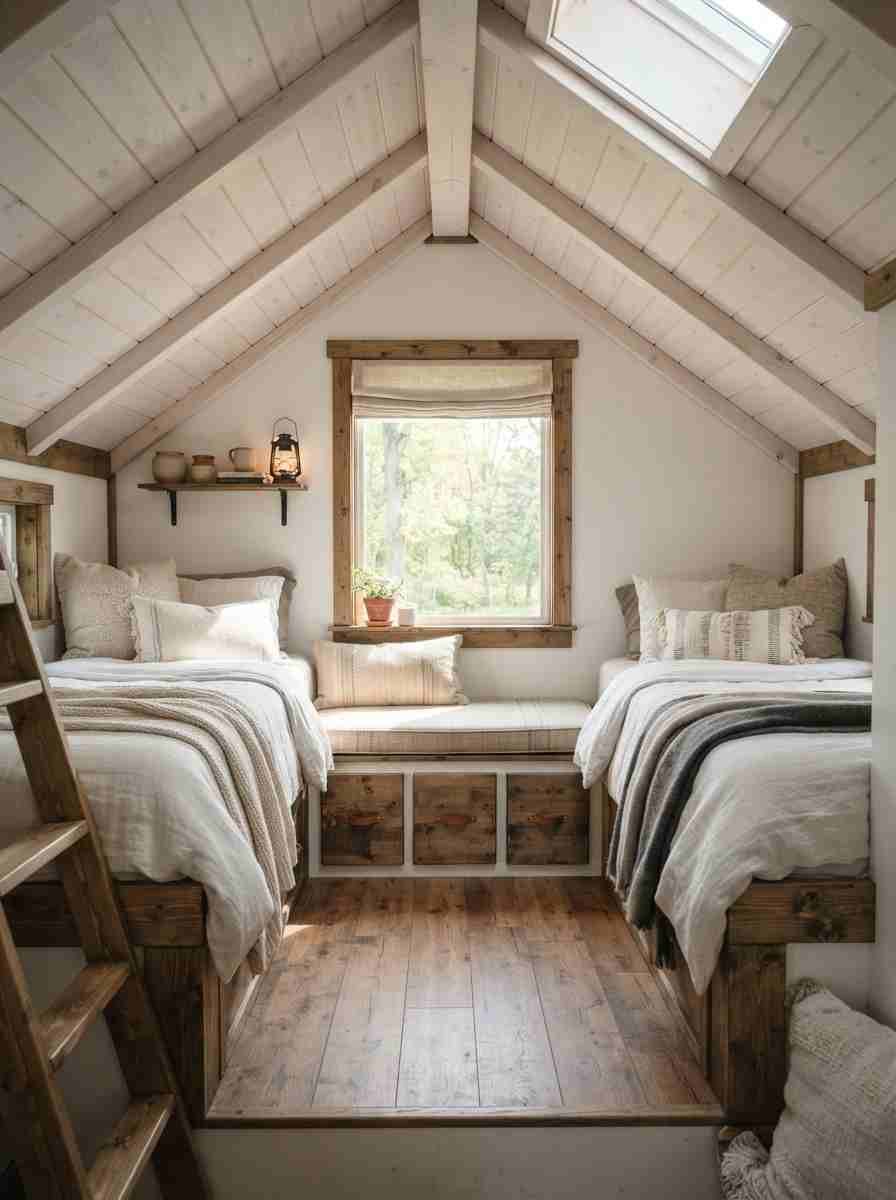
Loft over the kitchen, loft over the living room. Separates kid space from adult space by putting real distance between them, at least vertically.
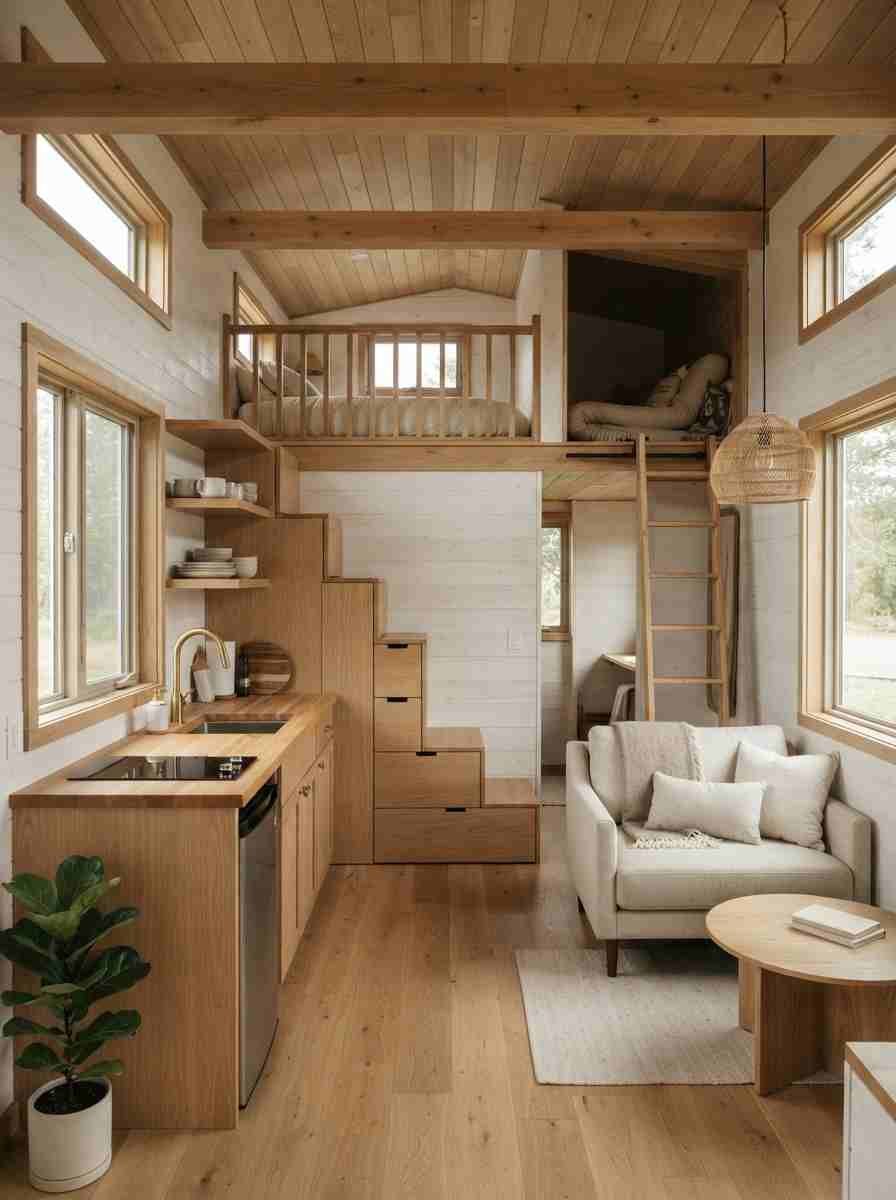
Loft with a rope ladder for kids. Genuinely fun for the right age group, though I’d think twice past age eight.
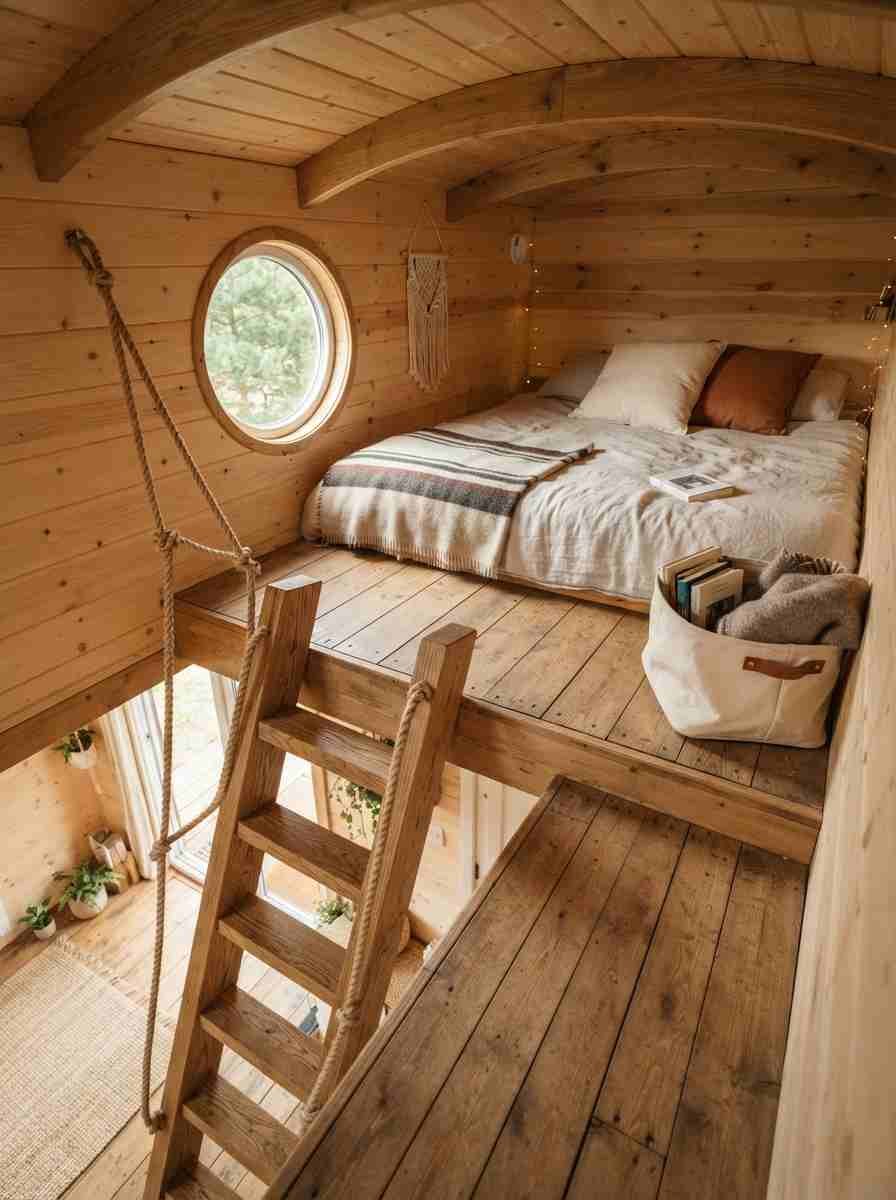
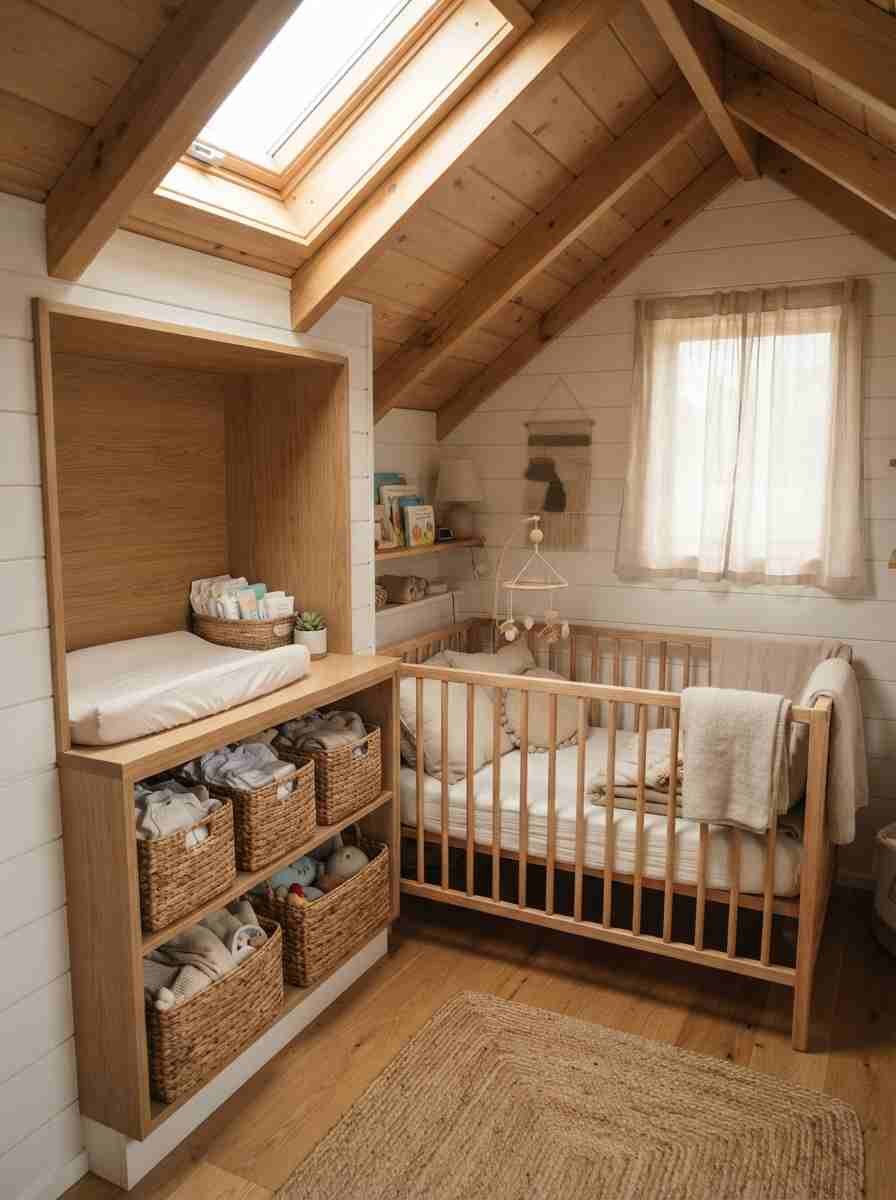
Family loft with a built-in changing station. Popular with families who moved into tiny living right after having a baby.
Loft as home office plus loft as bedroom
Standing-desk loft. One loft is tall enough for a standing desk setup, a smart use of vertical space that most single-loft homes can’t offer.
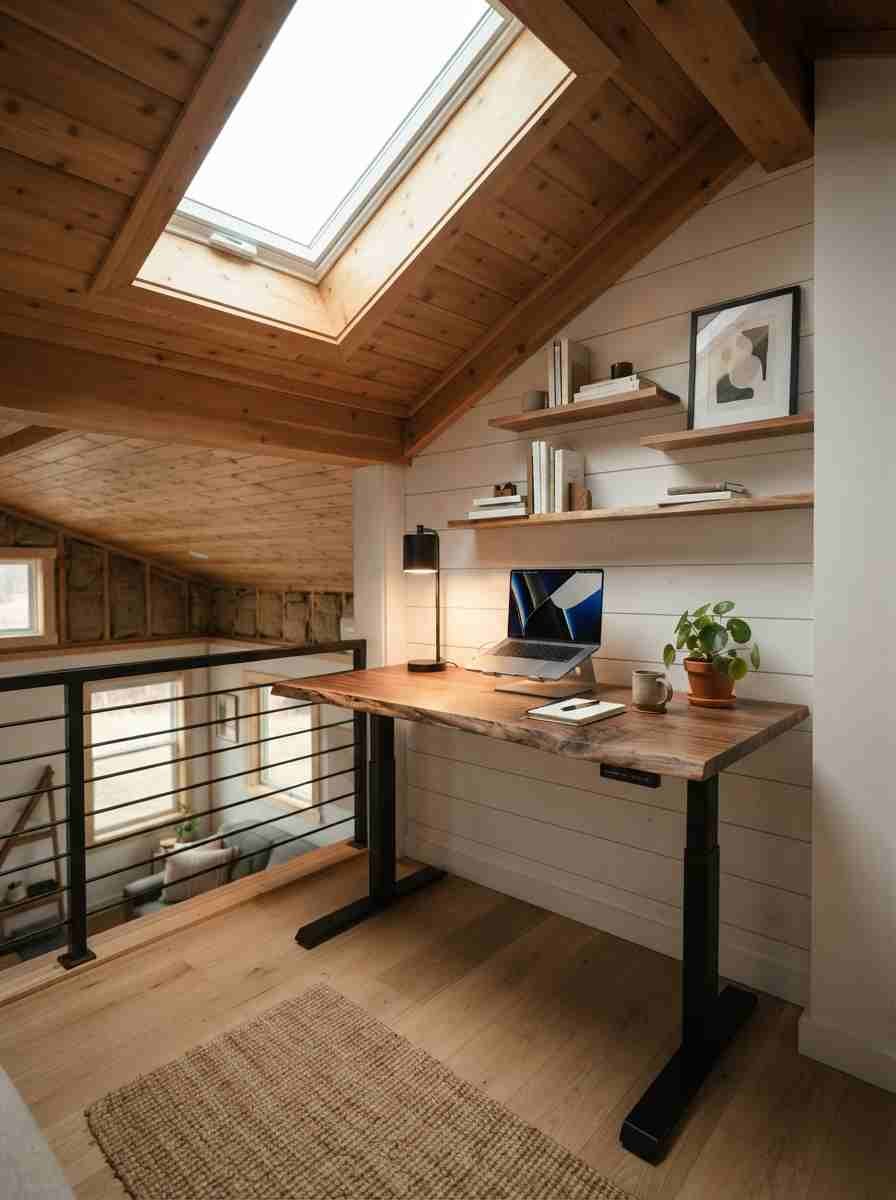
Loft office with a Murphy desk. Folds flat against the wall when you’re done for the day, freeing the loft back up for lounging.
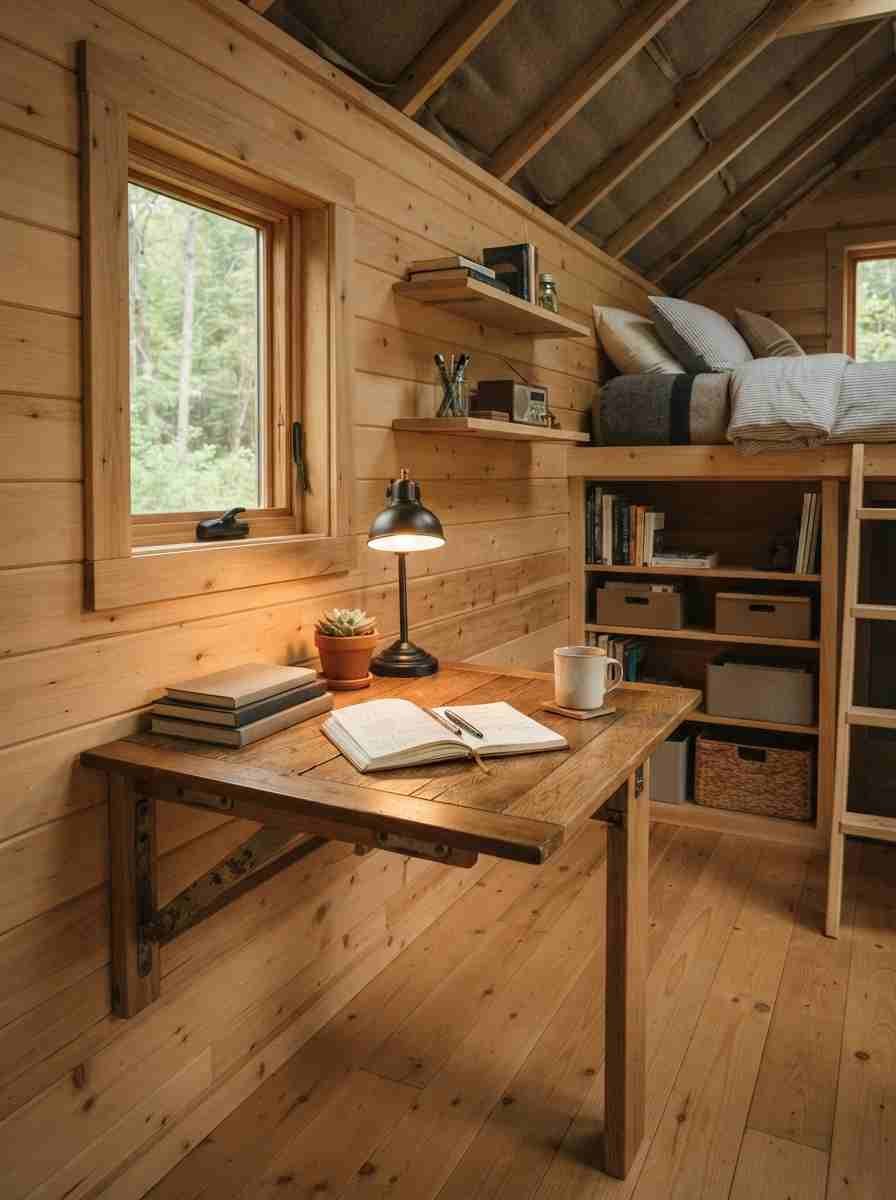
Loft with a built-in bookshelf wall. Doubles as a home library and a visual privacy screen from the main floor below.
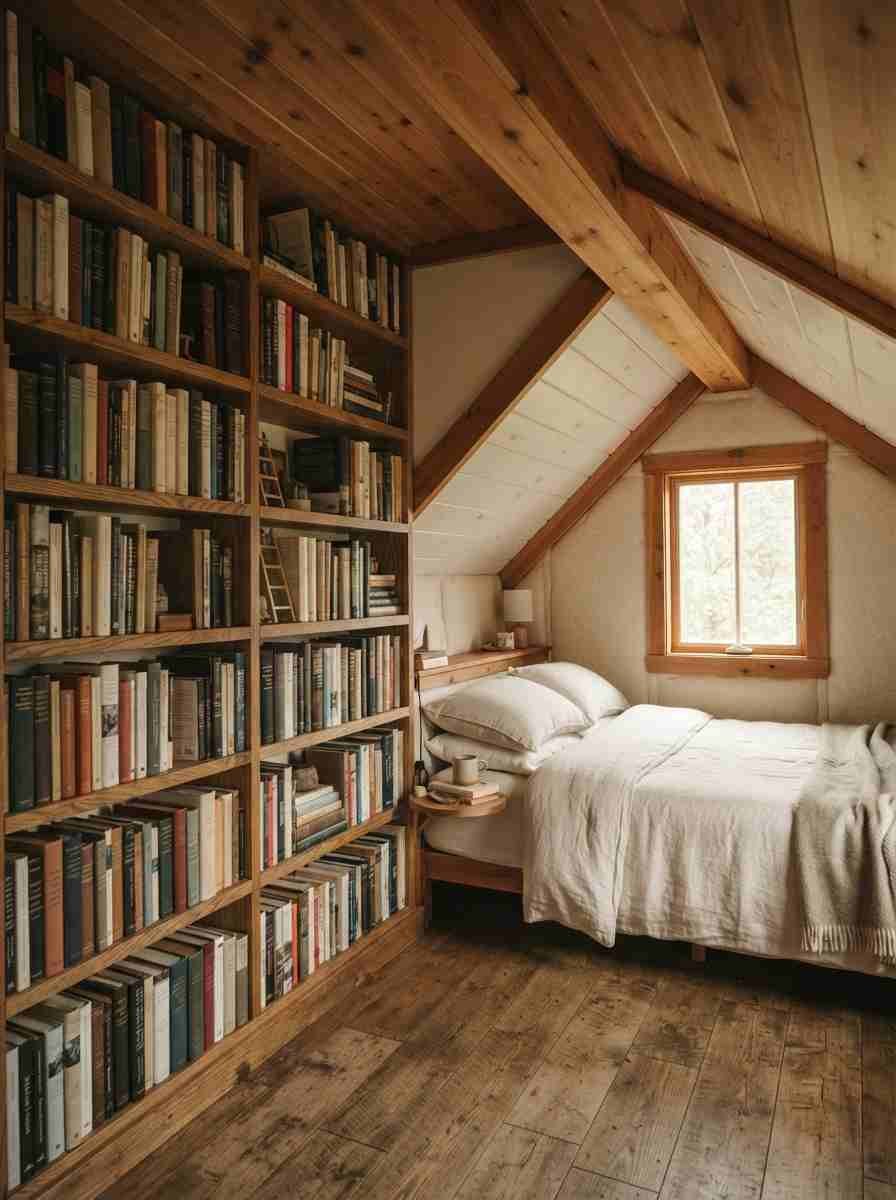
Creative studio loft. Popular with artists and crafters who need a dedicated mess-making zone away from the bed.
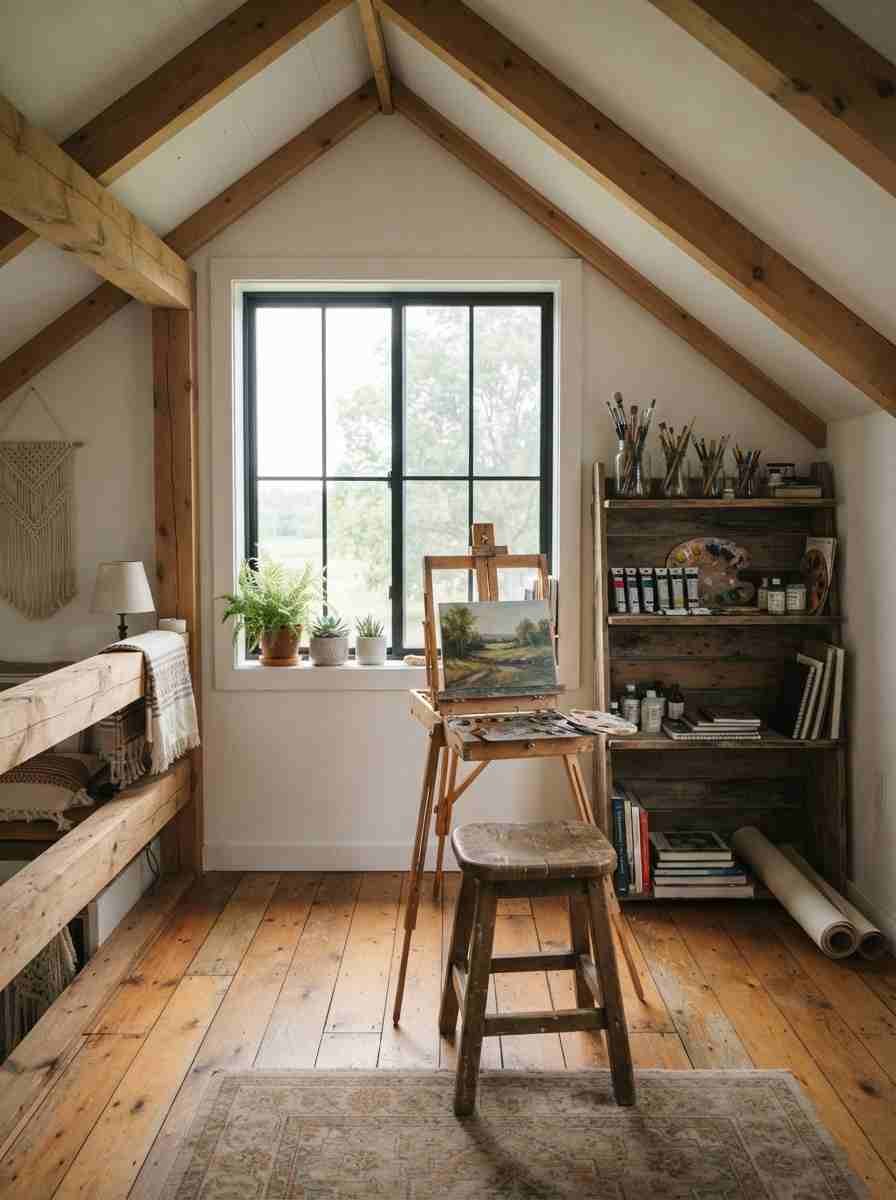
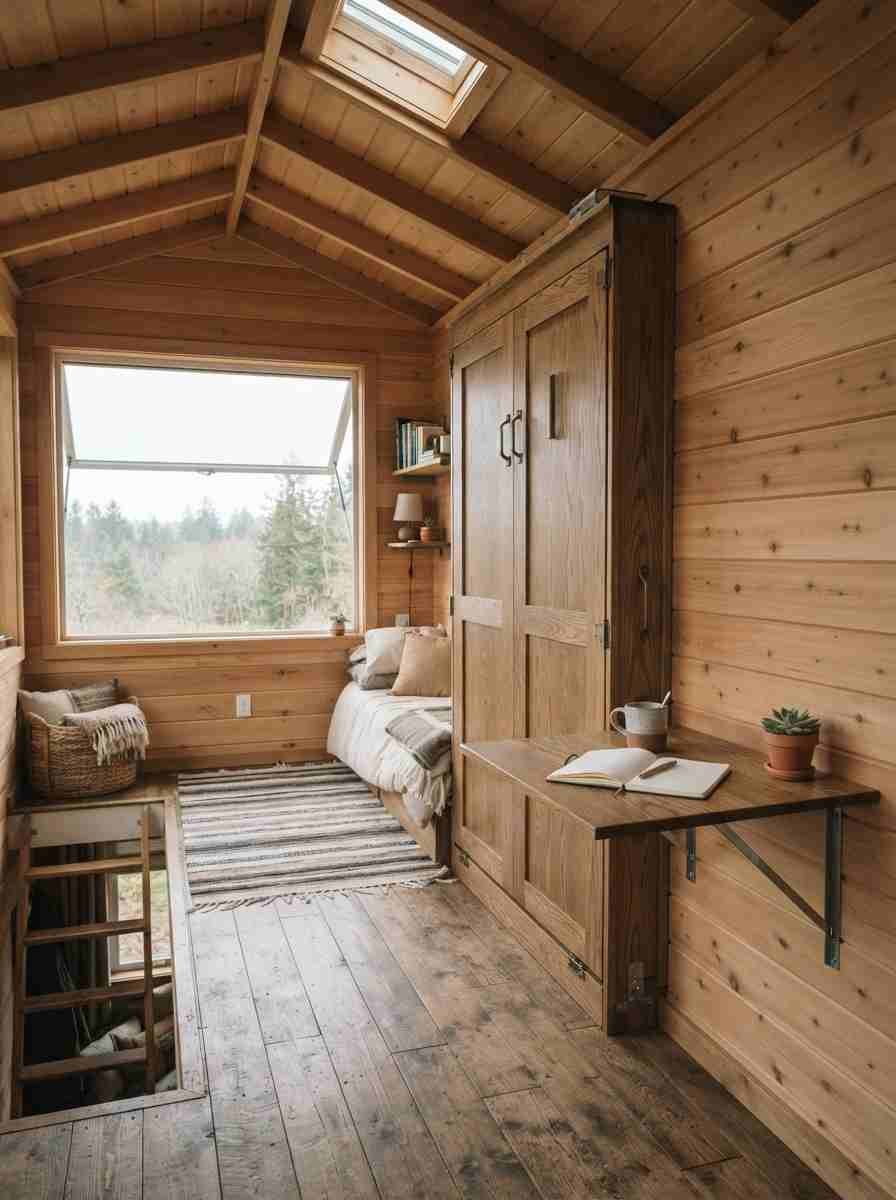
Loft with a fold-down desk and Murphy bed combo. One space, two functions, depending on the hour.
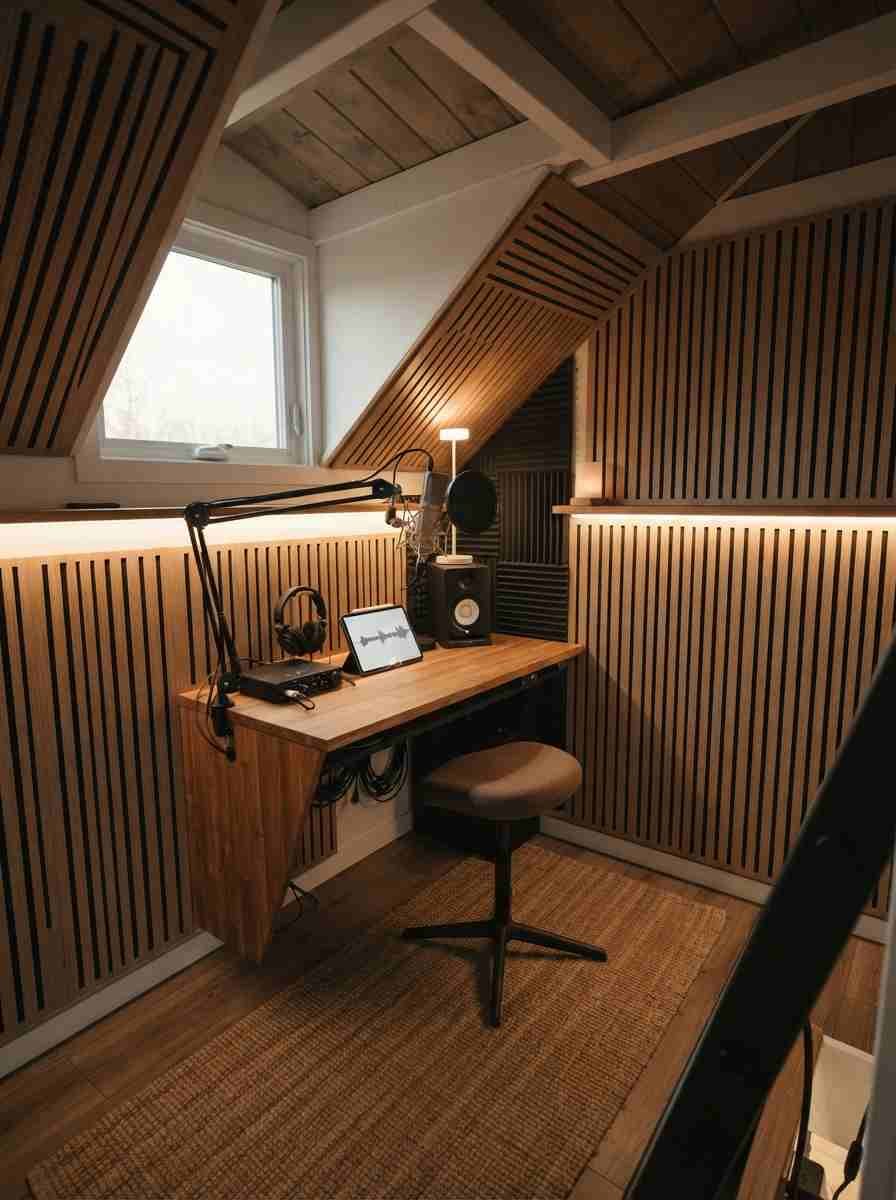
Podcast or streaming loft. More common than you’d think. Soundproofing a small loft is cheaper than soundproofing a whole room.
Loft as storage plus loft as guest space
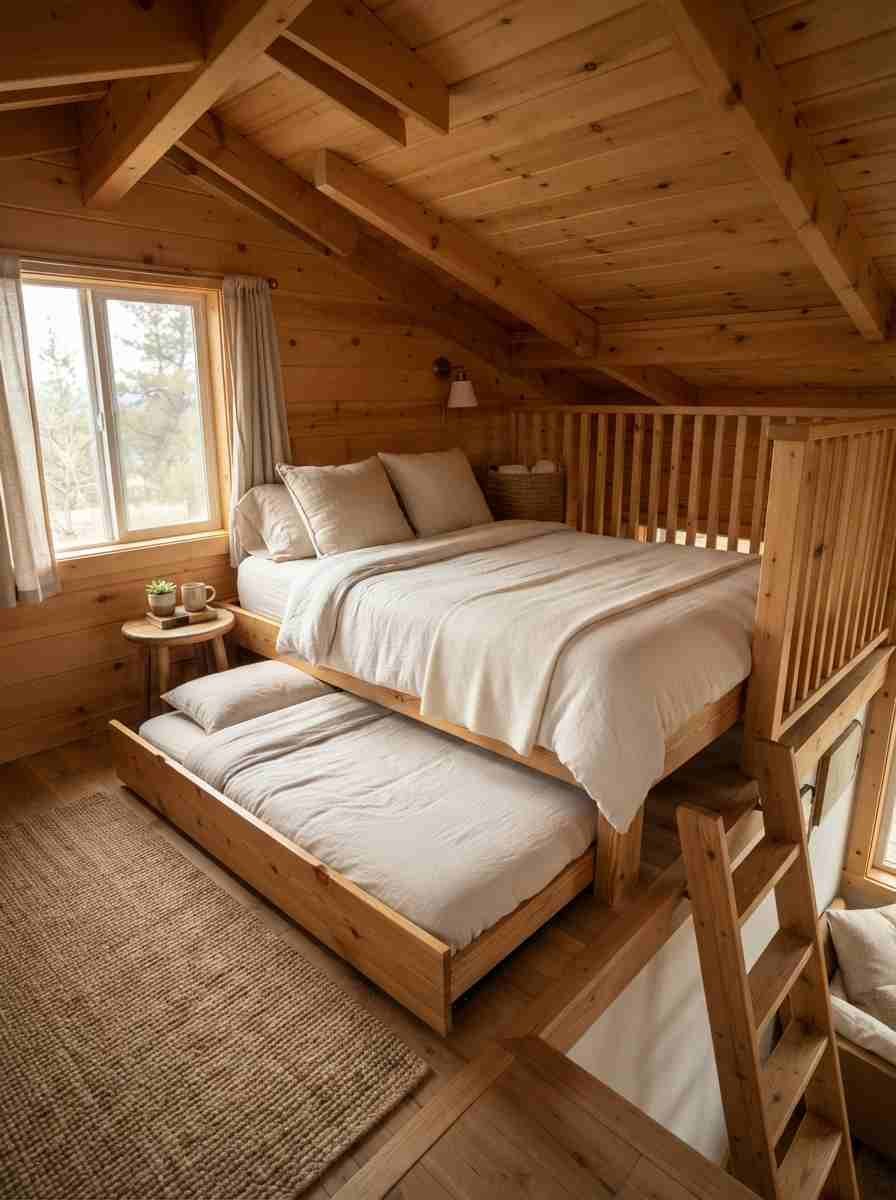
Guest loft with a trundle setup. Keeps a spare bed ready without dedicating square footage to it year-round.
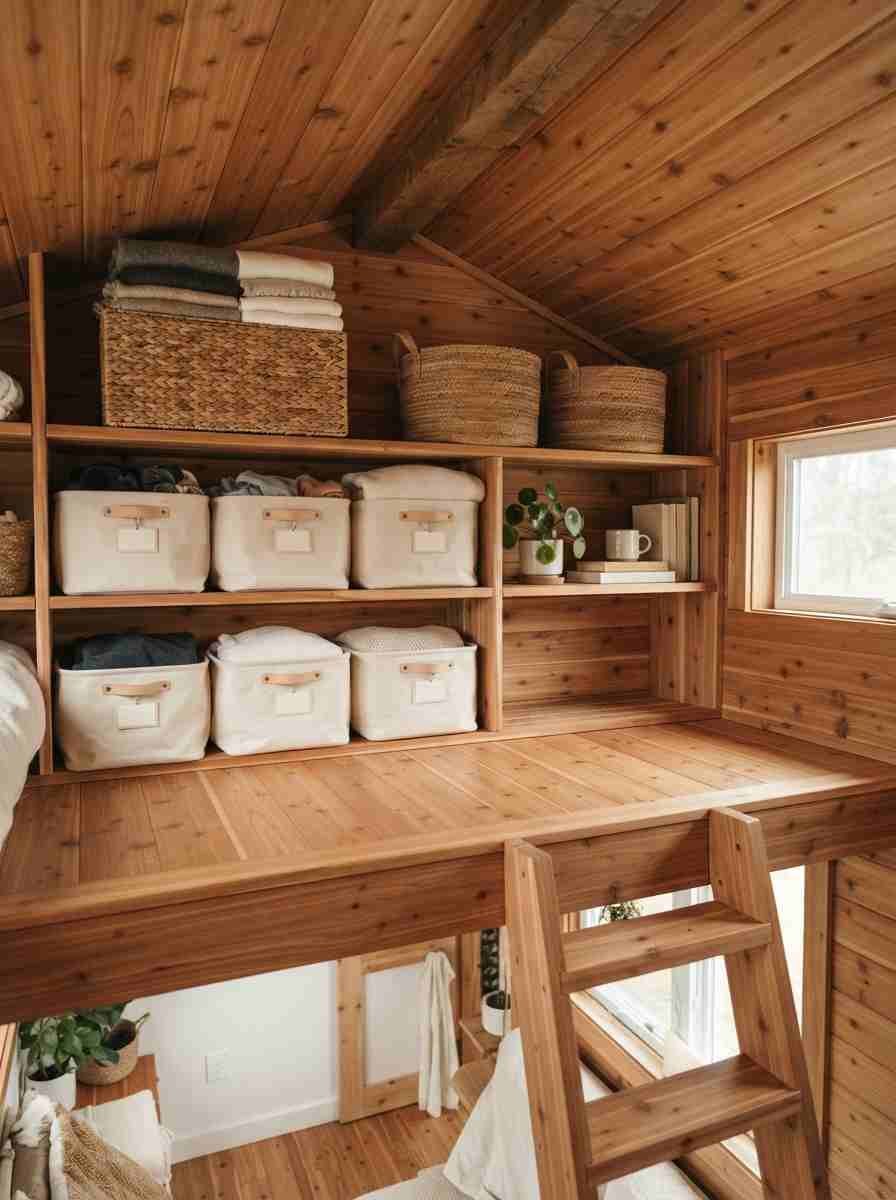
Overflow storage loft with cedar lining. Great for seasonal clothes and blankets, and it smells fantastic.
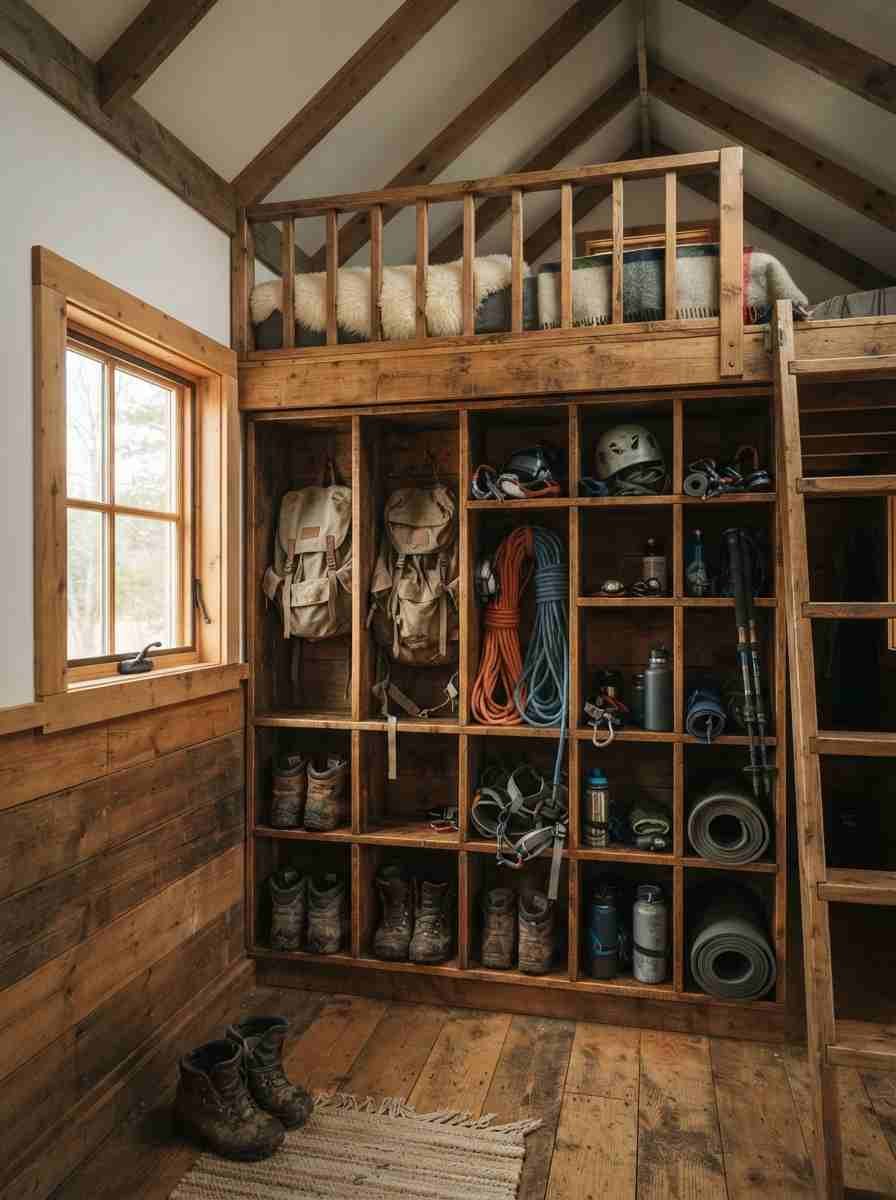
Loft with built-in cubbies for gear. A favorite among tiny house owners who camp, kayak, or climb.
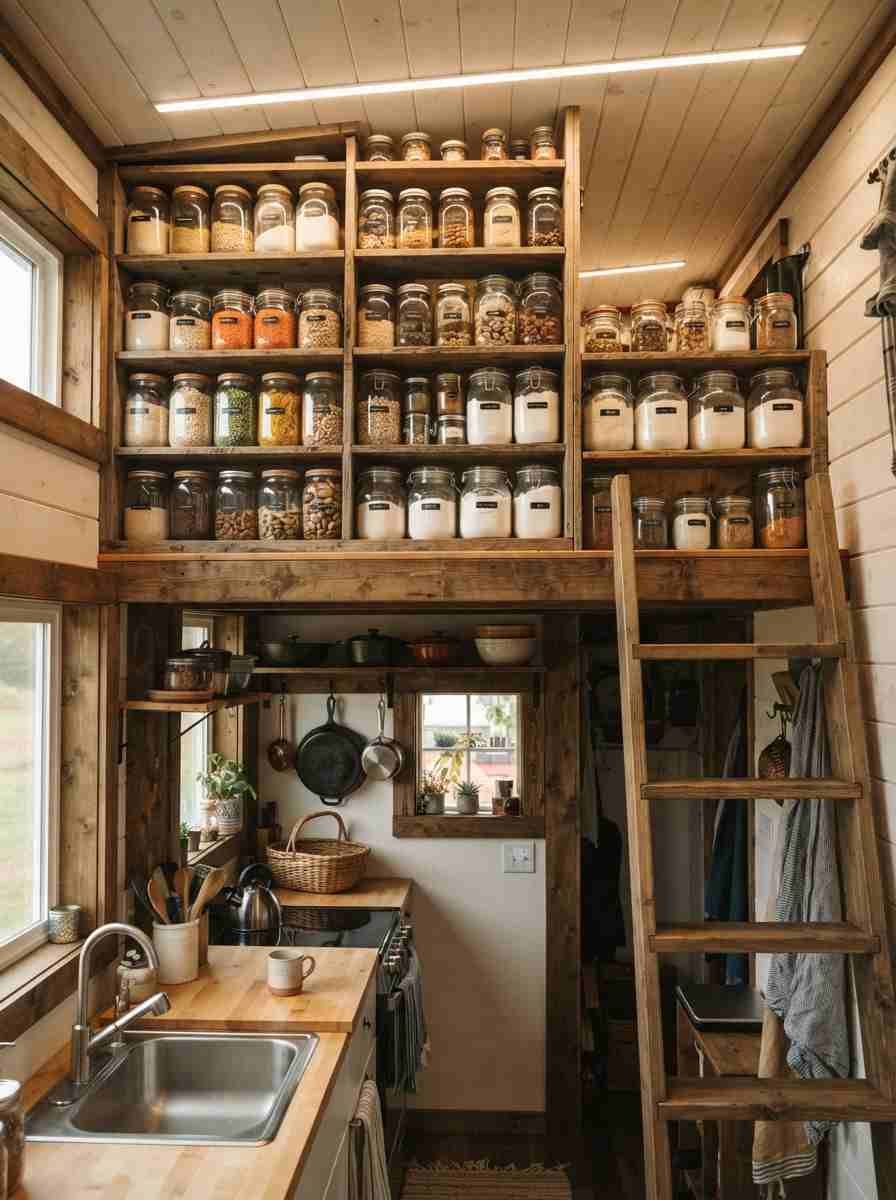
Pantry loft above the kitchen. Keeps bulk pantry items out of the way without sacrificing counter space.
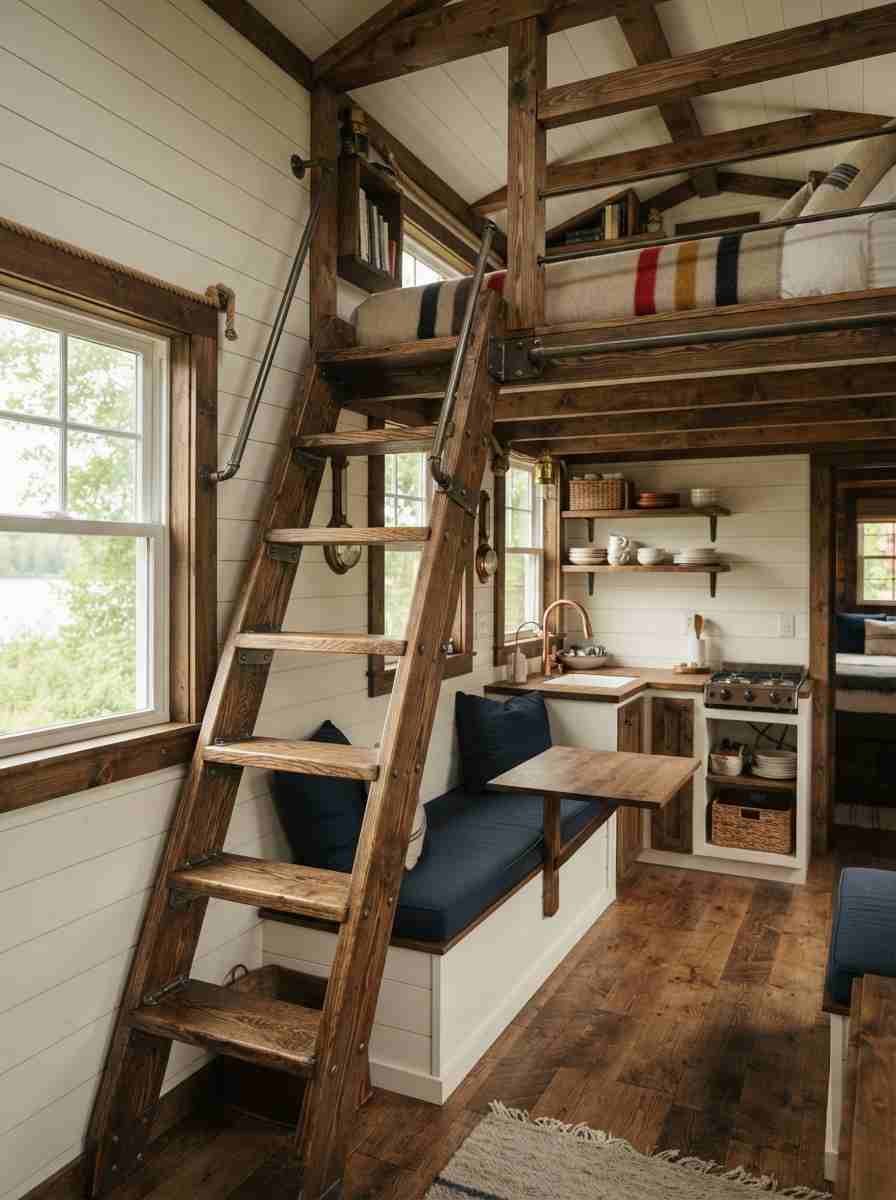
Guest loft accessed by a ship’s ladder. Slightly steeper than stairs but takes up almost no floor space.
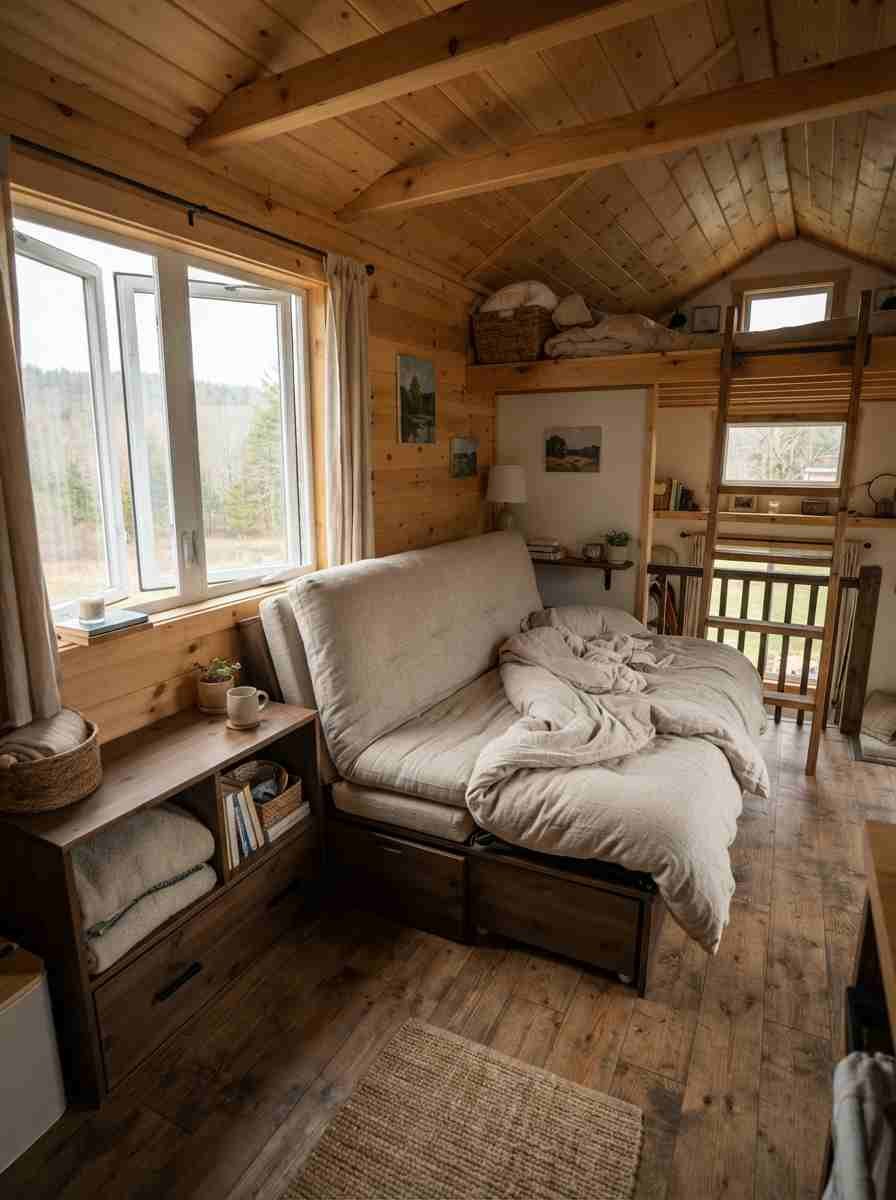
Loft with a fold-out futon. Converts from storage shelf to guest bed in under a minute.
Statement and architectural lofts
Loft with a glass railing. Keeps the whole home feeling open and bright, since a solid guard would block too much light.
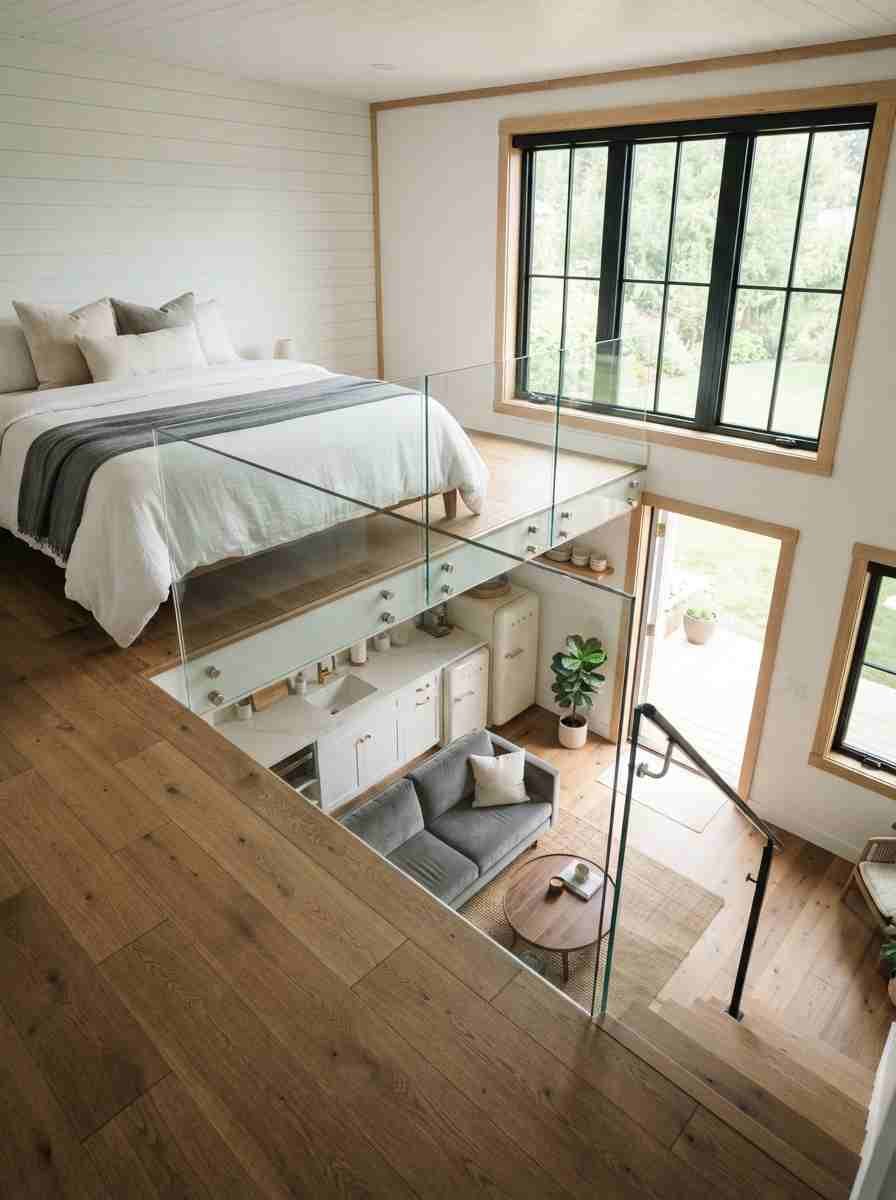
Angular loft under a shed roof. One loft sits higher than the other, creating an intentional, almost sculptural silhouette.
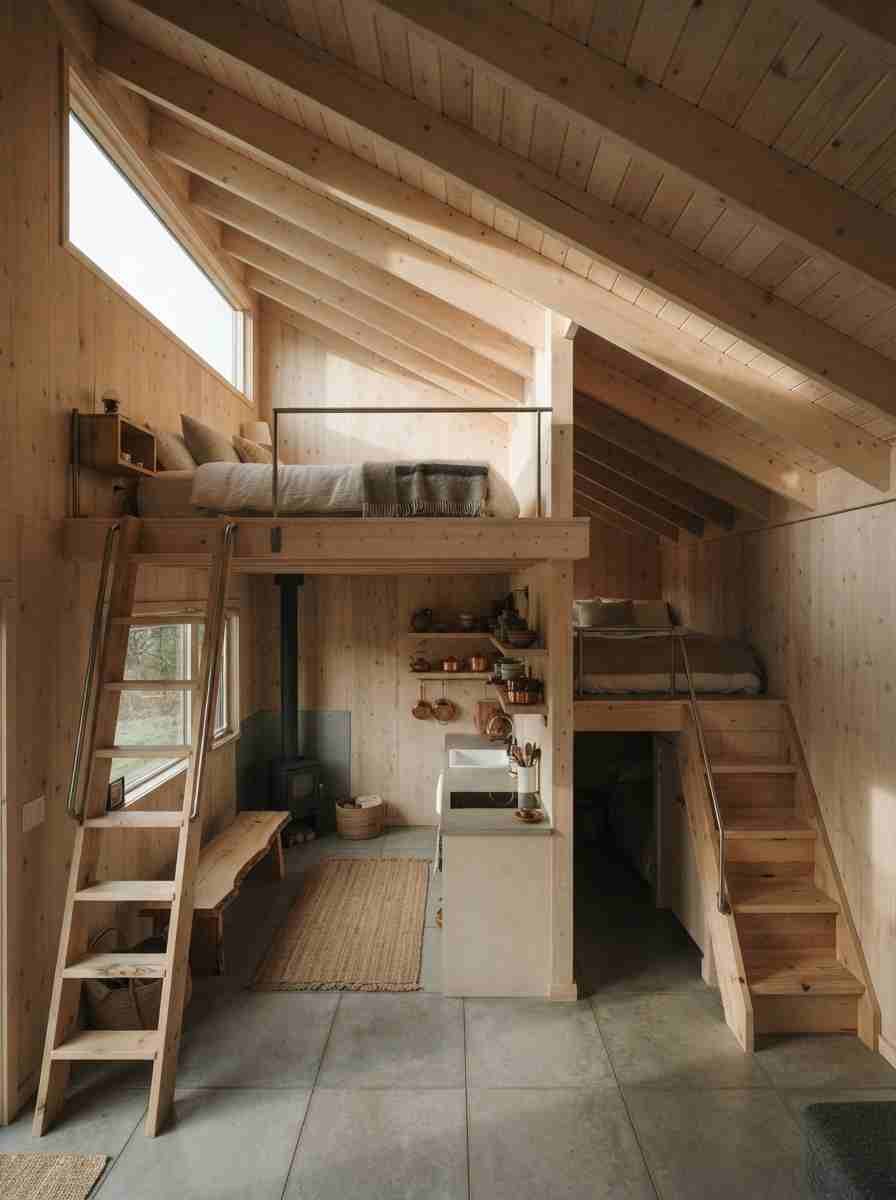
Loft with exposed timber trusses. This one gets pinned constantly, and for good reason, it looks like a cabin from a magazine.
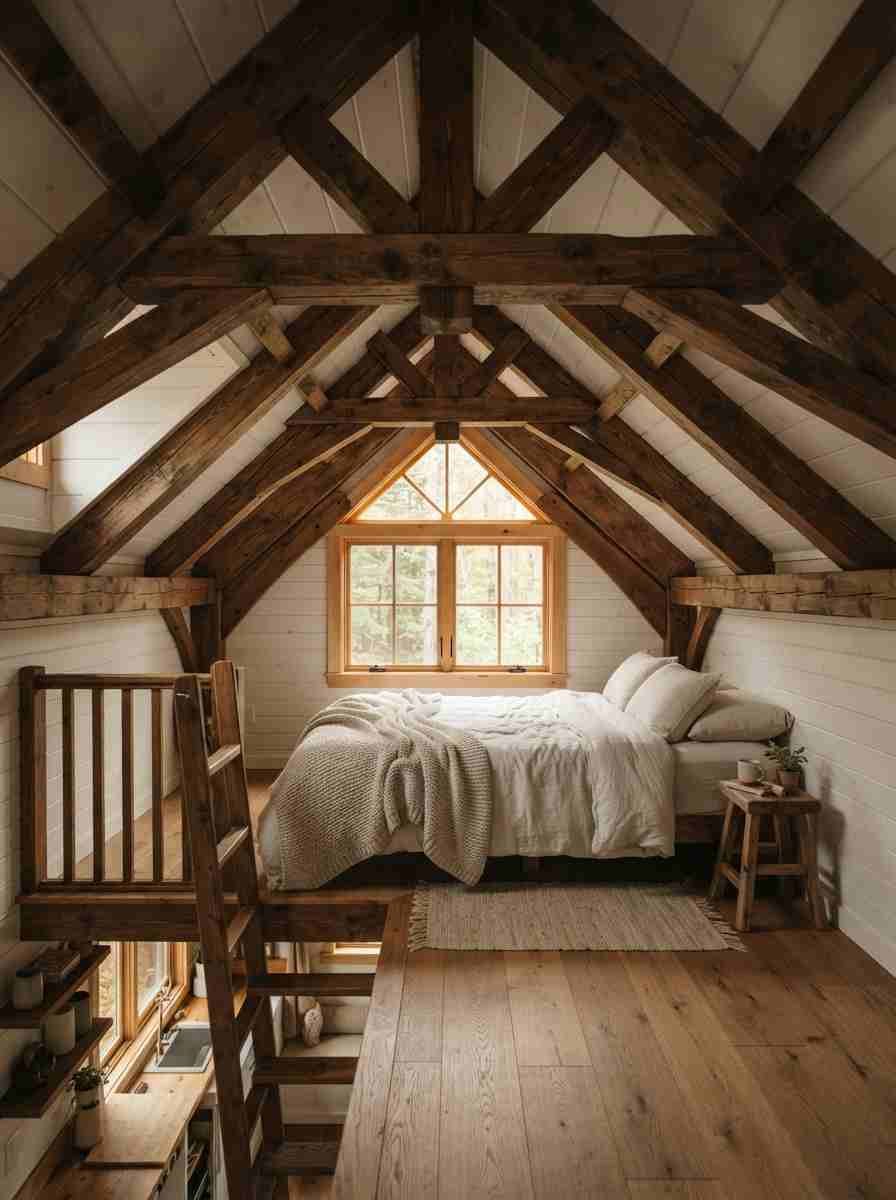
Rooftop deck loft combo. One loft is a bedroom, and a hatch above the second loft opens onto a small rooftop deck. Genuinely one of the coolest builds I’ve seen at a tiny house show. Wow, that’s a detail most builders skip entirely.
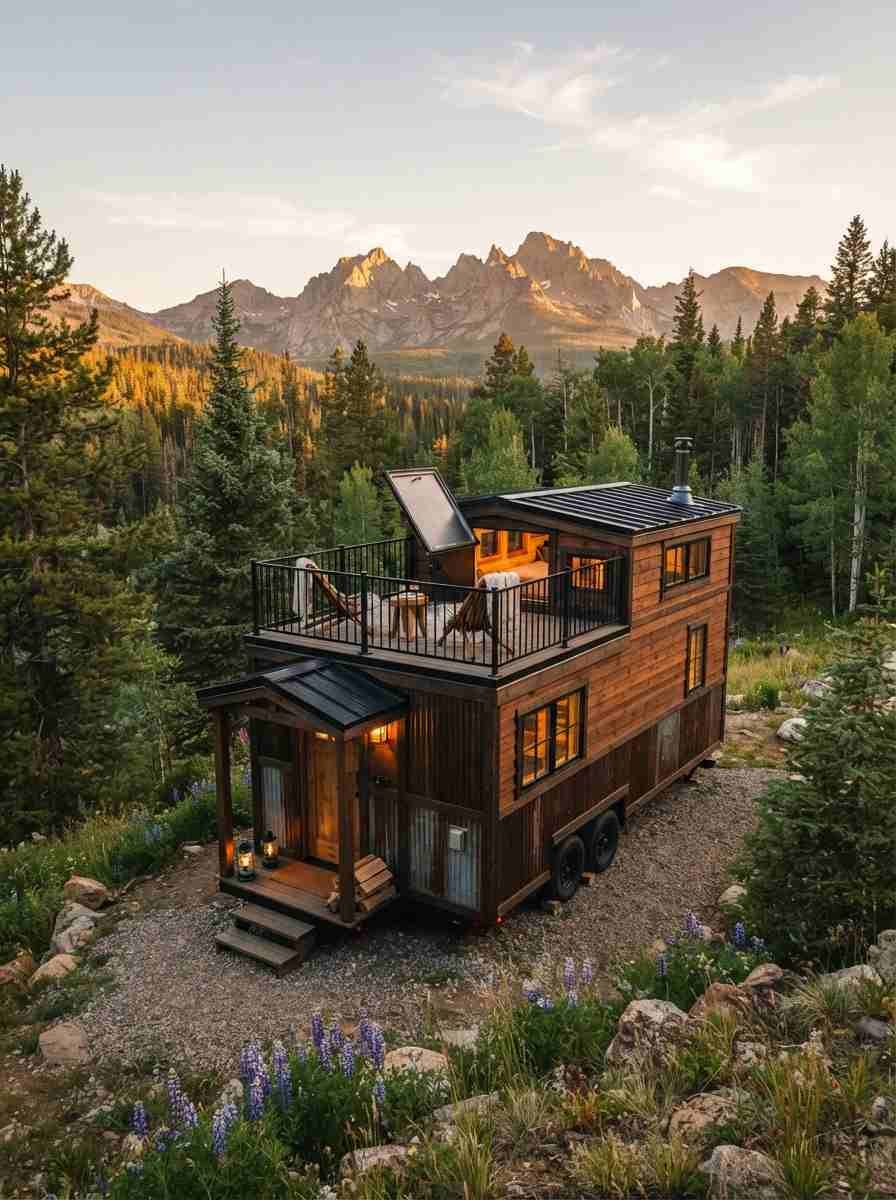
Practical tips before you commit to two lofts
A few things worth thinking through before you fall for a floor plan:
- Weight matters more than people expect. Two lofts add real structural load, especially on a trailer-based build. Ask your builder about it directly instead of assuming it’ll be fine.
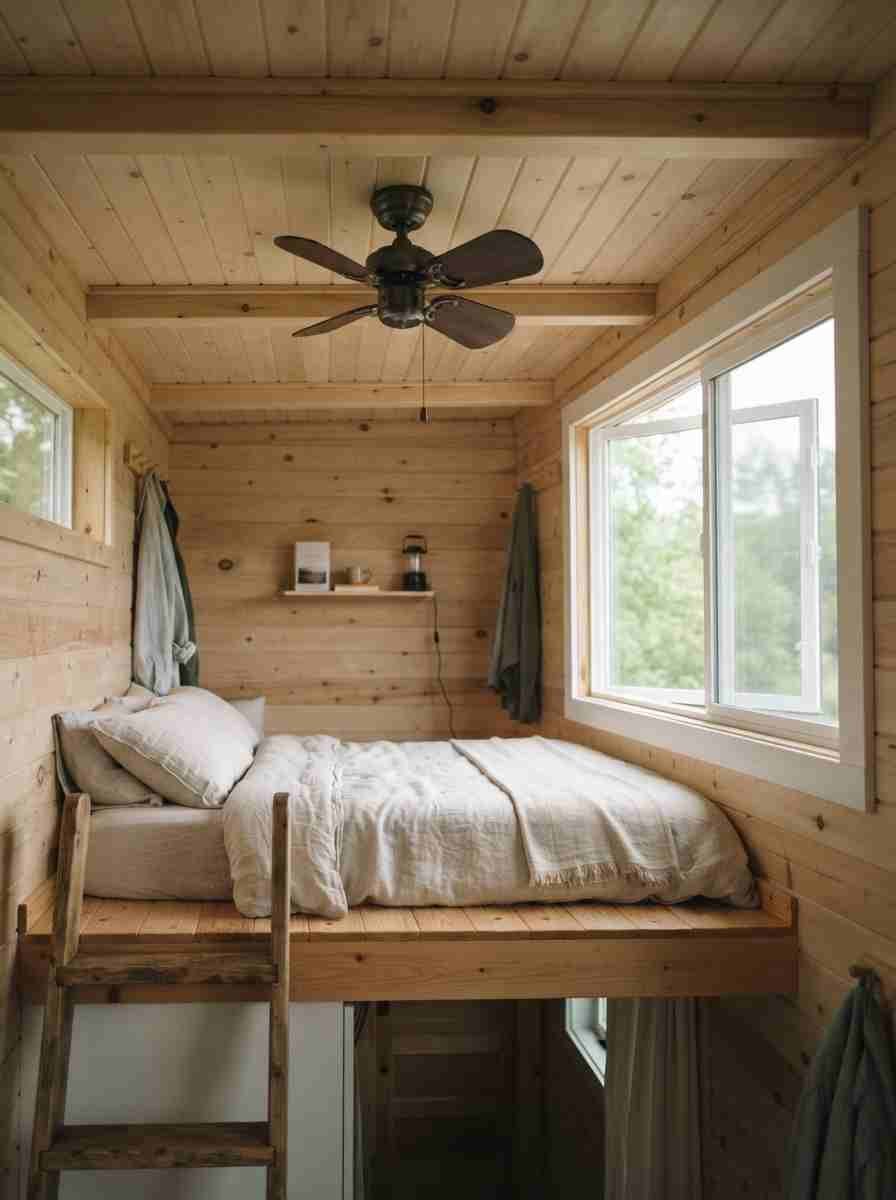
- Heat rises, so lofts run warm. A ceiling fan or a small vent fan isn’t optional in my opinion, it’s the difference between sleeping well and sweating through August.
- I personally think ladders get old fast once you’re past your twenties. If budget allows, alternating tread stairs are worth the extra floor space they eat up.
- Natural light changes everything. A loft with a real window feels like a room. A loft with no window feels like a very nice attic.
- Random thought, but has anyone else noticed tiny house Pinterest boards always skip the electrical outlet situation in lofts? You’ll want at least one up there. Trust me on this.
- Two lofts mean two access points to maintain. Factor that into your cleaning routine, because dust collects in loft corners faster than you’d expect.
How to pick the right combination for your life
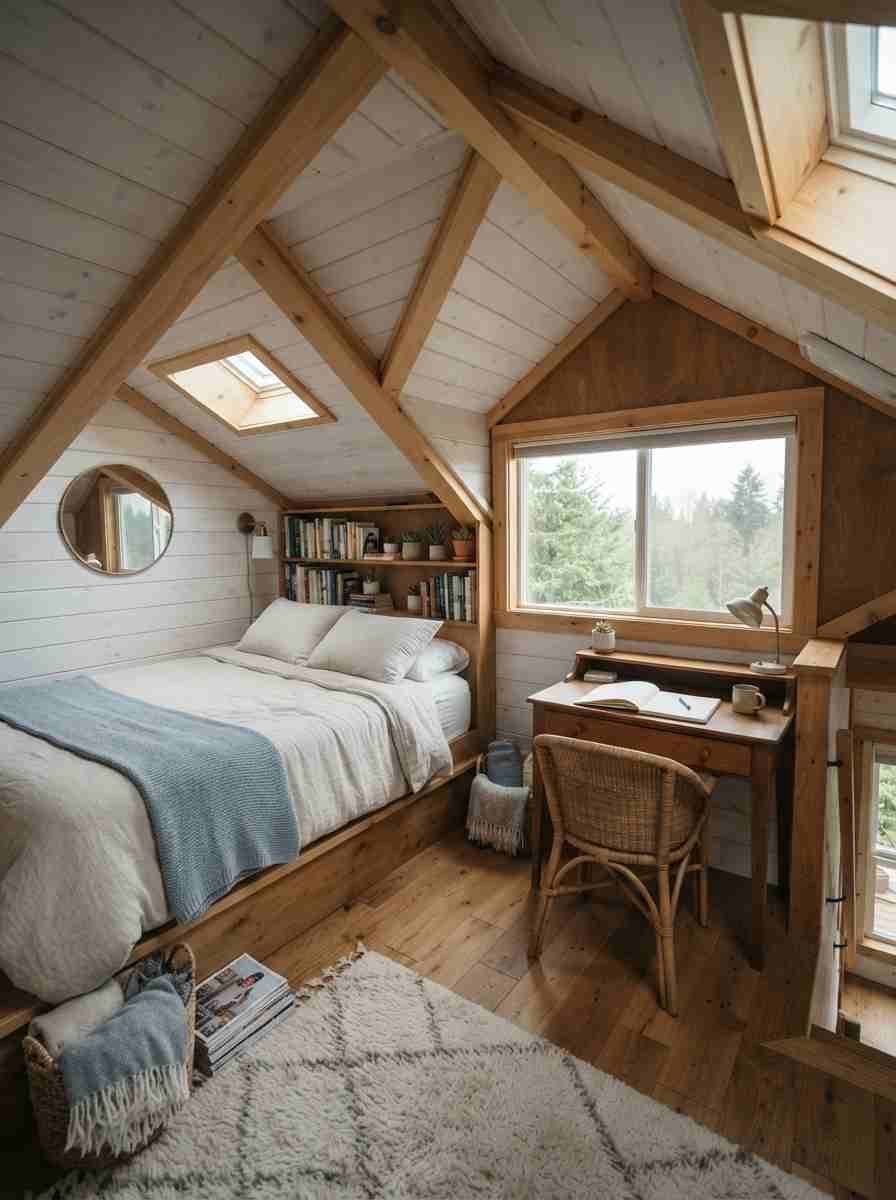
Scrolling through 30 options is fun, but picking one is a different exercise. Start with how many people actually sleep in the house full time, not how many might visit twice a year.
If it’s just you, a bedroom-plus-office split (options 15 through 20) almost always beats two symmetrical sleeping lofts.
You end up using the second loft every single day instead of once a season.
Families land in a different spot. The bunk-and-parents combo, or the half-wall divider setup, tends to hold up better once kids get older and need a bit more separation from mom and dad.
I’ve talked to a few families who started with a shared kids’ loft and rebuilt it into two zones within a year, so if budget allows, plan for that split from day one.
Couples without kids seem to gravitate toward the guest-loft-plus-bedroom pairing.
It’s a small thing, but not having house guests sleep six feet from your own bed matters more than people expect going in.
One more thing worth saying: don’t design around Pinterest alone. A layout can look stunning in photos and still be miserable to live in if the stairs are too steep for your knees or the second loft never gets natural light.
Walk through a real build if you can, even a rental, before locking in your final plan.
For more finished examples with photos, Tiny Easy’s collection of loft designs is a solid place to keep browsing once you’ve narrowed down a style.
FAQs
Can a tiny house legally have two lofts? Yes, as long as each loft meets the minimum size and access requirements under Appendix Q or your local equivalent code. Most builders who specialize in tiny homes already design around these numbers.
Do two lofts make a tiny house too heavy for a trailer? It depends on materials and overall design, but it’s a real concern. A structural engineer or an experienced tiny house builder should review the load before you finalize plans.
Is a loft warmer than the main floor? Almost always, since heat rises. Ventilation, ceiling fans, and mini-split systems help keep a loft comfortable through the summer months.
Final thought
Two lofts aren’t just a space-saving trick, they’re a way to give a tiny house room to breathe. Which layout from this list would actually work for how you live: the symmetrical sleeping lofts, the office-and-bedroom combo, or something a little more unexpected like the rooftop deck build?
Save the ones that caught your eye and start sketching. That’s usually where the best builds begin.
