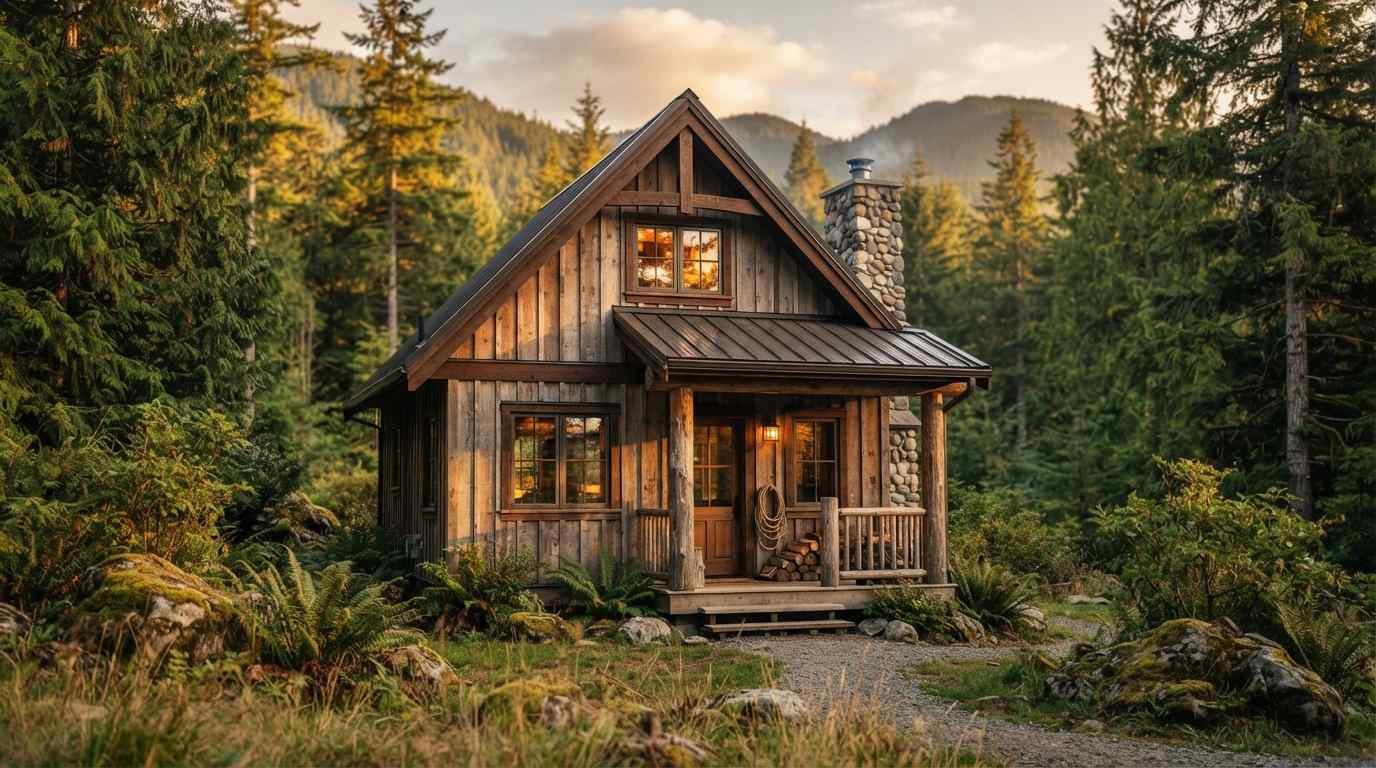
I spent three weekends last spring crawling through loft hatches at a tiny house expo in the Blue Ridge Mountains, and my knees still remember it.
Every single builder there said the same thing: the loft is where a small cabin either becomes magic or becomes a headache.
That’s the honest truth about building small. You’re not just shrinking a house.
You’re rethinking how every square foot earns its place, and the loft carries more weight in that decision than almost anything else.
If you’re pinning cabin inspiration right now, you’ve probably noticed the same five loft photos circulating everywhere: string lights, a sheepskin throw, one perfect skylight.
Pretty, sure. But there’s a lot more range out there once you start looking at how these spaces actually get built and lived in.
I’ll walk through 24 loft styles and ideas worth saving, plus the practical stuff (code minimums, ladder versus stairs,
what actually makes a loft feel spacious instead of like a crawlspace) that most inspiration boards skip entirely.
What actually counts as a “small cabin with a loft”
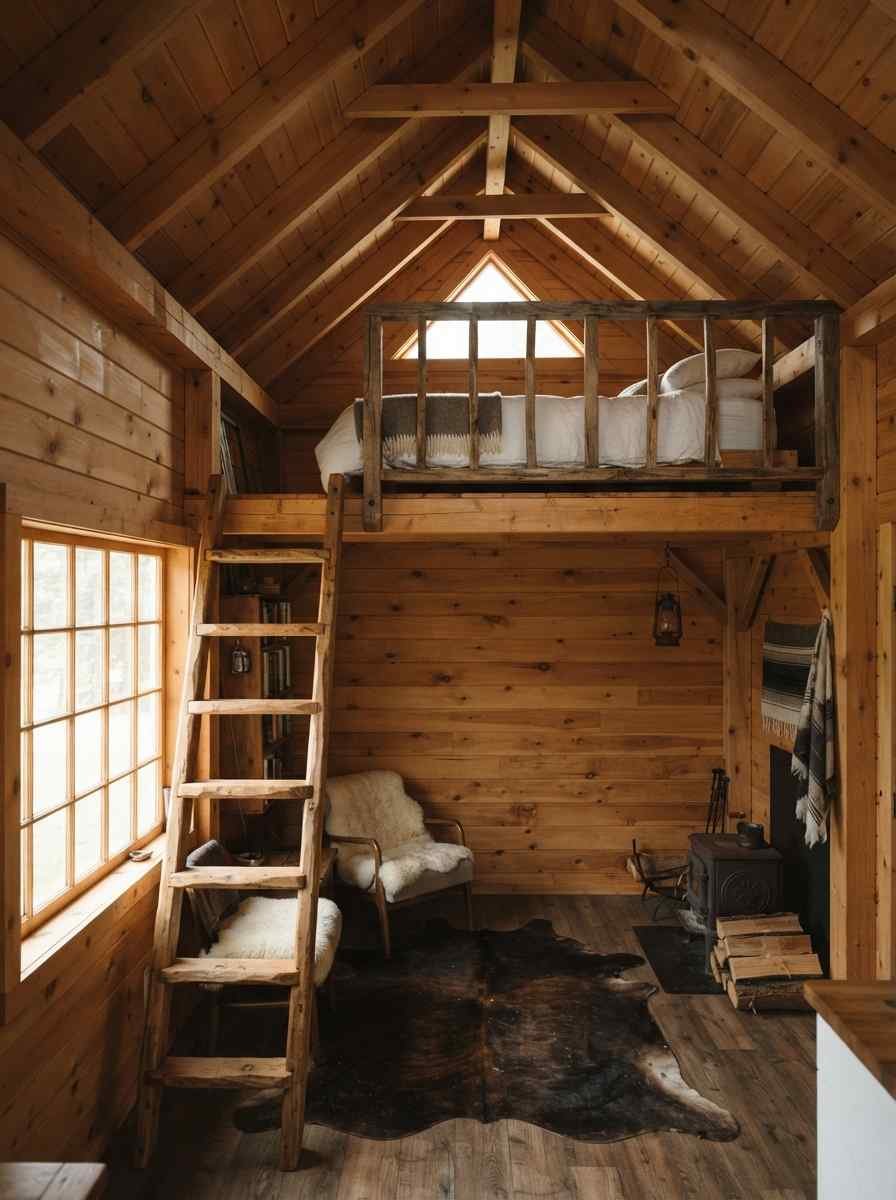
Before the fun part, a quick reality check. In the US, most small cabins under 400 square feet fall under what’s called Appendix Q of the International Residential Code, a set of rules written specifically for tiny structures.
It defines a loft as a floor level more than 30 inches above the main floor, open on at least one side, with a ceiling height that can legally dip below the standard 6 feet 8 inches.
That last part matters more than people think. It’s the reason lofts can have those cozy, hunched-over ceilings you see in cabin photos.
The code allows it specifically because lofts are for sleeping, not living, and you don’t need to stand up in a bed.
If you want the full technical breakdown, the Appendix Q tiny house code (codes.iccsafe.org/content/IRC2018/appendix-q-tiny-houses) spells out minimum loft dimensions, guardrail heights, and egress rules. Worth a skim if you’re planning to actually build one of these, not just pin them.
Ladder or stairs? The debate nobody settles
I’ve asked probably a dozen tiny house owners this question and gotten a dozen different answers. There’s no universal right choice here.
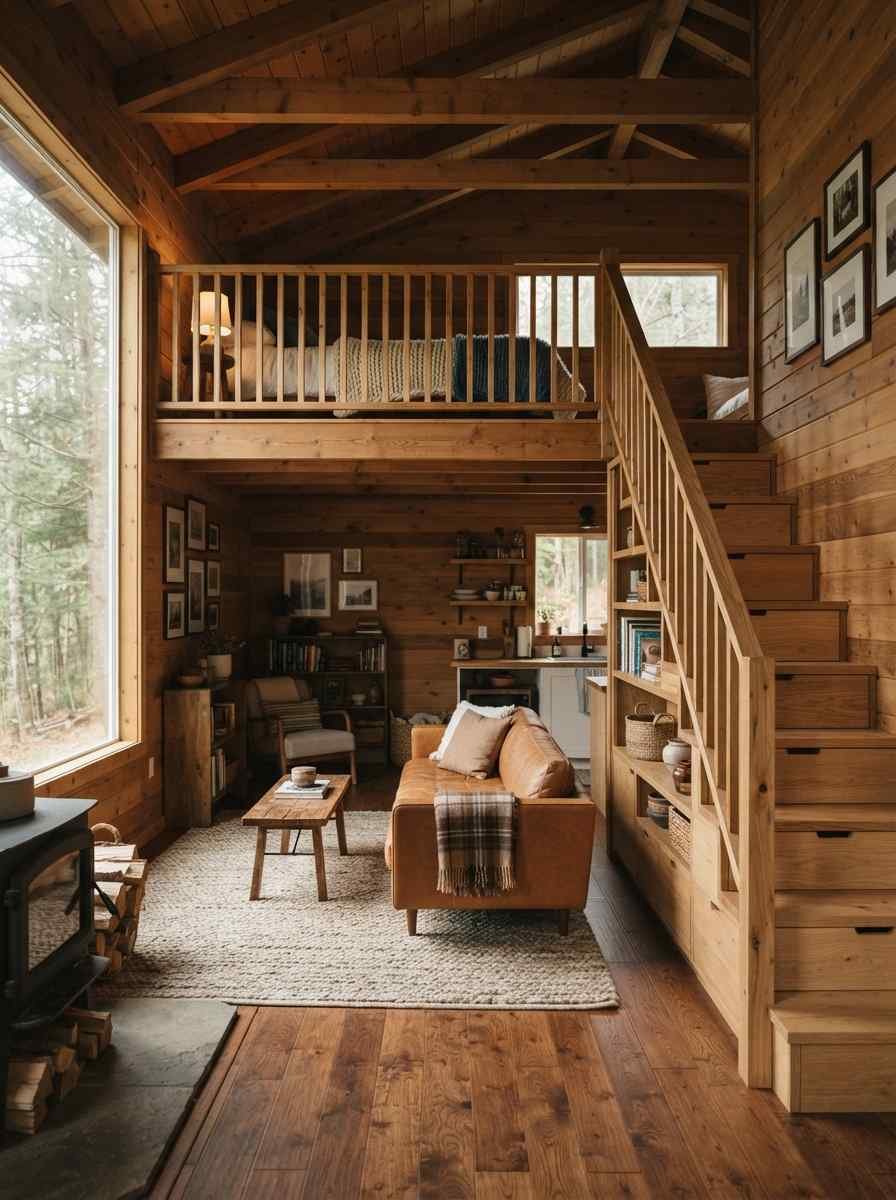
A ladder saves floor space, full stop. A staircase costs you square footage but gives you storage underneath and a way easier climb at 2am.
A detailed comparison from Tumbleweed Houses (tumbleweedhouses.com/ladder-vs-staircase) breaks down the tradeoffs well: ladders can tuck behind a bookshelf or roll up out of the way, while stairs handle kids, pets, and older knees a lot better.
IMO, if the loft is a full-time bedroom, build stairs. If it’s a guest space you climb into twice a year, a ladder is fine. Here’s a quick side-by-side:
Access type | Floor space used | Best for | Rough cost Straight ladder | Almost none | Occasional guest lofts | Lowest Alternating-tread stairs | Small footprint, steep angle | Daily-use lofts in tight cabins | Moderate Storage box stairs | Moderate, but doubles as drawers | Full-time bedrooms | Moderate to high Spiral staircase | Small circular footprint | Statement piece, daily use | Highest
24 loft styles worth pinning right now
A-frame lofts
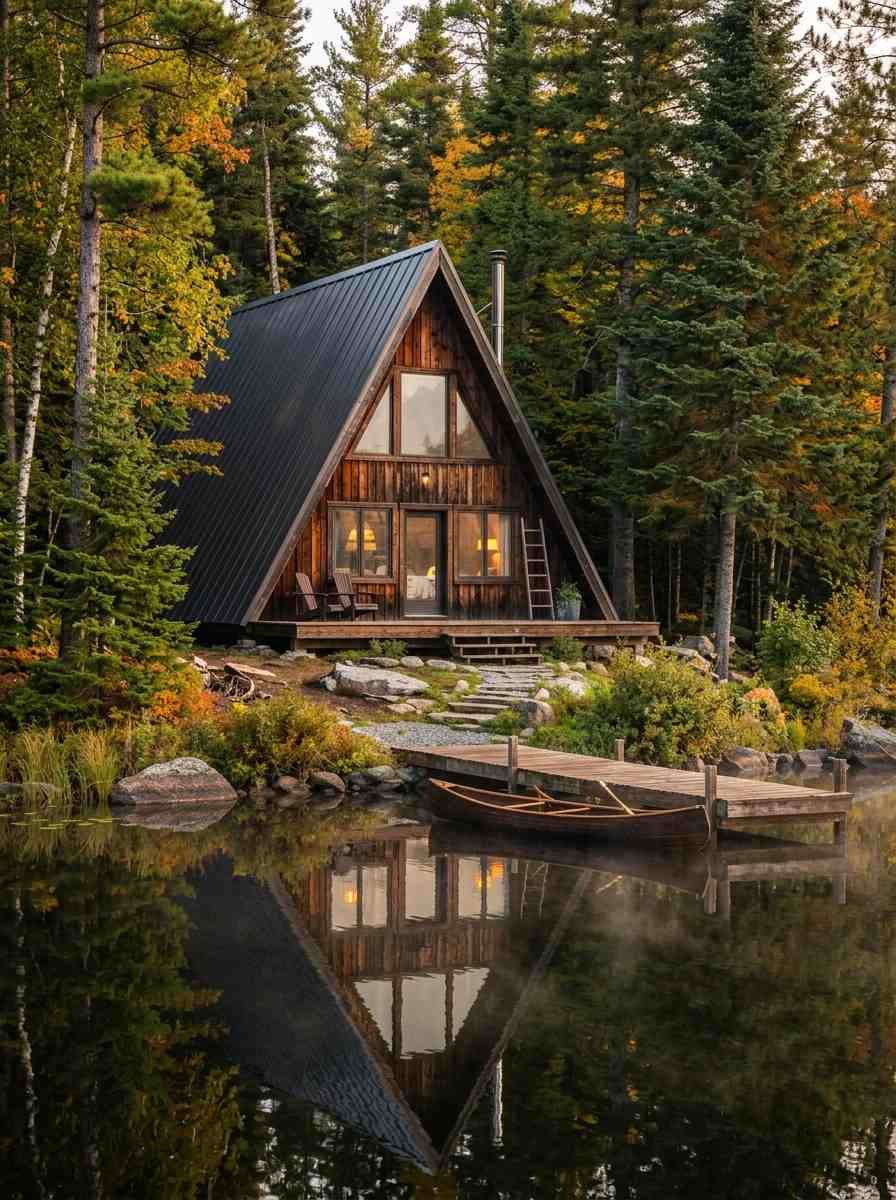
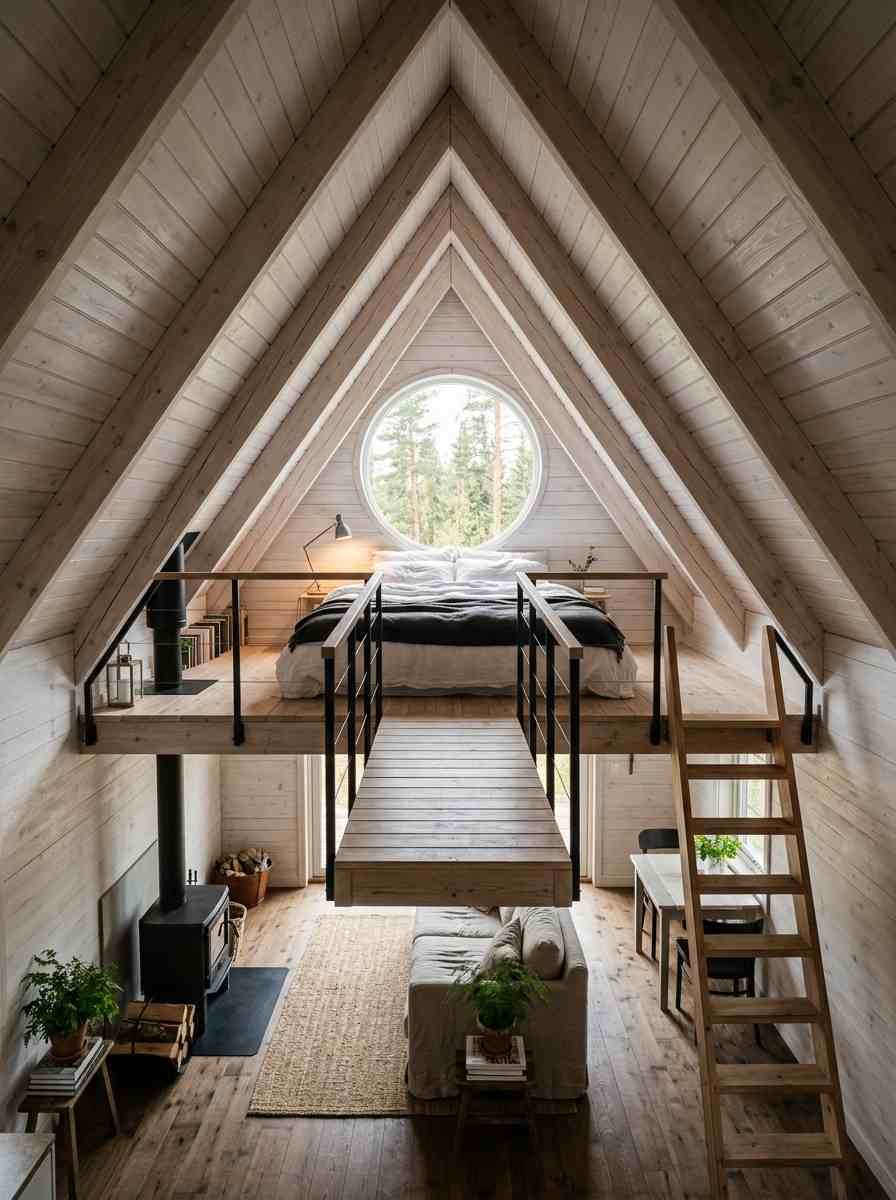
Classic A-frame catwalk loft. The bed sits under the peak where the ceiling meets in a point. Gorgeous in photos, but check headroom before you fall in love with one.
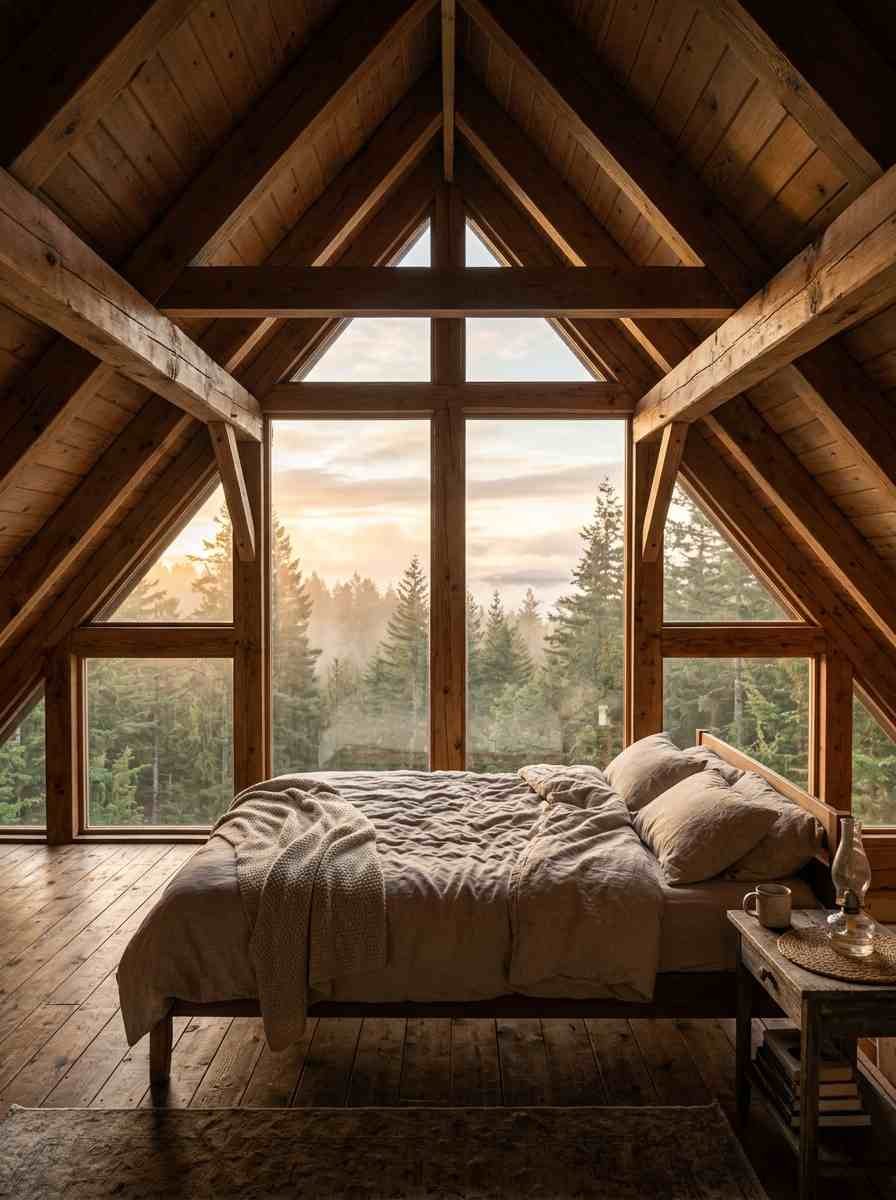
A-frame loft with a full gable window. Instead of a small round window at the peak, the whole triangle becomes glass. Wakes you up with the sunrise whether you want it or not.
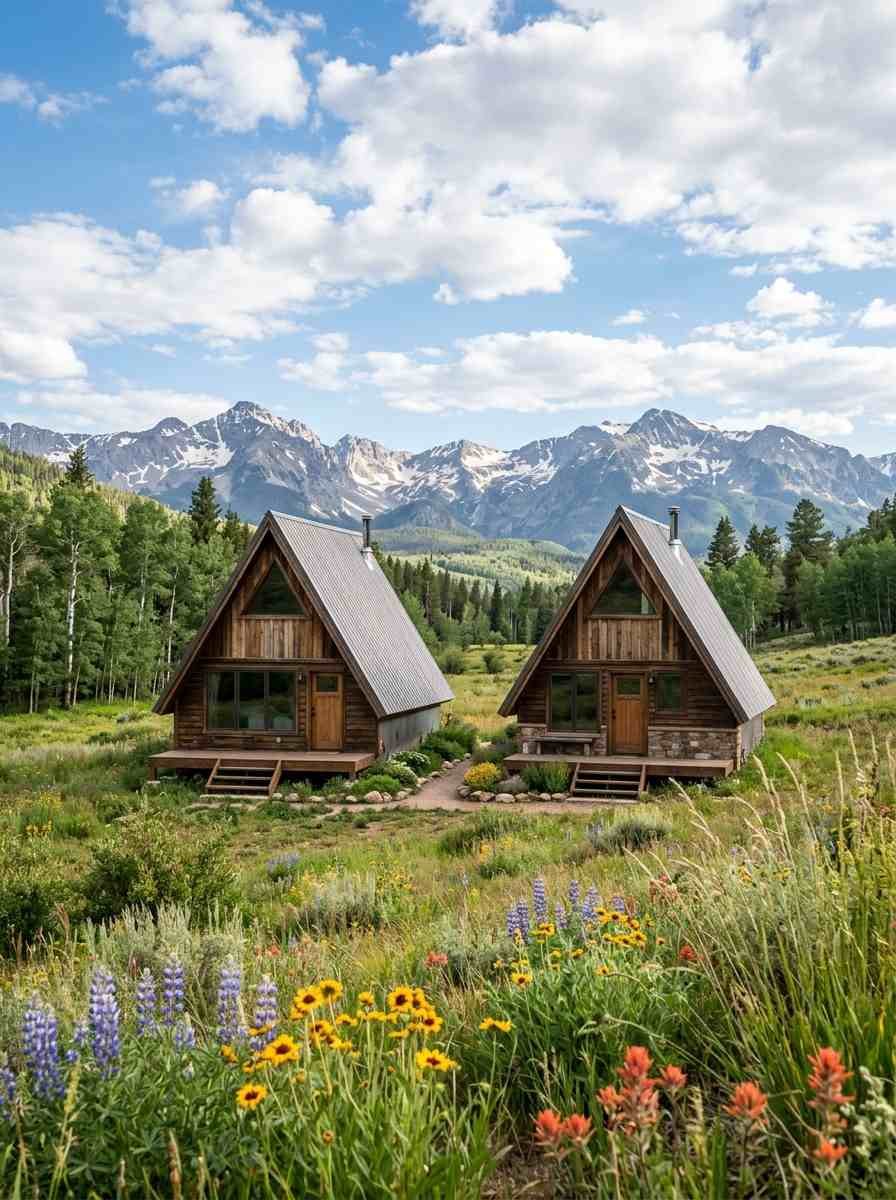
Double A-frame with twin lofts. Two peaks, two lofts, usually built as a guest cabin or rental. Great for families who want separate sleeping zones without adding a full second floor.
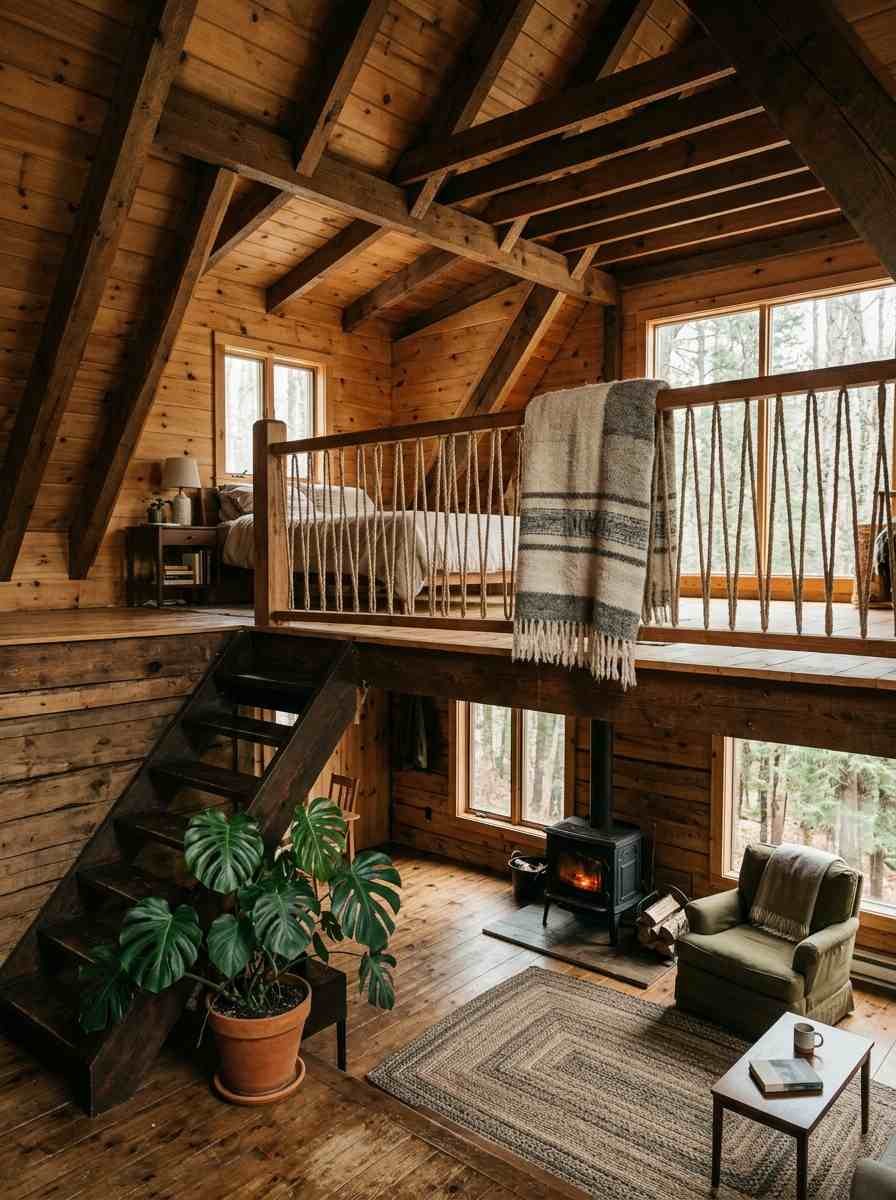
A-frame loft with rope railing. Cheaper than wood balusters and it photographs beautifully against a natural wood interior.
Gable and dormer lofts
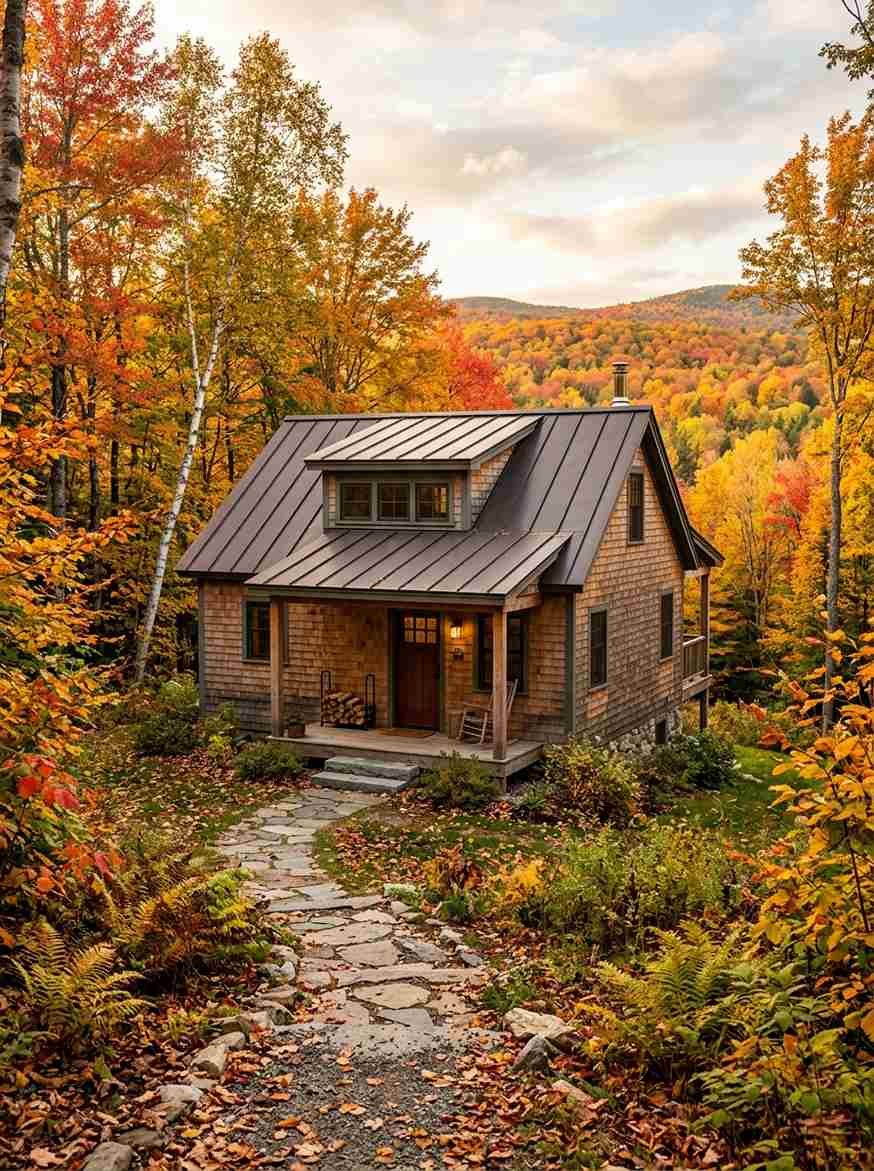
Shed dormer loft. A small box pops out of the roofline just enough to add standing headroom over half the loft.
This is the fix if you hate the “crouch to get dressed” problem.
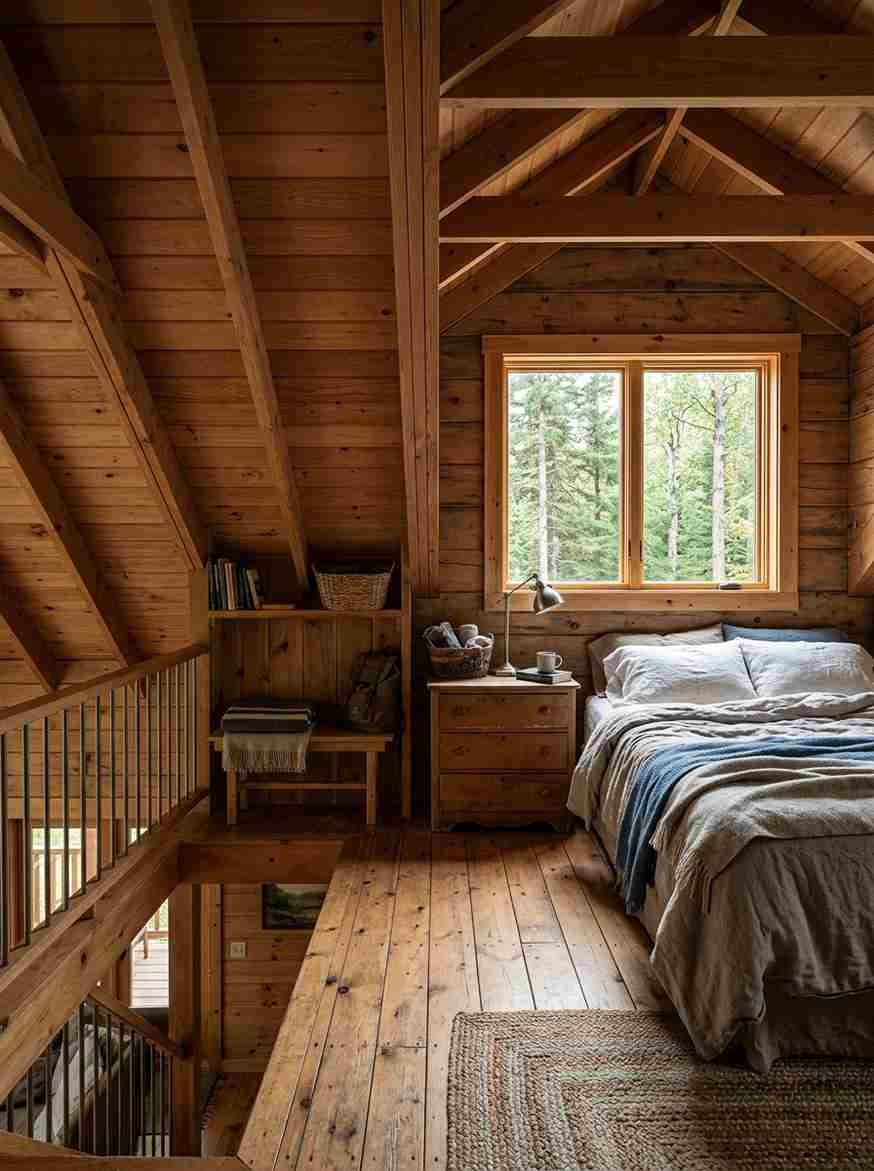
Full dormer loft with a window seat. Same idea, but stretched the width of the loft, with a bench built into the dormer nook.
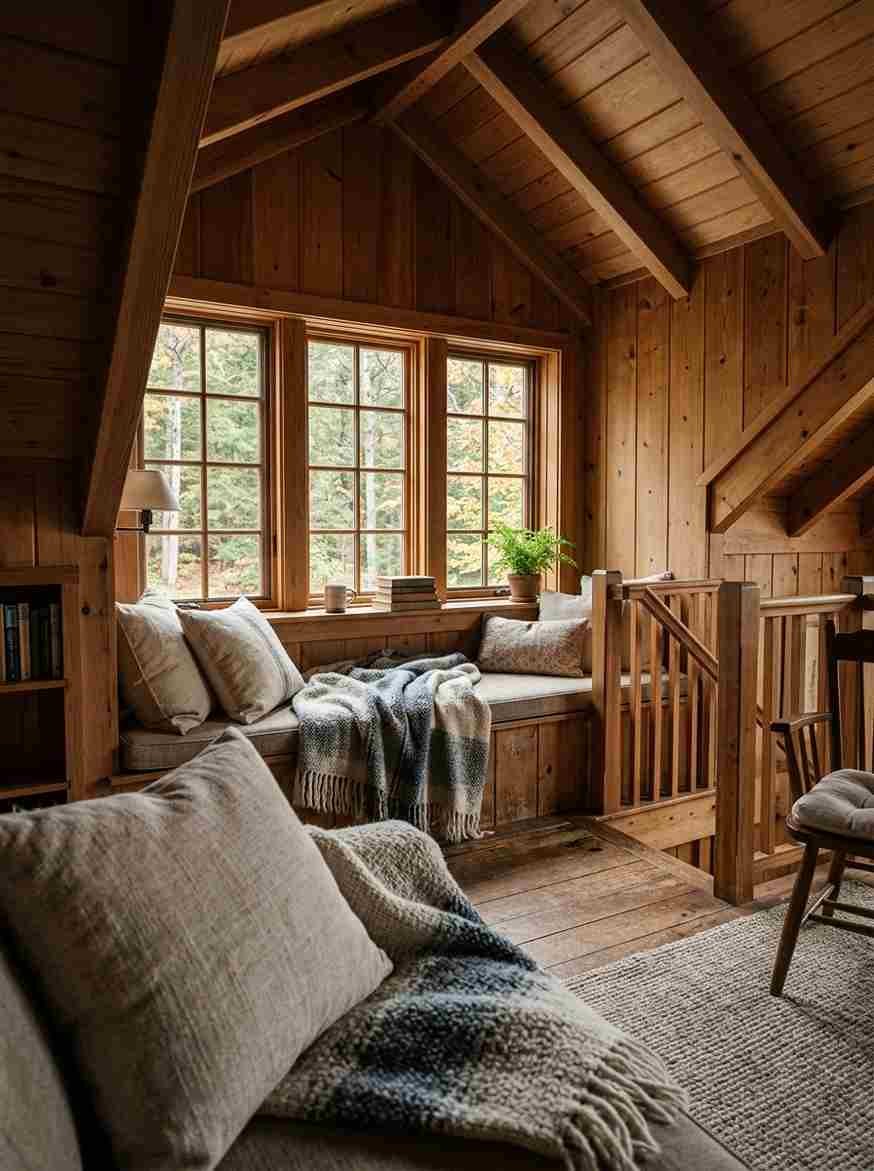
Cross-gable loft. Two roof lines meet, creating an L-shaped loft footprint. Unusual, and it opens up storage in the corners other designs waste.
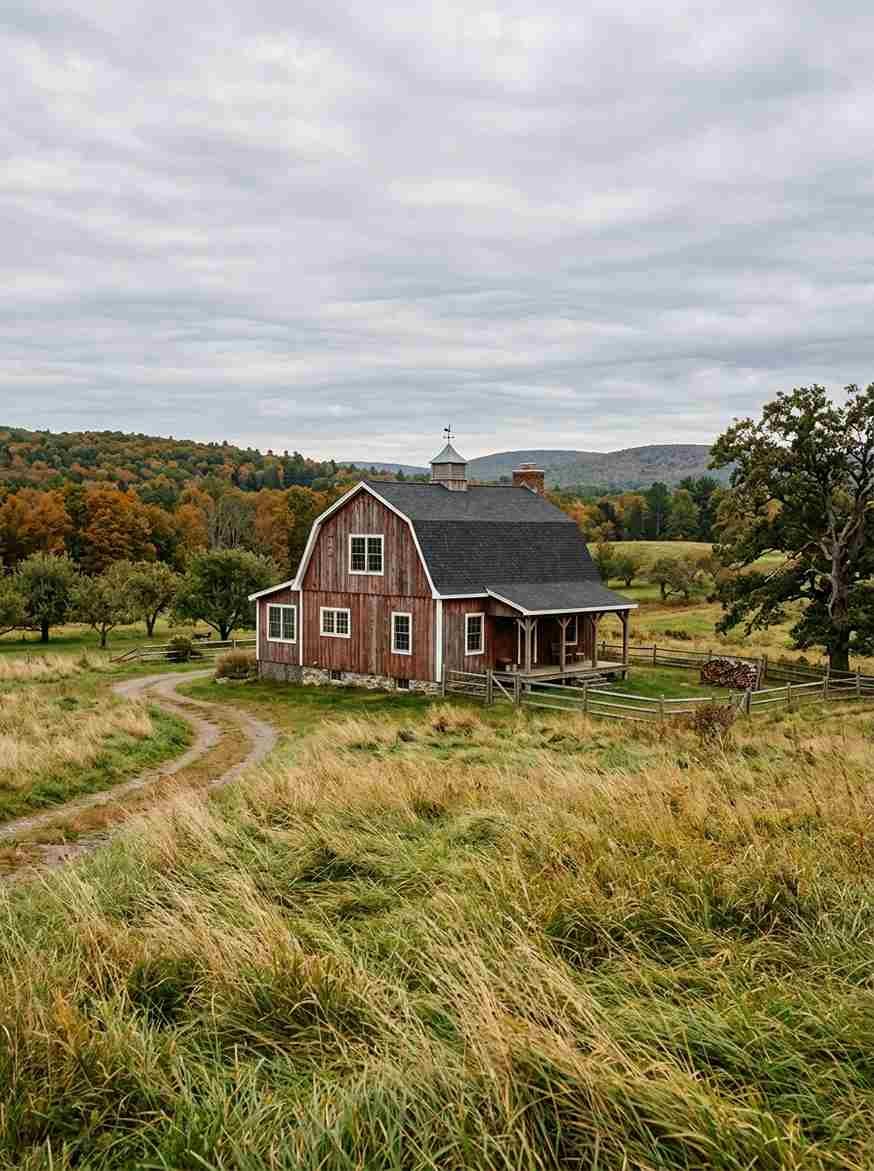
Gambrel roof loft (barn-style).
The double-slope barn roof gives you nearly full standing height across most of the loft, which is honestly underrated compared to how often A-frames get pinned instead.
Shed roof and modern lofts
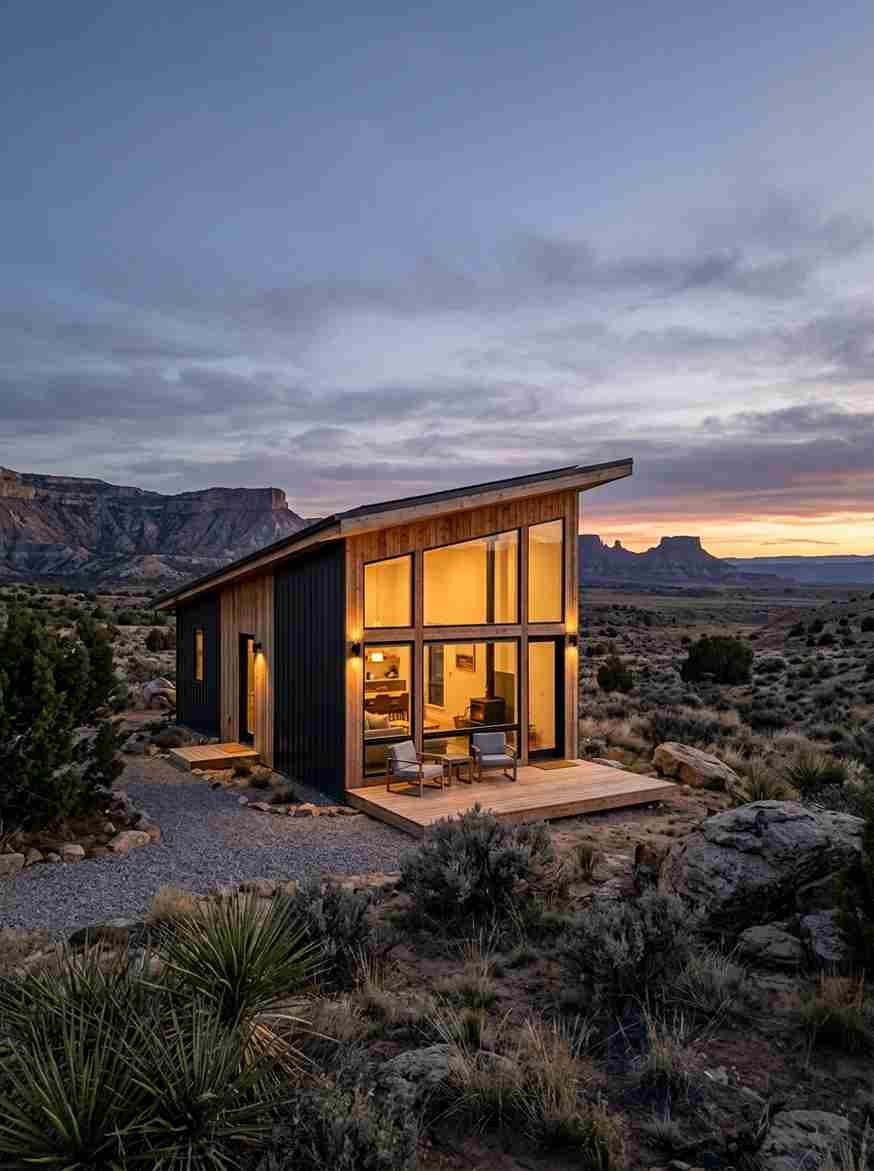
Single-slope shed roof loft. One tall wall, one short wall. The loft sits on the tall side and gets a full-height window facing the view.
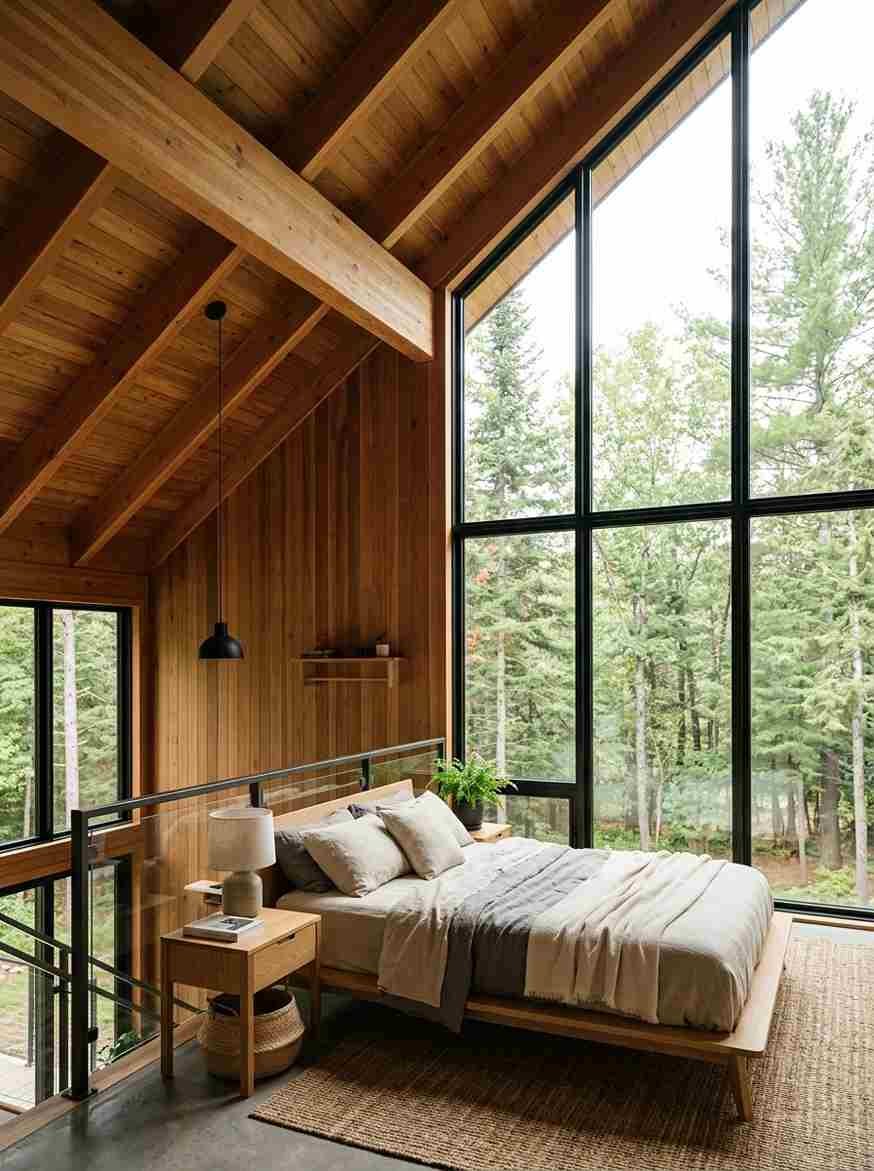
Minimalist loft with no railing, just a raised platform edge and a firm rule about which side the bed faces.
Not code-legal without a guard in most places, so treat this one as aesthetic inspiration rather than a literal blueprint.
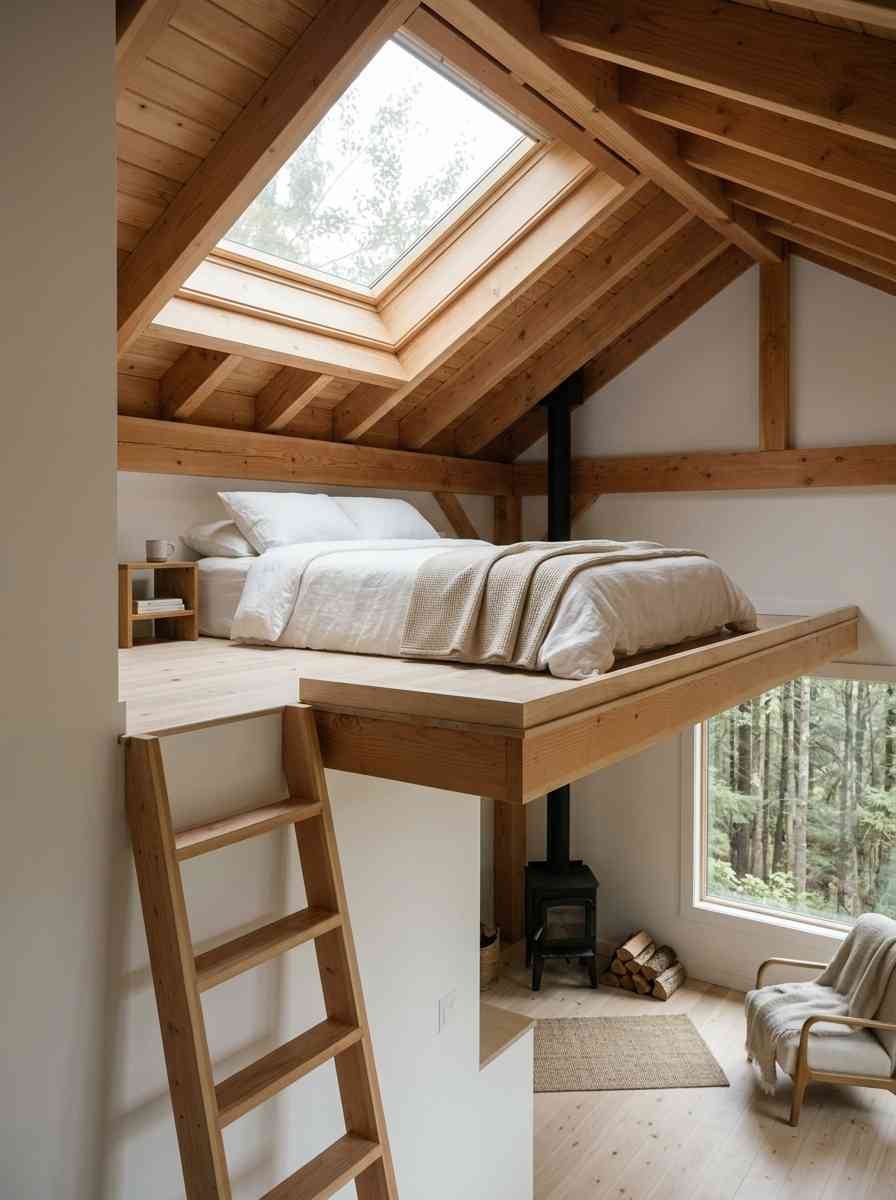
Black-framed window loft. Modern cabins are leaning hard into black steel-look window frames against white interiors.
It’s a strong look and it photographs like something out of a design magazine.
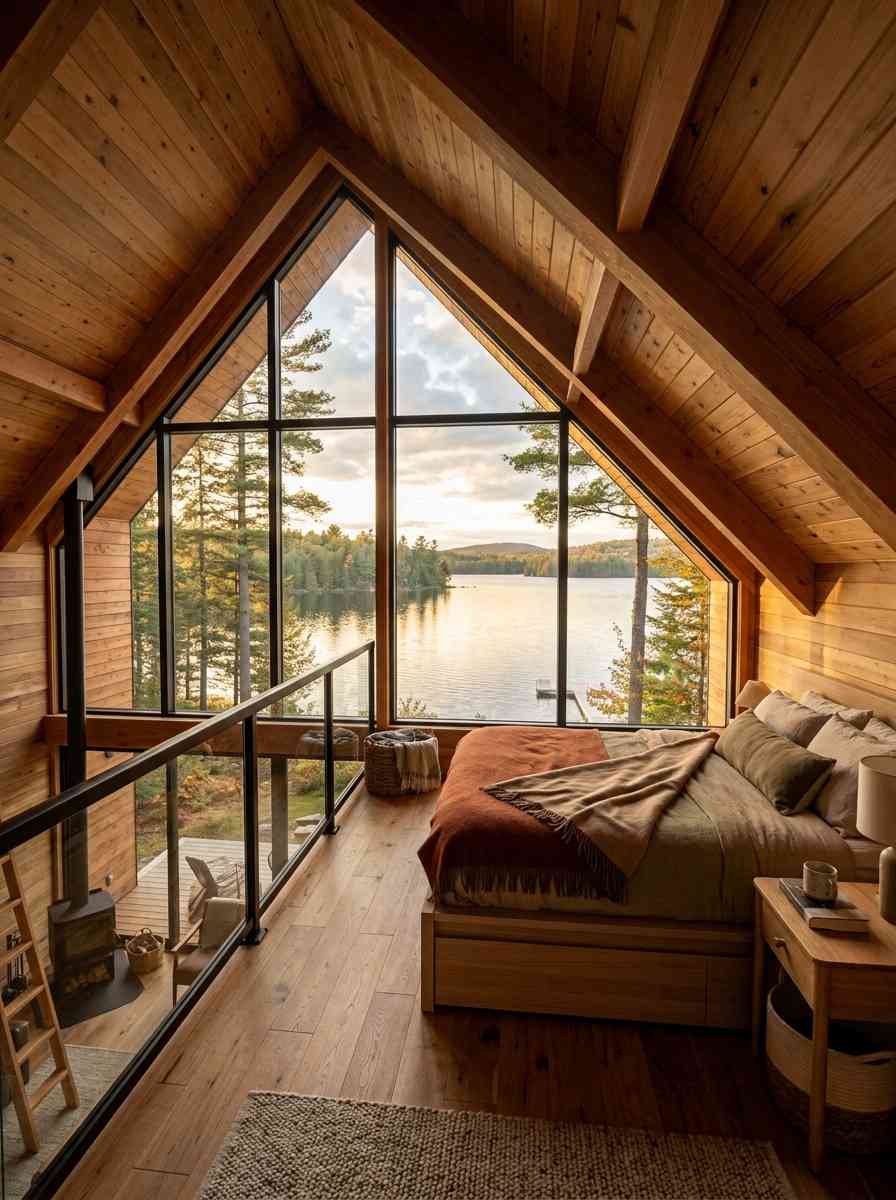
Loft with a full glass gable end. Similar to the A-frame window idea, but on a shed-roof cabin, usually facing a lake or tree line.
Function-first lofts
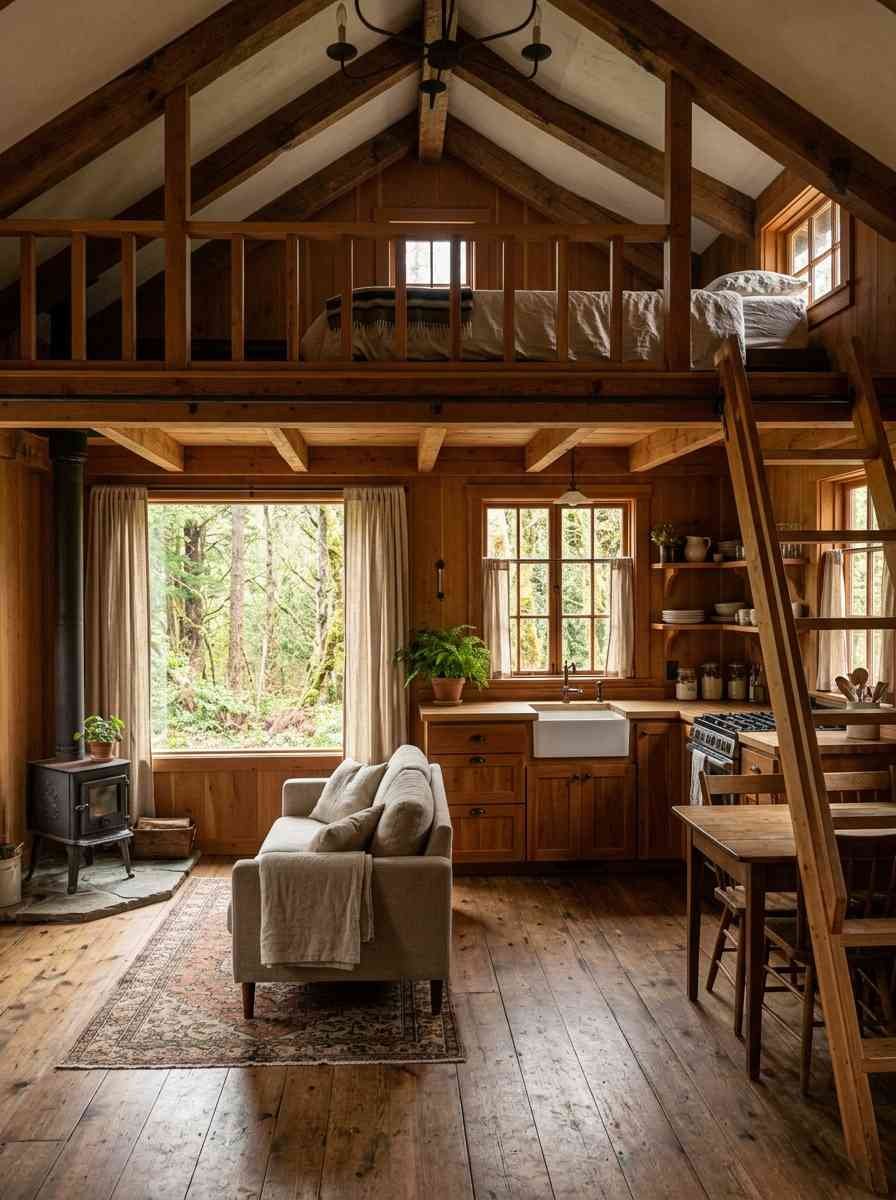
Loft over the kitchen. Common in the smallest builds since kitchens need less ceiling height than living rooms.
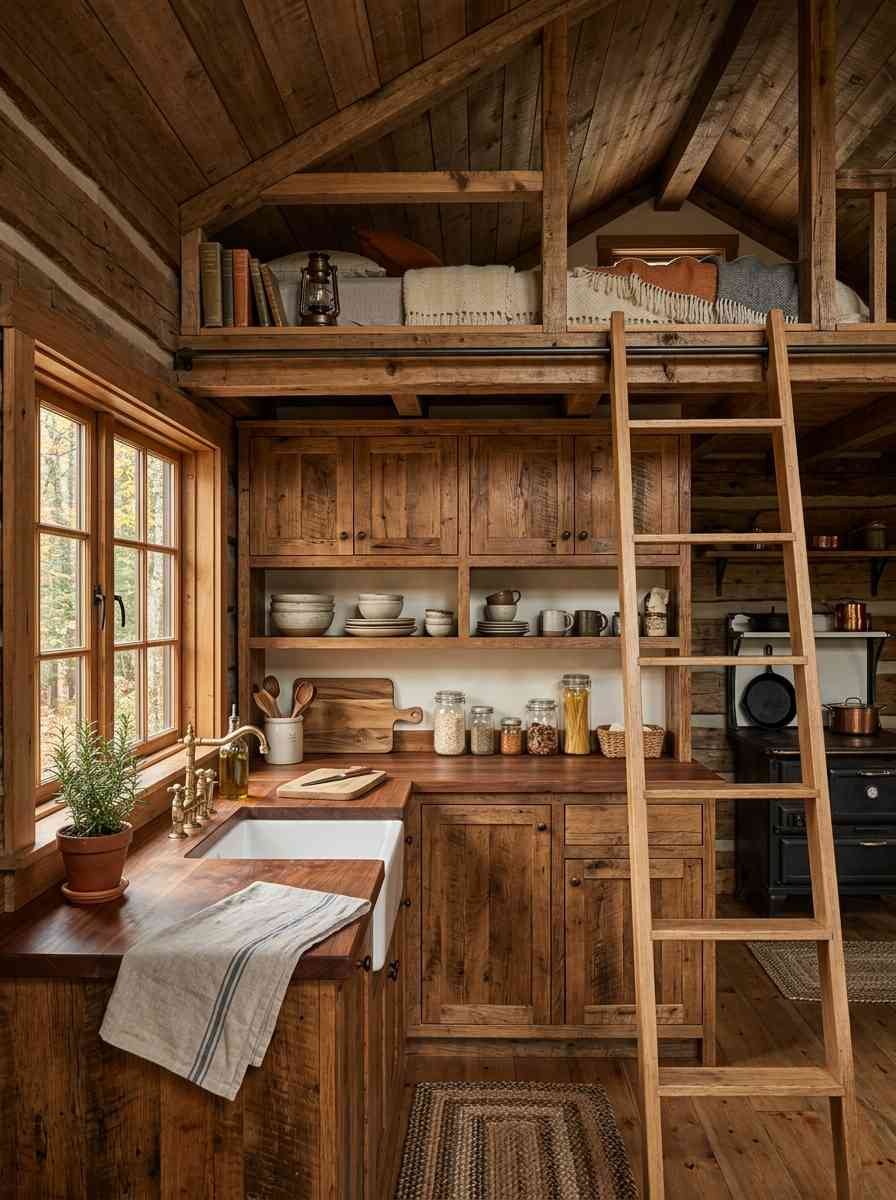
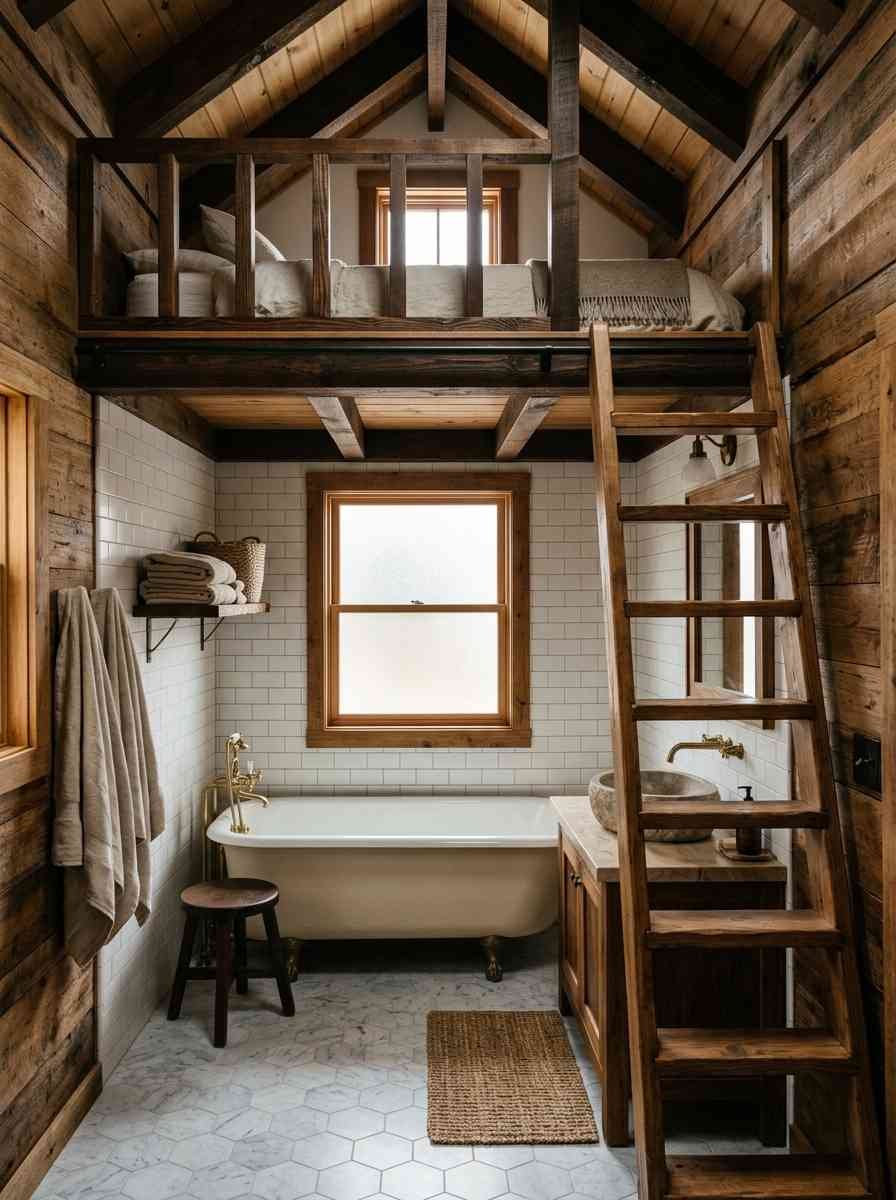
Loft over the bathroom. Same logic. It’s a smart way to steal height where you don’t need it and give it to where you do.
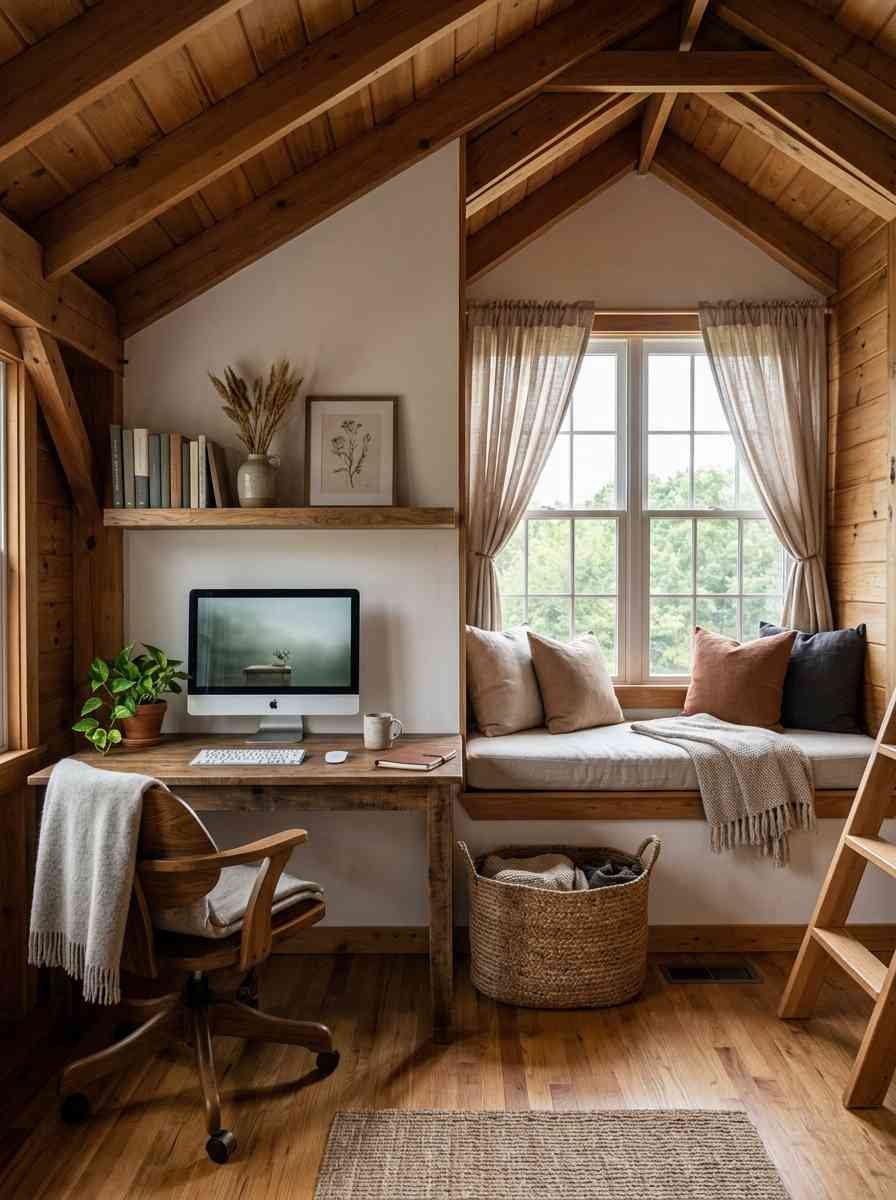
Loft office nook. Not every loft is a bedroom. A small desk, one shelf, and a window can turn a loft into a legit workspace for remote days.
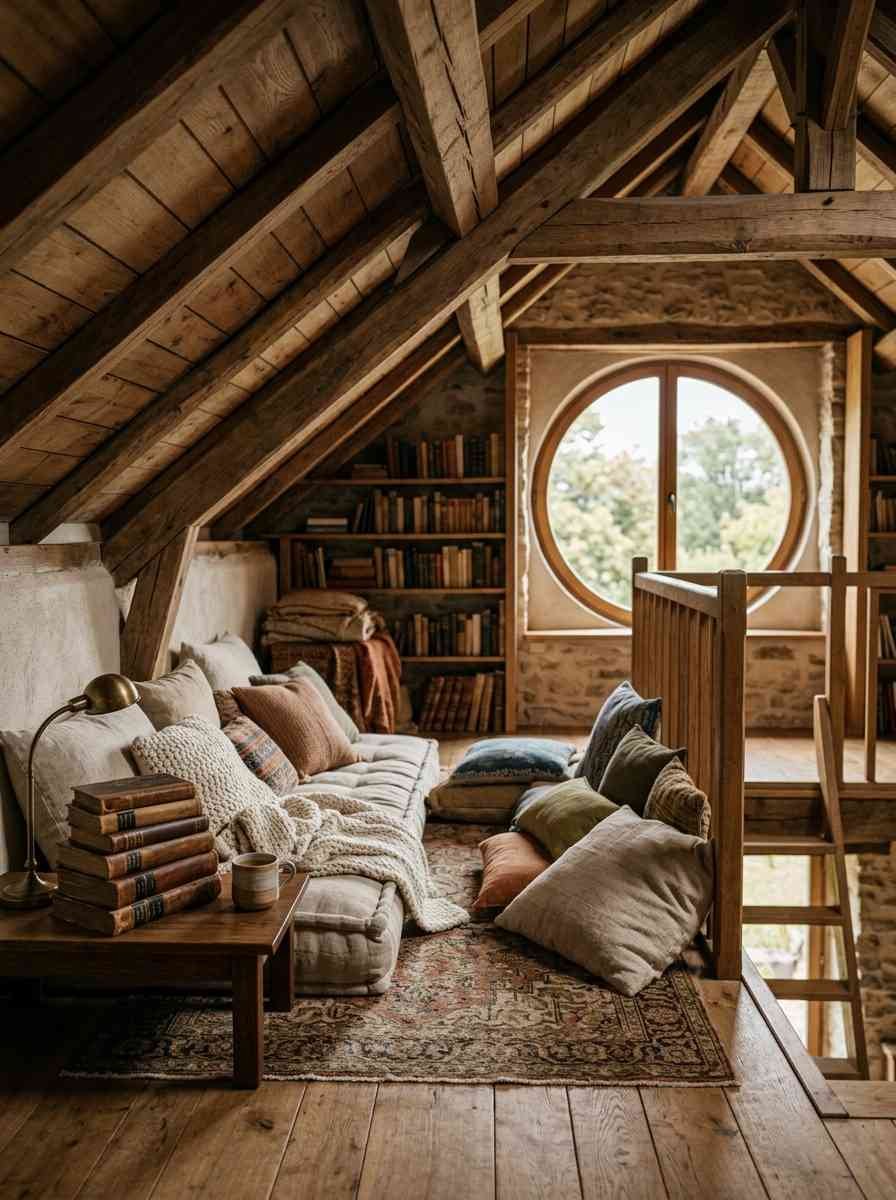
Reading nook loft. Skip the bed entirely. Cushions, a low table, good light. This is my personal favorite use of a loft that doesn’t need to sleep anyone.
Storage-only loft. Sometimes the smartest move is admitting you don’t need another sleeping spot and using the loft purely for bins, luggage, and seasonal gear.
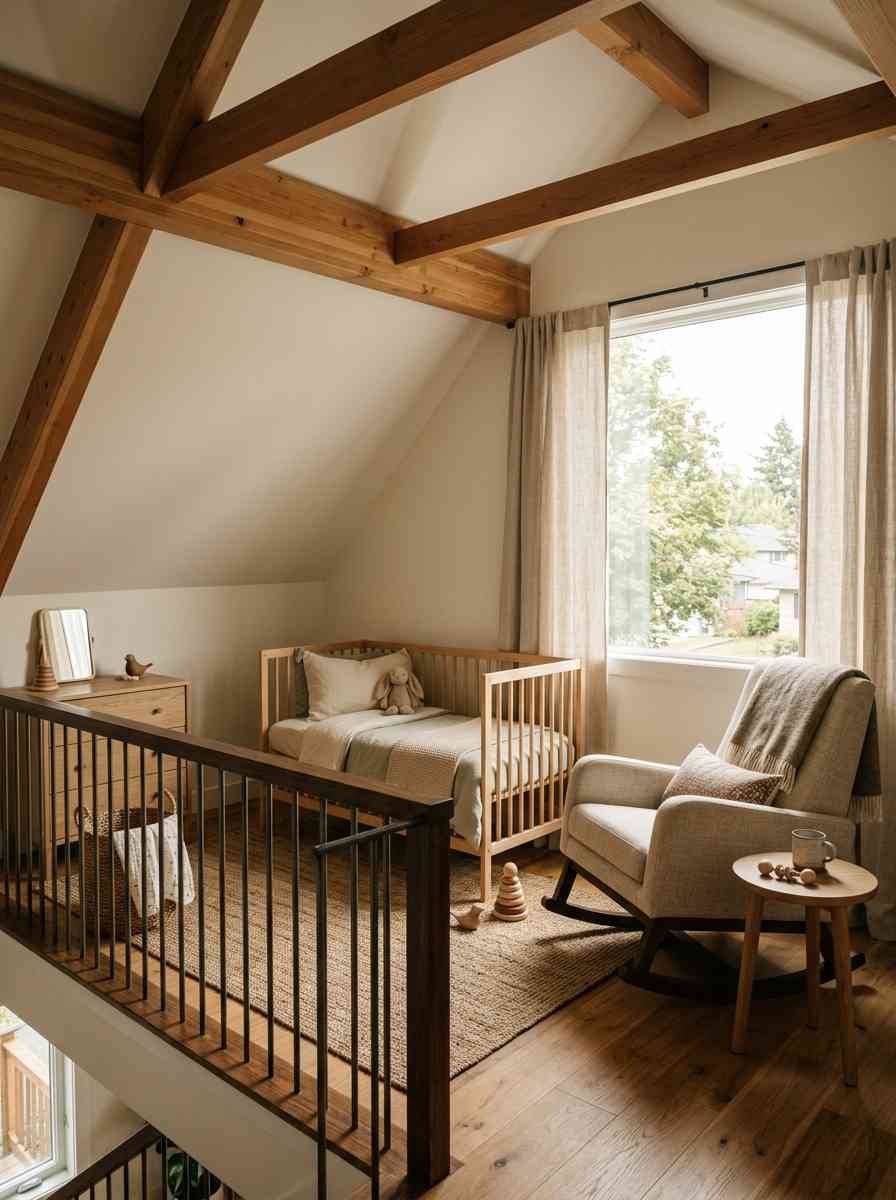
Nursery loft in a family cabin. A crib and a rocking chair, nothing else. Parents report this works better than expected since the enclosed feel actually helps babies sleep.
Detail-driven lofts
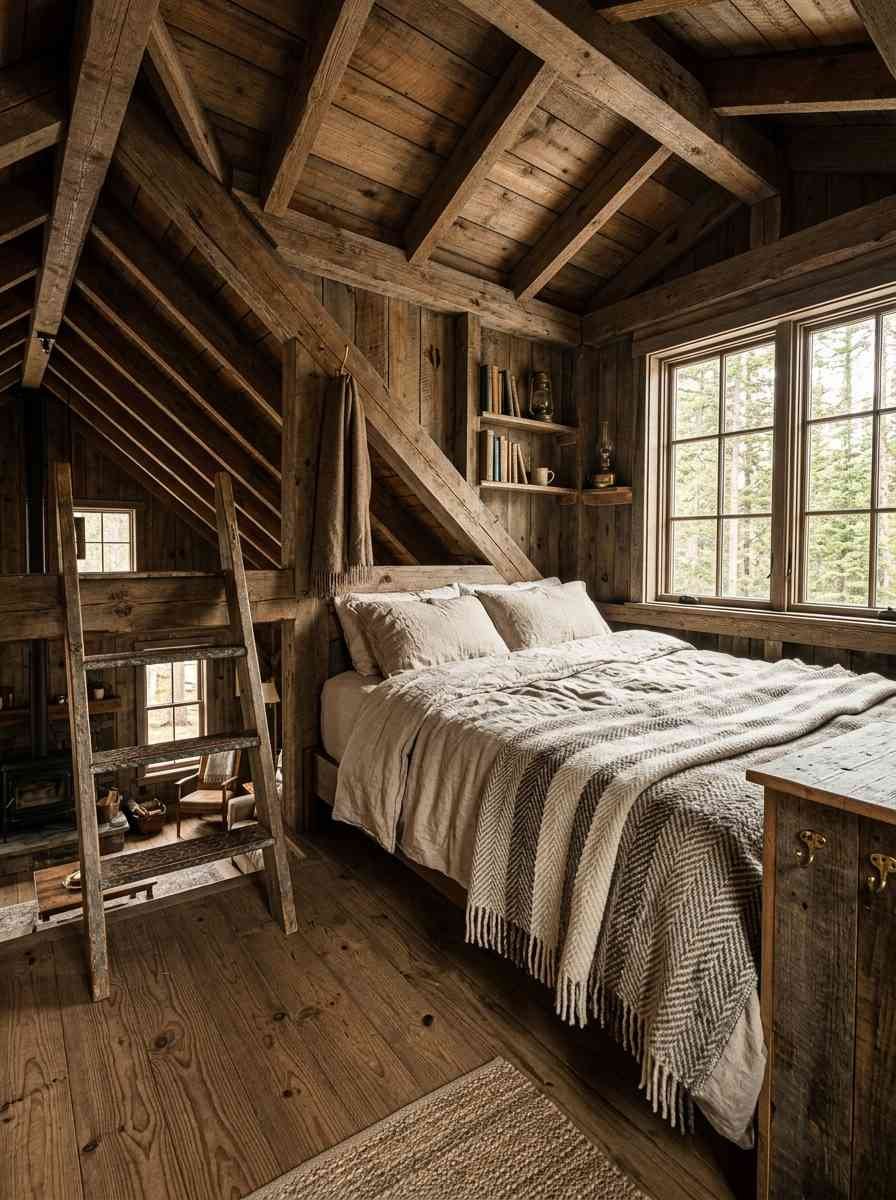
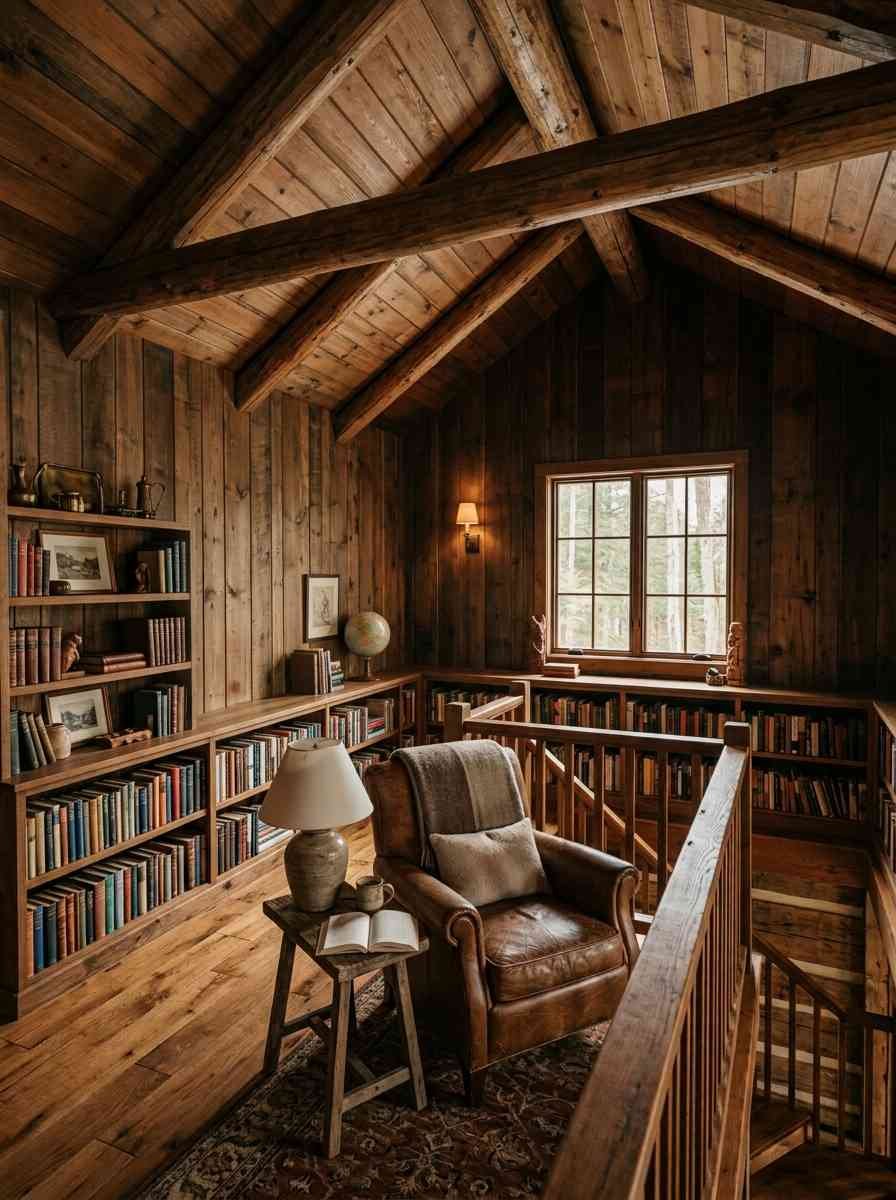
Built-in shelving loft. Bookshelves line the low knee-wall areas where you can’t stand anyway, which solves the storage problem tiny cabins always run into.
Fold-down Murphy bed under the loft, freeing the loft itself for something else entirely. A clever workaround if you don’t want to give up floor space downstairs.
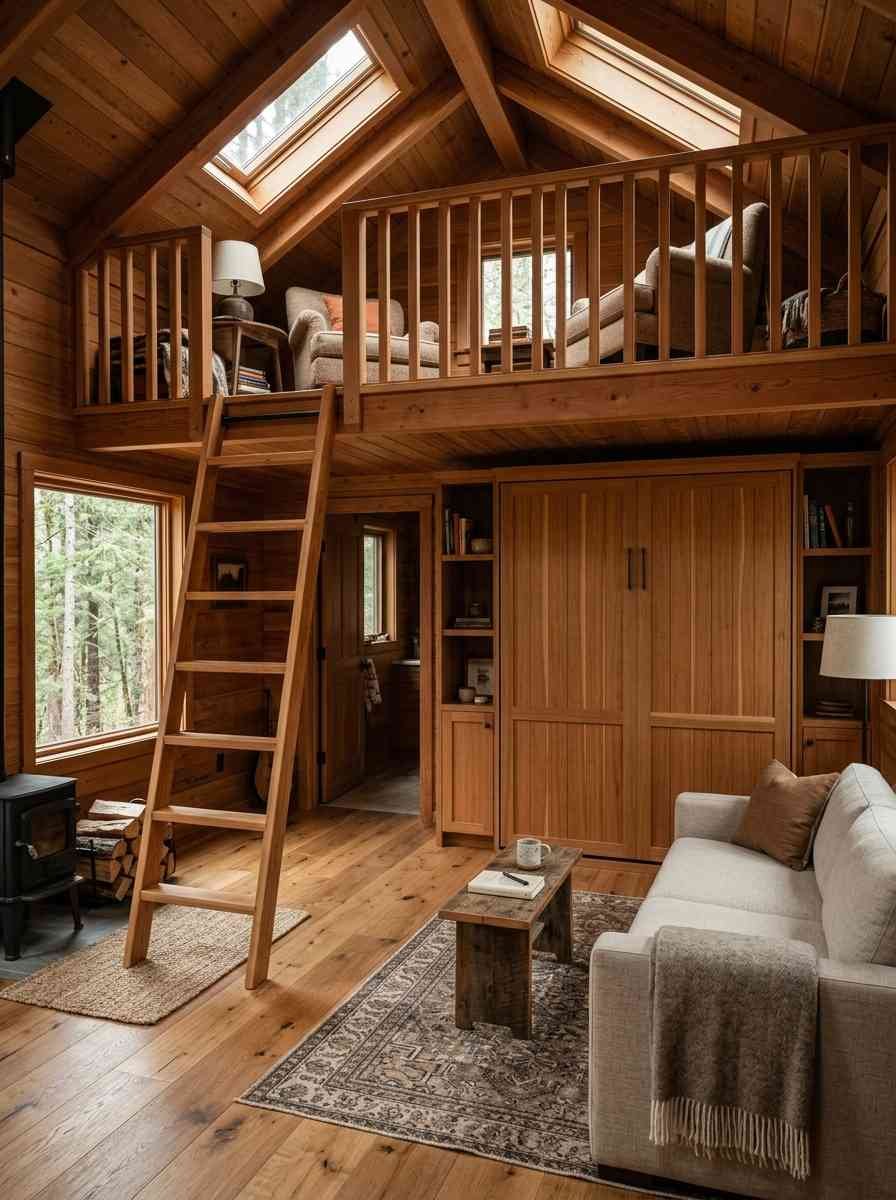
Skylight-only loft (no dormer, no window wall). Just a roof window directly above the bed.
Simple, cheap, and it also satisfies emergency egress requirements in a lot of jurisdictions, per Fine Homebuilding’s rundown of the tiny house code (finehomebuilding.com/2018/09/12/tiny-homes-get-big-recognition).
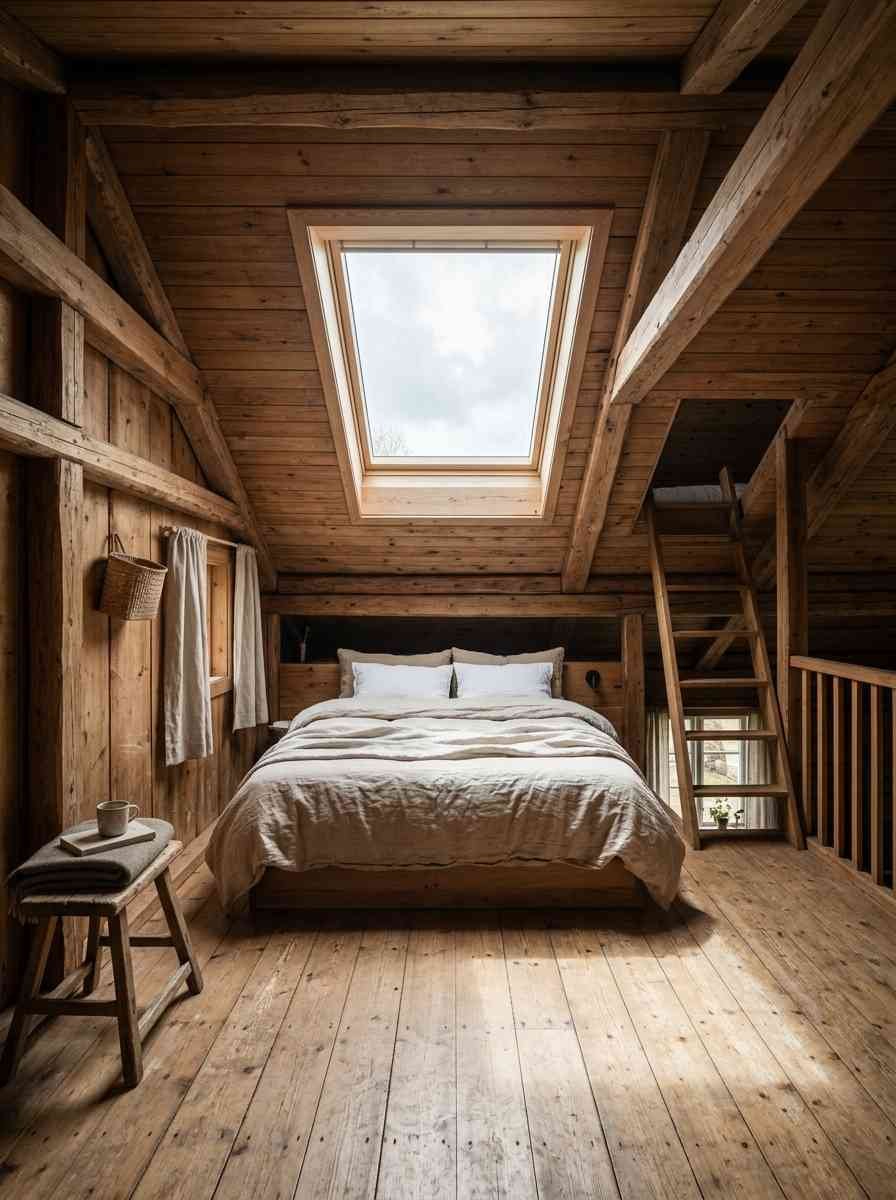
Loft with a real, hinged window rather than a fixed skylight. Ventilation matters more in summer than people expect, especially in a loft where heat rises and just sits there.
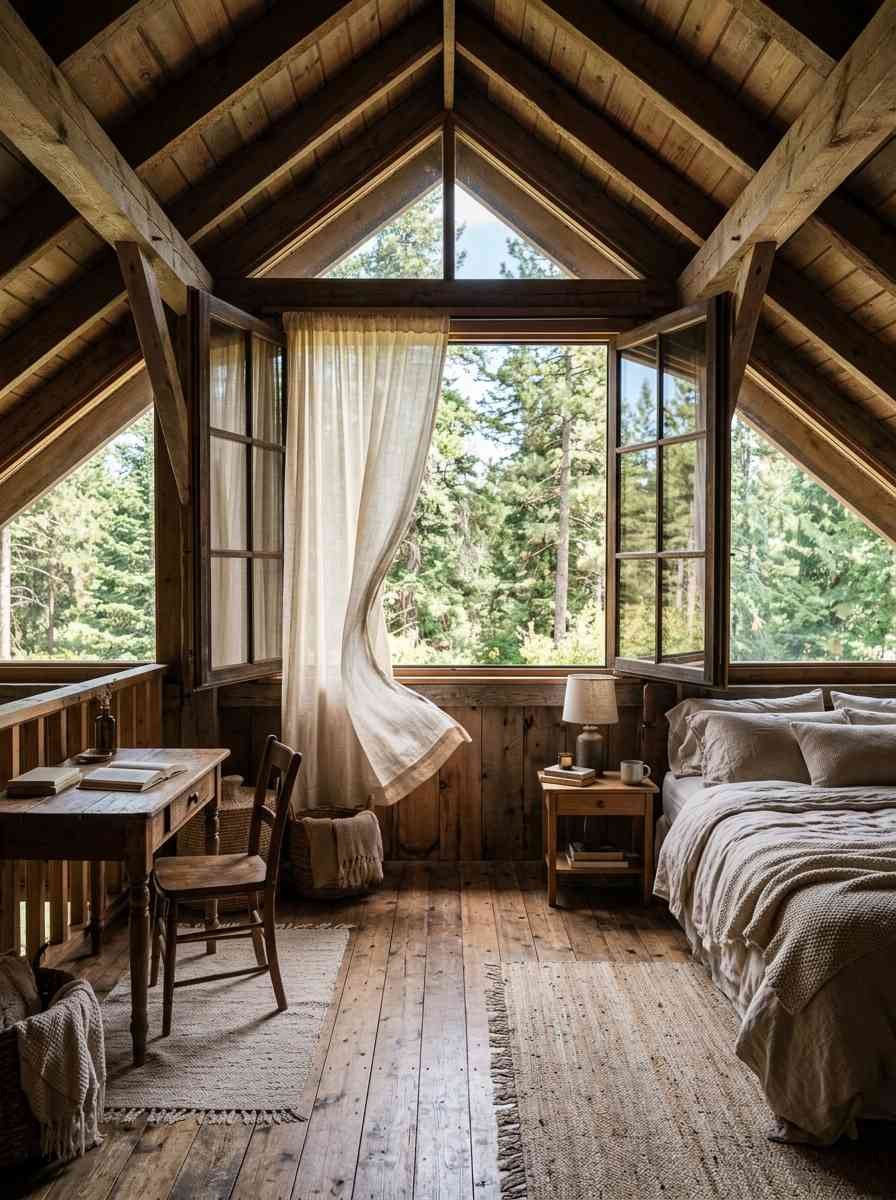
Spiral stair loft with a curved railing. Costs more, takes more planning, but it turns a functional access point into an actual design centerpiece.
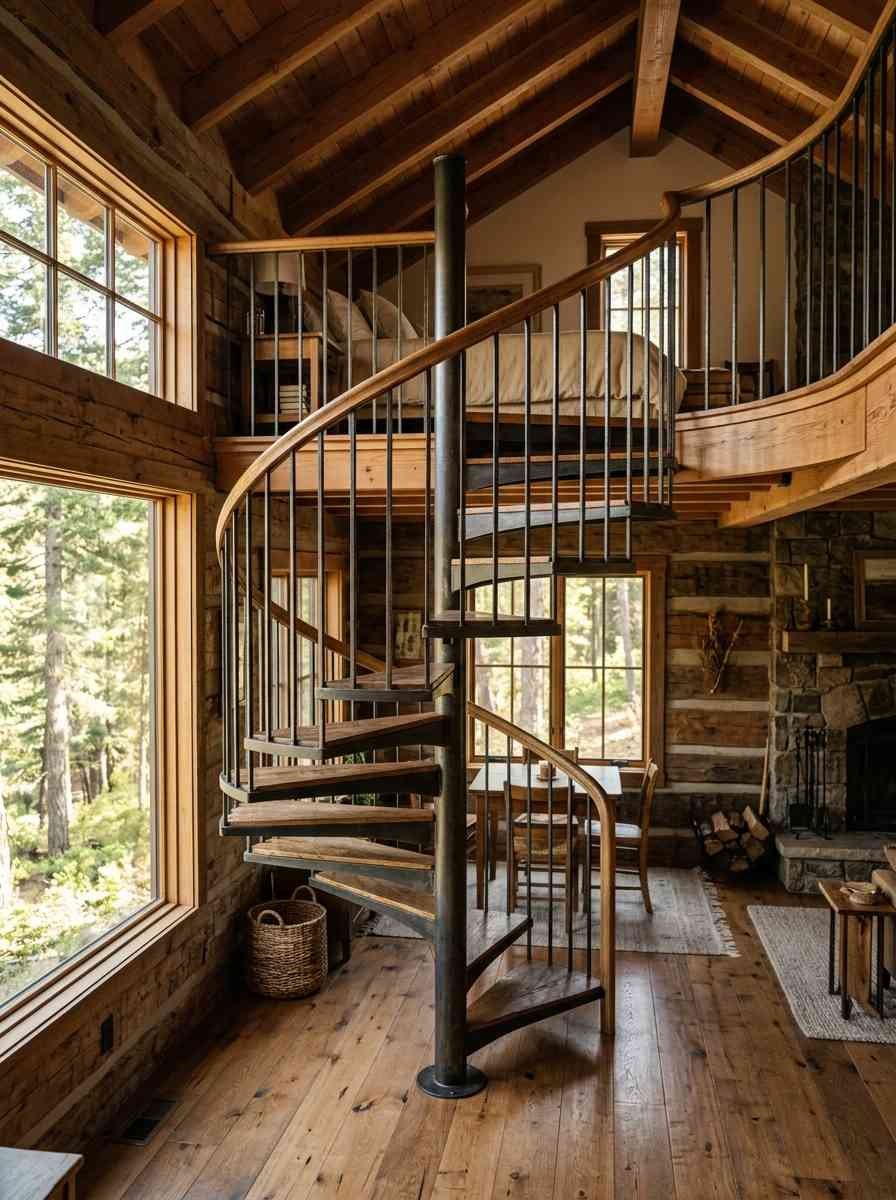
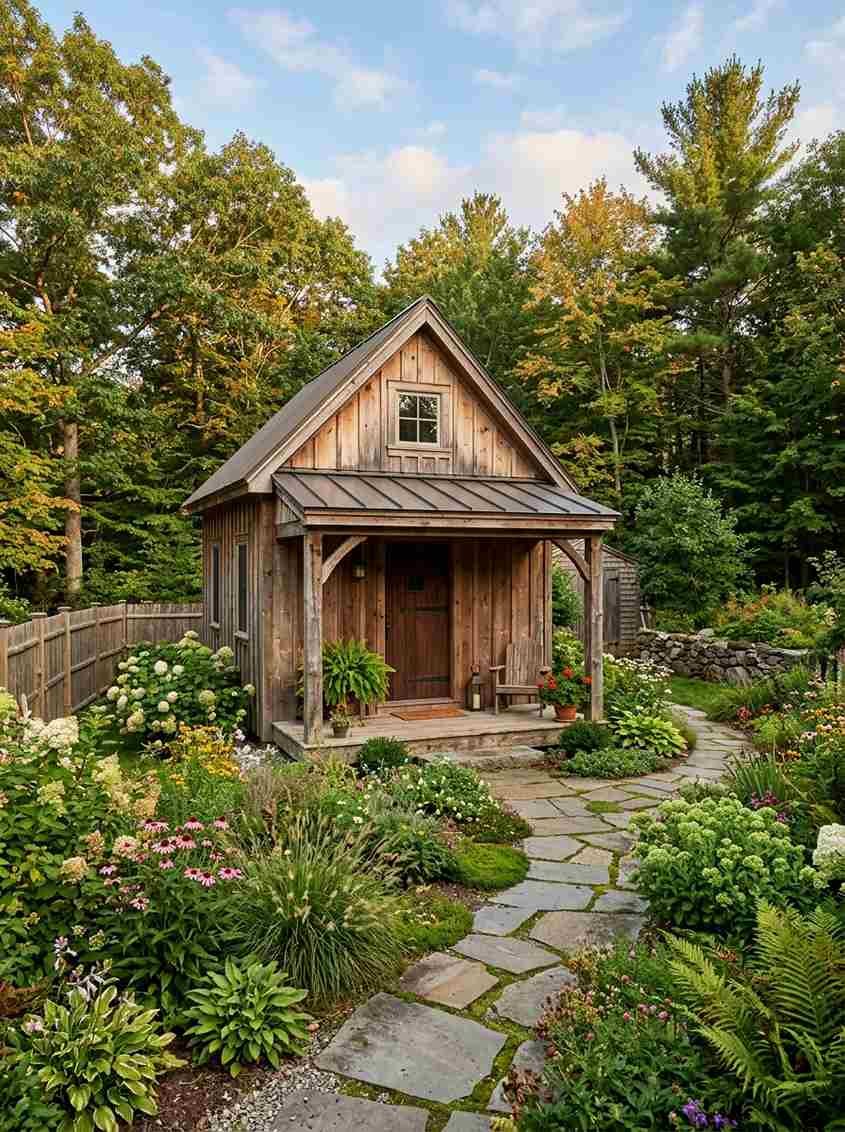
Bunkie or guest cabin loft. A tiny standalone structure, often under 200 square feet, with a single loft for overnight guests.
This is where a lot of first-time builders start before attempting a full tiny home.
A quick, slightly off-topic thought
I keep noticing that the cabins people save the most on Pinterest aren’t the biggest or the most expensive ones.
They’re the ones with a single striking detail, a round window, a specific paint color on the stair risers, one perfect reading chair under a skylight. Makes you wonder if we’re actually pinning “small cabins” or just pinning good lighting and one good decision, repeated 24 times with different roofs around it.
Wow, that’s a little bit of a rabbit hole, but it changed how I look at these boards.
A note on insulation, since nobody pins this
Here’s the part that doesn’t photograph well but matters just as much as the railing style: heat rises, and a loft sits right at the top of that heat column. In summer, a poorly insulated loft can run 10 to 15 degrees warmer than the main floor. In winter, it’s usually the coziest spot in the cabin, which is nice until you’re trying to sleep in July.
A small ceiling fan, a vent near the peak, or even just a window that actually opens (see idea 22 above) fixes most of this. I learned that one the hard way in a rental cabin that had a beautiful fixed skylight and zero airflow. Gorgeous photo, rough night’s sleep.
What I’d actually tell a friend building one
If you take one thing from this whole list, take this: a loft’s ceiling height at the head of the bed matters more than the total square footage of the loft. You can have a technically bigger loft that feels cramped because you crack your skull every morning, or a smaller one that feels roomy because the tall side lines up with where you actually stand up.
Also, budget for the guardrail. I’ve seen more than one gorgeous loft photo online that would fail inspection in about four different ways. Pretty and legal aren’t always the same thing, and you want both.
Quick FAQ
Do all lofts need a window for a tiny cabin? In most US jurisdictions, yes, if the loft is used for sleeping. It needs some form of emergency escape, which can be a window or a roof access hatch, not just a door back down the ladder.
What’s the minimum ceiling height for a loft bedroom? There’s technically no fixed minimum under Appendix Q, since lofts are exempt from the standard 6 feet 8 inch rule, but most builders aim for at least 3 to 4 feet at the head of the bed so you’re not sleeping against the roofline.
Is a ladder or staircase better for resale value? Stairs generally help resale more, since they read as accessible to a wider range of buyers. A ladder can be a dealbreaker for anyone picturing themselves aging in that home.
Can a small cabin with a loft work as a full-time home, not just a weekend spot? Plenty of people do it, and the loft usually becomes the bedroom while the main floor handles everything else. It takes more planning around storage, airflow, and access than a weekend cabin would, but it’s not unusual at all.
So, which of these 24 would you actually want to wake up in? Save the ones that fit your view, your budget, and honestly, your knees, and start sketching. Small doesn’t have to mean small on ideas.
