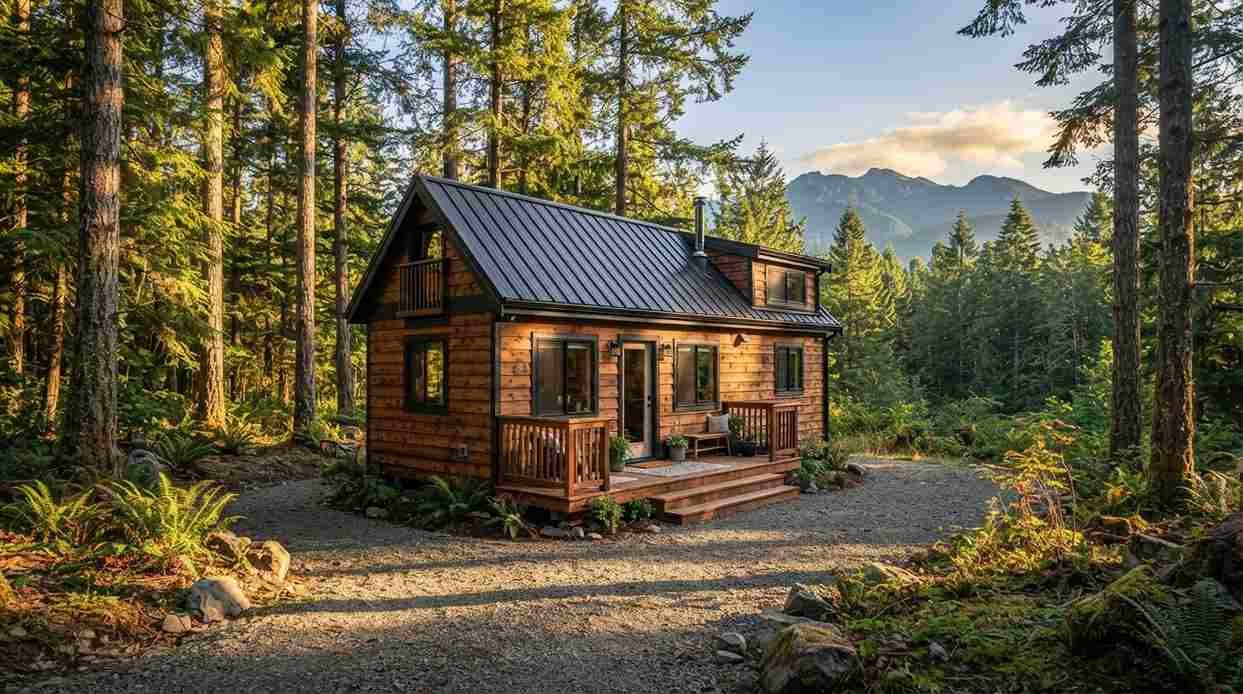
I’ve spent way too many nights scrolling Pinterest boards of tiny houses instead of sleeping, and here’s what I noticed: the two-loft layout keeps showing up again and again.
Not because it’s trendy.
Because it actually solves a real problem.
One loft in a tiny house is nice. Two lofts change how the whole place functions.
You get a sleeping space that stays a sleeping space, plus a second area for guests, an office, storage, or a kid’s room.
It sounds simple. It is simple. And it’s probably the single biggest layout decision that separates a tiny house that feels cramped from one that feels like a real home.
I’ve pulled together 27 two-loft layouts worth pinning, along with the practical stuff nobody puts in the caption: height clearances, ladder versus staircase tradeoffs, and where people (myself included) tend to mess this up.
Why two lofts actually make sense
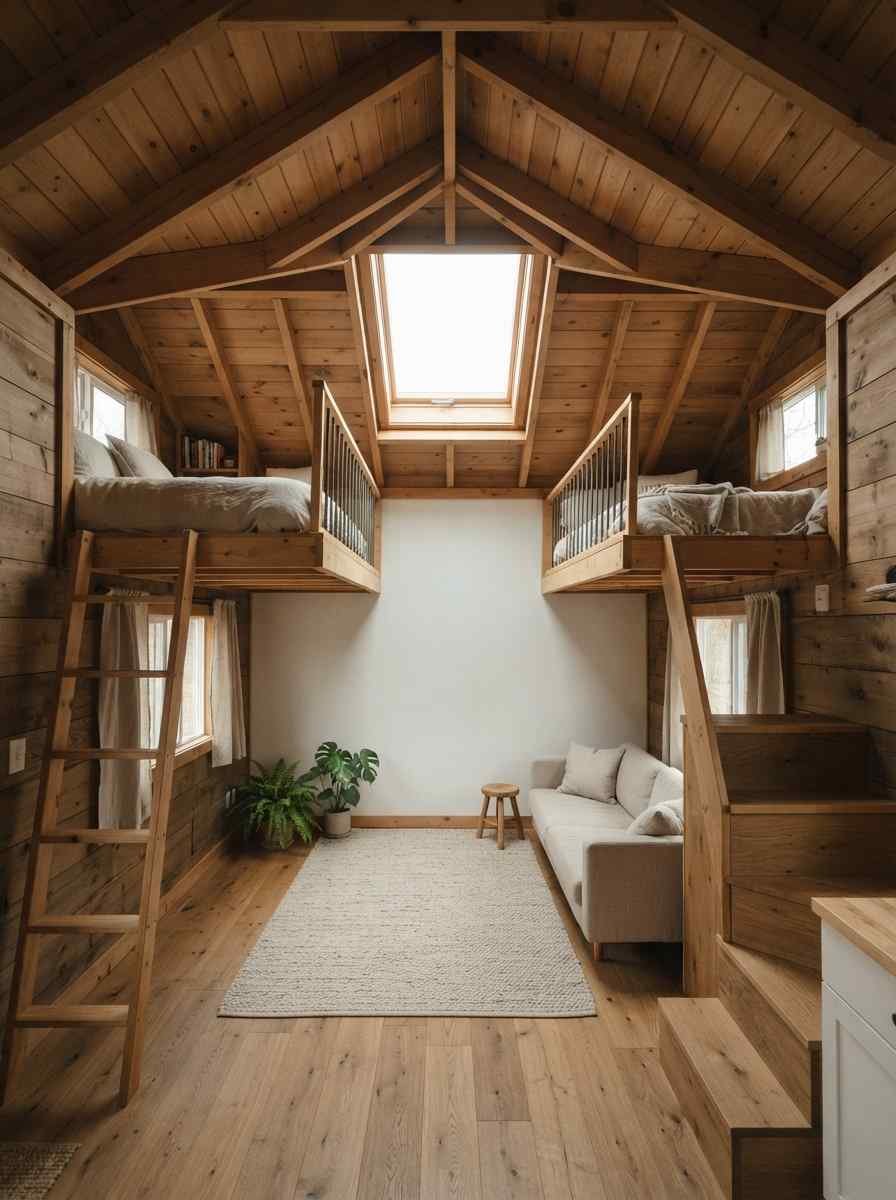
A single loft over a tiny house forces every function into one box. Sleep, storage, and maybe a desk, all crammed into 35 to 60 square feet of low-ceiling space.
Split that into two lofts and you separate the functions. One stays purely for sleep.
The other handles whatever your daily life needs: a workspace, a guest bed, a reading corner, a place to dump laundry before you deal with it (we’ve all been there).
I built my first tiny space with one loft and regretted it within a month.
My desk lived under the stairs, my guests slept on a fold-out couch that ate half my living room, and my “office” was a laptop balanced on my knees in bed.
Two lofts would have fixed all three problems at once.
What to know before you build two lofts
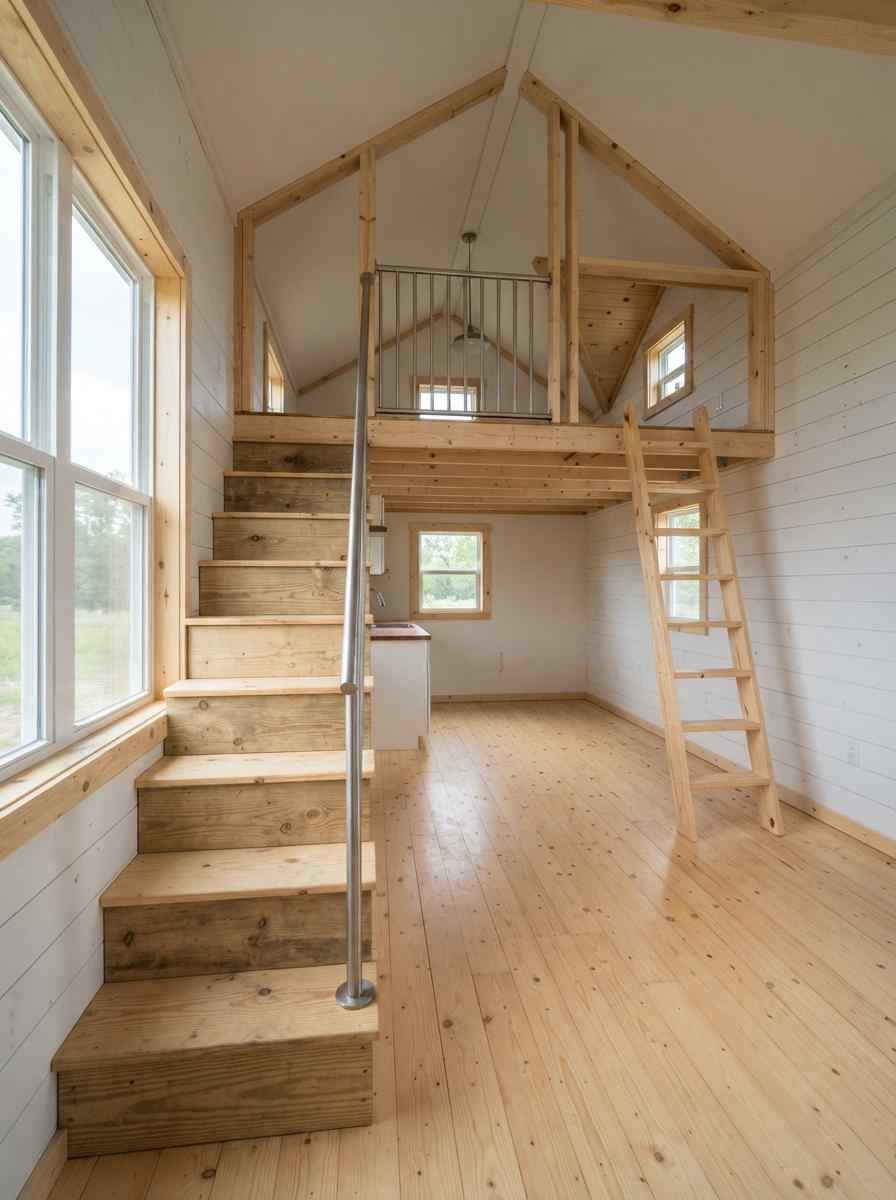
A few things matter more than the Pinterest photo makes them look. Get these wrong and the loft turns into wasted space instead of usable square footage.
- Ceiling height rules the design. Most codes allow reduced loft ceiling height, but you still need enough room to sit up without smacking your head. I learned this the hard way after building a loft I could only enter on my hands and knees.
- Loft guards aren’t optional. Open-sided lofts need a rail or guard, typically at least 36 inches high, along any edge where you could roll off. This isn’t a design suggestion. It’s basic safety.
- Access eats floor space. A ladder takes less room than a staircase, but a staircase is easier on your knees at 2 a.m. Pick based on who’s actually living there, not what looks best in photos.
- Two lofts means two access points, which can crowd a small footprint fast. Plan the stairs or ladders before you plan the pretty stuff.
If you want the actual numbers instead of my paraphrasing, the <a href=”https://thetinylife.com/tiny-house-appendix-q/”>Appendix Q building code guide</a> lays out the minimum loft dimensions, and the full text lives on <a href=”https://codes.iccsafe.org/content/IRC2018/appendix-q-tiny-houses”>the International Residential Code site</a> if you want to get into the weeds.
Quick loft comparison
| Access type | Space used | Best for |
|---|---|---|
| Ladder | Smallest footprint | Single adults, occasional use |
| Fixed staircase | Largest footprint | Daily use, kids, guests |
| Alternating tread stair | Medium footprint | Frequent use, tight budgets |
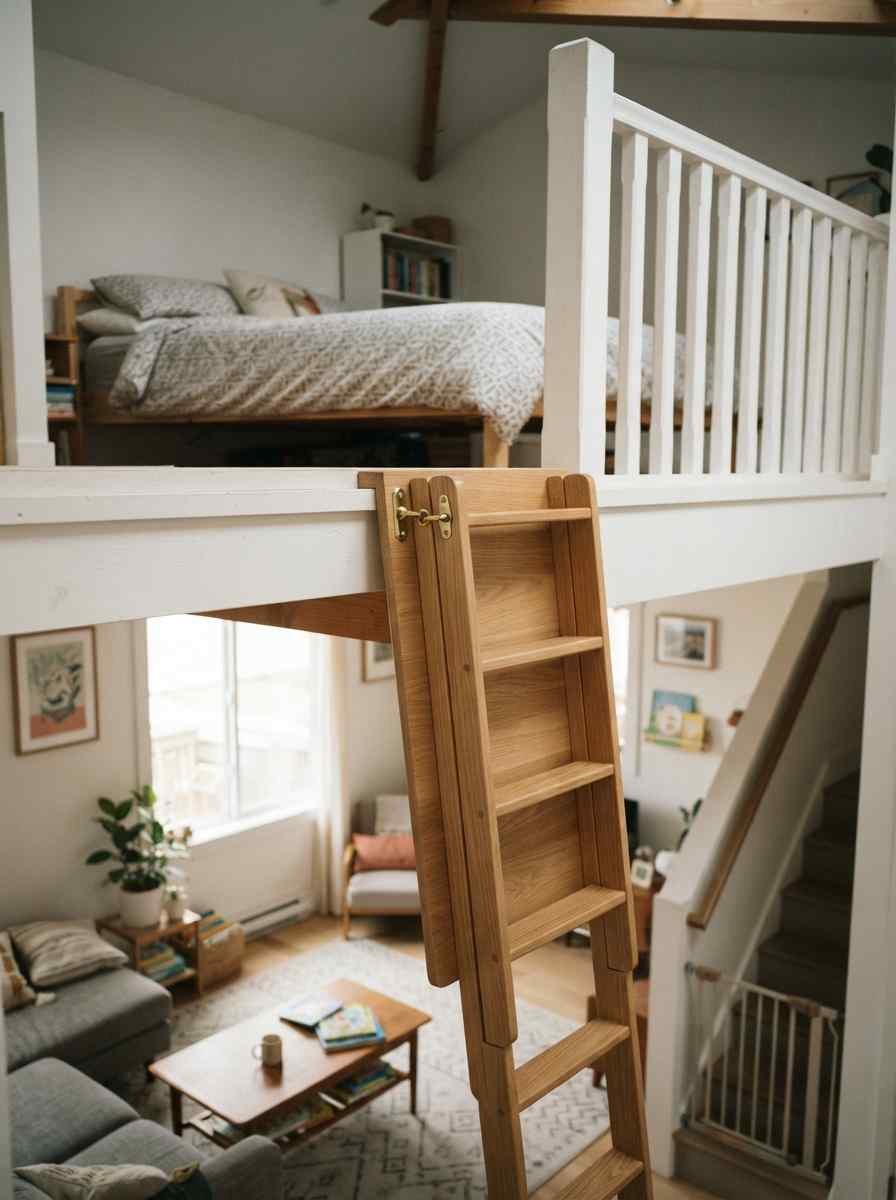
| Ship’s ladder | Small to medium | Steep pitch, better grip than a straight ladder |
I switched from a straight ladder to an alternating tread stair after year one. Honestly, the difference in how often I actually used the second loft was night and day.
27 tiny house designs with two lofts
I grouped these by what they’re actually solving, since “27 lofts” on its own doesn’t tell you much.
Twin sleeping lofts
Mirror-image lofts on either end of the house, each with its own small window. Great for couples who want separate space or roommates sharing a build
Bunk-style lofts stacked at different heights, so one person doesn’t duck under the other’s floor joists.
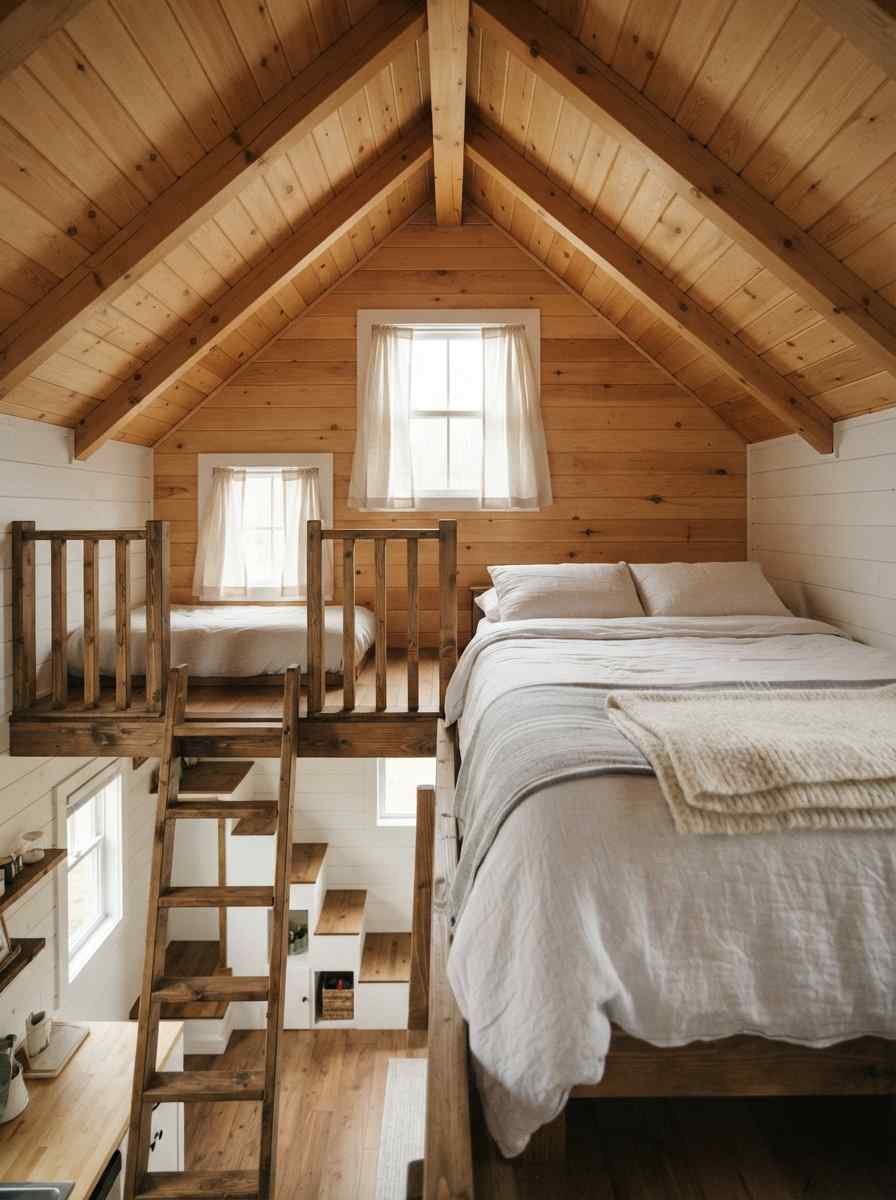
Lofts with a shared skylight positioned between them, so both rooms get natural light without adding two separate windows.
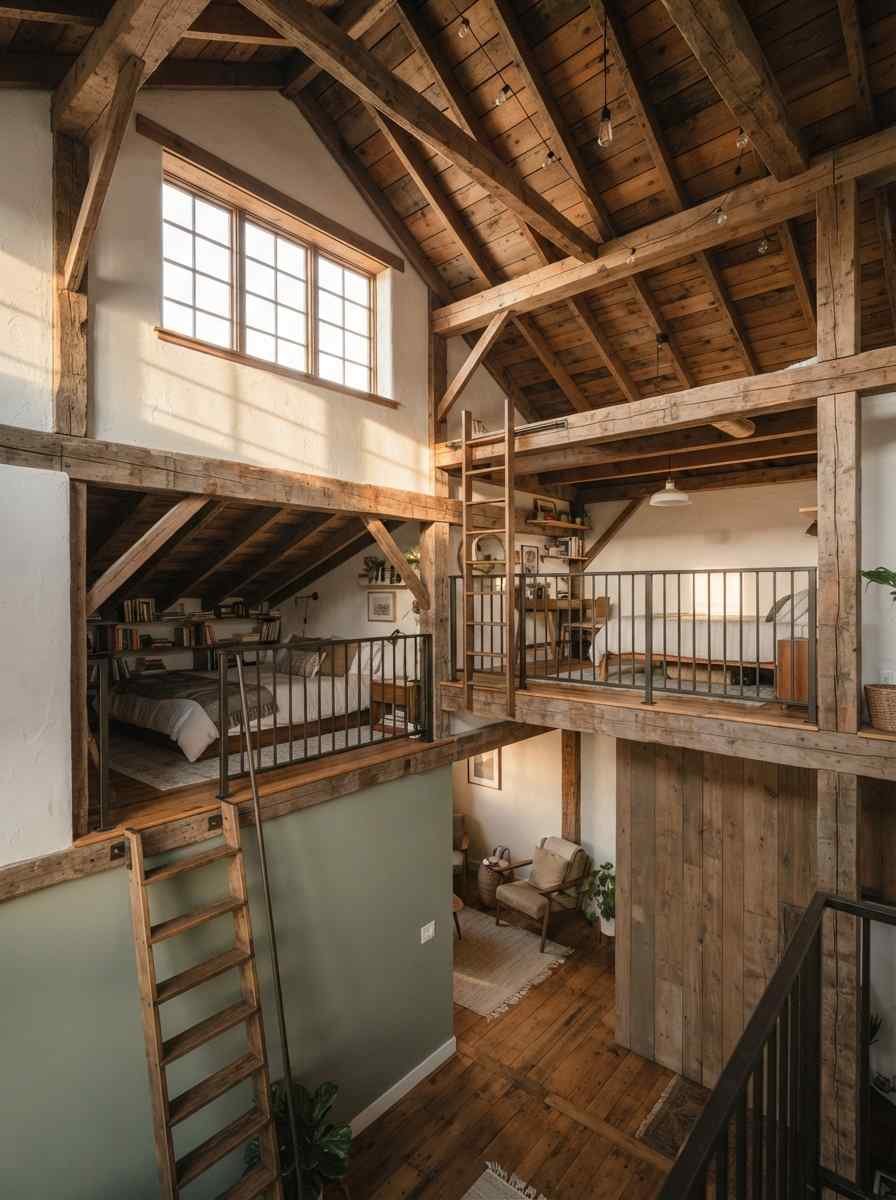
His-and-hers lofts with different ceiling pitches, useful when the roofline isn’t symmetrical.
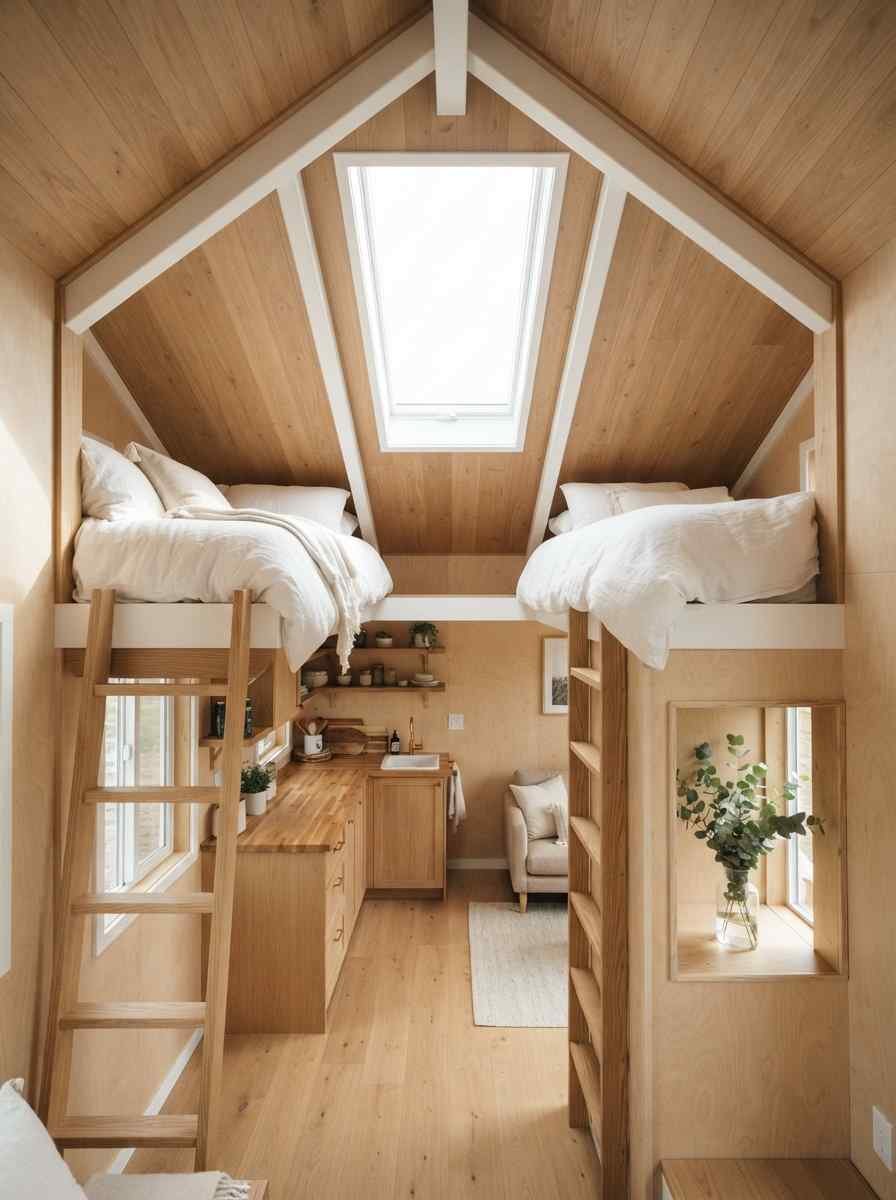
Twin lofts with a shared reading nook built into the wall between them.
One loft to sleep, one to work or play
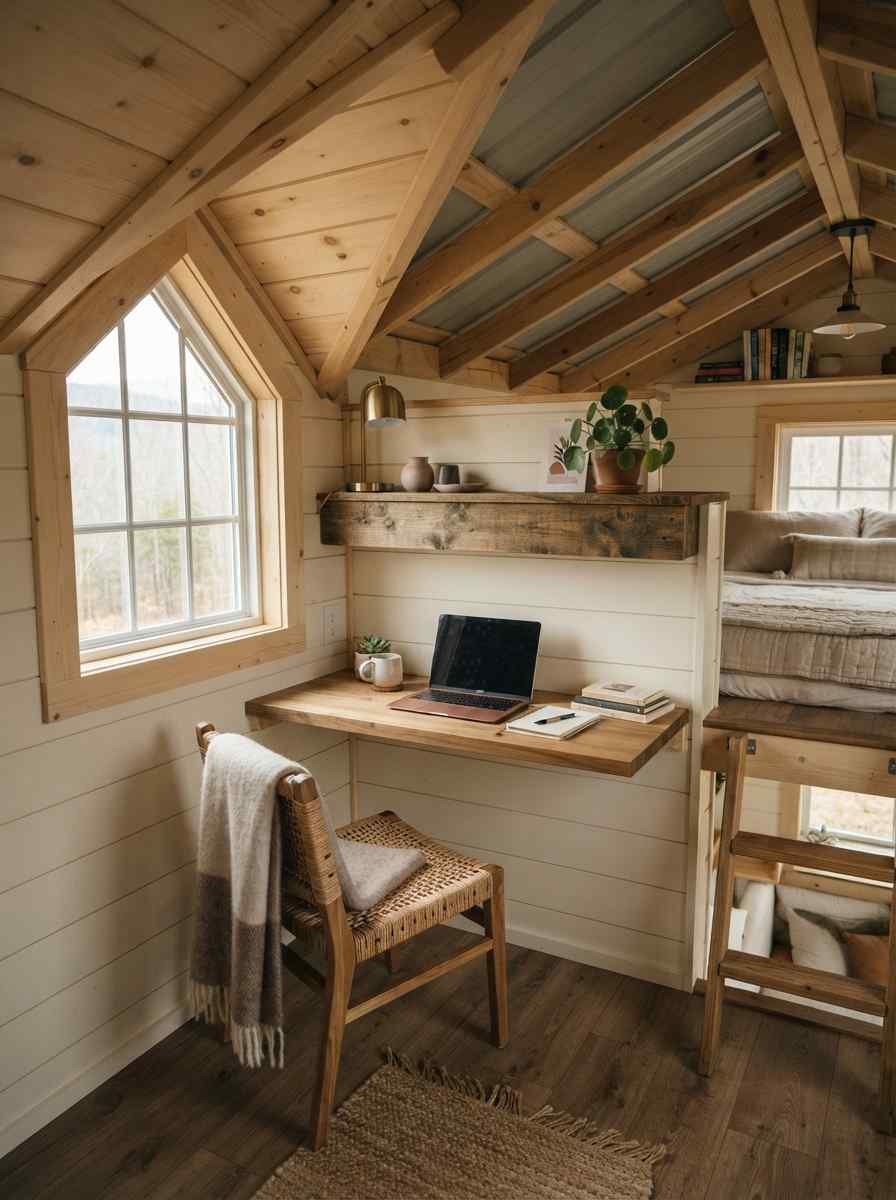
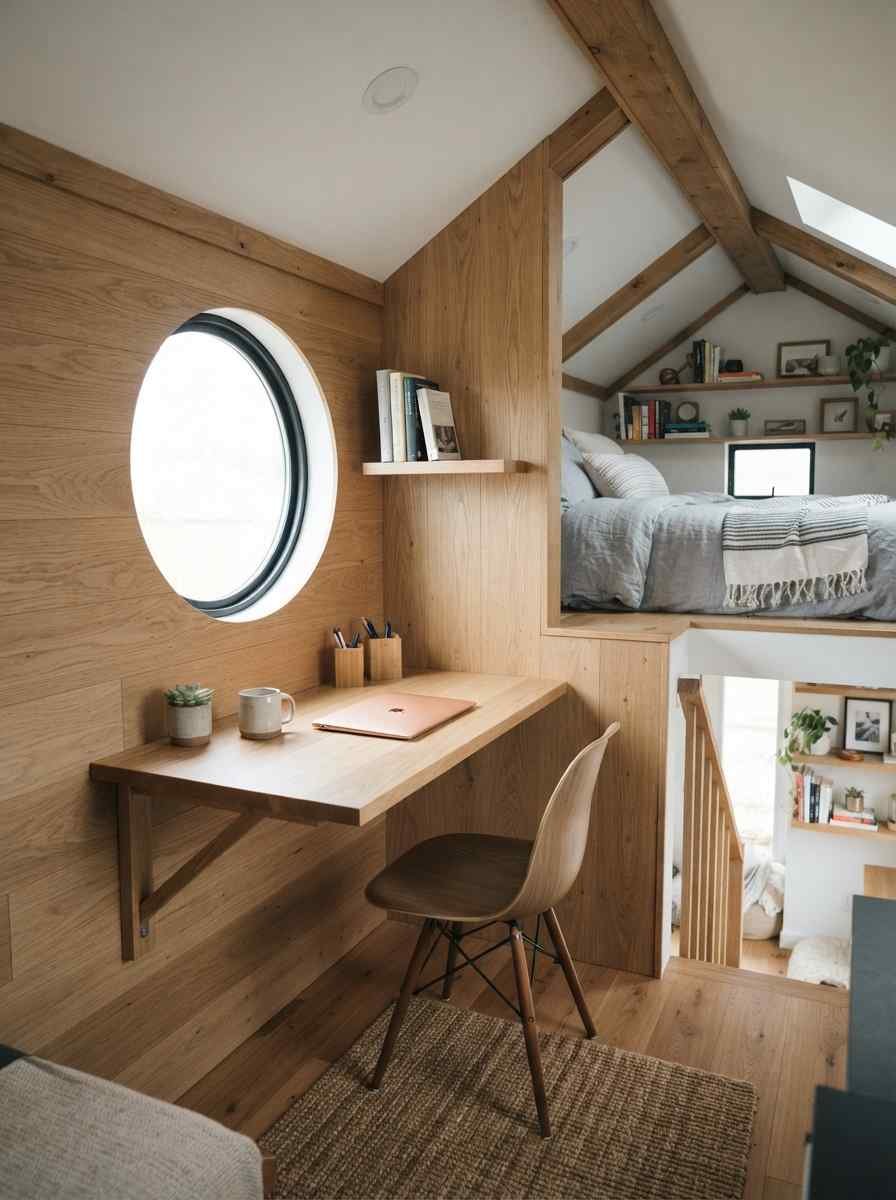
A sleeping loft plus a home office loft, with a small desk built into the knee wall. This is the layout I wish I’d started with.
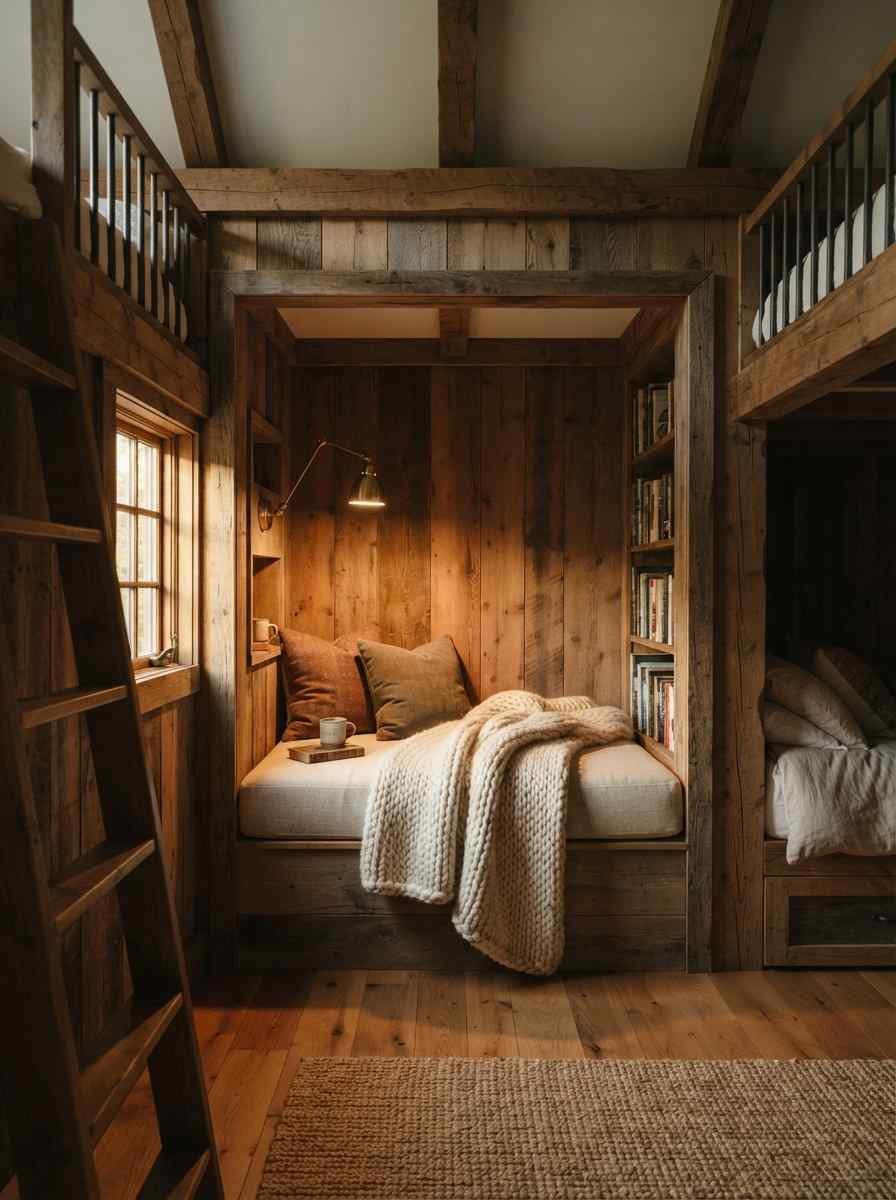
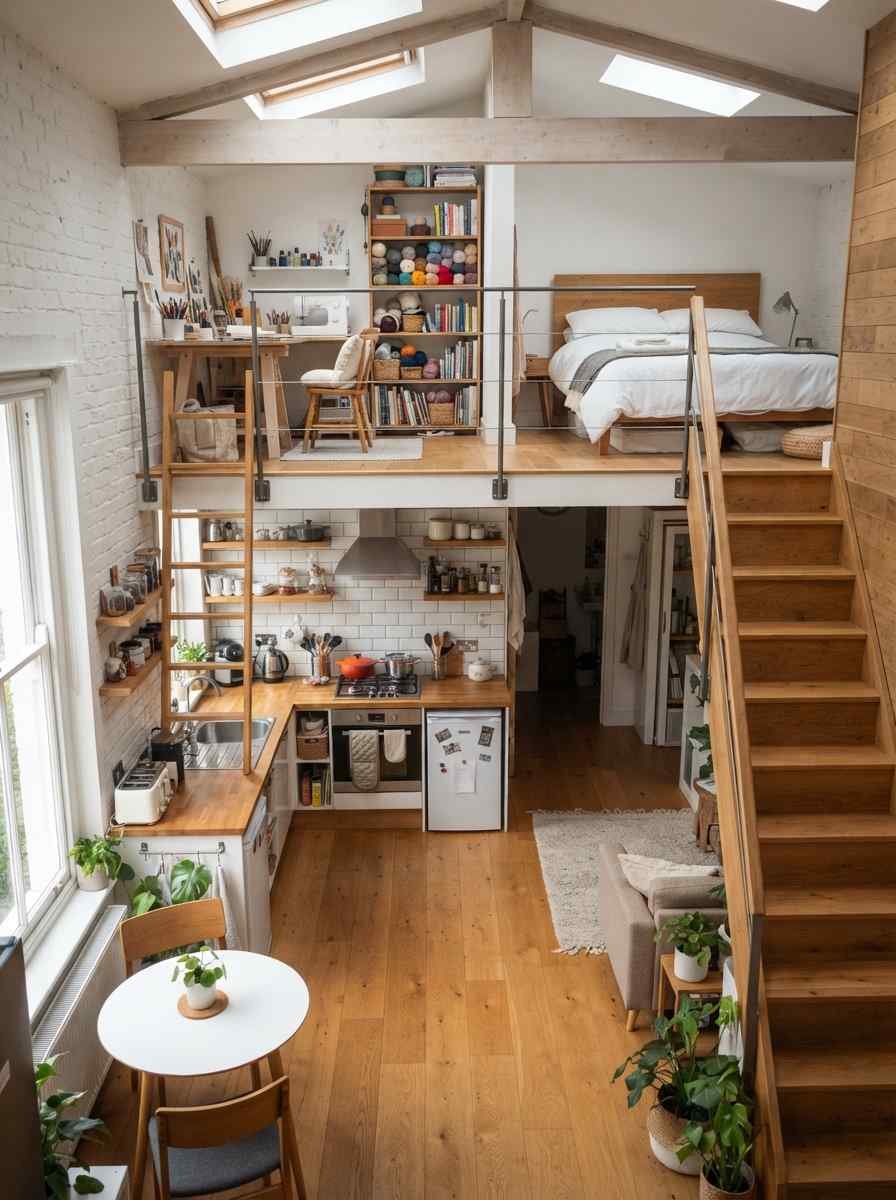
Sleeping loft over the bedroom, craft or hobby loft over the kitchen.
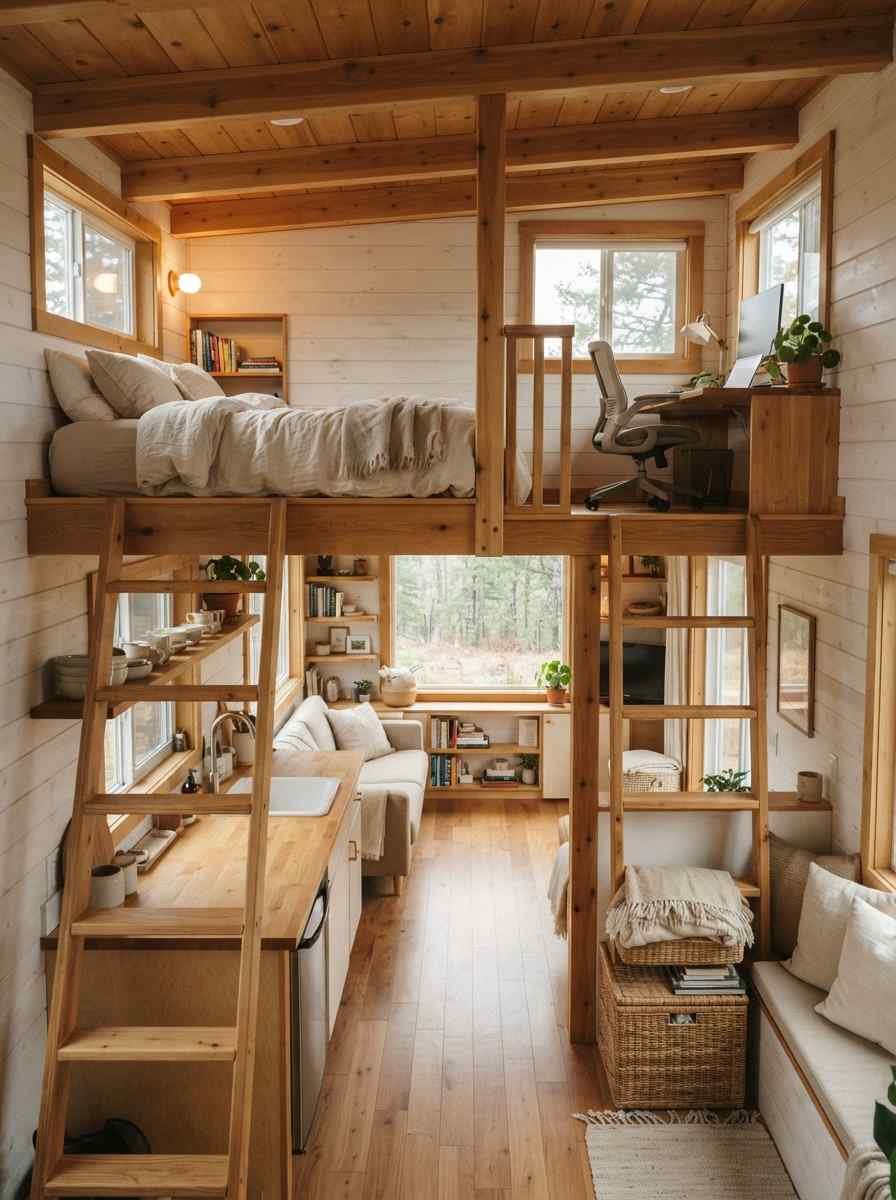
Loft with a fold-out desk that tucks flat when you’re not using it.
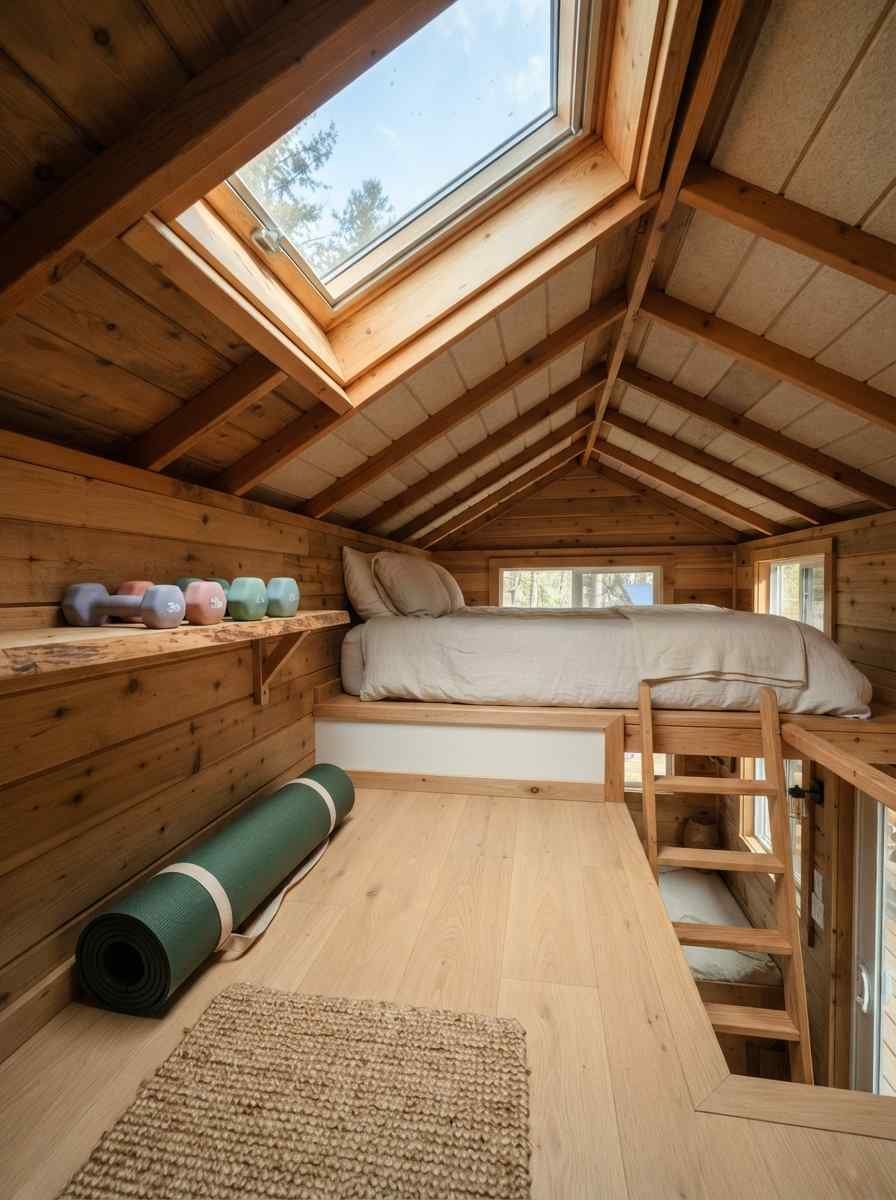
Loft dedicated to a home gym setup, usually just enough room for a yoga mat and some resistance bands.
Reading loft with built-in shelving along the gable wall, paired with a separate sleeping loft.
Loft for the kids, loft for the parents
Kids’ bunk loft with a net or rope floor accent for play space that doubles as a safety feature.
Color-coded loft zones, one per child, separated by a half wall.
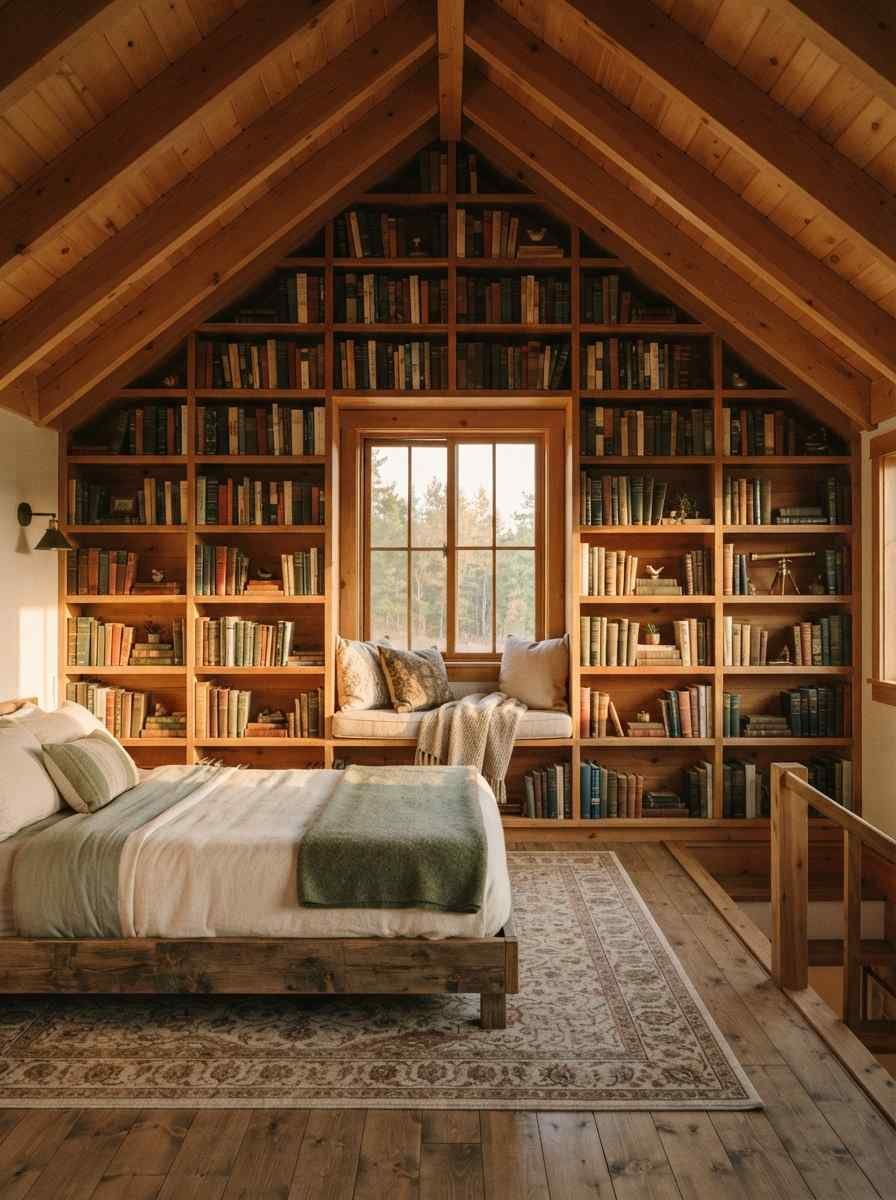
Parents’ loft with a private catwalk connecting to the kids’ loft, so nobody needs to go downstairs for a midnight check-in.
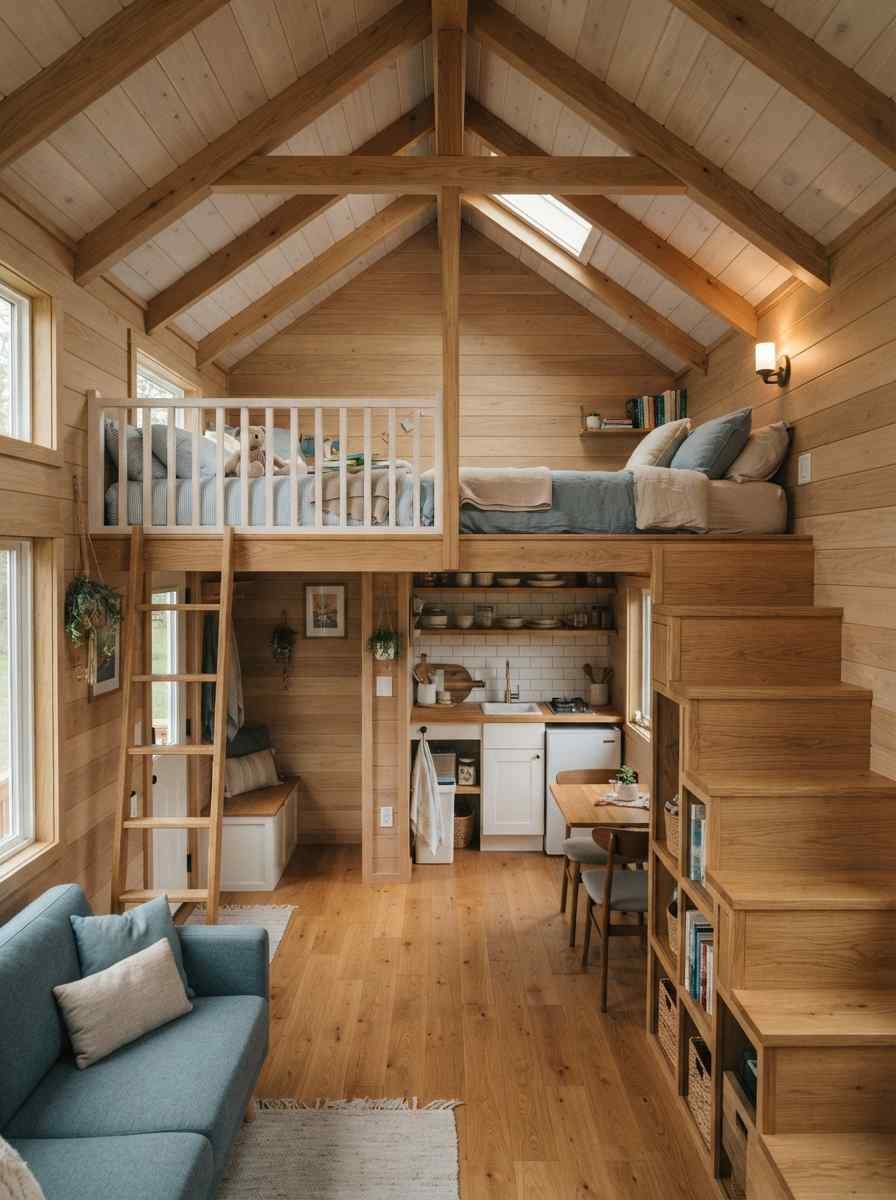
Loft with a drop-down ladder the kids can only reach with help, which solves the “toddler climbing at 6 a.m.” problem.
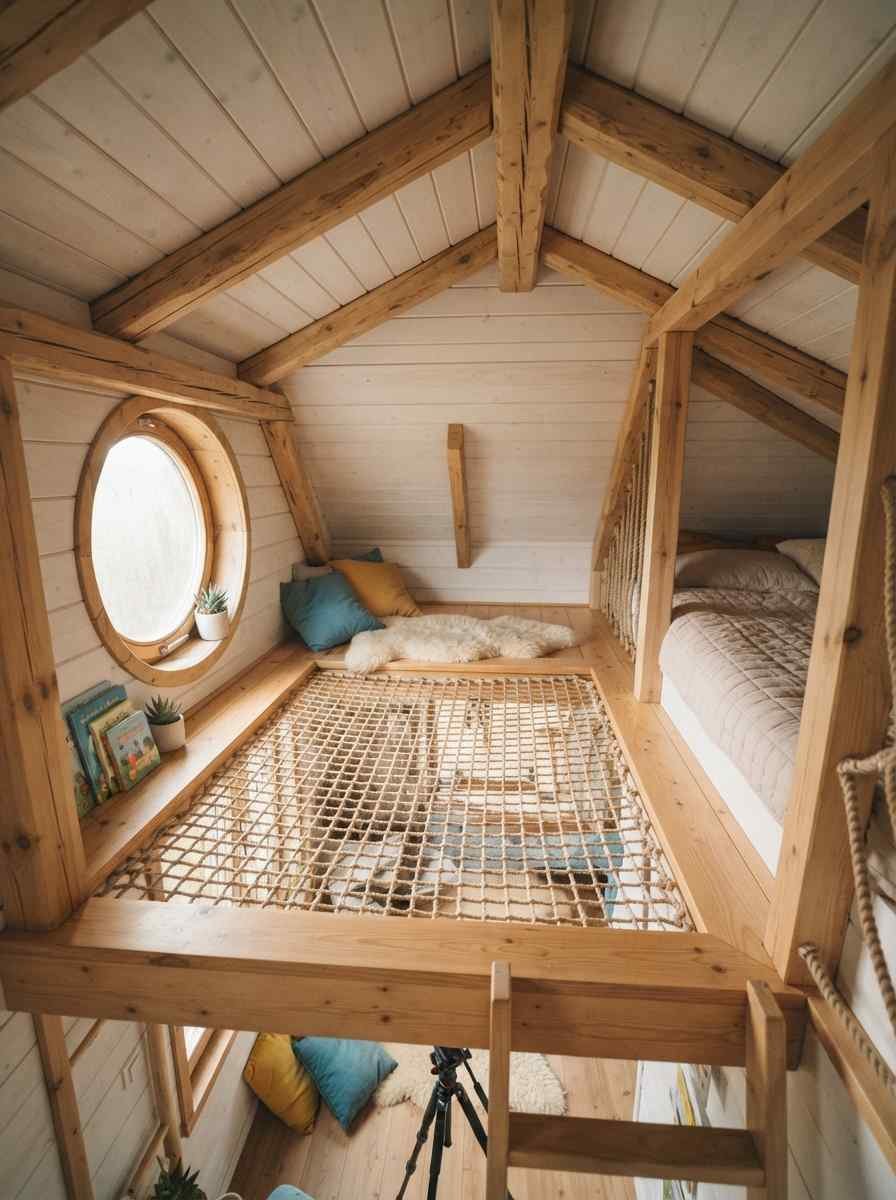
Guest loft that converts to a kid’s room later, with removable rails built in from day one.
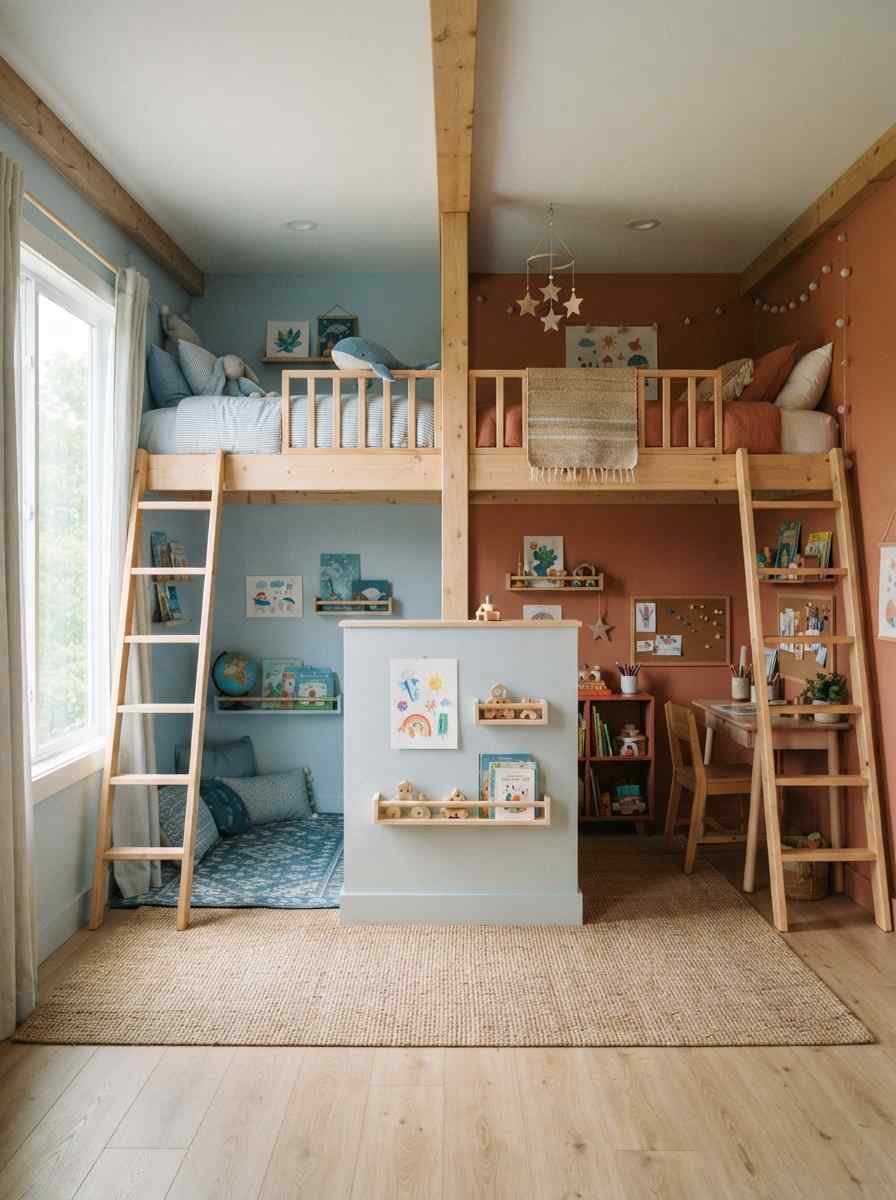
Catwalks, connections, and clever access
A catwalk bridging both lofts, giving you a loop instead of two dead-end spaces.
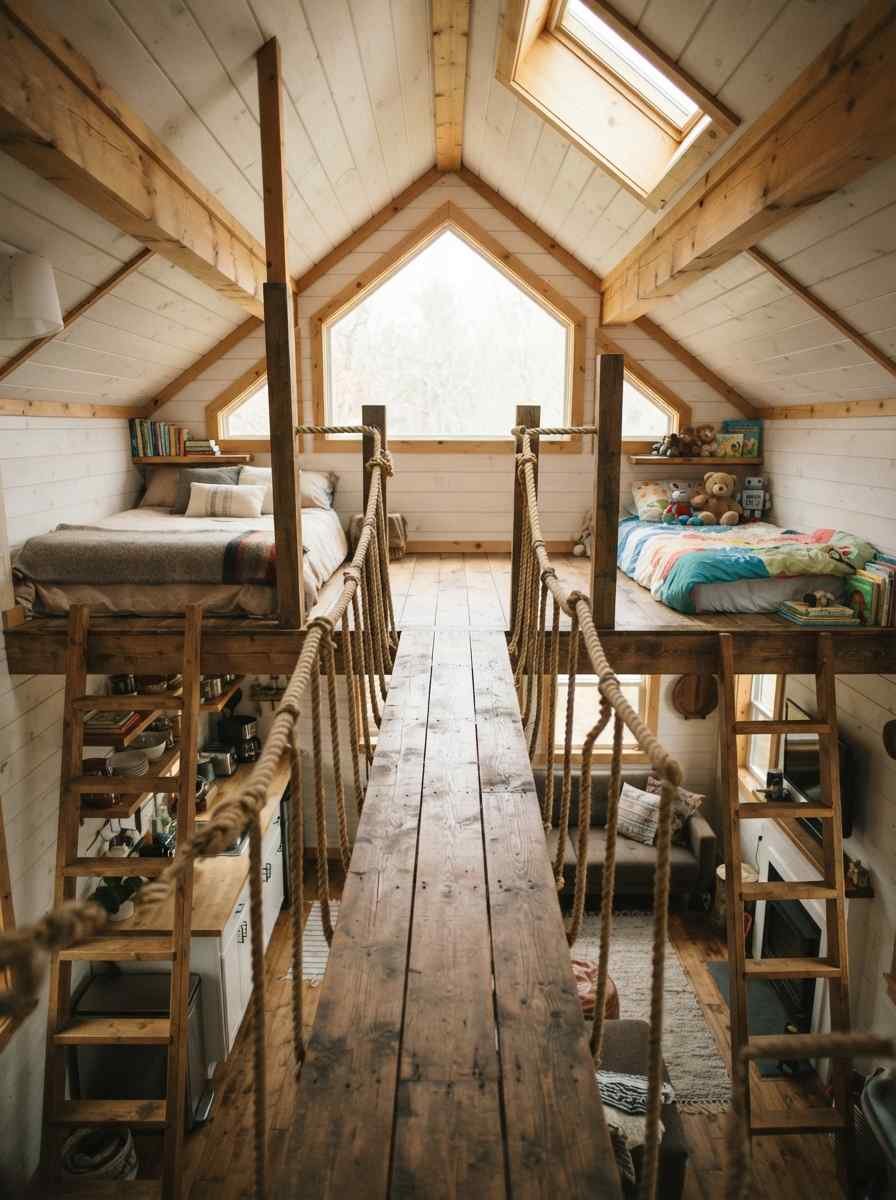
Dual staircases, one on each end of the house, so you’re never climbing over anyone to get to bed.
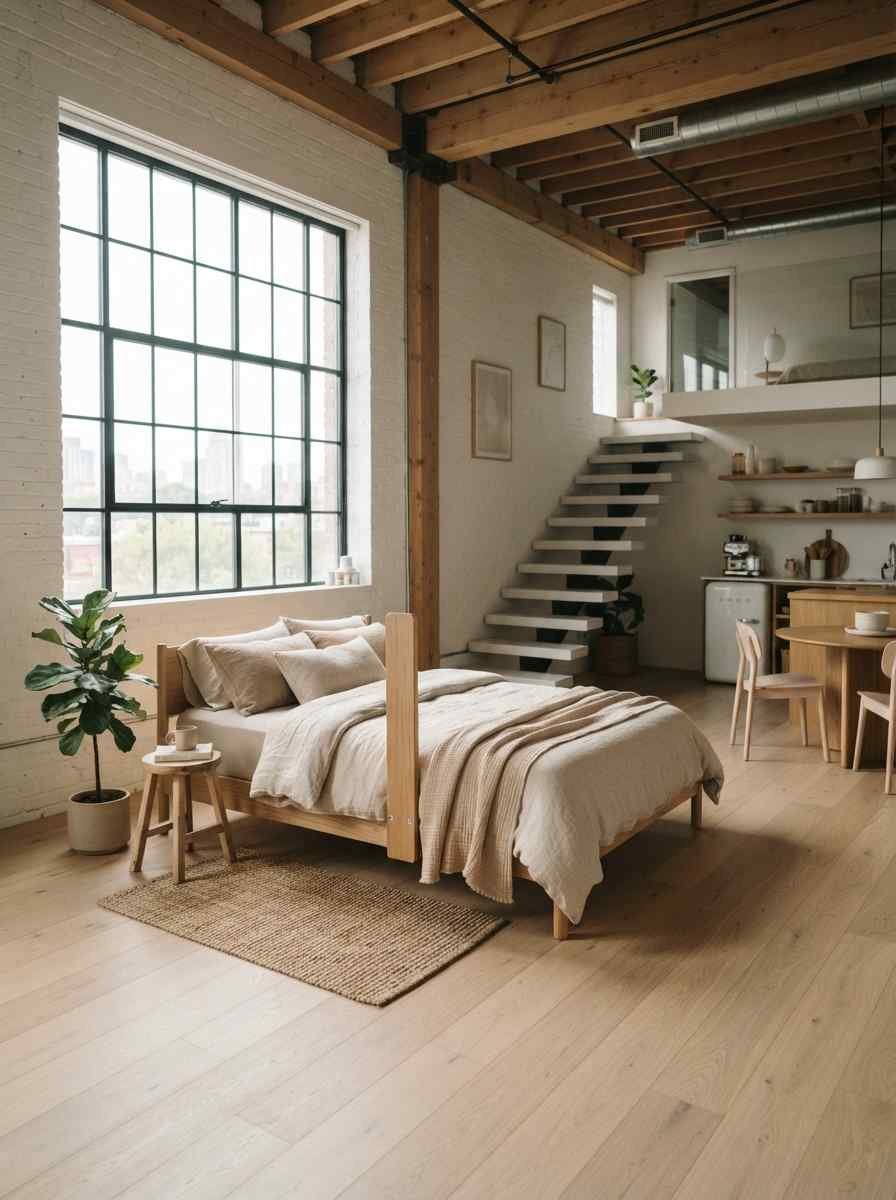
A spiral staircase feeding both lofts from a central point, which saves floor space if your build allows the height.
Sliding barn-style ladder that moves along a rail to serve either loft, borrowed straight from old library shelving.
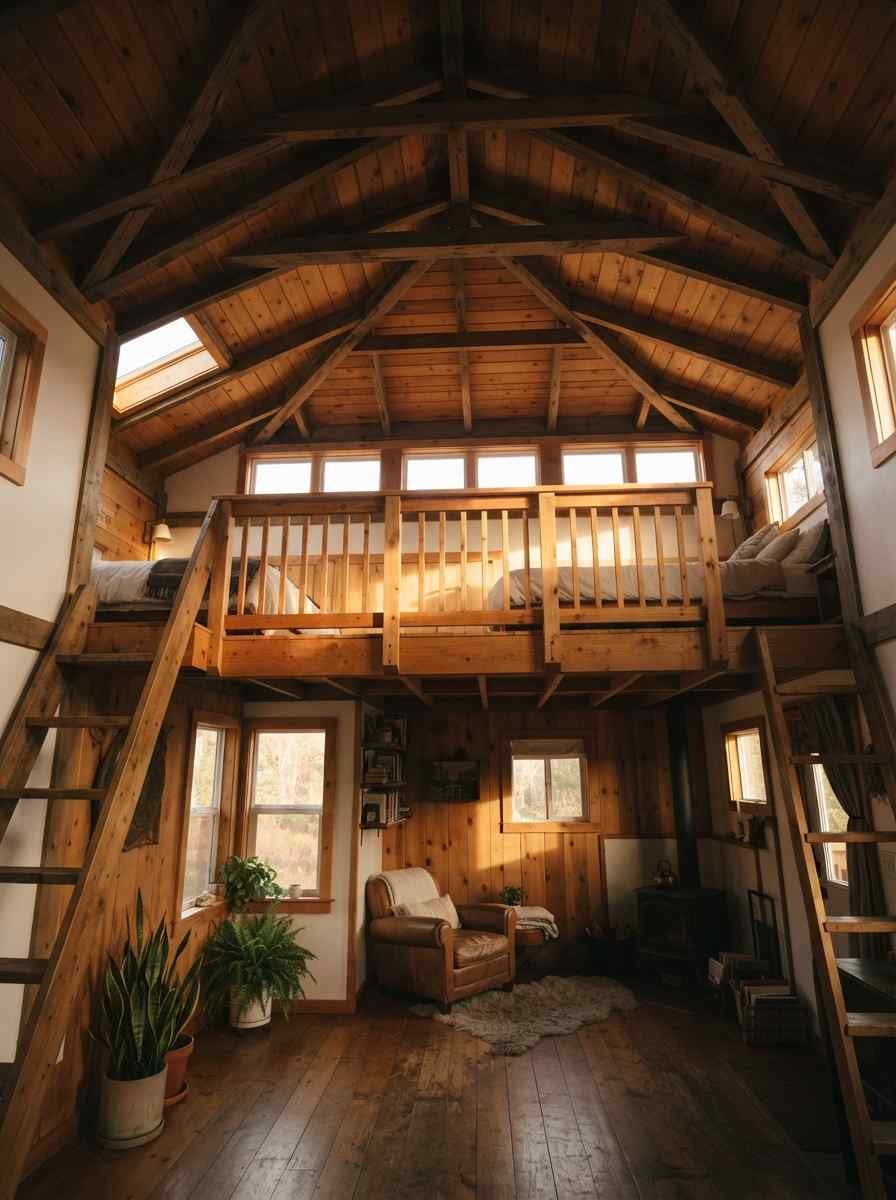
Loft with a small balcony landing, giving you a pause point between climbing and actually being “in” the space.
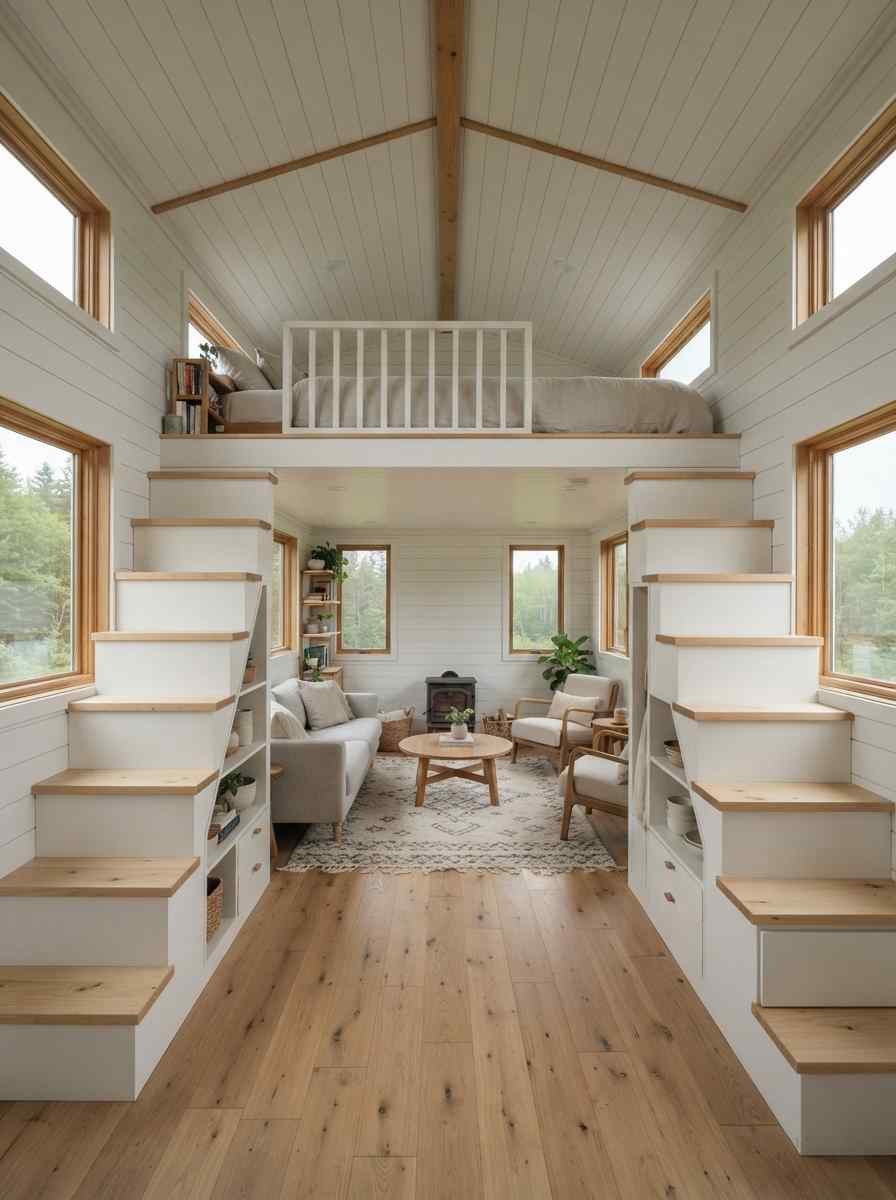
A-frames and rooflines that make it work
A-frame tiny house with symmetrical lofts on both slopes of the roof, each with a triangular window at the peak.
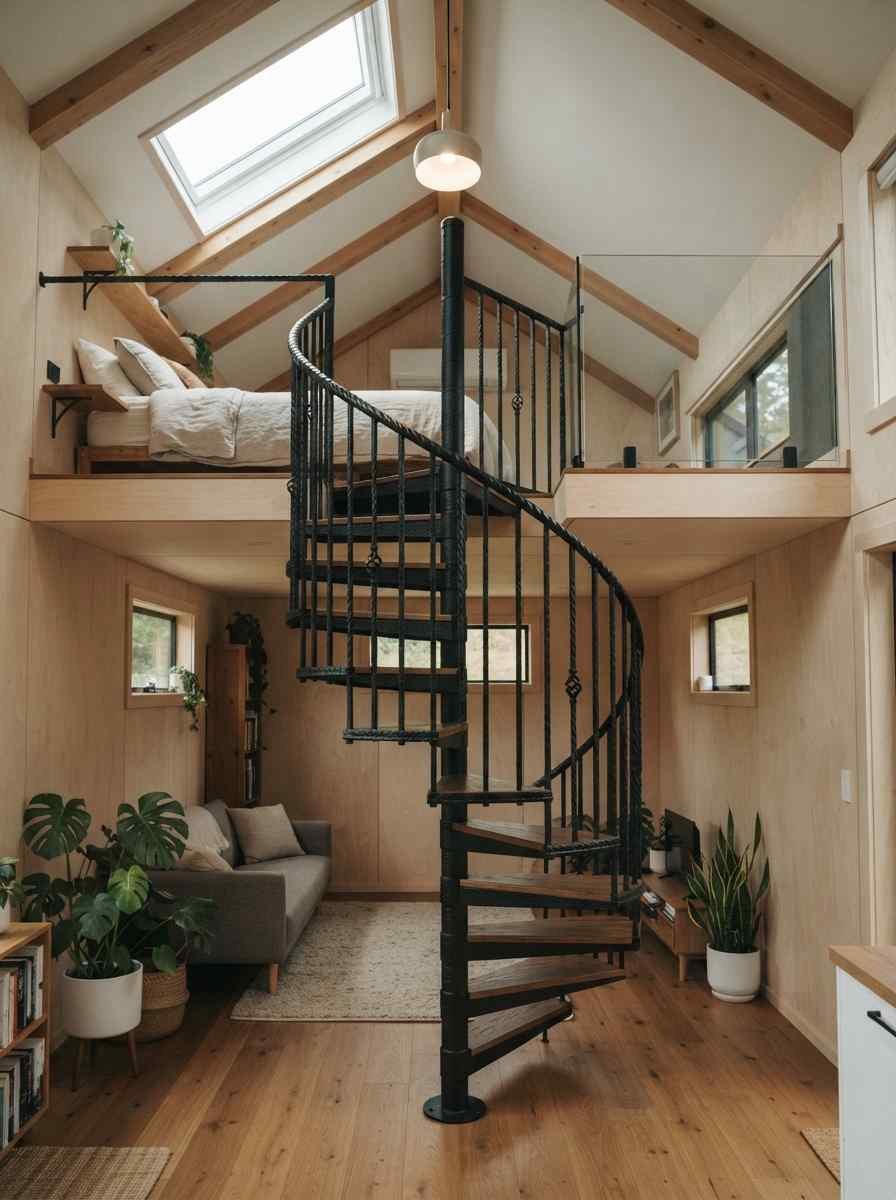
Vaulted ceiling loft with a gable window, paired with a lower flat-roof loft for storage.

Loft over the bathroom, which sounds odd until you realize the plumbing stack gives you a built-in headboard wall.
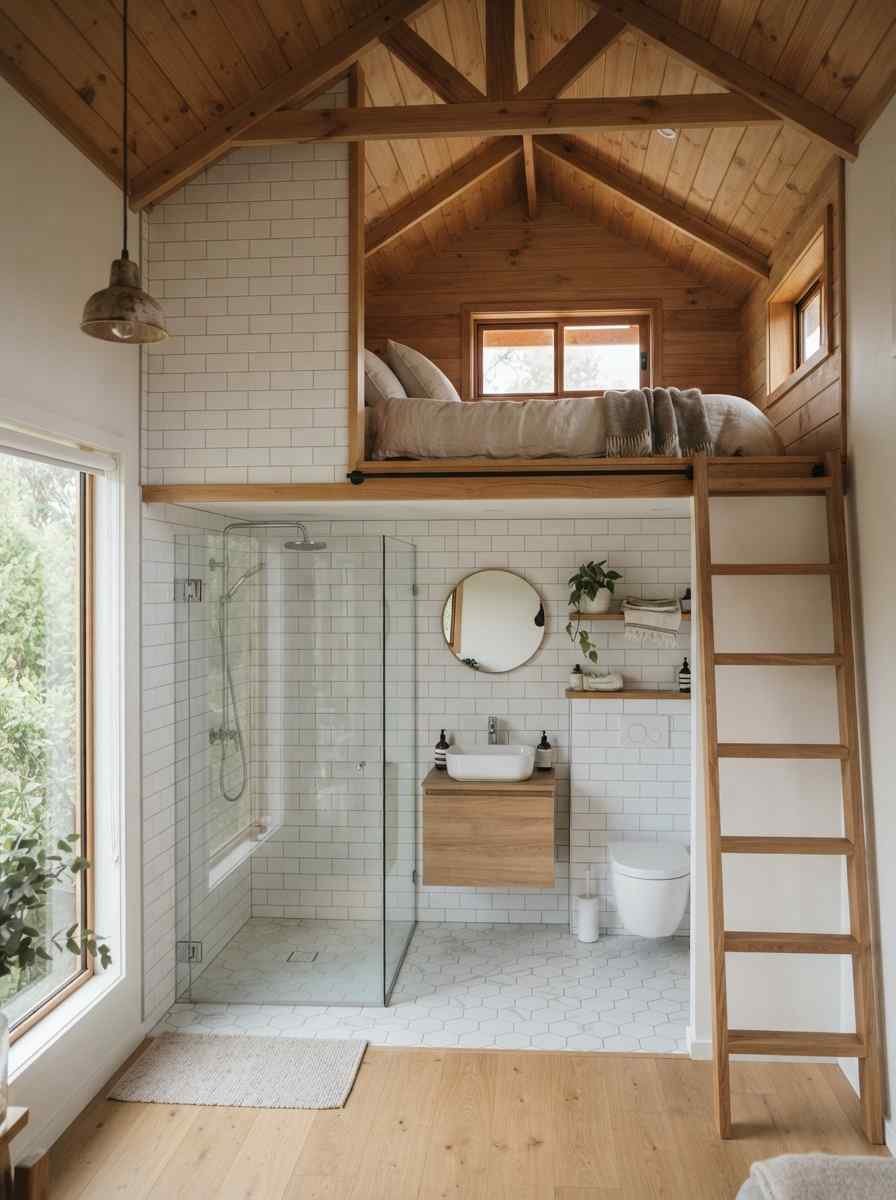
Loft with barn doors instead of curtains for privacy between the two spaces.
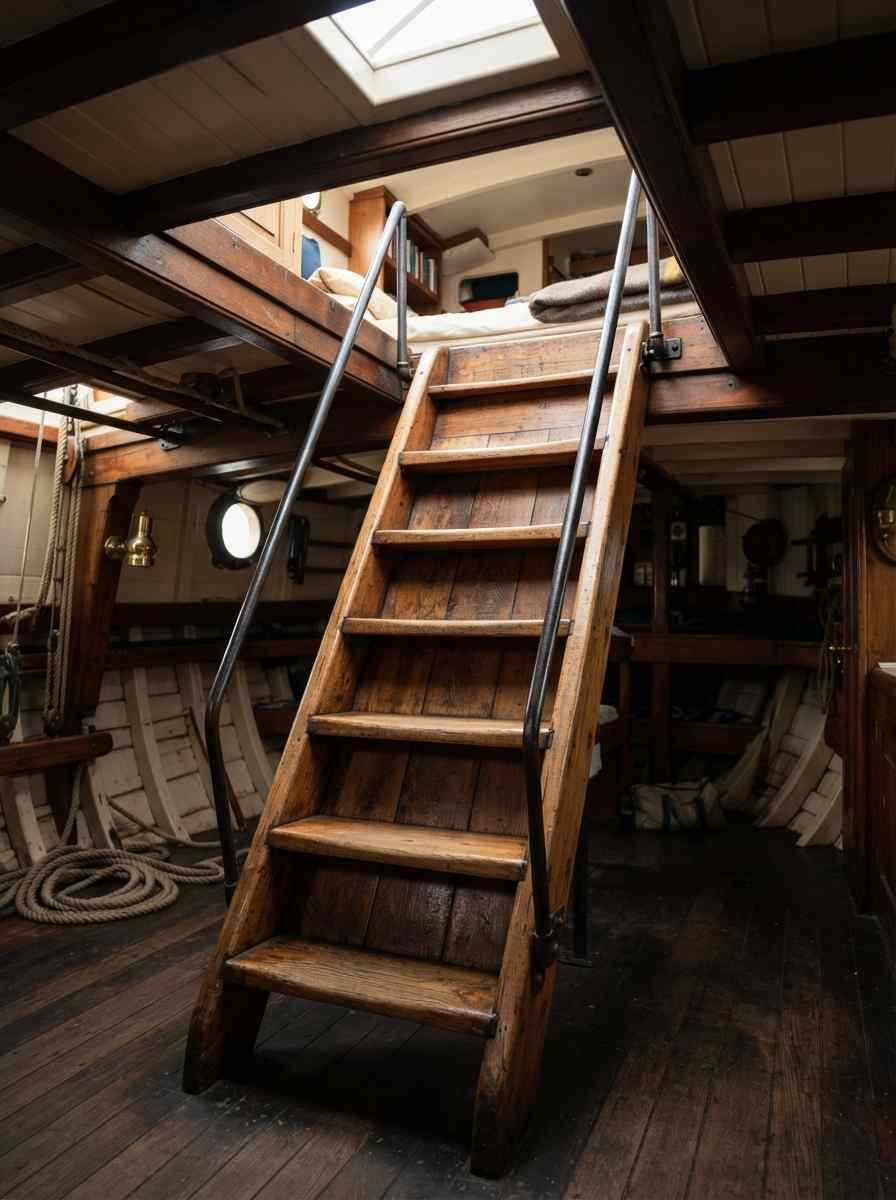
Storage loft over the kitchen, sleeping loft over the living room, keeping cooking smells away from where you sleep.
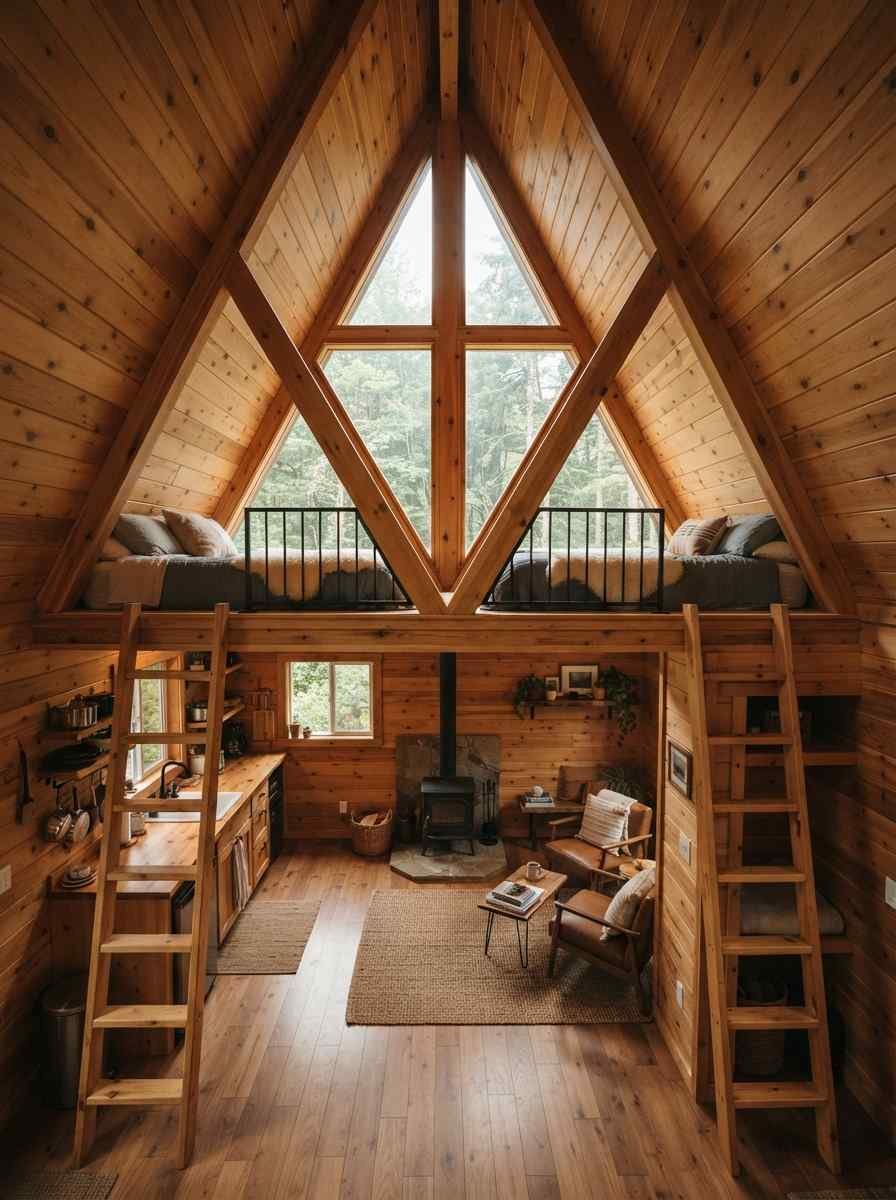
The small details worth pinning
Loft with under-floor closet space, built into the knee wall where the ceiling gets too low to stand anyway.
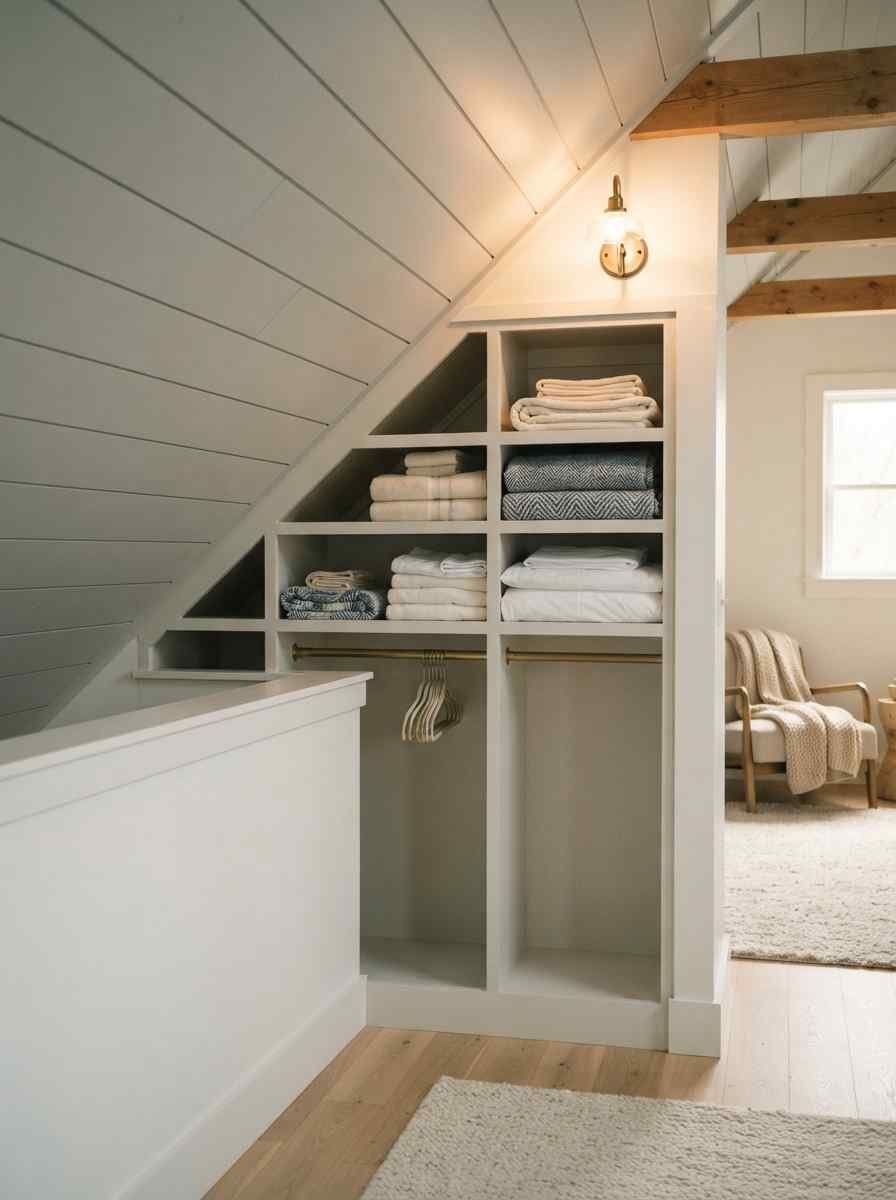
Loft with a drop-down TV or projector storage box, so movie night doesn’t require dragging equipment up a ladder.
Wow, typing all that out, I realize how much variation exists in a footprint most people assume is too small to get creative with. It really isn’t.
Storage and safety lessons I learned the hard way
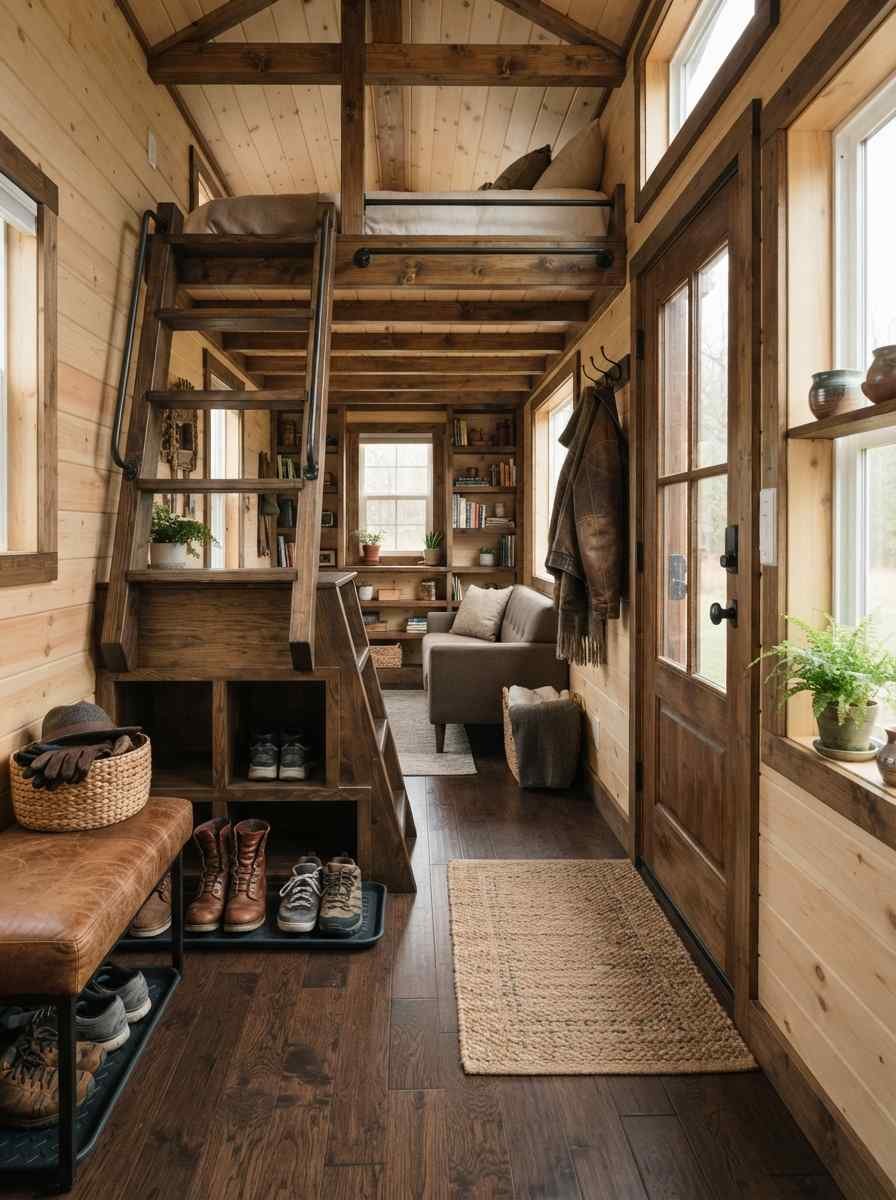
Quick sidebar: I once tried to store a full set of winter boots under my loft ladder and spent an entire January tripping over them. Not my proudest home design decision. Anyway, back to the useful stuff.
- Build storage into the knee walls, not just under the loft. Those low-ceiling triangles are dead space unless you box them in.
- Test the ladder or stairs loaded, not empty. A staircase that feels sturdy when you’re walking up alone might flex differently carrying laundry or a kid.
- Guard rails matter more with two lofts, since you’ve now got two edges where someone half-asleep could misjudge the drop.
- IMO, the biggest mistake first-time builders make is designing the lofts before the access. Figure out how you’re getting up there first, then build the space around it.
- Also worth saying from experience: whatever loft you use less often becomes the junk loft within six months. Plan for that reality instead of pretending it won’t happen.
If you want build-specific guidance instead of general advice, groups like <a href=”https://tinyhousebuild.com/”>TinyHouseBuild.com</a> publish plans and loft framing details that go well beyond what any blog post can cover.
FAQs
Do both lofts need a full staircase? No. Plenty of two-loft builds use a ladder for one loft and a staircase for the other, usually reserving the staircase for the space used daily and the ladder for occasional storage or guest space.
How much ceiling height do I actually need in a loft? Enough to sit up comfortably without hitting your head, generally in the range most codes allow for reduced loft ceilings. Check your local building code before finalizing dimensions, since requirements shift by state and county.
Can two lofts work in a house under 200 square feet? Yes, but it takes careful planning. Smaller footprints usually mean shorter lofts, ladder access instead of stairs, and a willingness to keep one loft strictly for sleep and the other strictly for storage.
Final thought
Two lofts turn a tiny house from “one box that does everything” into a home with actual rooms, even if those rooms are small enough to touch both walls at once. Which of these 27 layouts would fit your build, and what would you use that second loft for?
