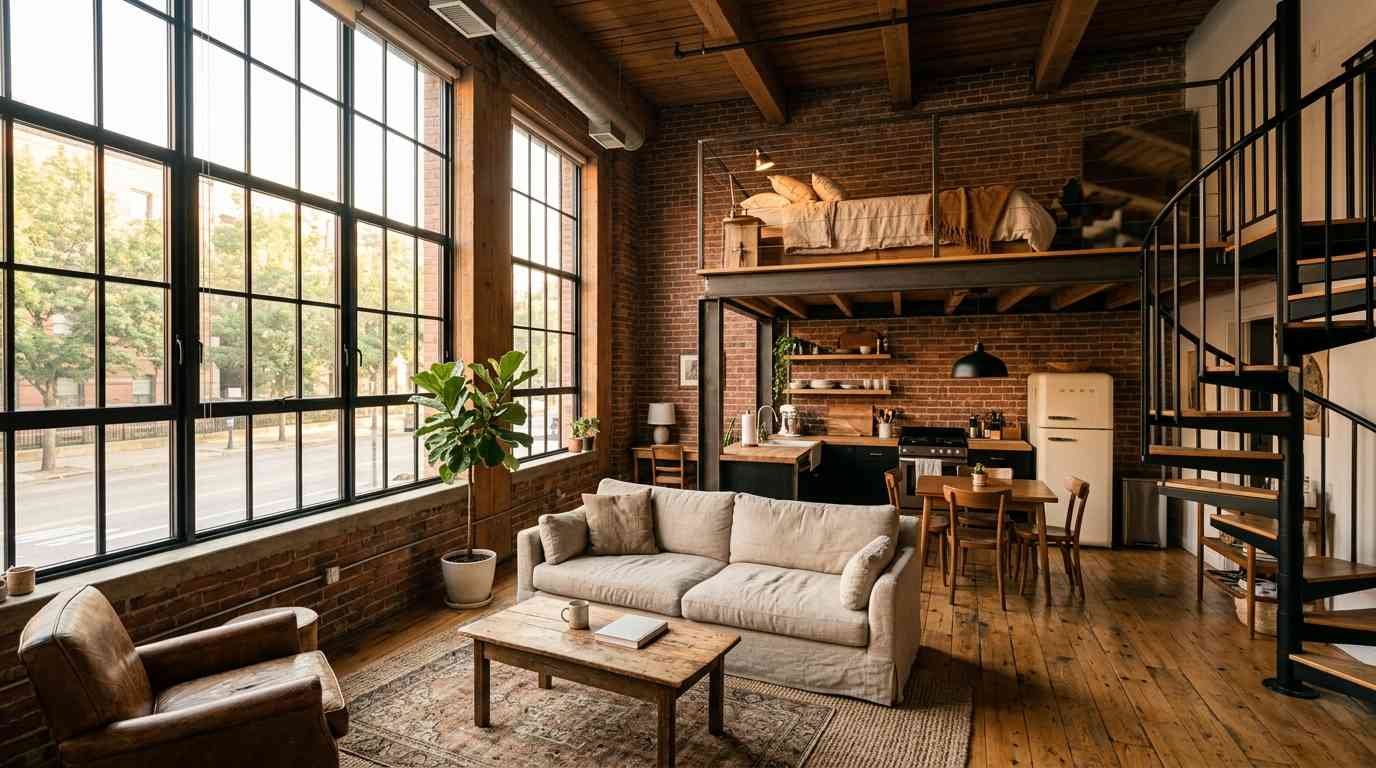
I used to think lofts were for people with trust funds and exposed brick that photographed itself.
Then I helped a friend turn her 420-square-foot rental loft into a place that actually functions, and I got obsessed. Small lofts aren’t a compromise.
They’re a puzzle, and once you solve a few pieces, the whole thing clicks.
This list pulls from real apartments, real Pinterest boards, and a few mistakes I made myself (RIP to the loveseat that never fit up the stairs).
If you’re staring at an open-plan loft wondering where your bedroom even goes, you’re in the right spot.
Why small lofts work harder than regular apartments
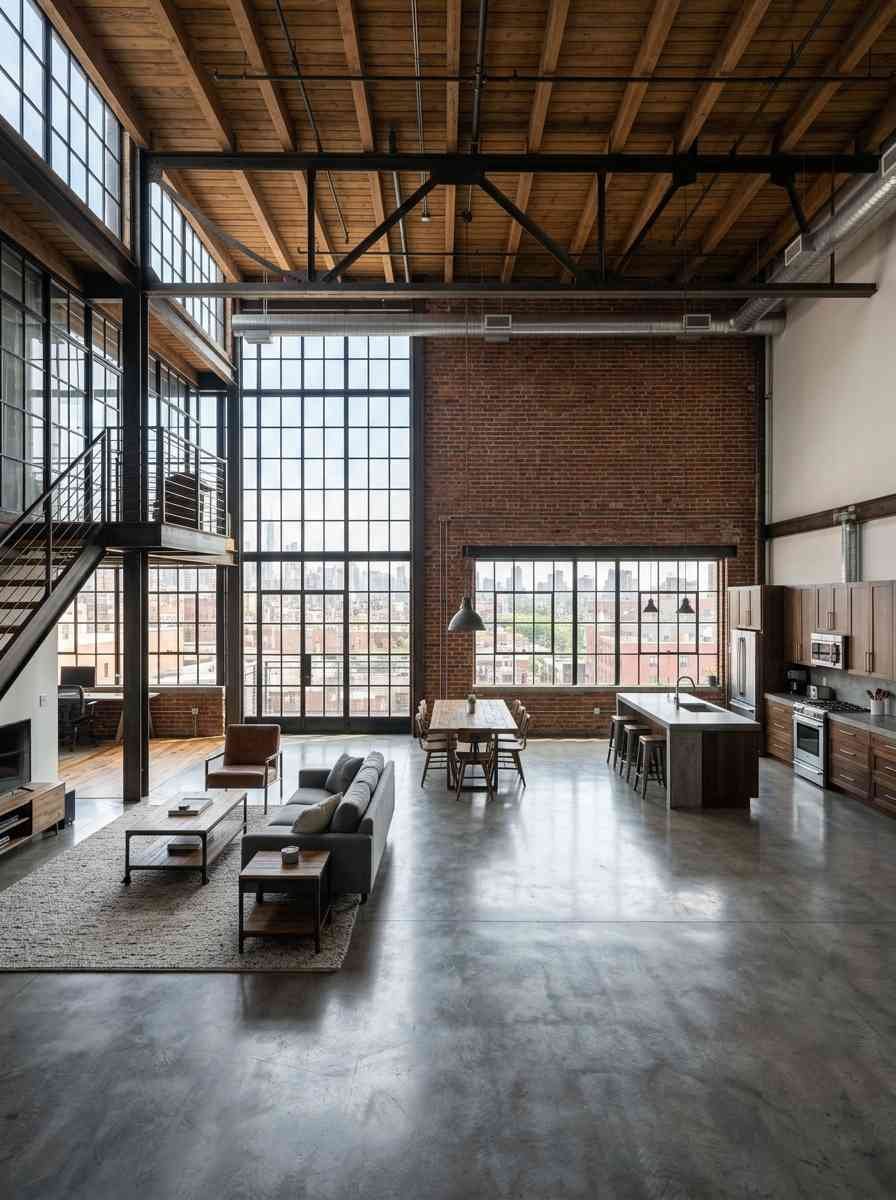
A loft has one job most apartments don’t: it has to be everything at once. Living room, office, sometimes a bedroom, all in one shell with high ceilings and zero interior walls to hide behind.
That sounds stressful. It’s actually a gift. No walls means no wasted hallway space, and high ceilings mean you can build up instead of out. IMO that’s the whole secret to loft living: stop thinking in square footage and start thinking in cubic footage.
Start with zones, not furniture
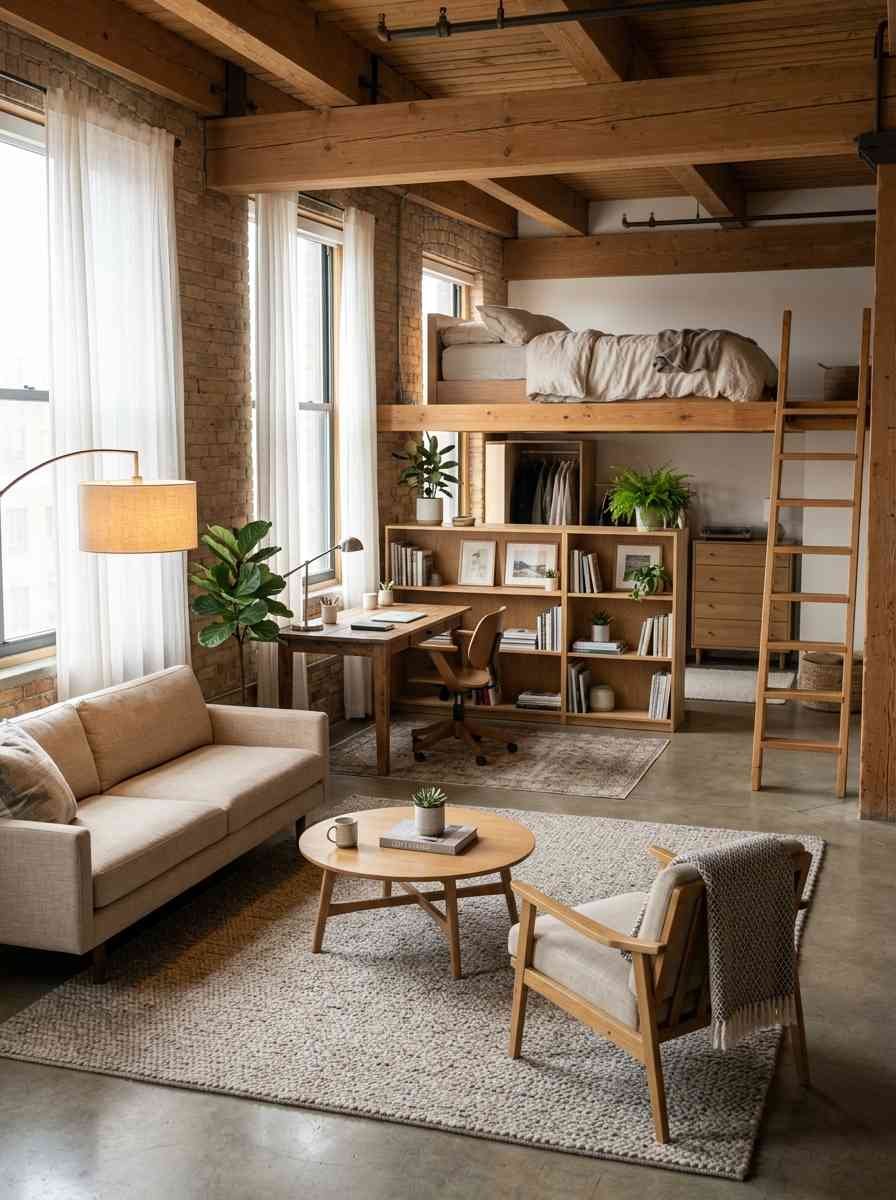
Before you buy a single throw pillow, walk your loft and mentally carve it into zones. Sleep zone.
Work zone. Eat zone. Chill zone. You don’t need walls to define these, you need anchors: a rug, a light fixture, a change in furniture height.
Dani and Joni, a Brooklyn couple, built a half-height loft bed that carved out a full bedroom without touching the ceiling height rules landlords love to enforce, a trick documented in this rundown of DIY loft bed ideas from Apartment Therapy.
That single structure did more to organize their apartment than any amount of furniture shopping would have.
The 26 ideas, organized so you can actually use them
Storage and multifunctional furniture
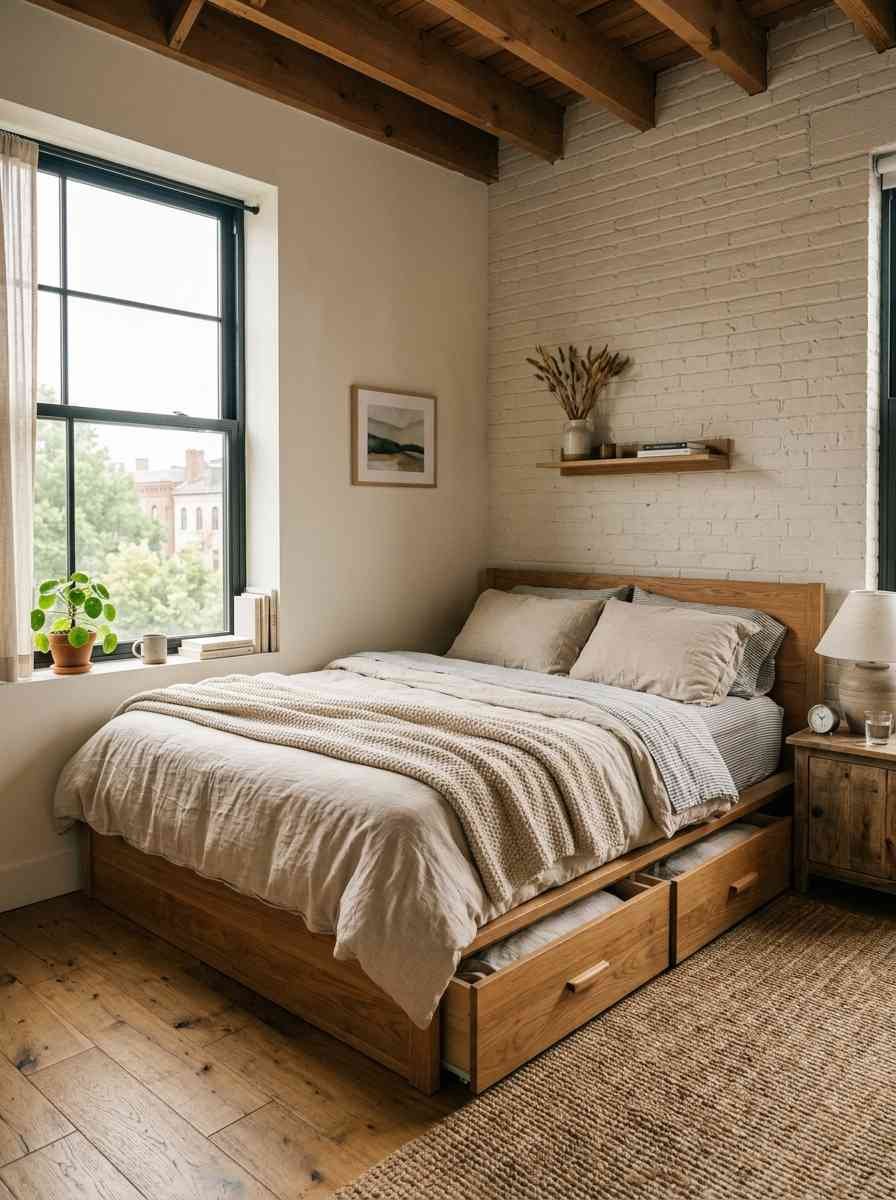
A storage bed with drawers underneath. This is non-negotiable in a loft. Every inch under your mattress is wasted if it’s not doing something.
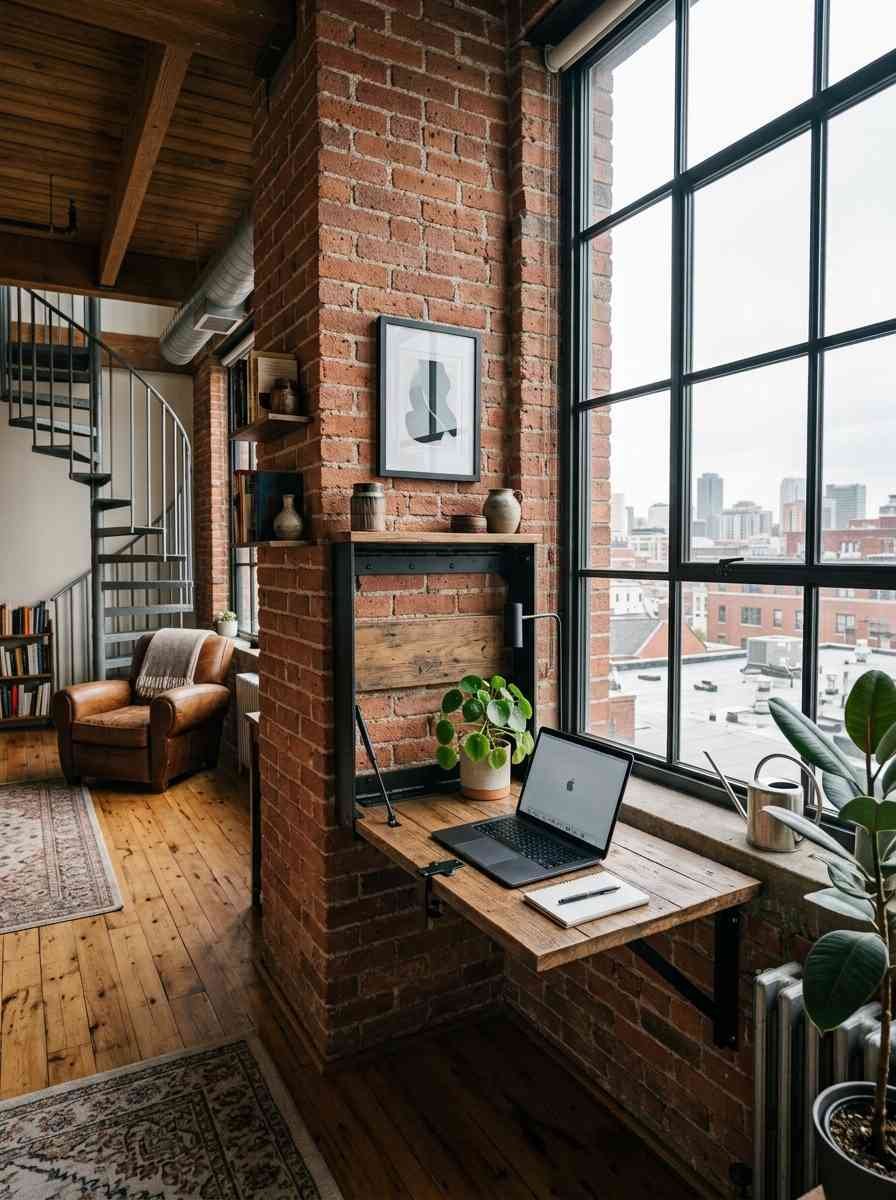
A fold-down desk that disappears into the wall when you’re done working. I’ve used one for two years and I still think it’s magic.
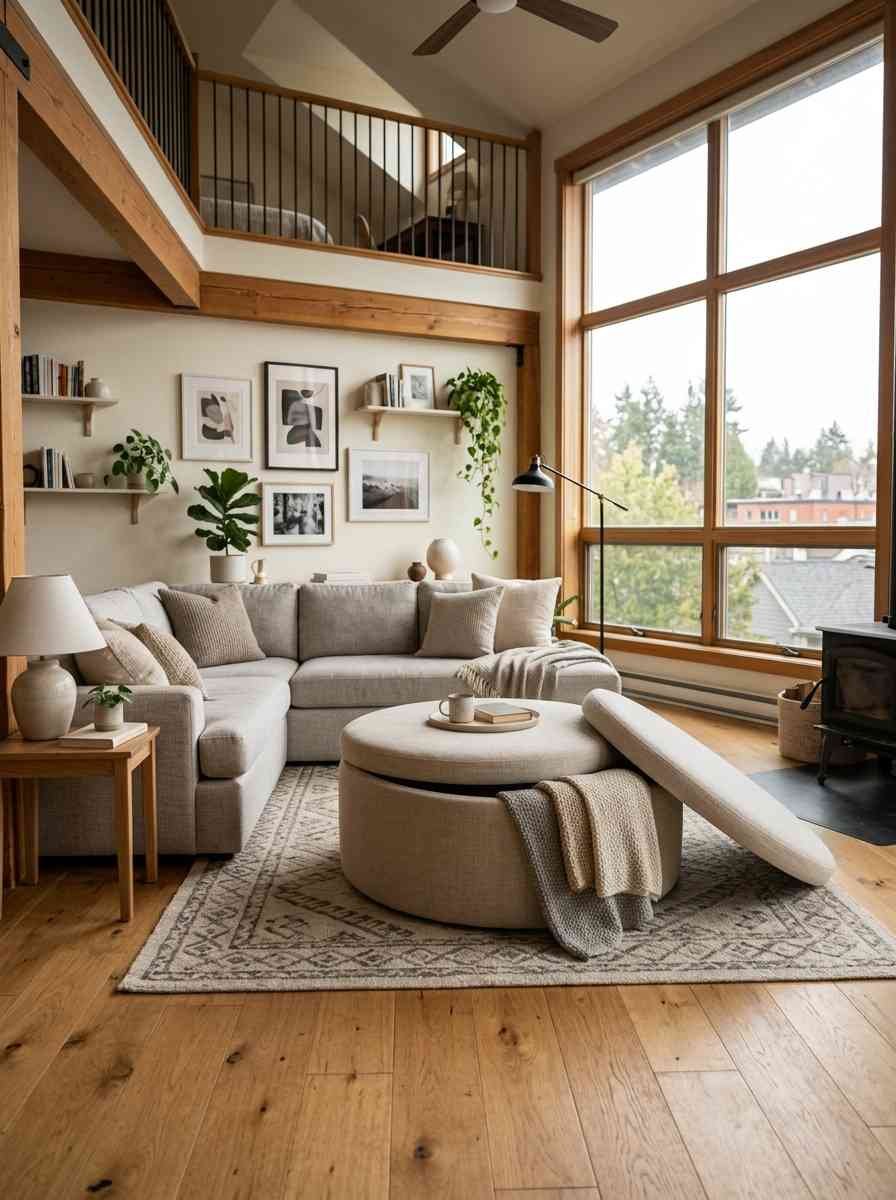
Ottomans that open up. Stash blankets, cables, the emergency snacks nobody talks about.
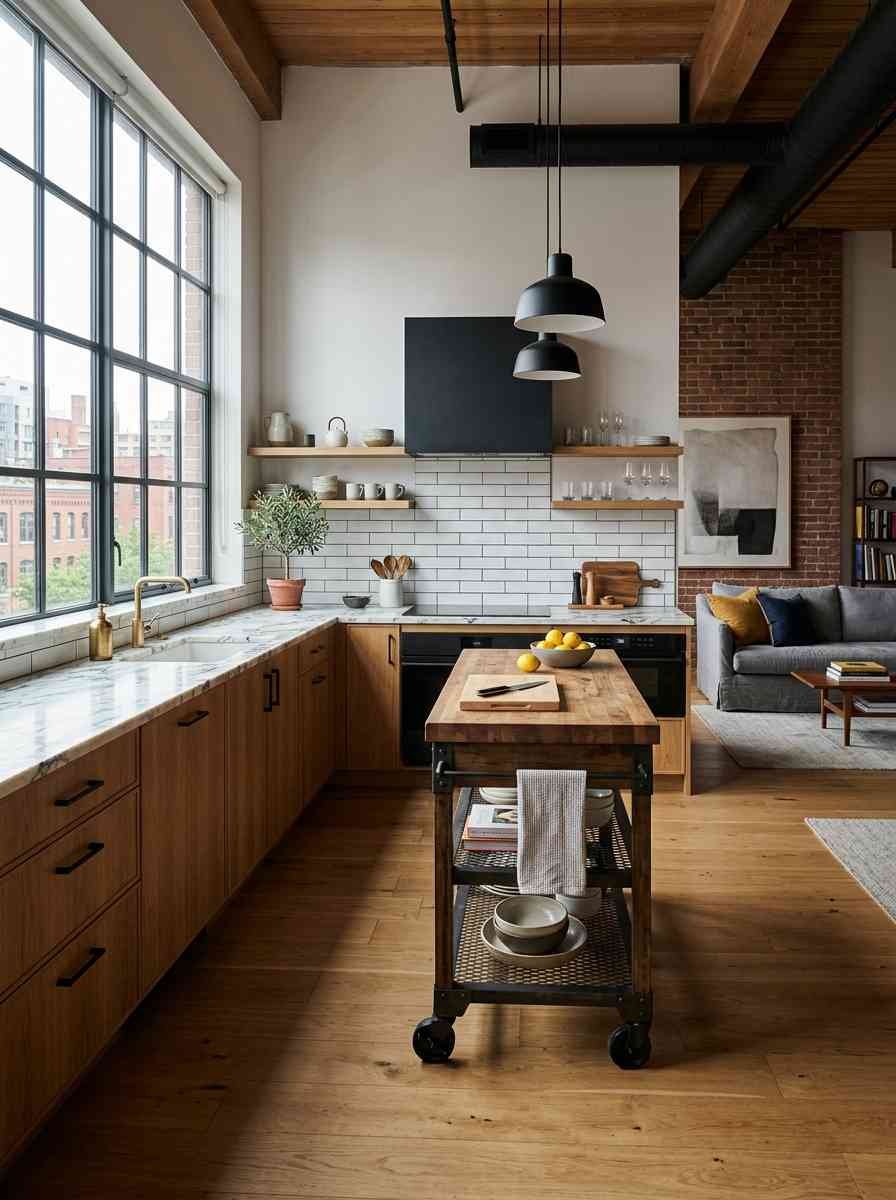
A kitchen island on wheels. Push it against the counter for cooking, pull it out for dinner parties, roll it away when you need floor space back.
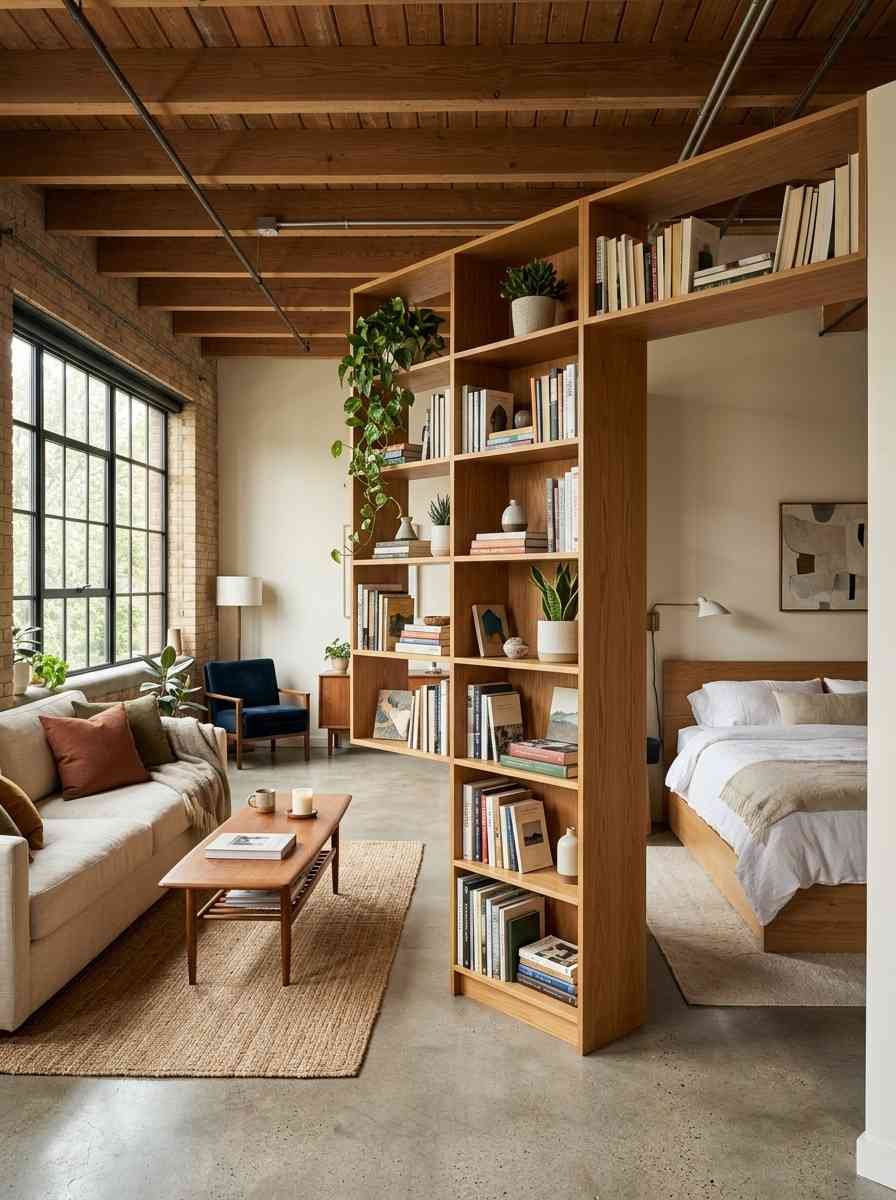
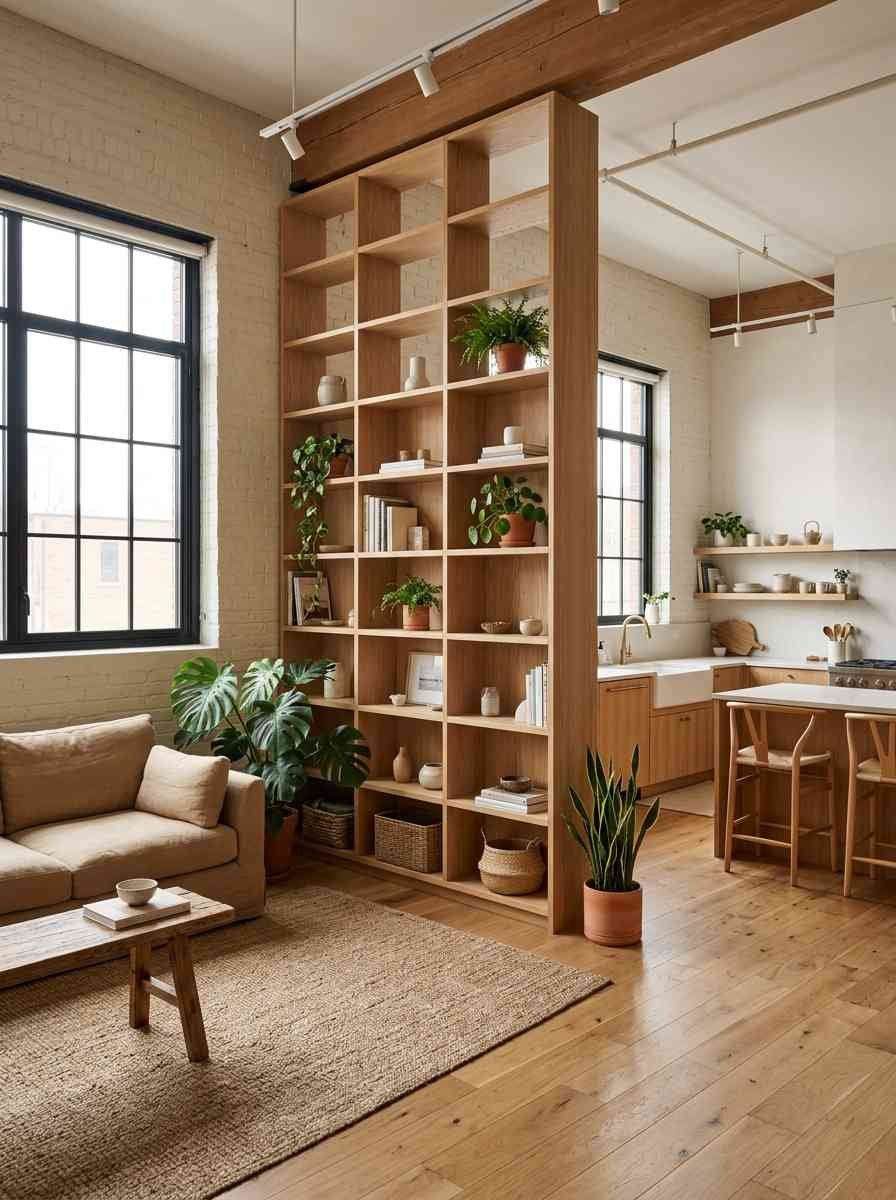
Bookshelves used as room dividers instead of walls. You get storage and privacy in one move.
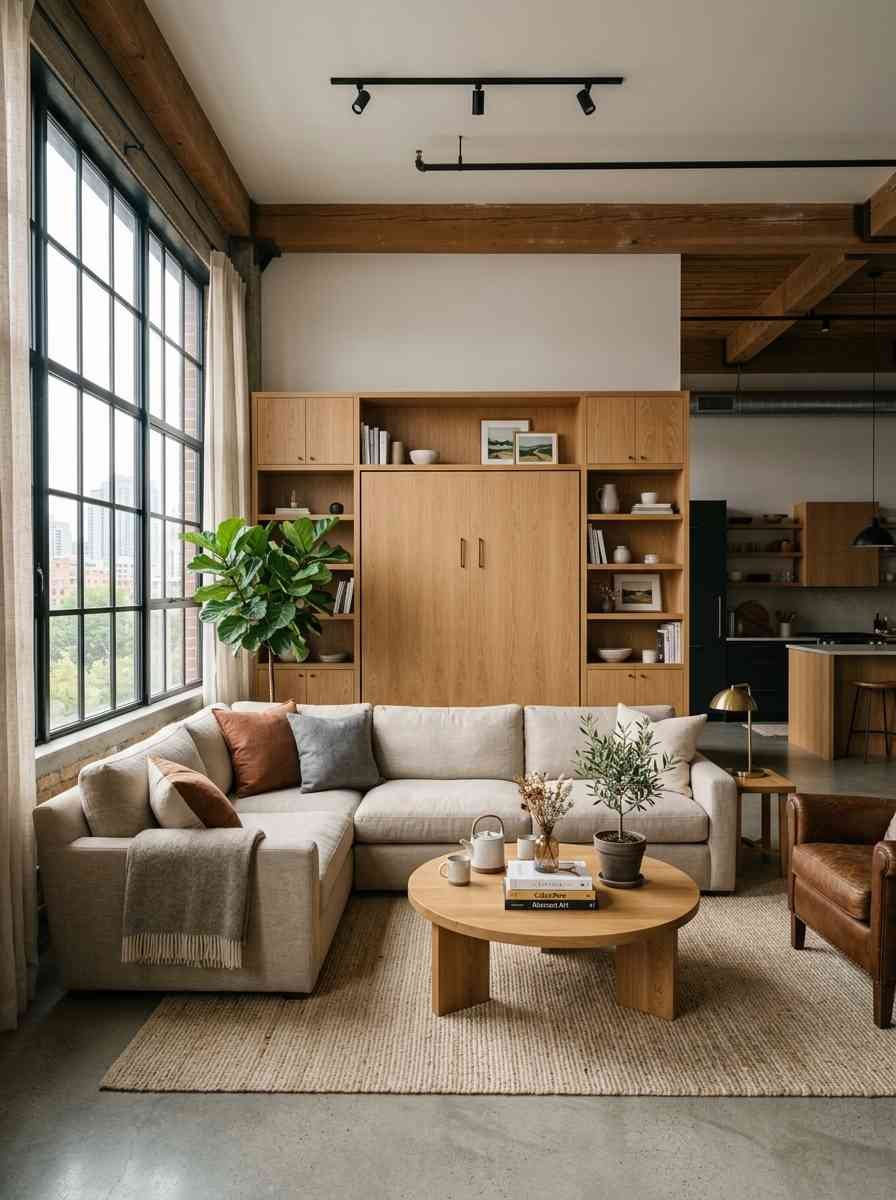
A Murphy bed or wall bed for lofts that double as guest rooms once a month. Why dedicate 40 square feet to a bed that’s used four nights a year?
Lighting and mirrors
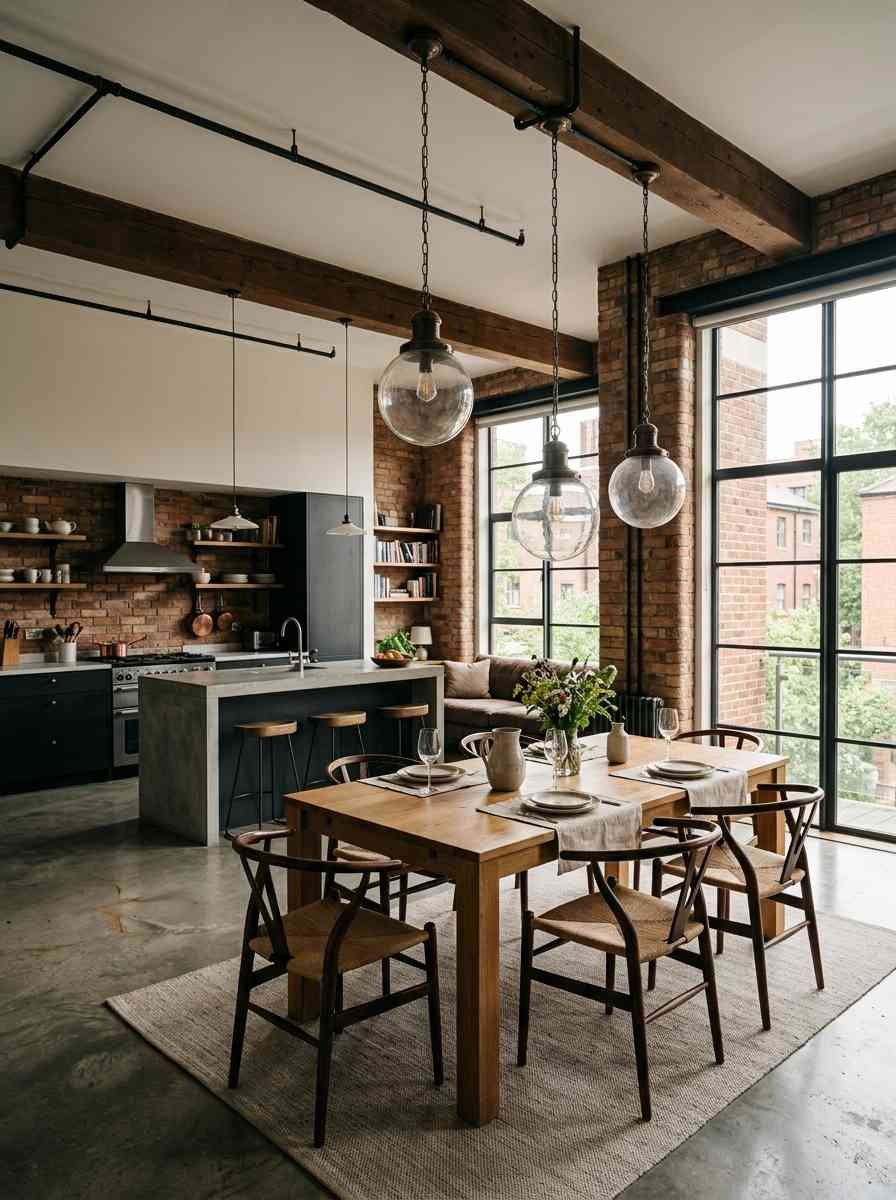
Pendant lights hung at different heights to visually break up one big room into distinct areas.
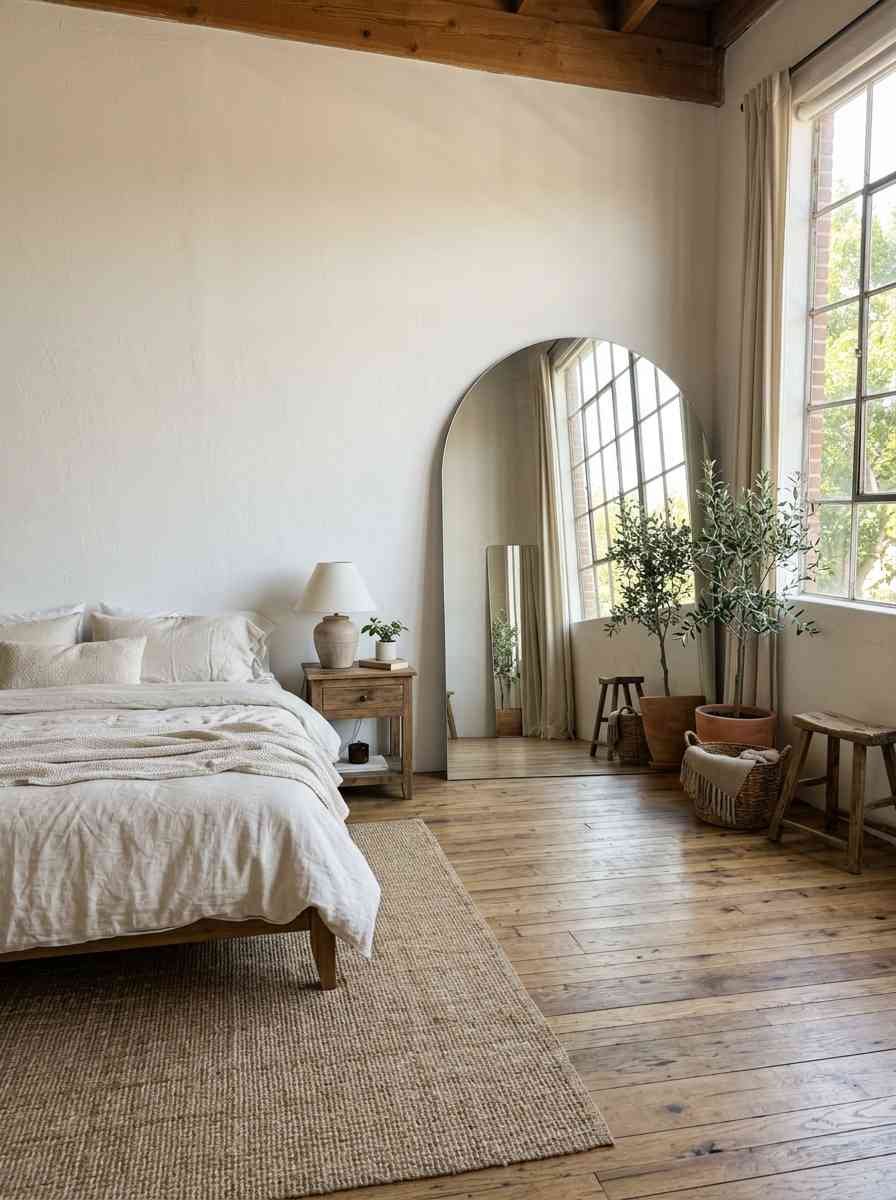
A large leaning mirror. It bounces light around and makes a 500-square-foot space read closer to 700.
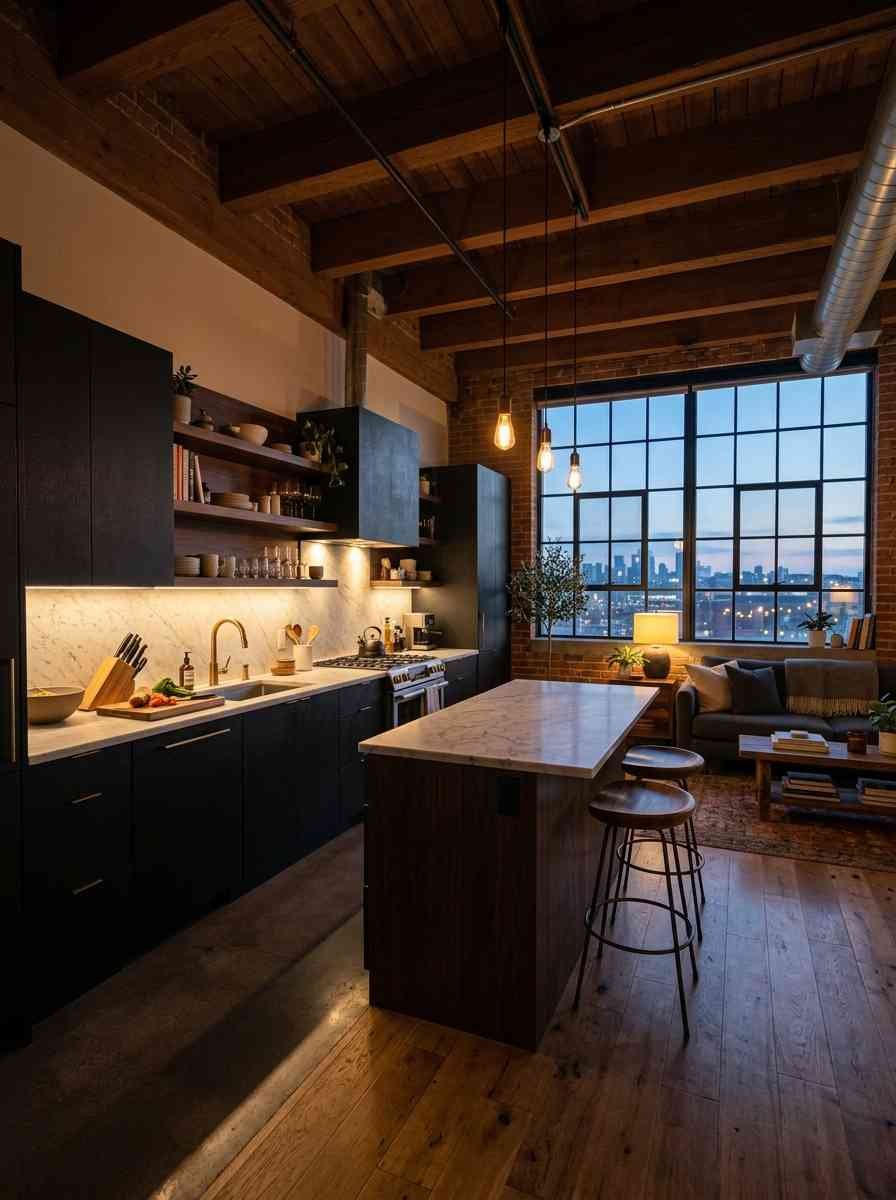
Under-cabinet lighting in the kitchen zone, so you’re not relying on one harsh overhead fixture for the entire loft.
Sheer curtains near windows instead of blackout drapes everywhere. Small lofts need every drop of natural light they can get.
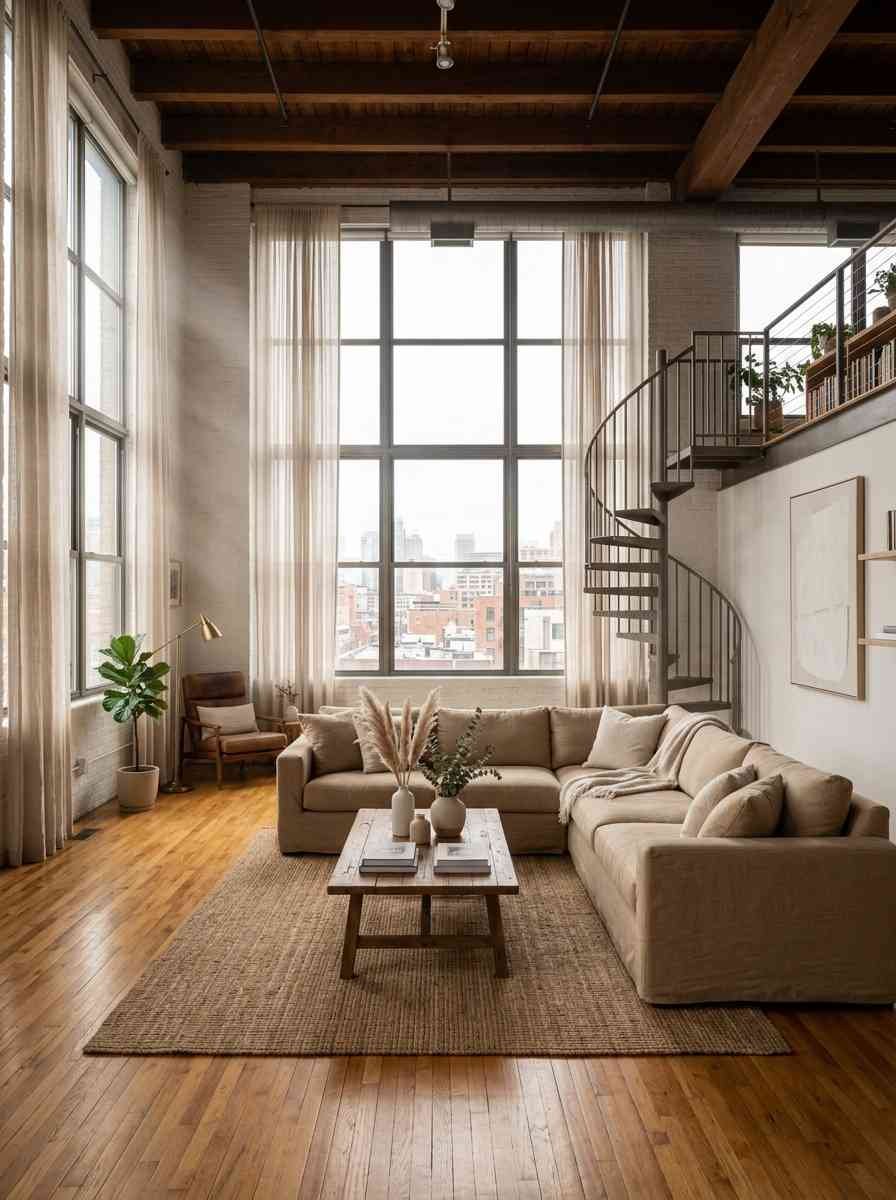
A statement floor lamp instead of a table lamp. It does more work per square foot of floor space it uses.
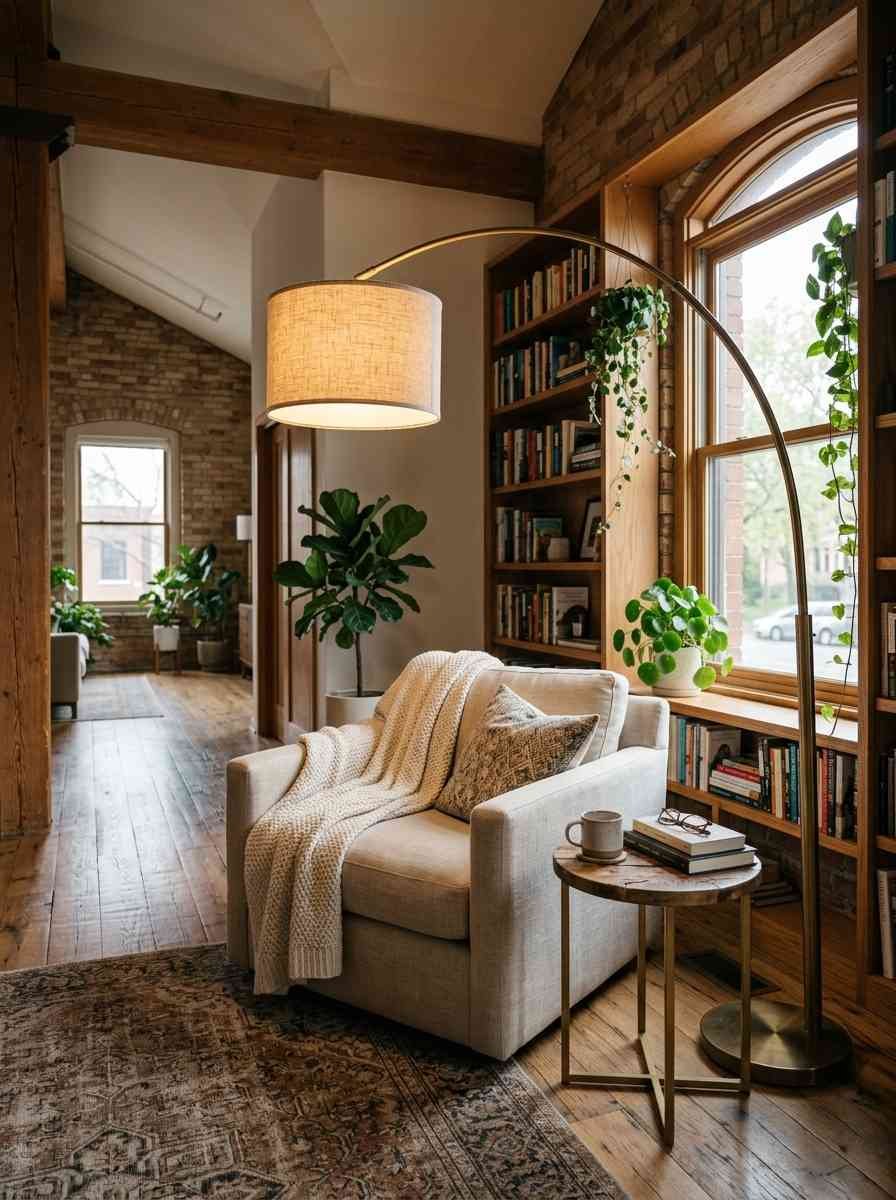
Zoning without building walls
An area rug under the sofa to anchor the living zone. Nothing makes a loft feel more scattered than furniture floating with no boundary.
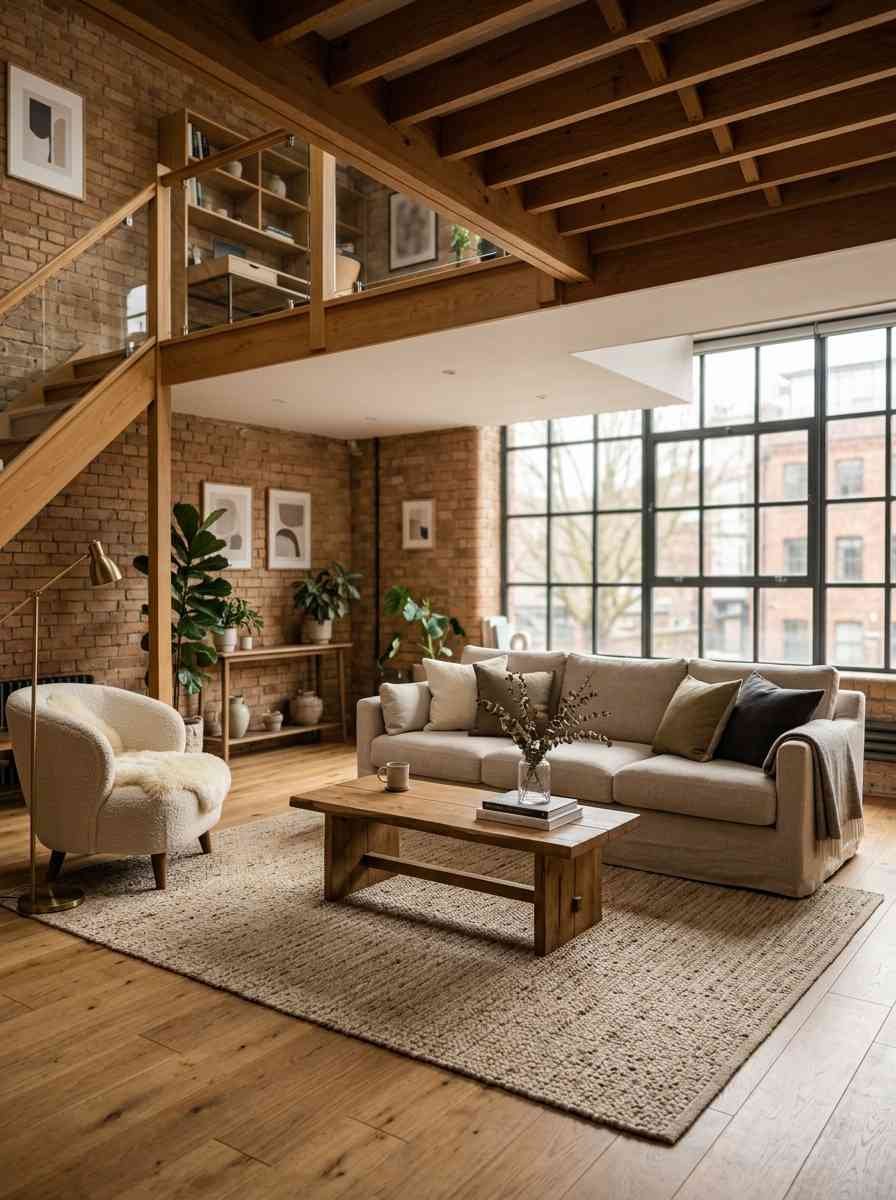
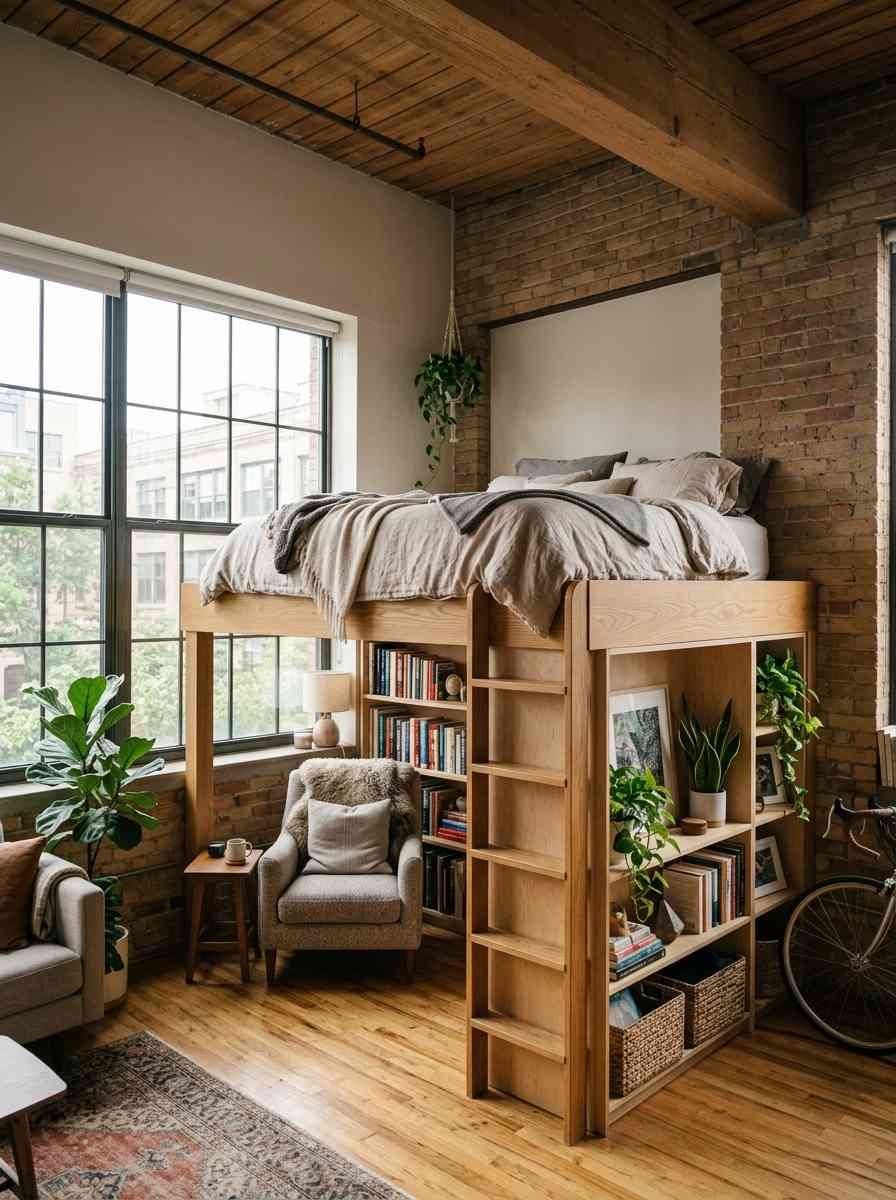
A half-height loft bed, like the Brooklyn build mentioned above, to physically separate sleep from everything else.
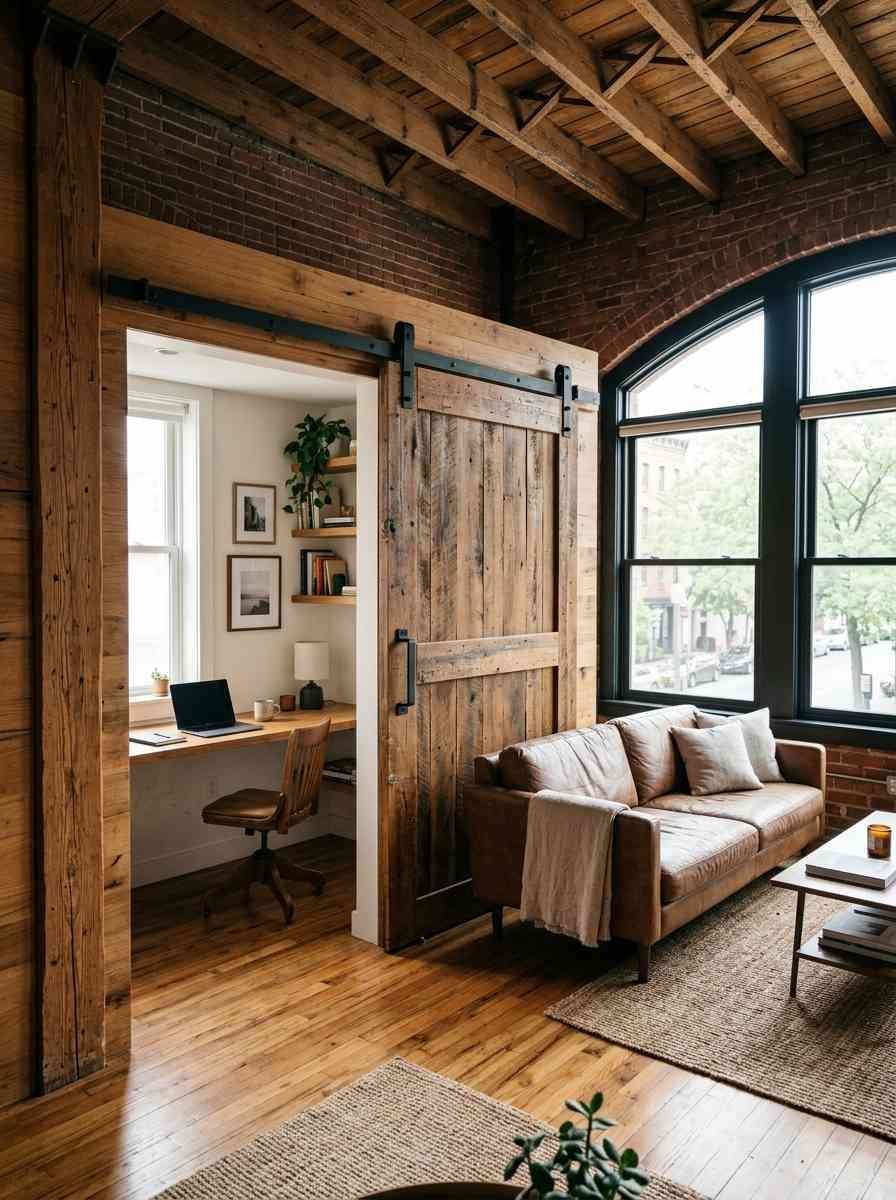
Sliding barn doors on a track, used only where you need occasional privacy, like around a home office nook.
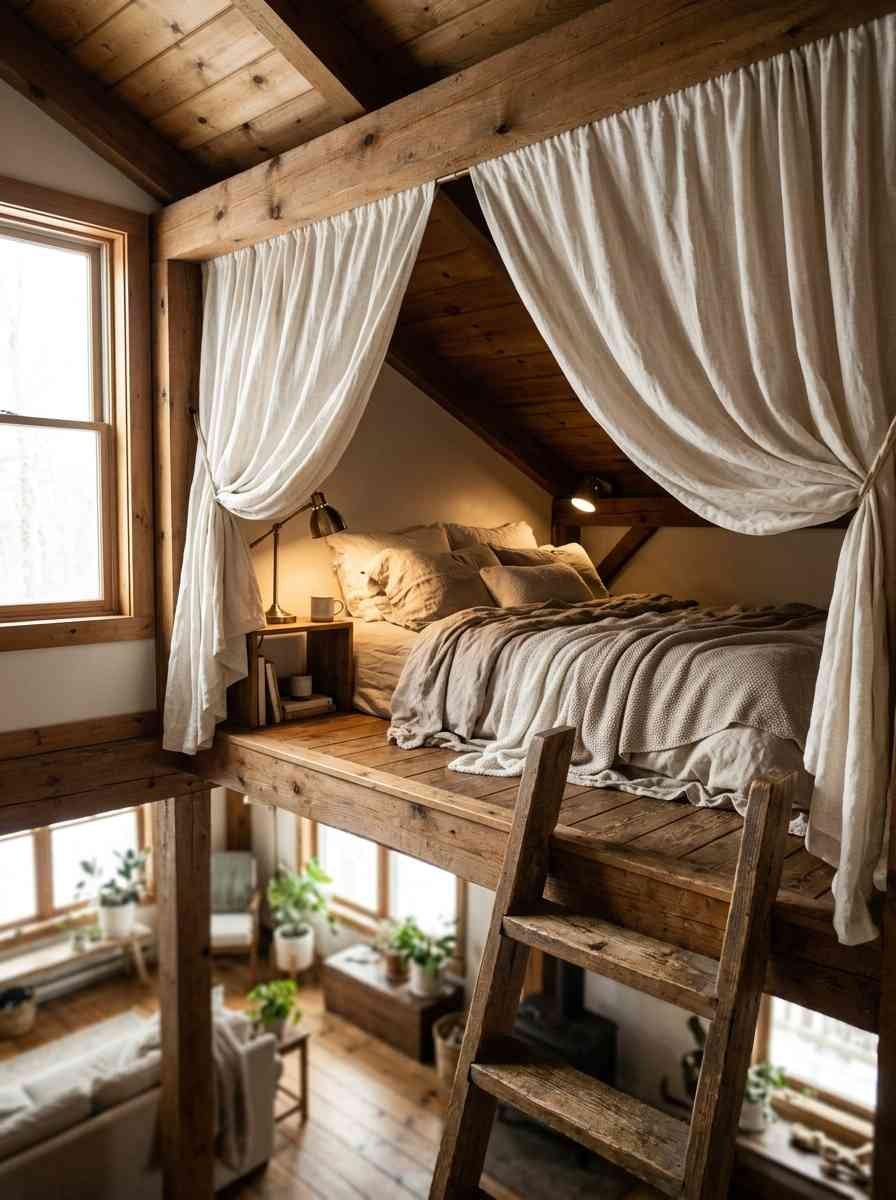
A curtain track around a loft bed for instant privacy without construction. This one’s a landlord favorite because it leaves zero permanent marks.
Open shelving units, taller than eye level, used as a soft divider between the kitchen and living area.
Color, texture, and making it feel like yours
One bold accent wall instead of painting the entire loft. It draws the eye up, which plays beautifully with high ceilings.
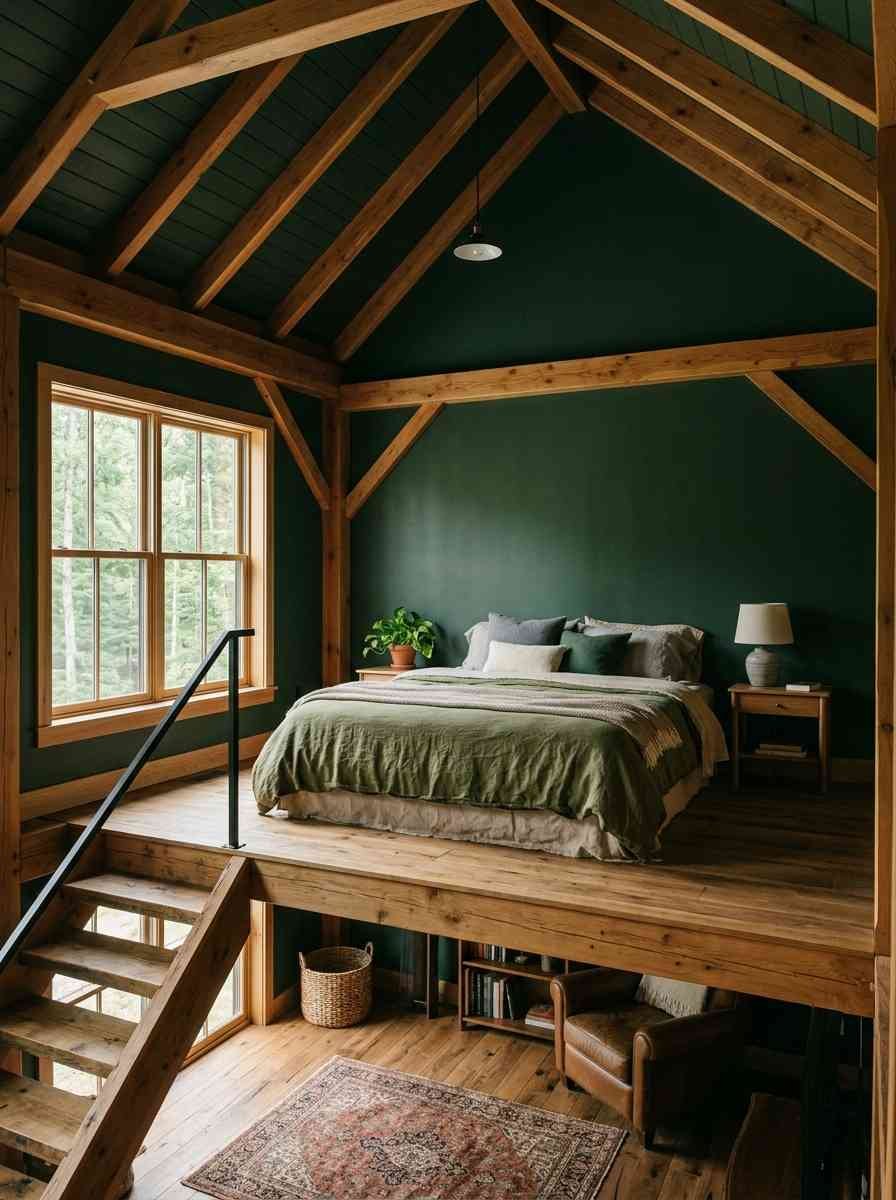
Layered textiles: a chunky throw, a woven pouf, a couple of mismatched cushions. Uniform matching sets read as showroom, not home.
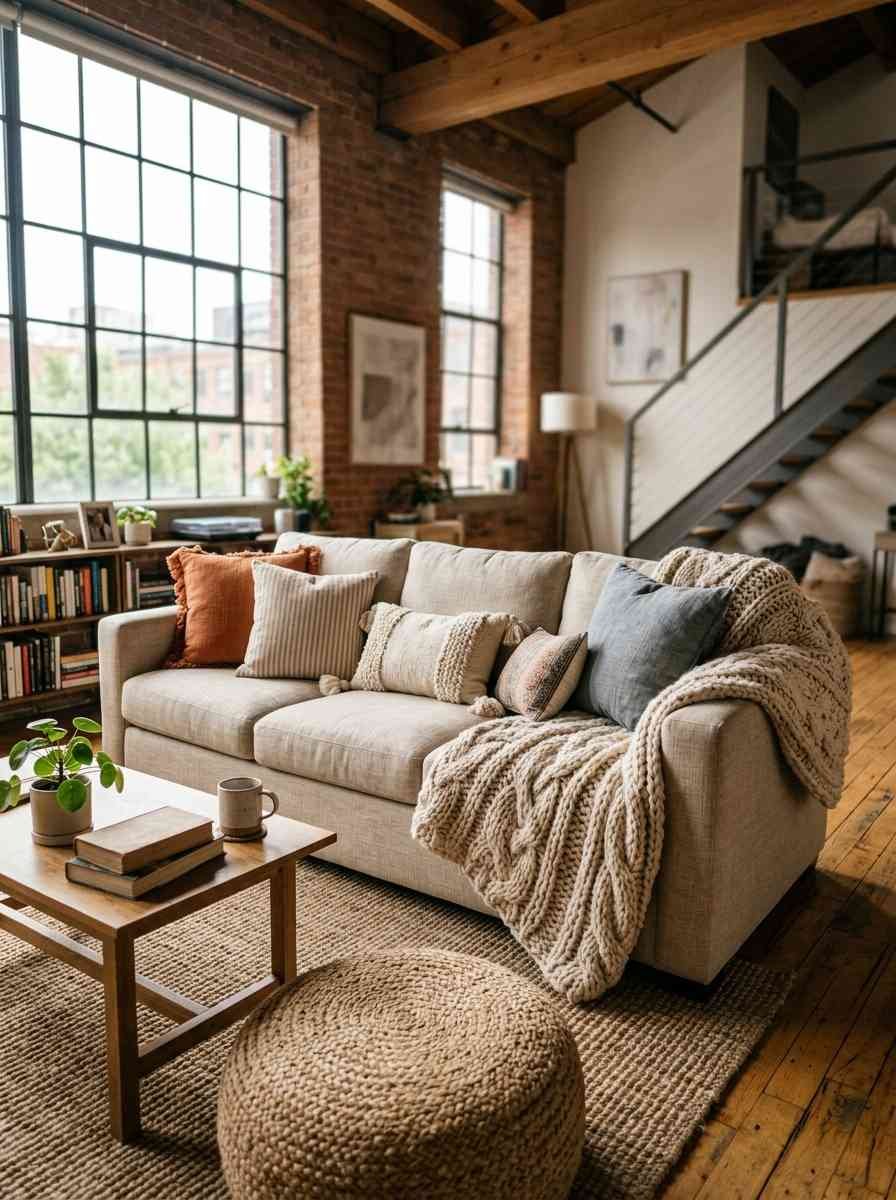
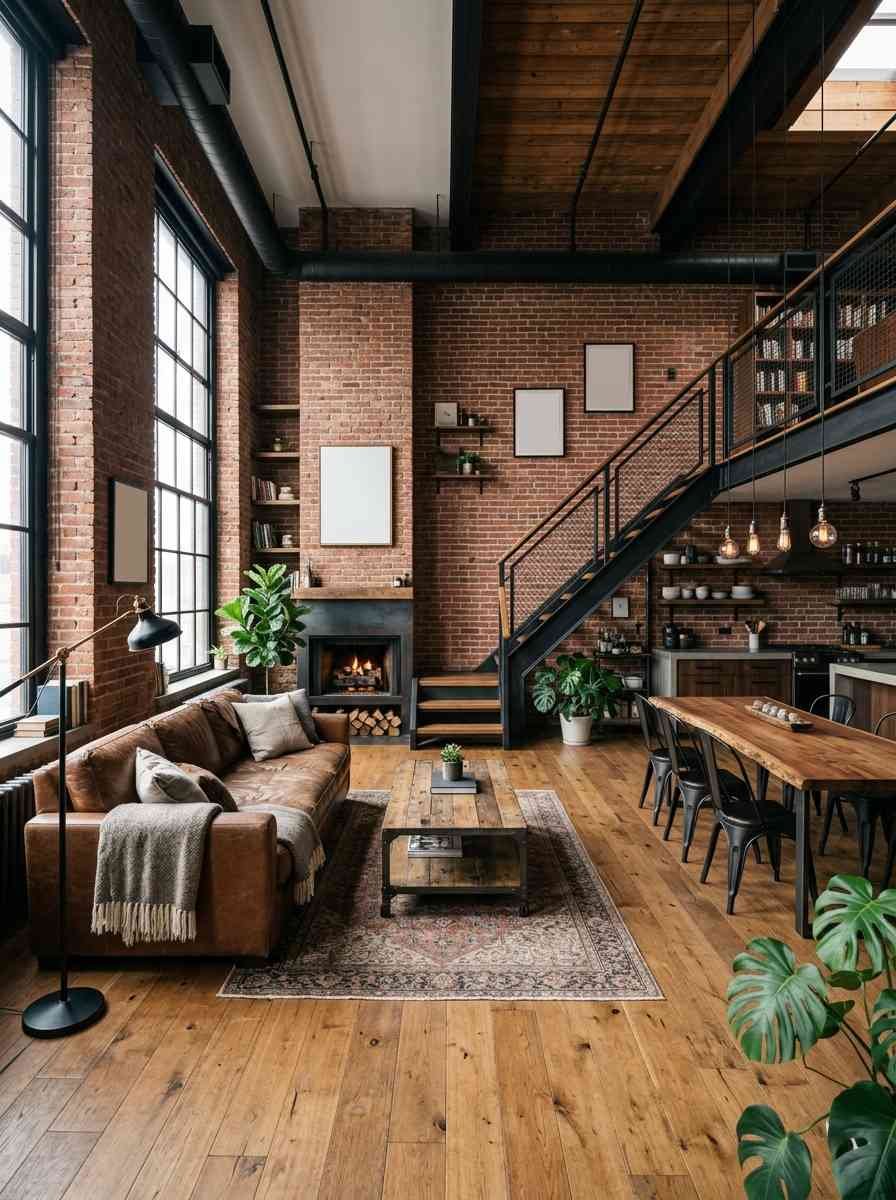
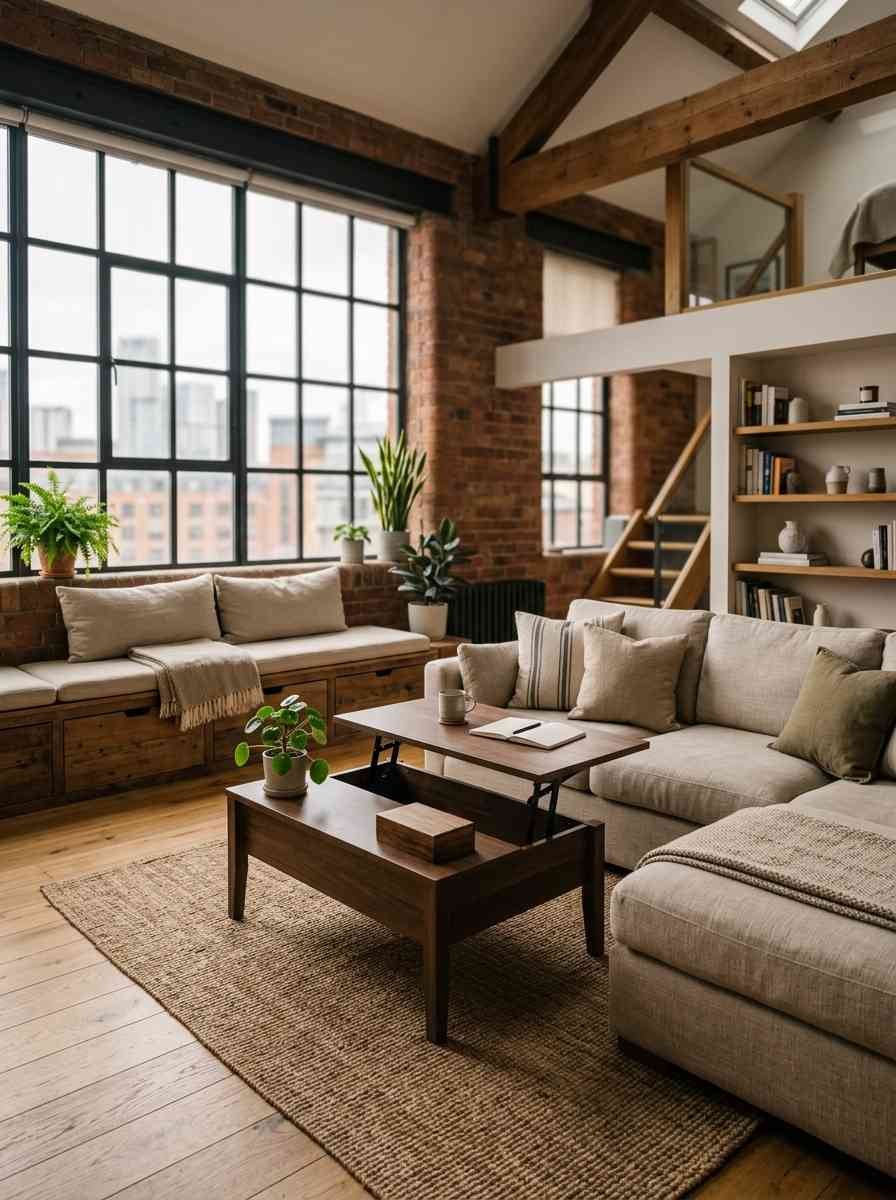
Warm wood tones against industrial elements like exposed pipes or brick, which most lofts already have built in.
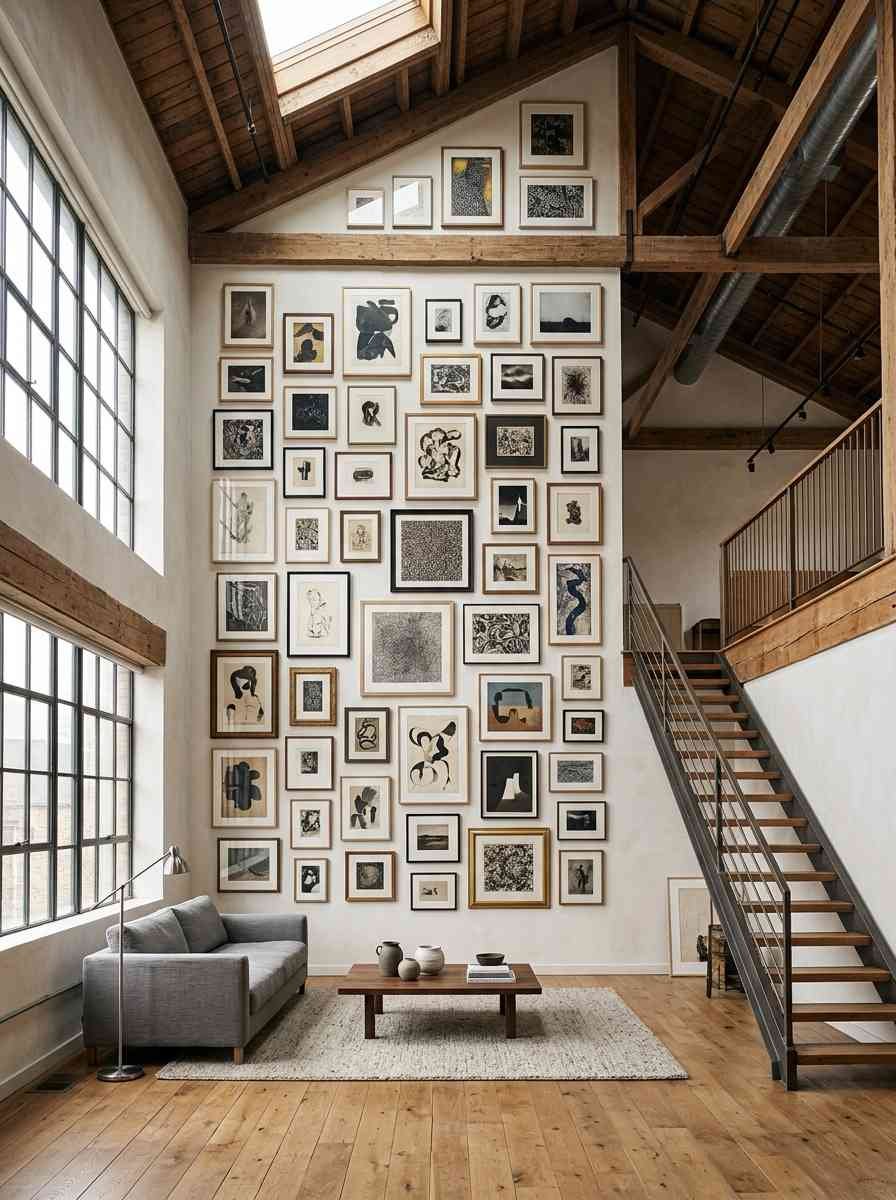
A gallery wall that climbs vertically instead of spreading out, using the ceiling height instead of fighting it.
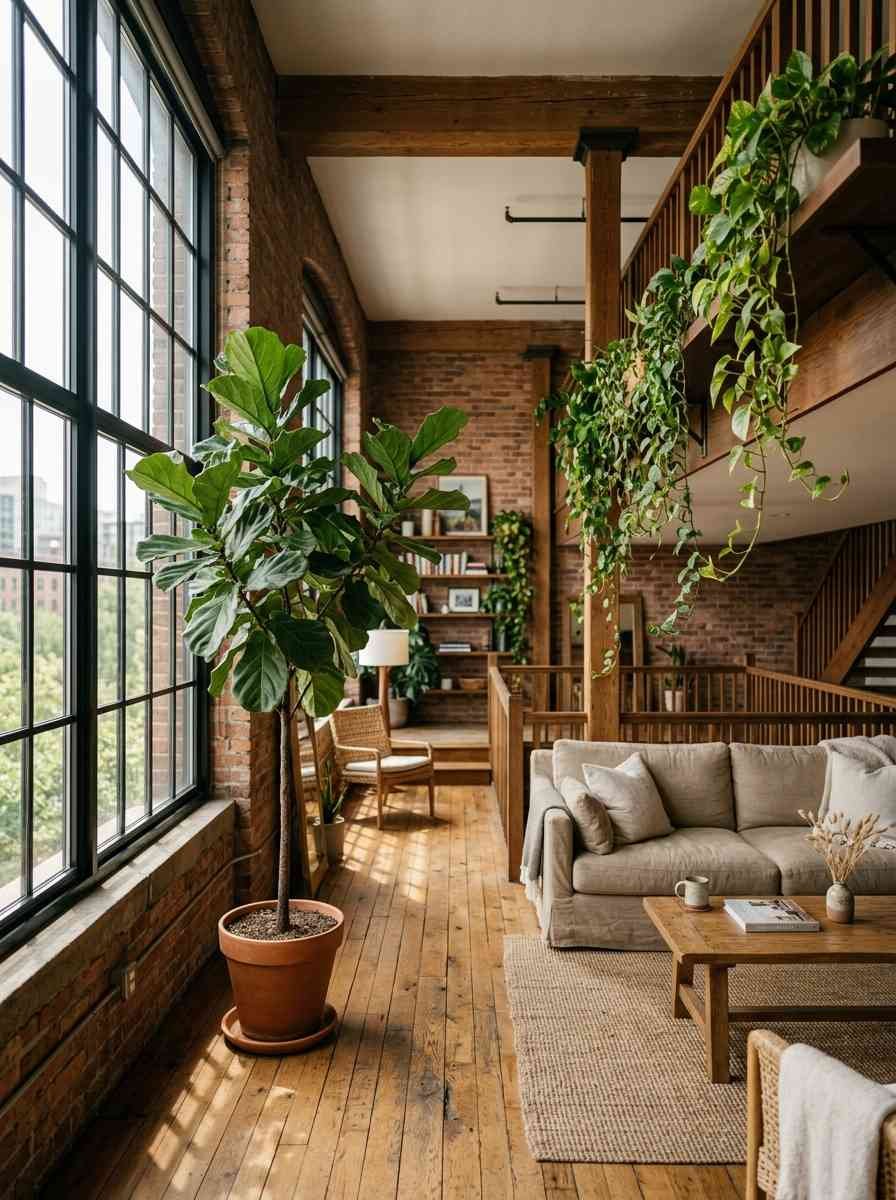
Plants at varying heights, from a tall fiddle leaf fig near the window to trailing pothos on a high shelf. Small lofts feel sterile fast without something alive in them.
Small but mighty details
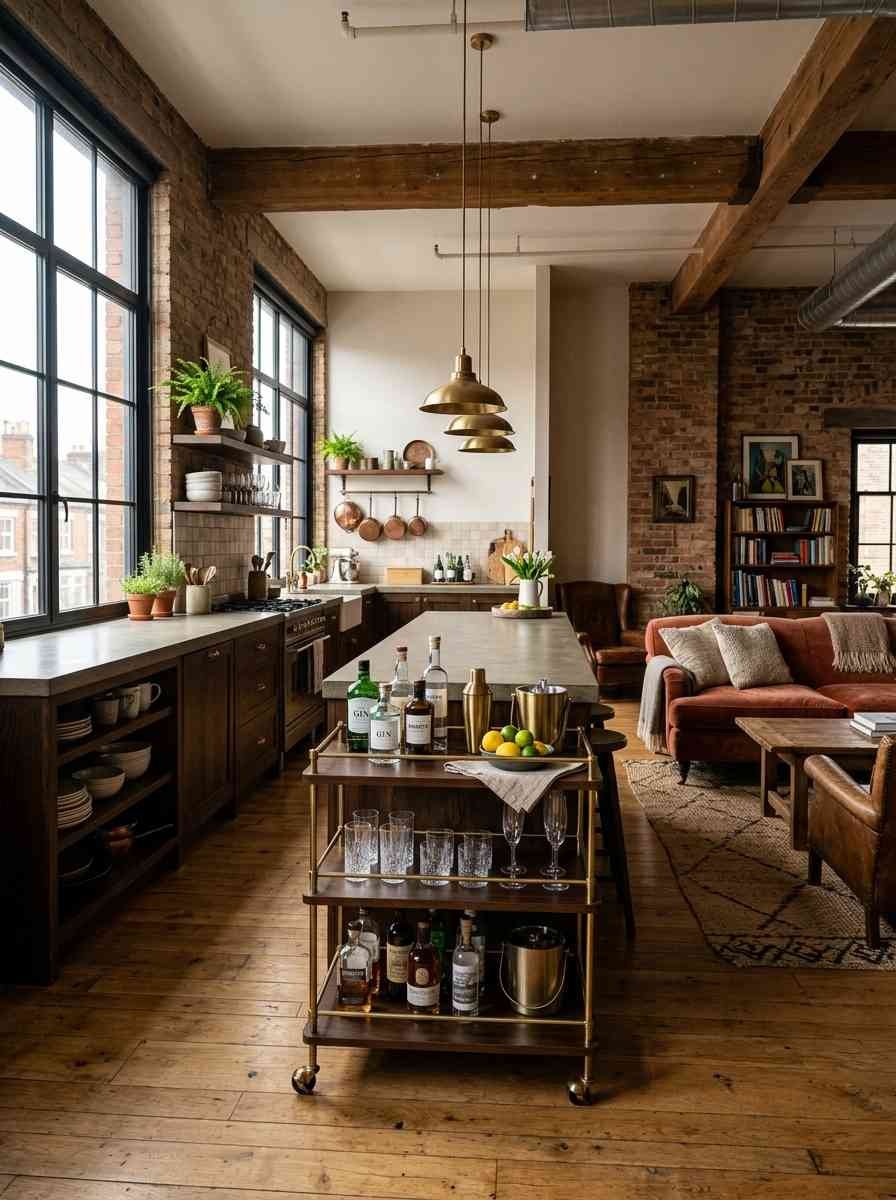
A rolling bar cart doubling as extra kitchen counter space.
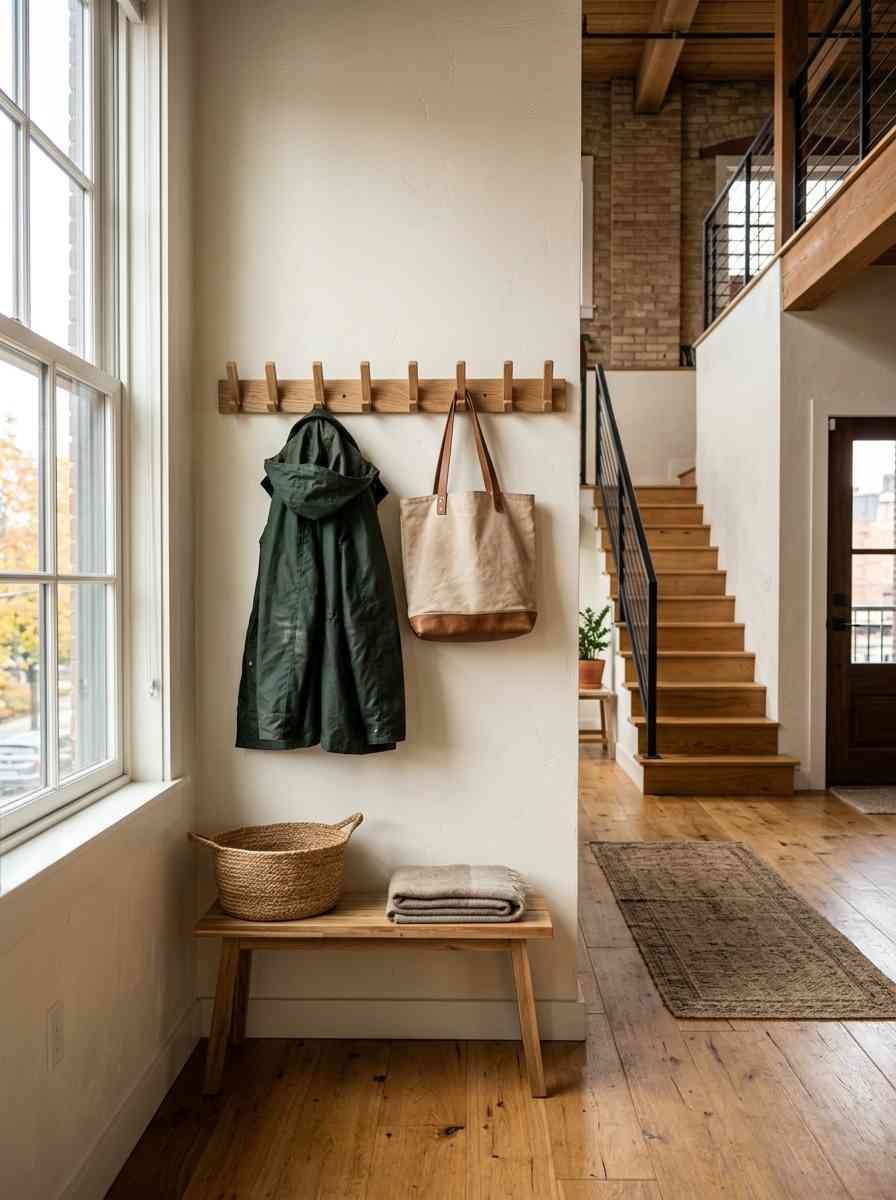
Wall-mounted hooks by the entry so shoes and bags don’t end up as floor clutter, which is the fastest way to make a small space feel chaotic.
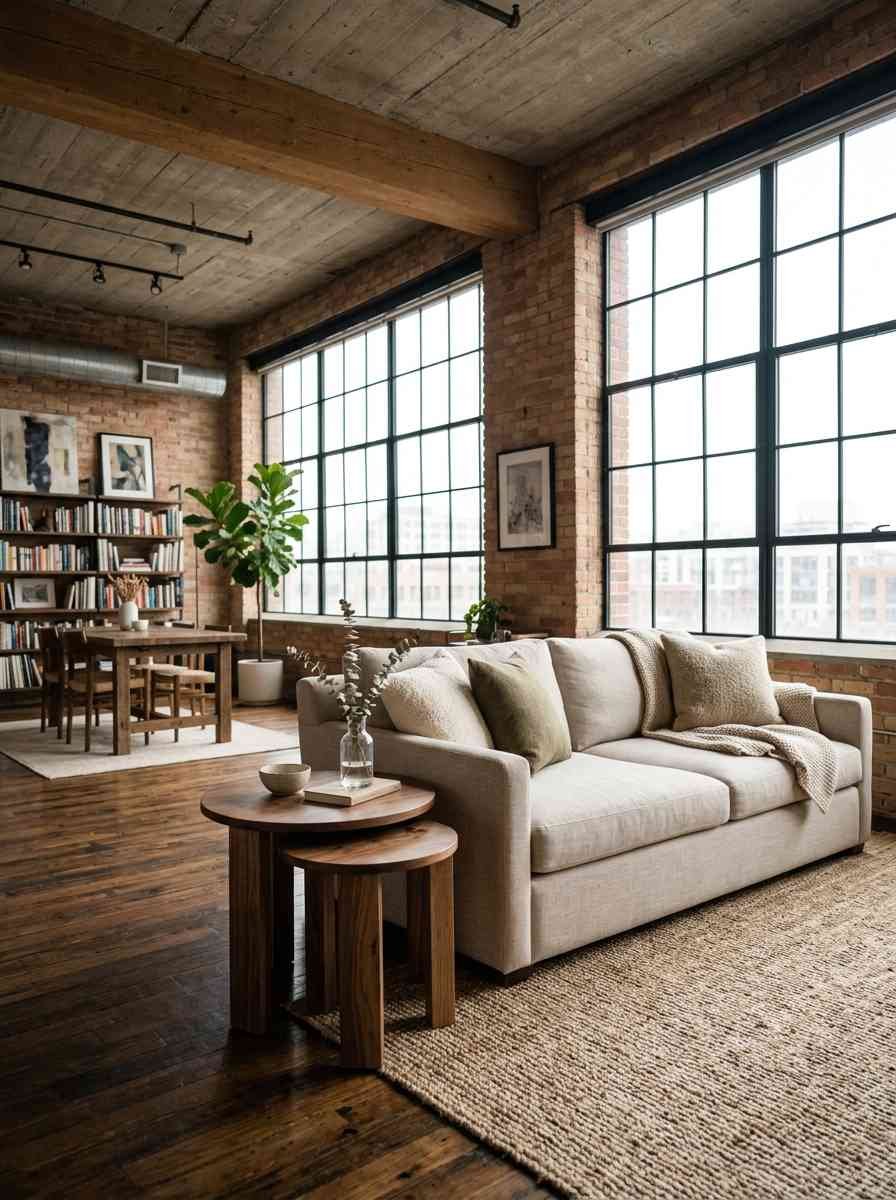
Nesting tables that tuck away when you have people over and expand out when you actually need surface area.
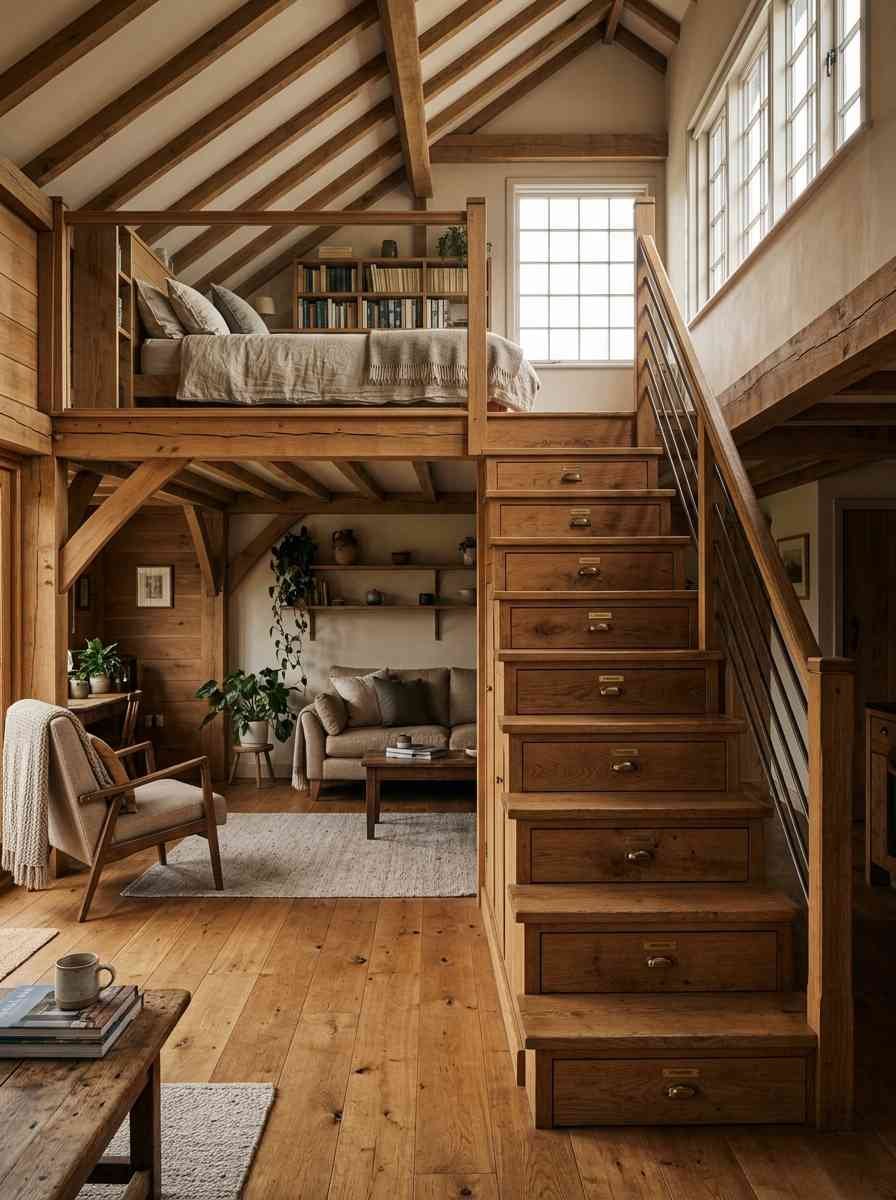
A stair or ladder to a sleeping loft with built-in storage in each step, an idea I first saw in a tiny cabin build and have wanted to copy ever since.
Multipurpose furniture wherever you can find it, whether that’s a bench with hidden storage or a coffee table that lifts into a desk.
Jarret Yoshida’s guide to loft interior design leans hard into this idea, and honestly, it’s the single most repeated piece of advice across every loft I’ve researched.
A quick reference table
Here’s a simple breakdown if you want the short version before you scroll back up for details.
| Zone | Best furniture move | Small-space trick |
|---|---|---|
| Sleep | Half-height or full loft bed | Curtain track for privacy |
| Work | Fold-down or wall-mounted desk | Under-cabinet task lighting |
| Living/dining | Storage ottoman, rolling table | Rug to anchor the zone |
Okay, slight tangent: I once tried to convince myself a hammock chair counted as a “reading nook” in a 380-square-foot loft. It did not.
It just hit my roommate in the face every time she walked past. Lesson learned. Not every Pinterest idea survives contact with real square footage, and that’s fine.
You’ll find your own version of that mistake, and it’ll probably make a great story later.
A word on comparing loft styles
Industrial lofts and softer, Scandinavian-leaning lofts get compared constantly, and honestly, I don’t think one wins outright.
Industrial styling (exposed brick, black metal, concrete floors) photographs incredibly well and hides wear and tear better than you’d expect.
Softer styling with warm wood and linen textures feels calmer day to day, especially if you’re working from home in the space too.
If you’re renting, industrial elements are usually already there for free, so leaning into them costs less.
If you’re buying and renovating, the softer route tends to age better and shows less visually when it’s time to sell. Neither is objectively better.
It depends on whether you’re decorating for Instagram or for a Tuesday morning when you just want coffee and quiet.
Frequently asked questions
How do I make a small loft feel bigger without renovating?
Mirrors, vertical shelving, and consistent light temperature across the space do most of the heavy lifting.
A single leaning mirror near a window can genuinely change how a room reads.
What’s the cheapest way to add privacy to a loft bedroom?
A curtain track.
It costs far less than a sliding door system and can go up in an afternoon without any construction.
Do small lofts work for couples, or just single renters?
They work for both, but couples usually need to be more deliberate about zoning, especially around the work area.
Two people trying to video call from the same open room learn this fast.
Final thought
Small lofts reward people who plan before they decorate. Pick your zones, choose furniture that pulls double duty, and let the high ceilings do some of the visual work for you. That’s really it.
