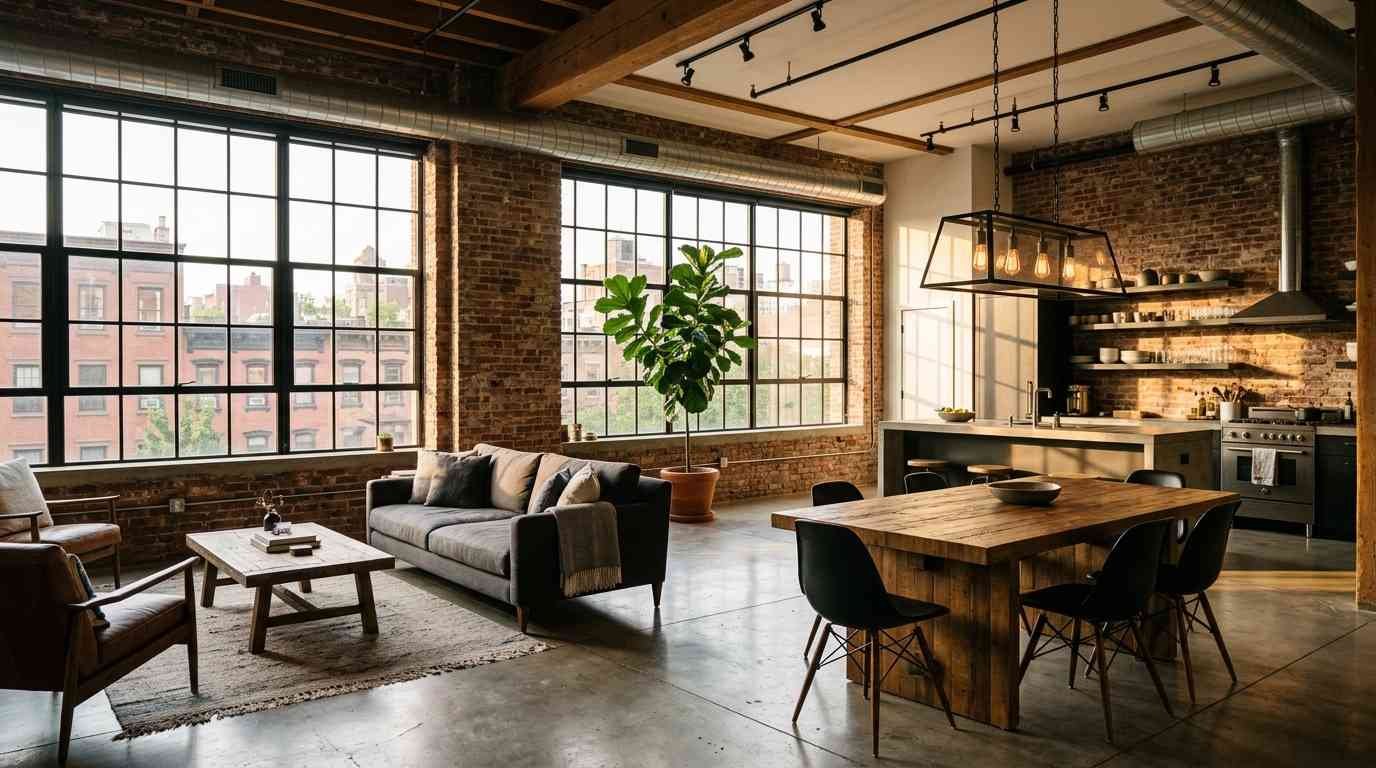
I still remember the first loft I ever walked into. Fourteen-foot ceilings, one giant factory window, and a landlord who apologized for the “bare bones” look like it was a flaw instead of the whole point.
I didn’t rent it (rent was insane), but that visit rewired how I think about apartments. Once you’ve seen a space with that much air in it, a boxy one-bedroom with popcorn ceilings feels like a shoebox.
Loft living has a real history behind it.
Artists moved into abandoned SoHo and Tribeca warehouses back when nobody wanted them, and that scrappy, make-it-work energy is still baked into the style today, even in a loft that’s never seen a paint can or a welding torch.
If you want the full backstory, Apartment Therapy’s collection of real loft house tours is a great rabbit hole for a slow Sunday.
This list is 21 ideas I’ve actually used, seen work in real homes, or would fight for in my own place. Some are big renovation moves.
Others cost under 50 dollars. Pin what fits your space and skip the rest. Nobody’s grading you on this.
Why the loft aesthetic works so well in a modern home
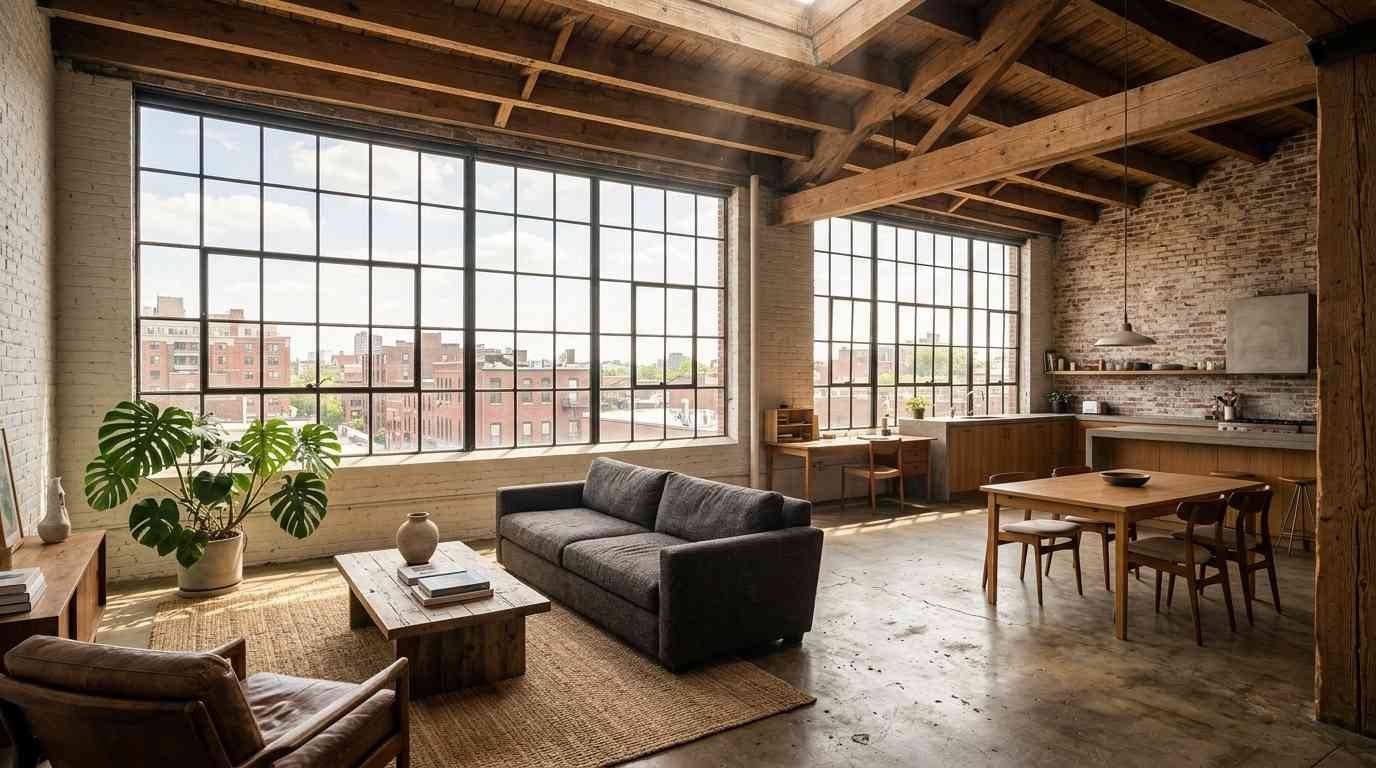
Lofts read as modern because they strip a room down to its bones and let the bones do the talking. Brick, steel, concrete, glass. No apologies.
That rawness pairs oddly well with soft, warm furniture, which is exactly why the style hasn’t gone stale.
You get contrast built into the architecture before you’ve bought a single throw pillow.
A few things make the aesthetic click:
- Open floor plans that force you to think in zones instead of rooms
- Oversized windows that flood the space with light most apartments can only dream of
- Exposed structure (brick, ductwork, beams) that acts as built-in decor
- High ceilings that make even a modest square footage feel generous
Design blog Livingetc has a solid breakdown of loft apartment style from working interior designers if you want a second opinion on any of this. I don’t agree with all of it, but that’s half the fun of research.
Structure and architectural details (ideas 1 to 5)
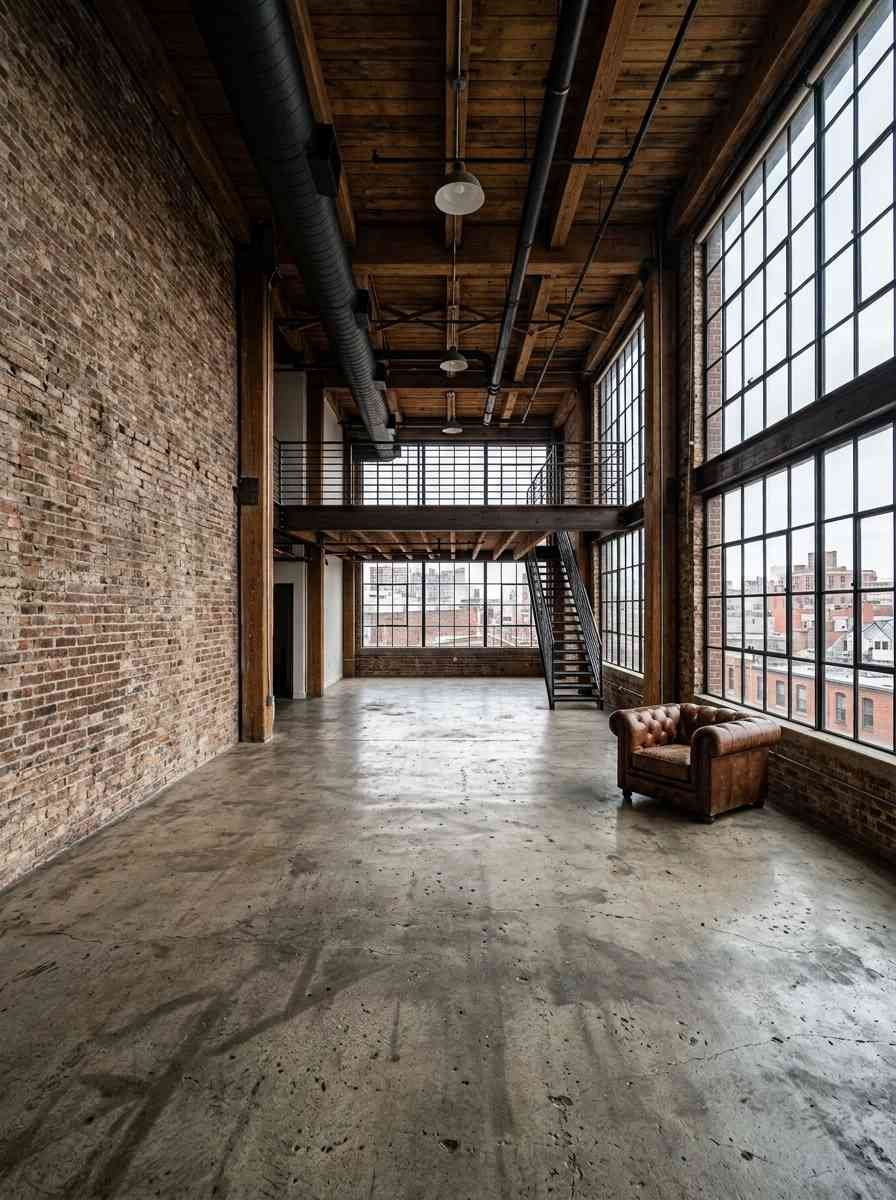
1. Leave the brick alone. If your loft has exposed brick, resist the urge to paint it white immediately. Live with it for a month first. IMO the raw red-orange tone grows on you.
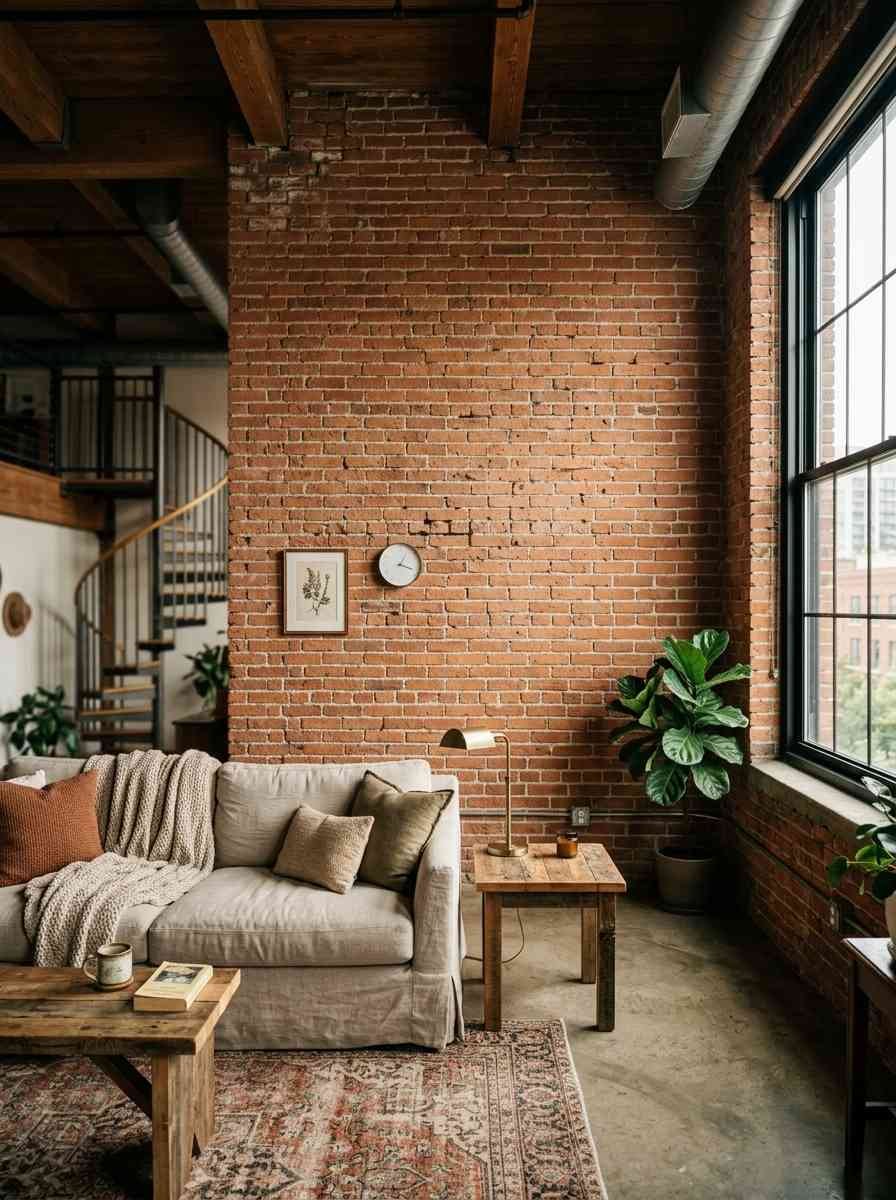
2. Expose the ductwork on purpose. Black-painted spiral ducts running across the ceiling look intentional, not unfinished, once you commit to the look room-wide.
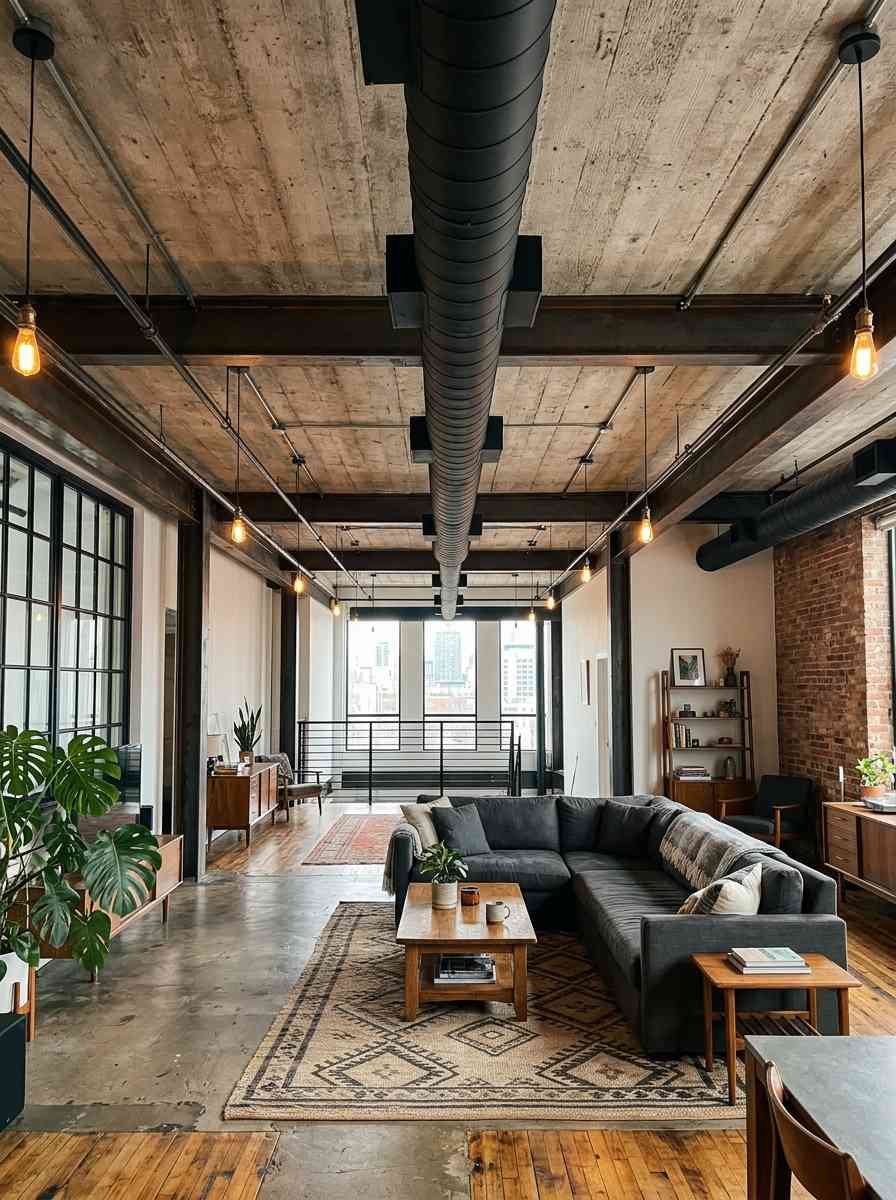
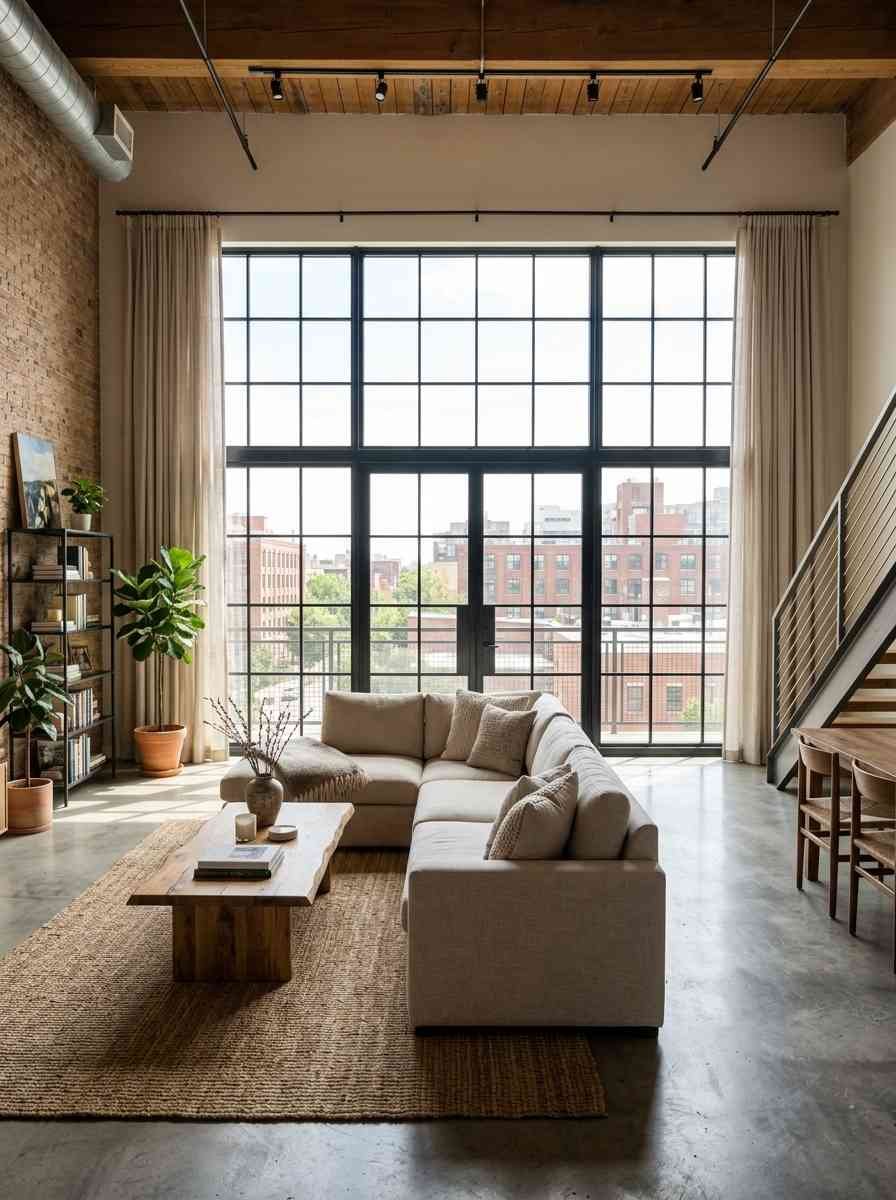
3. Frame the big windows, don’t cover them. Skip heavy drapes. A simple black metal curtain rod with linen panels pushed to the sides does more for the aesthetic than fabric ever will.
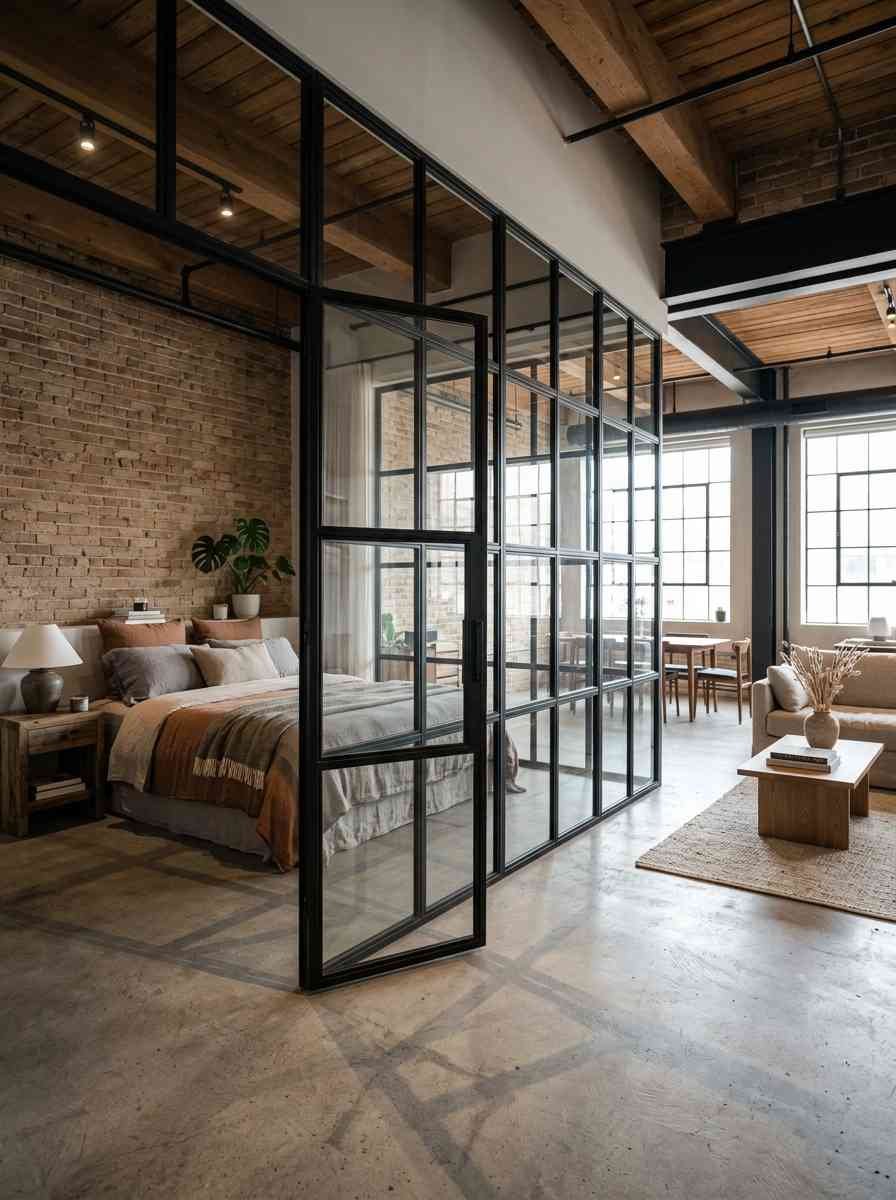
4. Add a steel and glass partition. This is the move if you need a bedroom wall but refuse to lose the open feeling. An architect friend of mine calls it “borrowing light,” and honestly that’s the perfect description.
5. Keep the concrete floors. Polished concrete is cold in winter (wear socks, trust me), but it’s also one of the cheapest ways to keep a loft looking like a loft instead of a converted office cubicle.
Color, texture, and materials (ideas 6 to 10)
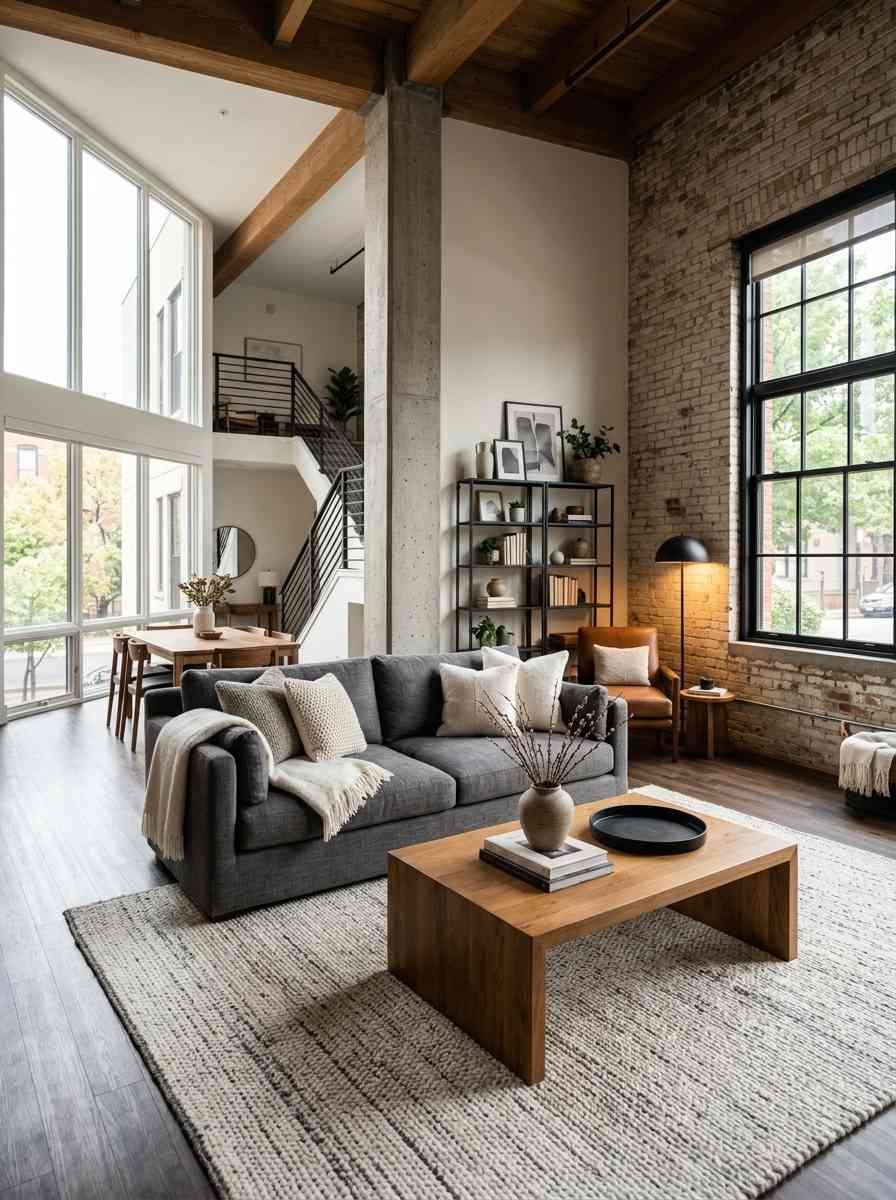
6. Build your palette around three base tones. Charcoal, warm wood, and off-white cover almost every loft I’ve seen photographed well. Add color through objects, not walls.
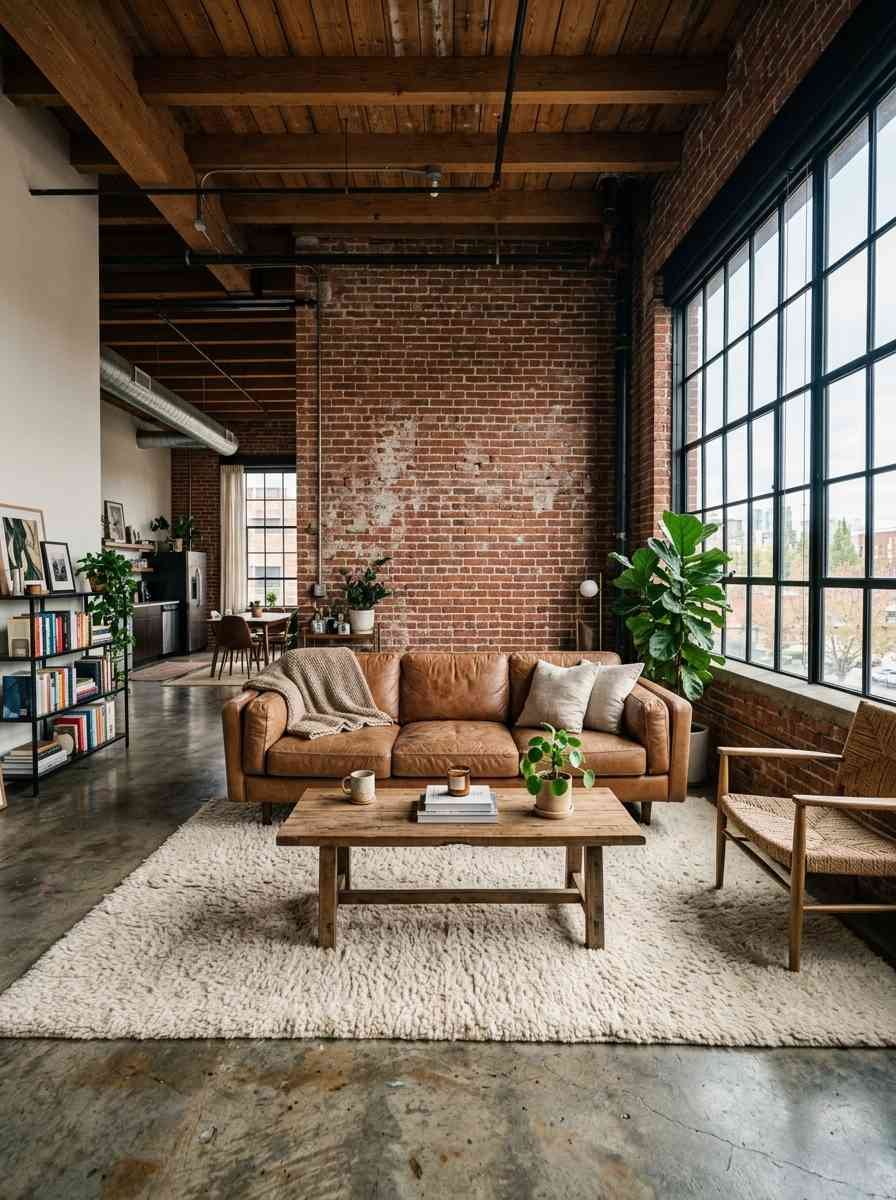
7. Mix rough and soft textures in every room. A leather sofa against a brick wall. A wool rug on concrete. This is the single biggest reason lofts don’t feel like empty warehouses.
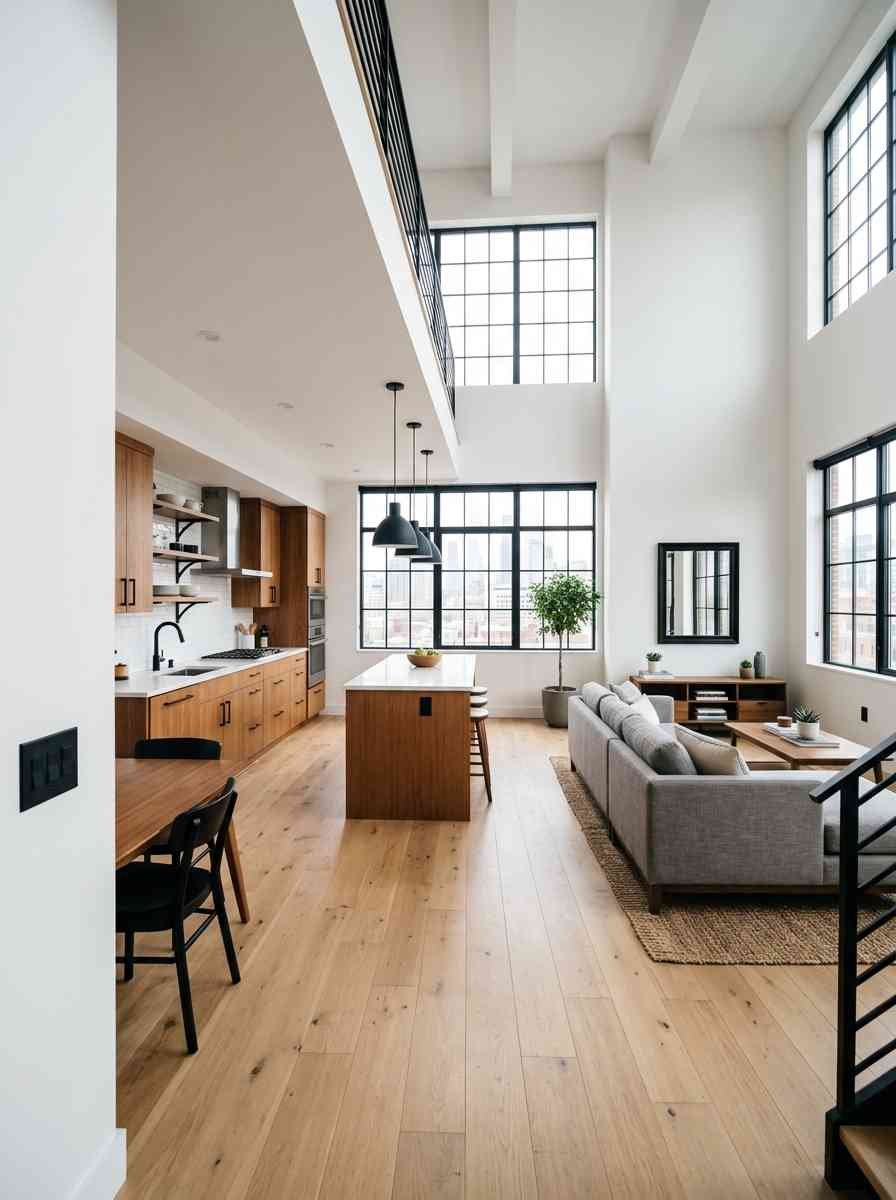
8. Go for matte black hardware. Door handles, faucet fixtures, light switch plates. It’s a small detail, but it ties a whole apartment together for less than a hundred dollars.
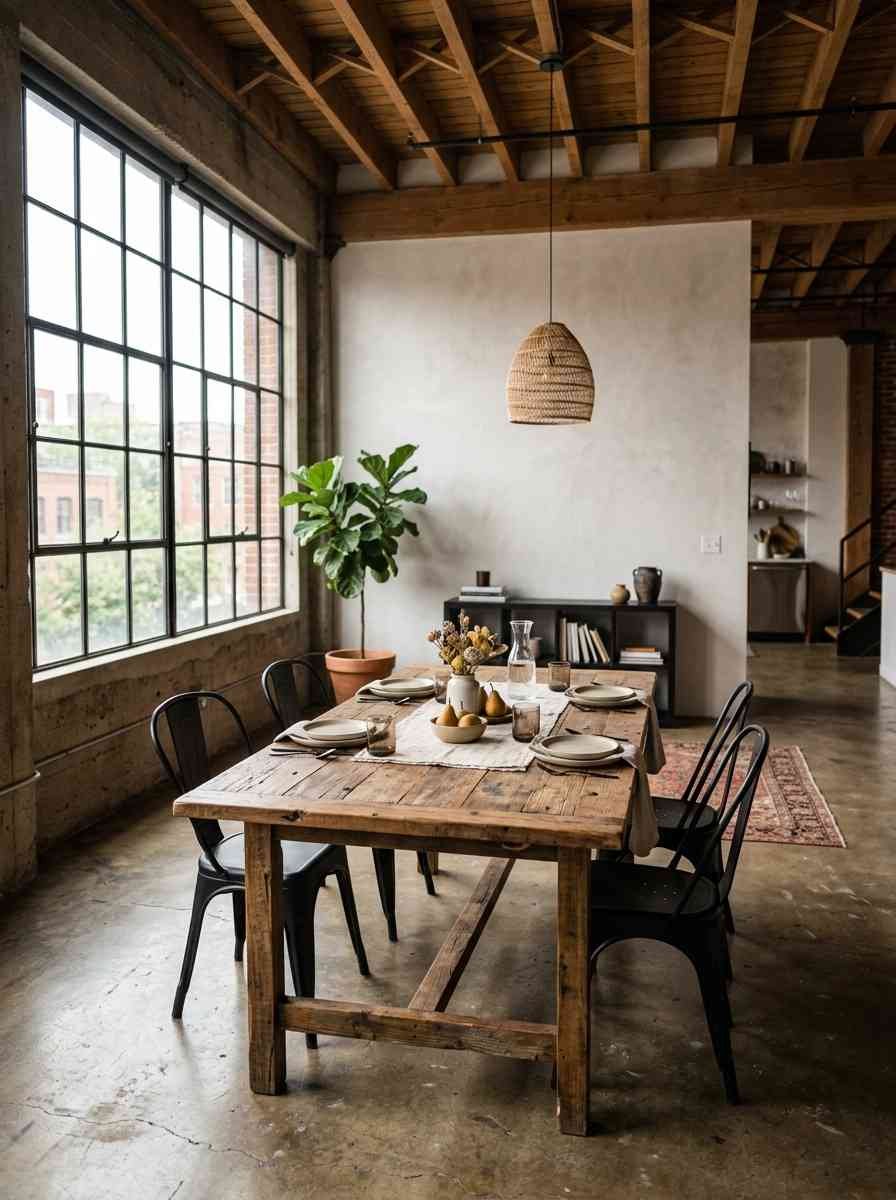
9. Use reclaimed wood sparingly. One accent wall or a single dining table. A whole room of it starts to look like a rustic cabin, not a loft, and that’s a different vibe entirely.
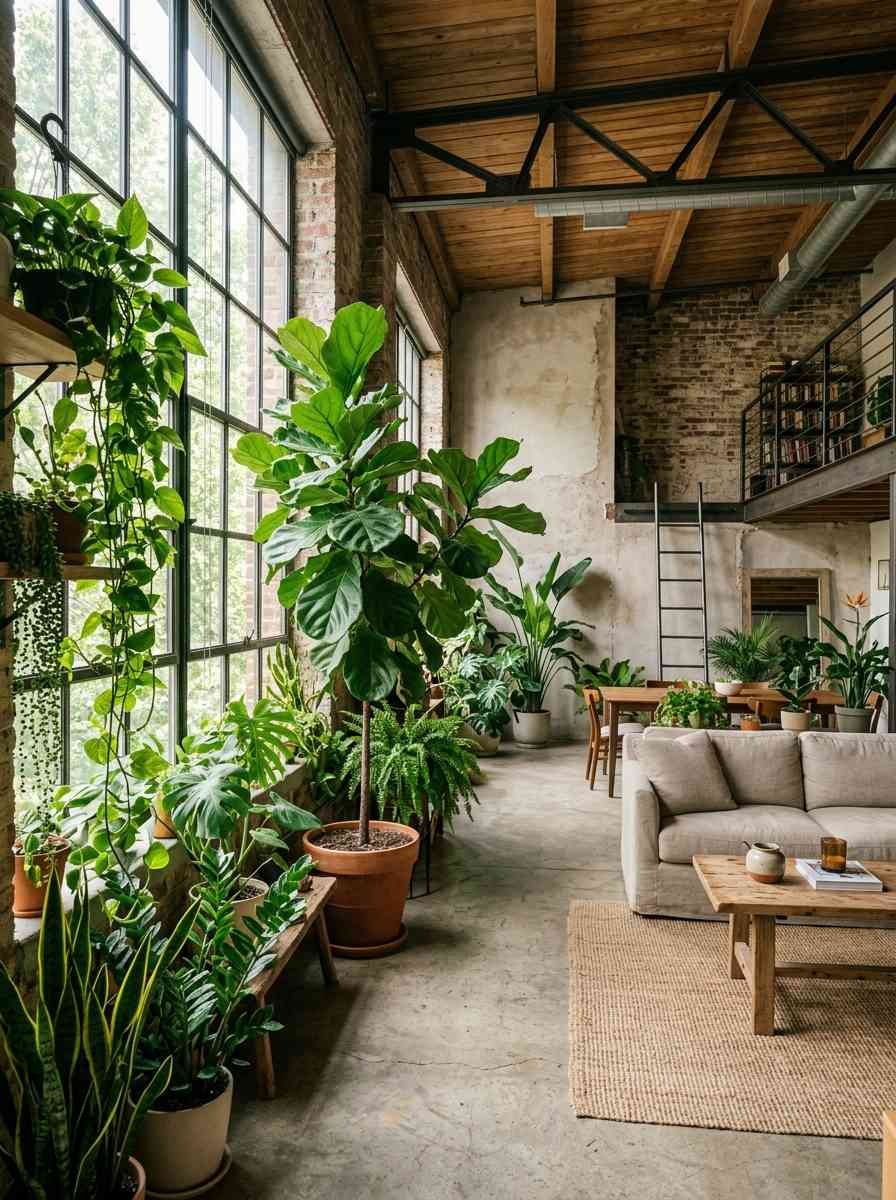
10. Bring in greenery, and a lot of it. Concrete and metal need something alive to soften them. Big potted plants near the windows do more visual work than most furniture pieces.
Furniture and layout (ideas 11 to 16)
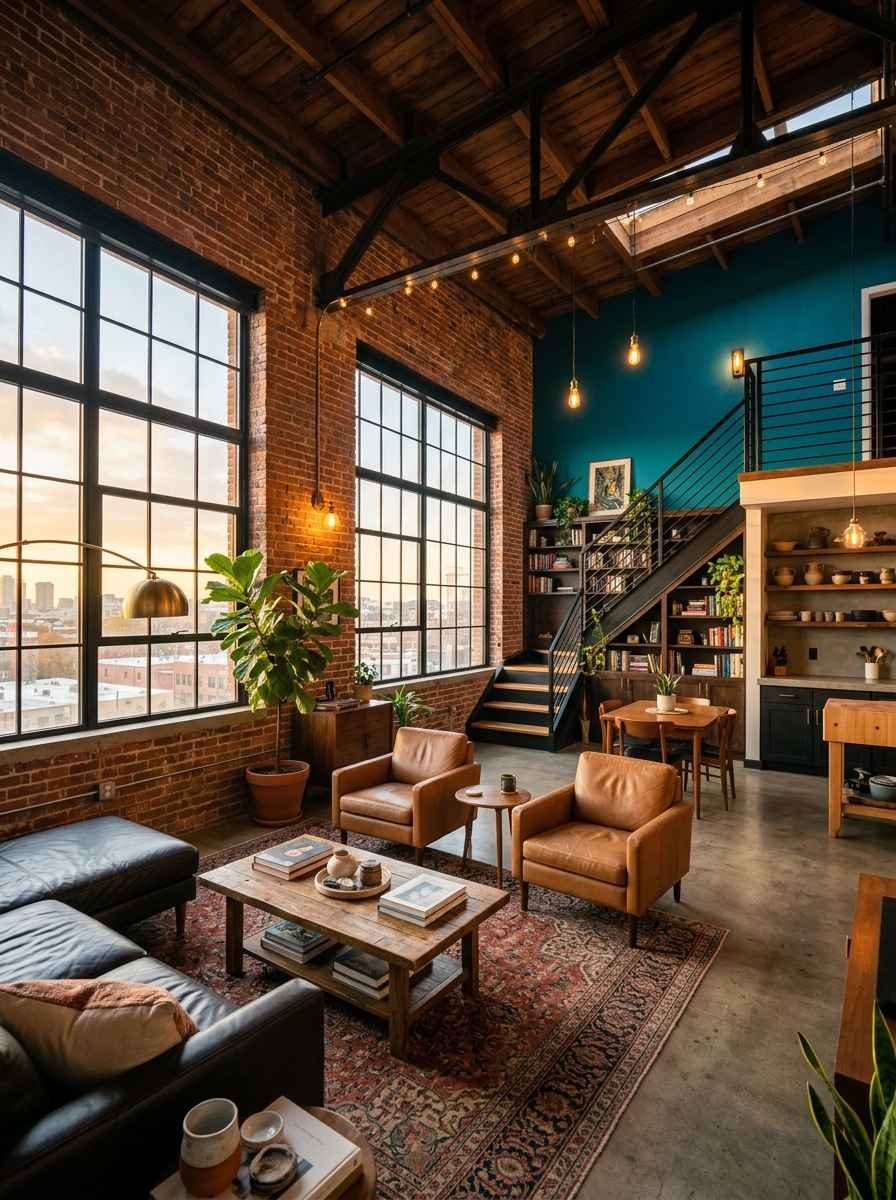
11. Use furniture to define zones, not walls. A rug under the sofa marks the living area. A pendant light over the table marks the dining area. That’s it. That’s the whole trick.
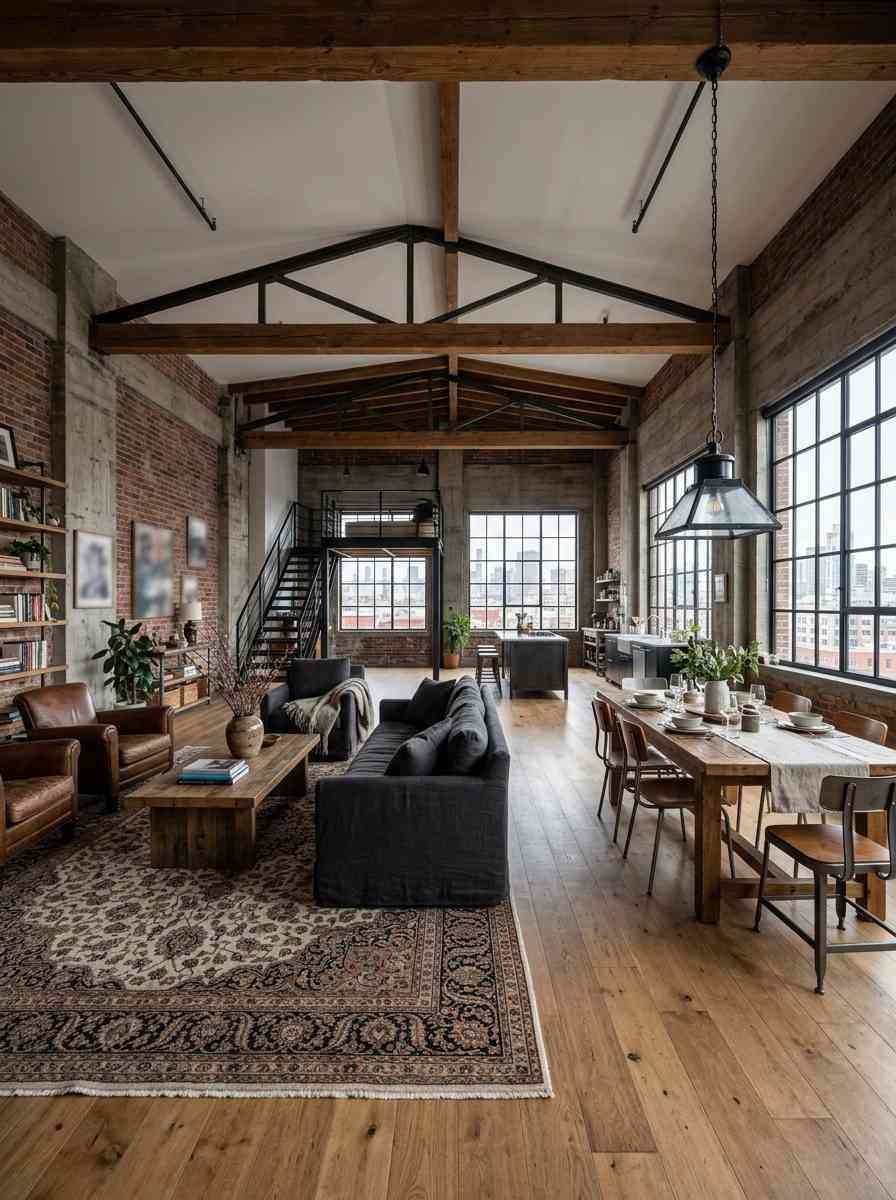
12. Choose a low-profile sofa. Tall ceilings make bulky furniture look smaller than it is, but a low, wide sofa reads as intentional and keeps sightlines open across the room.
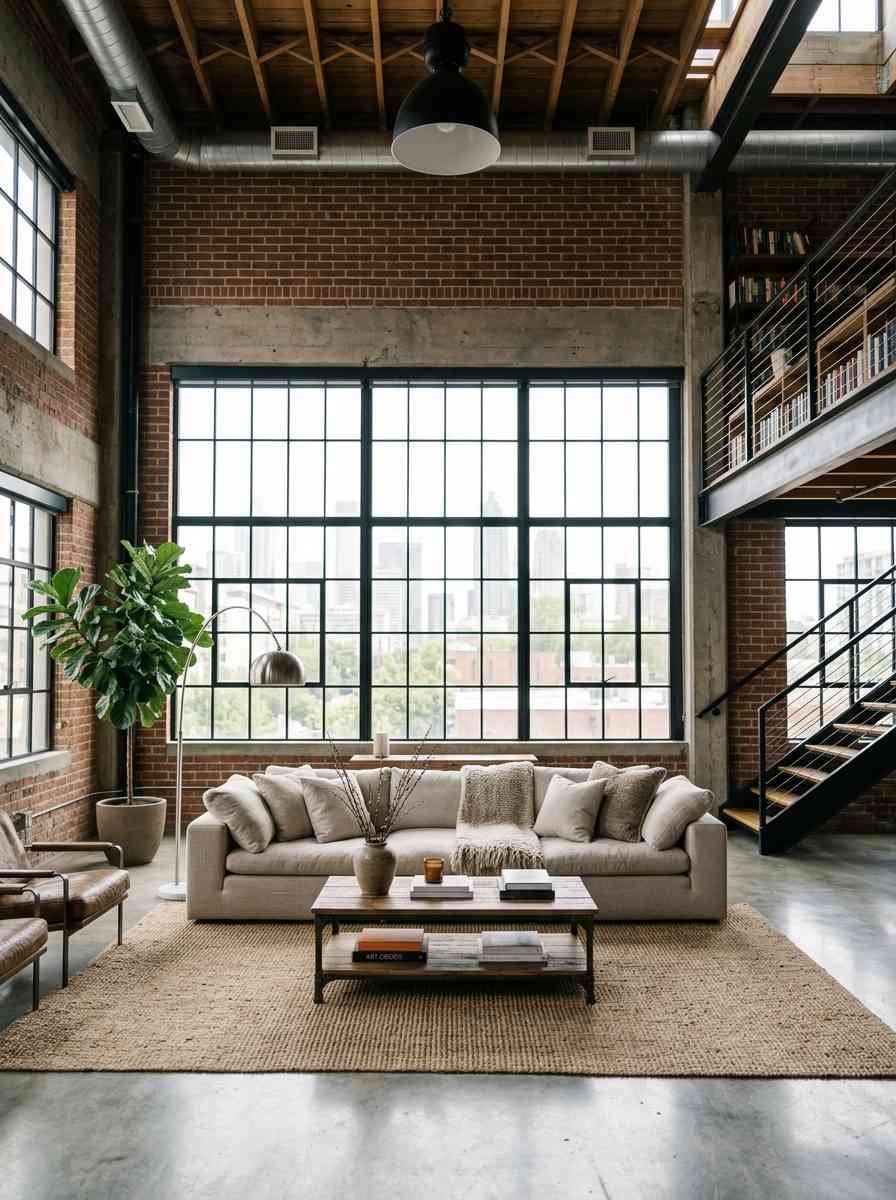
13. Get one oversized statement piece. A big vintage armchair, an industrial bookshelf, whatever. Every great loft photo I’ve saved has one piece that anchors the whole room.
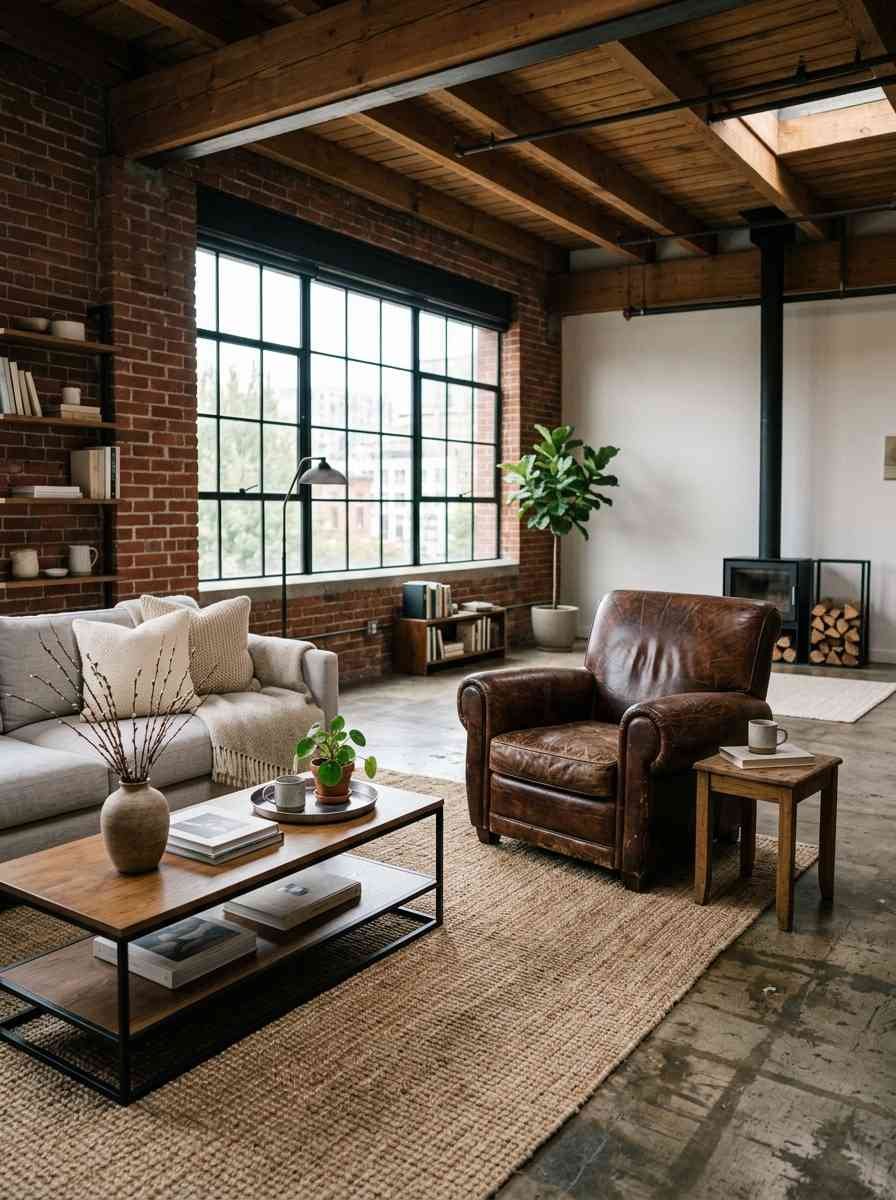
14. Float furniture away from the walls. Lofts are big enough that you don’t need everything pushed to the perimeter. Pull the sofa a few feet in and let people walk around it.
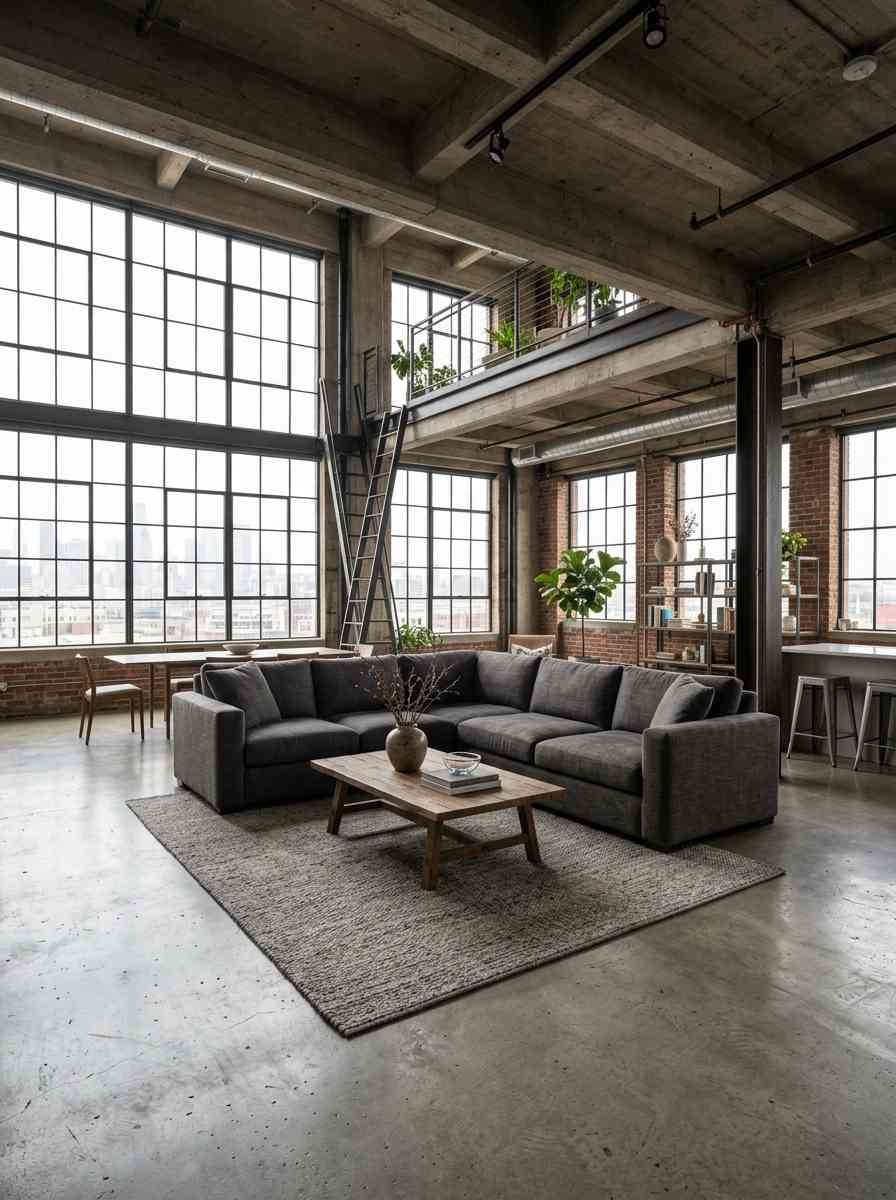
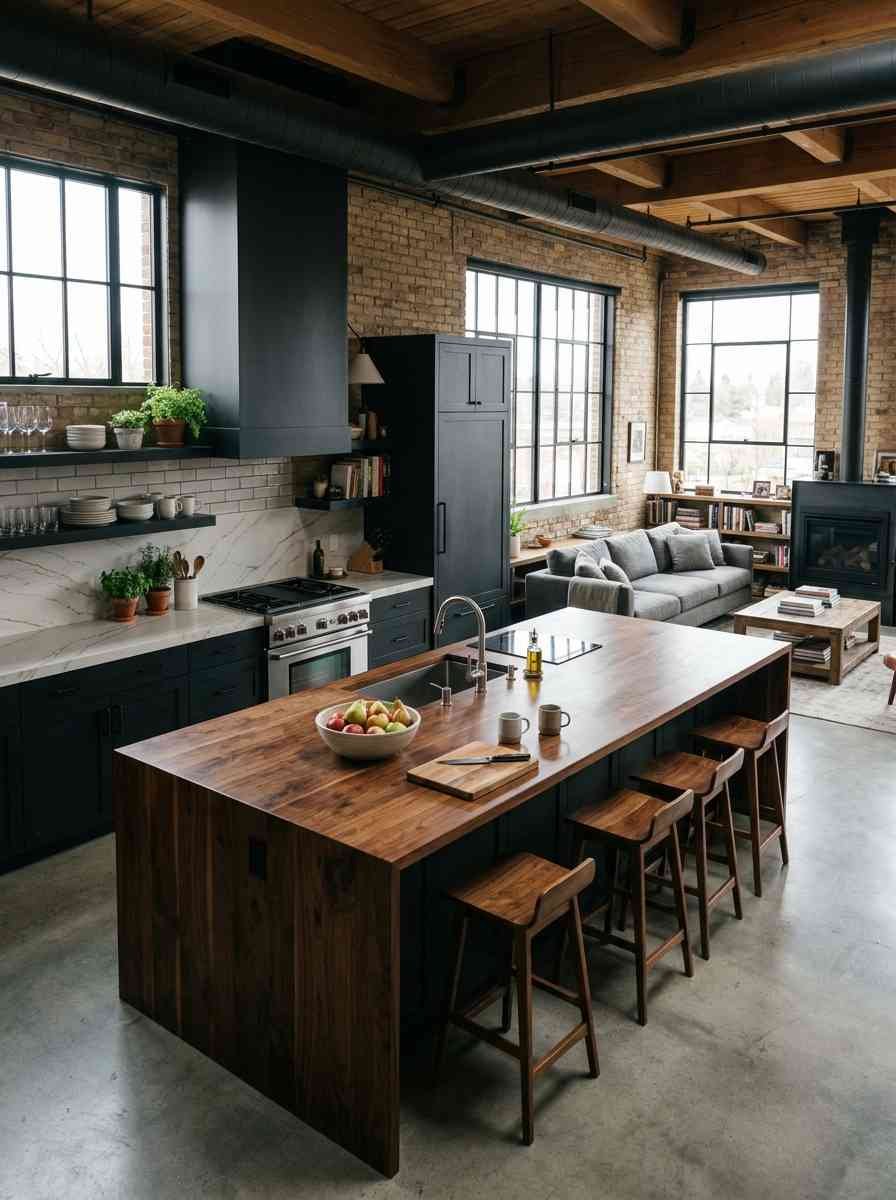
15. Add a kitchen island if you have the square footage.
Fontan Architecture’s notes on New York loft kitchens point out that the kitchen basically becomes a room’s centerpiece in an open plan, and an island gives it presence without walling anything off.
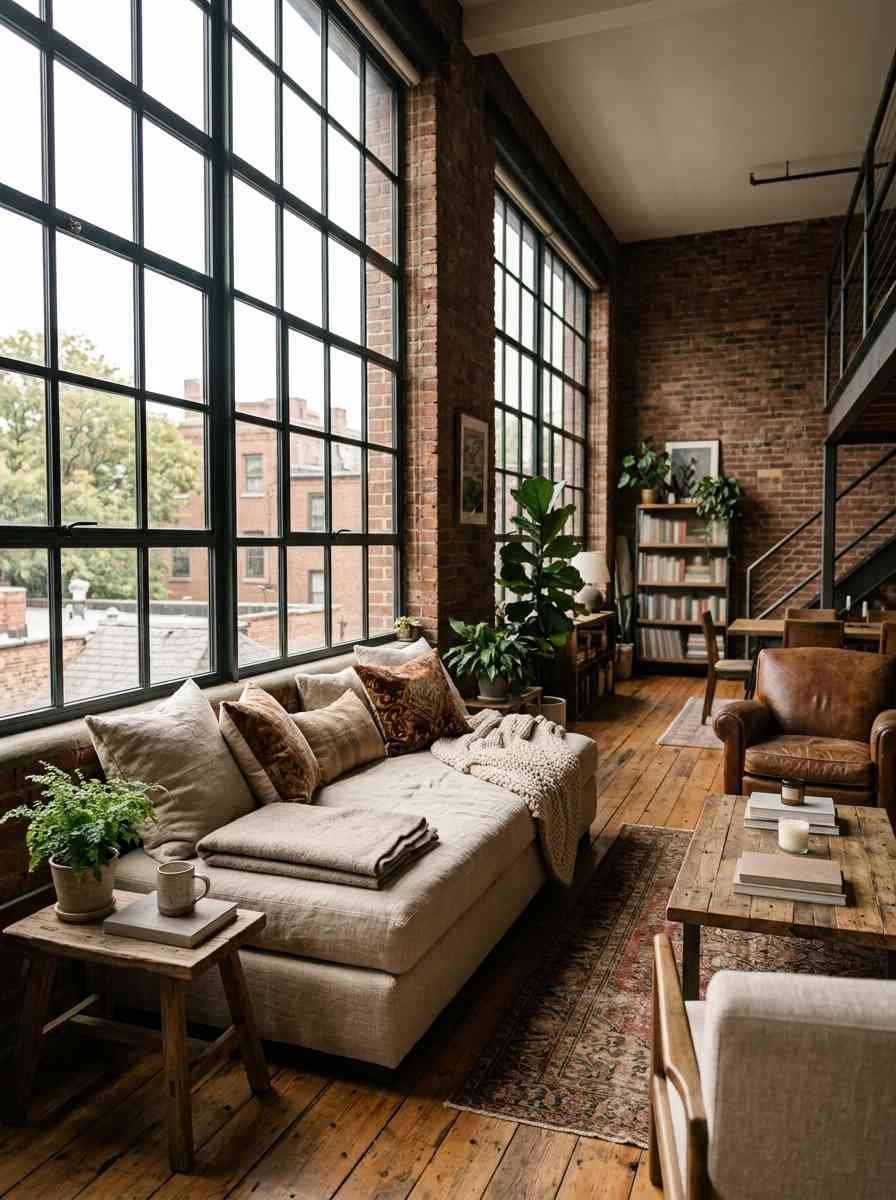
16. Use a daybed or bench under the windows. This sounds minor, but it turns dead space along a window wall into the spot everyone actually wants to sit.
Lighting and finishing touches (ideas 17 to 21)
17. Layer three light sources per zone. Overhead, table, and floor lighting.
A single ceiling fixture in a loft this size just doesn’t cut it once the sun goes down.
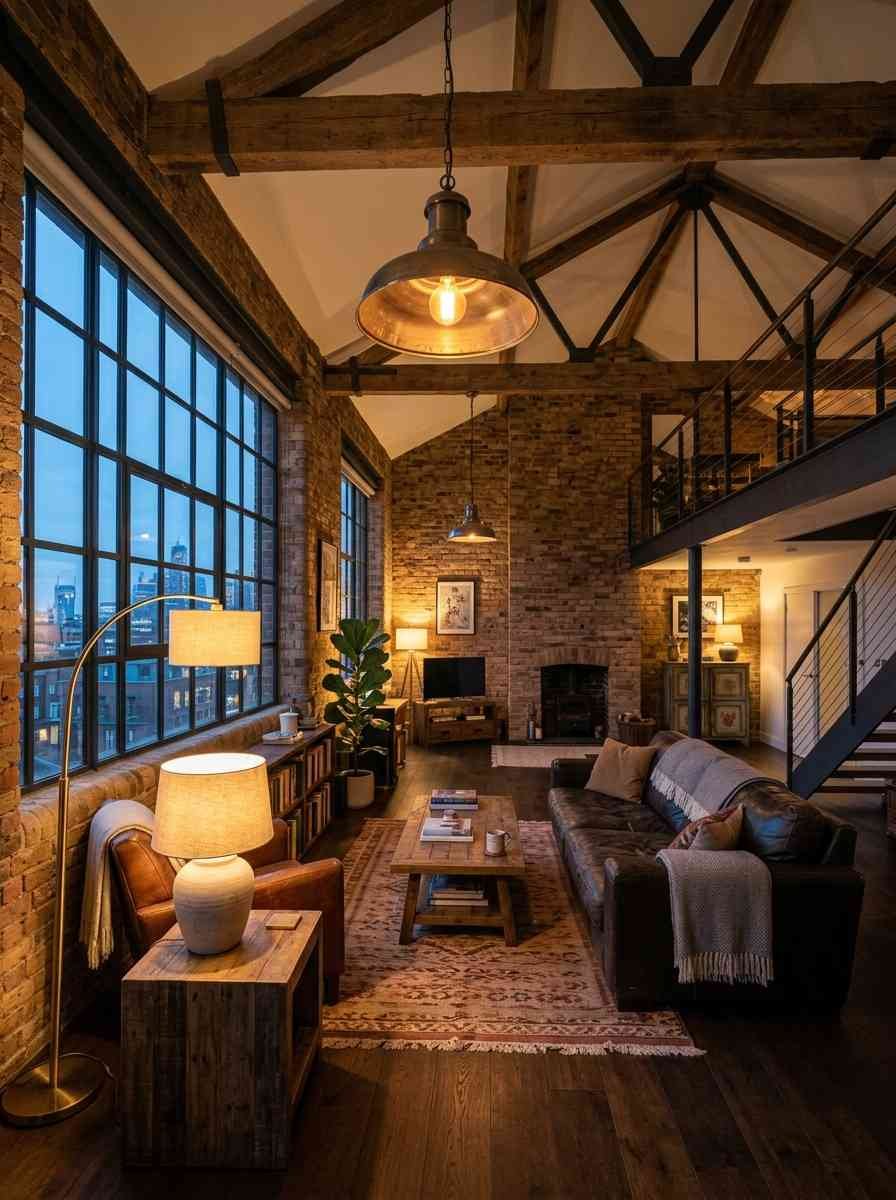
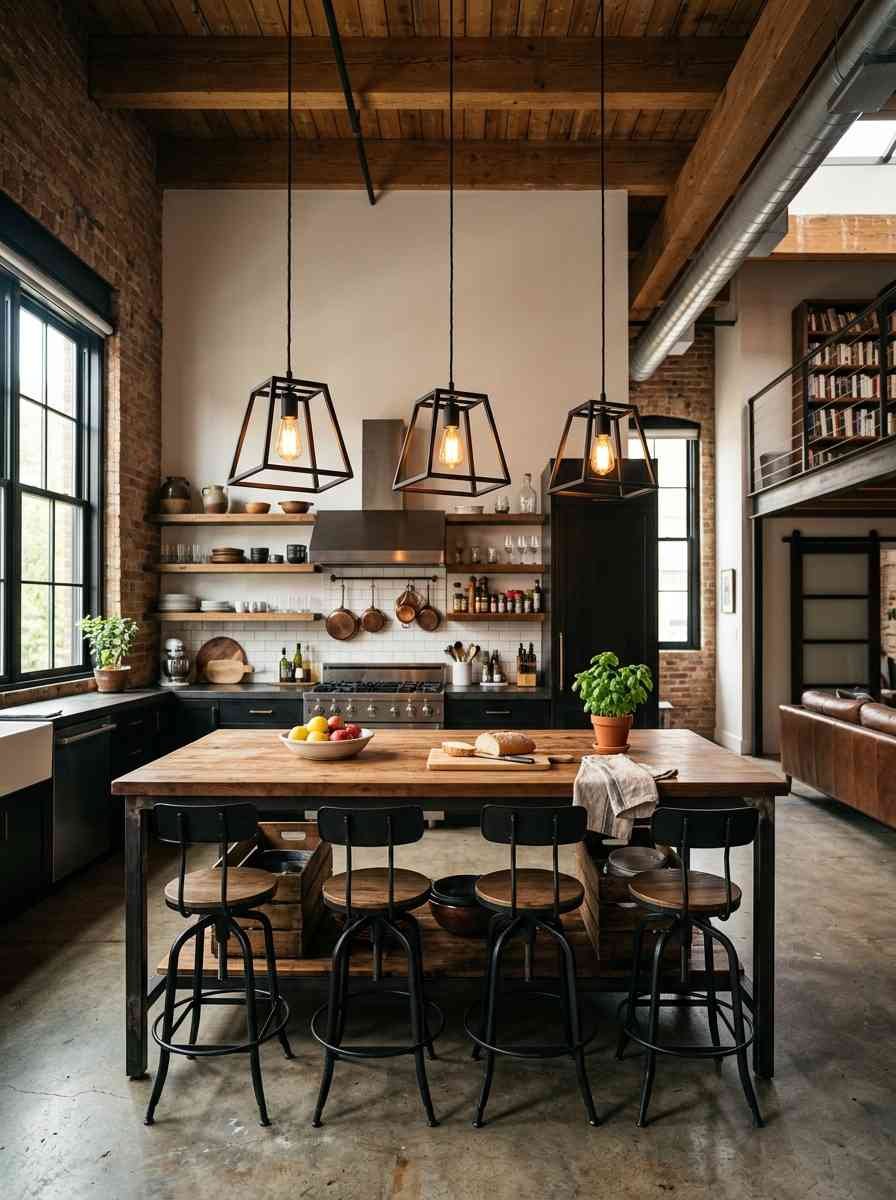
18. Hang pendant lights at staggered heights. Cage-style fixtures with Edison bulbs over a kitchen island or dining table give you instant warehouse character without touching the architecture.
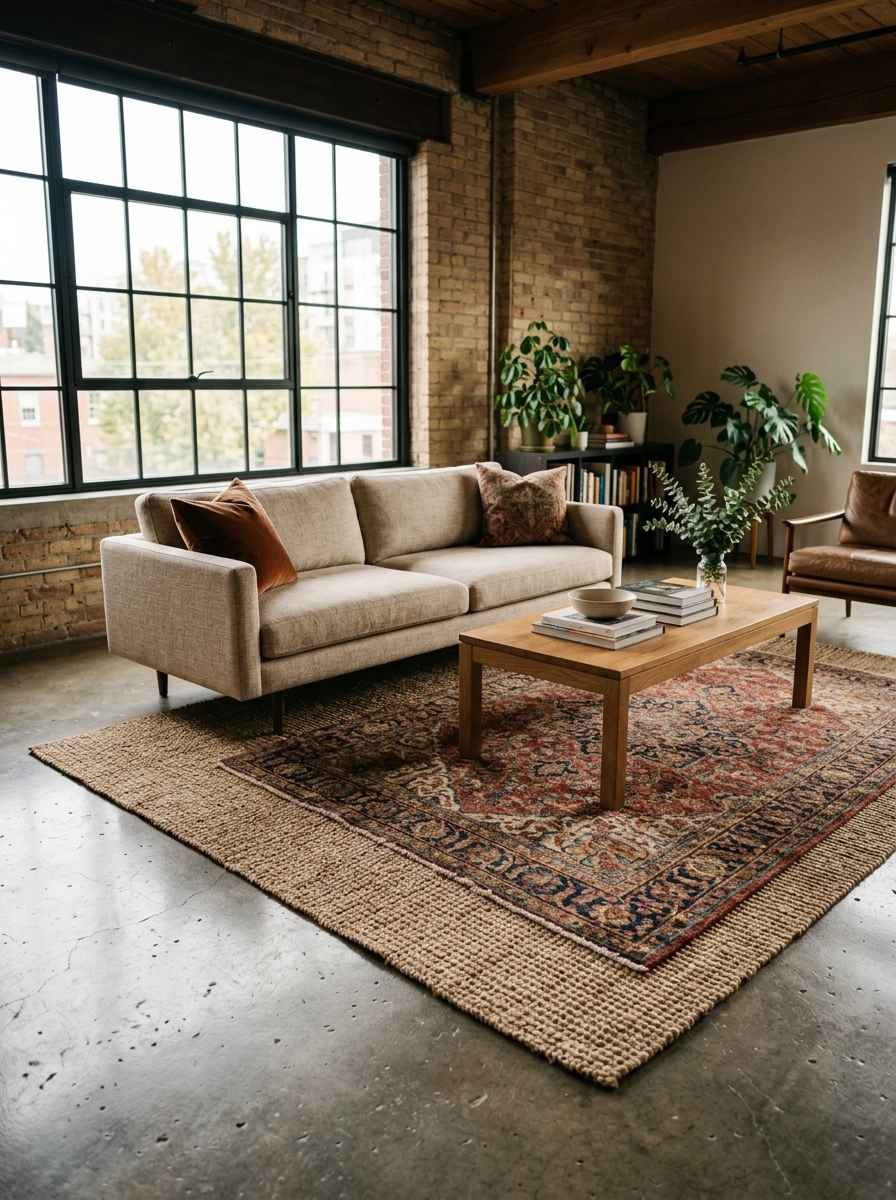
19. Layer rugs to break up hard flooring. Two rugs, slightly overlapping, in different textures. It’s a small styling trick that makes polished concrete feel considerably warmer.
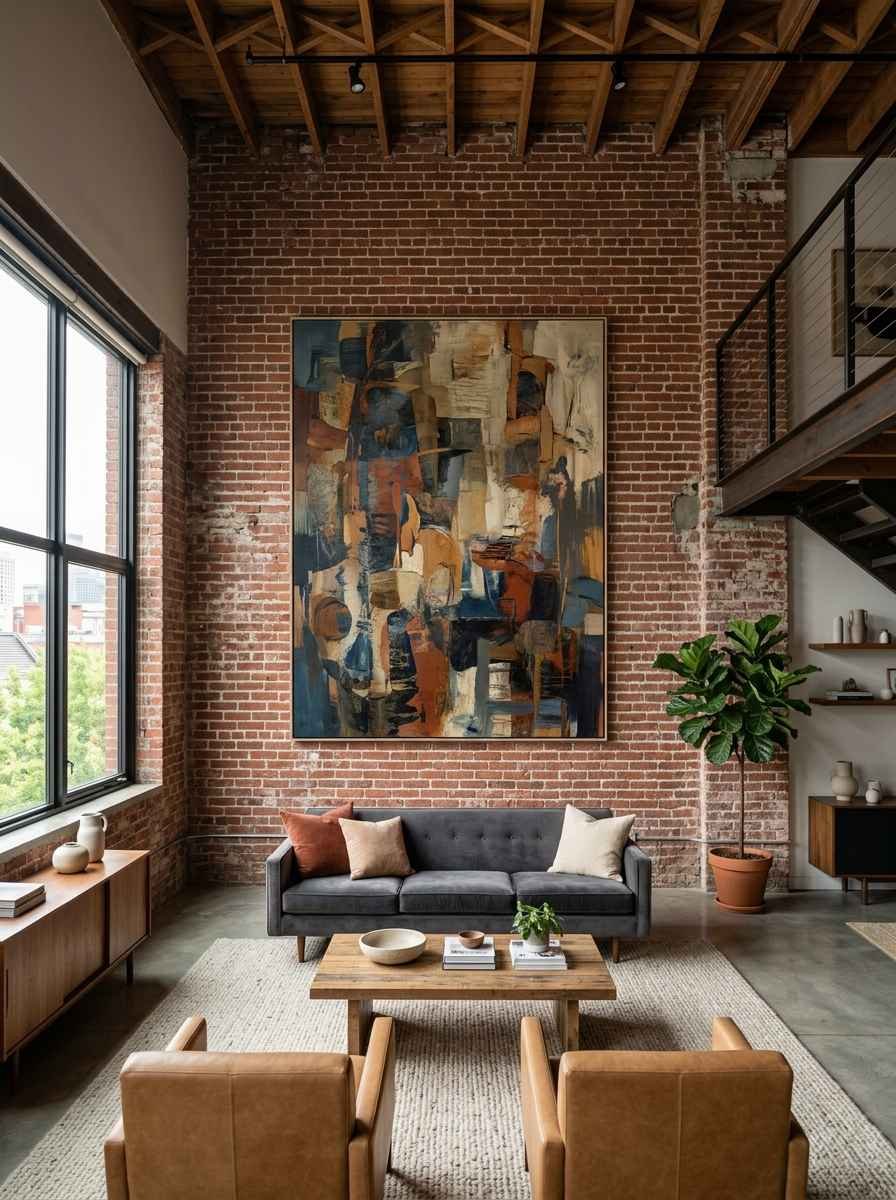
20. Hang art at a scale that matches the walls. A tiny framed print looks lost on a 12-foot brick wall. Go big, or go with a gallery wall that fills real space.
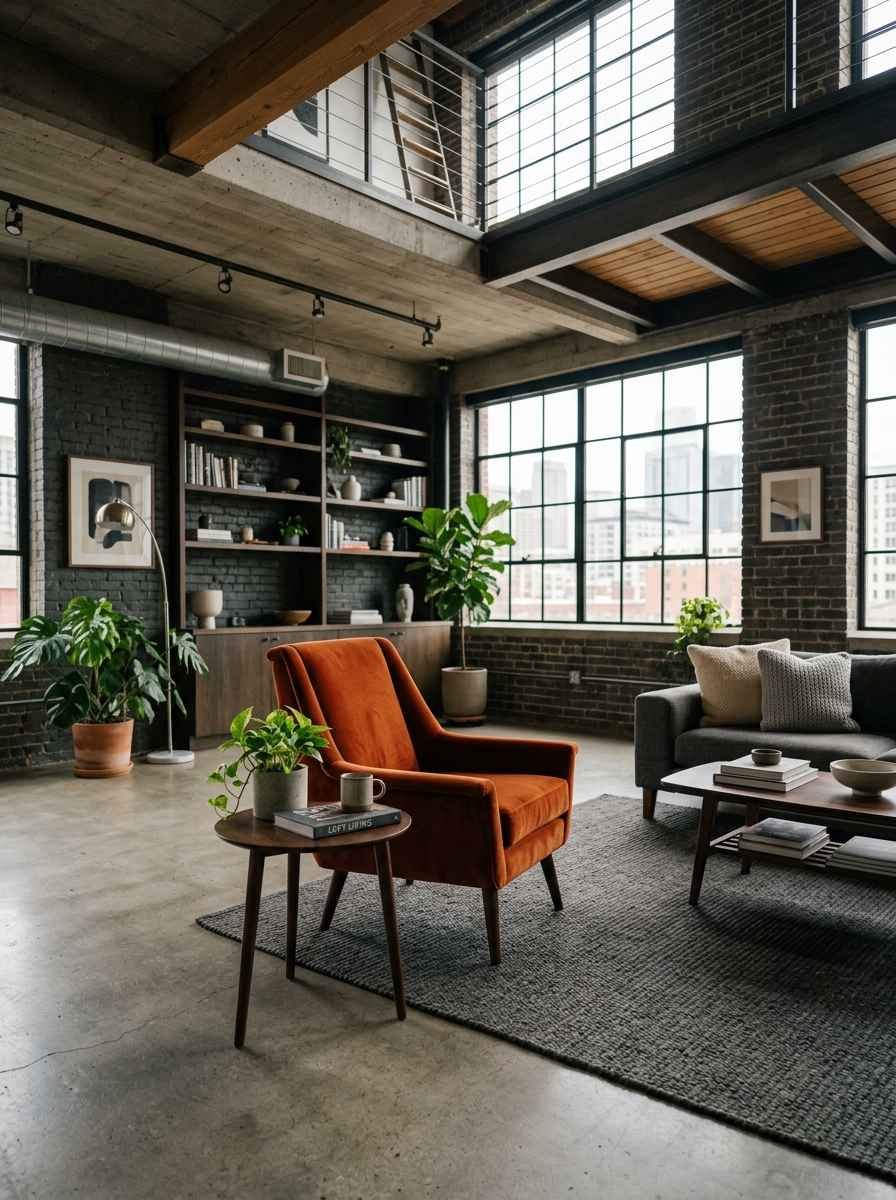
21. Add one unexpected color moment. A burnt orange chair. A cobalt vase.
One bold hit of color against all that neutral texture is what makes a loft feel like a home instead of a showroom, and honestly, it’s my favorite part of decorating any space like this.
(Random aside, but is anyone else weirdly obsessed with watching loft renovation videos at 1am instead of sleeping? Just me? Okay, moving on.)
A quick comparison to keep in your back pocket
| Loft feature | Traditional apartment | Why it matters |
|---|---|---|
| Ceiling height | 8 to 9 feet | Lofts often run 12 to 16 feet, changing scale |
| Layout | Segmented rooms | Loft plans use zones instead of walls |
| Natural light | Standard windows | Factory-style windows flood the space |
| Renovation flexibility | Limited by walls | Open bones allow bigger design swings |
FAQs
Do I need exposed brick for a space to feel like a loft? No. Brick helps, but high ceilings, open layout, and big windows do most of the work. You can fake the texture with wall panels if the real thing isn’t in the cards.
What’s the fastest way to get this look on a budget? Start with lighting and a rug. Pendant lights with warm bulbs and a layered rug setup change a room’s whole feel for under 200 dollars, and it’s the update that gives you the biggest visual return.
Does the loft aesthetic work in a small apartment? Yes, actually better than you’d think. High ceilings and open zoning make a small footprint read as bigger than it is. Just don’t overcrowd the furniture, since that’s the fastest way to lose the effect.
Final thought
Twenty-one ideas is a lot, and you don’t need to use them all at once.
Pick the three that solve your actual problem this month, whether that’s dead space near a window or a kitchen that feels closed off, and build from there.
So, which one are you pinning first? Drop it in a comment if you want a second opinion, I read every single one.
