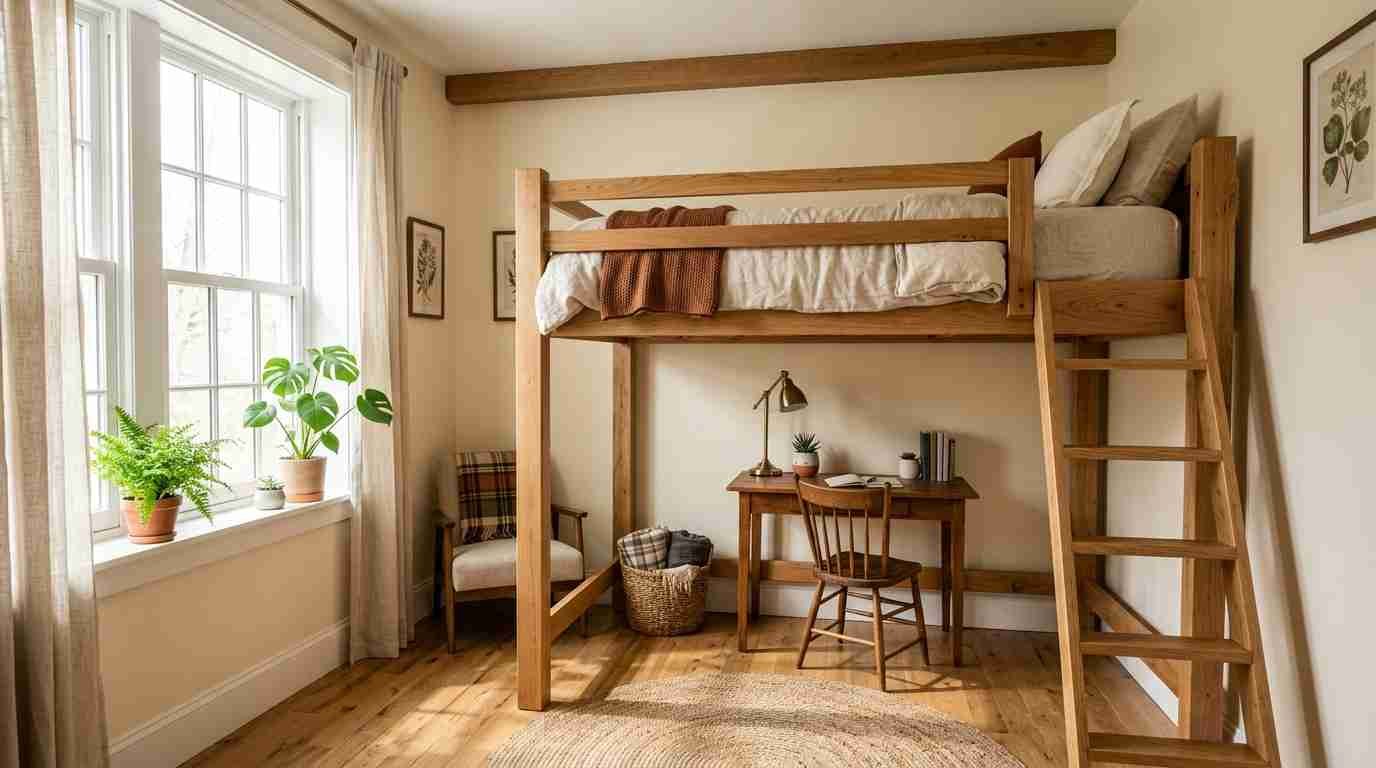
I used to think loft beds were just a dorm-room thing. Then I helped my sister squeeze a home office, a bed, and a reading corner into a 9×10 bedroom, and I changed my mind fast.
A loft bed isn’t just a bed. It’s a floor plan trick disguised as furniture.
If you’ve got a tiny bedroom, a shared kids’ room, or a studio apartment that fights you every time you try to fit in a desk, this list is for you.
I pulled together 29 loft bed ideas, grouped by what they actually solve: storage, work, lounging, kids’ rooms, style, and pure budget hacks. Save this one to your board. You’ll want to come back to it.
Storage-first loft ideas
Small rooms live or die by storage. These ideas turn the dead space under a loft into the hardest-working square footage in the house.
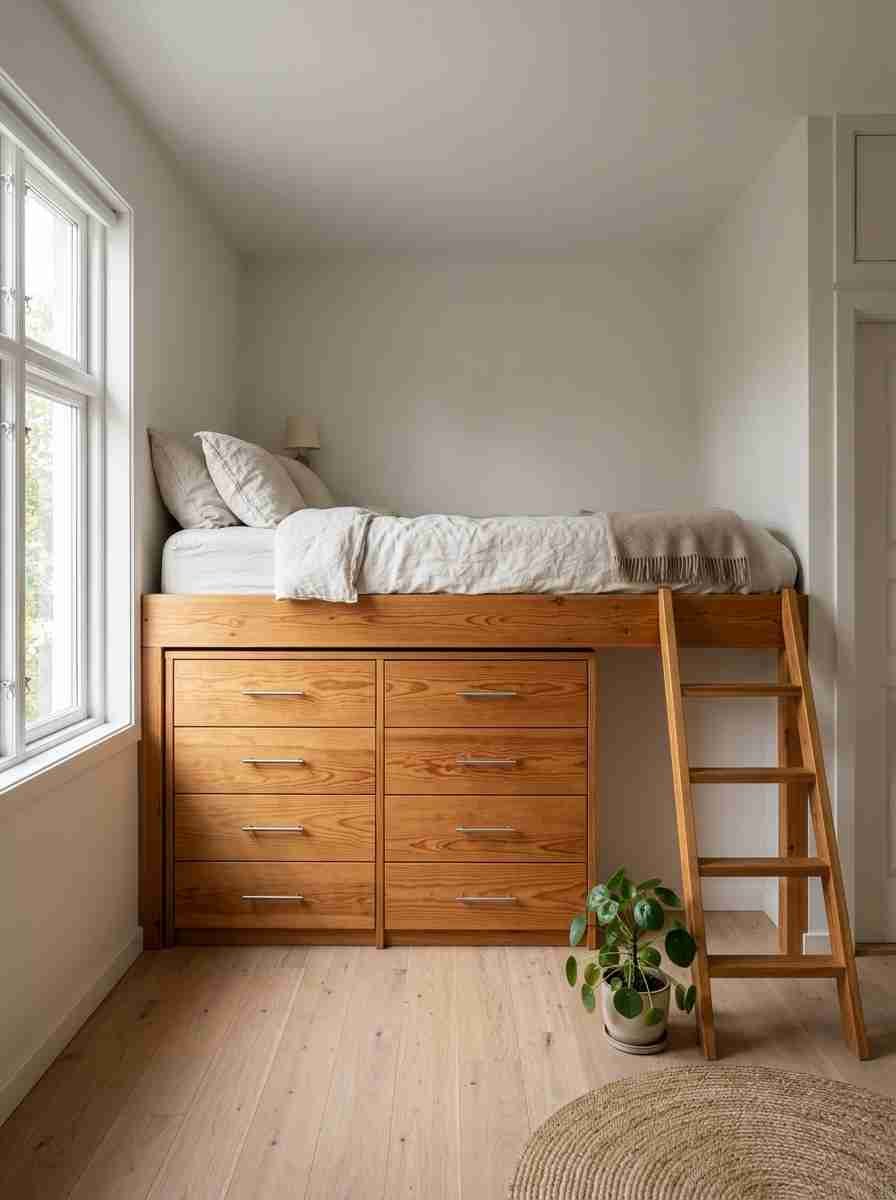
Built-in drawers under the mattress. Skip the dresser entirely.
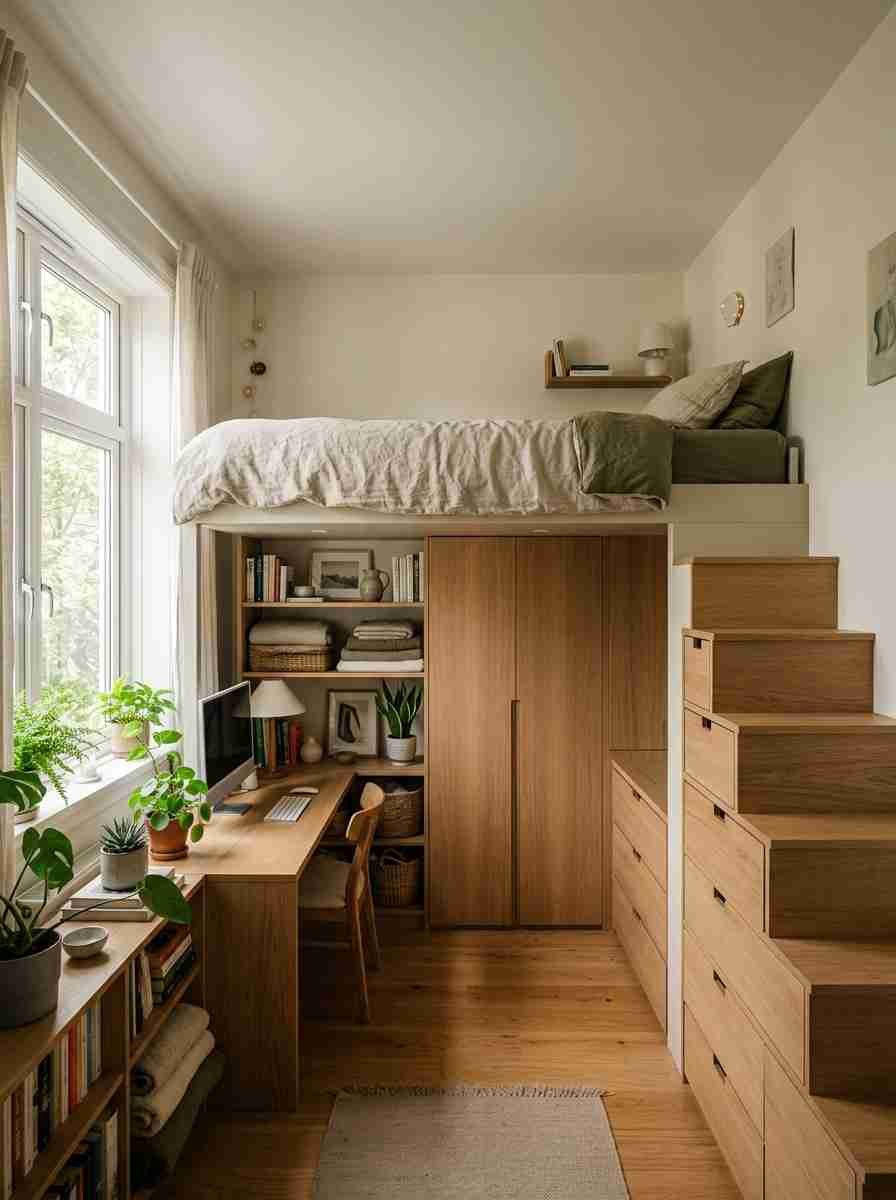
A loft with deep drawers tucked right under the sleeping platform swallows clothes, shoes, and off-season bedding without eating floor space.
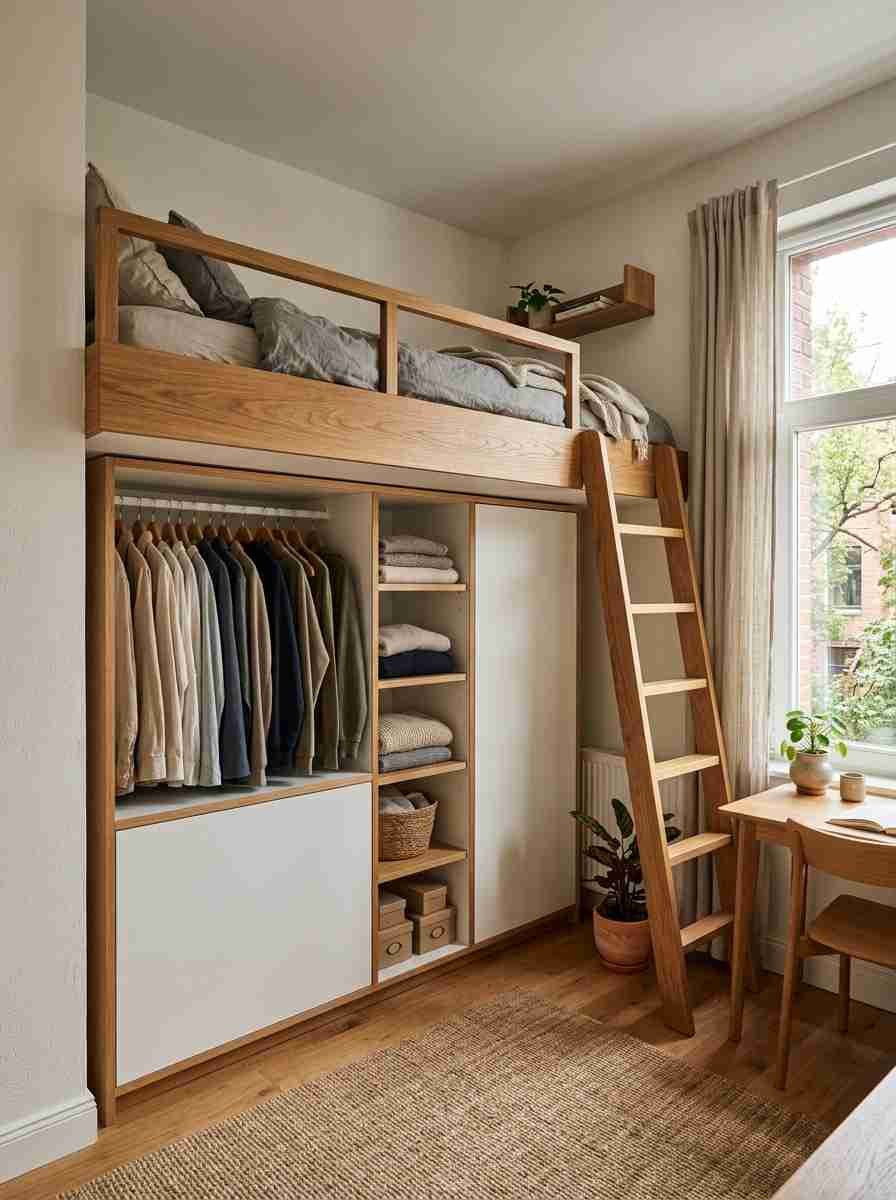
A full closet underneath. Hanging rods and shelves built into the base of the loft replace a bulky wardrobe.
I like this one for teens especially, since it forces a bit of organization by design.
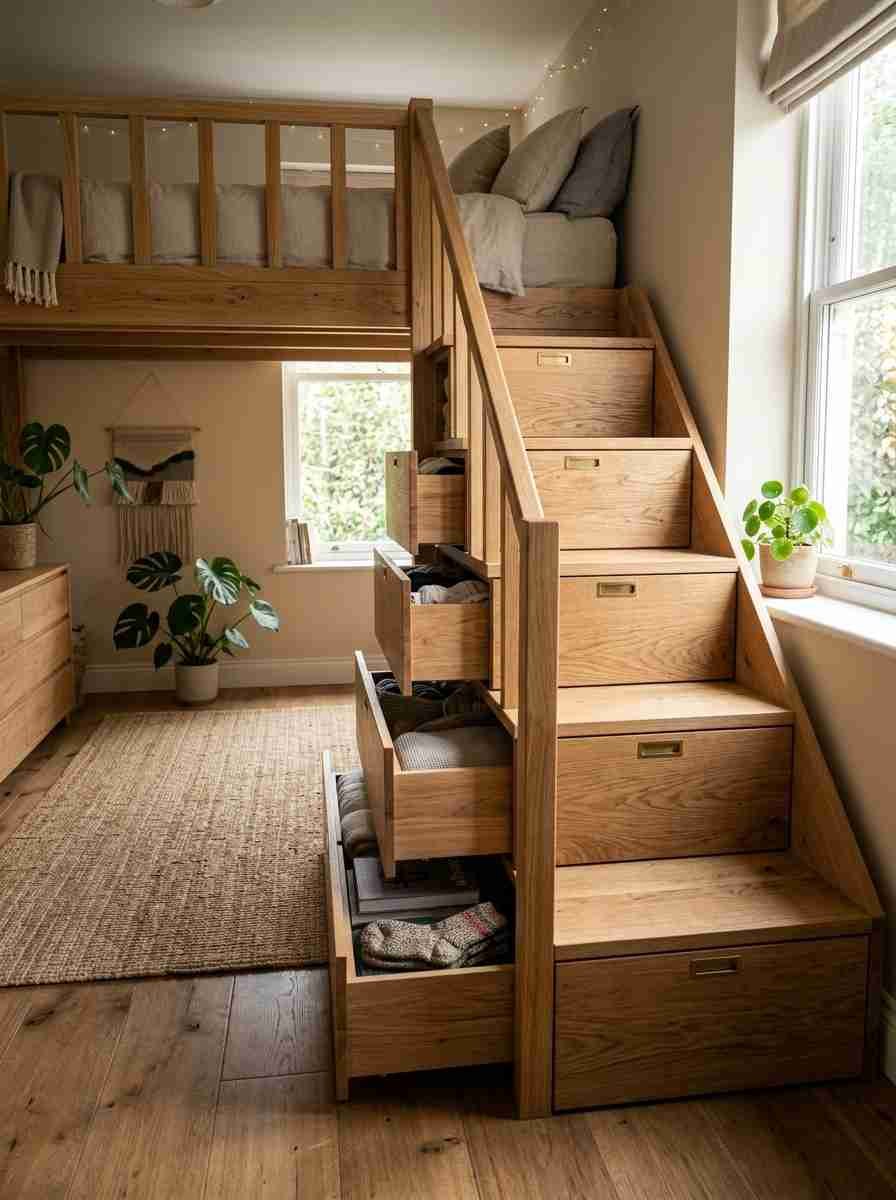
Stairs that double as drawers. This is one of my favorite tricks on this whole list. Every step pulls open like a drawer, so the staircase itself becomes storage instead of wasted structure.
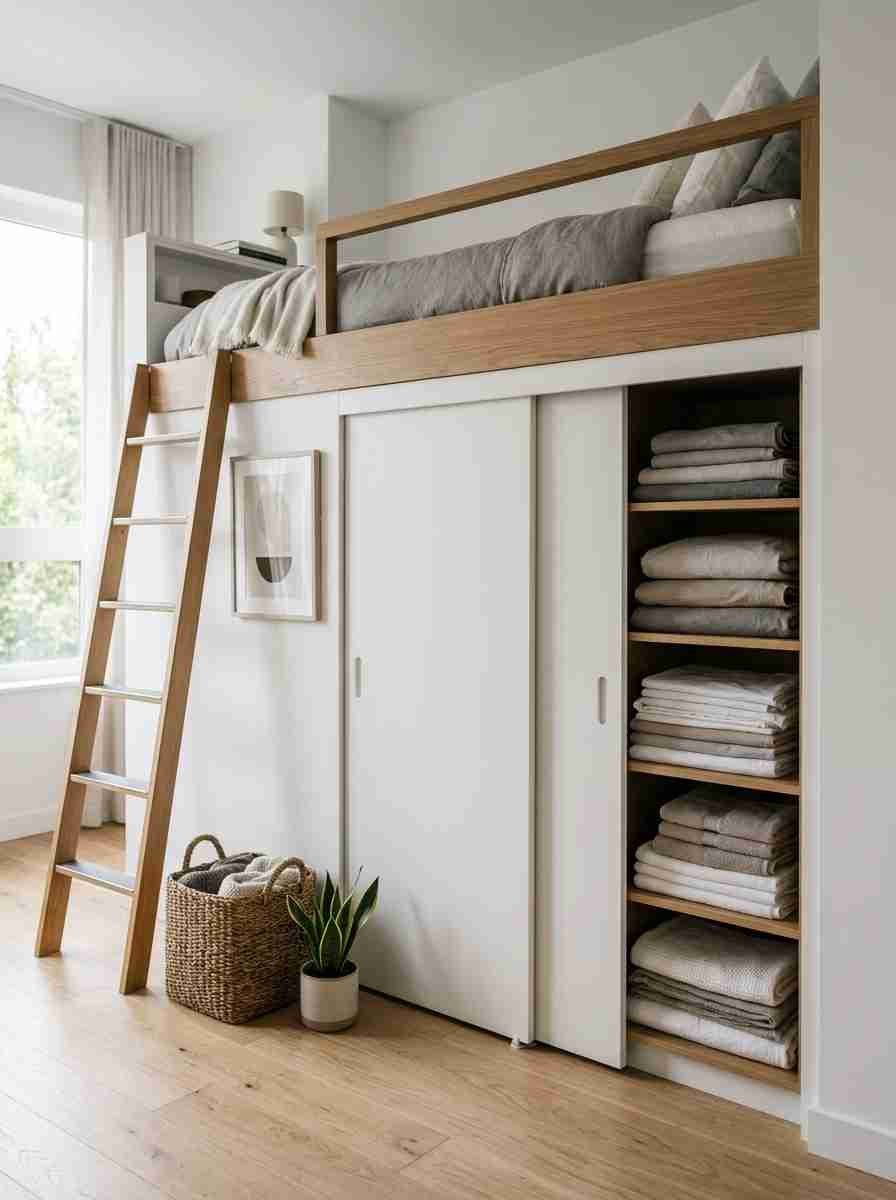
Sliding wardrobe doors beneath the loft. Clothes stay hidden, panels glide instead of swinging out, and the whole setup looks cleaner in a cramped room where door clearance matters.
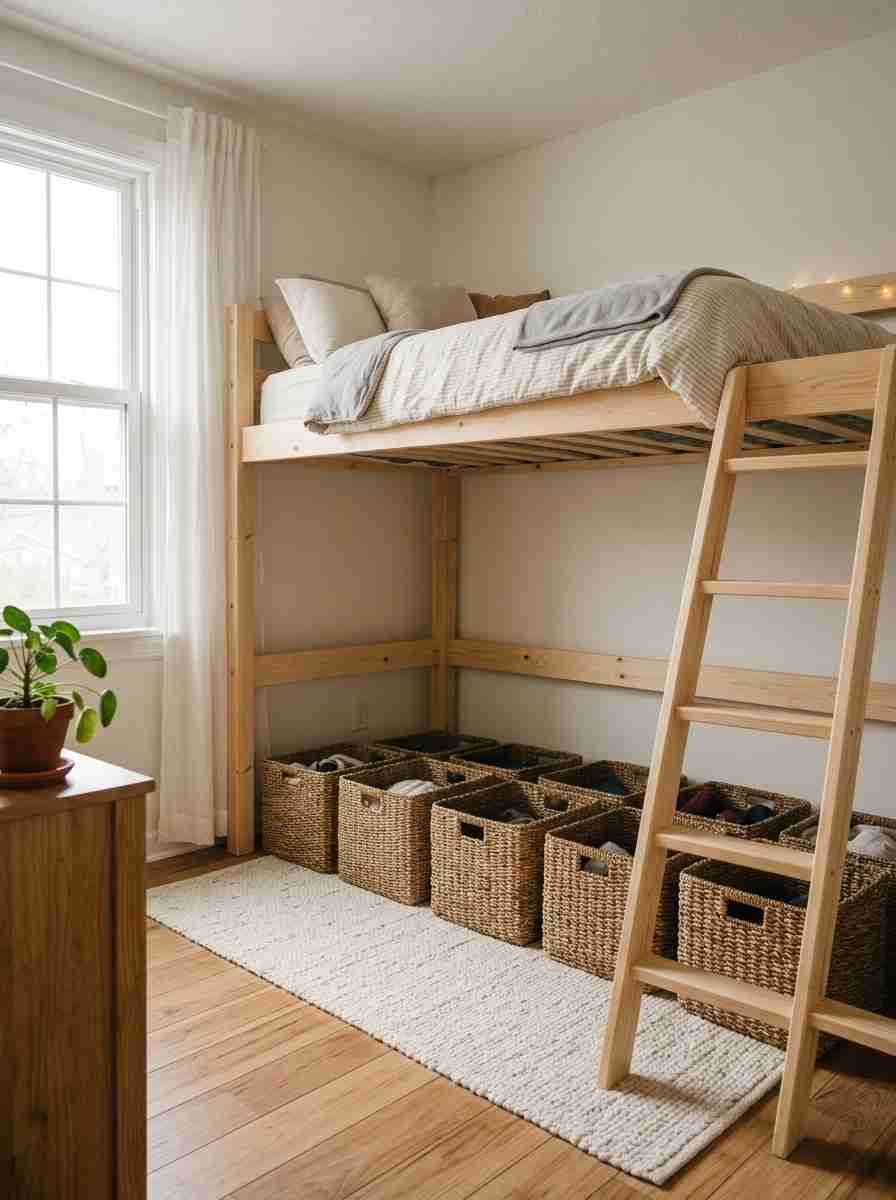
Labeled bins slid under a low loft. Cheap, flexible, and honestly underrated. Great for renters who don’t want to build anything in.
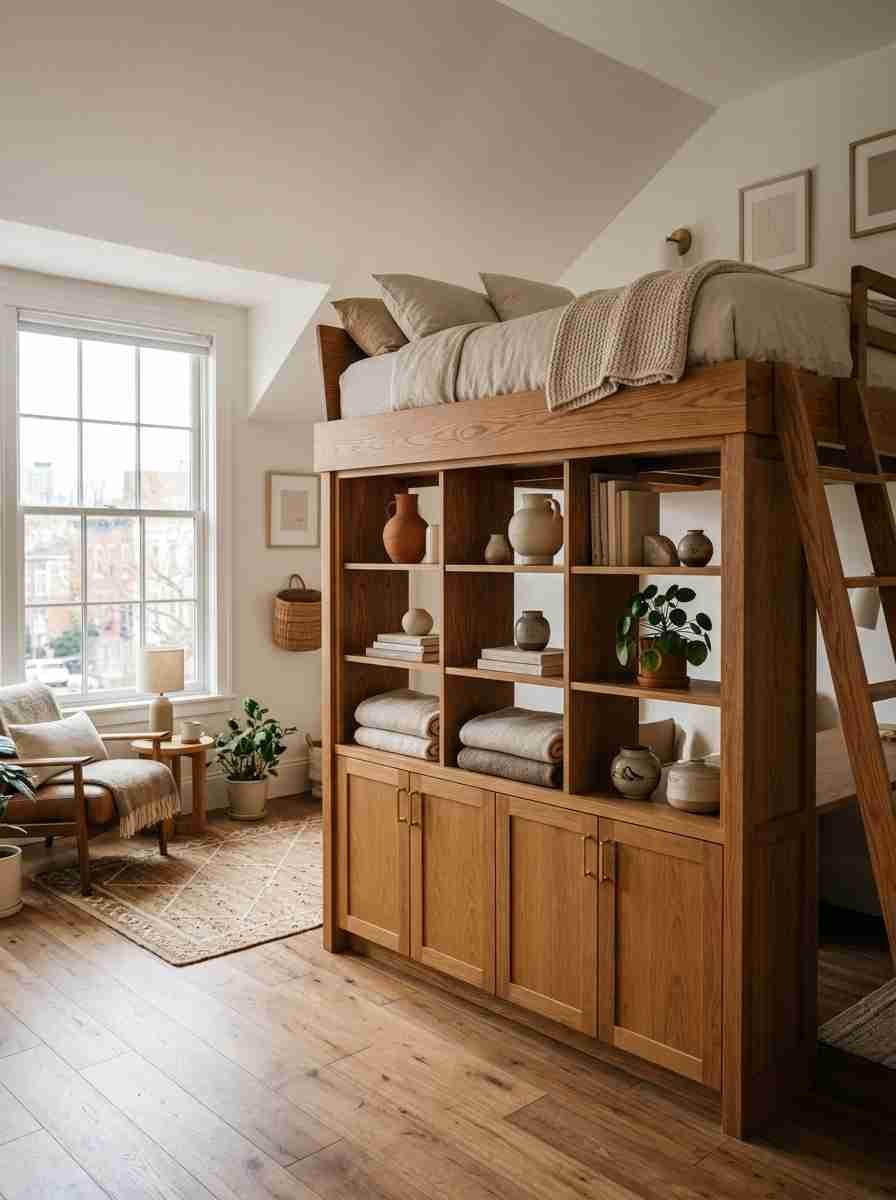
Open shelving paired with closed cabinets. Display your favorite books or plants on the shelves, hide the messier stuff behind doors. Best of both worlds.
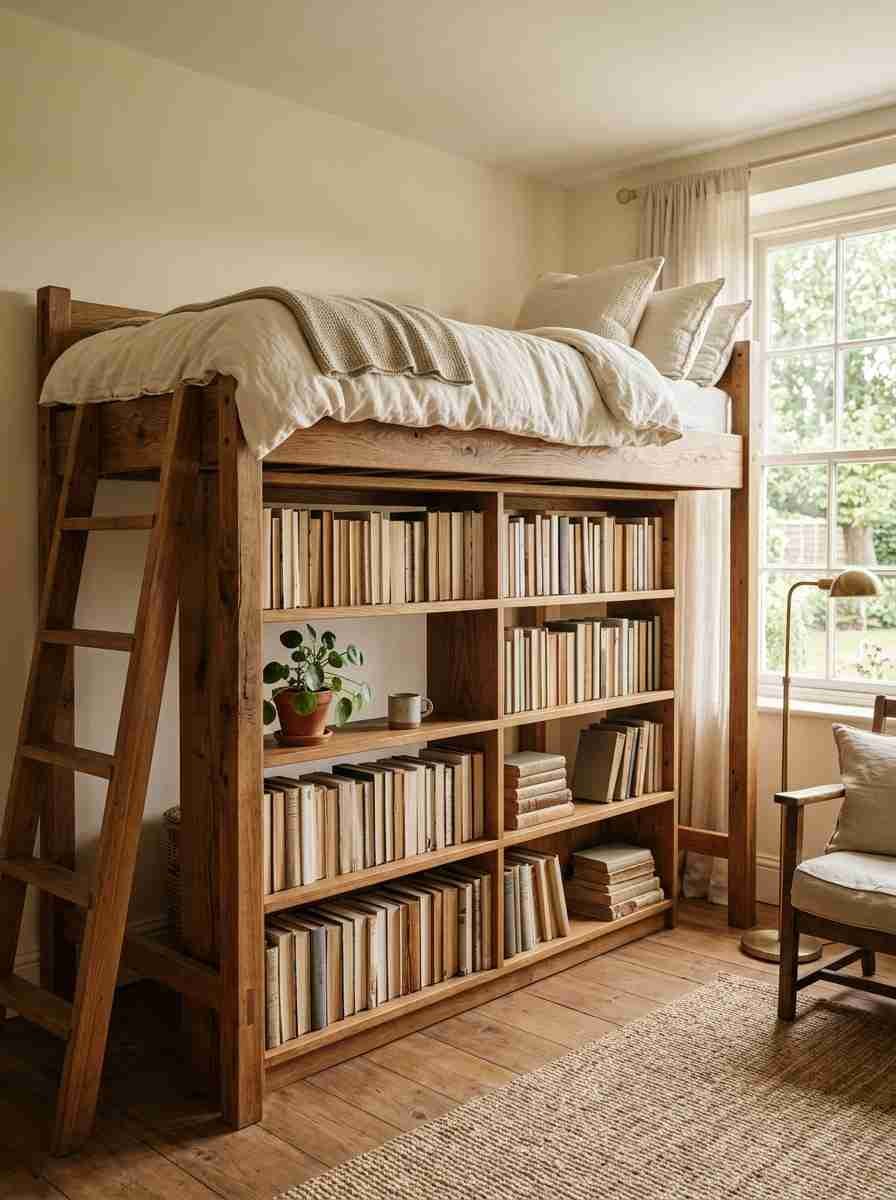
A bookcase built into the loft frame. Your nightstand and your library, combined. Handy if you’re the type who reads until you fall asleep (guilty).
Loft beds built for working and studying
Remote work and small apartments don’t mix well, until you put the desk under the bed instead of across the room.
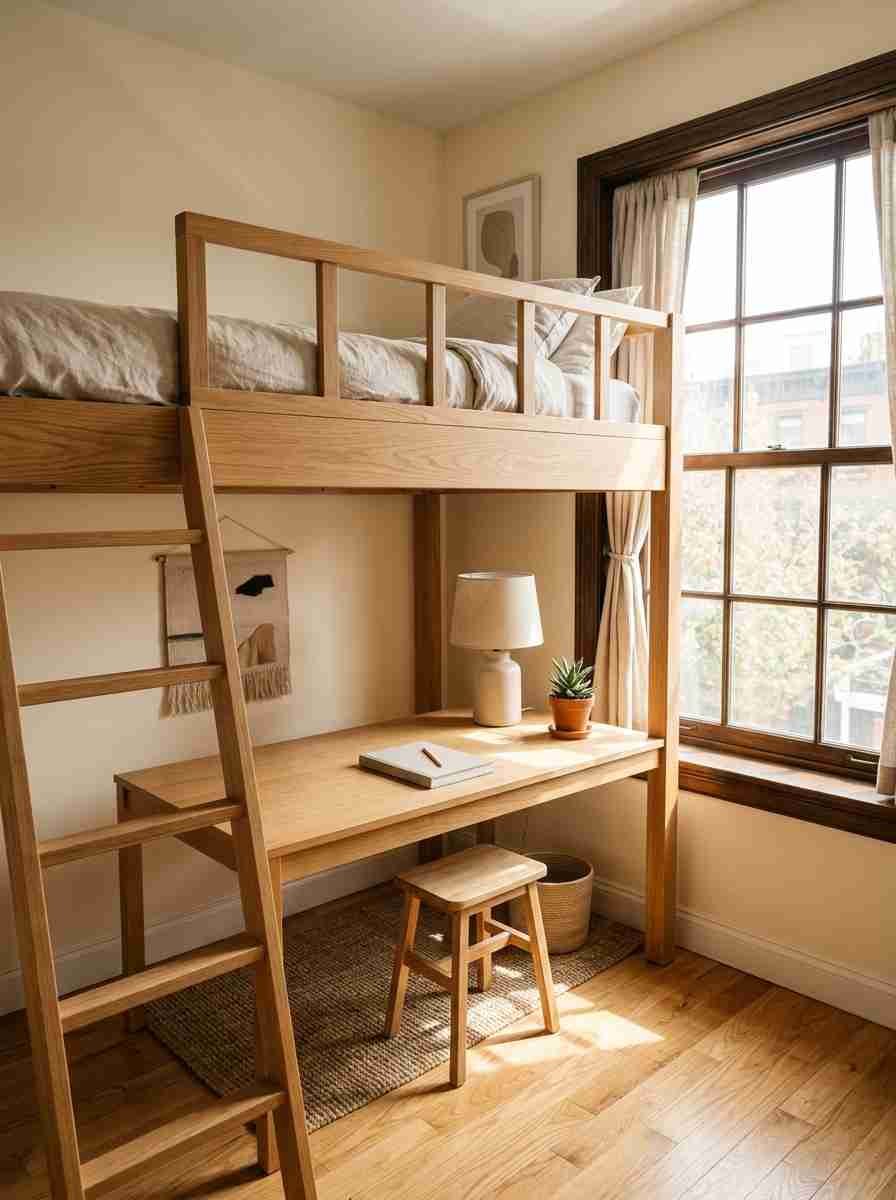
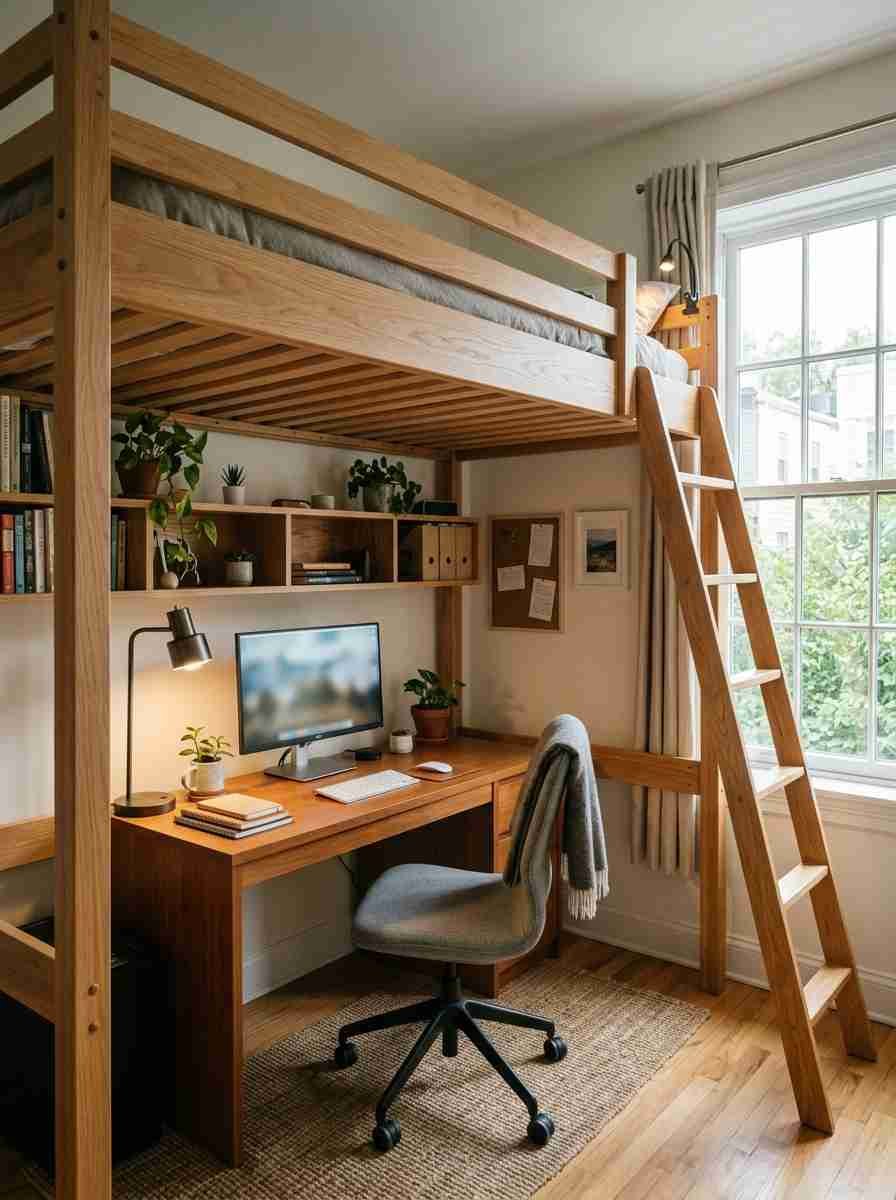
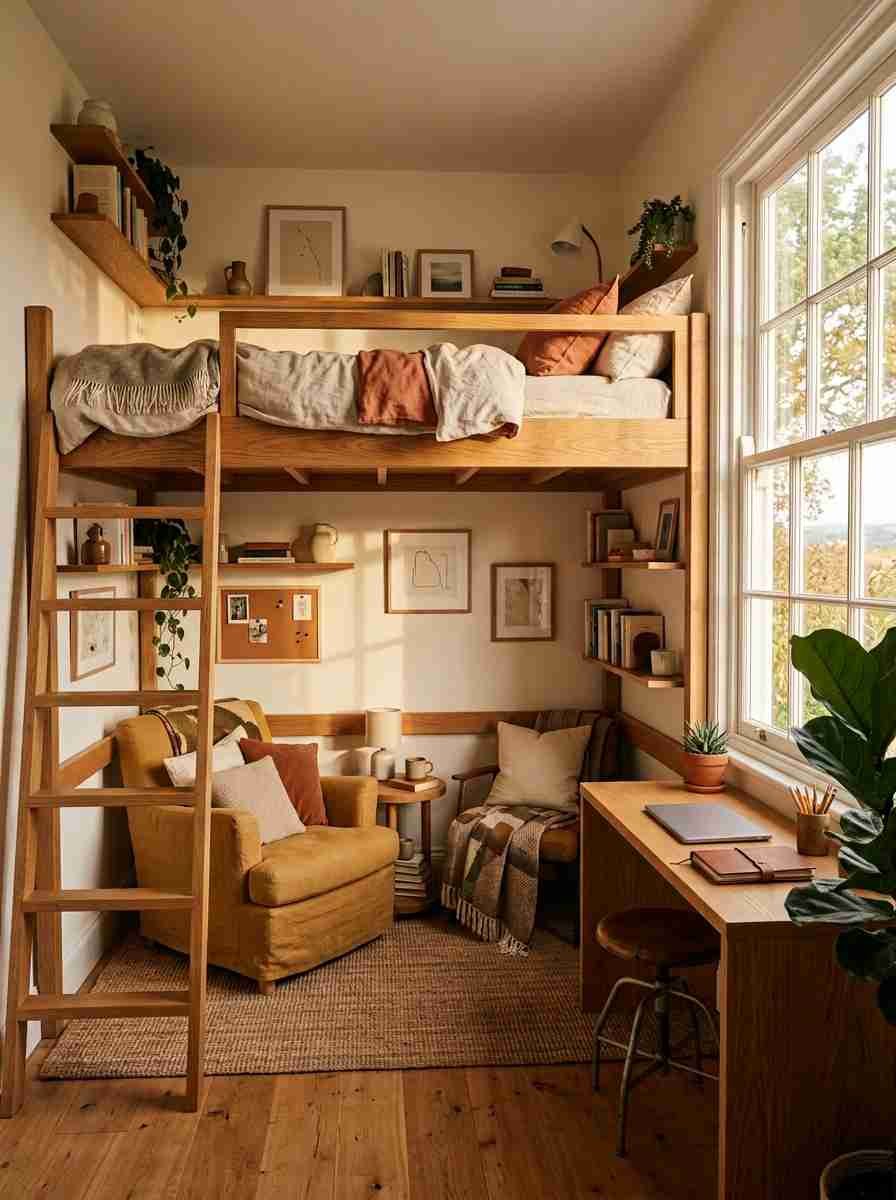
Desk tucked under the loft, right by a window. Natural light plus a dedicated workspace, all without adding a single extra piece of furniture. This is the setup I’d choose if I were still in a studio apartment.
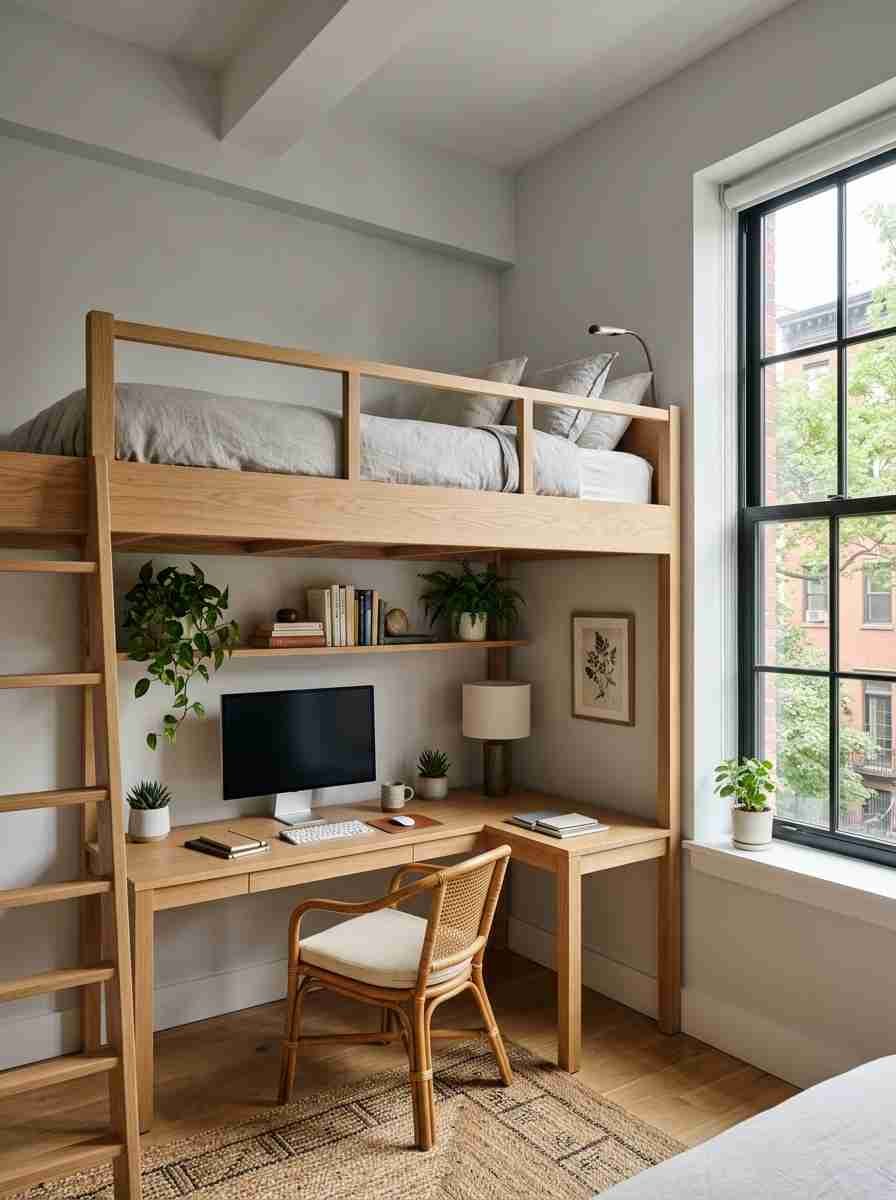
L-shaped loft with a corner workstation. The L shape carves out a real corner office feel. Good for anyone who needs two zones: focus mode and everything else.
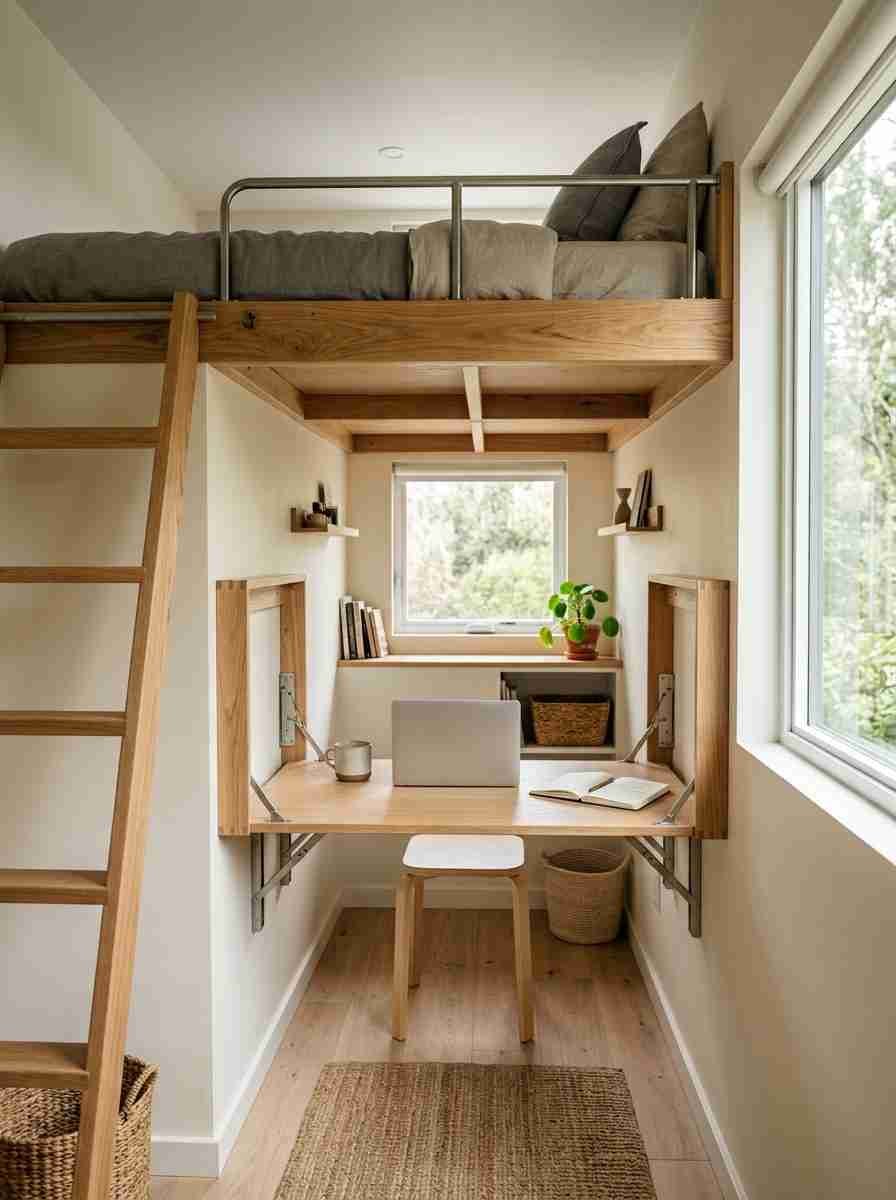
A fold-down desk for genuinely tiny rooms. When there isn’t room for a permanent desk, a wall-mounted fold-down surface gives you a workspace on demand and disappears the rest of the time.
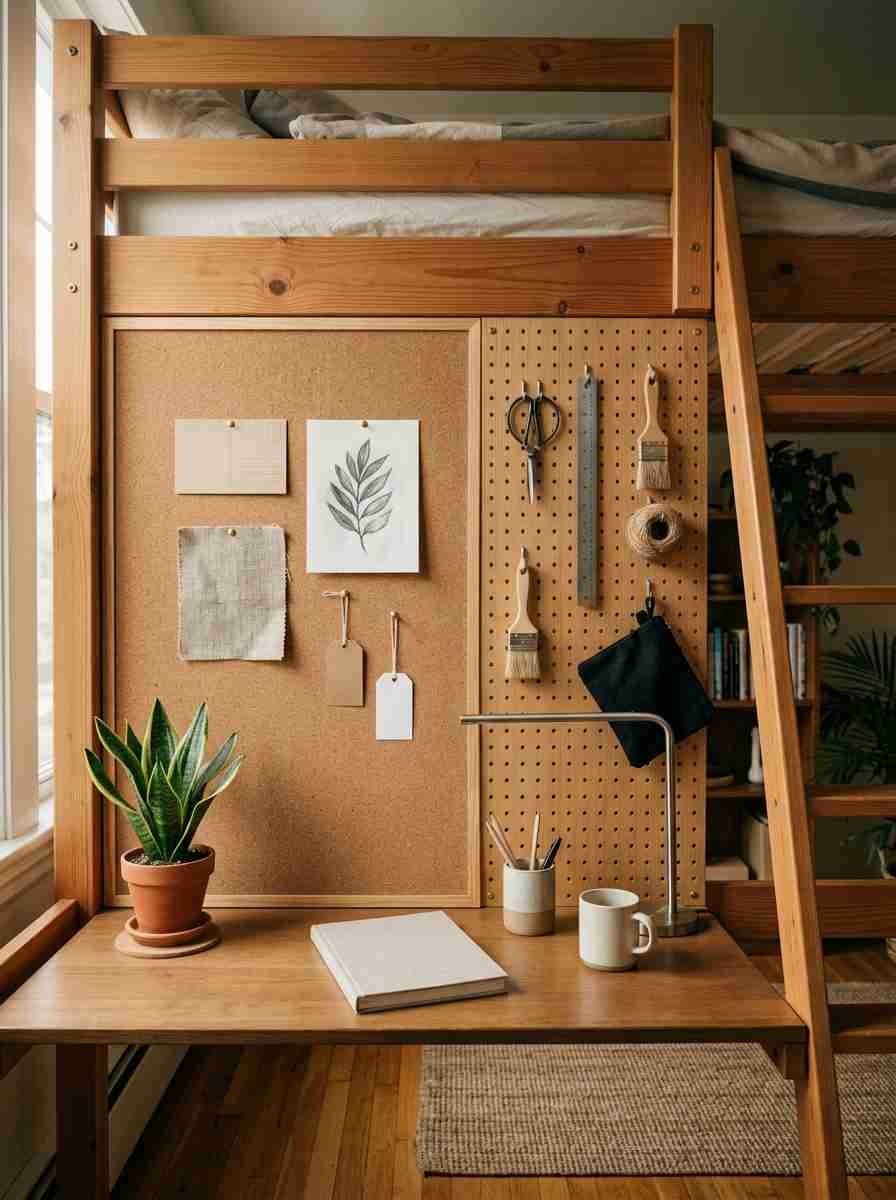
Corkboard or pegboard wall built into the loft. Pin your schedule, hang your tools, keep supplies off the desk itself. Small detail, big difference in how usable the space feels day to day.
Cozy, lounge-style setups
Not every loft has to be about function. Some of the best ones just make the room feel warmer.
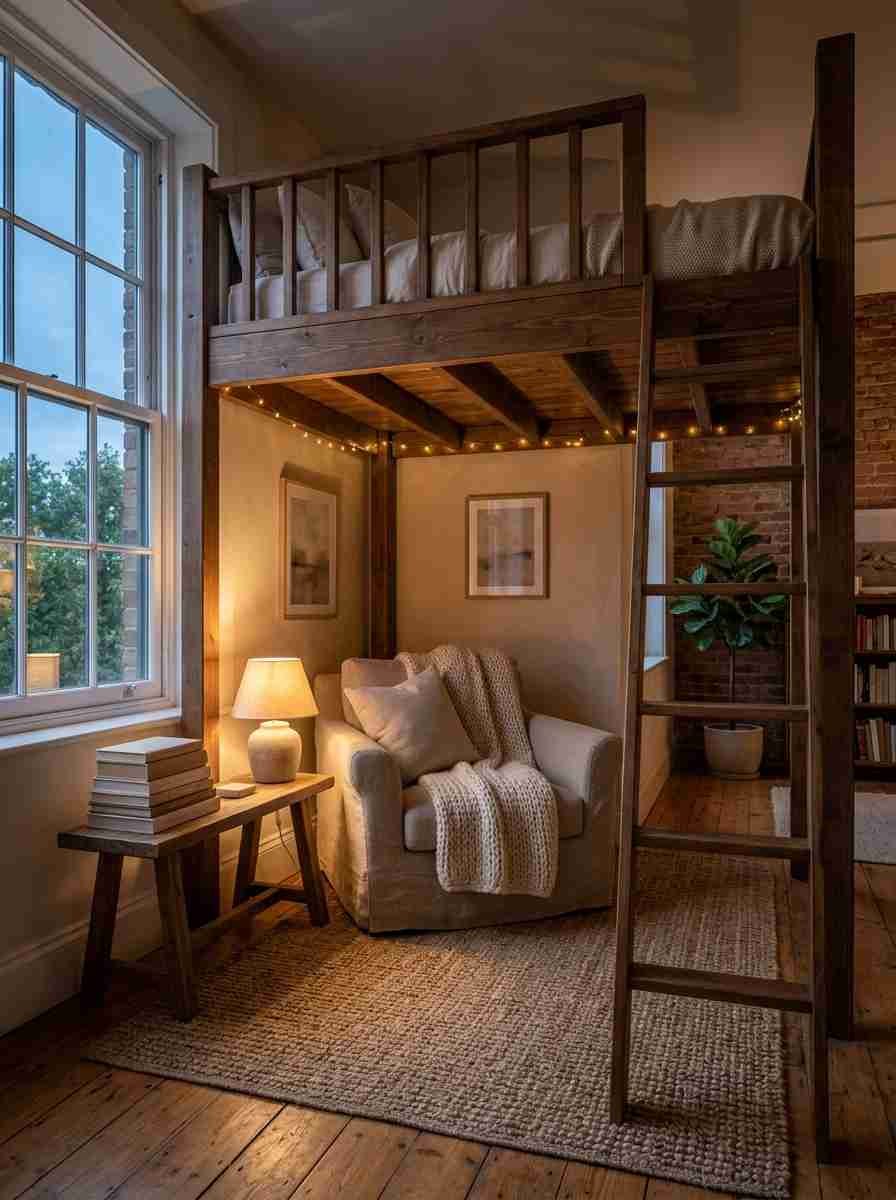
A reading nook underneath. Armchair, small rug, a lamp with warm light. That’s it. It’s simple, and it’s the first thing I’d build if I had a loft bed again.
curtain-wrapped loft for privacy. Lightweight curtains around the lower section turn the space into its own little retreat. Works for kids’ sleepovers and for adults who just want a corner that feels closed off.
A daybed or futon tucked under an L-shaped loft. Turns one bedroom into a bedroom and a guest space, or a bedroom and a hangout spot.
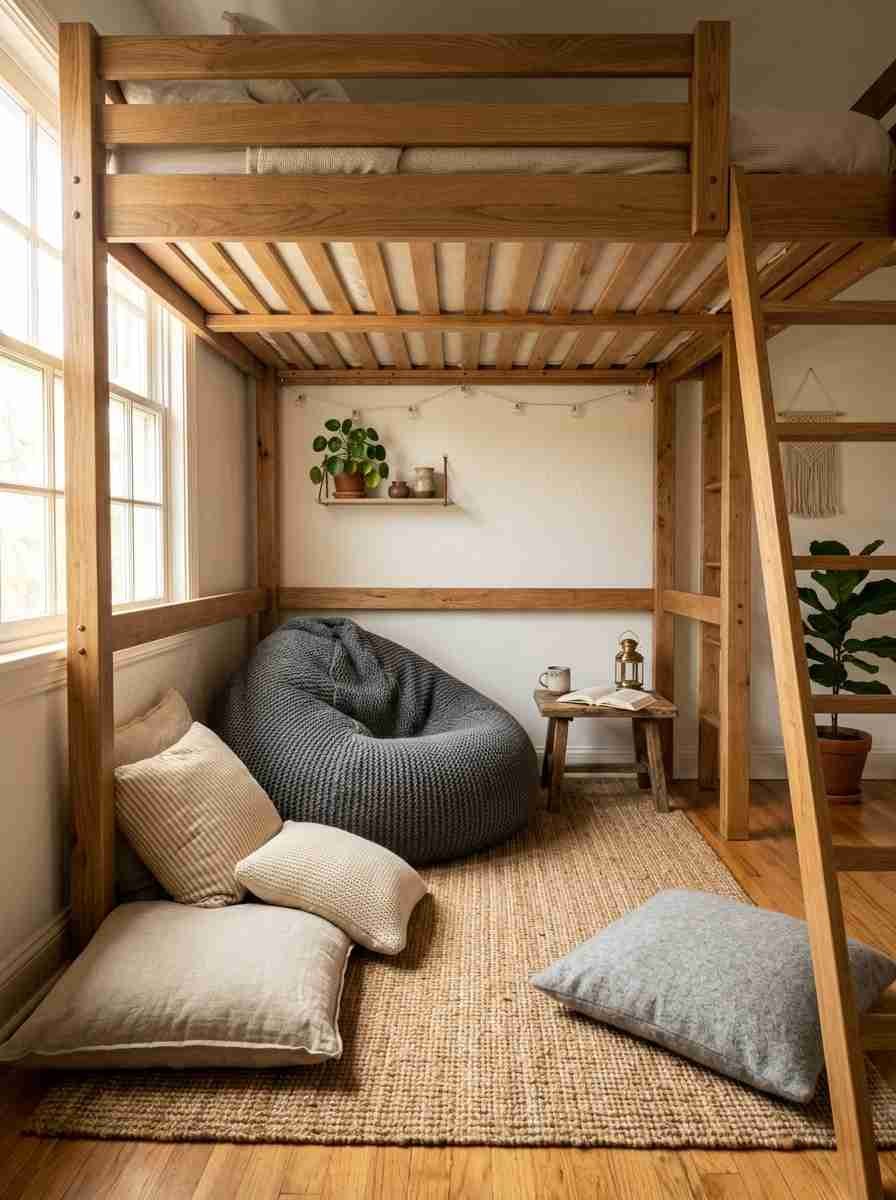
Beanbags and floor cushions under the frame. Low effort, high comfort. Perfect for a kid’s room that needs a casual play-and-chill zone.
Loft ideas for kids and shared rooms
This is where loft beds really earn their reputation. Two kids, one small room, and somehow everyone still gets their own space.
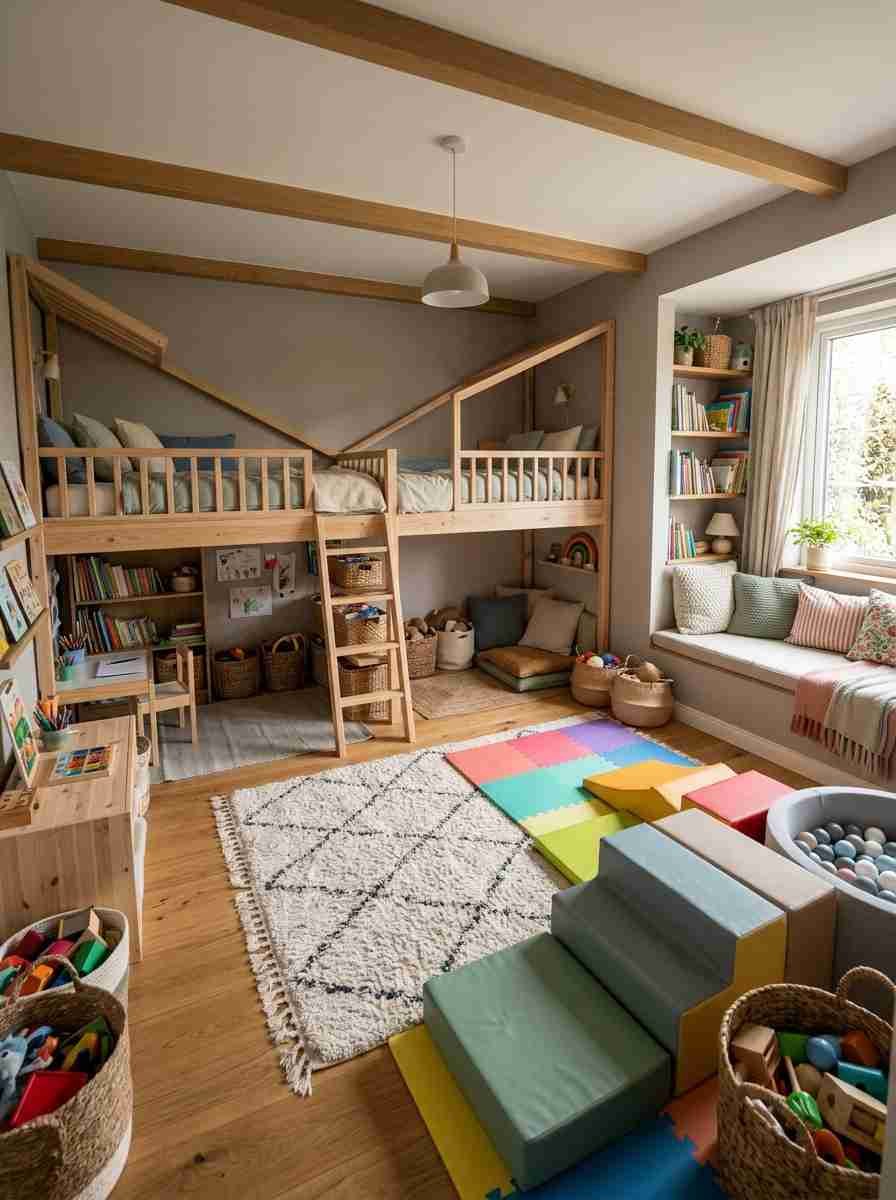
Stacked or angled loft beds for two kids. Each child gets a private sleeping area and their own storage zone underneath, without taking up double the floor space.
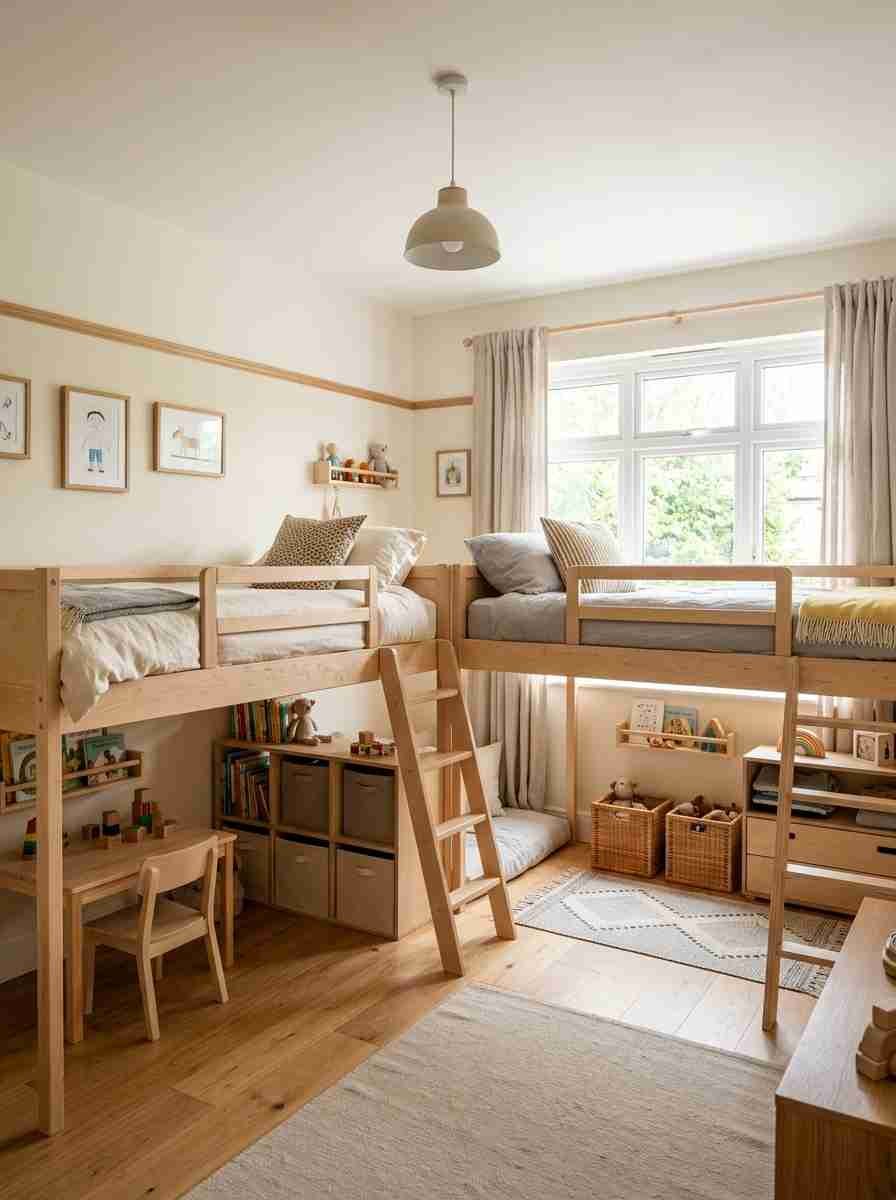
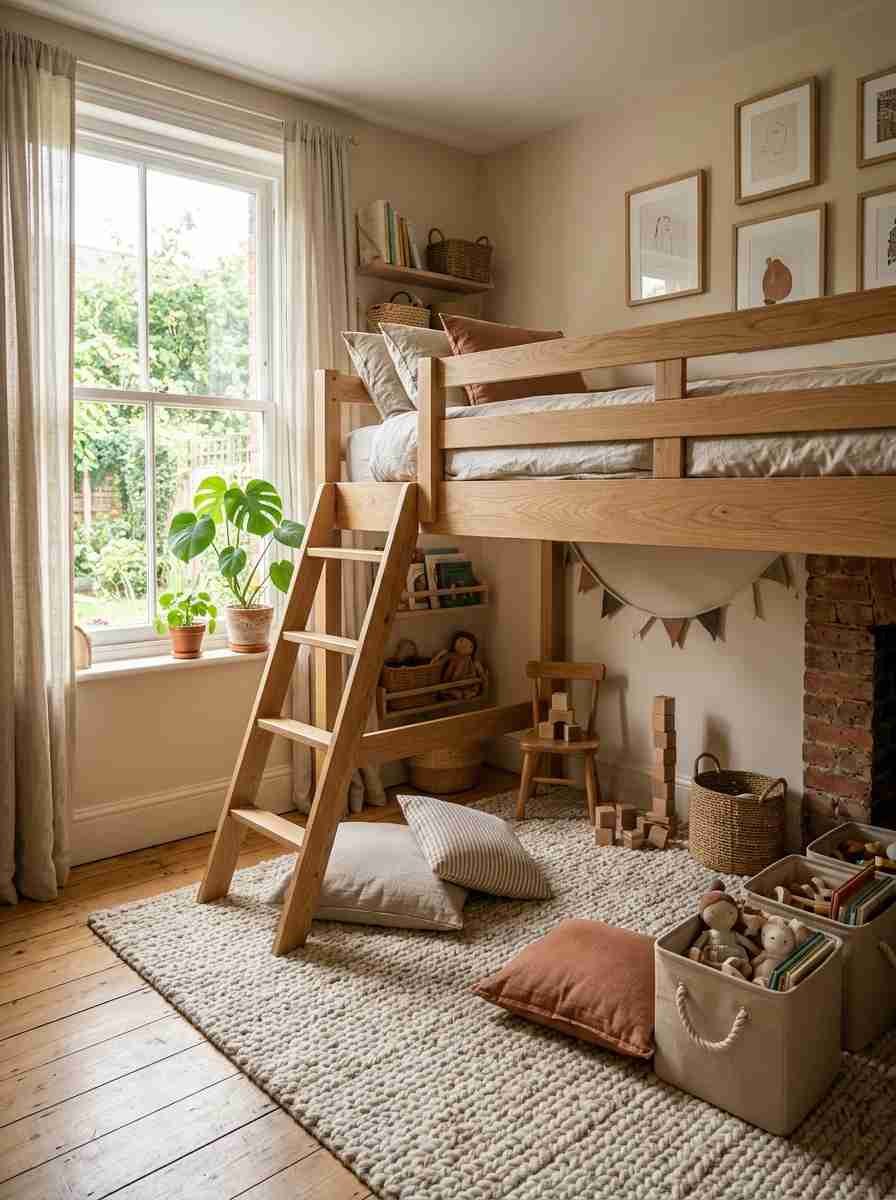
A play zone underneath with soft flooring. Cushions, a rug, toy bins. Keeps the mess contained to one corner instead of spreading across the whole room, which, IMO, is worth it on its own
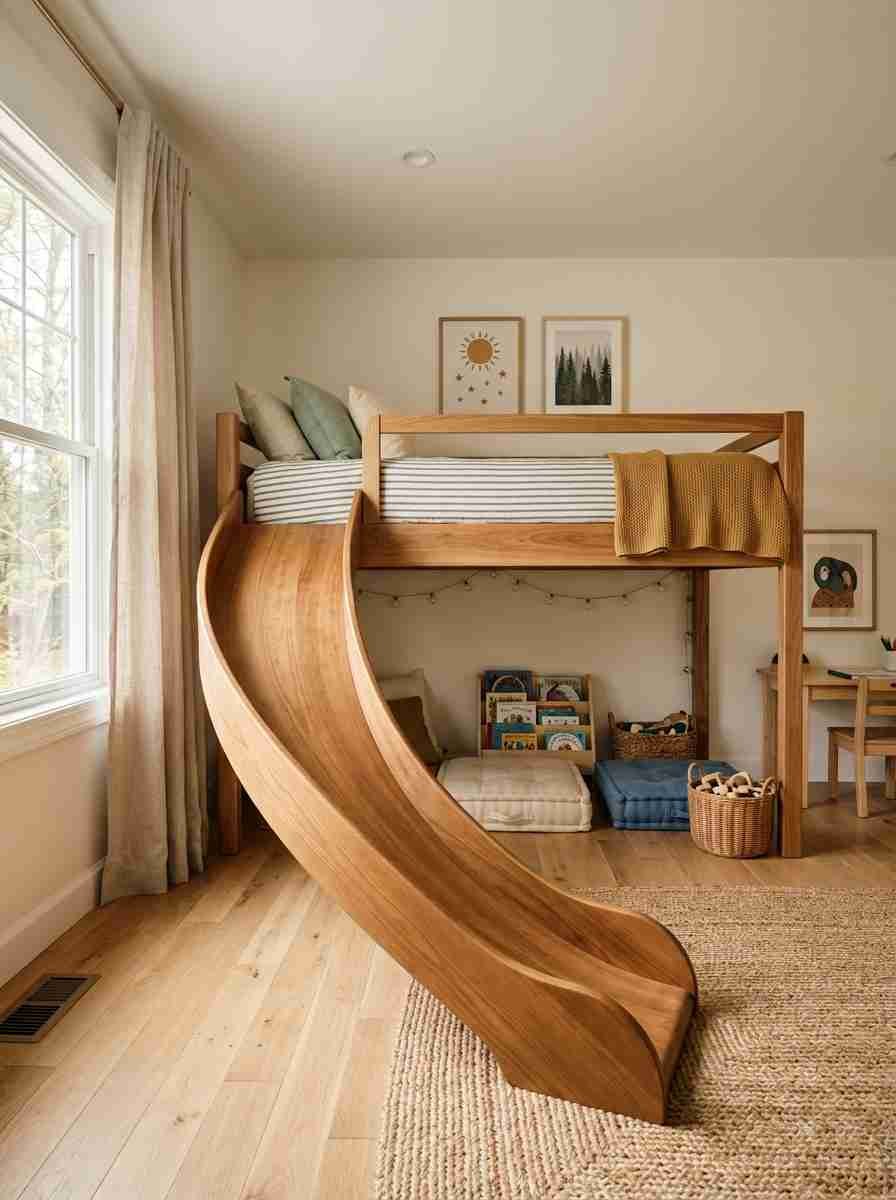
A slide instead of a ladder. Mornings get a little more fun, and honestly, so do a lot of evenings. Comes in built-in or detachable versions depending on how permanent you want it.
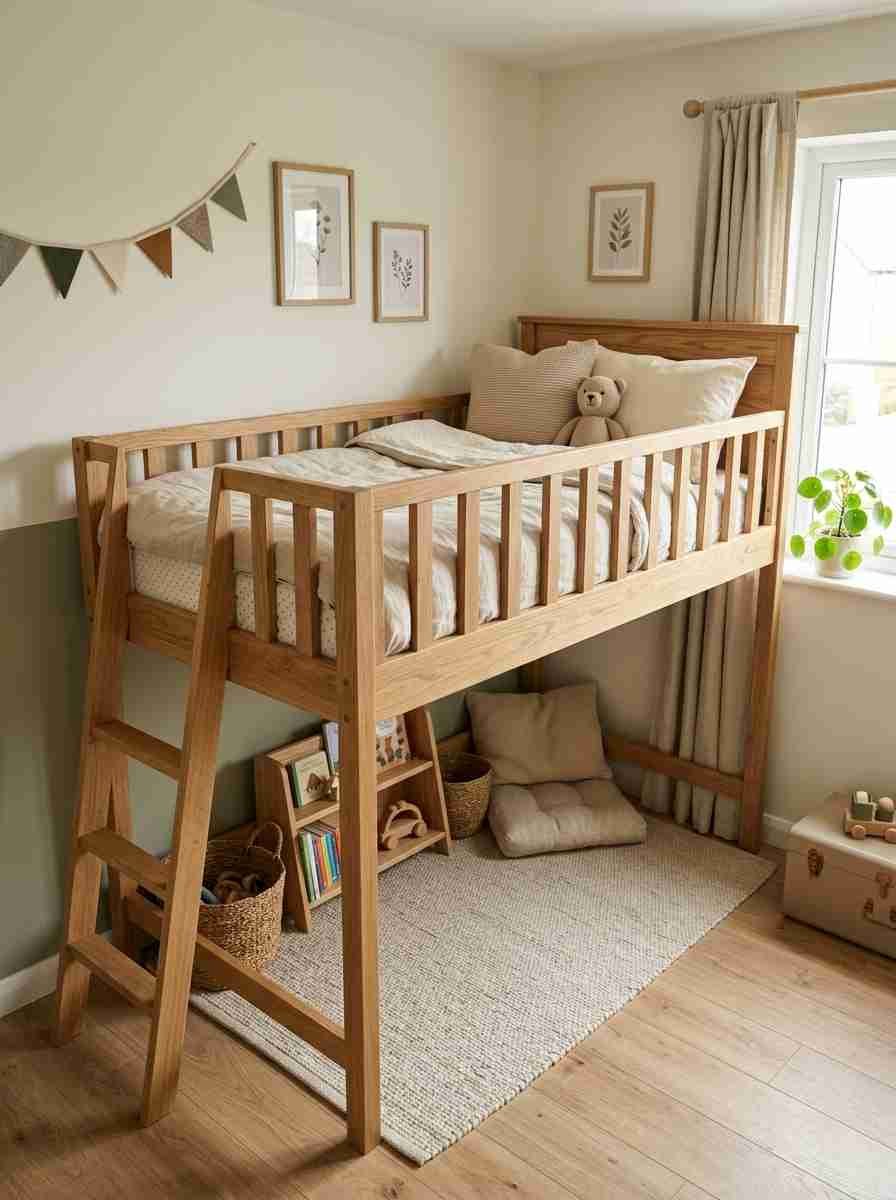
Low, guardrail-heavy lofts for younger children. Safety comes first here. A lower platform with solid guardrails keeps things secure while still freeing up space below.
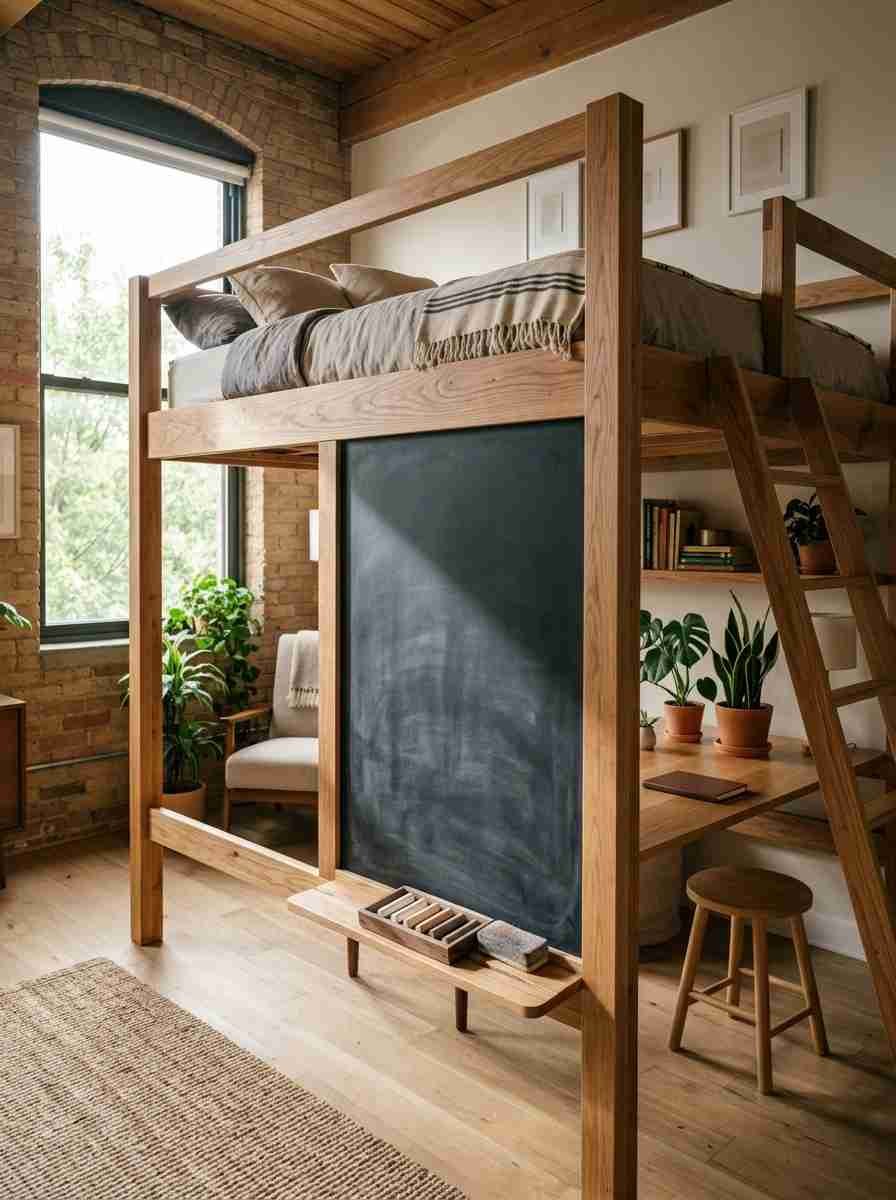
A chalkboard panel on the loft’s side. Doubles as a feature wall and a place for kids to draw. Easy to wipe clean, easy to update.
Style statements: loft beds that double as decor
A loft bed doesn’t have to look like a bunk bed from summer camp. These options carry the whole room’s aesthetic.
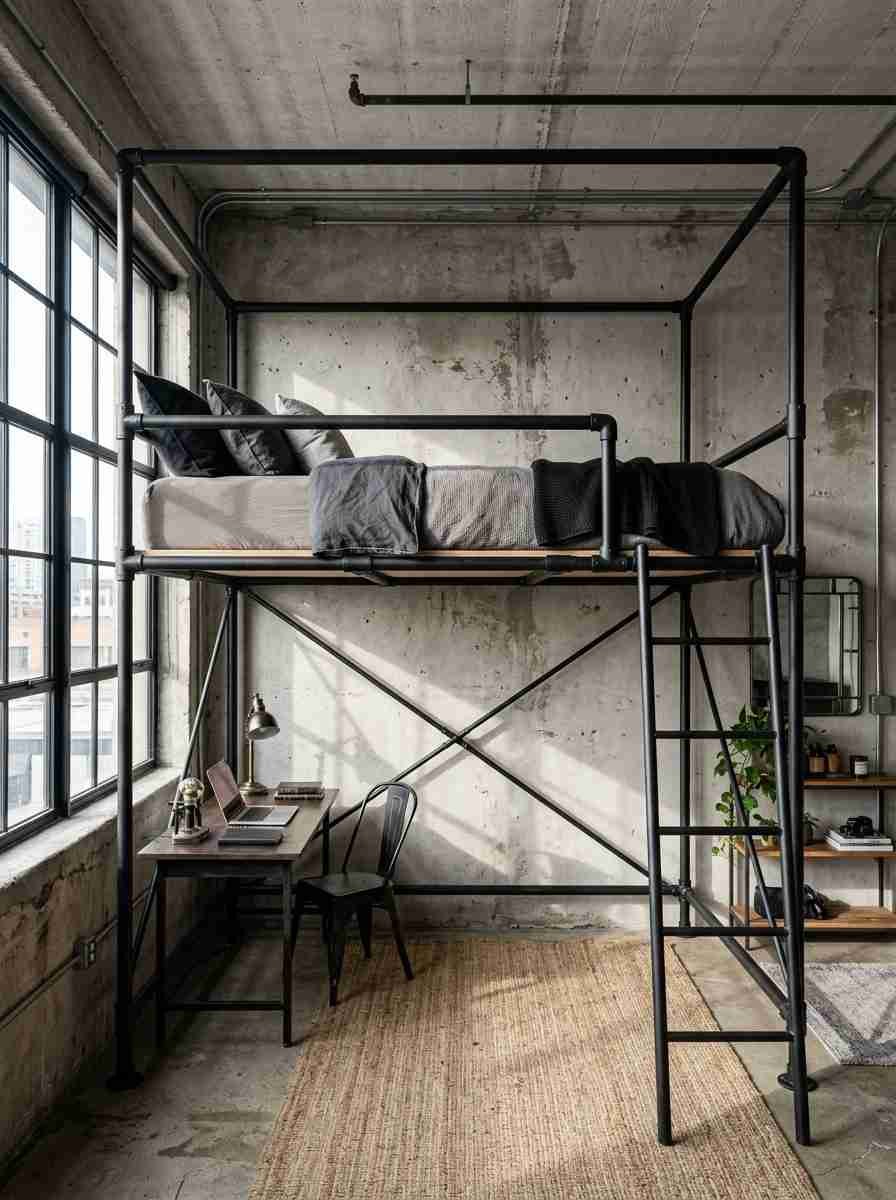
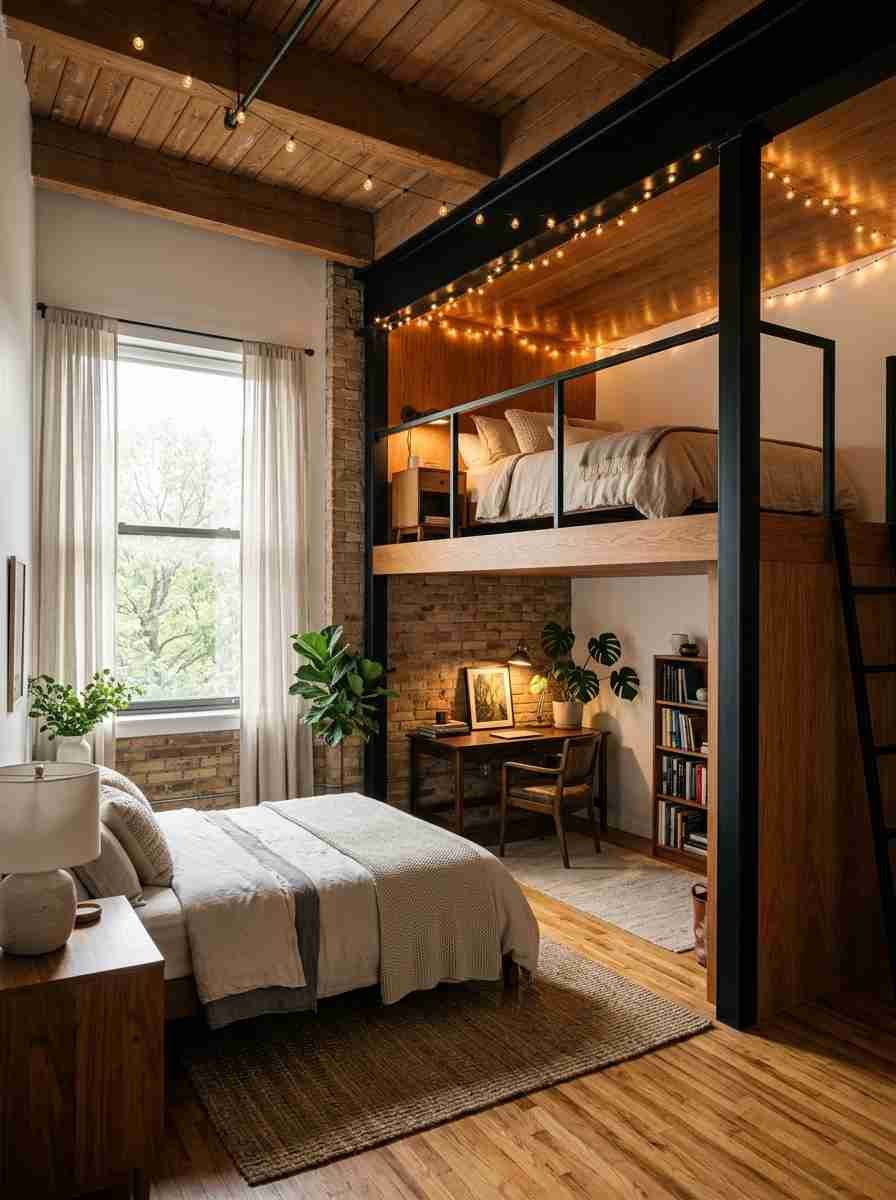
Matte black industrial pipe frame. Bold, a little edgy, and it holds its own in an urban-style apartment.
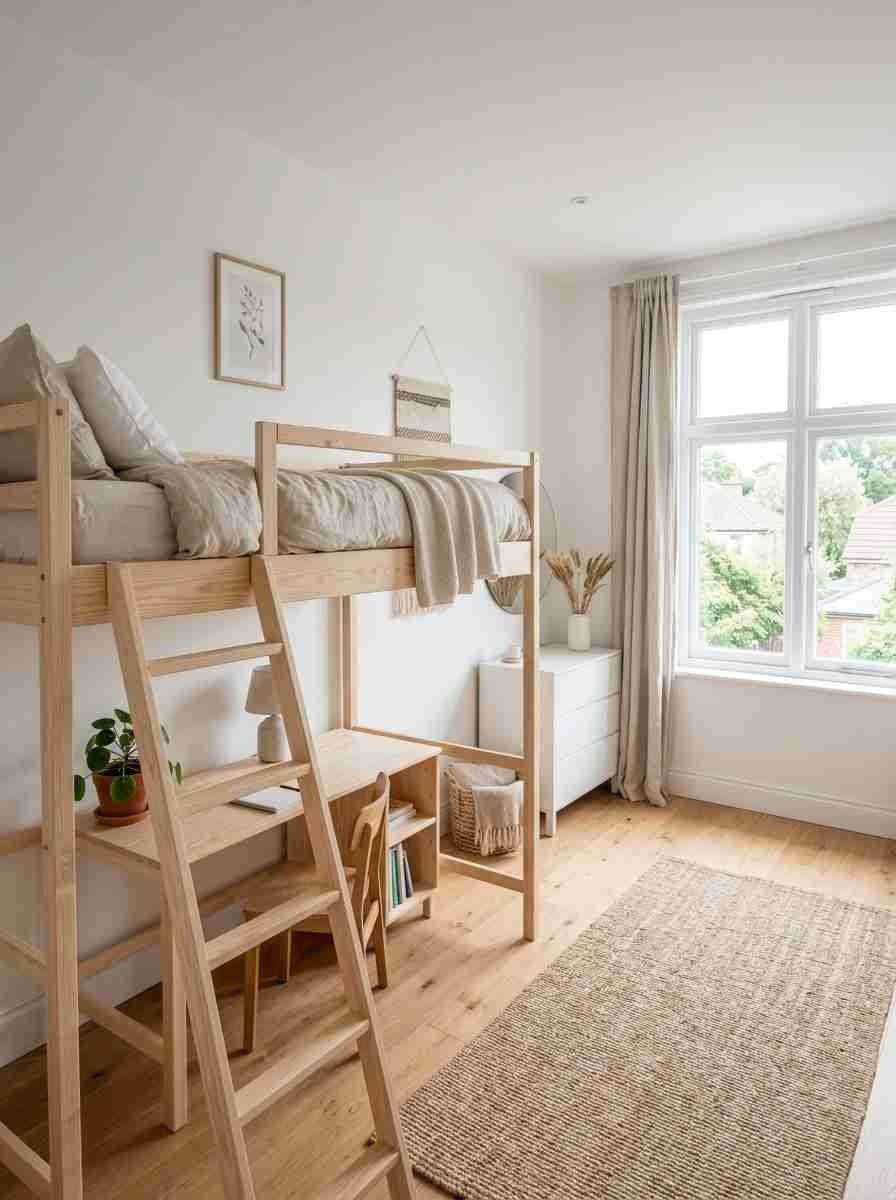
Warm wood, Scandinavian-style frame. Clean lines, light tones, pairs well with white walls and neutral bedding for a calm, bright room.
Boho loft with macrame and string lights. Soft, textured, a little dreamy. This one’s for anyone who wants their room to feel like a creative retreat rather than a functional box.
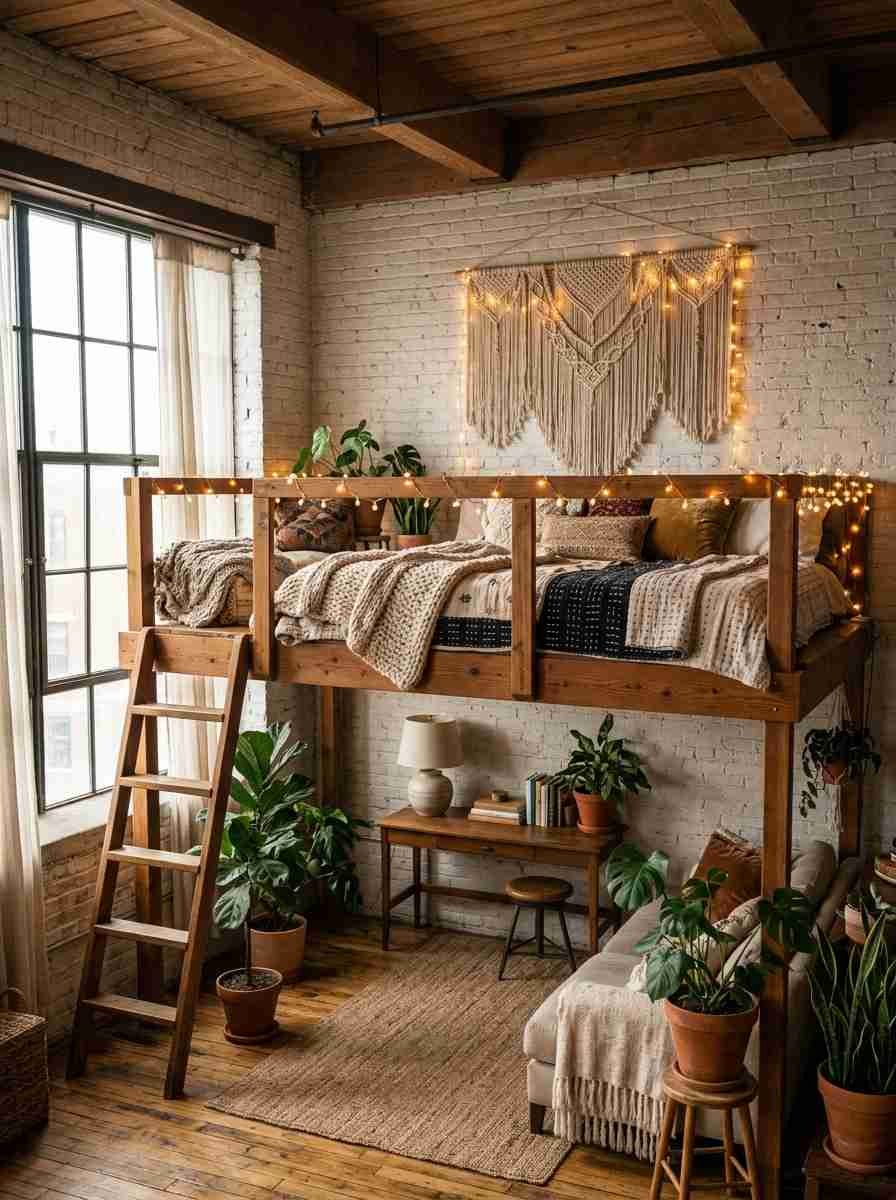
Full-height platform loft for studio apartments. This is closer to a mezzanine than a bed frame. Best for tall ceilings, and it genuinely separates “sleeping” from “living” in a studio.
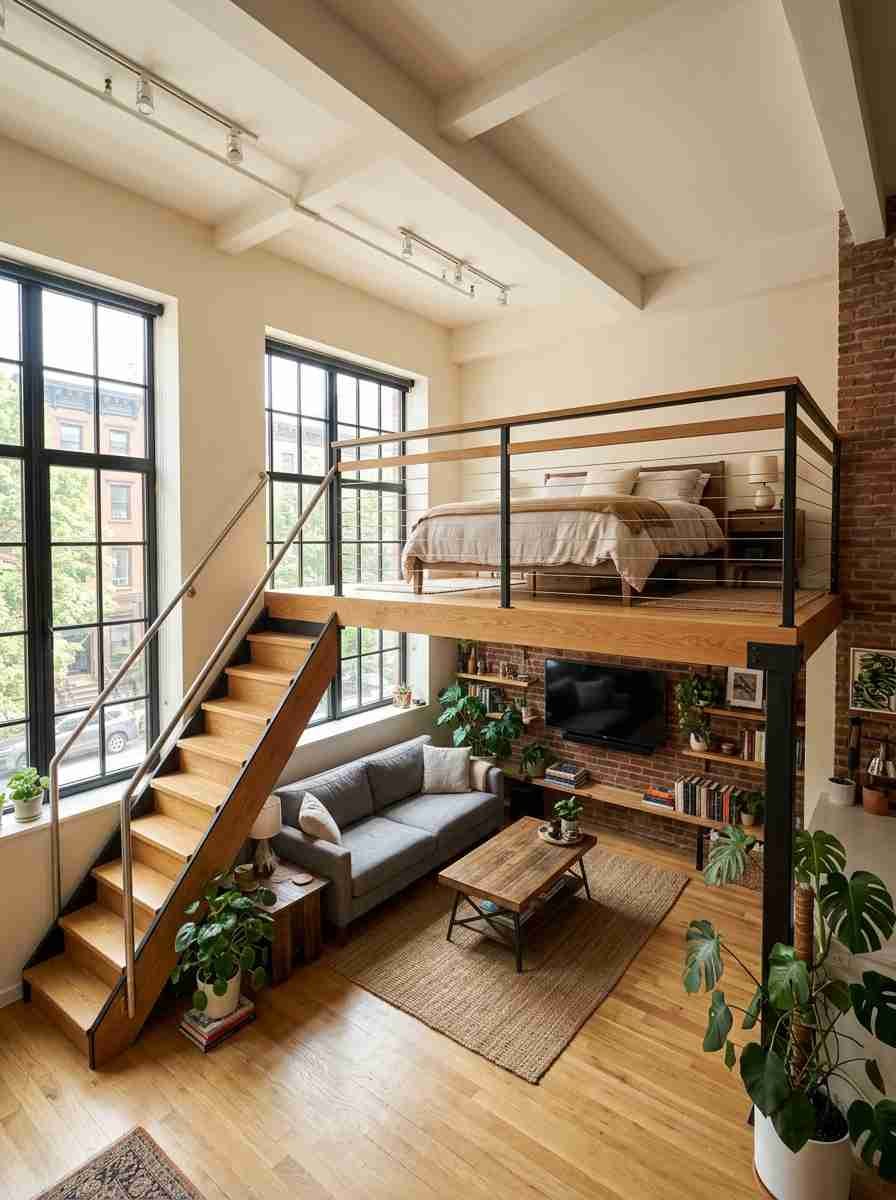
LED strip lighting built into the frame. Adds mood lighting and makes the bed itself feel like a design feature instead of an afterthought.
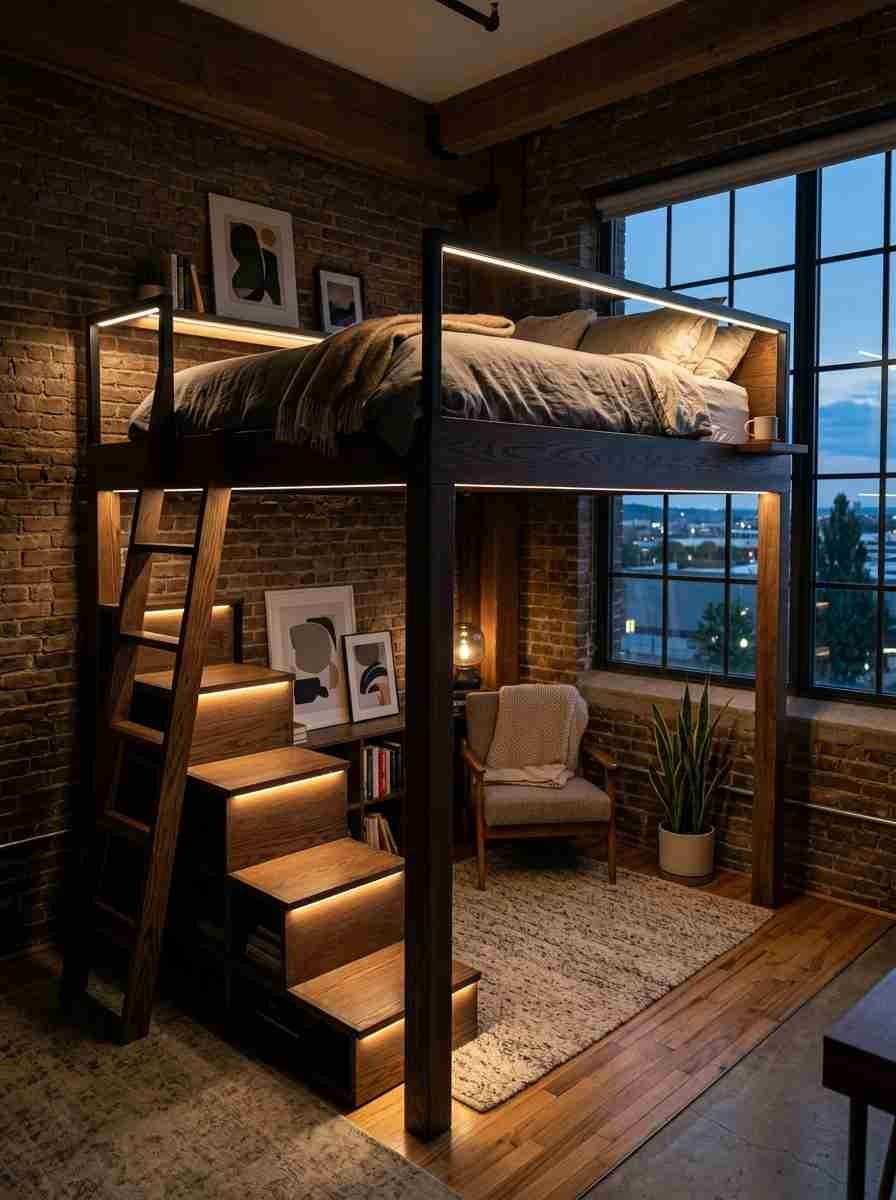
Farmhouse-style loft with simple, classic lines. Ages well. Won’t look dated in five years, which matters more than people give it credit for.
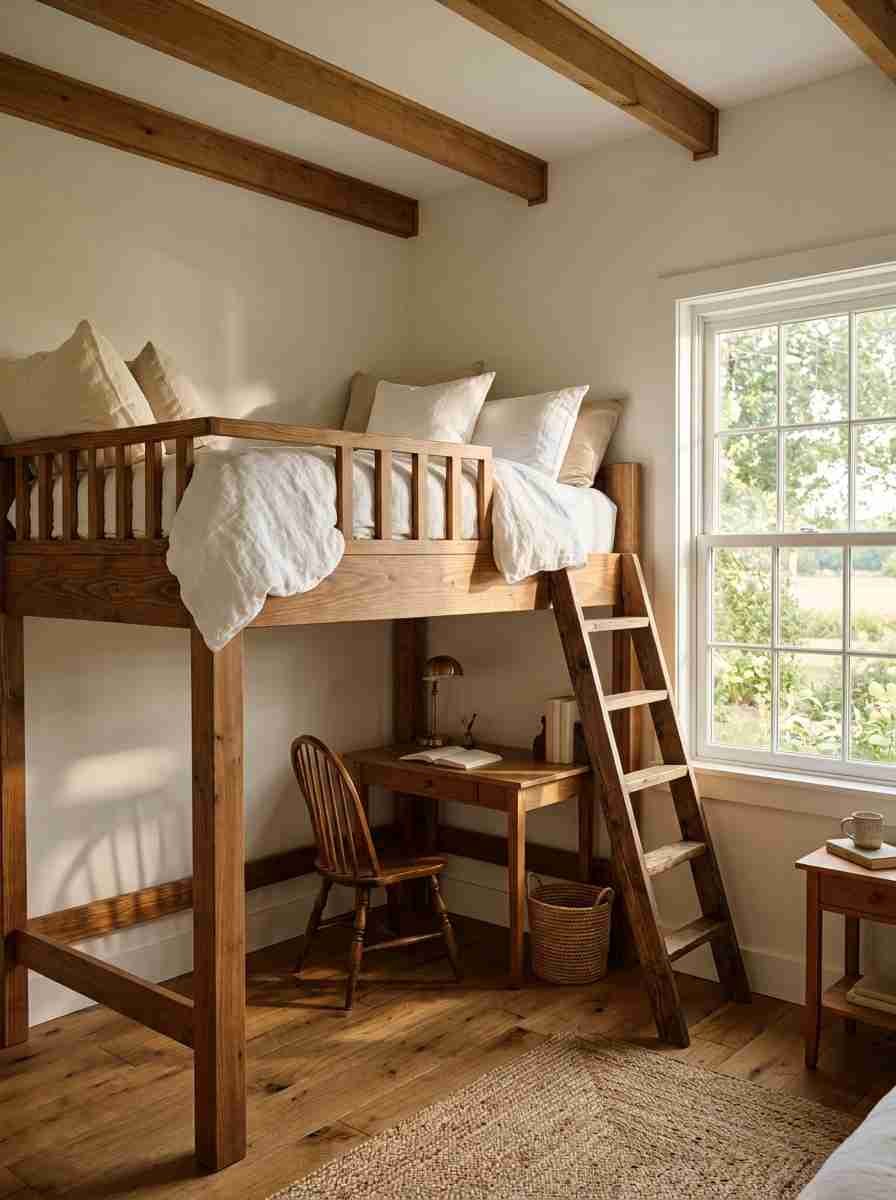
Budget and space-saving hacks
You don’t need a custom carpenter for most of these. A few smart tweaks go a long way.
Hack an IKEA Kura bed into a mini loft. Flip it, stack it, add your own panels or curtains.
It’s the classic budget-friendly DIY route, and there’s a reason it shows up on every small-space forum.
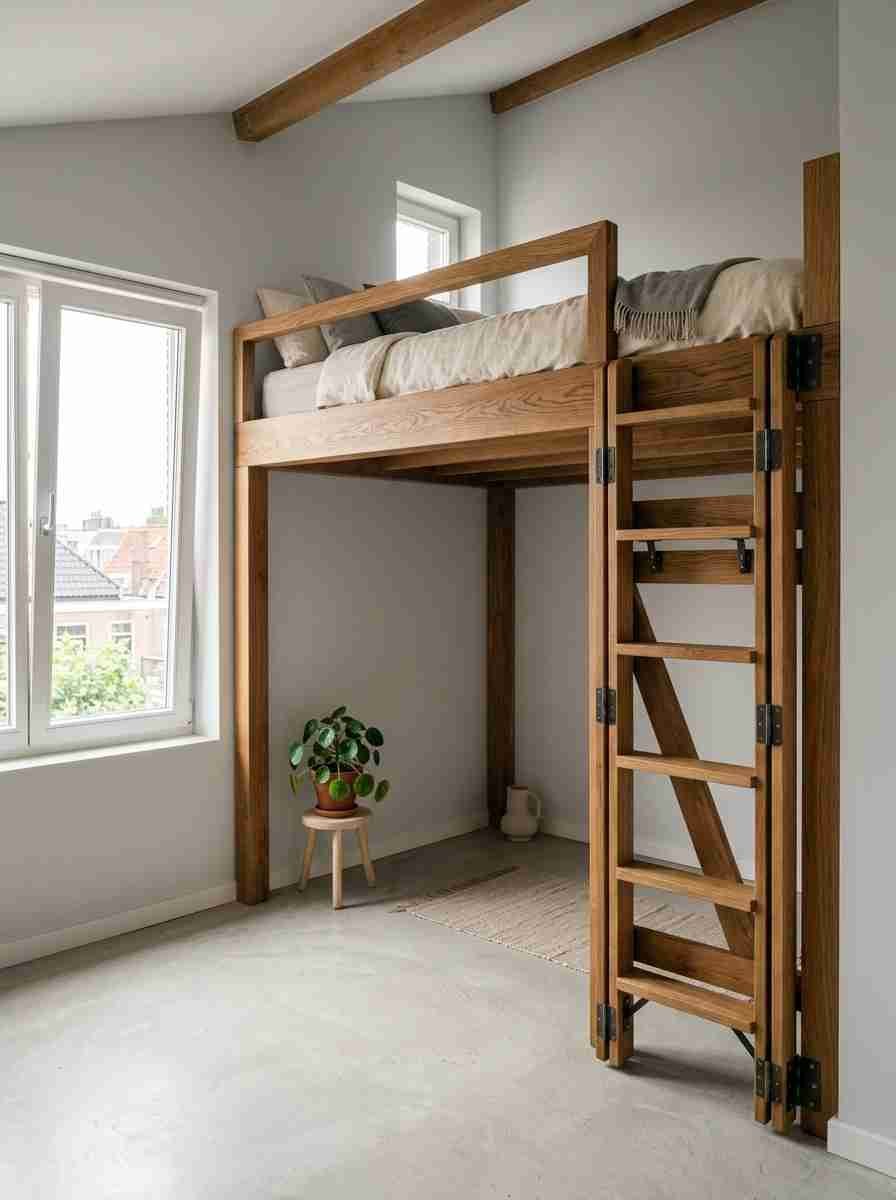
A ladder that folds away during the day. Keeps the floor open when the bed isn’t in use, which matters more than you’d think in a genuinely tiny room.
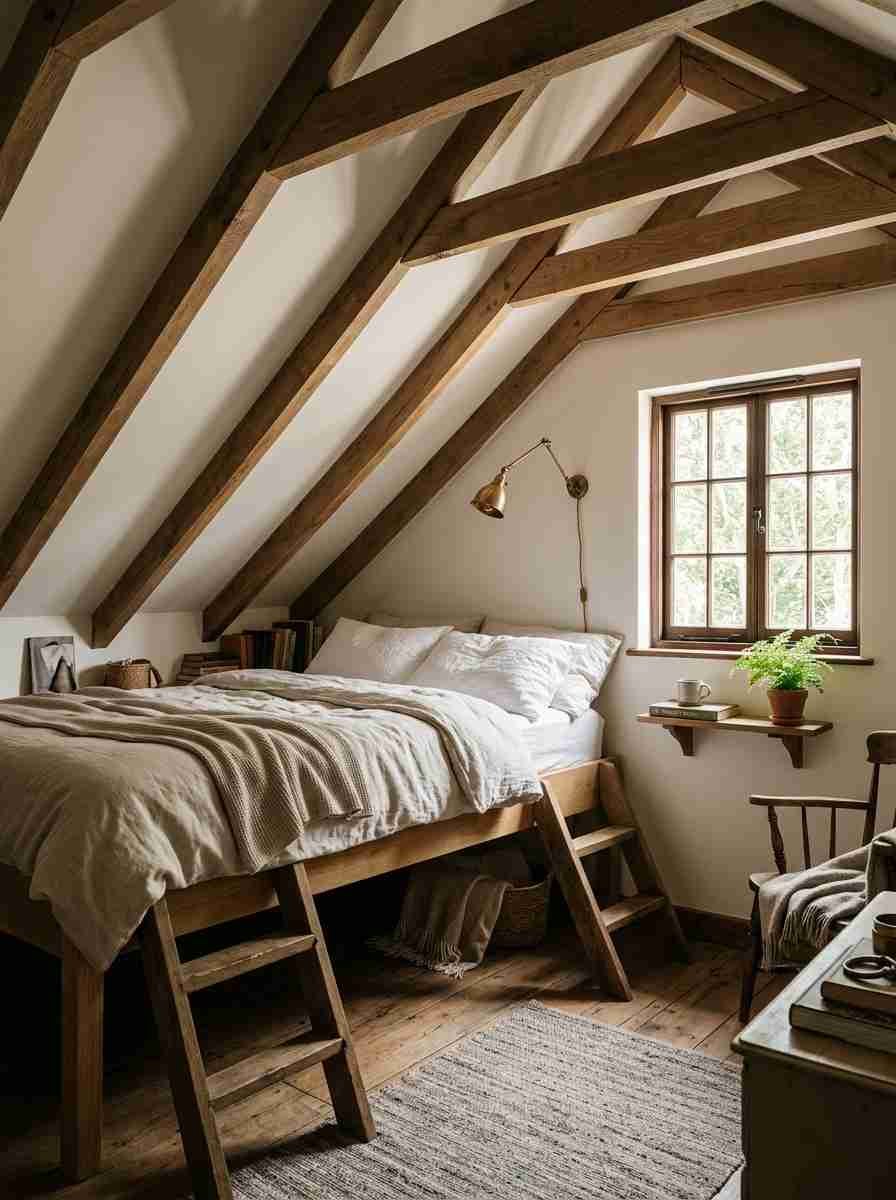
A low-profile platform loft for slanted ceilings. Perfect for attic bedrooms or rooms with awkward ceiling heights where a tall frame just won’t fit.
Side note, completely unrelated: I once tried to build a loft bed frame myself over a weekend, and by Sunday afternoon I was googling “how many screws is too many screws.” Leave the structural stuff to the pros or a solid pre-built frame.
Your future self, climbing that ladder at 2am, will thank you.
Quick comparison: which loft style fits your room
| Room type | Best loft style | Why it works |
|---|---|---|
| Studio apartment | Full-height platform loft | Separates sleeping from living |
| Kids’ shared room | Stacked or angled lofts | Gives each child their own zone |
| Home office needs | Desk-under-loft with window | Adds a real workspace for free |
| Low ceiling or attic | Low-profile platform loft | Keeps clearance safe and comfortable |
FAQs
Are loft beds safe for young kids? Most guides recommend waiting until a child is at least 6 years old, and maturity matters as much as age. Guardrails, sturdy stairs, and a lower platform height all help.
How much ceiling clearance do I need above a loft bed? Aim for roughly 33 to 36 inches between the top of the mattress and the ceiling. Less than that starts to feel cramped fast.
Can I fit a loft bed in a room with a full-size mattress? Yes, plenty of frames now come in full and queen sizes, not just twin. Just double-check the weight rating and the footprint against your room before you buy.
Final thought
A loft bed is one of the few furniture pieces that can genuinely change how a small room feels, not just how it looks.
Wow, once you see a tiny bedroom turn into a bedroom, an office, and a lounge at the same time, it’s hard to go back to thinking of a bed as “just a bed.”
Which of these 29 ideas would actually fit your room? Save the ones you’re eyeing and start planning your build.
