
So you’ve got that awkward little space near the back door — the one that somehow collects every muddy boot, wet umbrella, half-used dog leash, and mystery grocery bag known to mankind. Sound familiar?
Yeah, me too. And honestly, for years I just accepted it as a chaos zone and moved on. But then I discovered what a well-designed mud room with laundry and bathroom can actually do for a home — and bro, it changed everything.
This isn’t just about making things look pretty (though it absolutely does that too). It’s about function meeting beauty in a space that usually gets zero love.
Whether you’ve got a generous entryway or a narrow slice of square footage, there’s an idea on this list that’ll make you want to grab a contractor’s number today.
Why the Mud Room + Laundry + Bathroom Combo Is Pure Genius
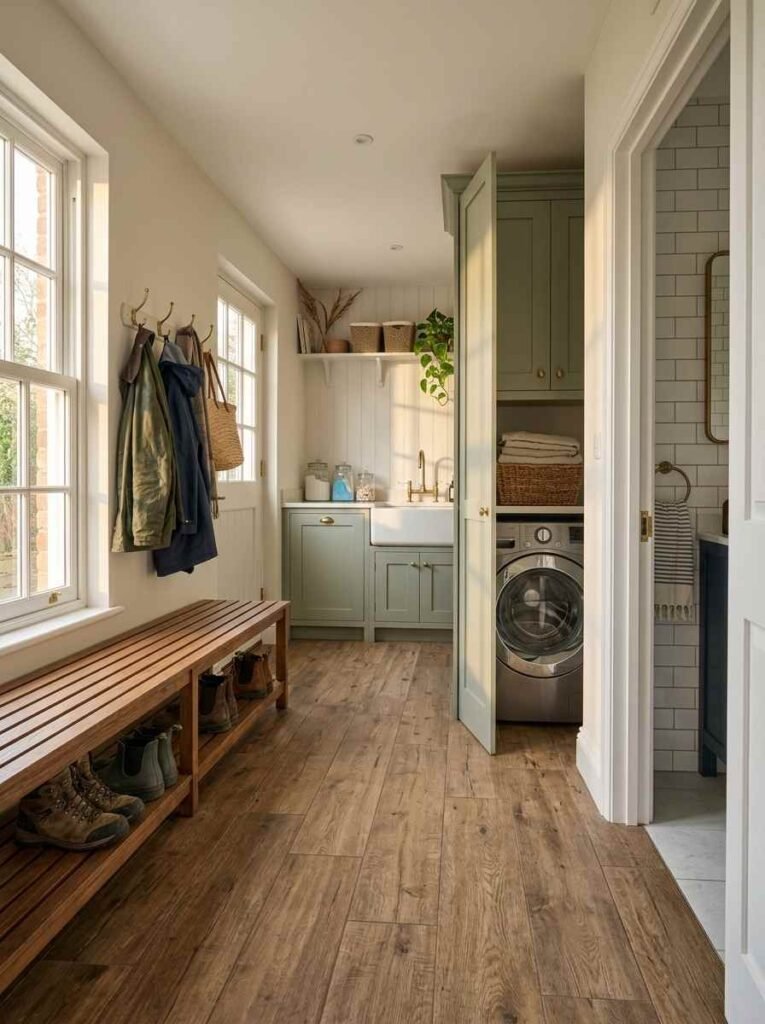
Most people treat these three spaces separately. The laundry sits in the basement. The bathroom is down the hall.
And the mud room is just… a pile. But when you combine all three into one thoughtfully designed zone, something magical happens — your entire home runs more efficiently.
Think about it: you walk in from the yard, kick off your shoes, toss your dirty clothes directly into the washer, freshen up in the attached bathroom, and walk into your clean home. No more tracking mud through the kitchen.
No more wet gym clothes on the bedroom floor. This combo is low-key one of the smartest home design decisions you can make.
The Classic Farmhouse Mud Room With Laundry
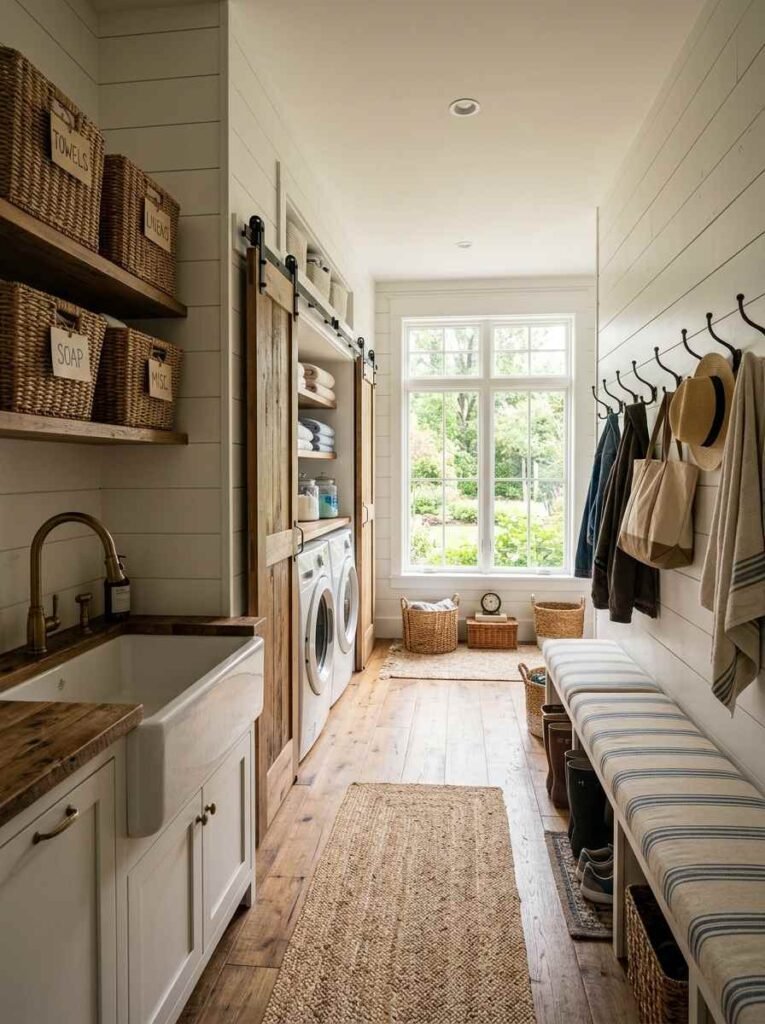
If you’ve spent more than 10 minutes on Pinterest, you already know farmhouse style never really goes away.
And honestly, for a mud room-laundry-bathroom setup, it works beautifully. Think shiplap walls, deep farmhouse sinks, open wooden shelving, and muted neutral tones like warm white, sage green, or dusty blue.
The farmhouse look lends itself really well to built-in cubbies and hooks — things that are both decorative and brutally useful.
I’ve seen setups where the laundry appliances are tucked behind barn doors, and when those doors swing shut, you’d never know there was a washer and dryer hiding there. Sneaky. Very sneaky.
Key Features to Nail the Farmhouse Look:
- Exposed wood beams or faux-wood accents
- Apron-front utility sink (I tried a standard sink here once — never again)
- Woven baskets for laundry sorting built into open shelving
- Black iron hardware on doors and hooks
- Simple white subway tile in the bathroom section
Industrial Chic: When Pipes Are Actually the Point
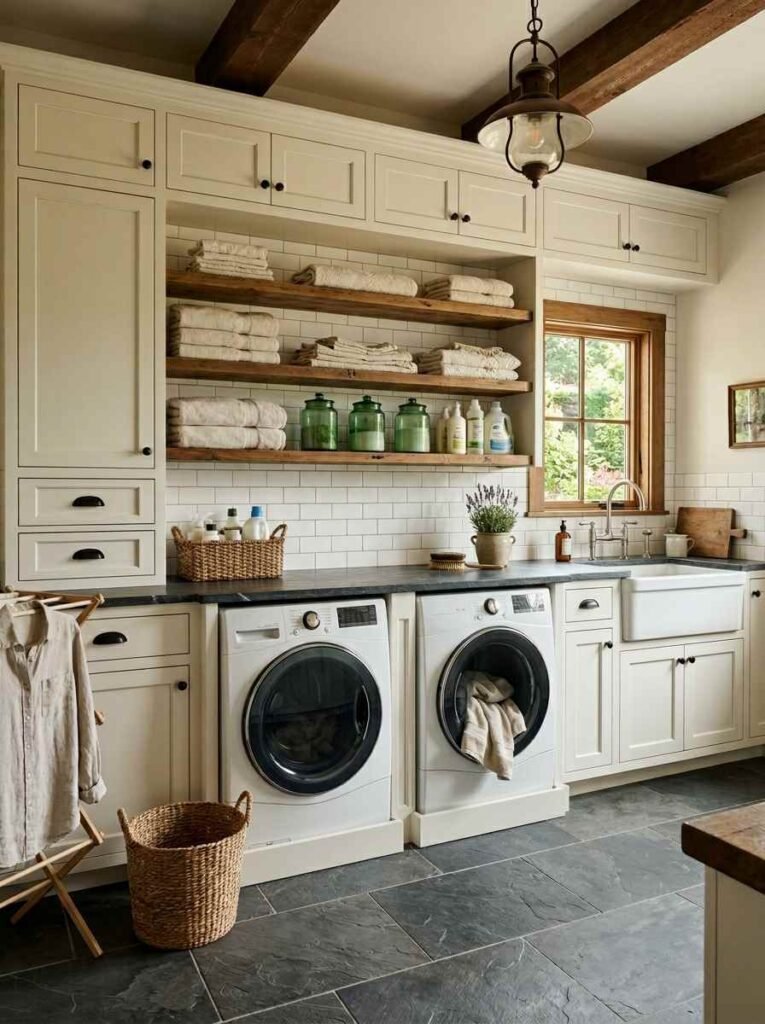
This one is for the people who aren’t afraid to be bold. Industrial-style mud rooms lean into exposed pipes, concrete flooring, metal shelving, and raw textures.
It sounds rough, but when it’s done right? Honestly, it looks insane — in the best way.
Polished concrete floors work exceptionally well in this space because they’re easy to clean and practically indestructible.
Pair that with open metal shelving, a utility sink with exposed plumbing, and pendant lighting with Edison bulbs, and you’ve got a space that looks like it belongs in a design magazine.
The bathroom in an industrial combo setup usually features dark grout tile, a vessel sink on a concrete countertop, and matte black fixtures throughout. It’s moody. It’s cool. And it handles mess really, really well.
Small Space? Here’s How You Make It Work
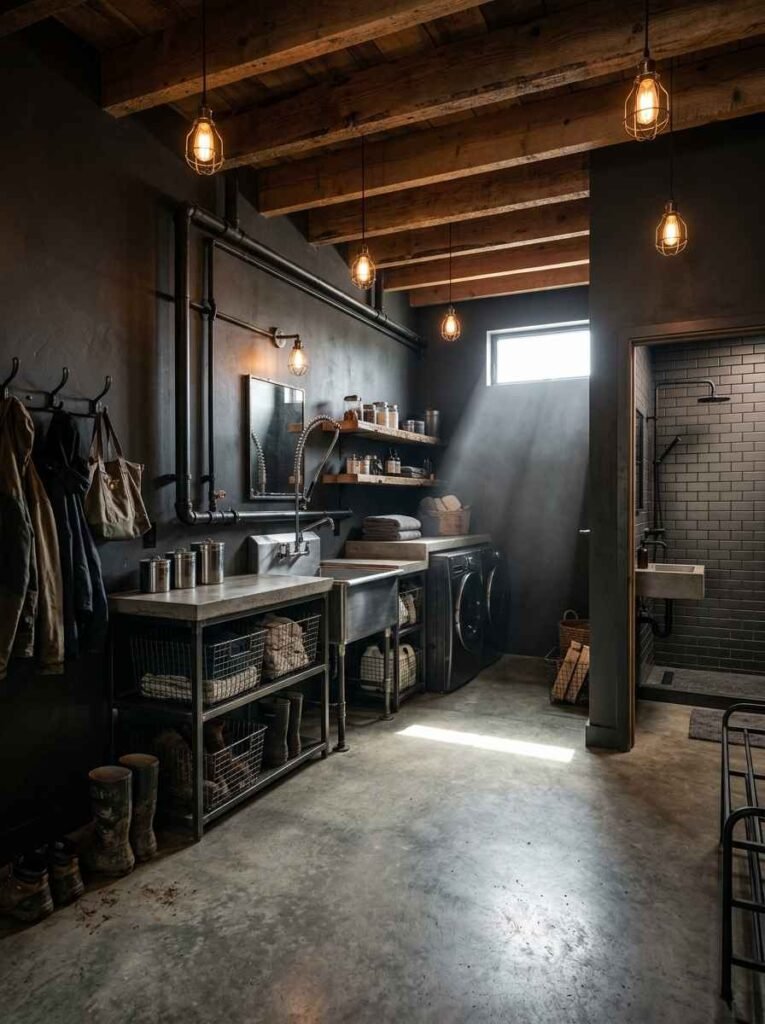
Not everyone has a grand entryway to work with. In fact, most homes don’t — and that’s totally fine.
Compact mud room-laundry-bathroom combos are a real thing, and they can be just as functional as their bigger counterparts. It just takes a little more creative thinking.
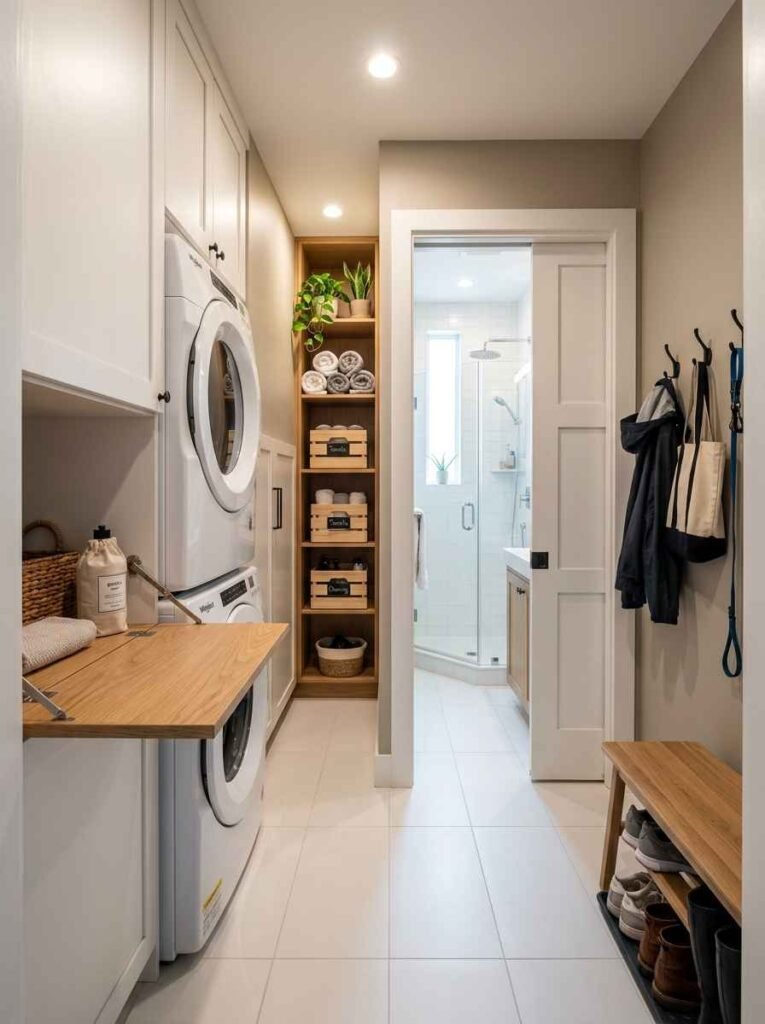
Stack your washer and dryer vertically to free up floor space. Use the wall above your appliances for deep shelving or cabinetry.
Pocket doors instead of swing doors save precious inches. And a corner shower instead of a tub makes the bathroom section feel way less cramped.
Small Space Essentials:
| Feature | Why It Matters |
|---|---|
| Stacked washer/dryer | Saves 6–8 sq ft of floor space |
| Pocket doors | Eliminates swing clearance entirely |
| Corner shower stall | Maximizes floor plan efficiency |
| Vertical shelving | Uses wall height, not square footage |
Coastal Vibes With a Practical Twist
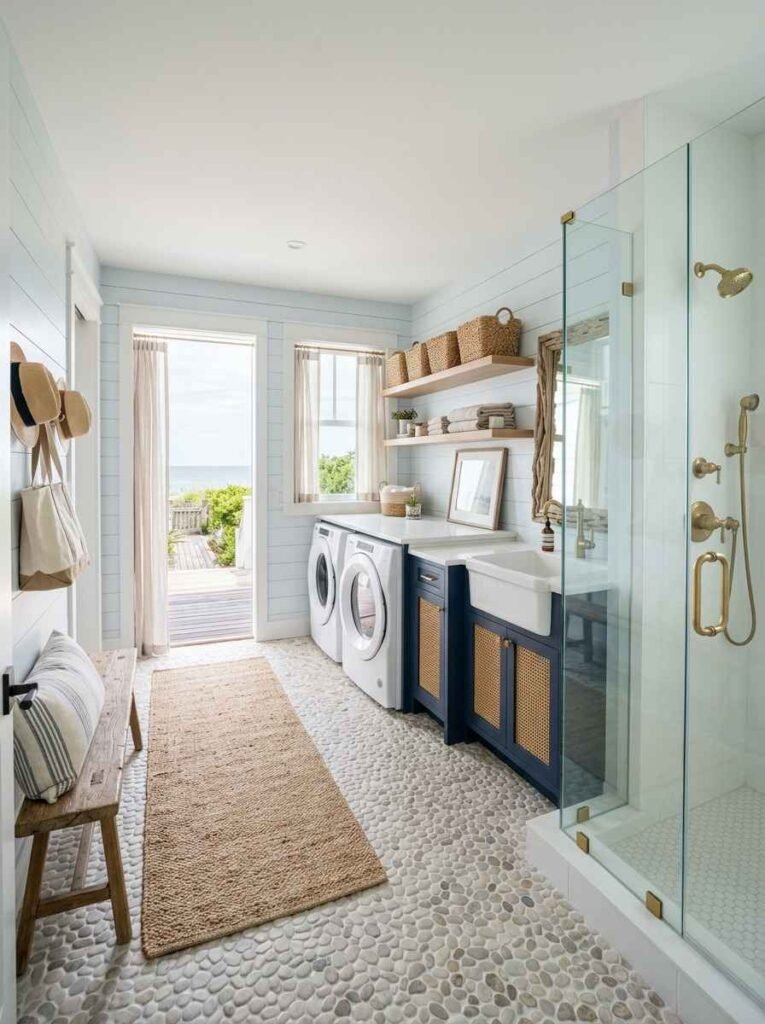
Coastal-style mud rooms are having a serious moment, and I’m completely here for it. We’re talking light blue and white palettes, natural rattan accents, weathered wood, and that breezy, sun-washed feeling that makes you think you’re steps from the beach — even if you’re in Ohio.
For the laundry portion, white or off-white appliances complement the palette perfectly. Add navy blue cabinetry, a striped runner rug (one you can actually throw in the wash), and some natural seagrass baskets for sorting.
The bathroom section in a coastal combo usually features a pebble tile floor, white fixtures, and a frameless glass shower to keep things open and airy.
The All-White Everything Approach
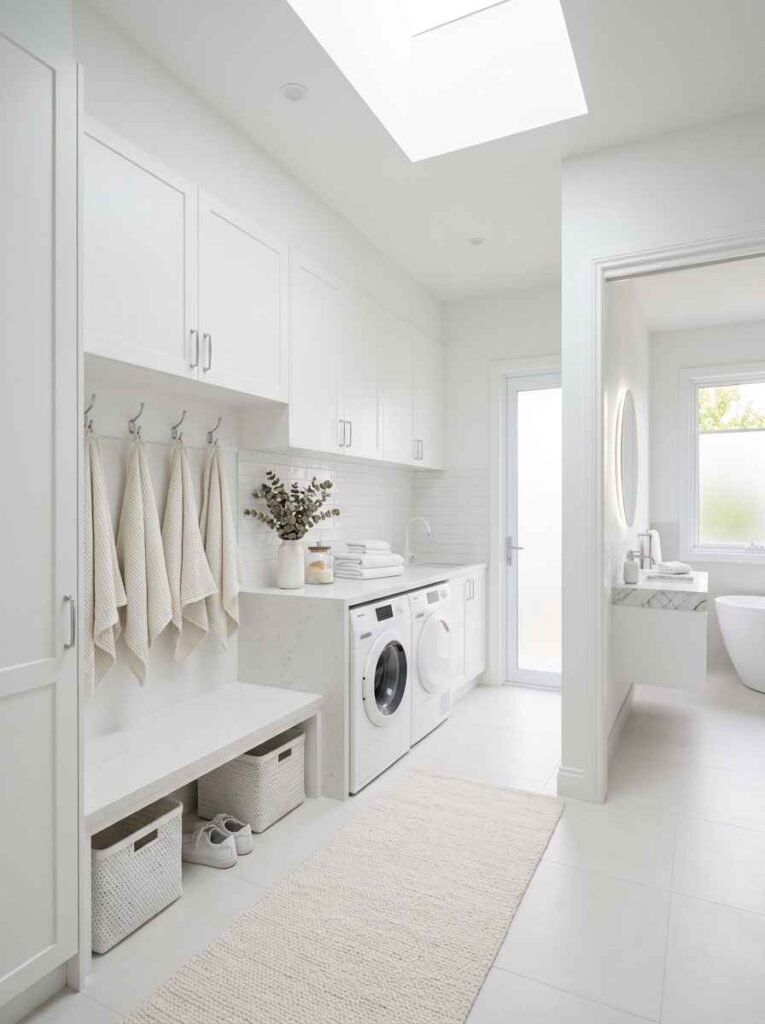
Some people think all-white spaces are cold and clinical. Those people haven’t seen a well-executed all-white mud room.
When you layer different textures — matte paint, glossy tile, rough linen, smooth marble — an all-white space feels incredibly warm and luxurious.
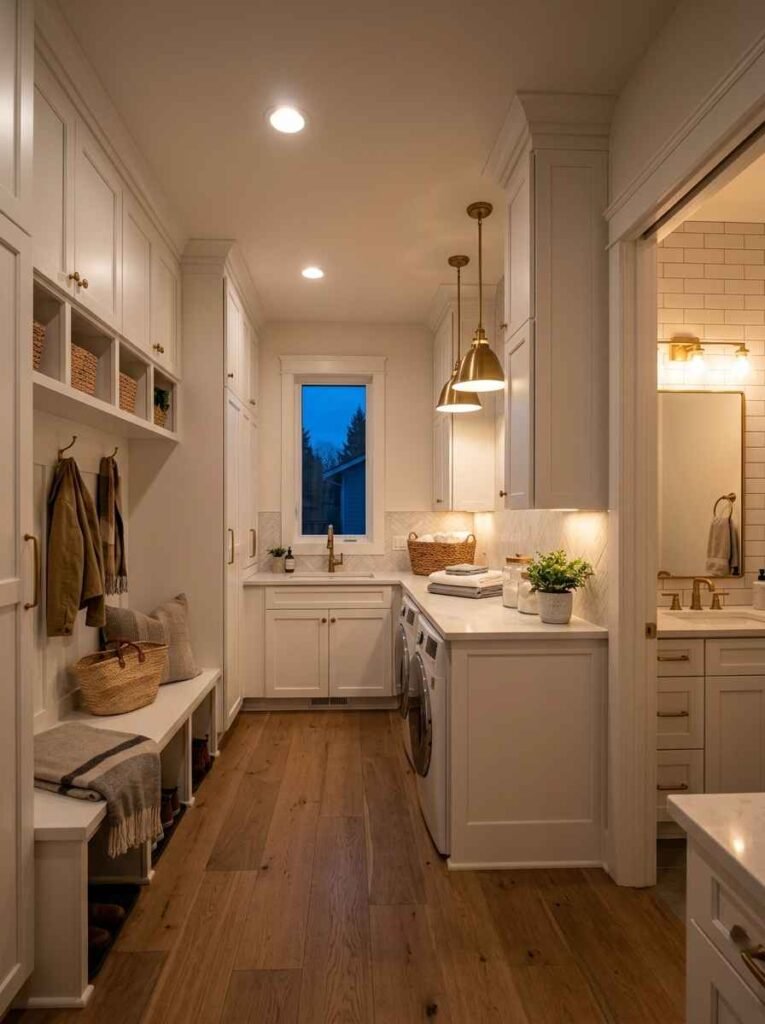
This style works especially well when you want the space to feel larger. White reflects light, which makes even a narrow corridor feel wide open.
White cabinetry with integrated appliances and a white subway tile shower surround in the bathroom section make the whole thing flow seamlessly. It’s clean in every sense of the word.
Dark and Dramatic: Navy, Forest Green, and Charcoal
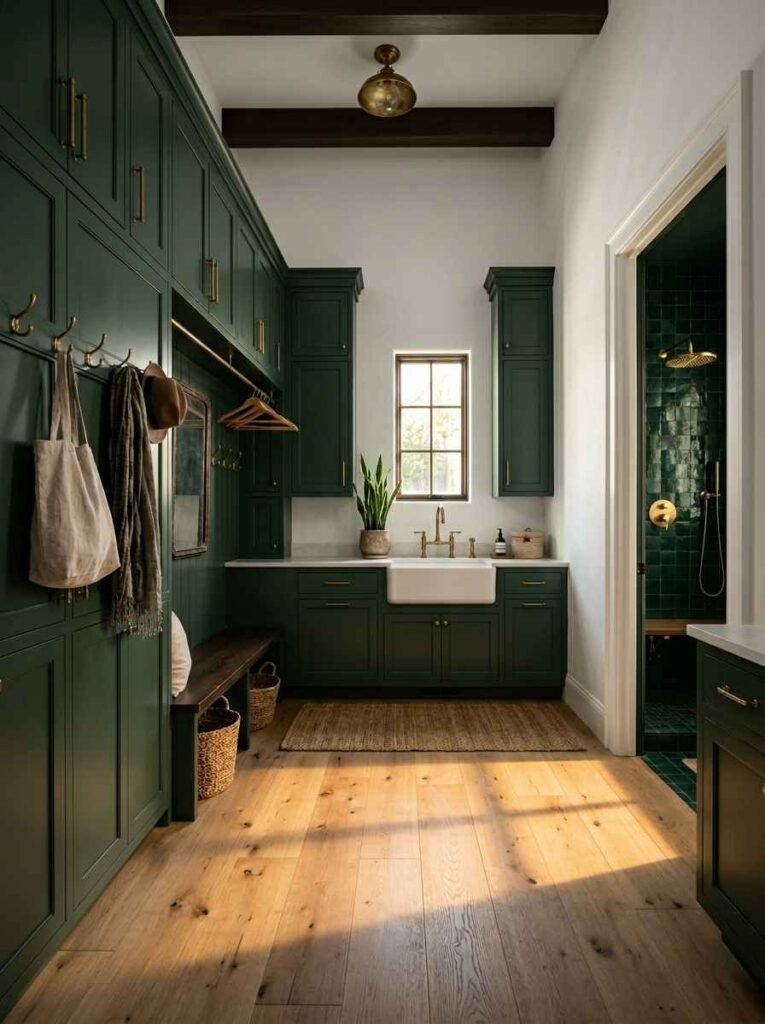
Okay, here’s where I might lose some of the “keep it light” crowd — but hear me out. Deep, moody cabinetry colors in a mud room are absolutely stunning.
Navy blue, forest green, or charcoal grey cabinetry instantly gives a space serious character. And since this is a utility zone, you don’t have to worry about it feeling too heavy.
The contrast between dark cabinetry and light walls is particularly striking. Pair forest green shaker cabinets with brass hardware, light oak flooring,
and white walls, and you’ve got a space that punches way above its weight. I tried a deep navy in my own laundry area last year — zero regrets, trust me.
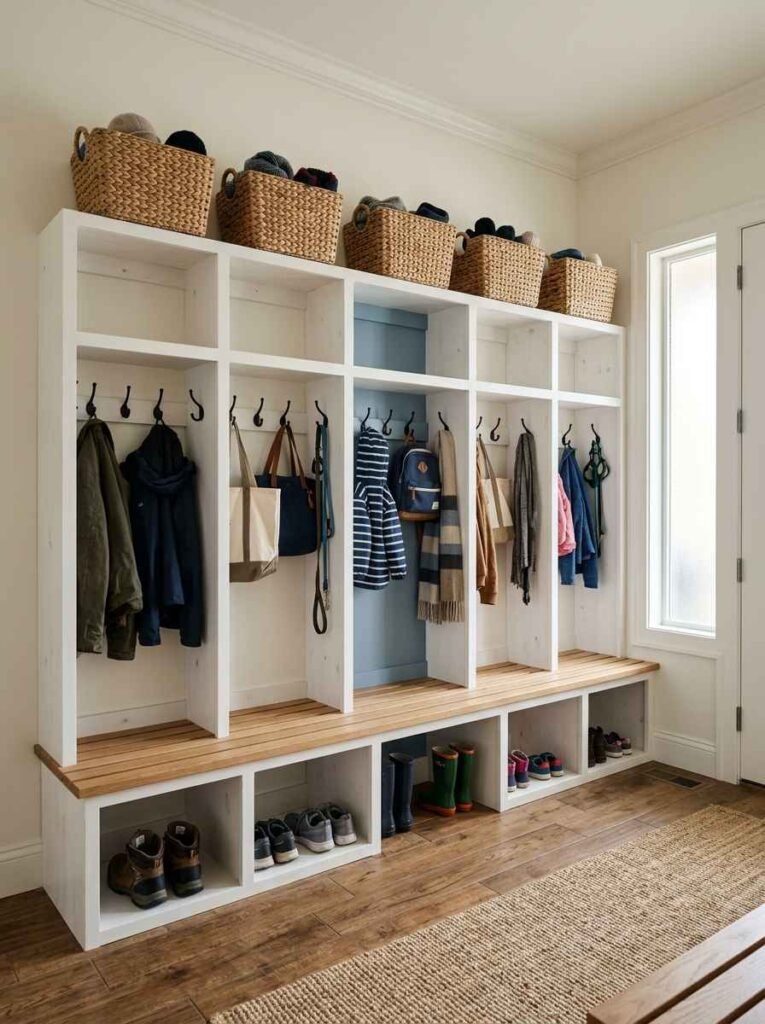
Built-In Lockers: The Family Home Game Changer
If you’ve got kids, pets, or both (you brave soul), built-in locker-style cubbies are the single most useful thing you can add to a mud room.
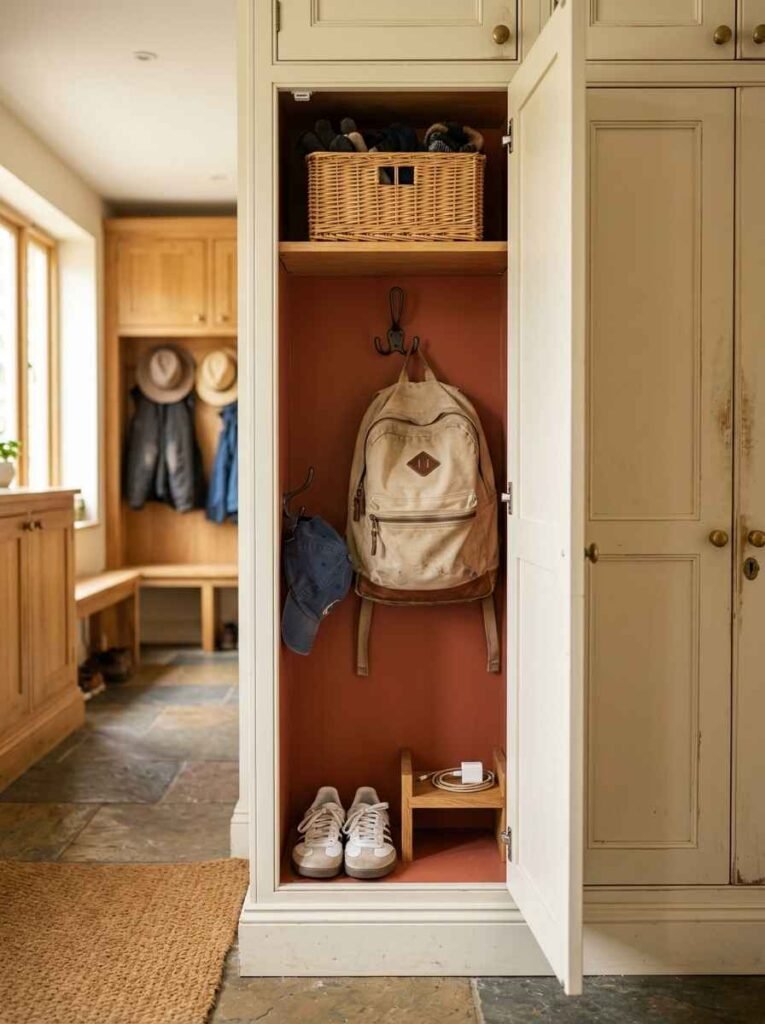
Each family member gets their own section — hooks for bags, a bench for sitting and pulling off shoes, a shelf above for hats and helmets, and a small cubby below for footwear.
It sounds simple. It is simple. But the organizational impact is enormous. No more “where’s my jacket?” at 7:45am.
No more shoe pile of doom near the door. Everything has a home, everyone knows where their stuff is, and your blood pressure drops about 10 points instantly.
Locker Style Tips:
- Assign each locker a color or label for younger kids
- Add a small charging shelf at the top for devices
- Use a bench with hidden storage underneath (this one is genuinely underrated)
- Paint the inside of the lockers a fun accent color — small detail, big visual impact
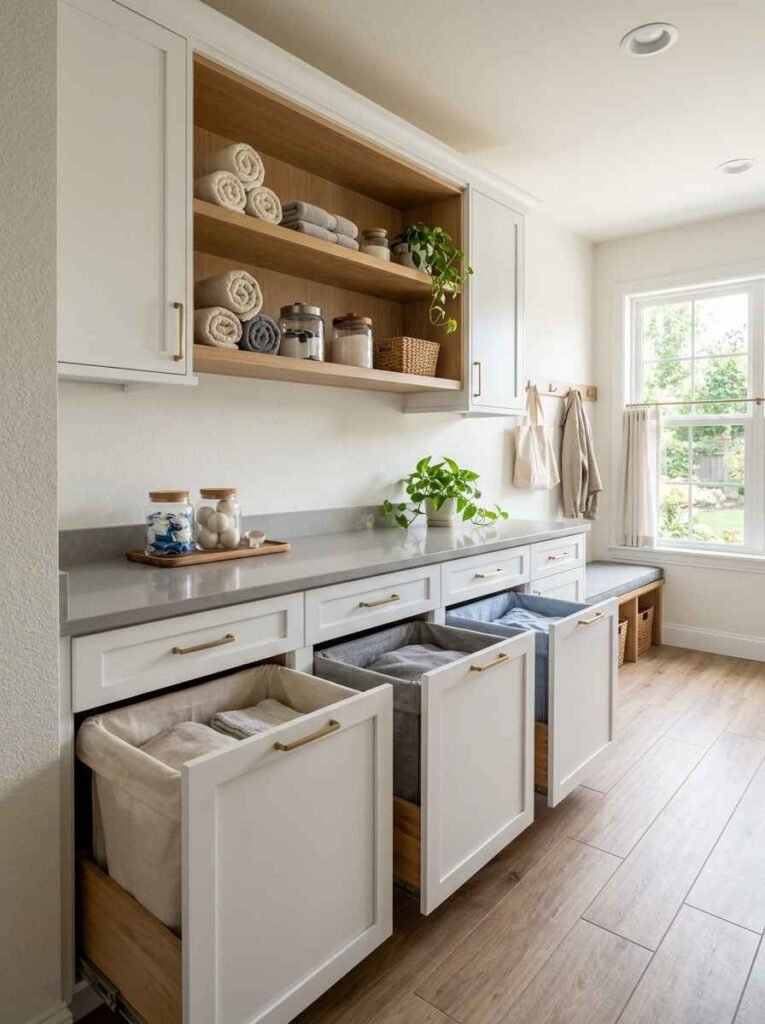
Laundry Sorting Station Built Right In
Most people sort laundry on the floor. It’s fine, I guess, but it’s also kind of chaos. A built-in laundry sorting station — basically a row of labeled pull-out hampers or open bins built into your cabinetry — changes the whole laundry experience.
You sort as you go throughout the week. By laundry day, the work is already half done. Some designs include three bins: darks, lights, and delicates.
Others add a fourth for towels. FYI, if you’ve got a family of four or more, the four-bin setup is absolutely worth the extra cabinet space.
Heated Flooring: Luxury That Actually Makes Sense Here
I know heated floors sound like a “rich person thing,” but in a mud room with laundry and a bathroom?
It actually makes complete practical sense. Wet boots, post-shower floors, damp dog paws — radiant heated flooring tackles all of it by keeping the surface dry and warm.
The installation cost has dropped significantly in recent years, especially with electric mats rather than hydronic systems.
And for a relatively small floor plan like a combined mud room space, the cost is way more manageable than you’d think. It’s one of those upgrades that sounds indulgent but ends up being one of the most-used features in the home.
Open Shelving vs. Closed Cabinetry
This is the debate that never ends, and honestly, both sides have a point. Open shelving looks beautiful in photos, keeps things accessible, and gives the space a more relaxed feel. Closed cabinetry hides the mess,
keeps things cleaner-looking, and is more practical if your household, let’s say, doesn’t have the most consistent organizational habits (no judgment).
IMO, the best approach is a mix — closed cabinetry for the stuff you don’t want to see (cleaning supplies, laundry products, extra toiletries) and open shelving for the things you actually want displayed (baskets, plants, folded towels).
This way the space looks intentional rather than just stuffed with stuff.
The Mudroom-to-Bathroom Flow: Design Continuity Matters
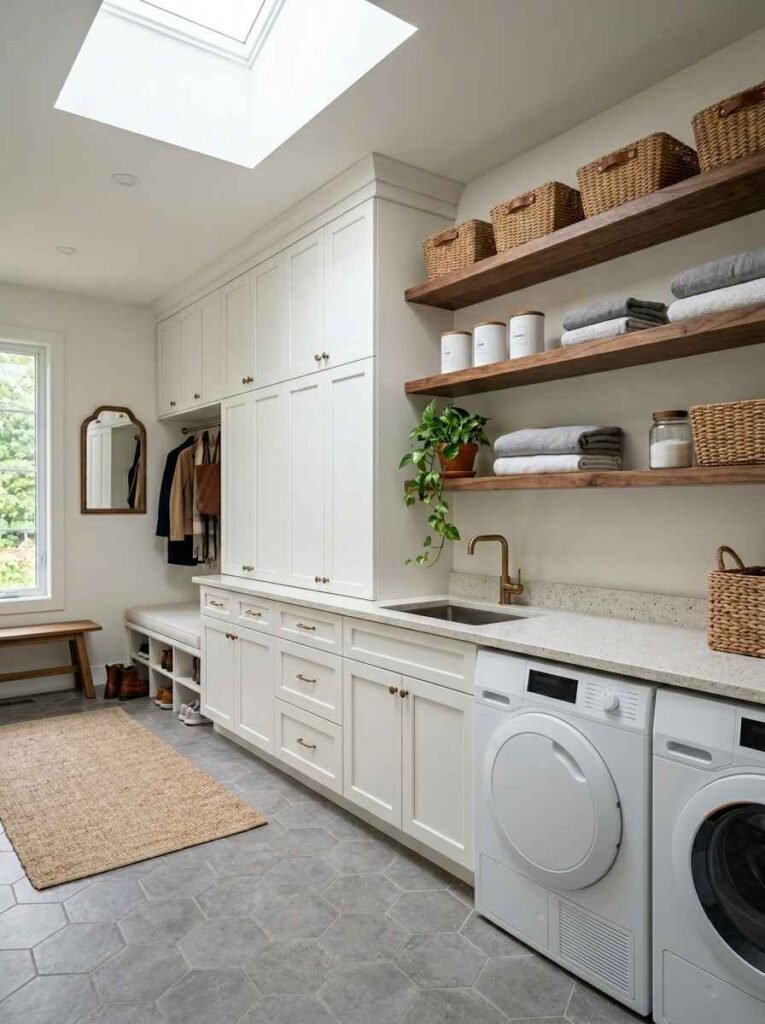
One thing people overlook when planning a mud room-laundry-bathroom combo is visual continuity between zones.
If your mud room has wood plank floors and your bathroom has white marble tile with zero transition, it can feel jarring and disconnected.
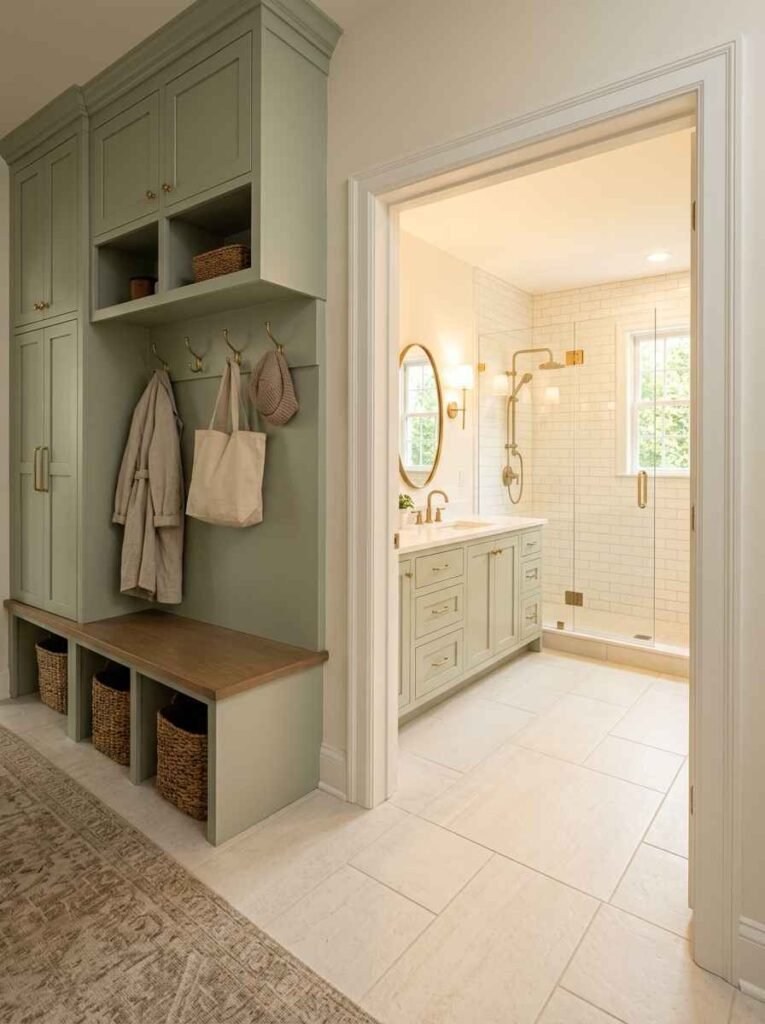
The trick is to carry at least one or two design elements from zone to zone. Maybe it’s the same cabinet color throughout.
Maybe it’s the same hardware finish. Maybe you continue the floor tile from the laundry section into the bathroom.
These threads of continuity make the whole space feel like one cohesive, thoughtfully designed room rather than three things awkwardly smashed together.
Pet-Friendly Mud Rooms: A Built-In Dog Wash Station
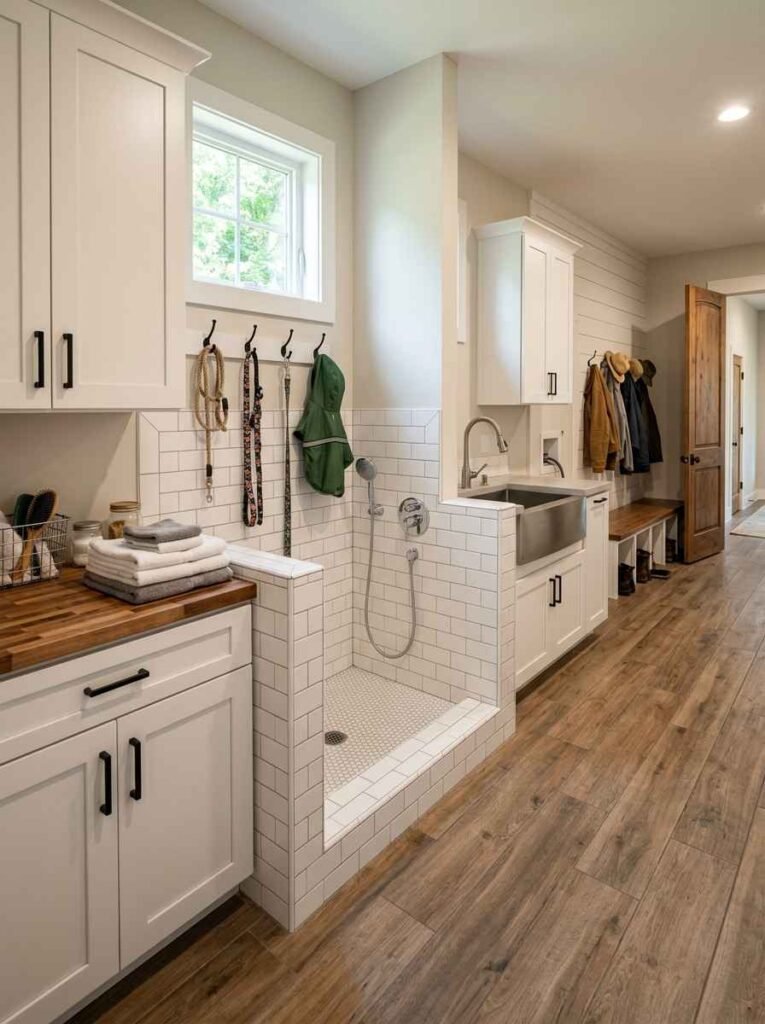
Okay, this is where the dog people really perk up — a built-in dog wash station. Basically a low, walk-in basin with a handheld sprayer, non-slip floor surface, and easy-clean tile walls. You walk the muddy dog in from outside, straight into the wash station, rinse them off, and they walk into the house clean.
Honestly, this trend feels like it should have existed forever. Why did we ever just use the bathtub? Dog wash stations are built at the right height, have drainage designed for it, and are so much easier on your back. Combined with a laundry setup to wash the dog towels immediately? Chef’s kiss.
Tile Choices That Do the Heavy Lifting
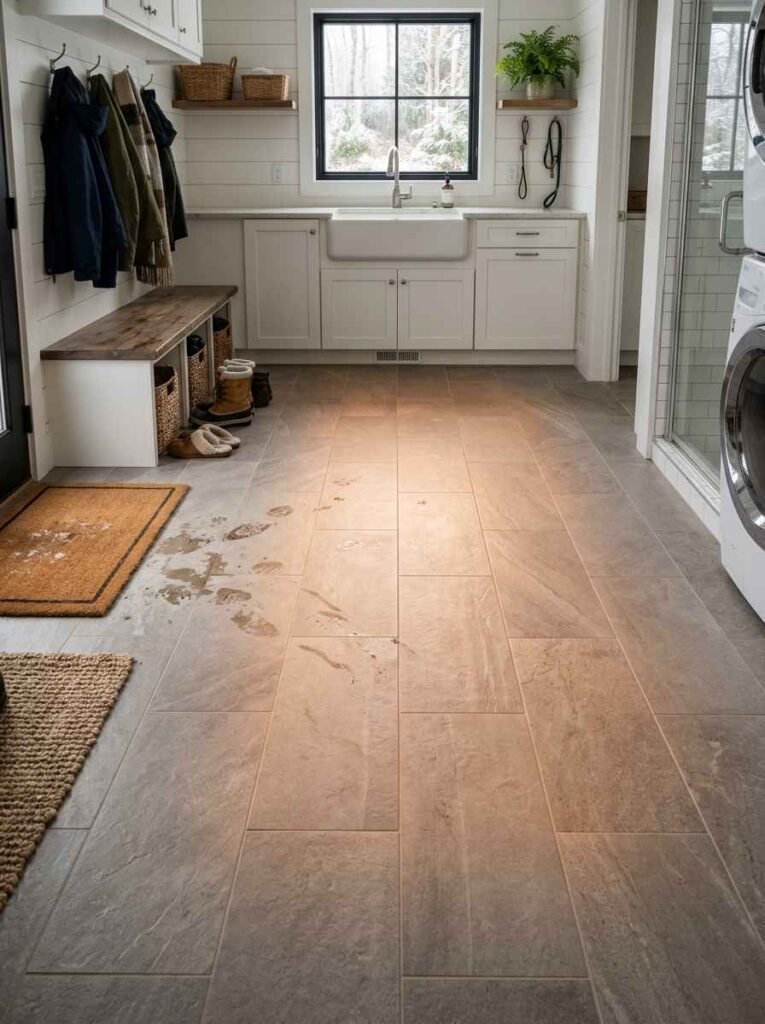
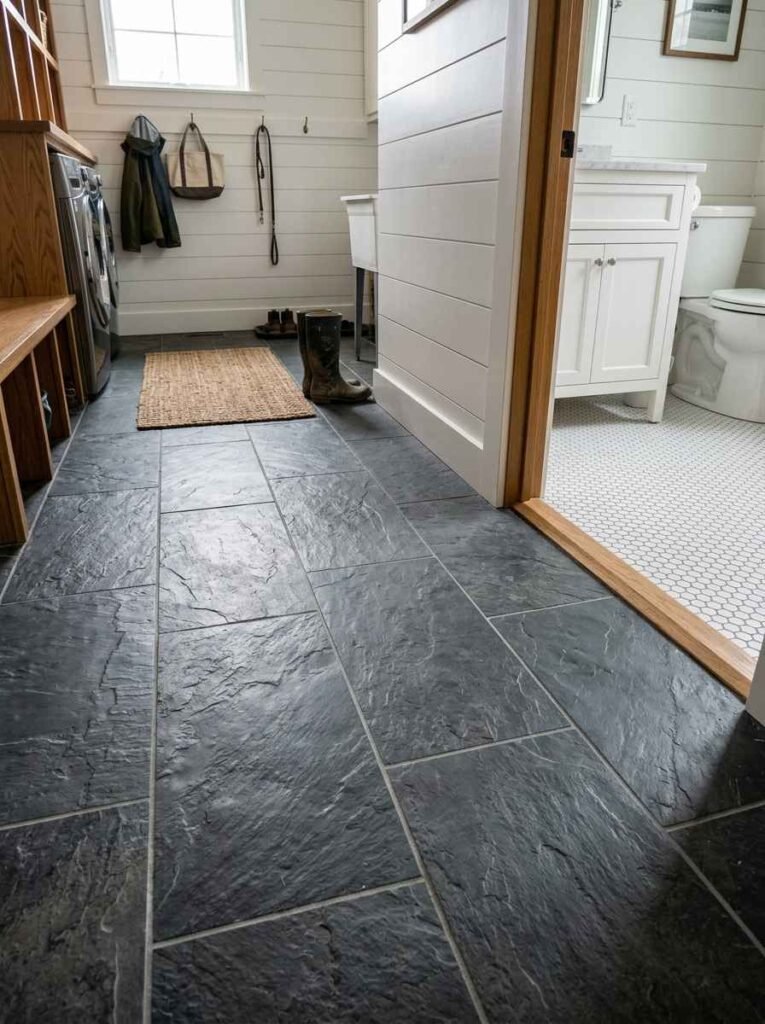
The floor tile in a mud room with laundry and bathroom has to work harder than almost any other tile in the house. It needs to handle mud, water, heavy appliances, and daily foot traffic — while also looking good. Porcelain tile is usually the winner here because it’s dense, water-resistant, scratch-resistant, and comes in about a million looks.
Some great choices:
- Large format slate-look porcelain — hides dirt between cleans beautifully
- Classic hex tile — timeless, easy to grout, looks great with almost anything
- Wood-look plank tile — all the warmth of wood, none of the water damage worry
- Avoid anything too light in color, too smooth (slippery when wet), or with large grout joints that need constant scrubbing
Natural Light Tricks for a Space That Might Not Have Windows
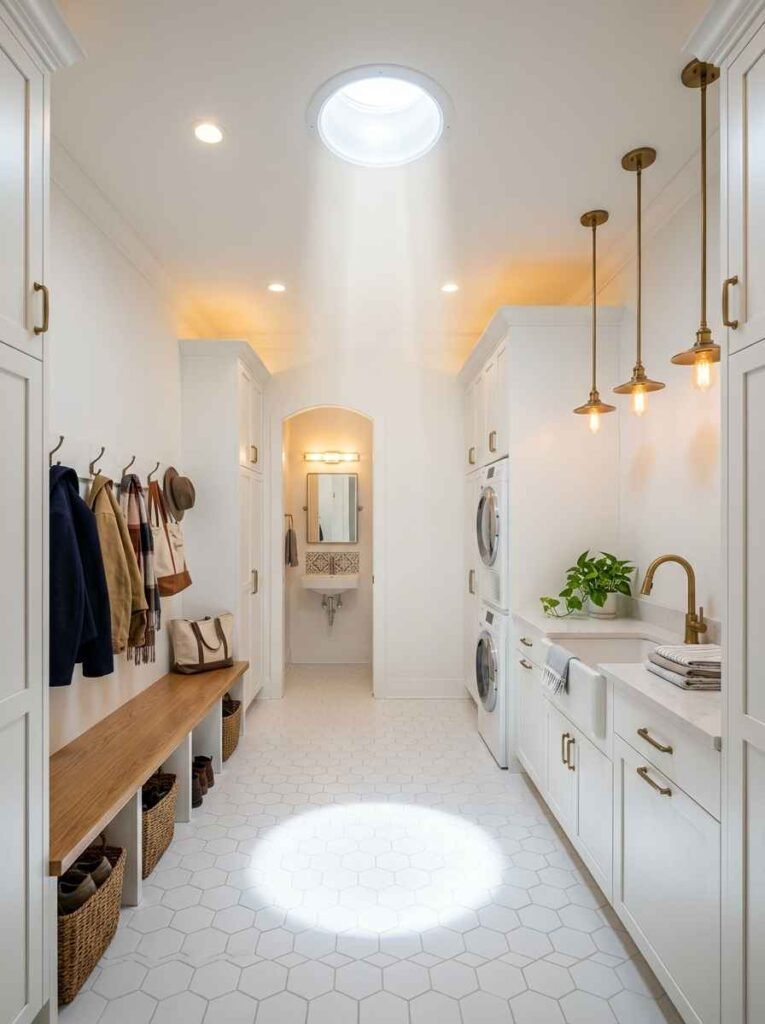
Mud rooms, laundry rooms, and bathrooms are frequently interior spaces with little to no natural light. And without it, these rooms can feel like caves. But there are solid workarounds. Tubular skylights (also called sun tunnels) can pull daylight into interior spaces with minimal installation. Glass-paneled doors or sidelights near the entry bring borrowed light from adjacent rooms.
If those aren’t options, layered artificial lighting is your best friend: ambient ceiling lighting, task lighting over the laundry appliances, and warm vanity lighting in the bathroom section. Don’t just throw in one overhead light and call it a day — that’s how you get a space that feels like a storage closet.
Counter Space: Never Enough, Always Needed
Every single person who has ever done laundry in a tiny, counter-free laundry room agrees: you can never have too much counter space. A fold-out counter above the washer and dryer, a floating shelf that extends over the appliances, or a full countertop run across the laundry wall — any of these beat the alternative of folding clothes on your bed or the kitchen table.
Quartz and laminate are both great here — durable, easy to clean, and available in every color imaginable. If budget is tight, butcher block is a warm, affordable option that actually looks really intentional in a farmhouse or rustic setup.
Ventilation: The Unsexy but Critical Detail
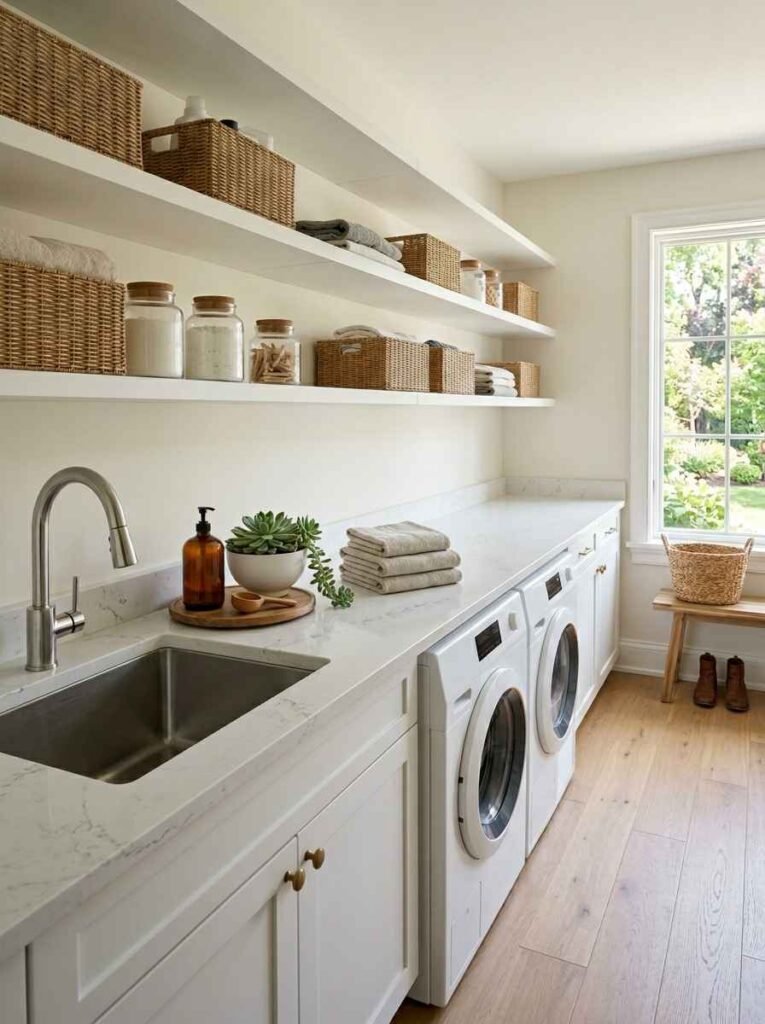
Nobody talks about ventilation in mud room and laundry design, and it shows — because a lot of these spaces end up smelling musty or damp six months after they’re finished. Proper ventilation is non-negotiable in a space that combines moisture from laundry, moisture from a bathroom, and outdoor air coming in through an entry.
A properly sized exhaust fan in the bathroom section (vented outside, not just into the attic — a surprisingly common mistake) is essential. Make sure your dryer venting is correctly run to the exterior. And consider a small dehumidifier if the space tends to hold moisture. It’s boring stuff, but it keeps your beautiful new space actually beautiful.
Color Palettes That Work Every Single Time
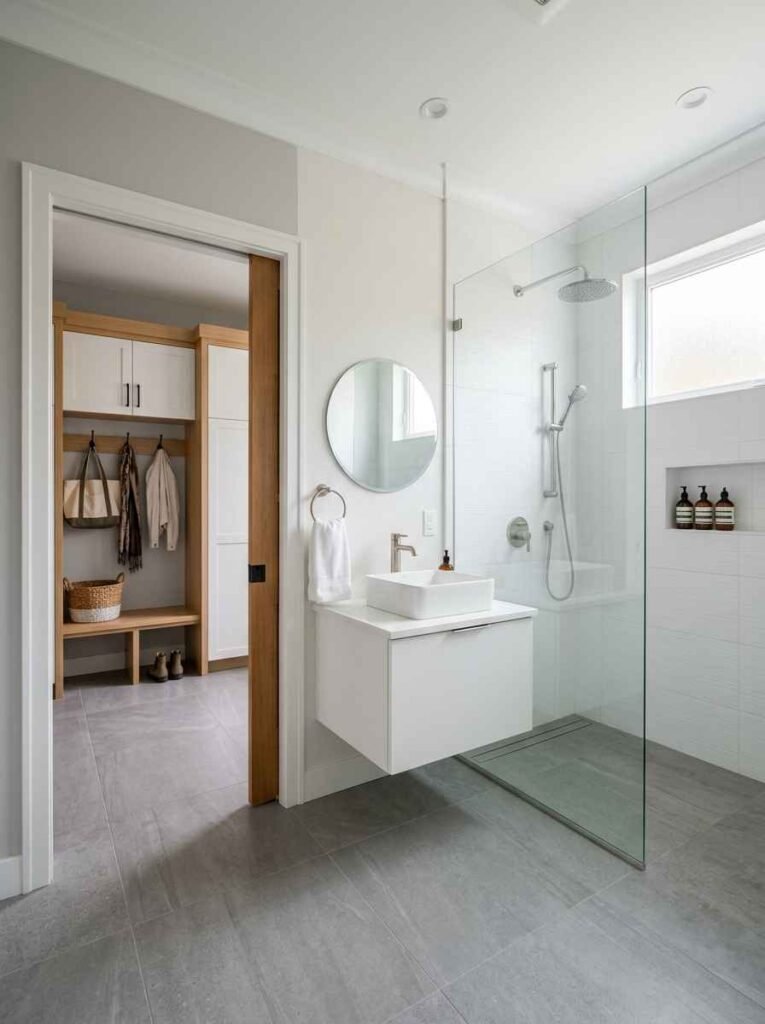
Let’s talk color, because getting this right sets the whole tone of the space.
Timeless combos for mud rooms with laundry and bathroom:
- White + natural wood + matte black hardware
- Soft sage green + white + brass
- Navy blue + white tile + light oak
- Charcoal grey + white + polished chrome
- Warm terracotta + cream + rattan
The key is usually keeping the walls and larger surfaces fairly neutral and letting the cabinetry, hardware, or accent tiles carry the personality. That way, if you change your mind about the color direction in a few years, you’re not looking at a full gut renovation.
Lighting Ideas That Make the Space
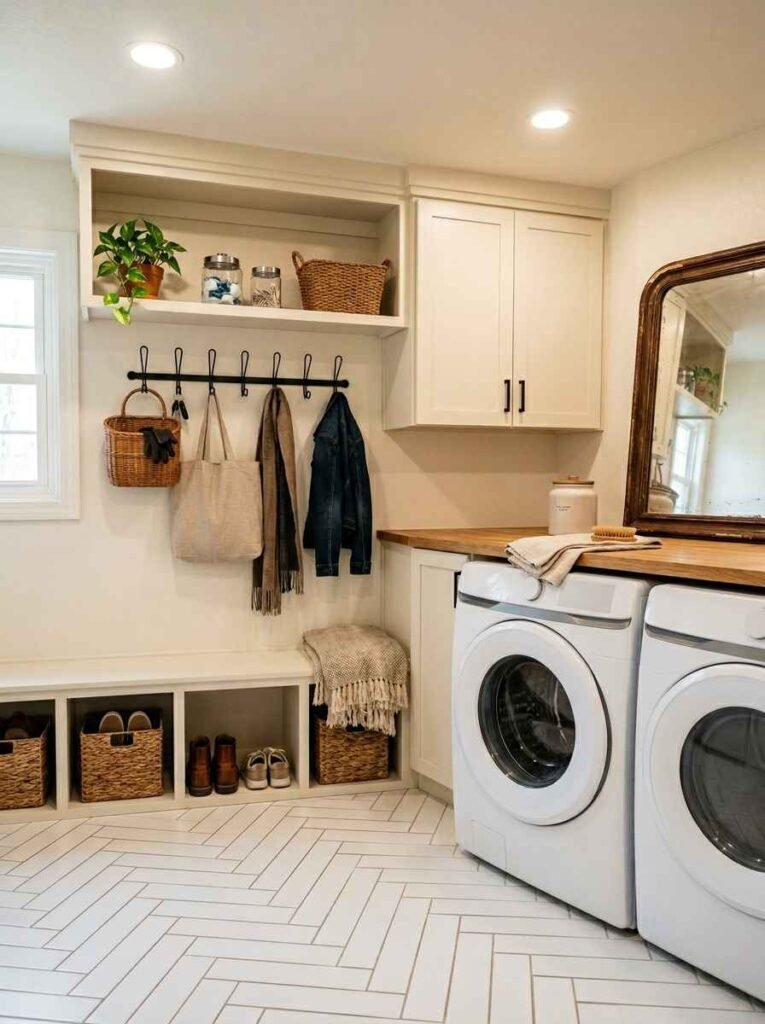
Good lighting in a mud room-laundry-bathroom combo is basically three different lighting jobs in one room. The entry/mud zone needs bright, functional lighting for finding things quickly. The laundry area needs good task lighting so you can actually see what you’re washing. The bathroom section needs flattering vanity lighting plus ambient light.
Recessed lighting throughout, paired with a statement pendant or two in the mud zone and proper vanity strips in the bathroom, hits all three needs without overdoing it. Skip the super harsh cool-white LEDs — warm white (2700K–3000K) makes everything look better and feel more welcoming.
Storage Hacks That Actually Work in Real Life
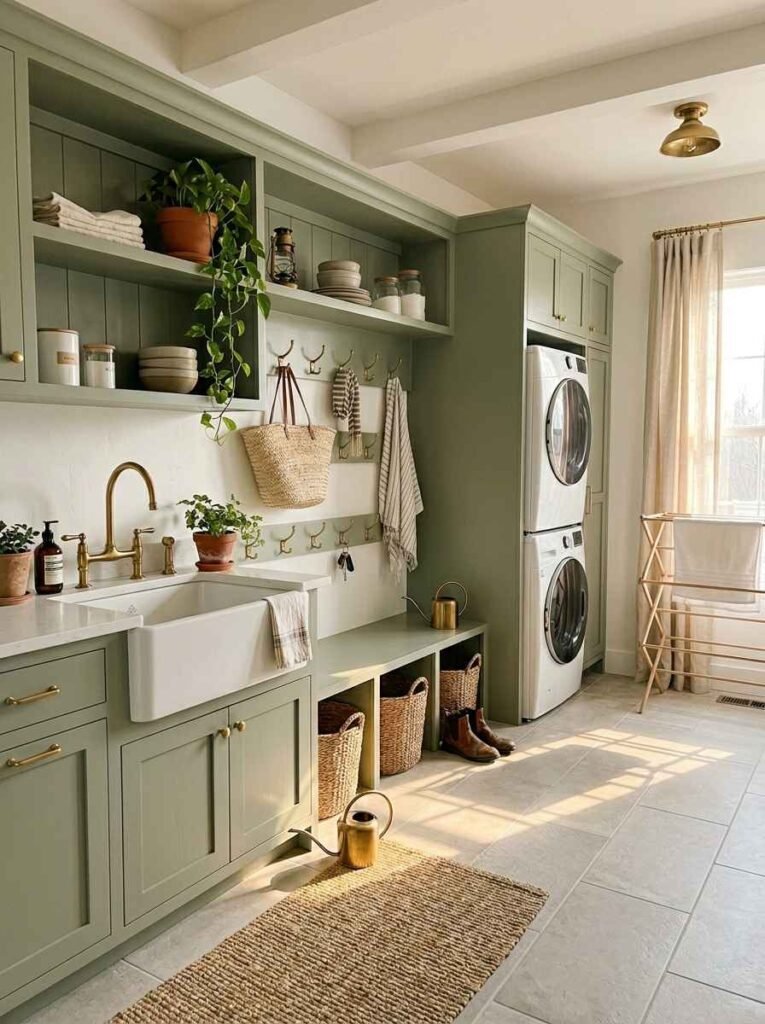
You can have the most beautifully designed space in the world, but if the storage doesn’t work for real life, you’ll be back to chaos within a month. Here’s what actually works:
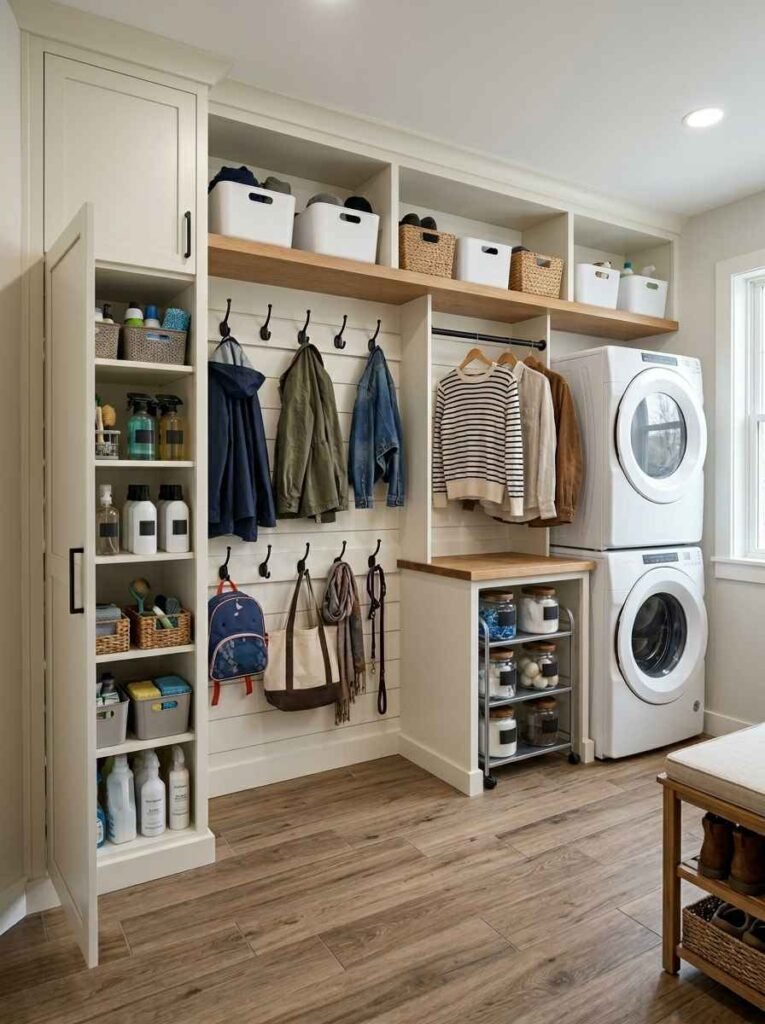
- Hooks at multiple heights — adult-level and kid-level so everyone can hang their own stuff
- A tall cabinet dedicated entirely to cleaning supplies — keeps products organized and out of reach of kids
- A slim rolling cart between appliances for detergent, fabric softener, and dryer sheets
- A small folding station with a rod above for hanging items straight from the dryer (this one flopped for me the first time because I made it too narrow — measure twice, seriously)
- Labeled bins on open shelves that the whole family can actually use and return to correctly
Smart Technology in the Modern Mud Room
This one’s more recent, but it’s growing fast. Smart appliances in the laundry section — washers and dryers you can start from your phone, that notify you when a cycle ends, that auto-detect fabric types — are genuinely useful in a busy household. No more forgetting a load and rewashing it three times because it sat too long.
Add a smart lock on the exterior mud room door, motion-sensor lighting for late-night entries, and a small smart display for calendars and grocery lists on the wall, and you’ve got a space that’s working for you even when you’re not in it. The future is kind of cool, honestly.
The Bathroom Section: Full Bath vs. Half Bath
This is a decision that depends almost entirely on how you plan to use the space. A half bath (toilet + sink) is much easier to fit into a smaller footprint and covers the basics for cleaning up after outdoor work or gardening. A full bath (with a shower or tub) is ideal if the mud room serves as the main entry from a pool, yard, or garage — basically anywhere people come in wet or very dirty.
For most families, a shower-only full bath is the sweet spot. It takes less space than a tub, it’s faster to use, and honestly it’s what most adults prefer anyway. Frameless glass doors keep it visually open.
Budget-Friendly Mud Room Ideas That Don’t Look Cheap
Not everyone has a $30,000 renovation budget. Here’s the thing though — a mud room-laundry-bathroom combo doesn’t have to be expensive to look incredible. Strategic spending is the key.
Spend on: tile (it lasts forever and sets the tone), hardware (updated pulls and hooks make a huge difference), and lighting (cheap fixtures look cheap, full stop).
Save on: cabinetry (IKEA with aftermarket fronts is a genuinely great option and half the cost of custom), countertops (laminate has come so far), and accent decor (thrift stores, vintage shops, and even your own home have things worth repurposing).
Final Thoughts
Here’s what all 24 of these ideas really come down to: a mud room with laundry and bathroom works best when it’s designed for your actual life, not for a magazine shoot. Think about who uses the space, how they use it, what drives you crazy about your current setup, and design around that. The style comes after the function — always.
Whether you go full farmhouse shiplap or sleek industrial concrete, the real win is a space that makes your daily routine smoother, keeps the chaos contained, and honestly looks pretty great while doing it. That’s not a small thing. That’s a daily quality-of-life upgrade.
So — what’s your mud room situation looking like right now? Are you starting from scratch, renovating something sad, or just dreaming at this stage? Drop your thoughts and let’s talk ideas. And if you’re saving these to a Pinterest board (which, knowing Pinterest people, you probably are), share which style speaks to you most. I’d genuinely love to know.
