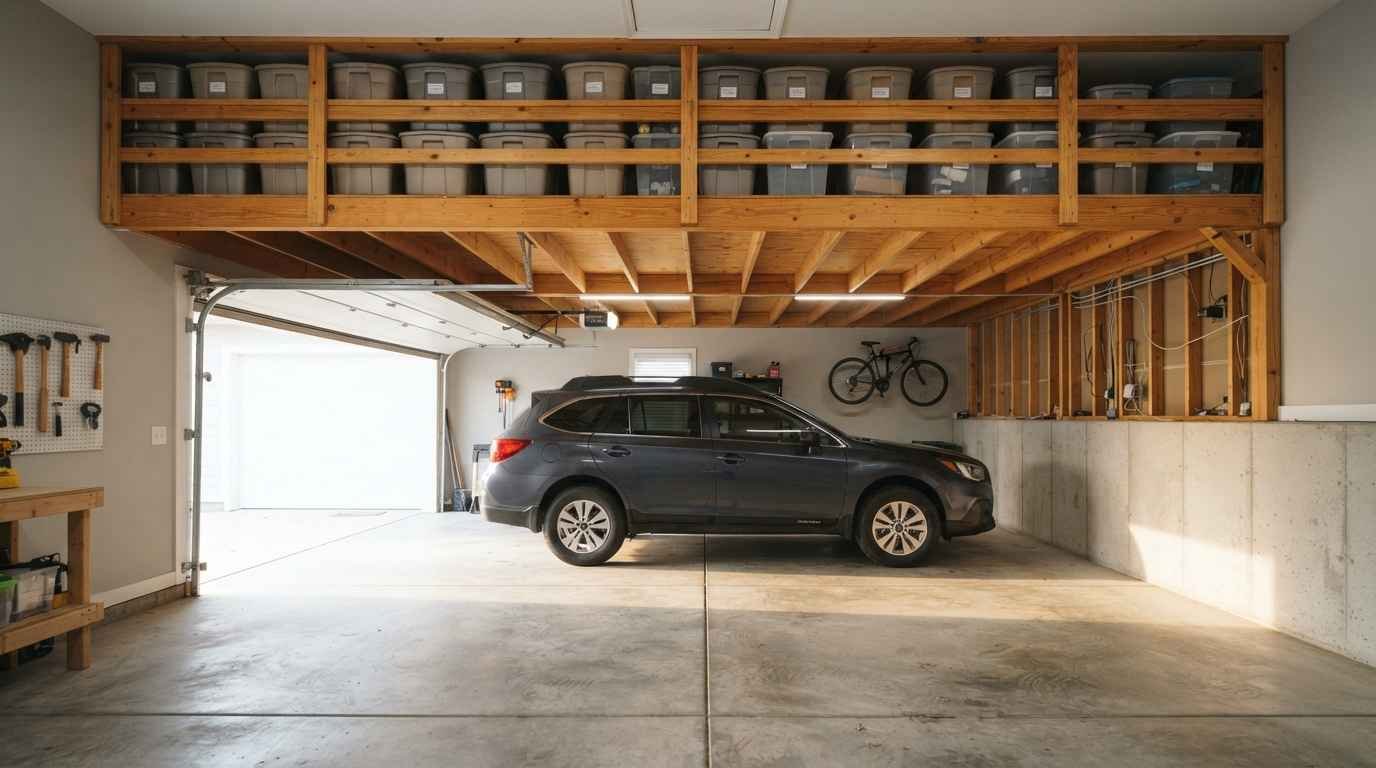
I used to park my car in the driveway and call the garage “storage.” It wasn’t storage. It was chaos with a door.
Then I built a loft. One weekend, some 2x8s, and suddenly I had a spare room floating above my head.
My car moved back inside. My blood pressure dropped a little. And I started pinning every garage loft photo I could find, because once you see the potential, you can’t unsee it.
If you’re scrolling Pinterest at midnight dreaming about what’s possible above your garage door, you’re in the right place.
I’ve pulled together 27 ideas, some I’ve tried myself, some I’ve stolen from smarter people than me, and a few that are just plain fun to look at.
Why a garage loft actually works

A garage loft uses air, not floor. That’s the whole trick.
Most garages have 8 to 10 feet of ceiling height and nobody’s using the top third of it. You’re paying to heat and cool that space, and it’s sitting empty except for cobwebs.
According to Fine Homebuilding’s guide on framing a garage storage loft, joist spacing, rafter size, and how the loft connects to your existing framing all affect how much weight the space can safely hold.
This isn’t a “eyeball it and hope” situation. Get the structural math right before you load up anything heavier than empty holiday bins.
IMO, this is the step people skip because it’s boring. Don’t skip it. A collapsed loft ruins your whole Tuesday.
Planning your loft: the boring part that saves you money
Before you pin a single mood board, figure out three things: how much weight you need to hold, how you’ll get up there, and what you’re actually storing.
I made the mistake of building first and planning second.
My ladder access was awkward, my joists were undersized for what I wanted to store, and I ended up redoing half of it six months later. Don’t be me.
Quick planning table:
| Loft type | Typical weight capacity | Best for |
|---|---|---|
| Simple plywood platform | 20 to 40 lbs/sq ft | Seasonal decor, empty bins |
| Reinforced joist loft | 50 to 100 lbs/sq ft | Tools, camping gear, boxes |
| Full mezzanine | 100+ lbs/sq ft | Furniture, workbenches, walkable space |
These numbers vary by build and by local code, so treat them as a starting point, not gospel.
27 ideas, organized so you don’t get lost
Storage-first lofts
The basic platform loft. 2×6 or 2×8 joists, plywood deck, done. Cheap, fast, and it holds more than you’d think.
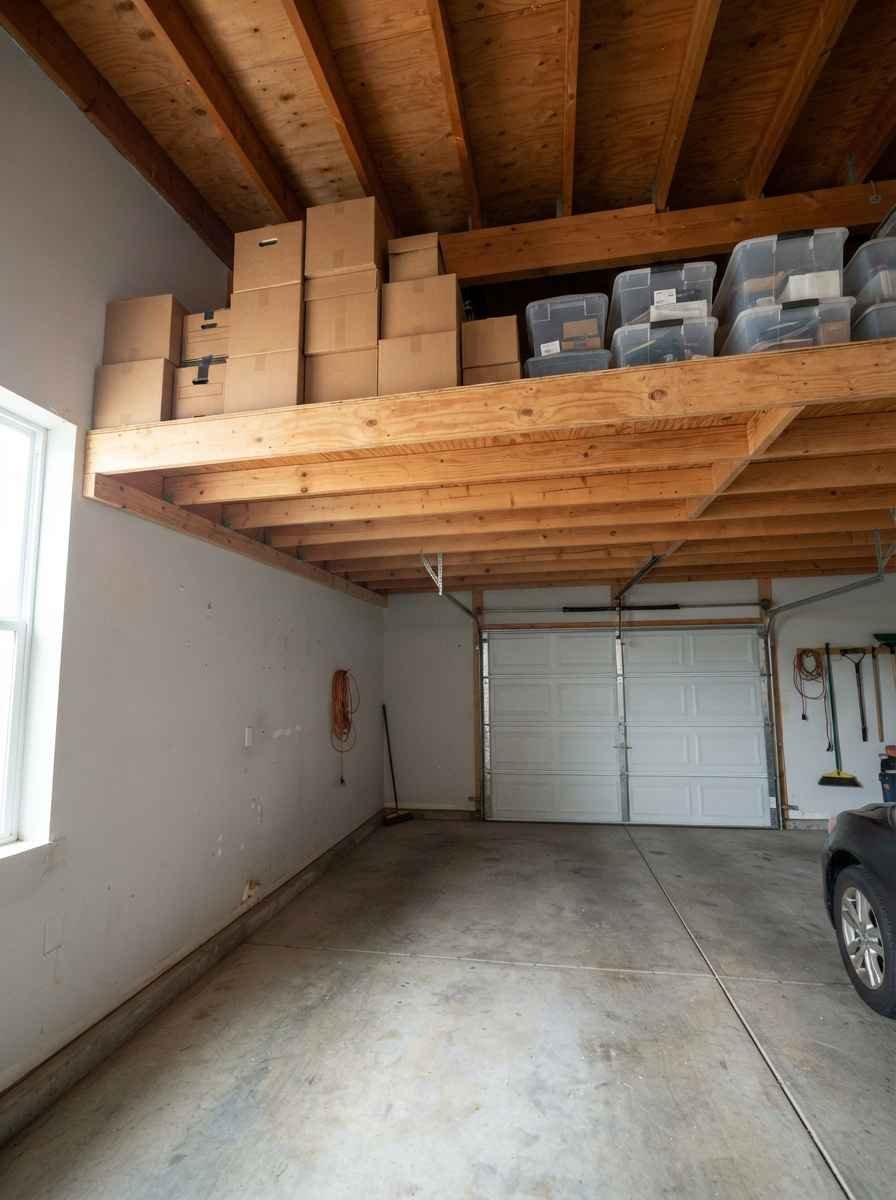
The hanging rod loft. Suspend the front edge from roof rafters with threaded steel rod instead of posts. Keeps the garage floor completely open underneath.
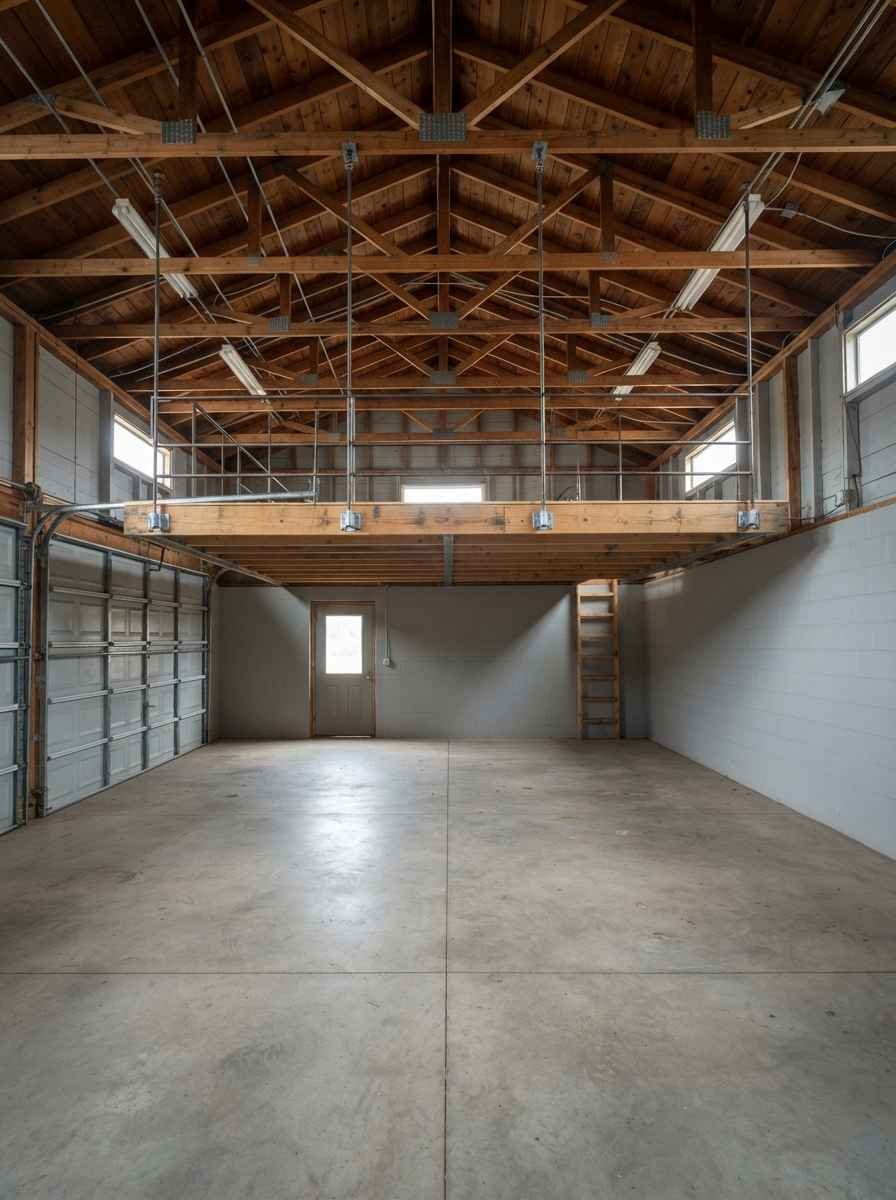
The half-loft. Build over just one bay, above the car you use least, and leave the rest of the ceiling open for garage door clearance.
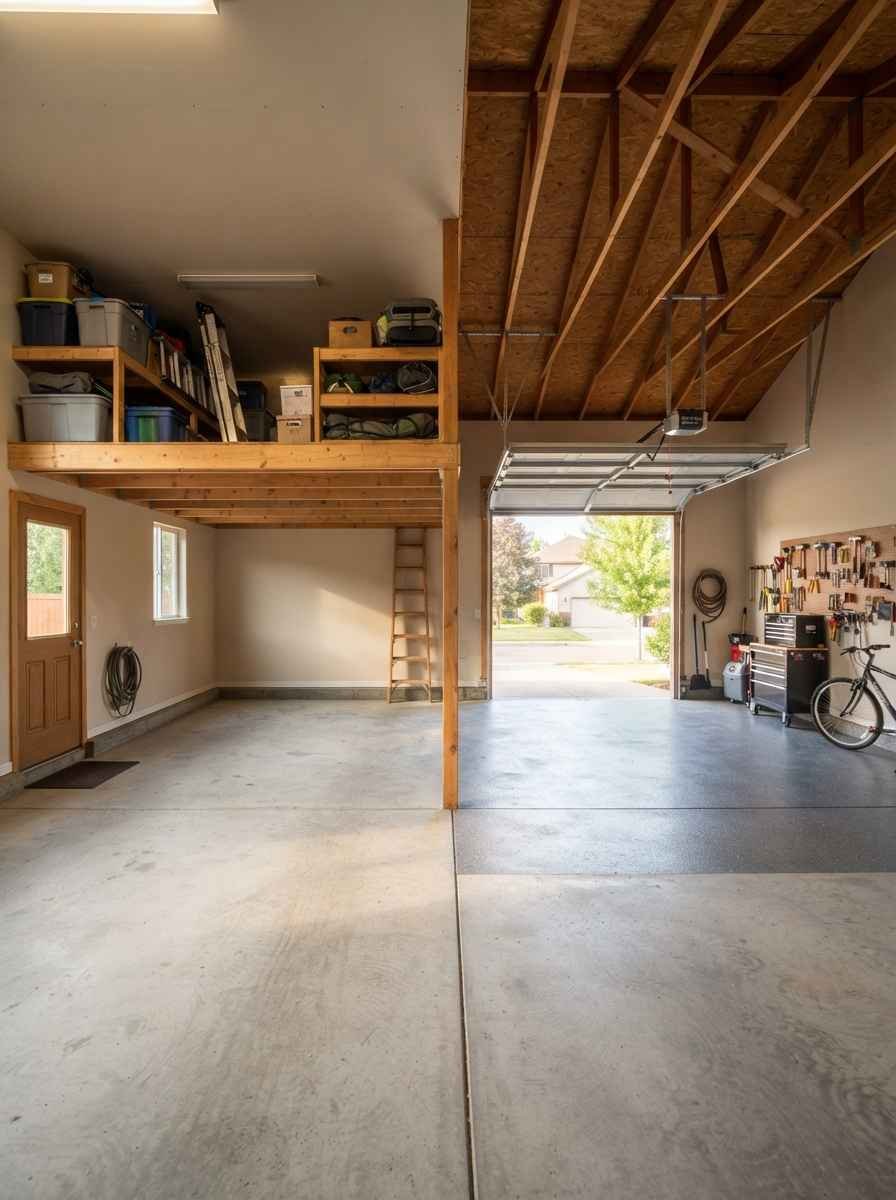
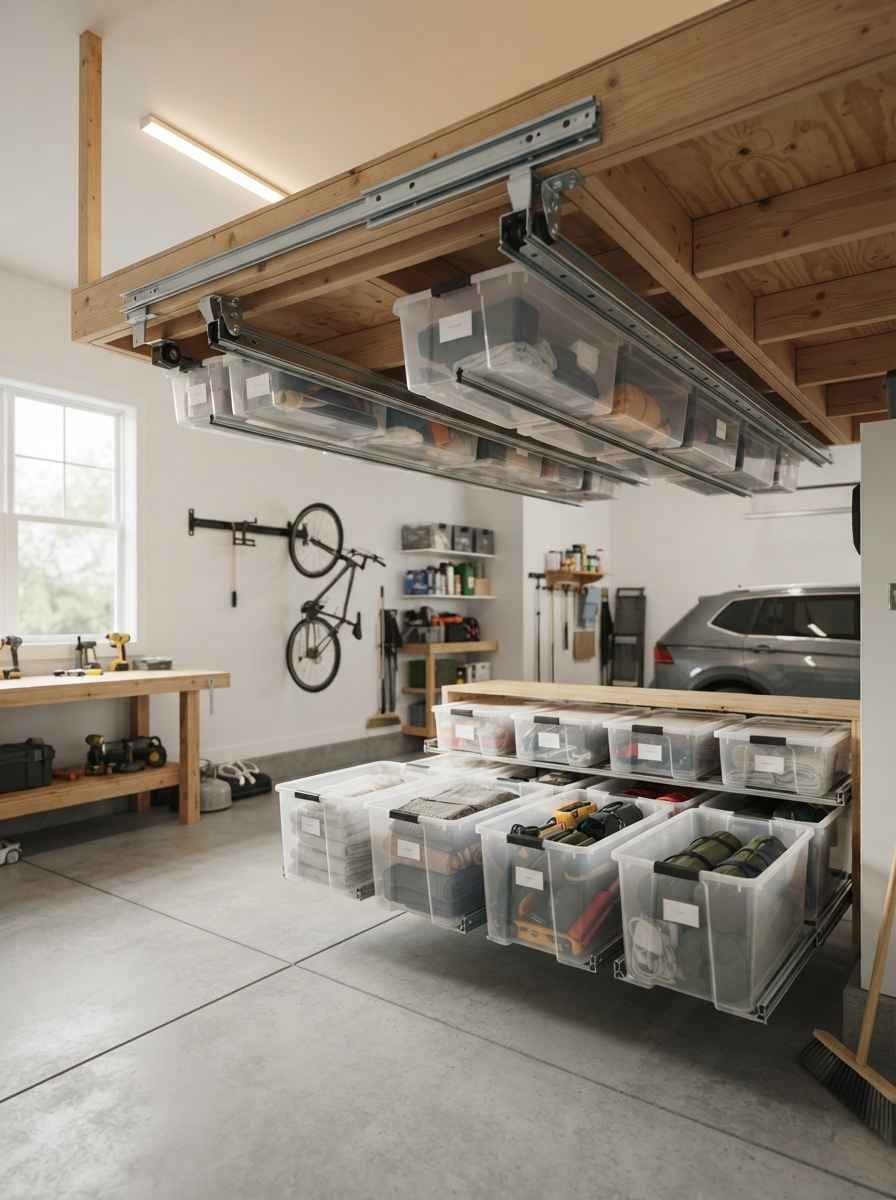
The bin-and-track system. Sliding bin tracks let you pull storage forward instead of climbing up to dig through boxes. This is the one I wish I’d built first.
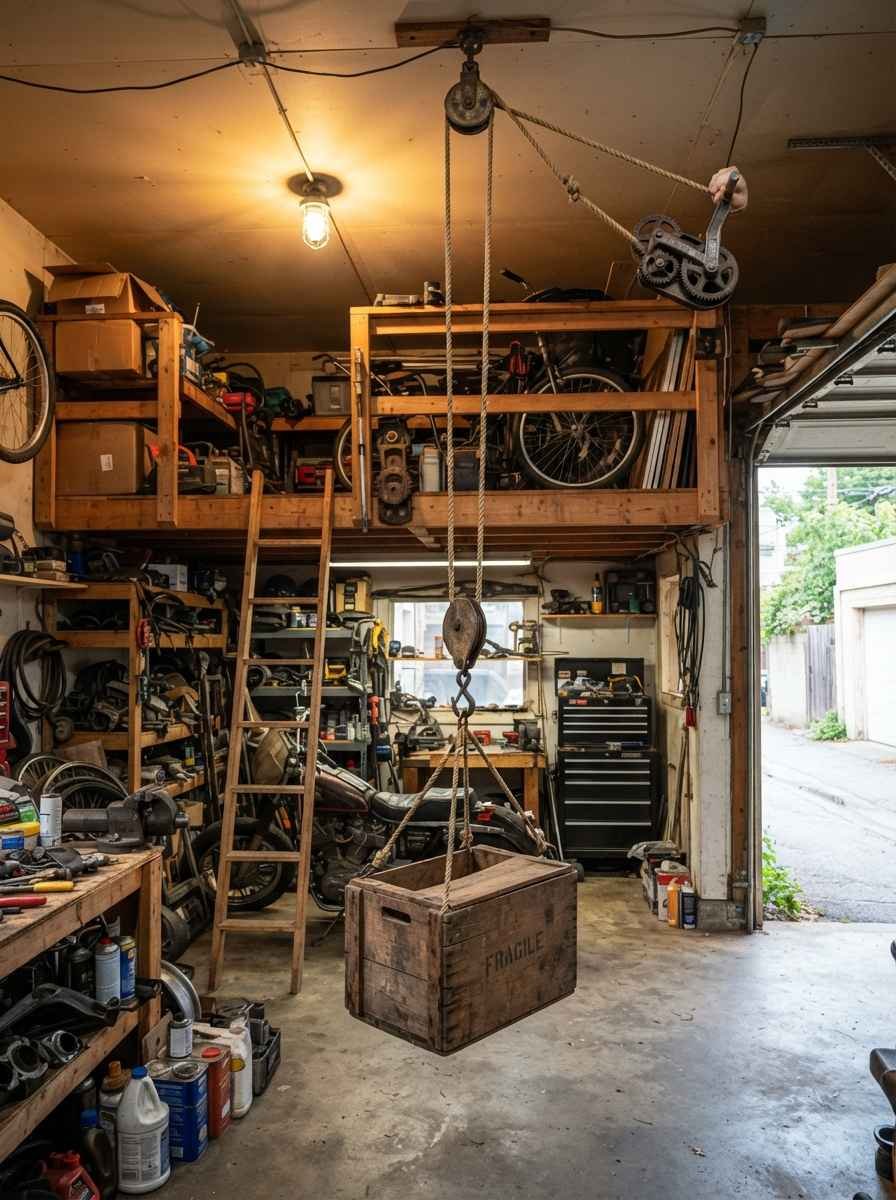
The pulley-lift loft. Add a hand-crank hoist so heavy totes come down without a ladder trip. Worth every dollar if your knees aren’t what they used to be.
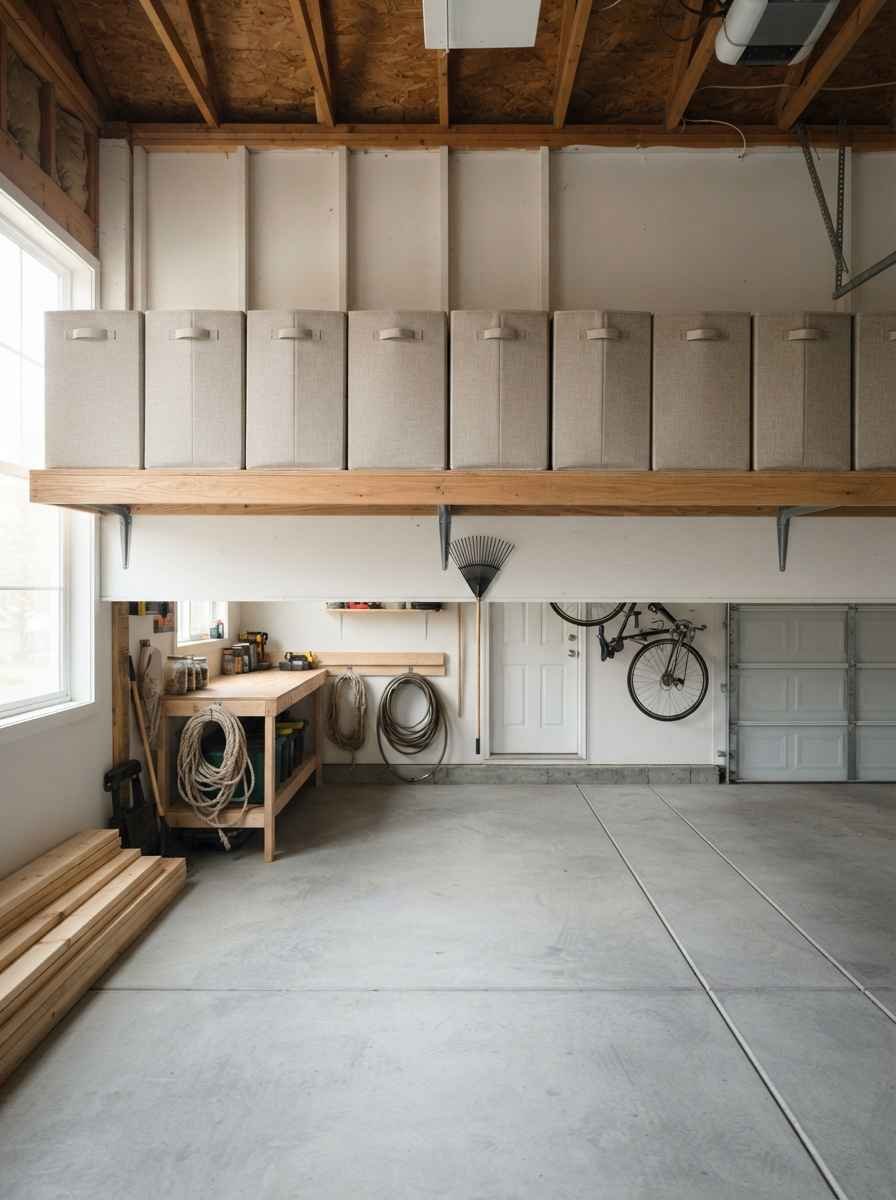
The seasonal rotation shelf. One shallow loft just for holiday decorations, labeled by month so you’re not hauling down the wrong box in July.
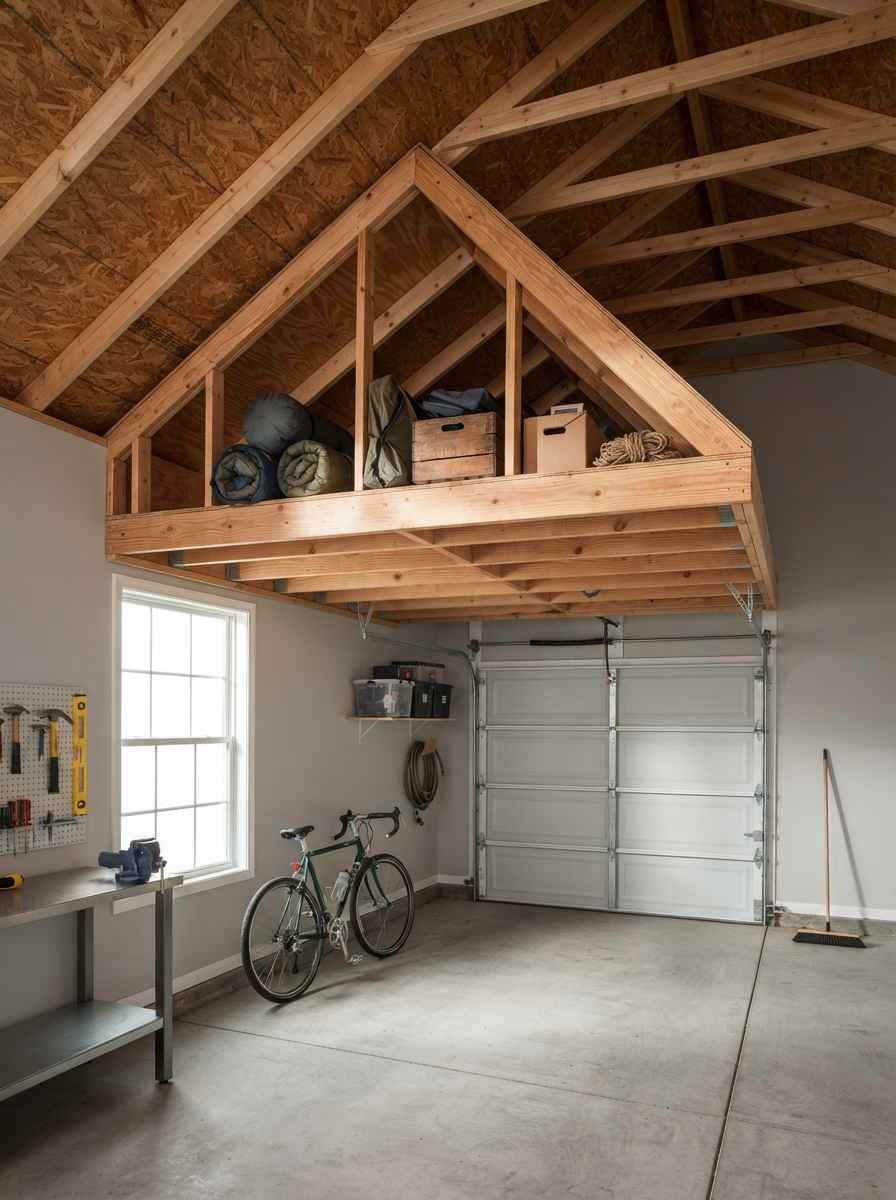
The corner triangle loft. Uses the awkward dead corner space that regular shelving can’t reach.
Hobby and workspace lofts
The reading nook loft. A chair, a lamp, a small shelf of books. Sounds silly for a garage. Feels incredible at 9pm when the house is loud.

The craft studio loft. Good natural light from a gable window turns this into a legit workspace, not just an afterthought.

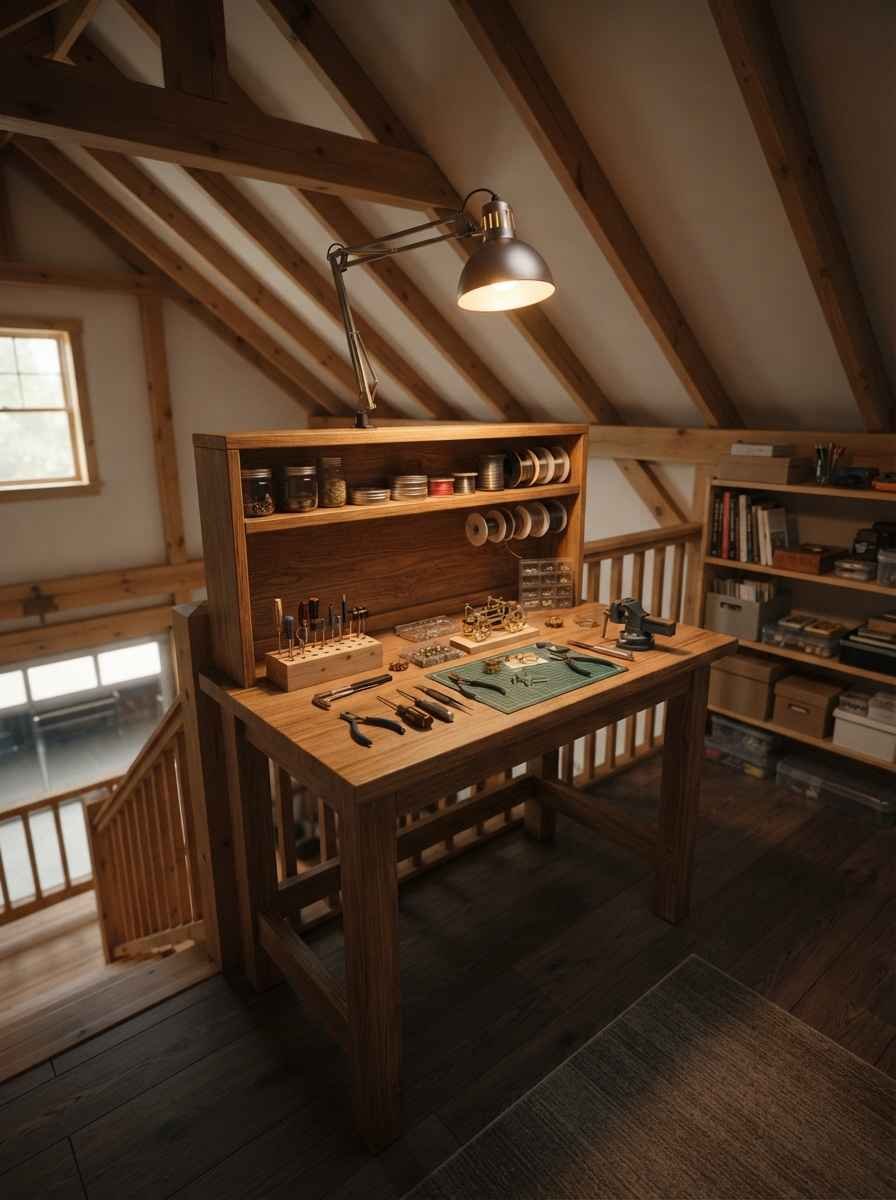
The model-building bench. Small, quiet, dust-free space above the workshop chaos below.
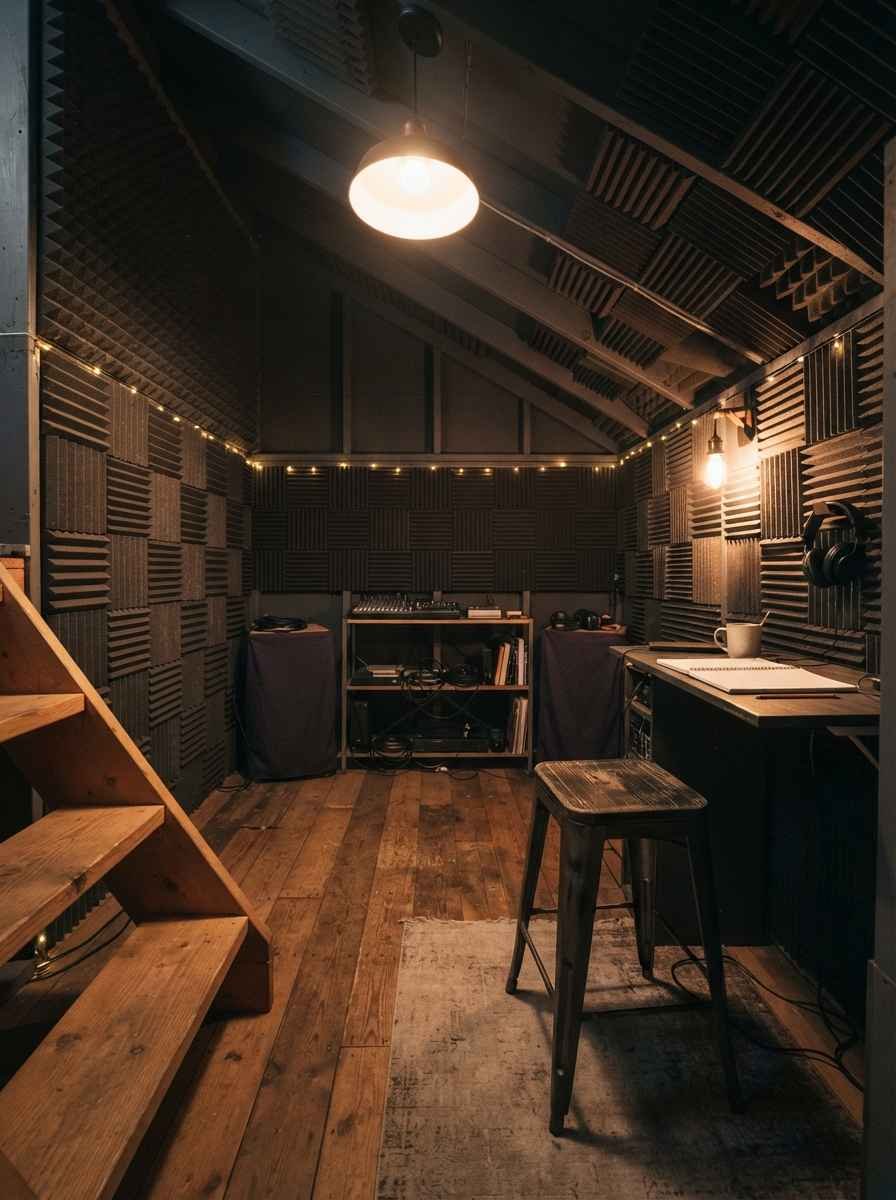
The music practice loft. Insulate it a bit and it becomes the one room in the house nobody complains about your drumming in.
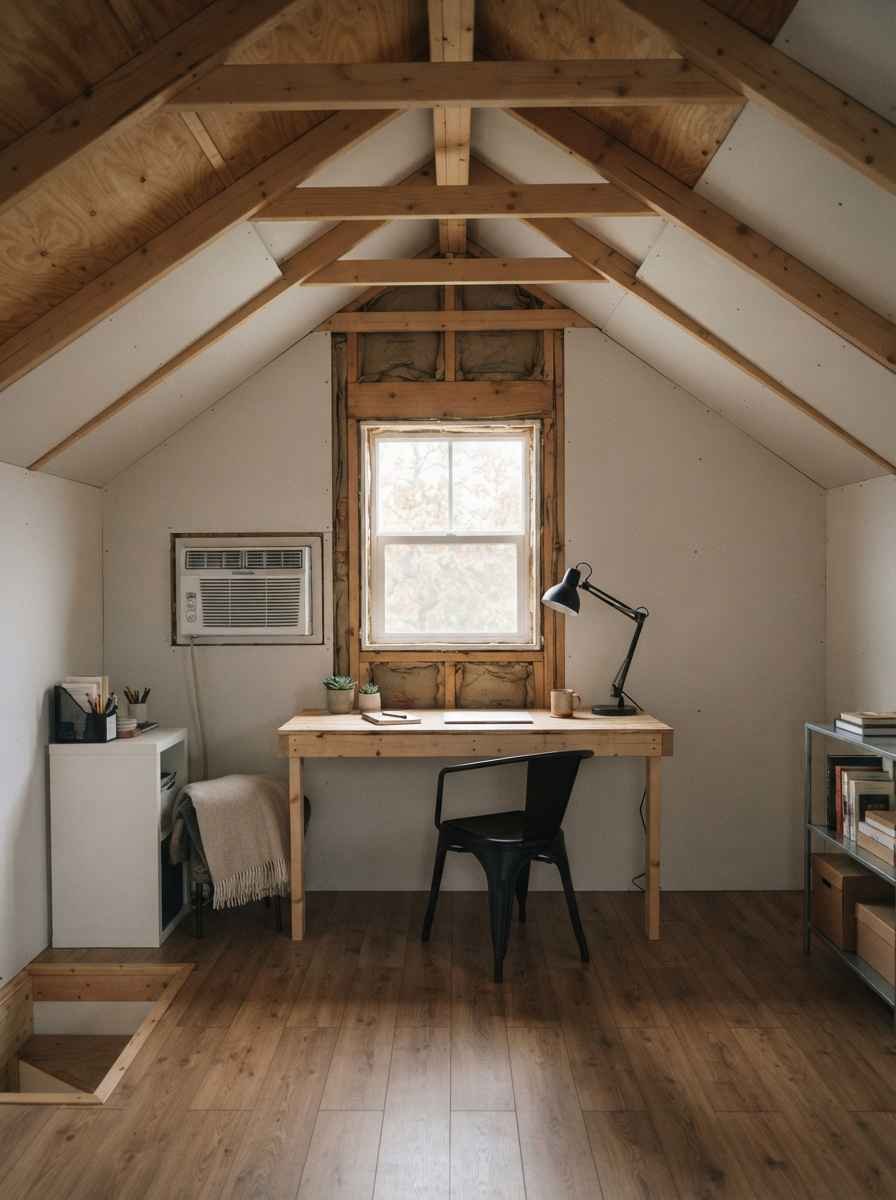
The office pod. Add insulation, a small window unit, and you’ve got a work-from-home space that isn’t a converted closet.
Design-forward lofts (the Pinterest favorites)
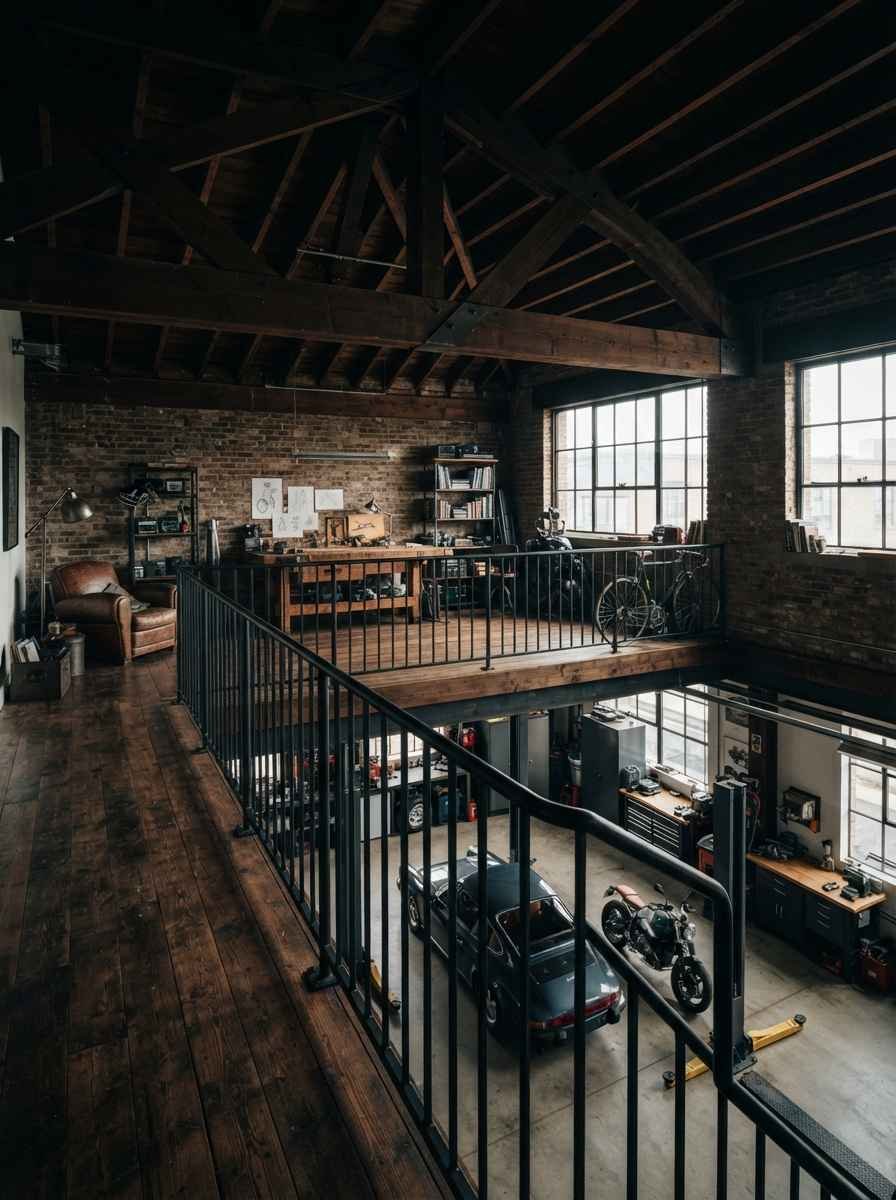
The exposed-beam industrial loft. Leave the structure visible, add black steel railing, and it photographs beautifully.
The barn-door access loft. A sliding barn door at the loft opening instead of an open rail looks intentional, not accidental.
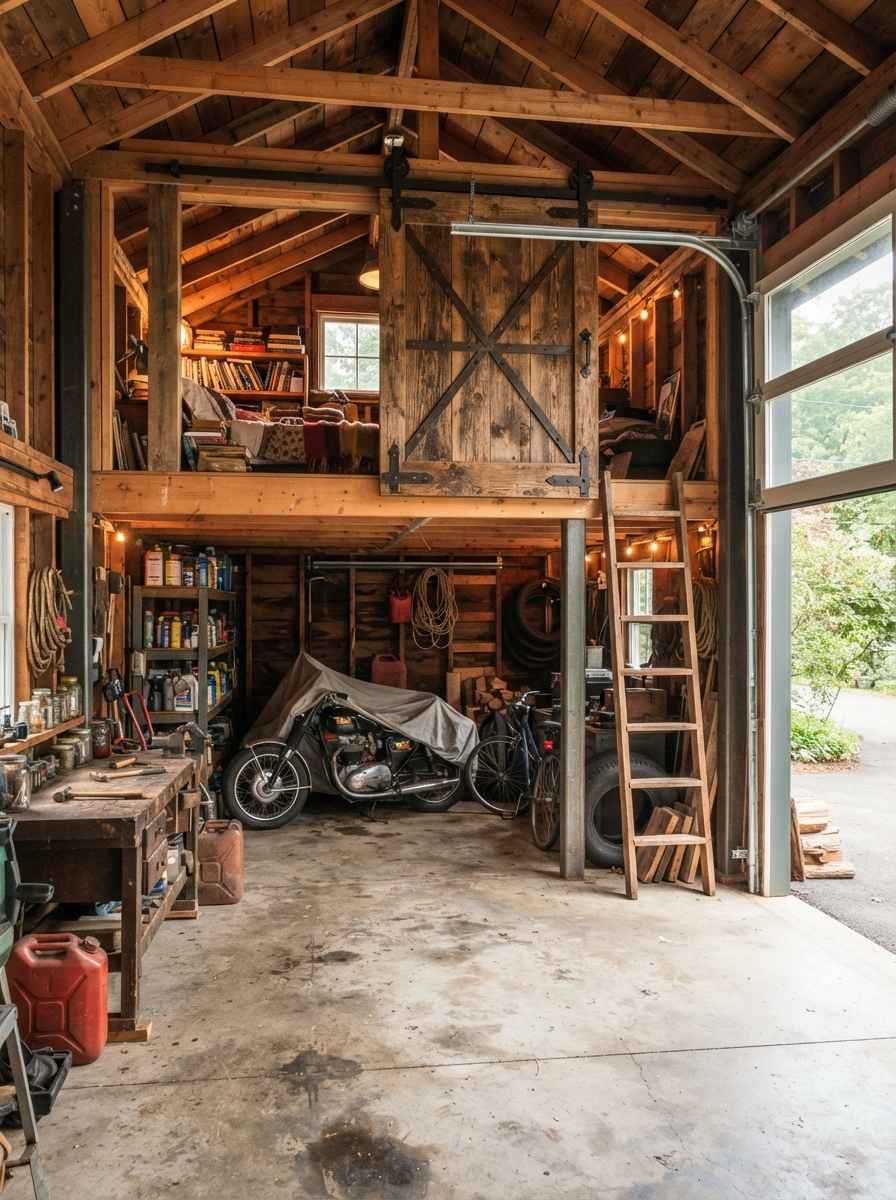
The string-light loft. Cheap, warm, and it turns a storage shelf into an “aesthetic” in about 20 minutes.
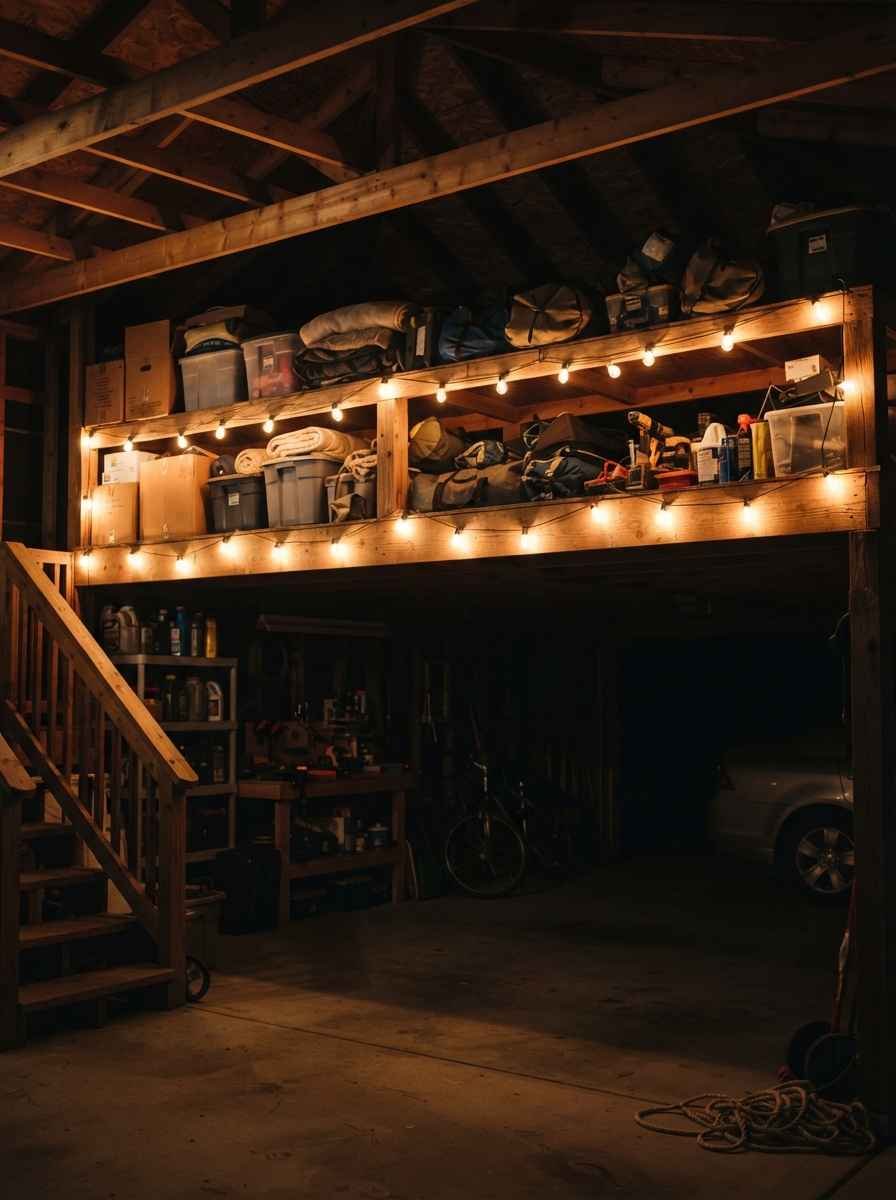
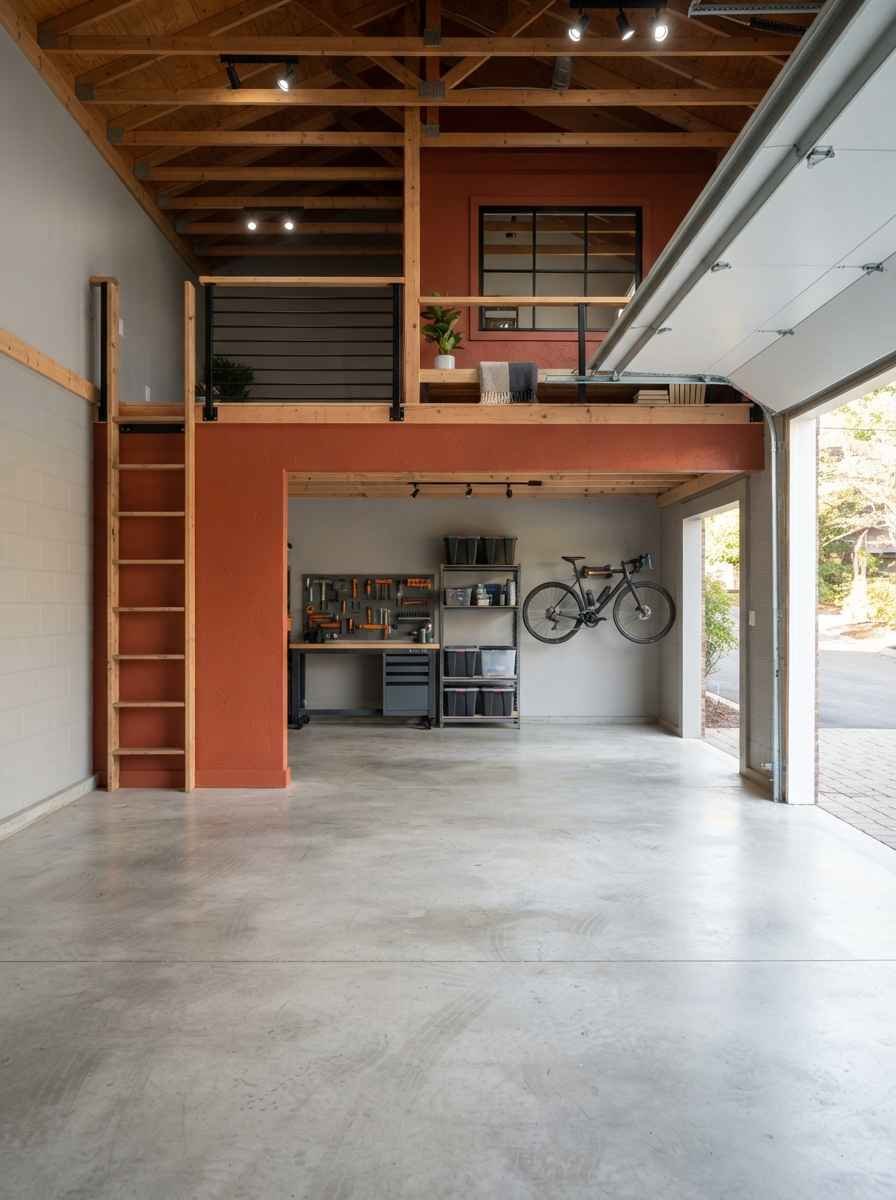
the color-block loft. Paint the loft face a bold color against neutral garage walls. Small move, big visual impact.
The open-shelf display loft. Skip the bins entirely and stack labeled wooden crates for a farmhouse look that still functions.
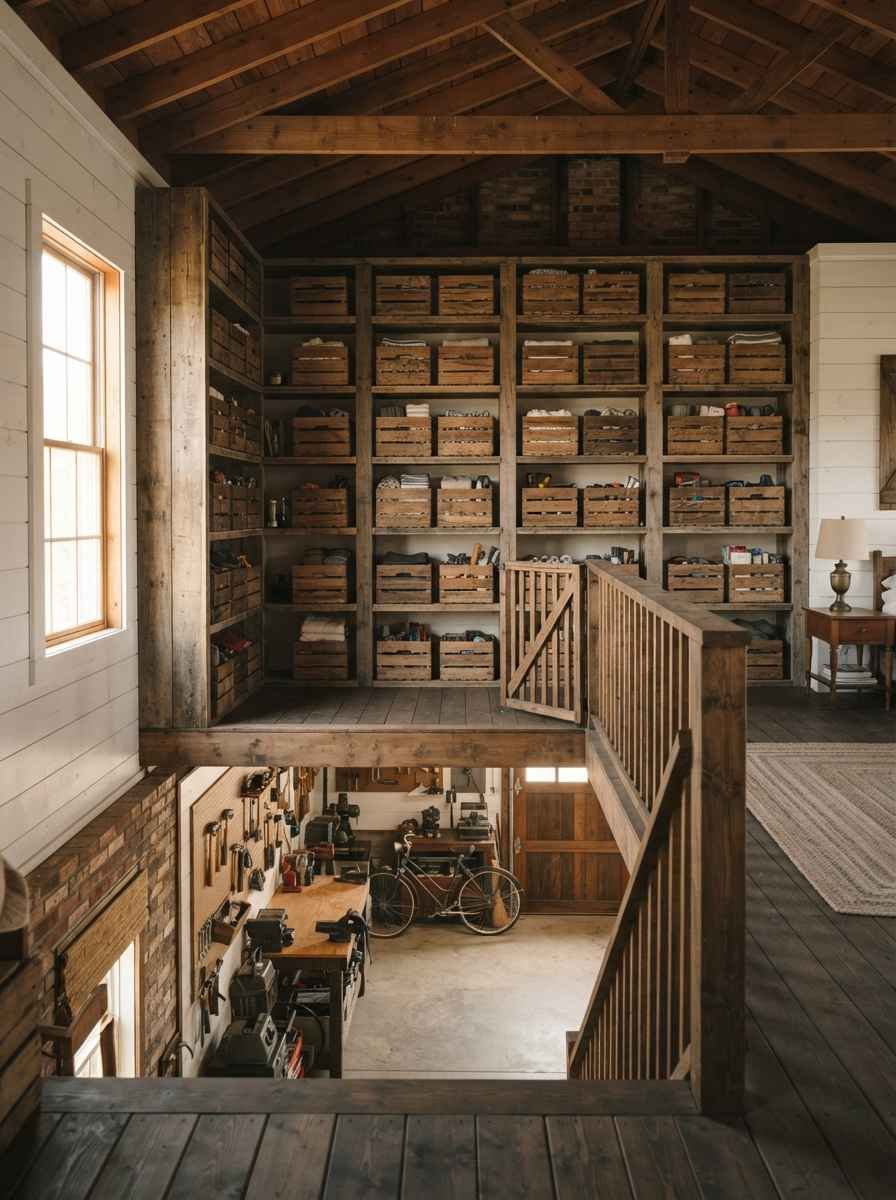
The catwalk mezzanine. A narrow walkable platform along one wall, railed off, that reads more like architecture than storage.
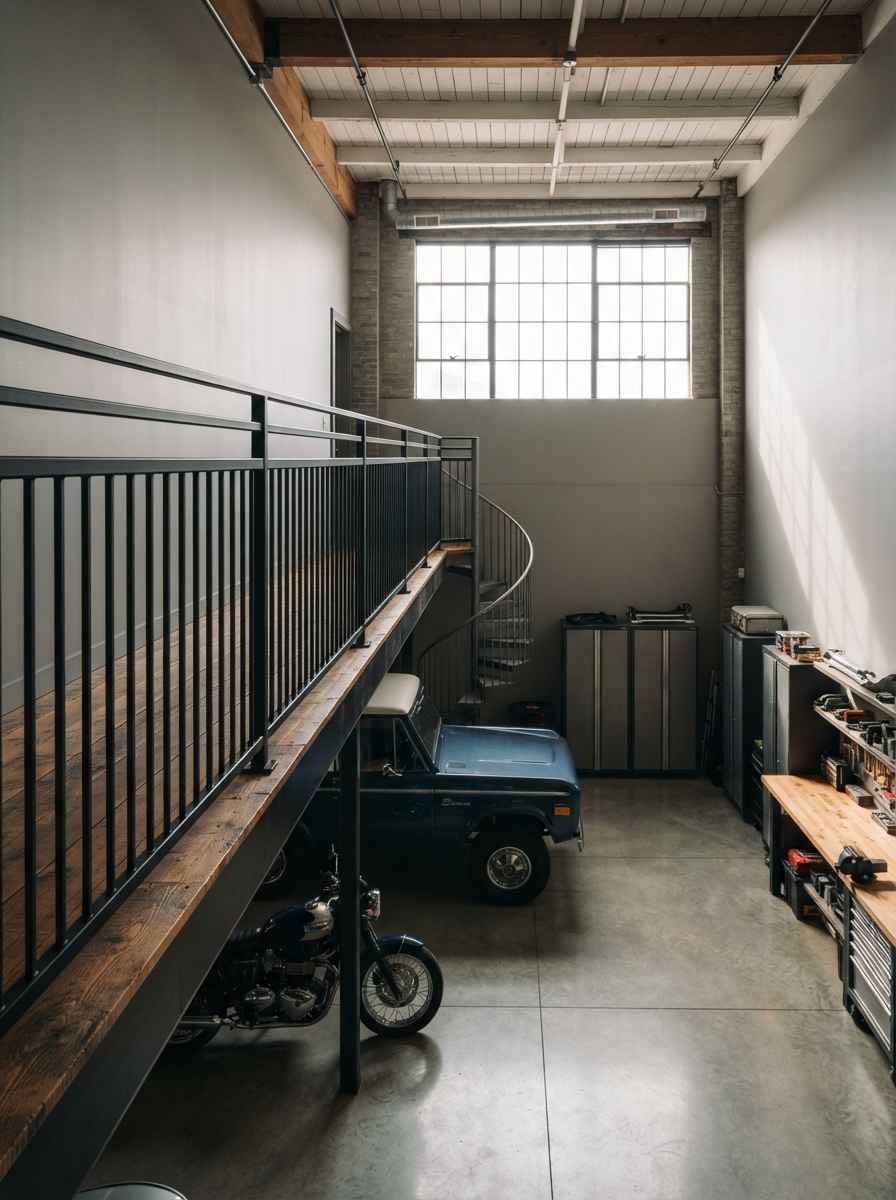
The skylight loft. Add a small roof skylight above the loft space and natural light changes the whole feel of the garage.
Practical add-ons that make any loft better
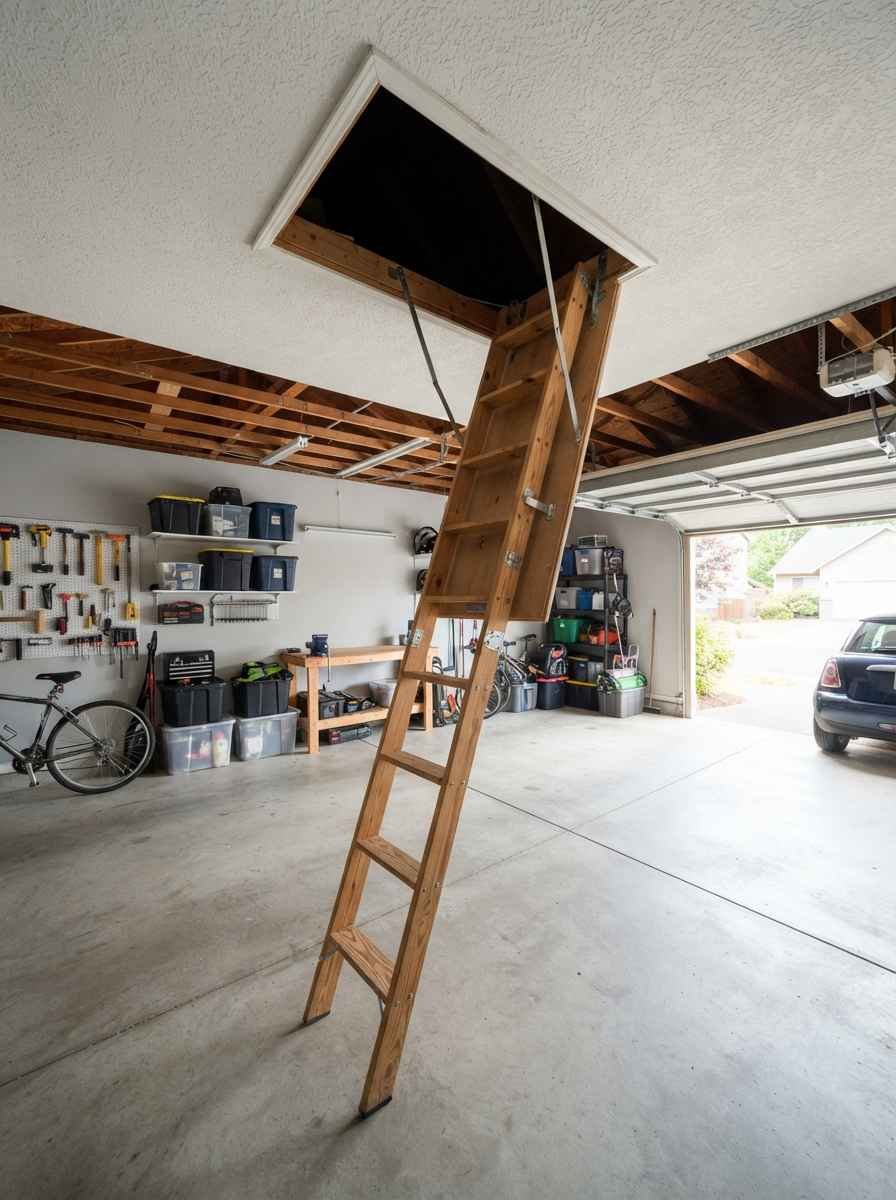
Loft ladder with locking hinge. Folds flush to the ceiling when not in use, which matters if floor space is tight.
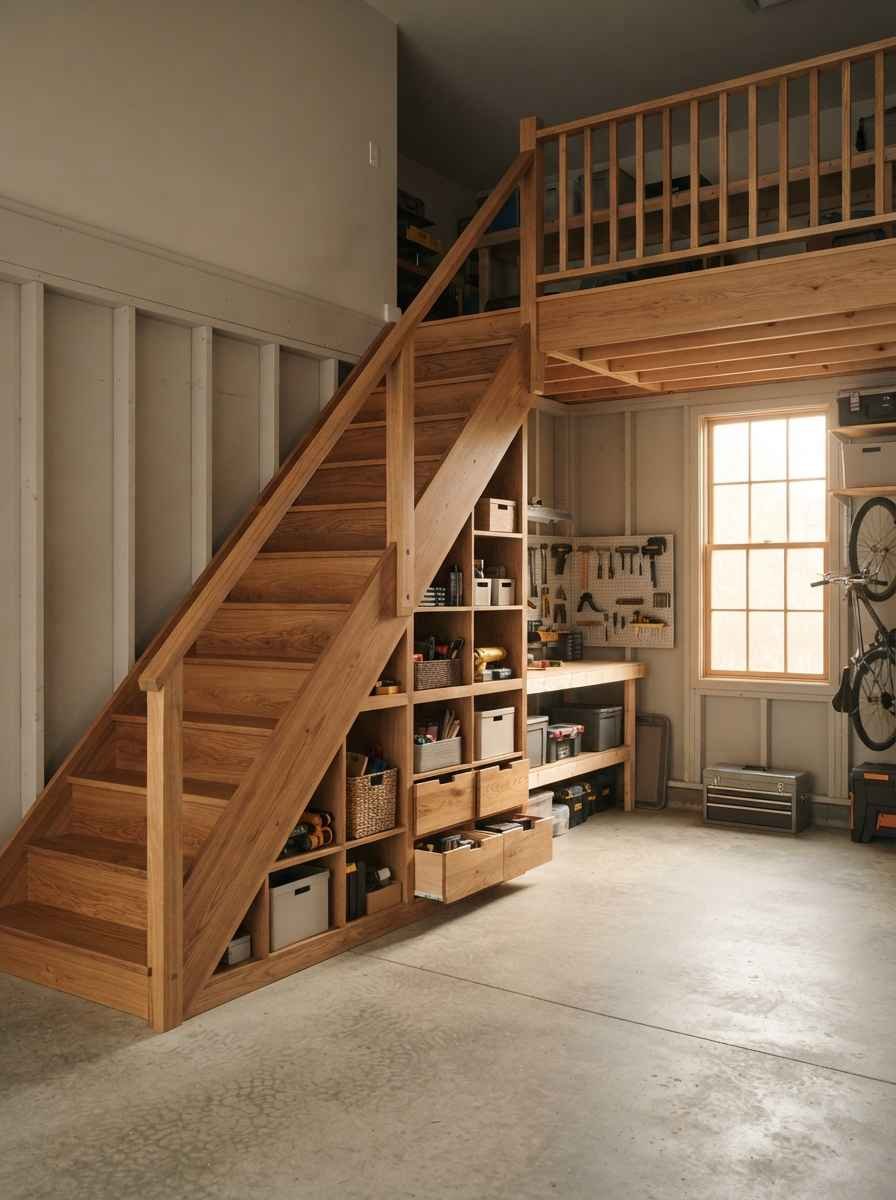
Fixed staircase with storage underneath. More expensive, way more comfortable if you’ll use the loft daily.
LED motion-sensor lighting. No more digging around in the dark for the extension cord you swear you put up there.
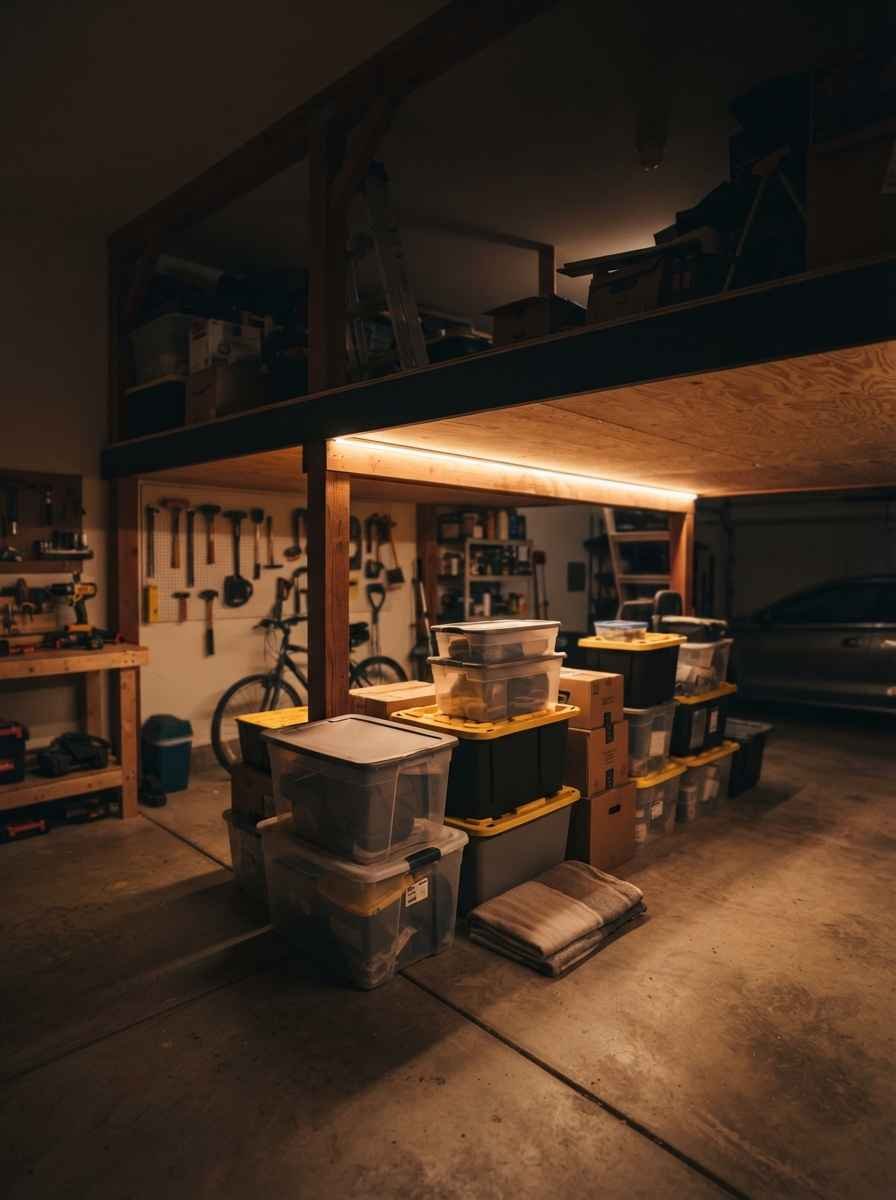
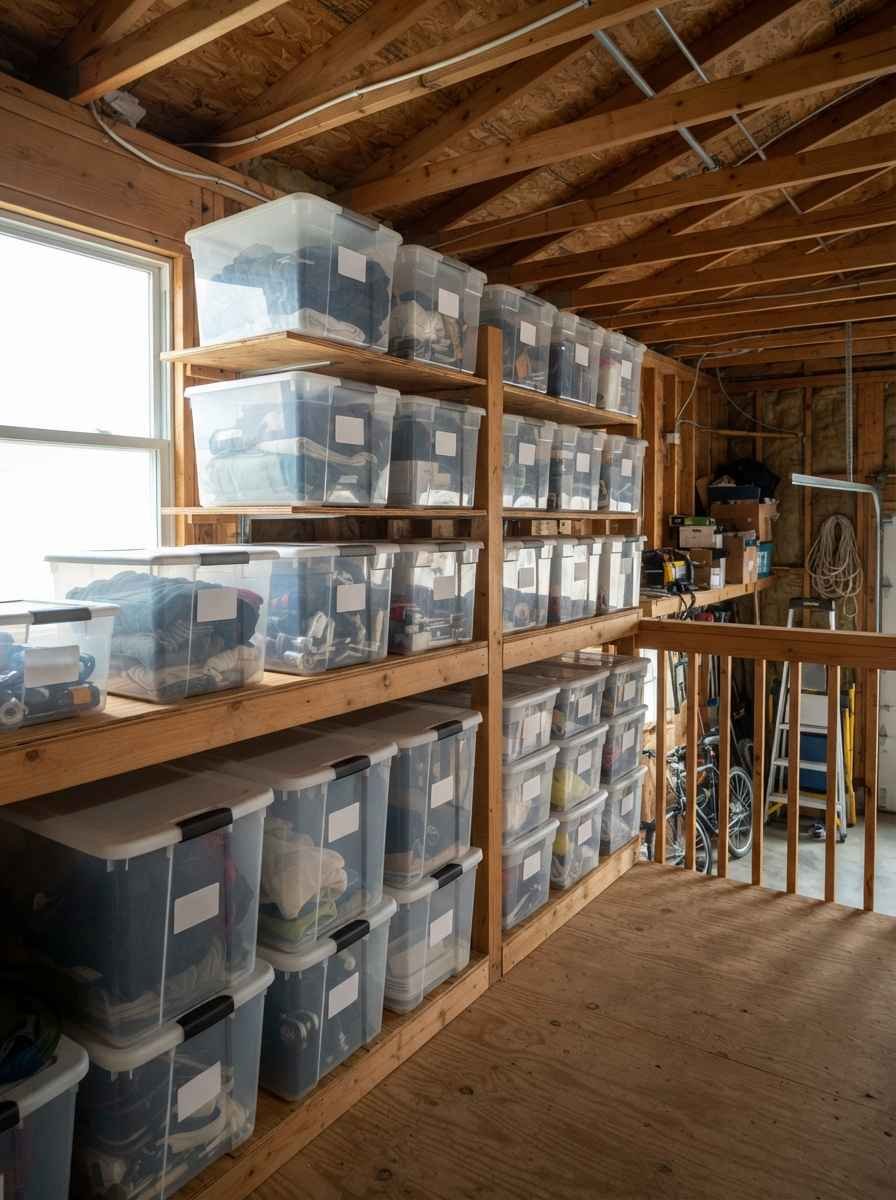
Labeled clear bins. Boring. Also the single best upgrade for actually finding things again.
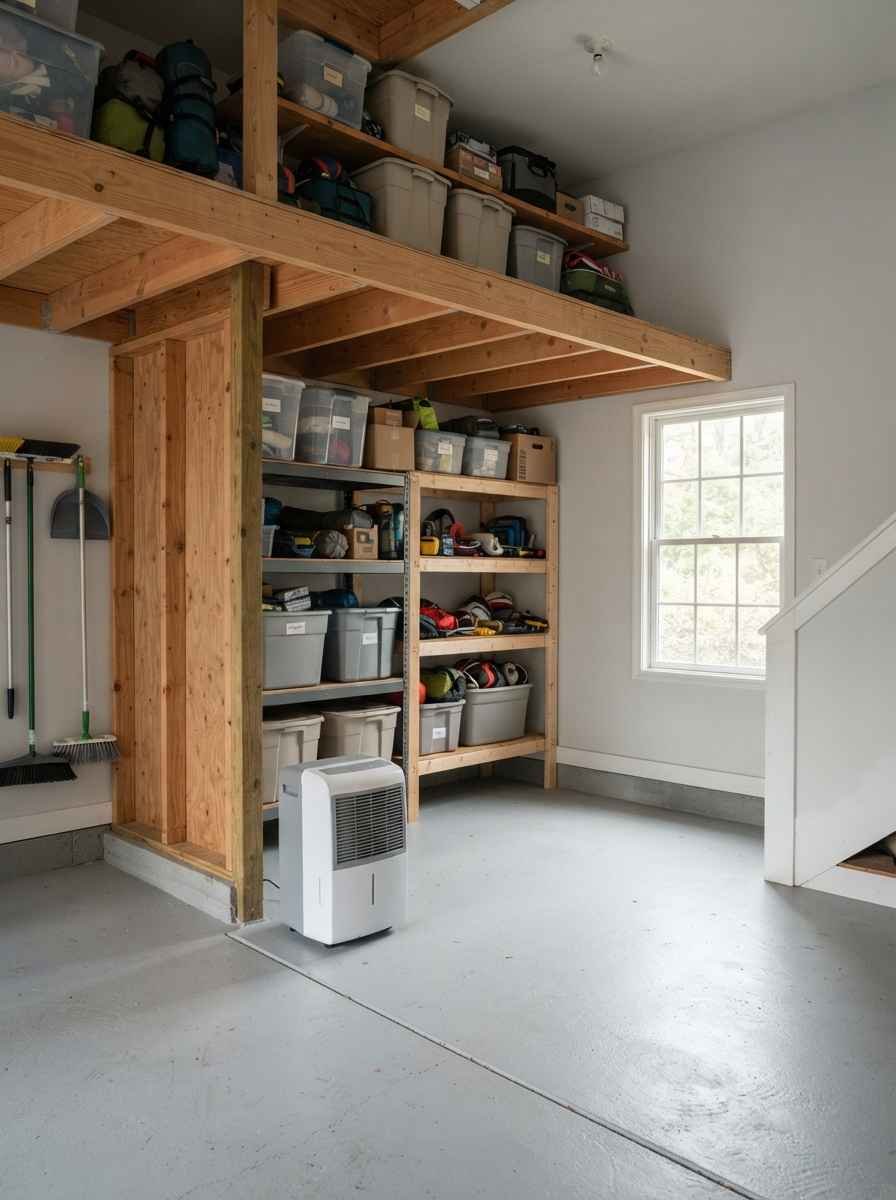
A small dehumidifier. Garages get humid. Humidity plus cardboard boxes equals a bad time.
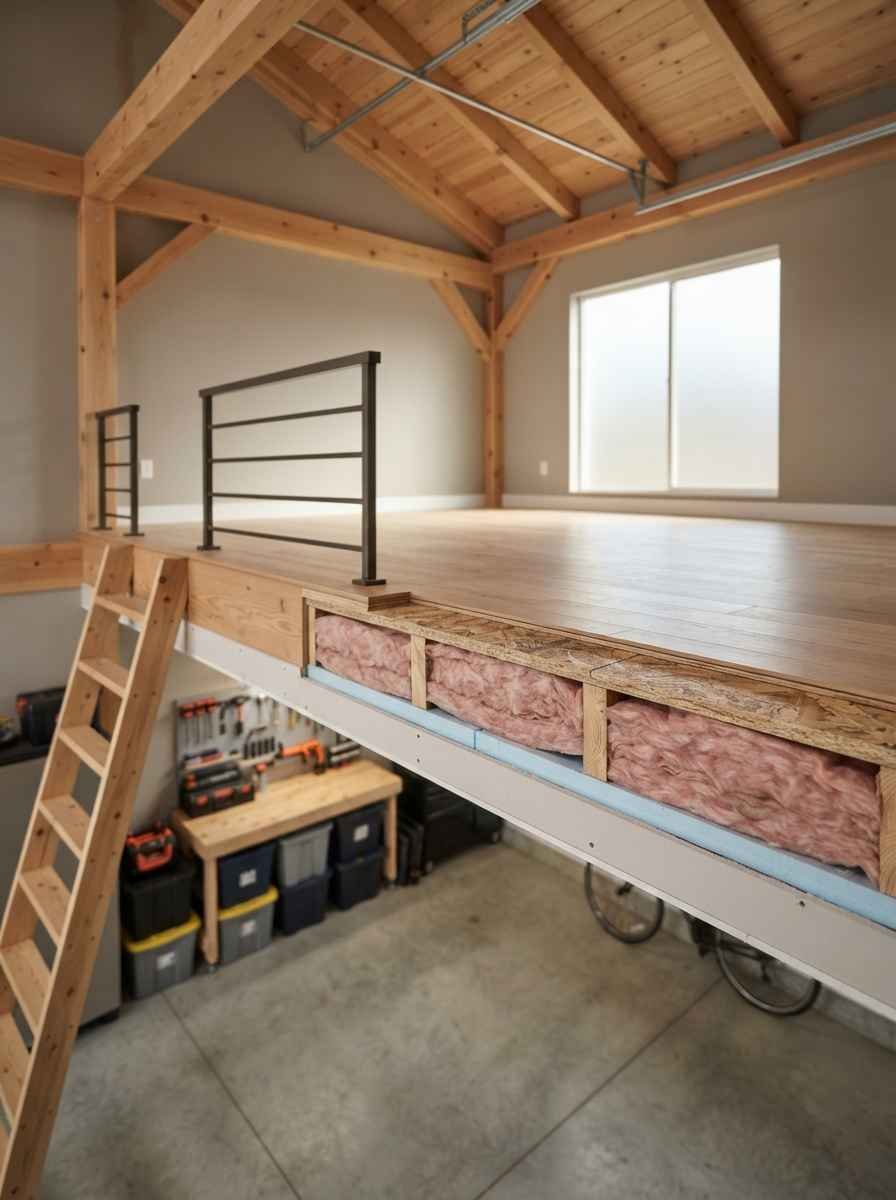
Insulated loft flooring. Keeps temperature-sensitive items from baking in summer or freezing in winter.
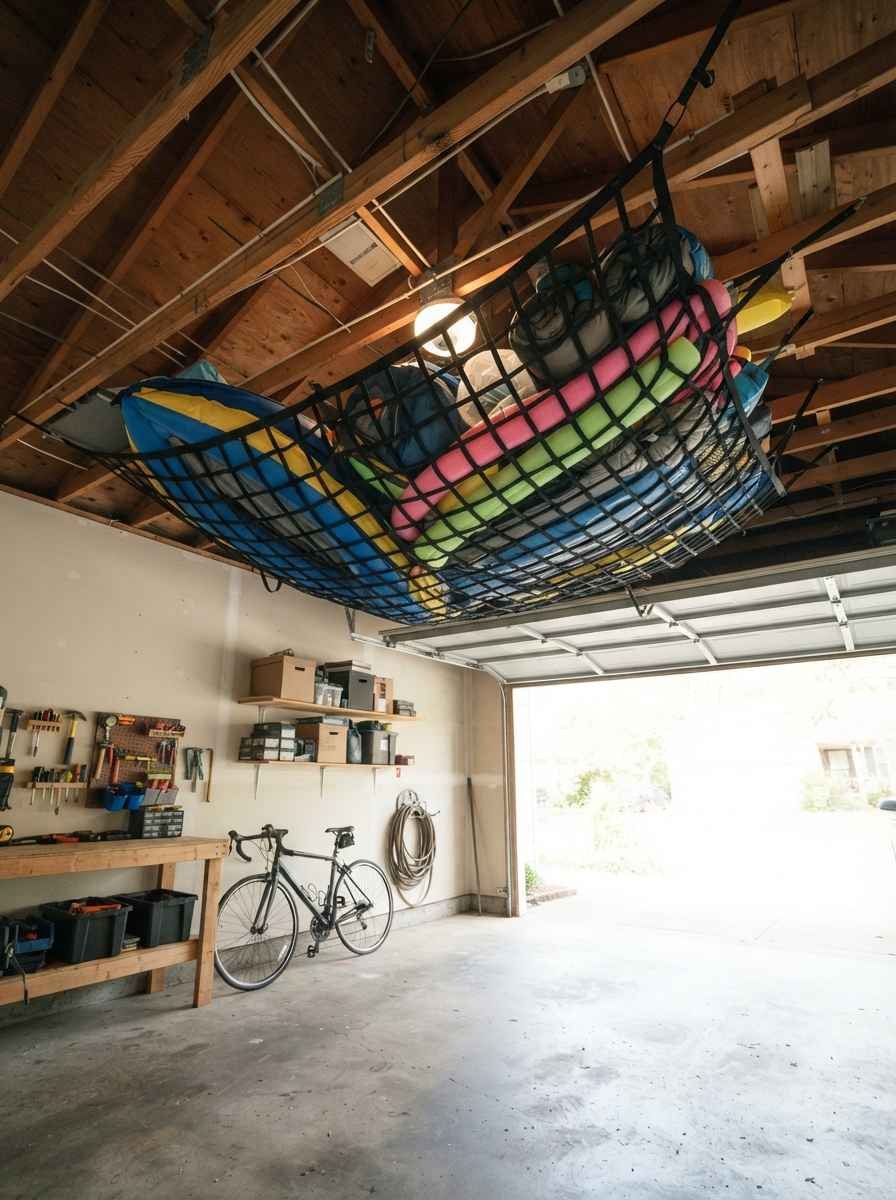
A cargo net ceiling rack. Great for lightweight bulky stuff like pool floats, tents, and sports gear that doesn’t need a rigid platform.
Wow, 27 sounds like a lot when you write it out. It’s not overwhelming in practice. Pick two or three that solve your actual problem and start there.
A quick, honest comparison
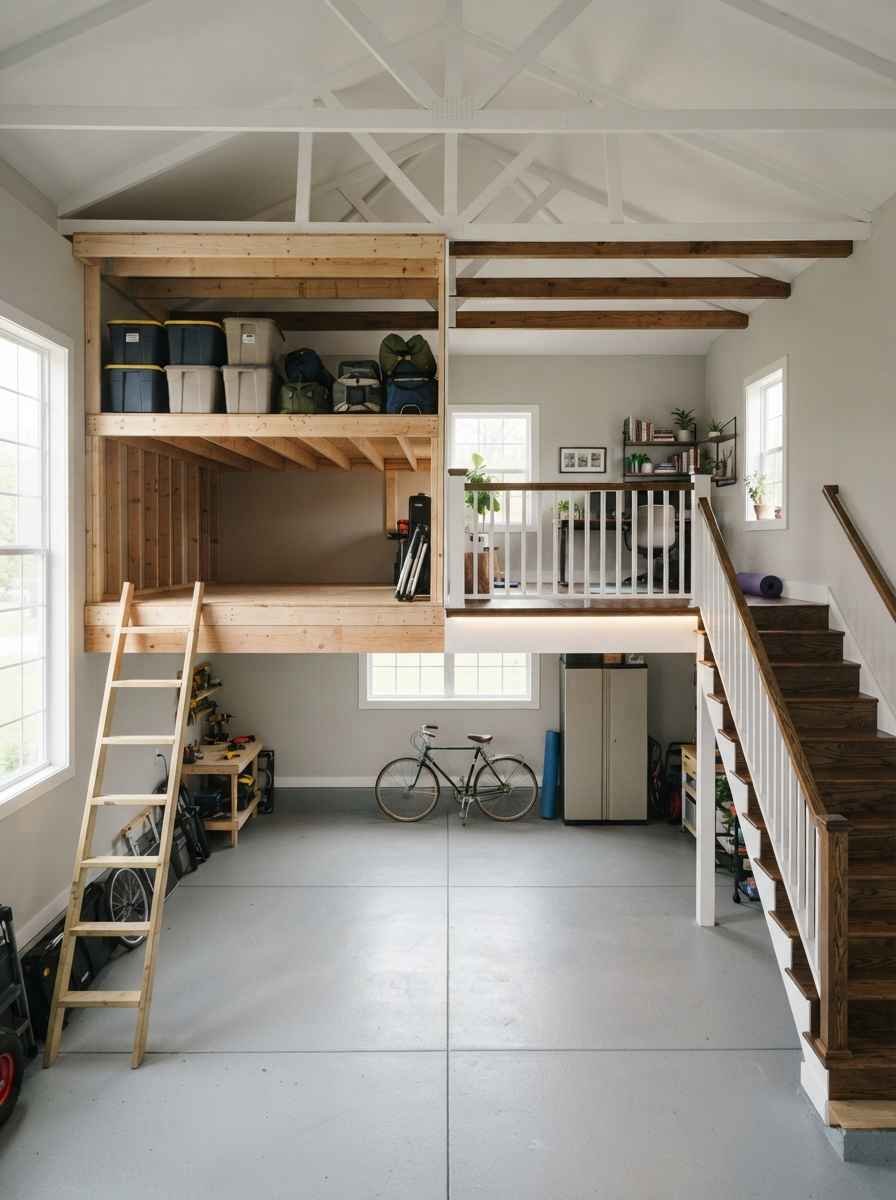
I get asked a lot whether to build a simple platform or go all-in on a mezzanine. Here’s my real opinion, not the diplomatic one.
If you’re storing bins and decorations, a platform loft is plenty. Spending mezzanine money on a space that just holds Christmas lights is a waste.
If you want a usable room, a reading nook, an office, a hobby space, spend the extra money upfront.
Retrofitting a storage platform into a comfortable room later costs more than building it right the first time. I learned that one the hard way too.

For general organization beyond the loft itself, Family Handyman’s garage organization guide has solid ideas for the wall and floor space underneath your new loft, so the whole garage works together instead of just moving clutter upward.
Random thought, unrelated but stick with me: my neighbor converted her garage loft into a she-shed with a mini fridge and a Bluetooth speaker, and honestly,
I’m a little jealous every time I walk past it.
Safety notes nobody wants to read but should
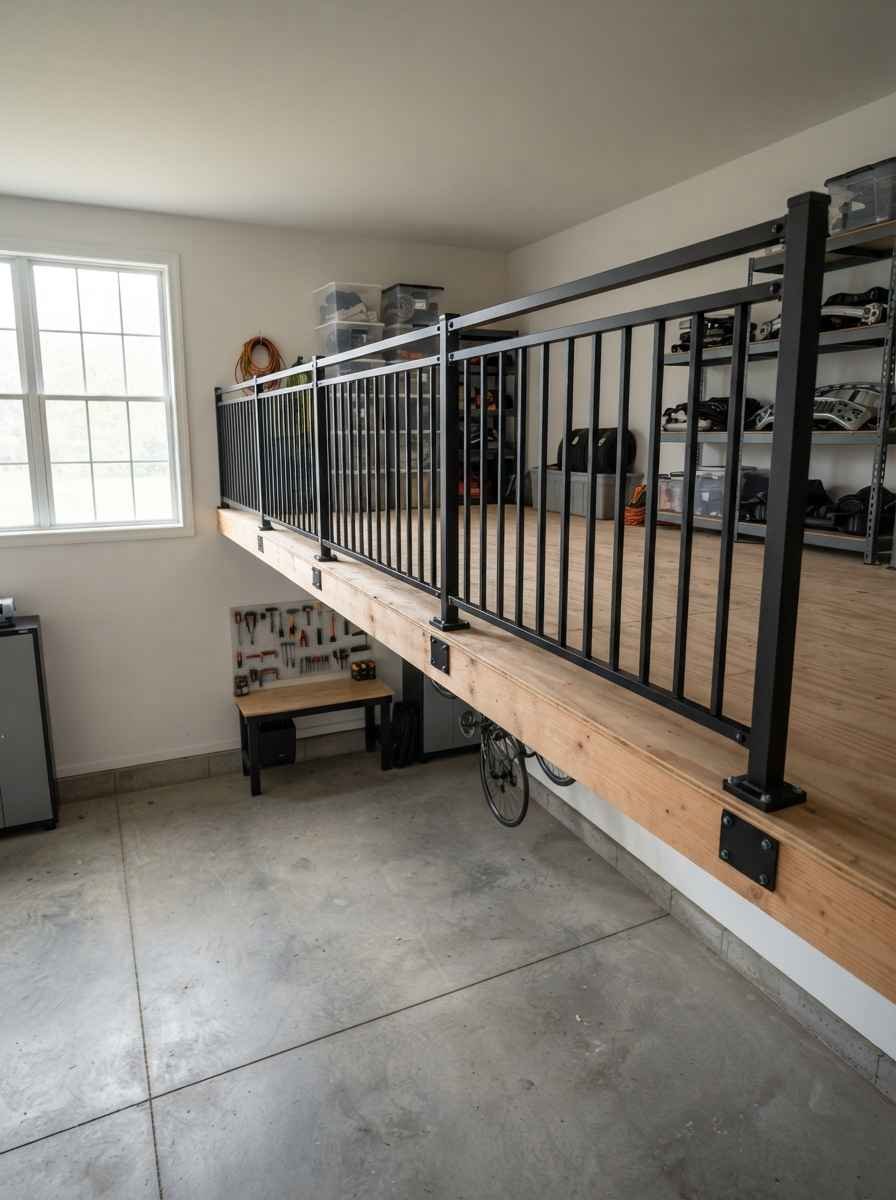
Don’t store anything heavier than the loft was built for. This is insane how often it gets ignored, and it’s the number one cause of loft failures.
Keep railings at a minimum of 36 inches if the loft has any open side.
This is a common building code requirement, not just a suggestion.
If you’re unsure about your garage’s existing structure,
This Old House’s garage organization guide is a good starting point for general safety and layout thinking, though for structural changes specifically, a local contractor or structural engineer should look at your actual framing before you load anything up.
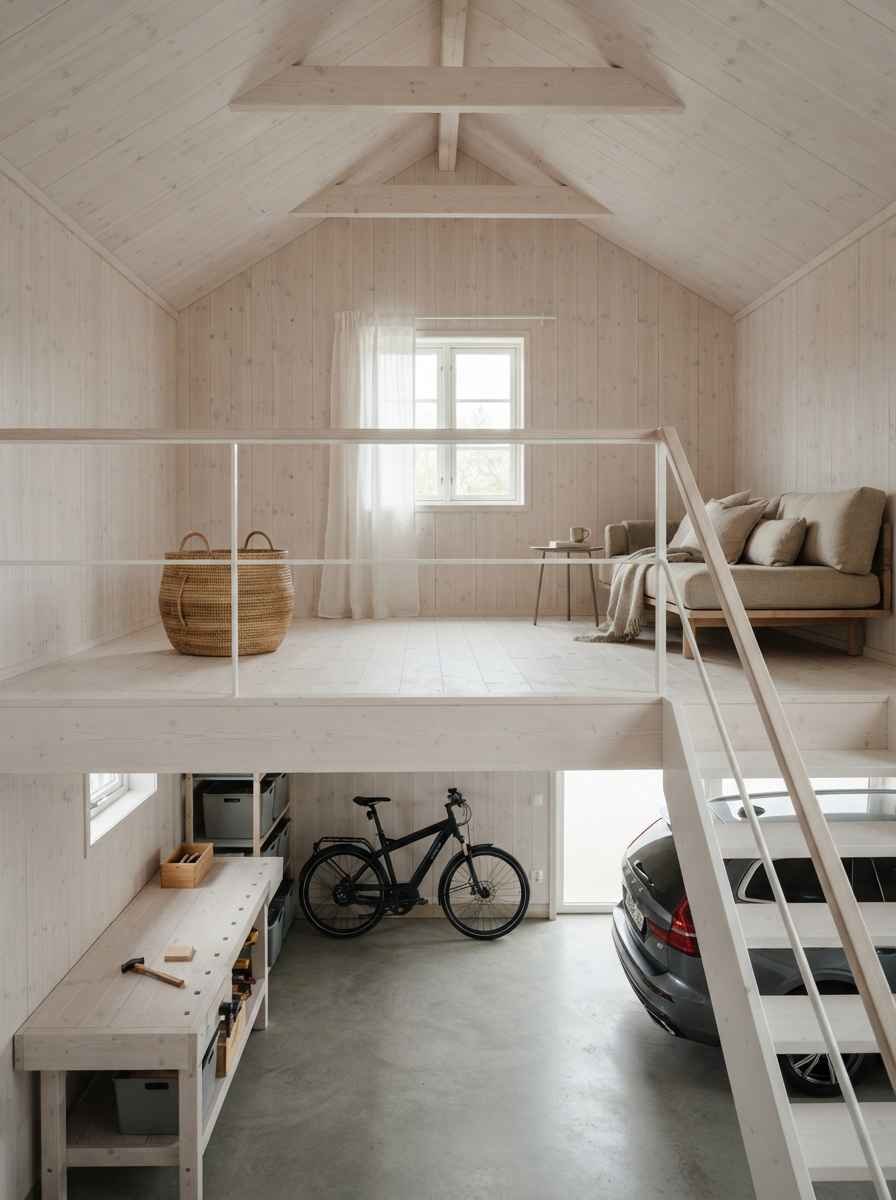
Never store items that create fire or chemical hazards up high where you might forget about them. Paint, propane, and anything flammable belongs elsewhere entirely.
Frequently asked questions
Can I build a garage loft myself, or do I need a contractor?
Simple platform lofts are a reasonable DIY project if you’re comfortable with basic framing and have someone double-check your joist spans.
Anything load-bearing that changes your roof structure, or a full walkable mezzanine, is worth at least one consultation with a structural engineer or contractor first.
How much weight can a typical garage loft hold?
It depends entirely on how it’s built. A basic plywood platform on standard joists might handle 20 to 40 pounds per square foot of light, evenly distributed storage. A reinforced loft built specifically for heavier loads can handle much more. Always confirm with span tables or a professional rather than guessing.
What’s the cheapest way to add loft storage to my garage?
A basic platform using 2×6 lumber and plywood, anchored properly into wall studs, typically costs a few hundred dollars in materials if you do the labor yourself.
Add lighting and bins after, once the structure’s solid.
So, which one are you building first, the simple storage shelf or the full loft hangout room? Save this list, pick your favorite idea, and tell me in the comments what your garage needs most right now.
