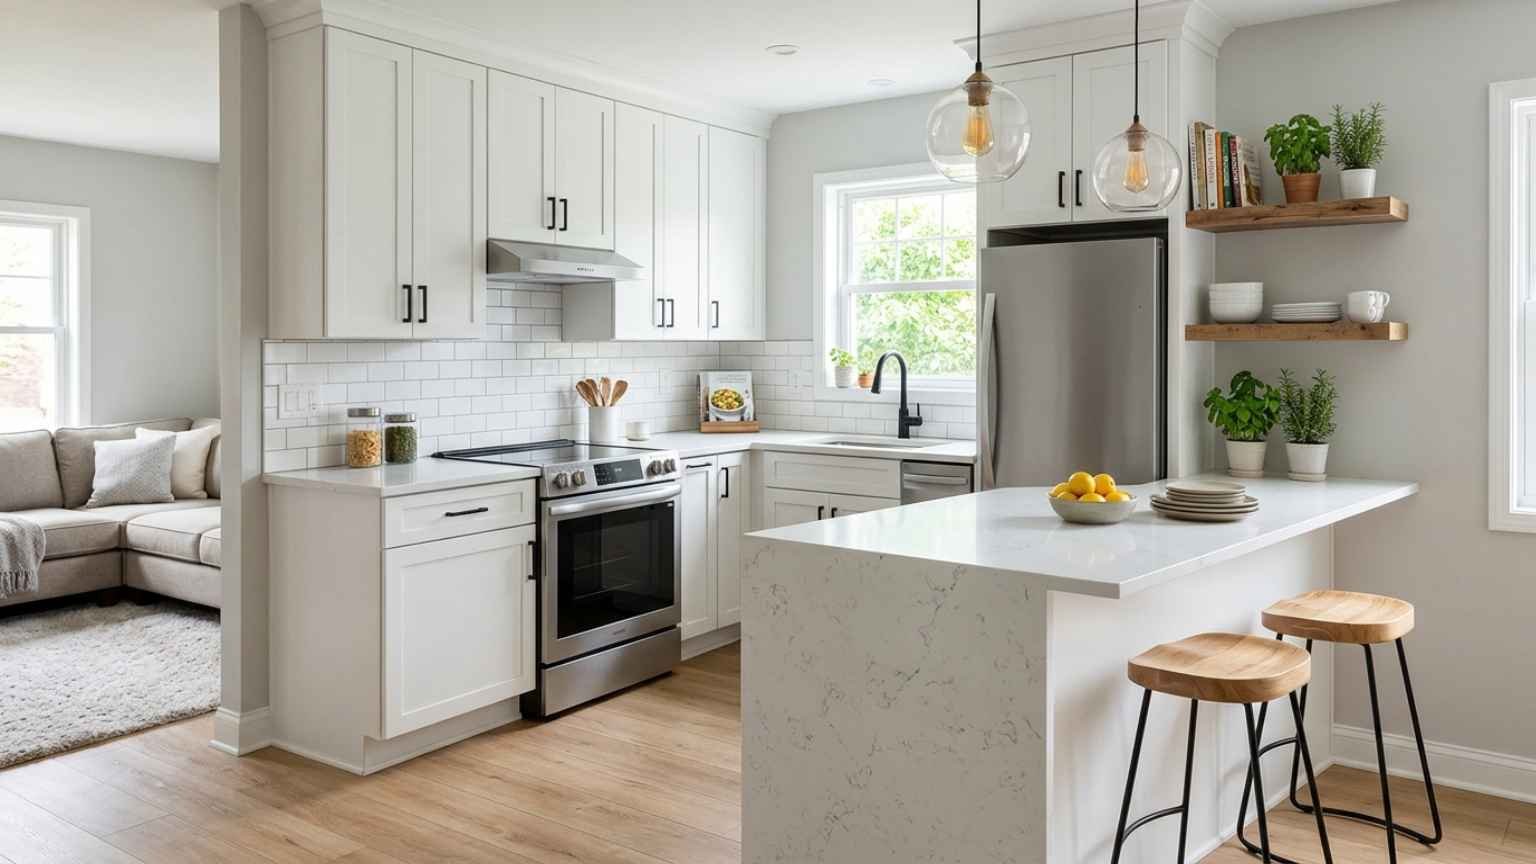
So, you’ve got a small kitchen and you’re staring at it thinking, “How on earth do I make this work?” Trust me, I’ve been there. My own kitchen was basically a glorified hallway — no counter space, nowhere to sit, and cabinets that seemed to mock me every morning. Then I discovered the magic of kitchen peninsulas, and honestly? Game changer. A peninsula isn’t just a counter extension — it’s a whole vibe shift for a small kitchen.
Whether you’re renting, renovating, or just dreaming right now, these 27 ideas will give you real, actionable inspiration. Let’s get into it
Why a Peninsula Works So Well in a Small Kitchen
It’s Basically a Multi-Tasker in Counter Form
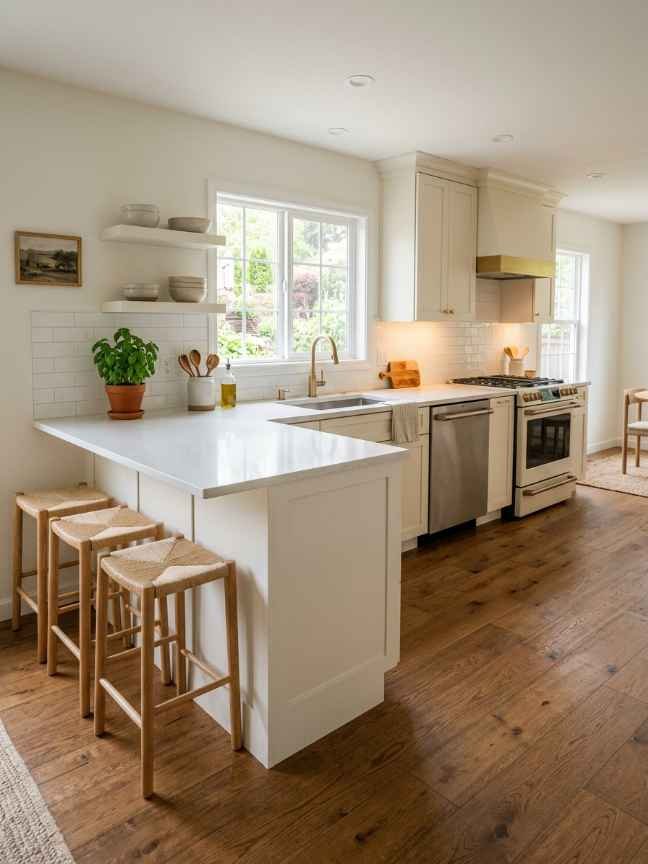
Here’s the thing about peninsulas — they pull triple duty without taking up extra square footage. You get extra prep space, a casual dining spot, and built-in storage, all in one connected unit.
I added a small peninsula to my galley kitchen last year, and suddenly I had room to chop veggies and keep my coffee station running. That never happened before.
A peninsula also visually divides your kitchen from a living or dining area without closing it off completely. It’s open-plan living without the chaos. Win-win, honestly
27 Small Kitchen Remodel With Peninsula Ideas
1. The Classic L-Shaped Peninsula
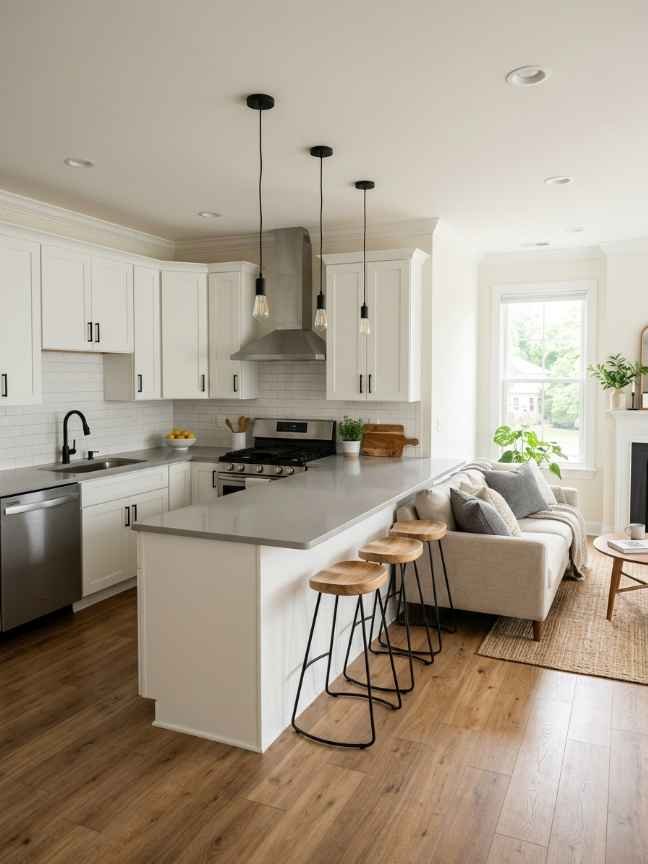
The L-shaped layout is the most popular for a reason — it flows naturally. You get a working triangle that actually works, and the peninsula leg creates instant bar seating. Bold tip: keep the peninsula lower than standard counter height (around 36″) if you want it to double as a dining table.
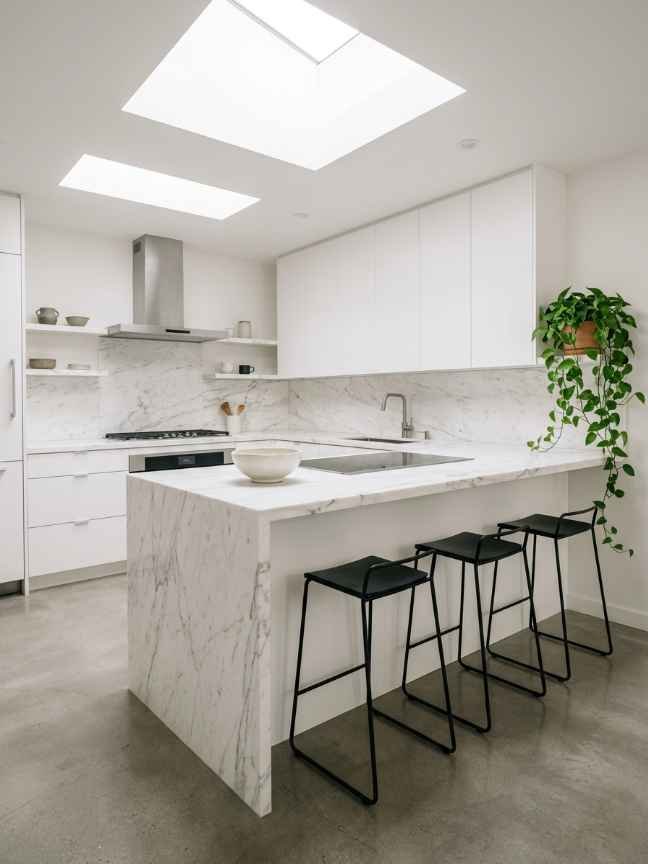
2. Waterfall Edge Peninsula
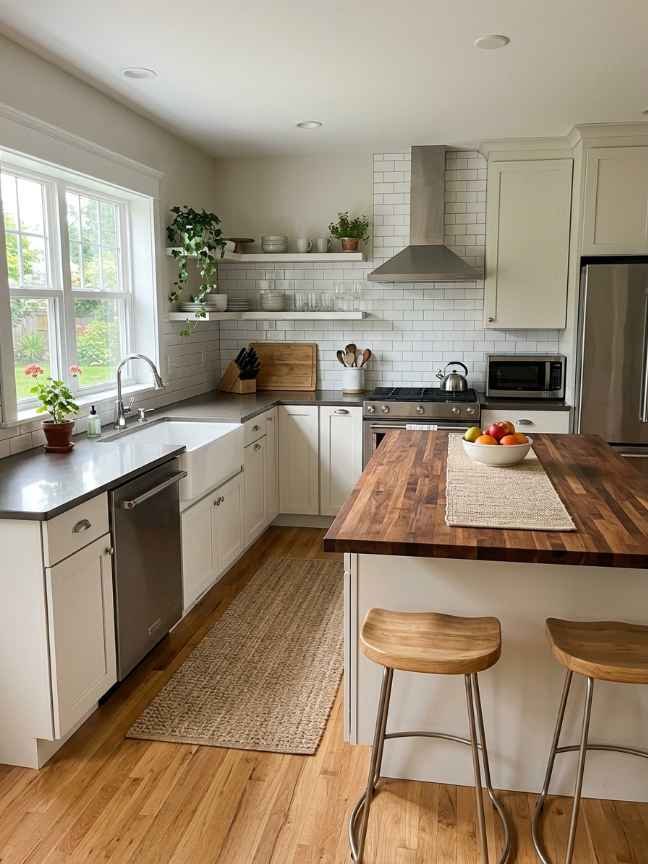
This one is purely aesthetic goals. A waterfall countertop — where the material flows down the side of the peninsula — looks incredibly sleek. I saw this in a Brooklyn apartment recently and nearly cried. It makes even a small kitchen look like it belongs in an interior design magazine.
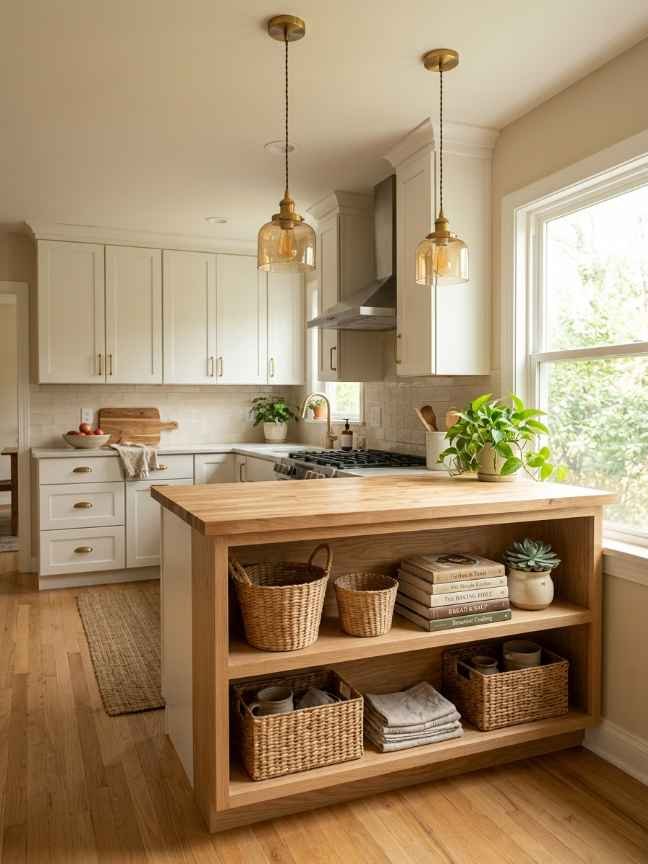
3. Peninsula With Open Shelving Underneath
Instead of solid cabinet doors beneath your peninsula, go open. Stack wicker baskets, display your cookbooks, or store wine bottles. Open shelving keeps the space feeling airy instead of boxy, which is crucial in a smaller kitchen.
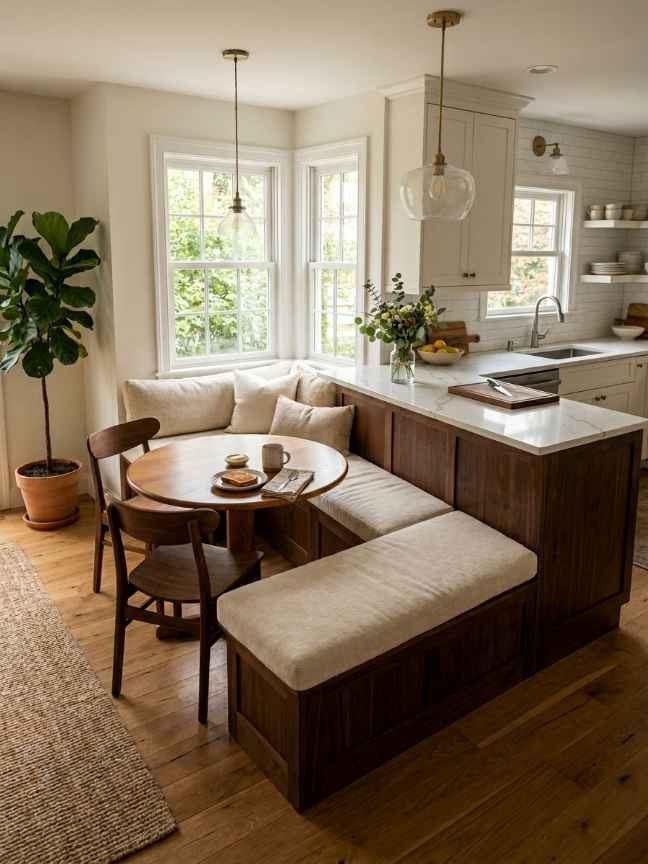
4. Built-In Seating on One Side
Honestly, this might be my personal favourite idea on this whole list. Build a bench seat into the peninsula wall on the dining side. Add cushions, tuck in some storage underneath the bench, and suddenly you’ve got a cozy breakfast nook that didn’t cost you a single extra square foot.
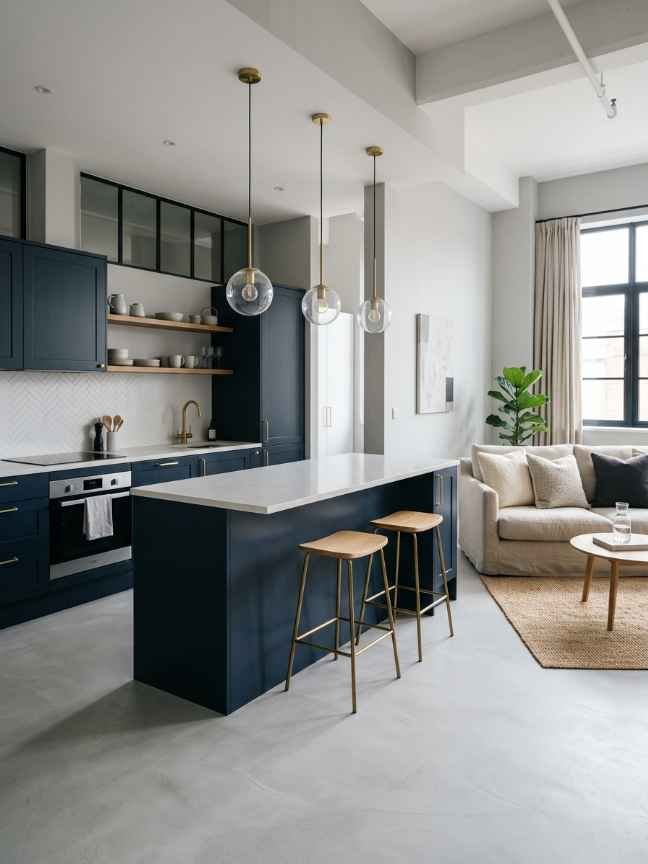
5. Peninsula as a Room Divider
Got a studio apartment or an open-plan space? Use the peninsula to create a soft boundary between kitchen and living room. No walls needed. Add pendant lights above it and you’ve basically defined two zones in one move. I tried a version of this in a rental and it genuinely transformed how the whole flat felt.
6. Two-Tier Peninsula Design
A two-tier peninsula is exactly what it sounds like — one level for prep work, another elevated level for dining or hiding the kitchen mess from guests.
FYI, this works especially well if you love to cook but hate people watching your chaotic chopping process. 😄
7. Dark Cabinetry Peninsula With Light Counters
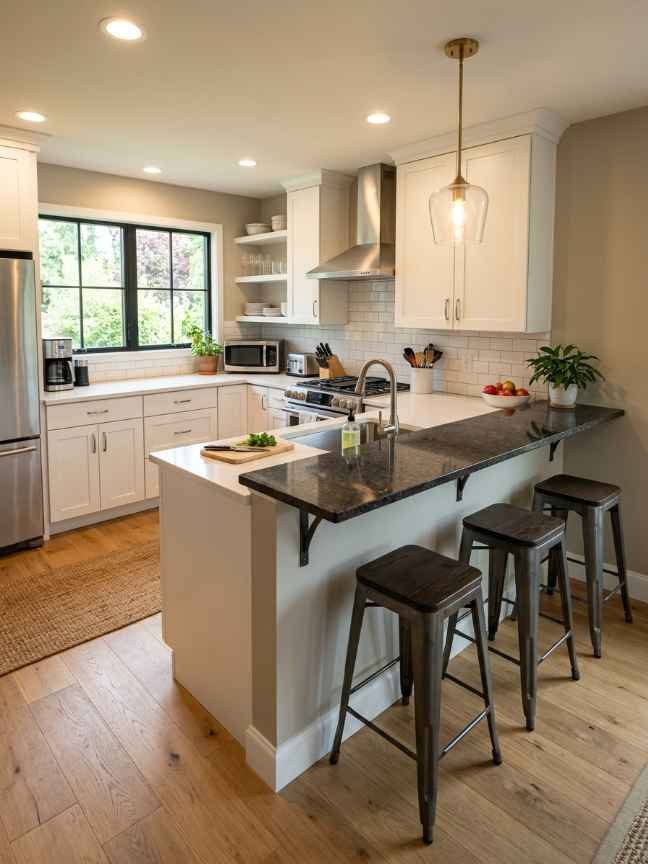
Contrast is everything. Dark navy or forest green cabinetry paired with a crisp white or light quartz countertop on the peninsula makes the whole kitchen pop.
This trend honestly feels a bit overdone at this point in some design circles — but when it’s done right, it’s still stunning.
8. Peninsula With Integrated Sink
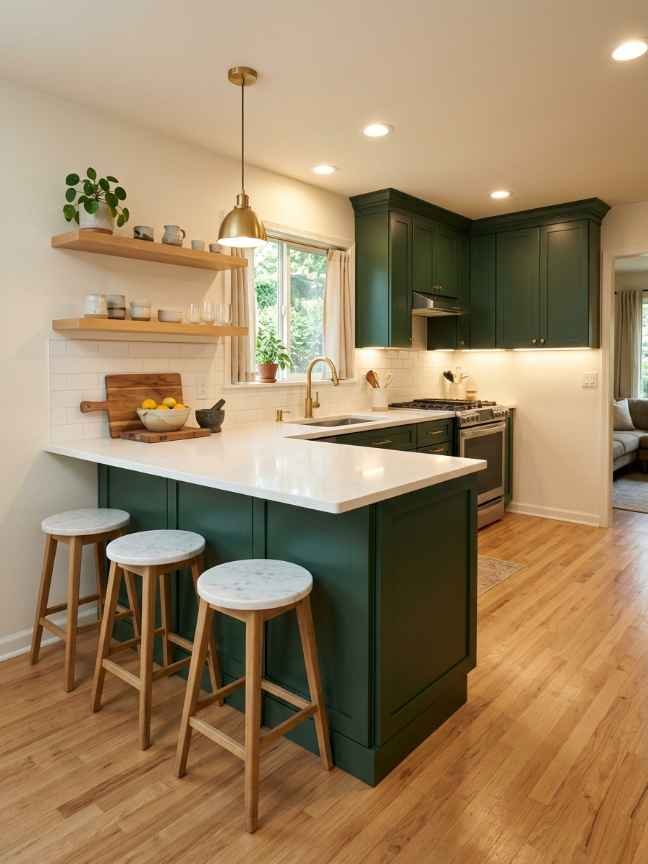
Moving your sink to the peninsula frees up your main counter space significantly. It also means you’re facing the room while you wash up, which is way more social.
This requires plumbing work, so budget accordingly, but the payoff is real.
9. Butcher Block Peninsula Top
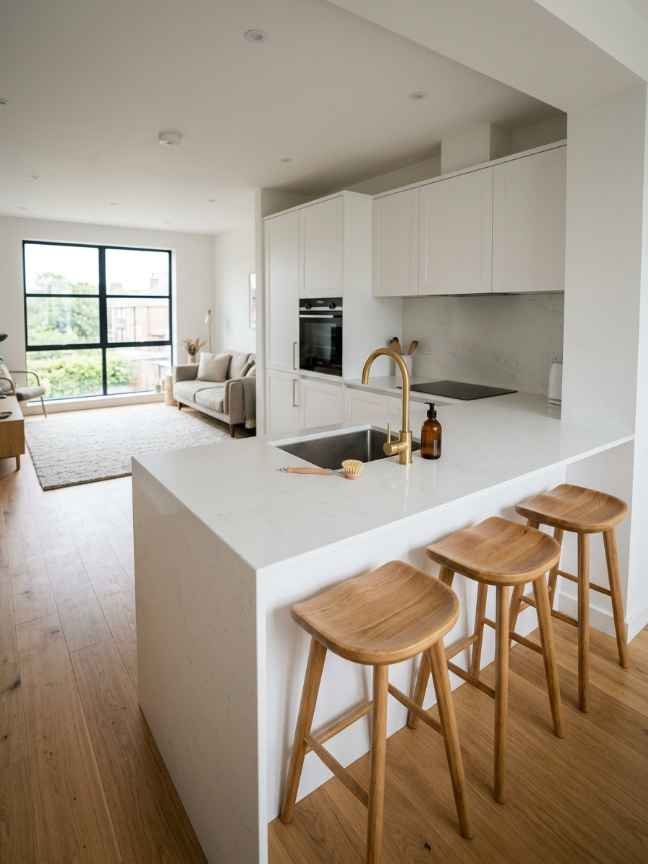
Butcher block is warm, tactile, and surprisingly affordable compared to stone. It works especially well in cottage-style or farmhouse kitchens.
I used butcher block in my last home and — okay, I’ll be honest — it does need regular oiling or it looks rough fast. Maintenance is real, bro.
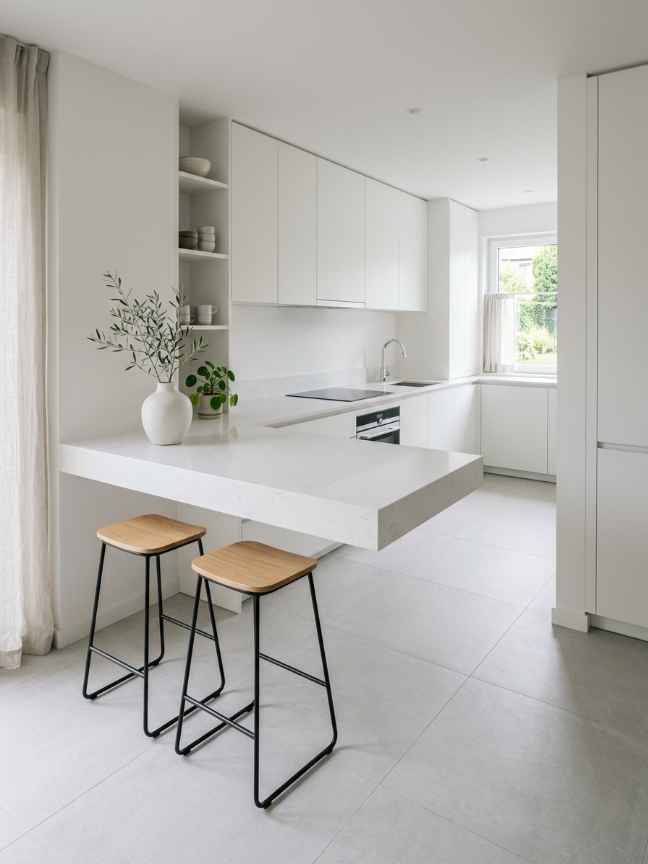
10. Minimalist White Peninsula
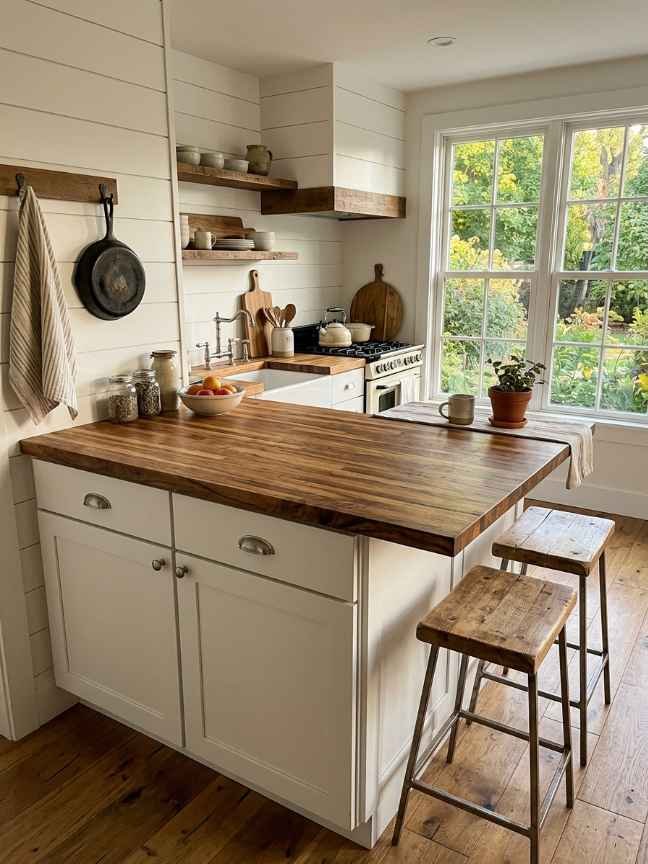
Sometimes less is more. A pure white peninsula with simple hardware blends into the kitchen seamlessly and makes the room feel bigger.
Pair with under-cabinet LED lighting and you’ve got that clean, Scandinavian look that never really goes out of style.
11. Peninsula With Bar Stools — Editor’s Choice
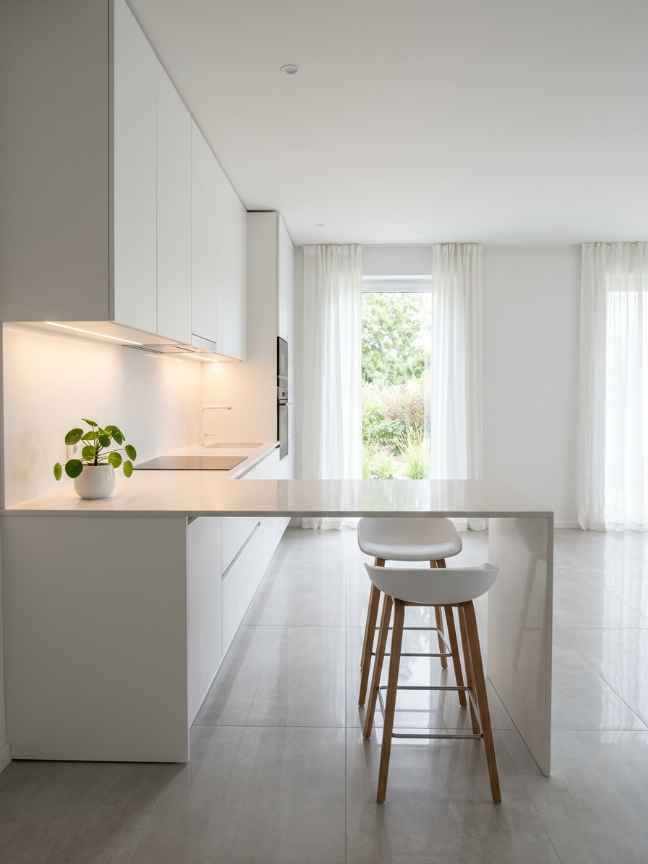
This is the most searched small kitchen peninsula idea, and for good reason. Three bar stools along a peninsula instantly creates a casual dining area without needing a separate table.
Choose stools without backs if you want to save visual space — they tuck under the counter and nearly disappear.
12. Peninsula With Pendant Lights Above
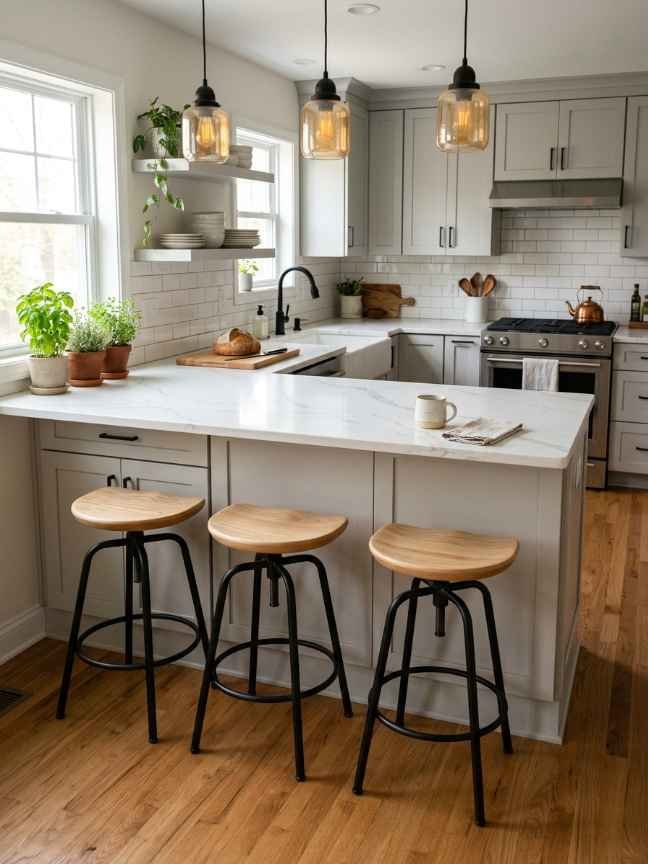
Pendant lights above the peninsula serve two purposes: task lighting for prep work and a design statement.
Hang them at around 30–36 inches above the counter surface. I love a cluster of three matte black pendants over a white peninsula — simple but seriously cool.
13. Narrow Peninsula for Tight Spaces
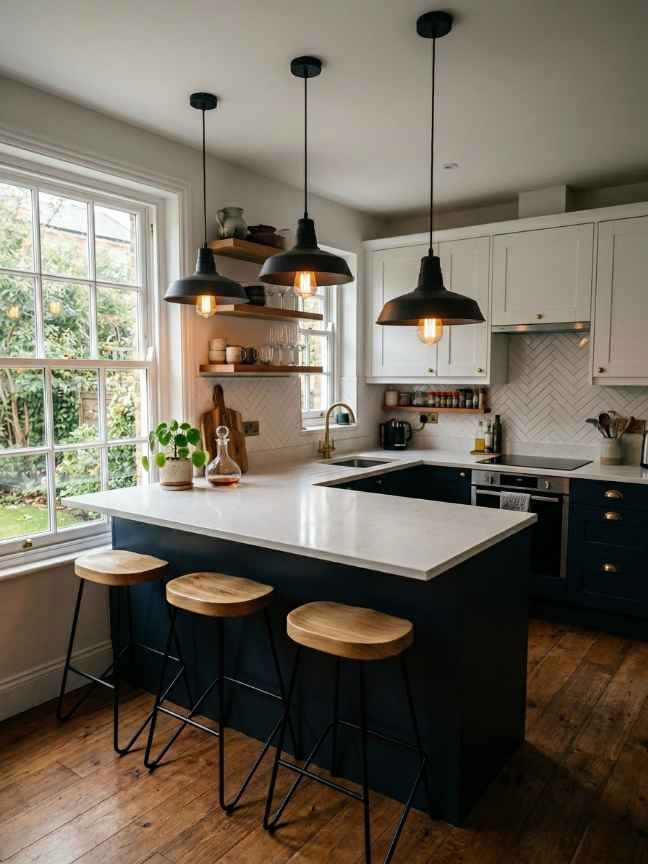
If your kitchen is truly tiny, a narrow peninsula (24 inches deep instead of the standard 36″) still gives you extra counter and seating without gobbling up walkway space.
The rule of thumb is keeping at least 42 inches of clearance on the working side.
14. Peninsula With Cabinet Storage on Both Sides
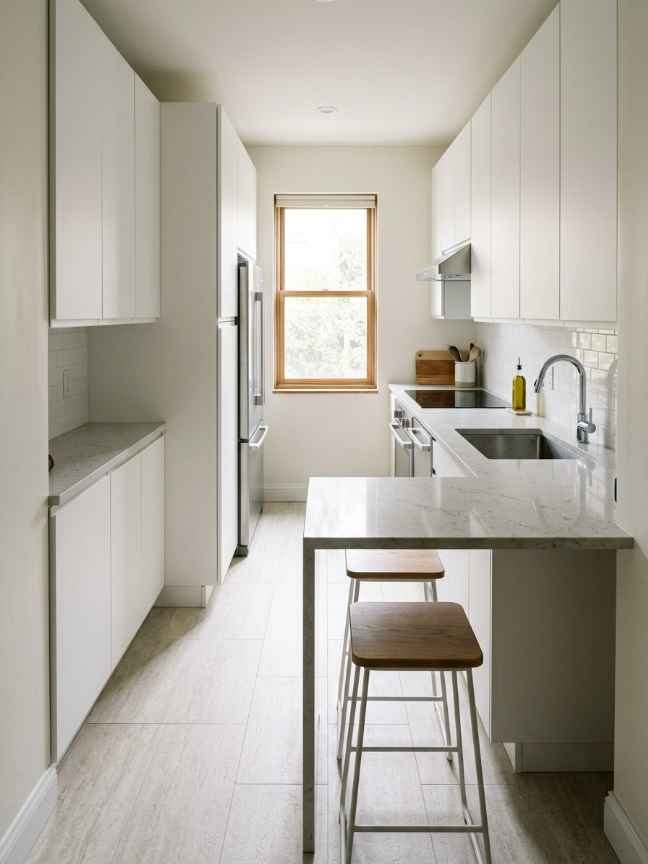
Double-sided cabinetry on your peninsula means storage accessible from the kitchen and from the living area.
Perfect for storing dining essentials, board games, or whatever else you shove into that random drawer everyone has. 😂
15. Colourful Peninsula as a Focal Point
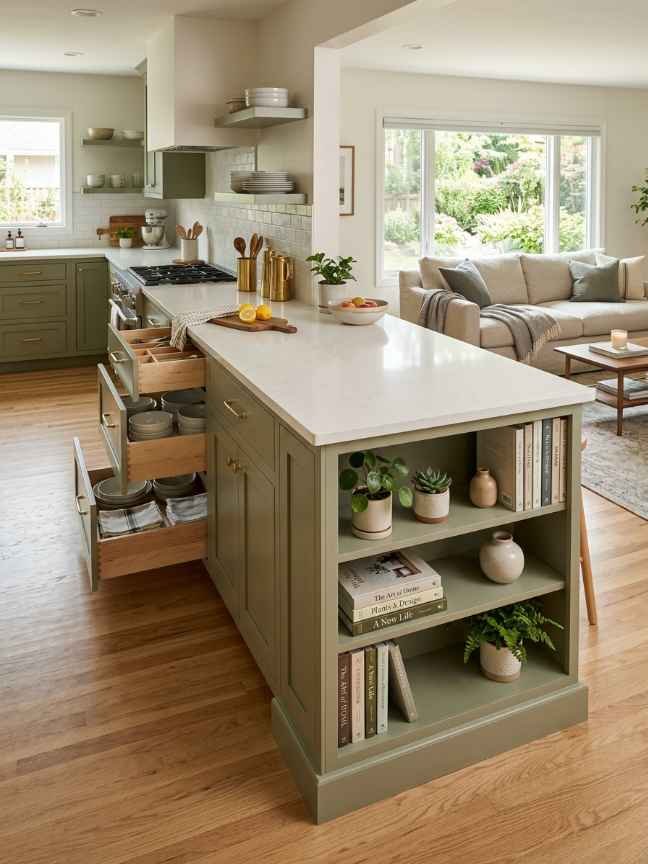
Paint or finish your peninsula in a bold accent colour — mustard yellow, terracotta, sage green — while keeping the rest of the kitchen neutral. This draws the eye and makes the peninsula feel intentional rather than like an afterthought.
16. Peninsula With Microwave Drawer Underneath
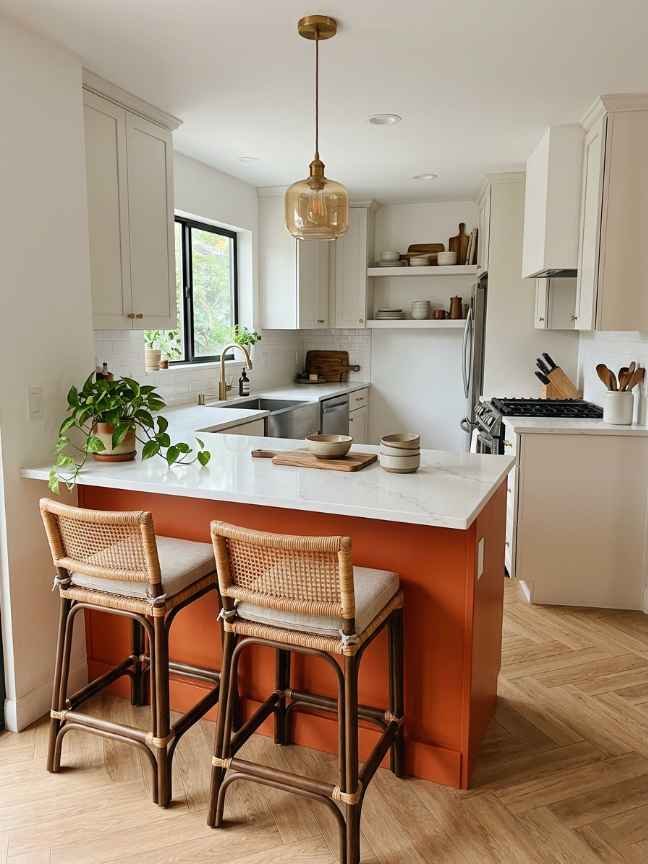
Instead of wasting counter space with a bulky microwave, install a microwave drawer into the peninsula base.
This keeps your counters clear and looks way more polished than a freestanding microwave just sitting there. IMO, this is one of the smartest moves in a small kitchen remodel.
17. Galley Kitchen Peninsula Extension
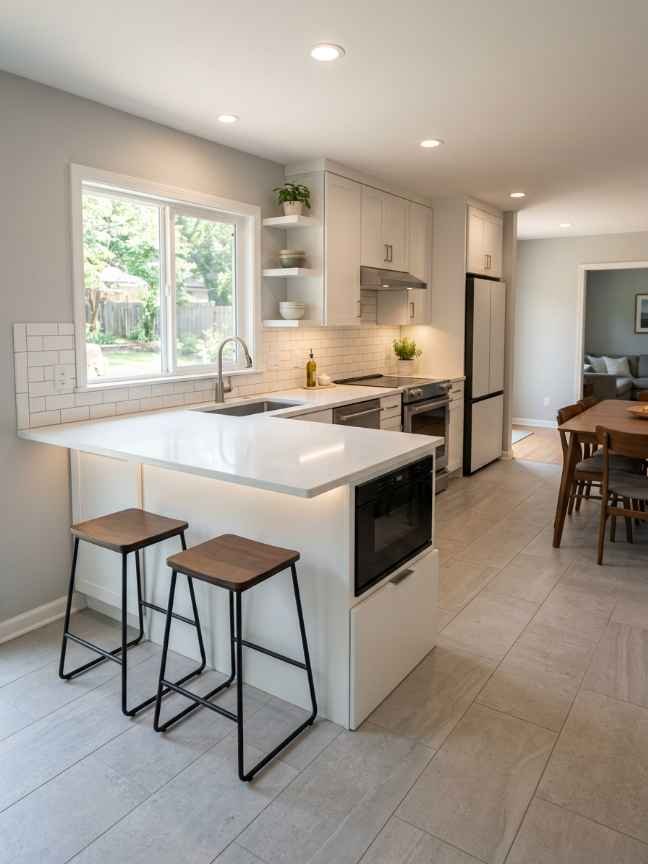
Galley kitchens are long and narrow, and they desperately need a peninsula at one end to break up the tunnel effect.
A peninsula perpendicular to the galley run creates an L-shape and provides that elusive extra workspace without requiring a full kitchen redesign.
18. Peninsula With Quartz Countertop
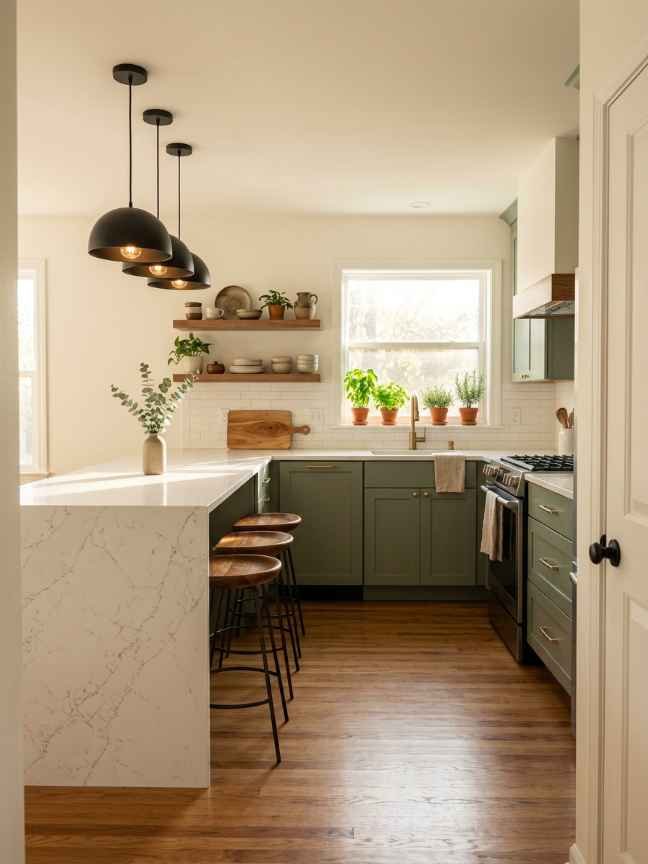
Quartz is low-maintenance, durable, and comes in a million finishes. Calacatta-style quartz (the one that looks like marble but actually survives real life) on a peninsula is a popular choice for a reason. It photographs beautifully and holds up to daily abuse.
| Feature | Best For | Avg. Cost | Wow Factor |
|---|---|---|---|
| Waterfall Edge | Design lovers | $$$ | Very High |
| Butcher Block | Budget renovators | $ | Medium |
| Integrated Sink | Functionality seekers | $$$ | High |
| Open Shelving Below | Small spaces | $ | Medium |
19. Peninsula With Wine Rack Built In
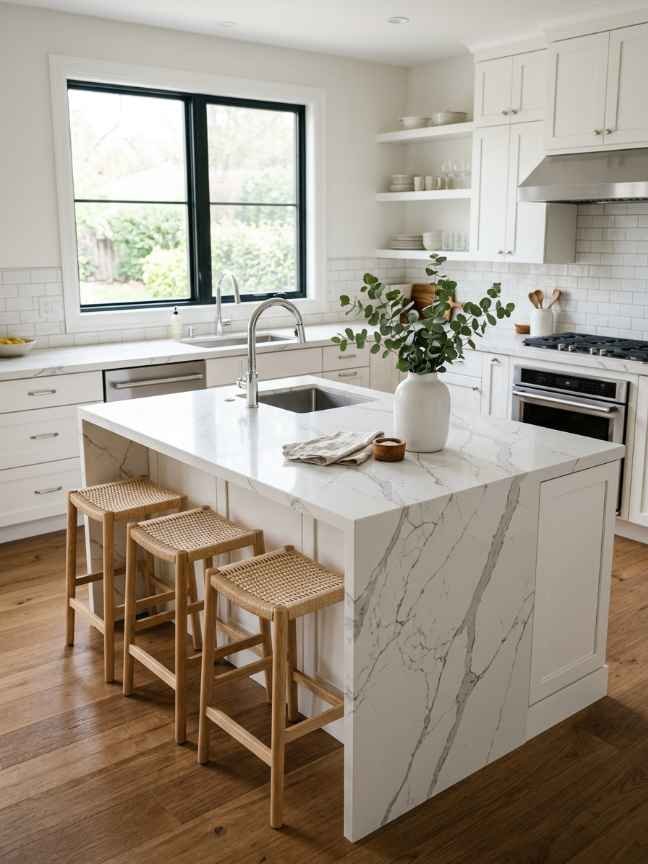
If you’re a wine person (no judgment if you’re not), a built-in wine rack in the peninsula base is both functional and stylish.
It frees up cabinet space and honestly just looks like something out of a Pinterest board. Wow!
20. Marble-Look Peninsula in a Small White Kitchen
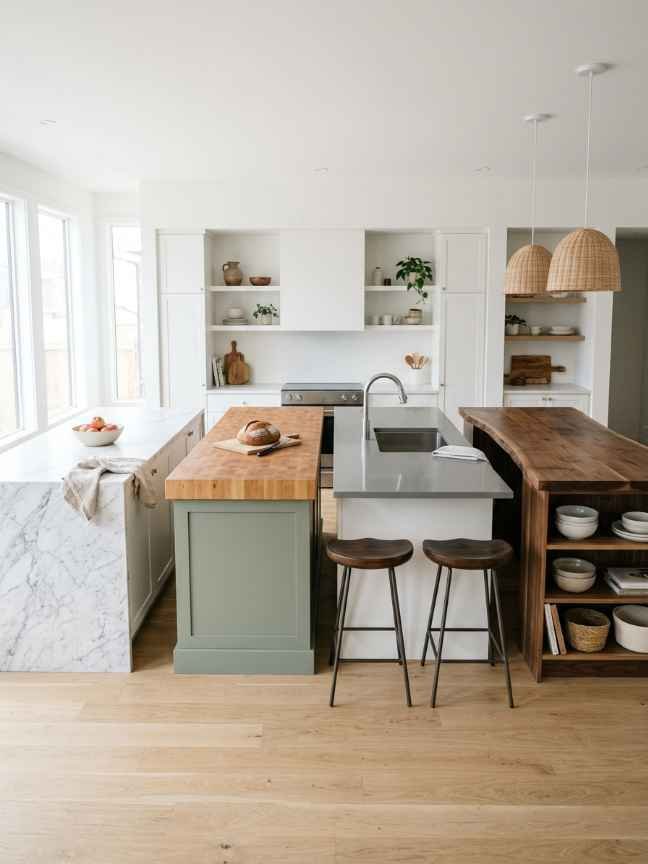
Marble — or marble-look laminate if you’re sensible about budget — on a small white kitchen peninsula creates an airy, elegant feel.
The trick is keeping everything else simple so the marble can breathe. Don’t overcrowd it with accessories.
21. Peninsula With USB Charging Ports Built In
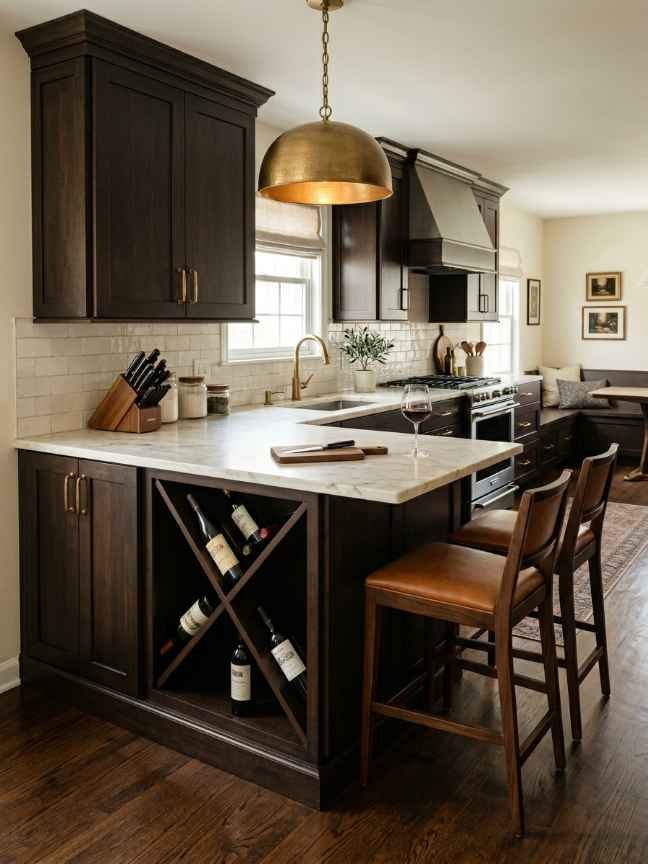
This is a modern must-have that people overlook. Integrated USB and power outlets in the peninsula side mean you can charge your phone, use a laptop, or run a small appliance without trailing cords across the kitchen. Practical? Absolutely. Sexy? Surprisingly, yes.
22. Smart Storage Peninsula — Editor’s Choice
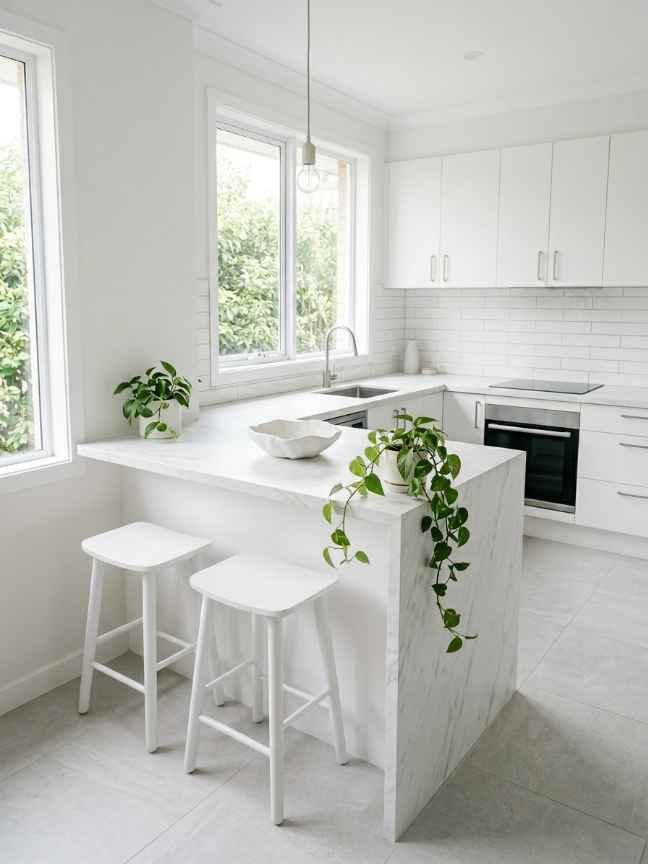
For maximum utility, equip your peninsula base with pull-out drawers, lazy Susans, and deep pot storage. Every inch counts in a small kitchen, and wasted cabinet space is genuinely painful.
23. Industrial-Style Peninsula With Metal Accents
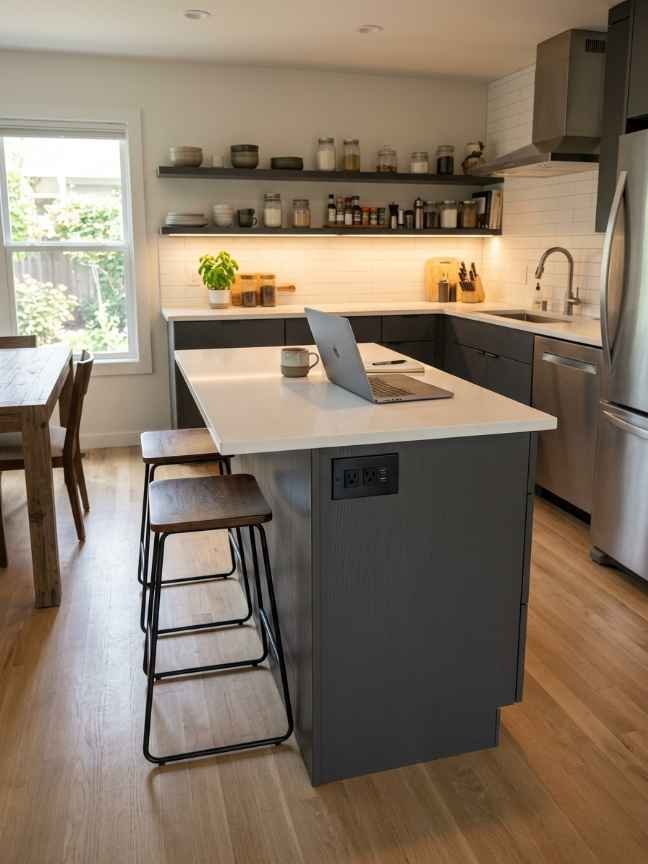
Black metal hardware, concrete or dark stone countertops, and open pipe shelving beneath — industrial style peninsulas work surprisingly well in compact kitchens. The rawness of the materials adds character without requiring a lot of decorative clutter.
24. Peninsula as a Homework Station
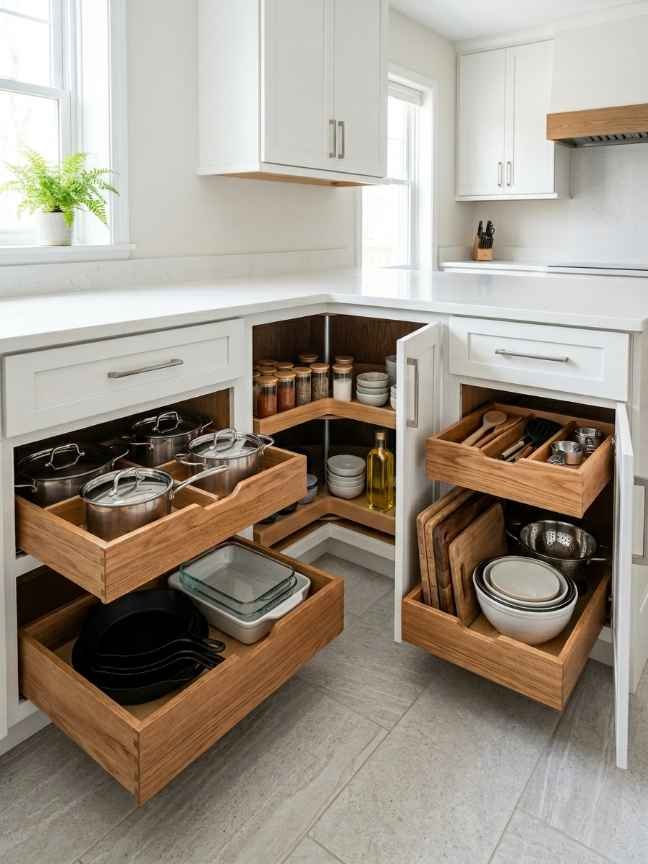
Okay, hear me out. In a family home with limited space, the peninsula doesn’t only have to be for eating.
Set up one end as a dedicated homework and laptop zone with good lighting and power outlets. My sister did this and said it changed the entire flow of their evenings. Family time in the kitchen just works.
25. Floating Peninsula (No Base Cabinets)
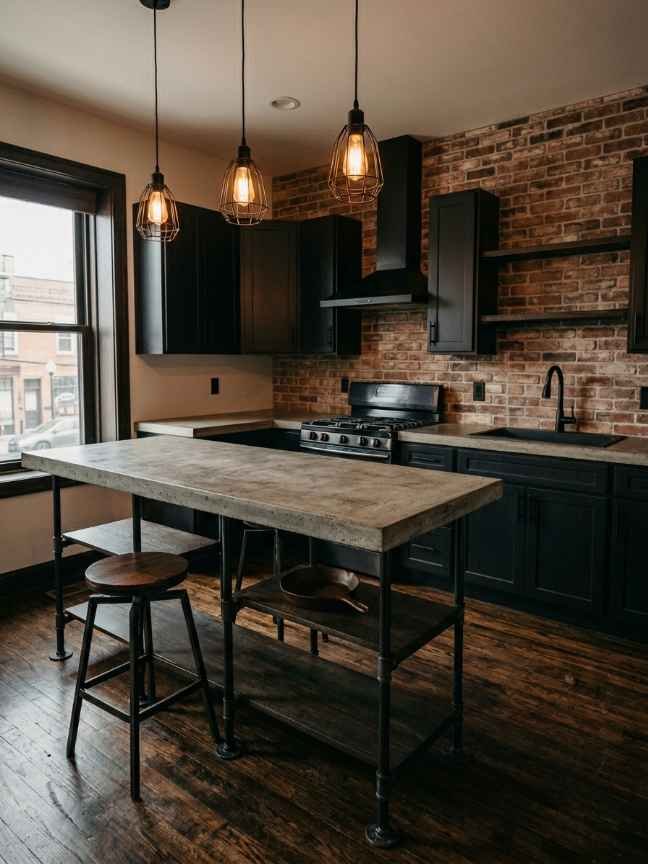
A floating or wall-mounted peninsula has no base cabinets — it’s essentially a thick shelf extending from the wall.
This creates the illusion of more floor space and works beautifully in ultra-small kitchens. Storage goes elsewhere, but the visual openness is worth it.
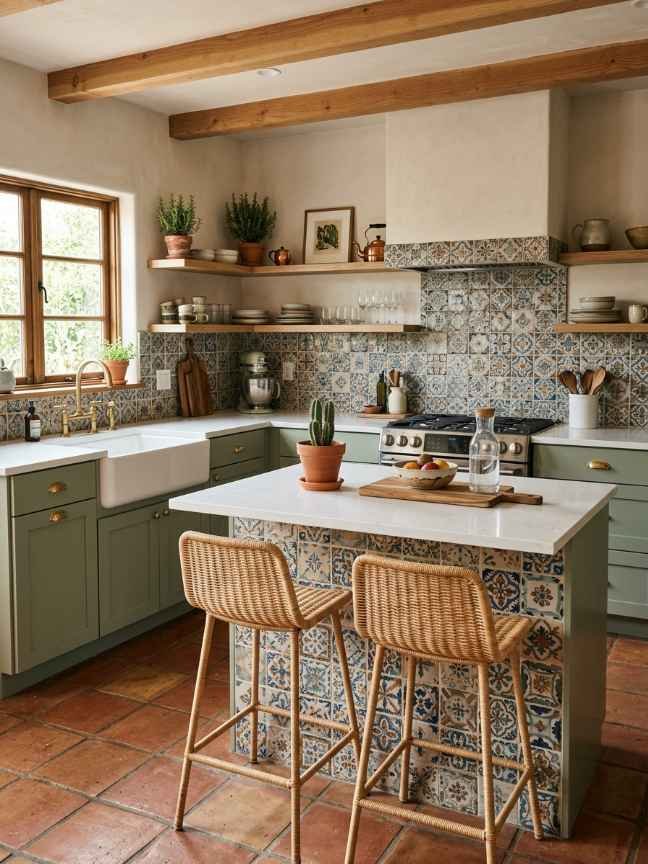
26. Peninsula With a Pop of Tile
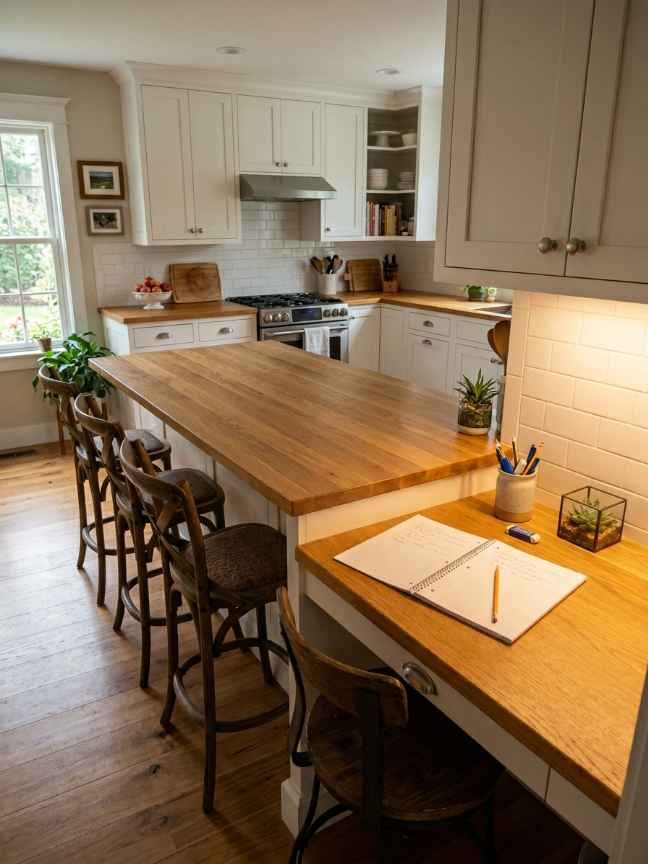
Run a bold backsplash tile along the back wall and let it wrap slightly around the peninsula sides. Geometric tiles, zellige, or handpainted tiles all work here. It’s a small detail that makes the space feel custom and curated.
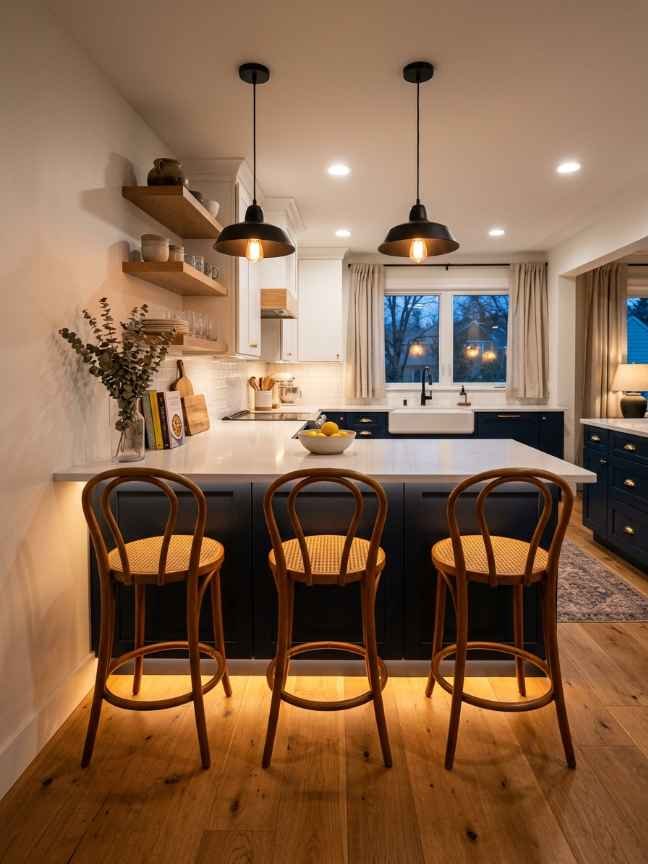
27. Smart Lighting Peninsula Setup — Editor’s Choice
Combine under-cabinet LEDs on the peninsula with overhead pendants for a layered lighting effect.
Good lighting makes a small kitchen feel bigger and more welcoming, and it also just makes cooking at 10pm significantly less miserable.
Key Design Tips Before You Start Your Peninsula Remodel
Measure Everything Twice (Seriously)
The most common mistake in small kitchen peninsula projects? Not accounting for walkway clearance.
You need at least 42 inches between the peninsula and any wall or island. Less than that and you’ll be doing kitchen gymnastics every morning.
Match Your Peninsula Style to Your Kitchen’s Bones
Don’t slap a sleek modern peninsula into a cottagey, rustic kitchen. The materials, colour palette, and hardware should feel like they grew there naturally. When in doubt, pull from what’s already in the room.
Budget Breakdown at a Glance
- DIY peninsula addition: $500–$2,000
- Professional install with cabinetry: $3,000–$8,000
- Custom built-in with stone counters: $8,000–$20,000+
For more kitchen design guidance, I’d recommend checking out resources like Houzz Kitchen Design Gallery and HGTV’s Kitchen Planning Guide — both are goldmines for real-world before-and-after inspiration.
Wrapping It All Up
Here’s the real talk: a peninsula might be the single best upgrade you can make to a small kitchen. It adds storage, creates seating, defines your space, and — when done right — makes even the tiniest kitchen feel intentional and well-designed.
Whether you go for a sleek minimalist floating shelf or a fully kitted-out unit with a built-in sink and wine rack, there’s a peninsula idea on this list for every budget and style.
I started with a cramped galley kitchen and ended up with a space I genuinely love cooking in. You can absolutely get there too. 🙂
For more product picks and kitchen organisation ideas, check out Amazon’s Kitchen & Dining section for deals that actually make sense for a remodel budget.
FAQ — Small Kitchen Remodel With Peninsula
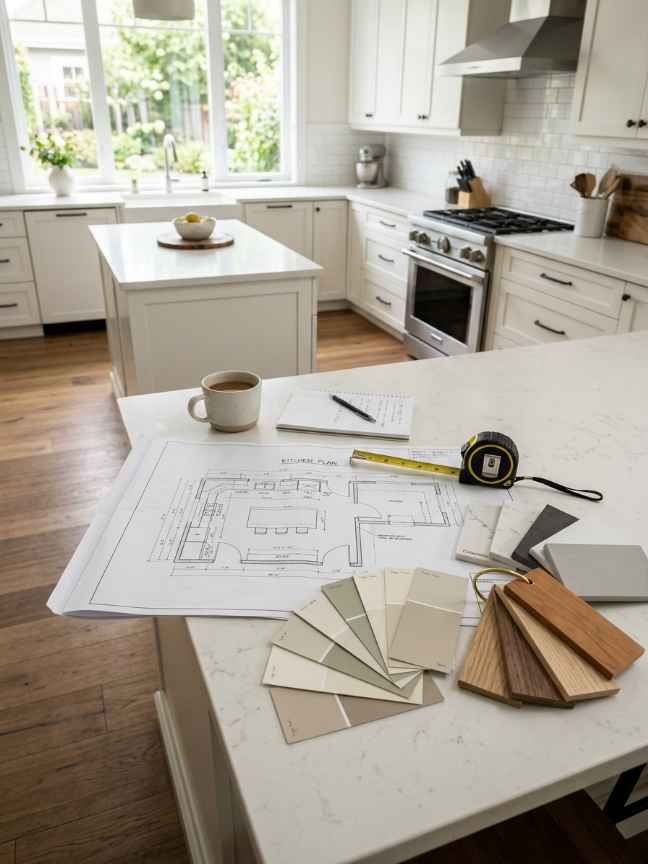
Q: What is the minimum space needed for a kitchen peninsula? You generally need at least 42–48 inches of clearance on all walkway sides. The peninsula itself can start at just 24 inches deep for very tight kitchens.
Q: Can I add a peninsula to any kitchen layout? Most layouts — L-shaped, galley, and open-plan — can accommodate a peninsula. U-shaped kitchens are the exception, as they’re already enclosed on three sides.
Q: Is a peninsula cheaper than a kitchen island? Yes, typically. A peninsula connects to an existing wall or cabinetry, which means less structural work and often lower installation costs than a freestanding island.
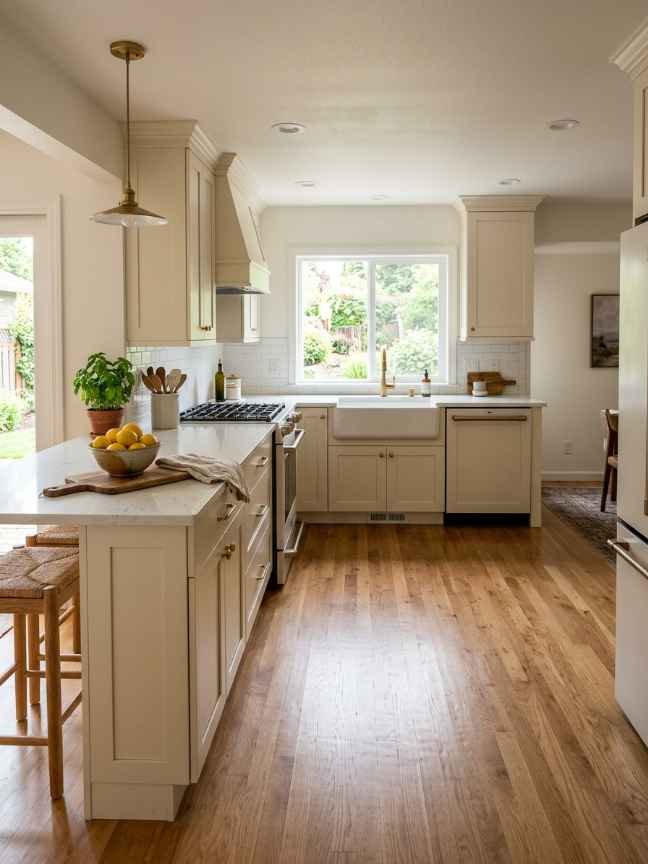
Q: What countertop material works best for a small kitchen peninsula? Quartz is the most practical (durable, low-maintenance, lots of finishes). Butcher block is the most budget-friendly. Marble looks the most luxurious but needs more care.
Q: How do I choose the right bar stool height for my peninsula? Measure the counter height, then subtract 10–12 inches. For a standard 36″ counter, you want stools around 24–26″ seat height. For a bar-height 42″ counter, go for 28–30″ stools.
Have you tackled a small kitchen peninsula remodel yourself? I’d genuinely love to hear what worked — and what didn’t. Drop your experience in the comments or share your before-and-after!
