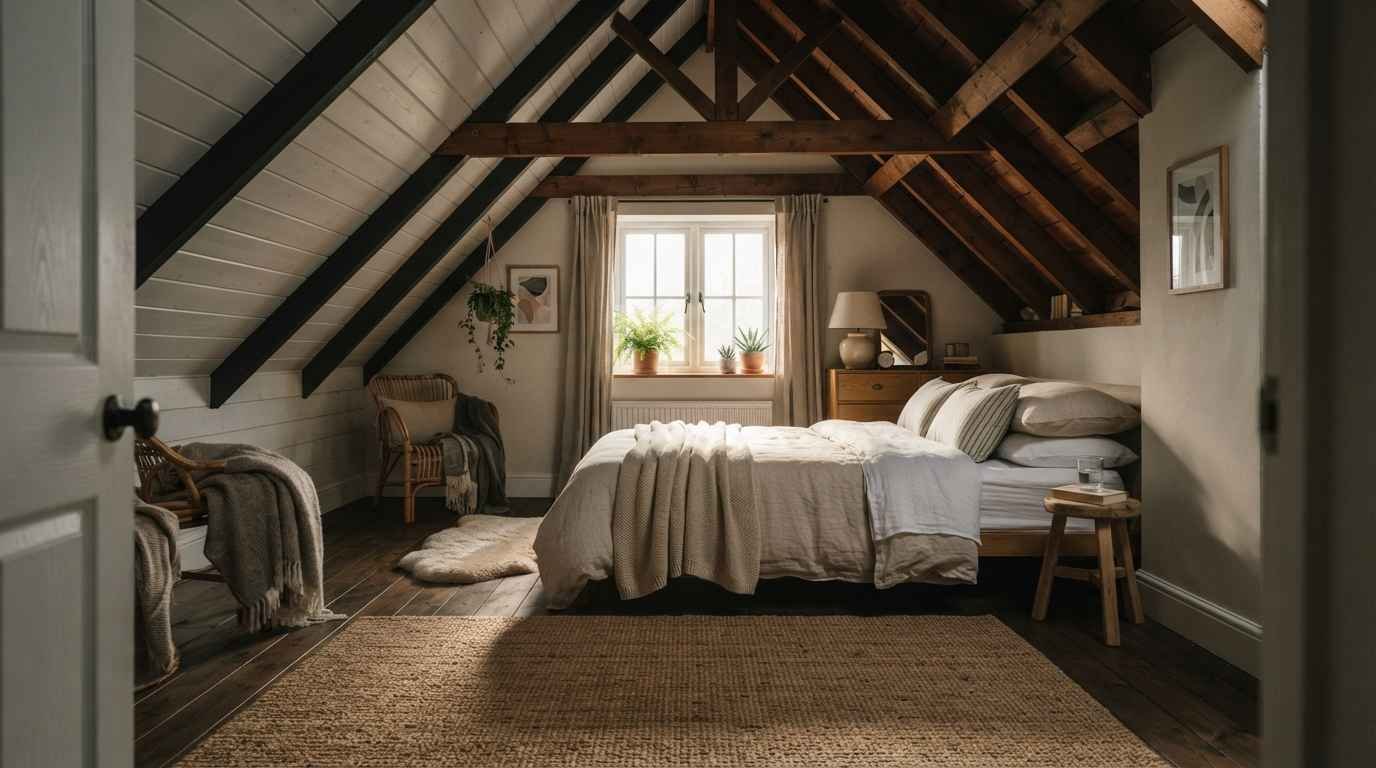
I redid my own loft bedroom last spring, and I made almost every mistake you can make with a sloped ceiling and one tiny window.
So this list comes from actual trial and error, not a mood board I scrolled through once.
Loft bedrooms are strange little spaces. They’re often tucked under a roofline, squeezed above a living room, or carved out of an old warehouse floor. That means normal furniture rules don’t always apply.
You need ideas built for awkward angles, low headroom, and the occasional beam sticking out where you least expect it.
Here are 25 ideas that actually work, pulled from real lofts, real renovations, and a few Pinterest boards I keep coming back to.
Working with the shape of the room
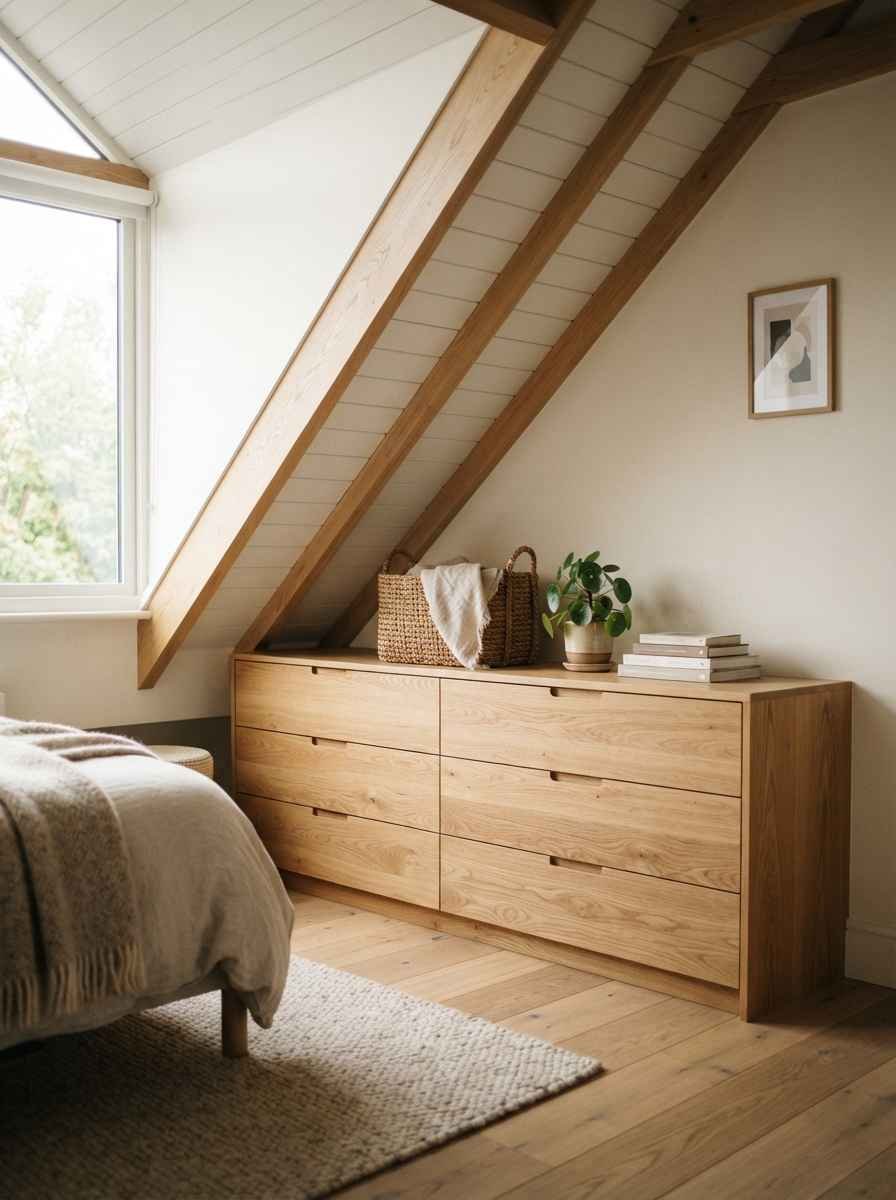
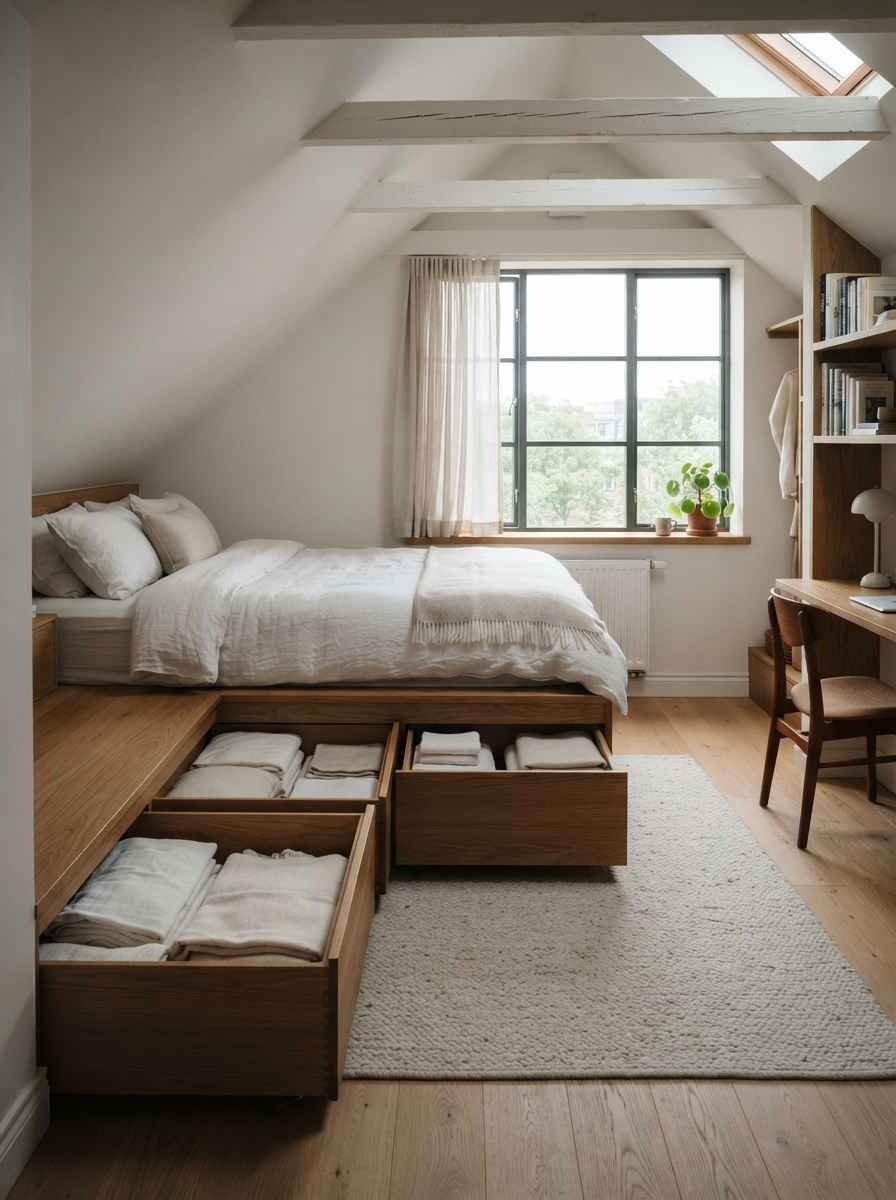
Use the lowest part of the ceiling for storage, not sleeping. A built-in drawer unit tucked under a slope wastes zero headroom and hides clutter.
Angle the bed away from the steepest slope. I learned this one the hard way after smacking my head on a rafter for three straight months.
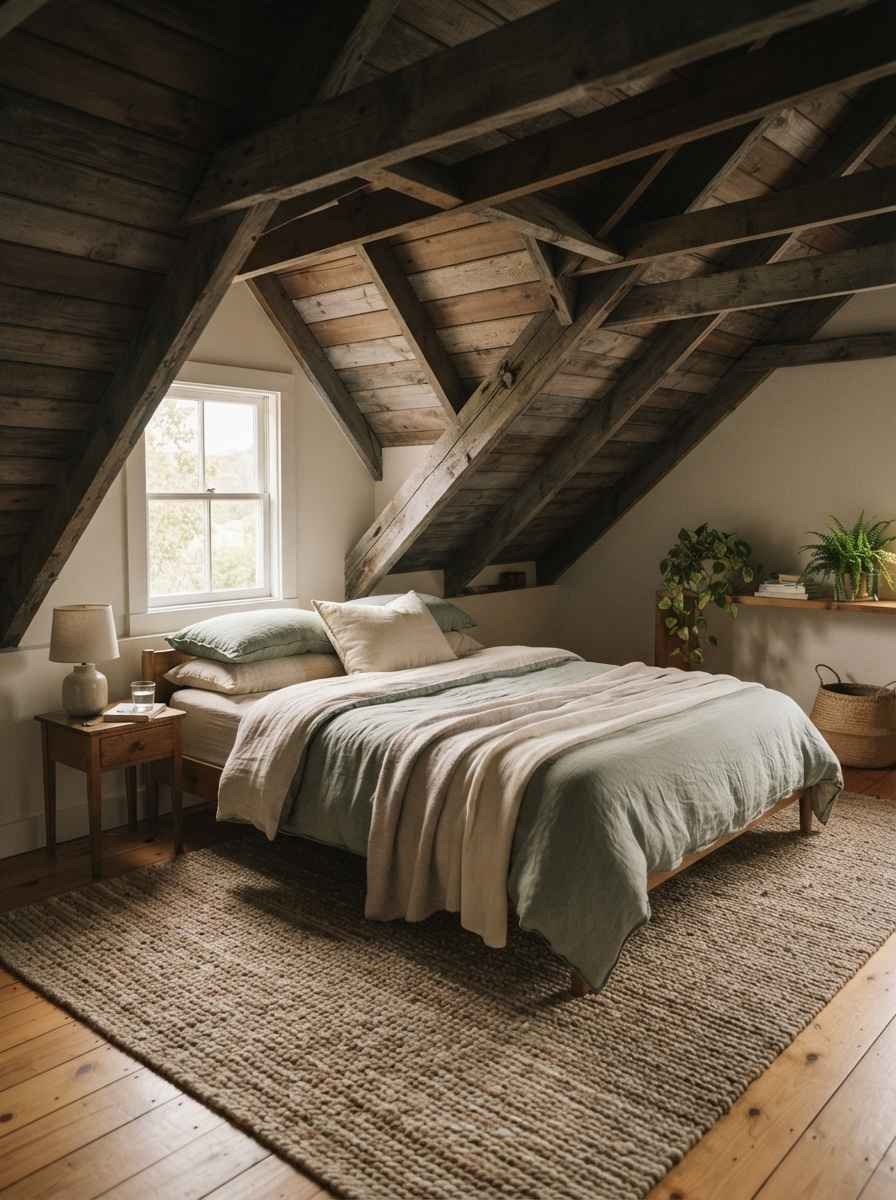
Add a window seat if there’s a dormer. It turns dead space into the coziest reading spot in the house.
Paint sloped ceilings the same color as the walls. Splitting the color at the angle makes a small loft feel choppier than it already is.
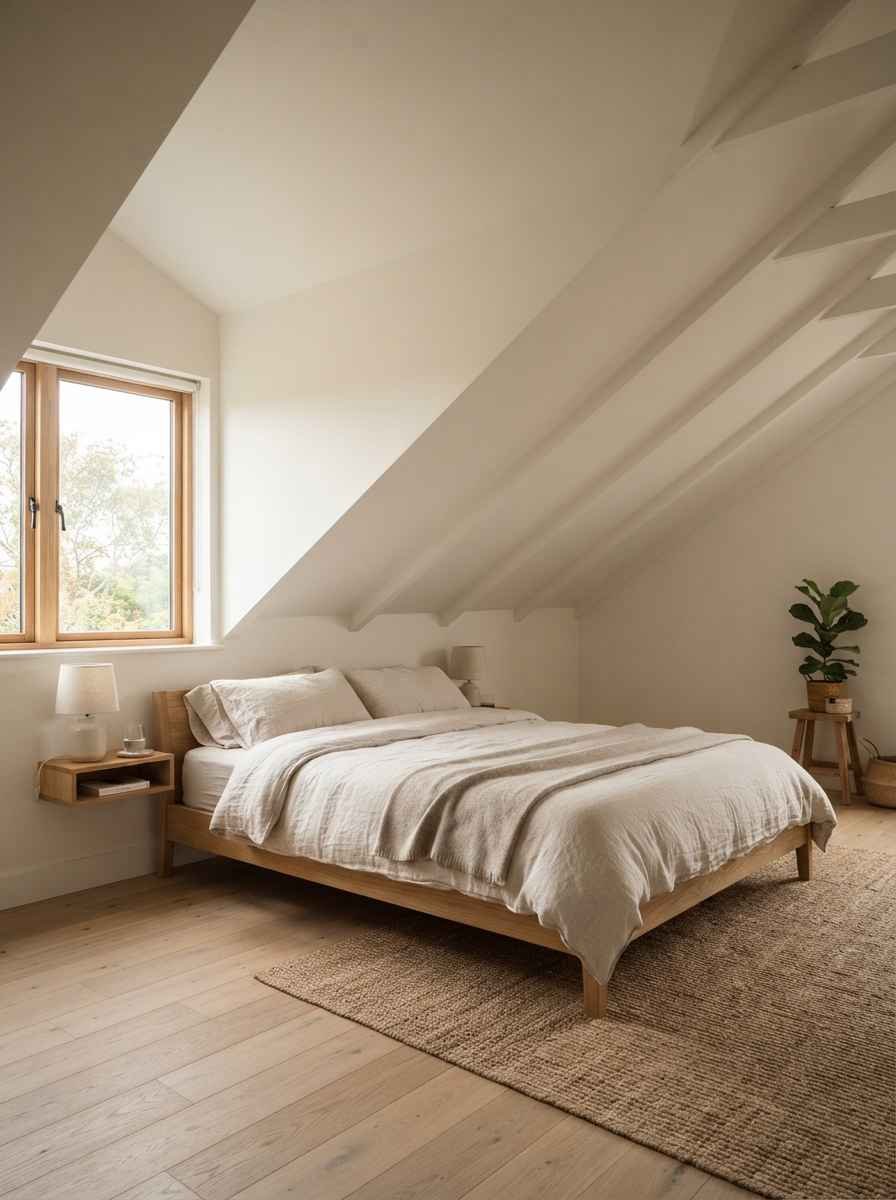
Skip the headboard if the ceiling drops right above the bed. A low shelf or a row of hooks does the same job without the bulk.
Making a small loft feel bigger
Go for a platform bed with drawers built into the base. It’s the single best move for lofts under 150 square feet.
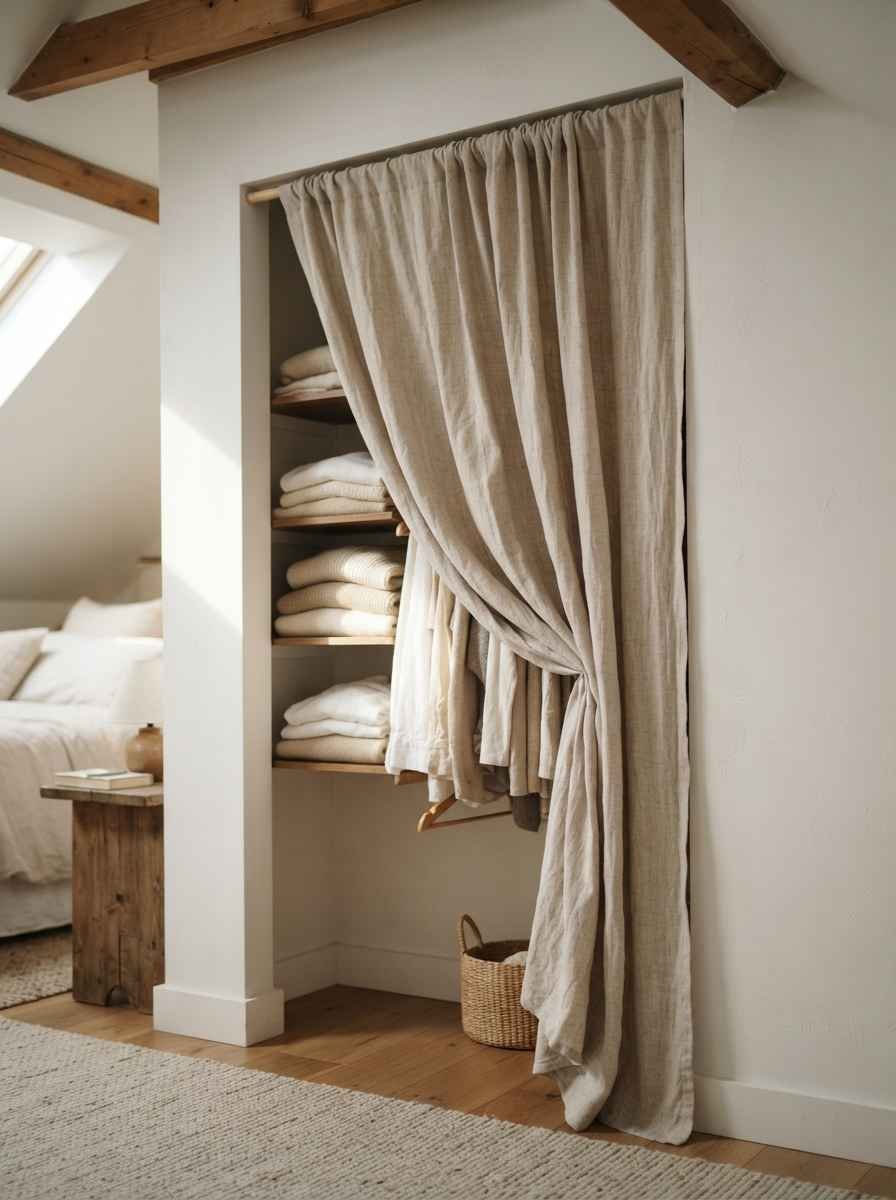
Hang curtains instead of installing a solid door for the closet. Fabric breathes, and it doesn’t eat into the walking space the way a swinging door does.
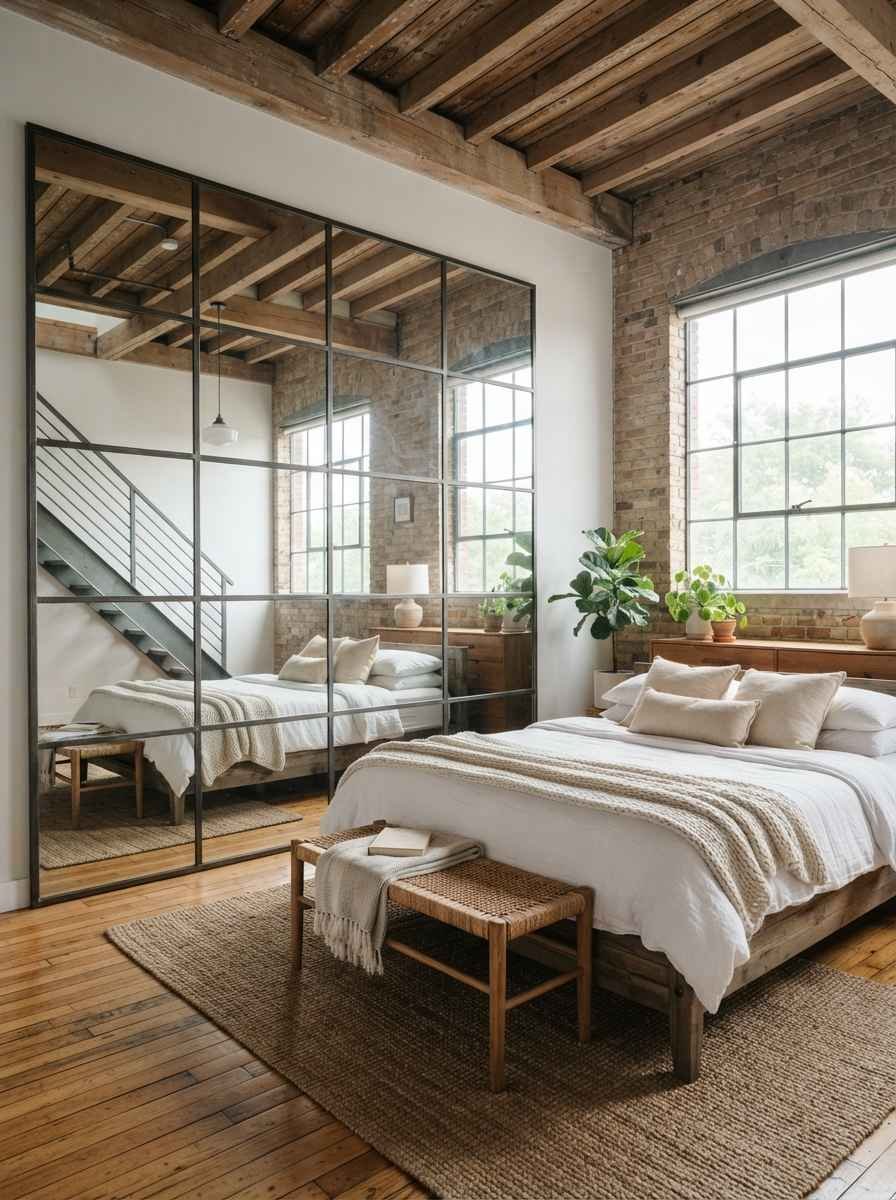
Mirror one wall, just one. More than that and the room starts to feel like a dance studio.
choose a light rug over a dark one. This sounds minor. It isn’t. Dark rugs visually shrink a loft faster than almost anything else in the room.
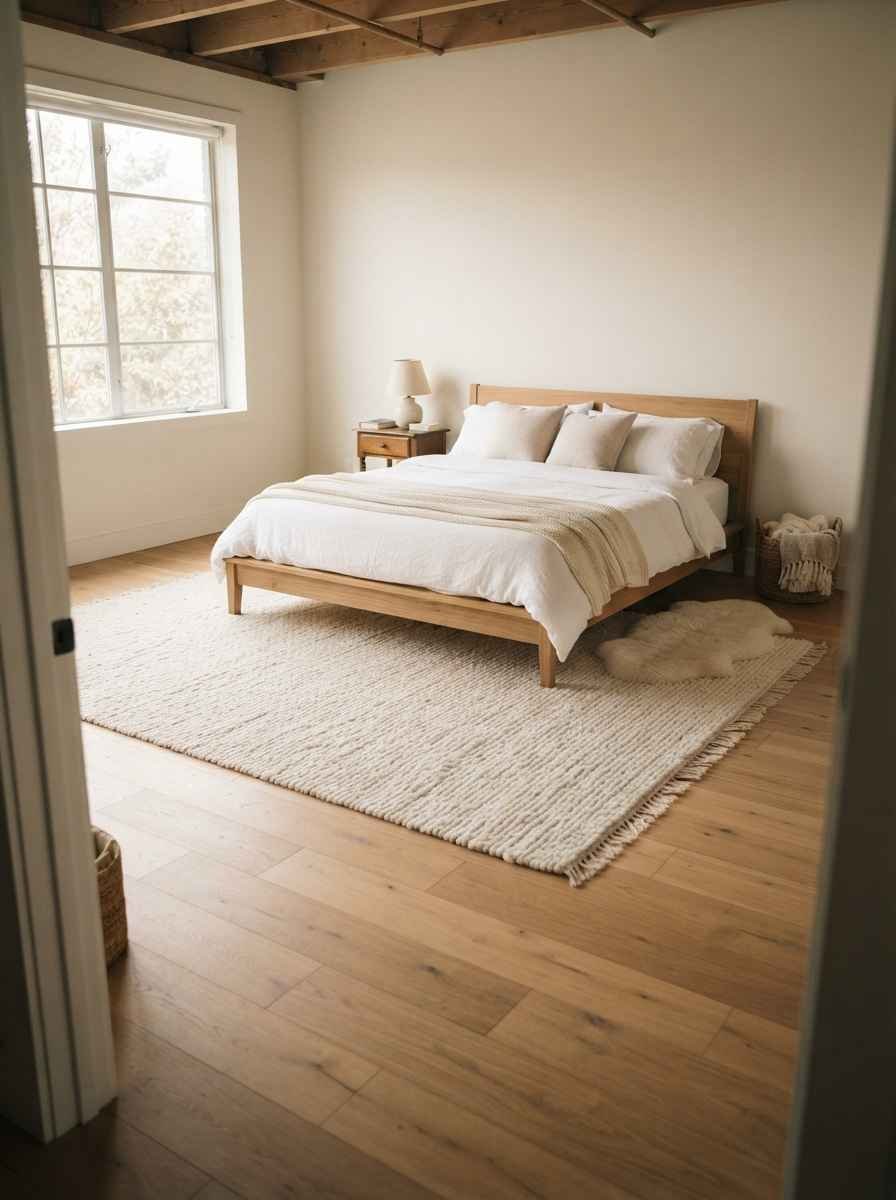
Float the furniture away from the walls slightly. A few inches of breathing room around each piece reads as more spacious than pushing everything flush.
Lighting that actually earns its place
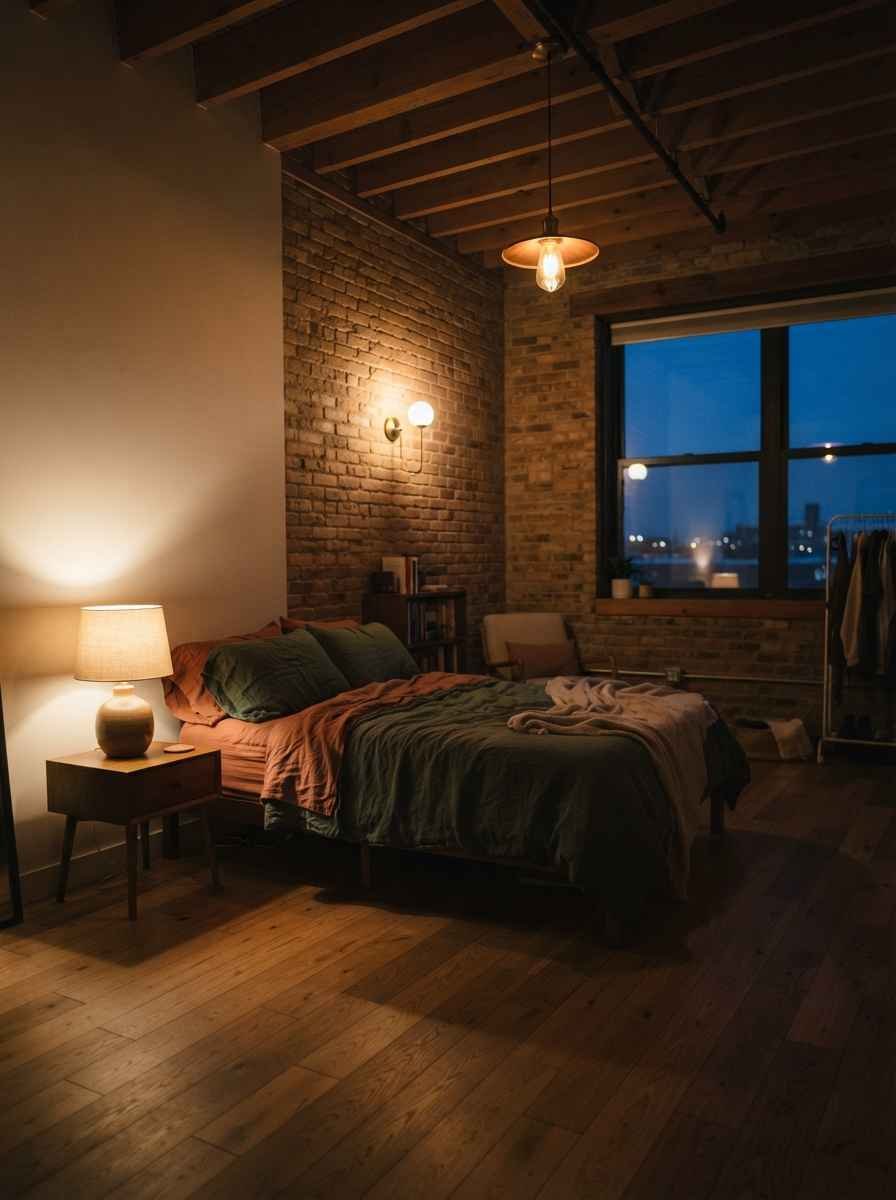
Layer three light sources: a ceiling fixture, a bedside lamp, and one accent light. One overhead bulb in a loft always feels harsh.
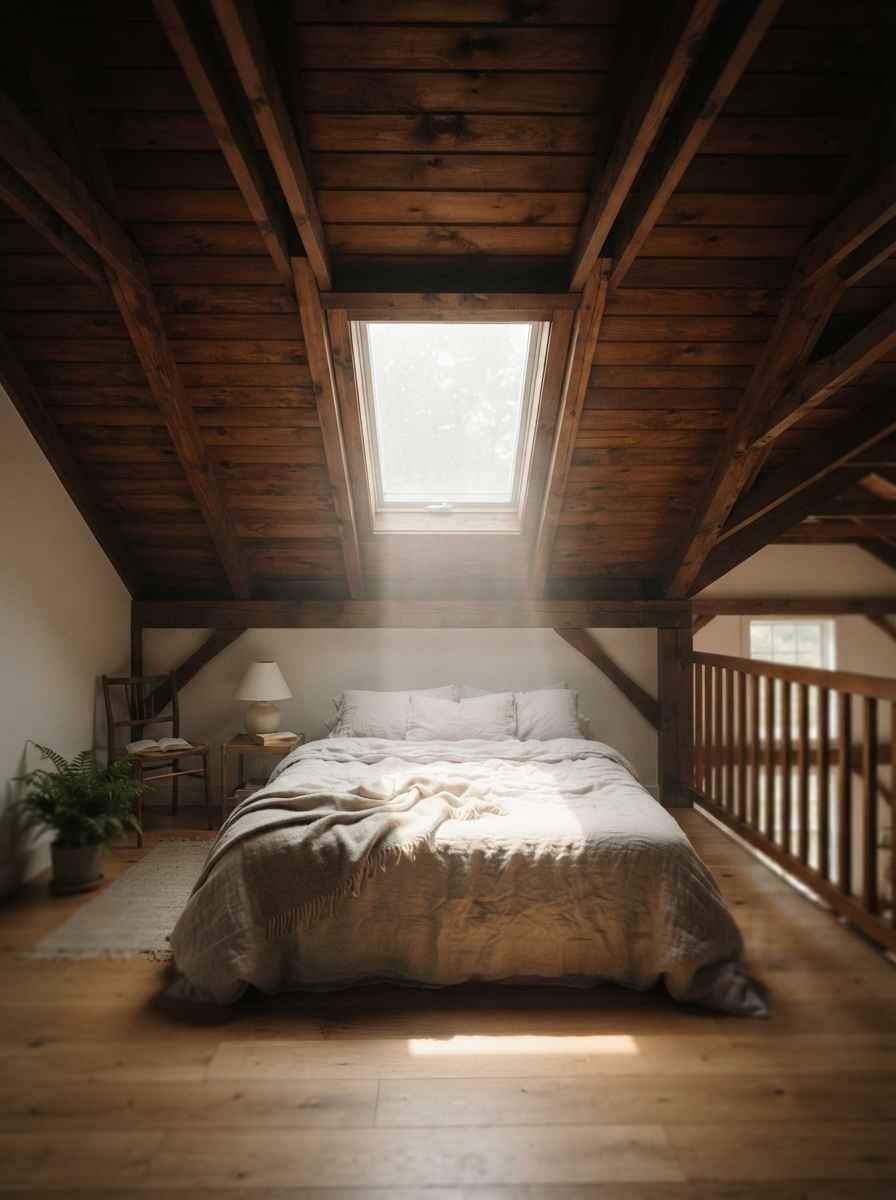
Use a skylight if the structure allows it. I didn’t have the budget for this in my own place, but every loft I’ve toured with one feels like a different room entirely.
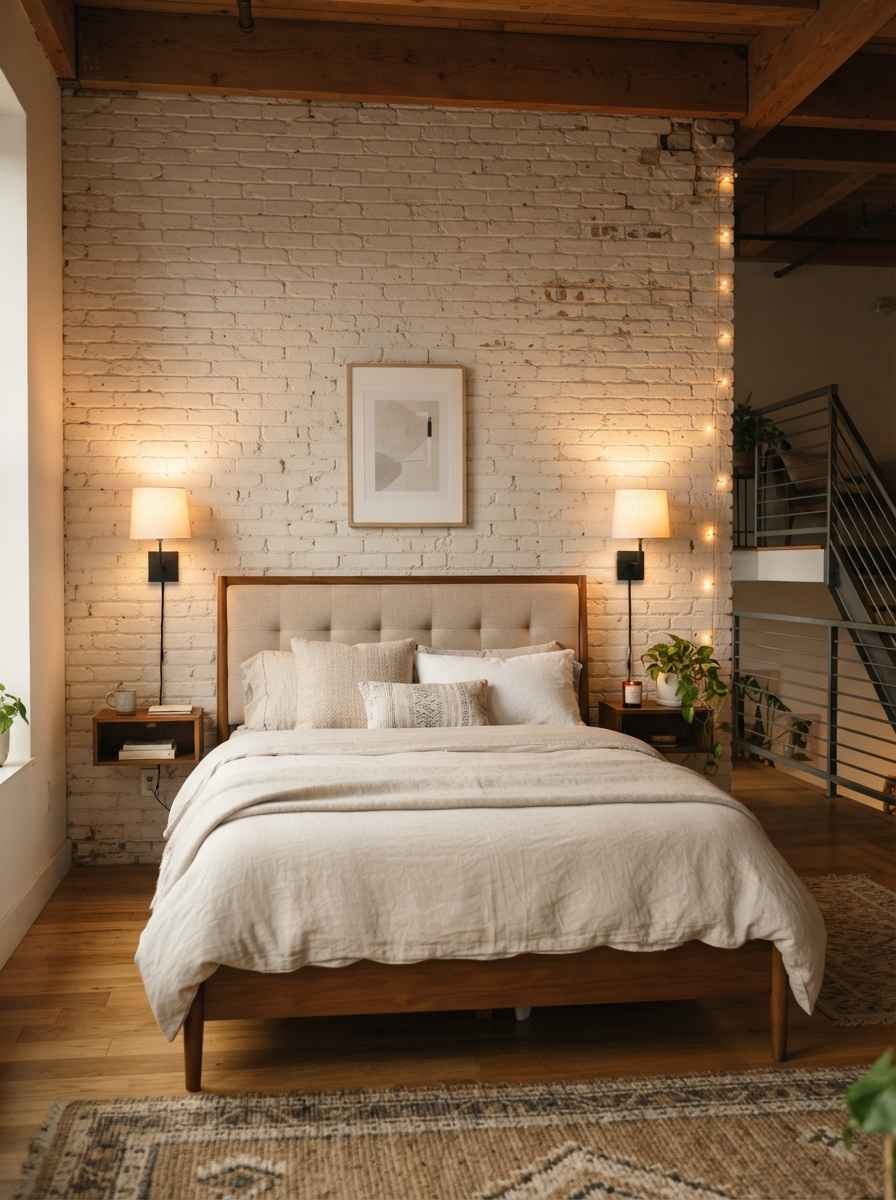
Add battery-powered wall sconces near the bed if wiring is a hassle. Renters especially will want this one.
Go warm, not cool, on bulb temperature. Cool white light in a loft with low ceilings can feel almost clinical.
Install a dimmer switch. It costs maybe 20 dollars and changes the entire mood of the space at night.
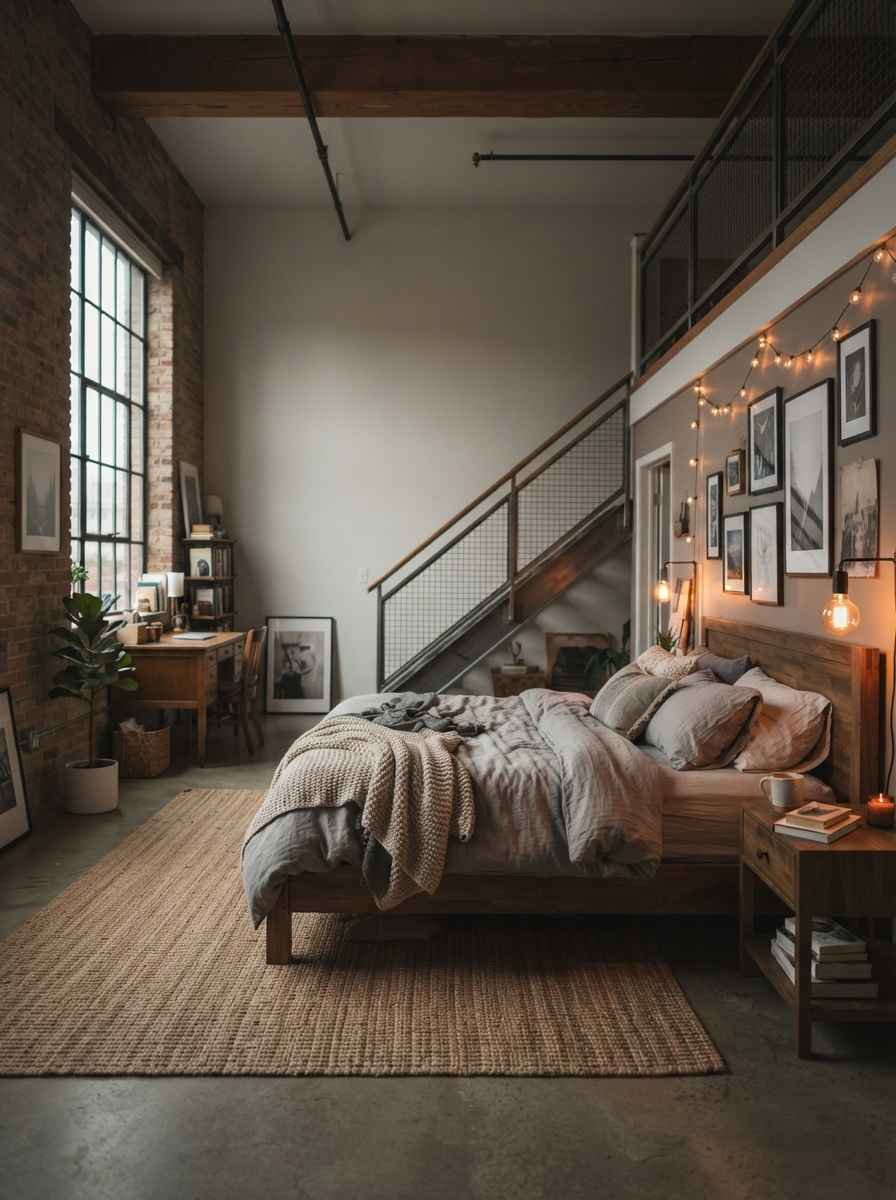
Color and texture choices worth trying
Try a deep, moody color on just the gable wall. Navy, forest green, or charcoal on one wall grounds a loft that would otherwise feel like a blank box.
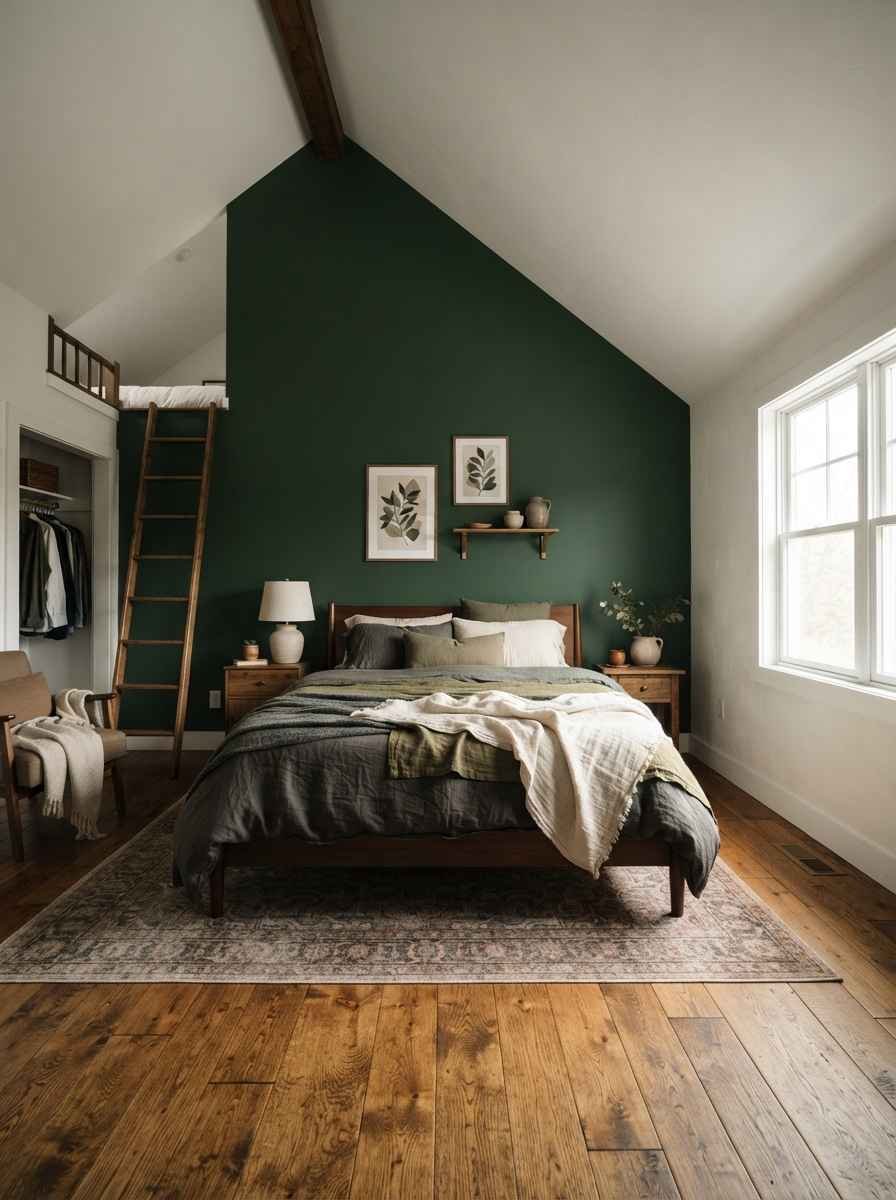
Mix at least two textures in the bedding. Linen and cotton together look intentional. All one fabric looks like it came straight out of a catalog box.
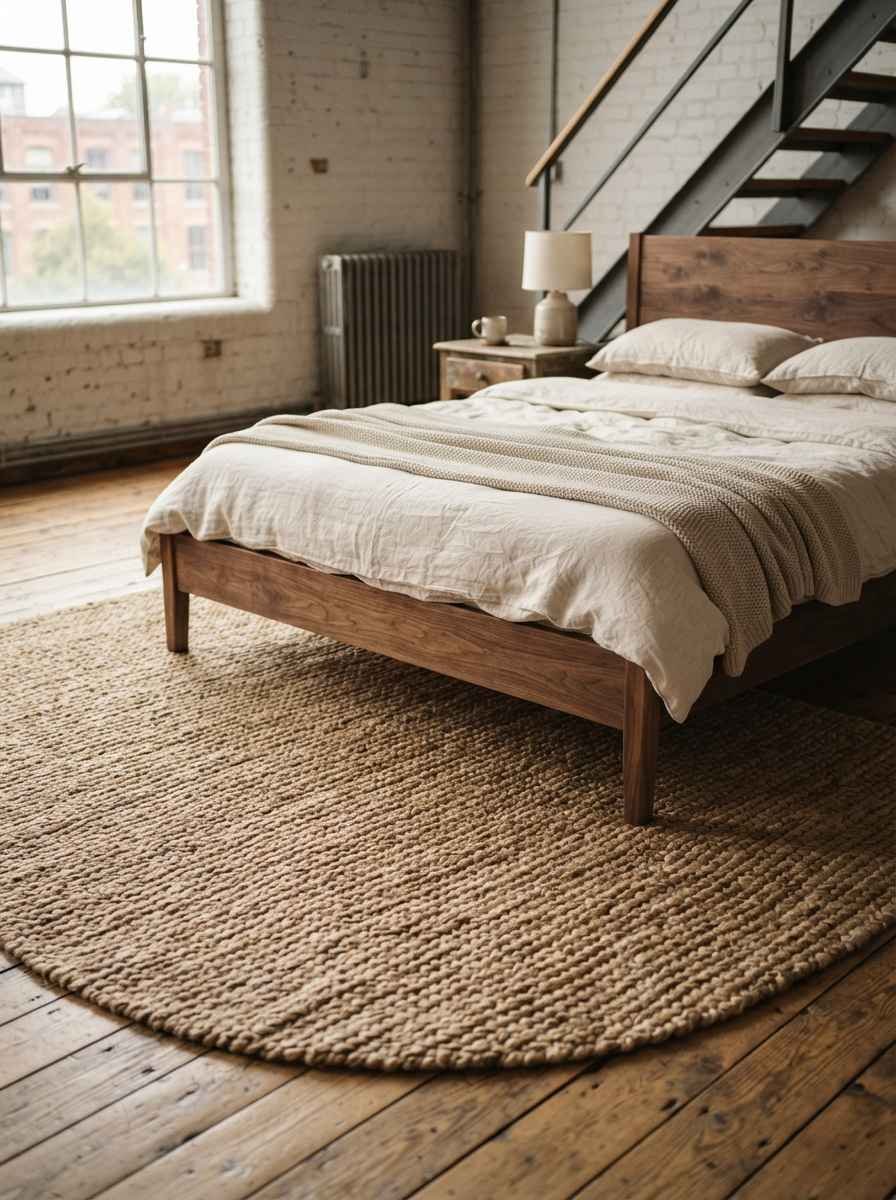
Add a wool or jute rug for warmth underfoot, especially if the loft sits above an unheated space.
Keep window treatments simple. Heavy drapes in a low-ceiling loft swallow the little light you already have.
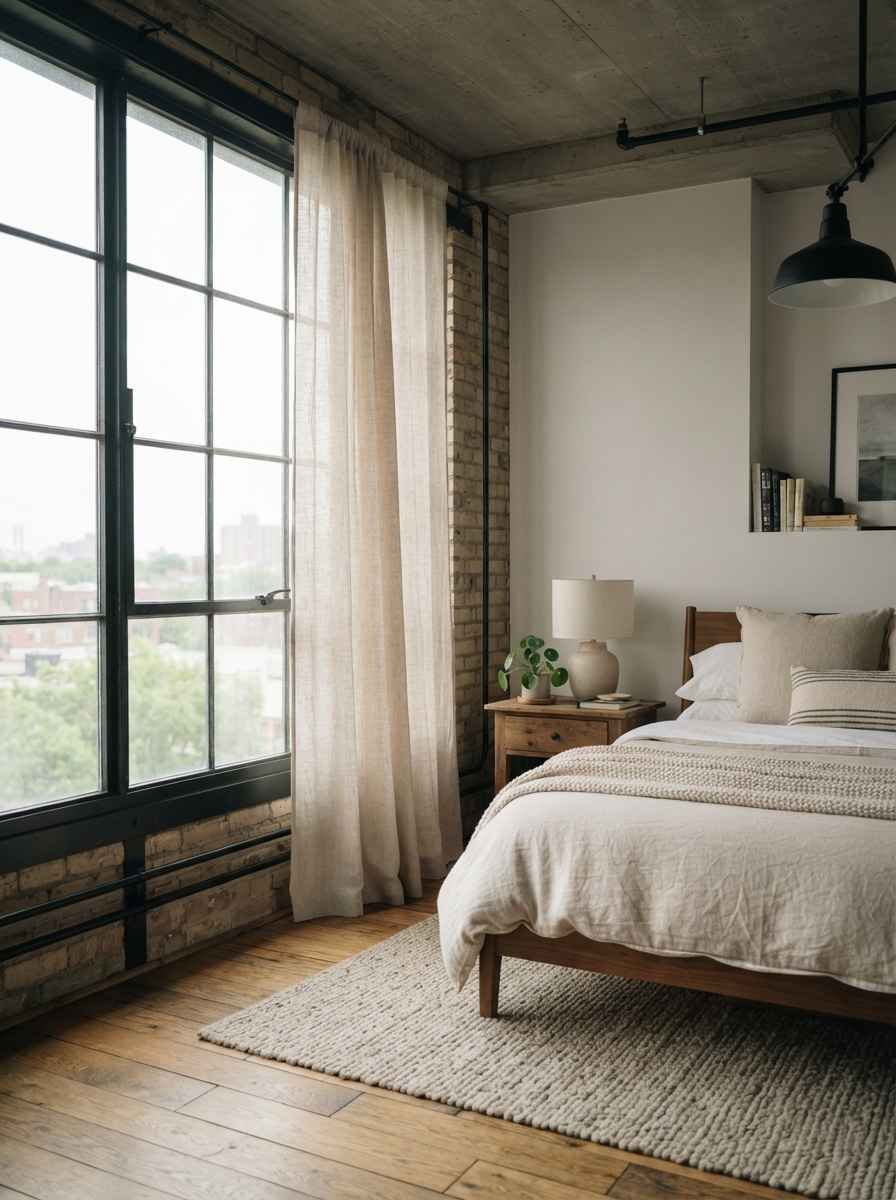
Bring in one bold pattern, on a pillow or a throw, and leave the rest of the room quiet. Wow, does this trick actually work every time.
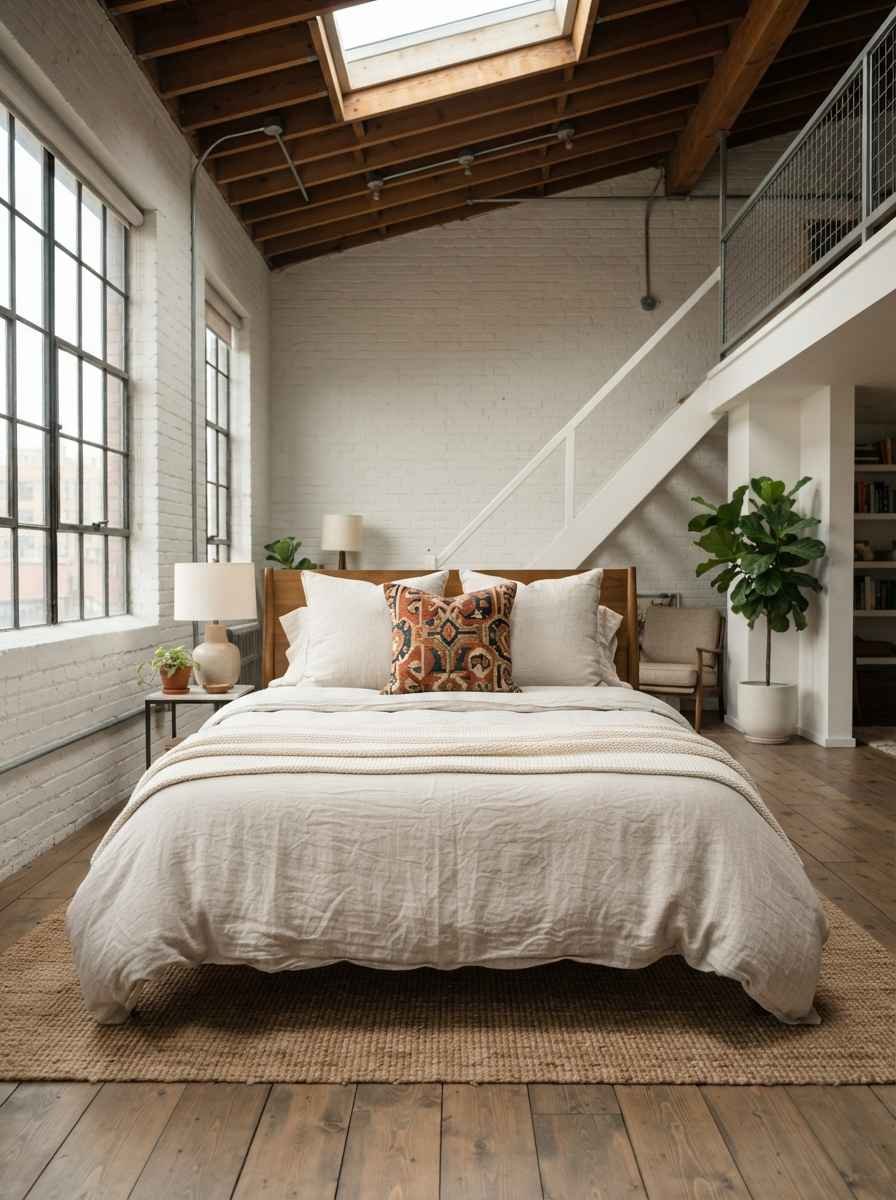
Furniture and layout that respects the space
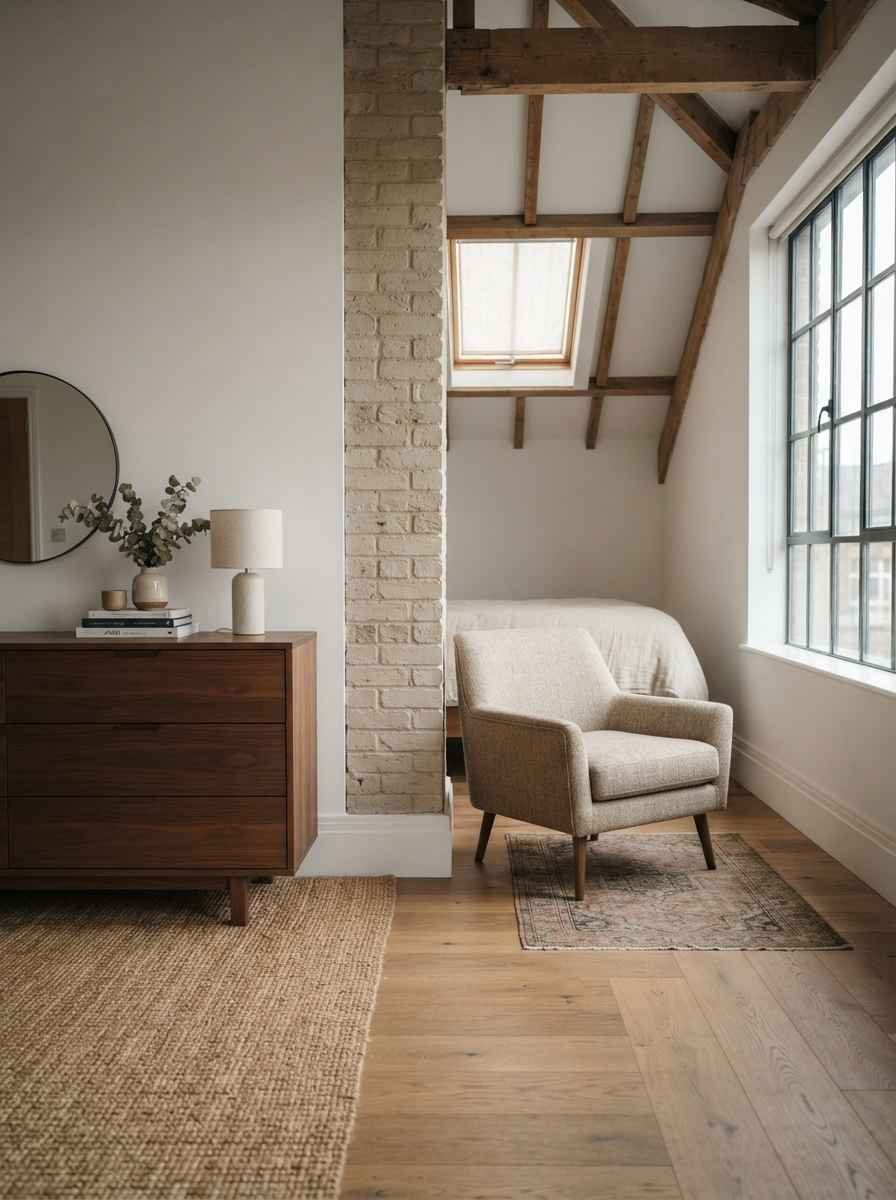
A low dresser instead of a tall one. Tall furniture competes with the slope and makes the room feel cramped.
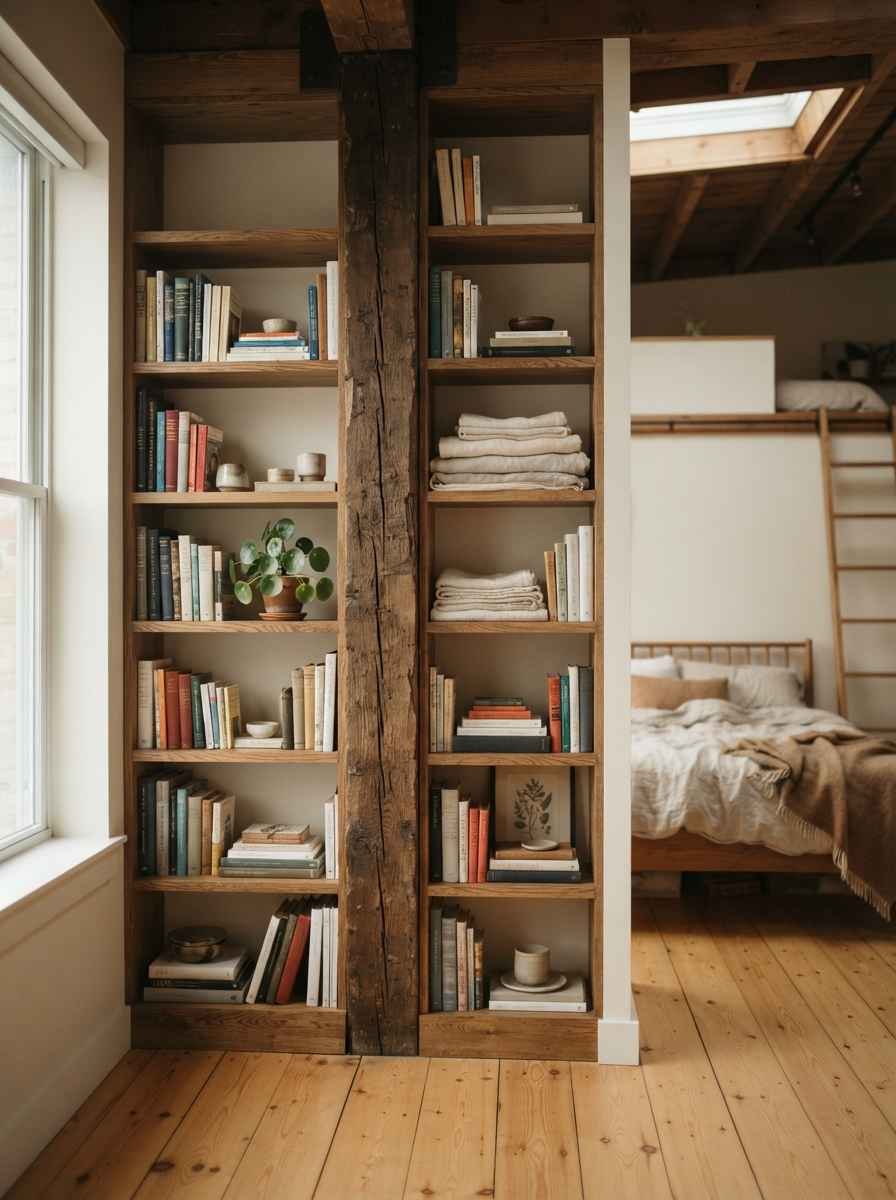
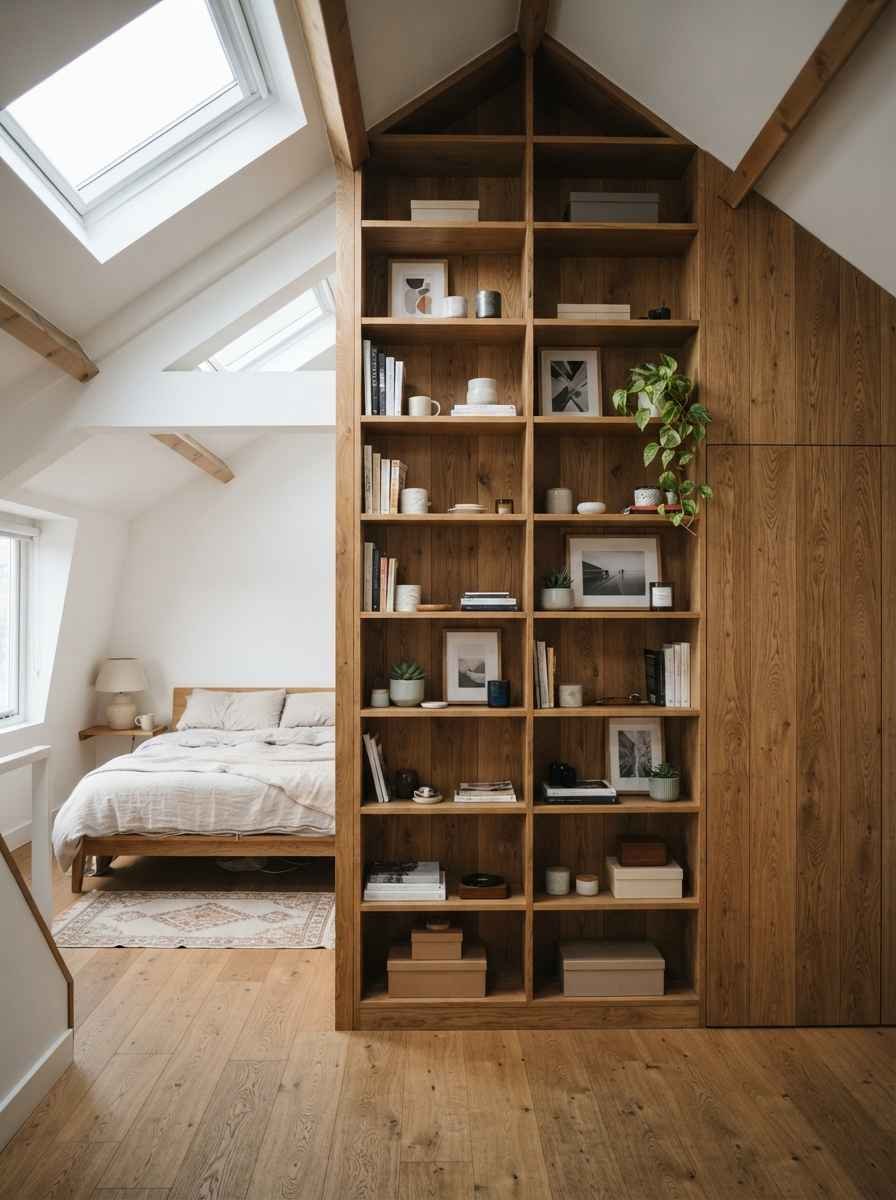
Built-in shelving flanking a chimney breast or structural beam, if your loft has one. It turns an awkward obstacle into the best-looking wall in the house.
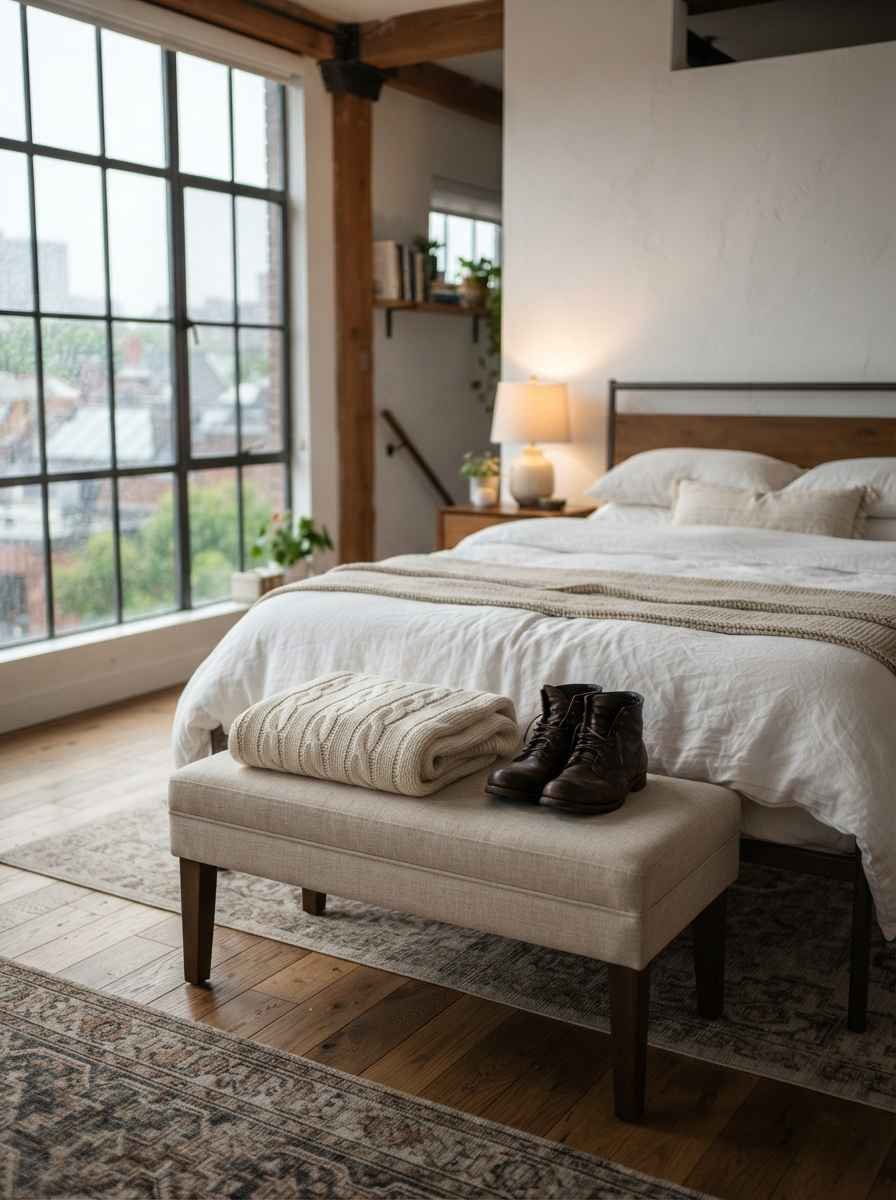
a small bench at the foot of the bed for shoes and bags, so they don’t end up in a pile by the stairs.
- Vertical storage wherever the ceiling allows full height, since horizontal floor space is usually the scarcest thing in a loft.
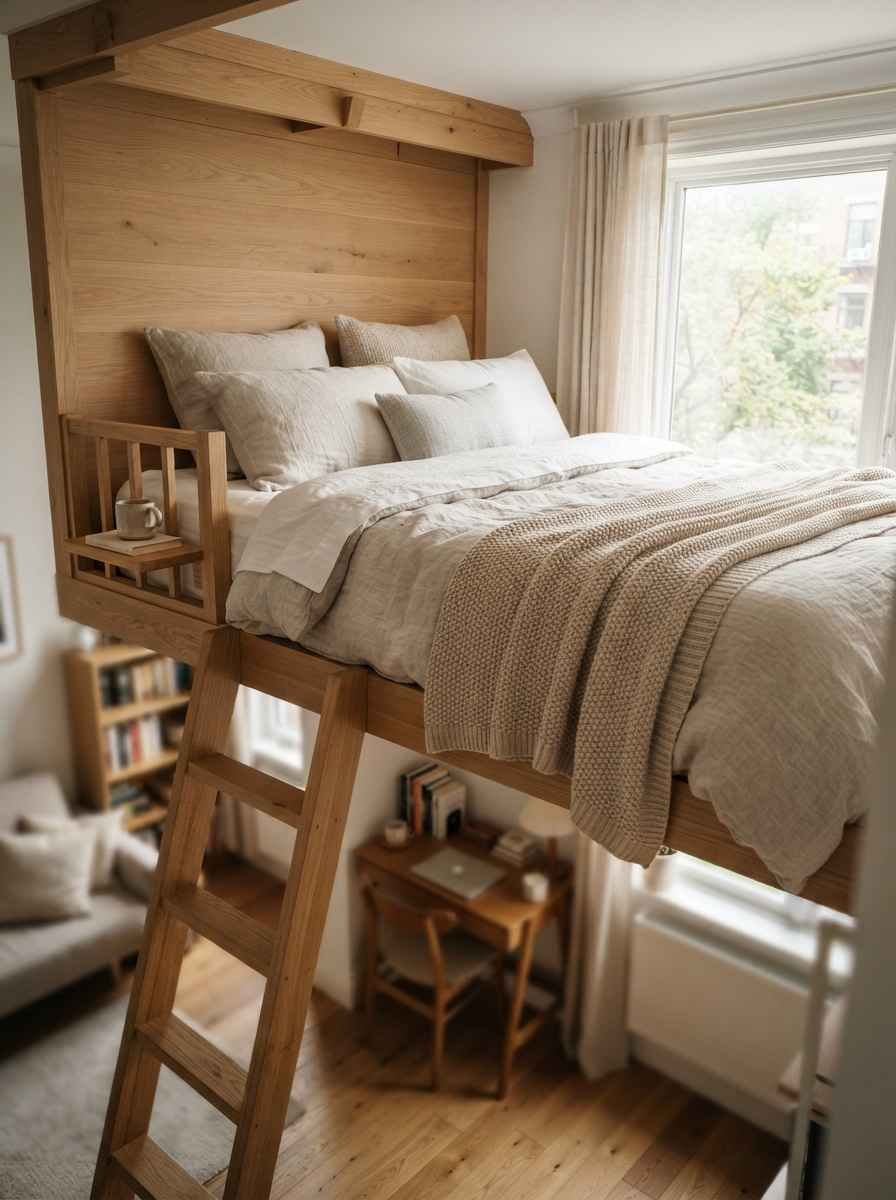
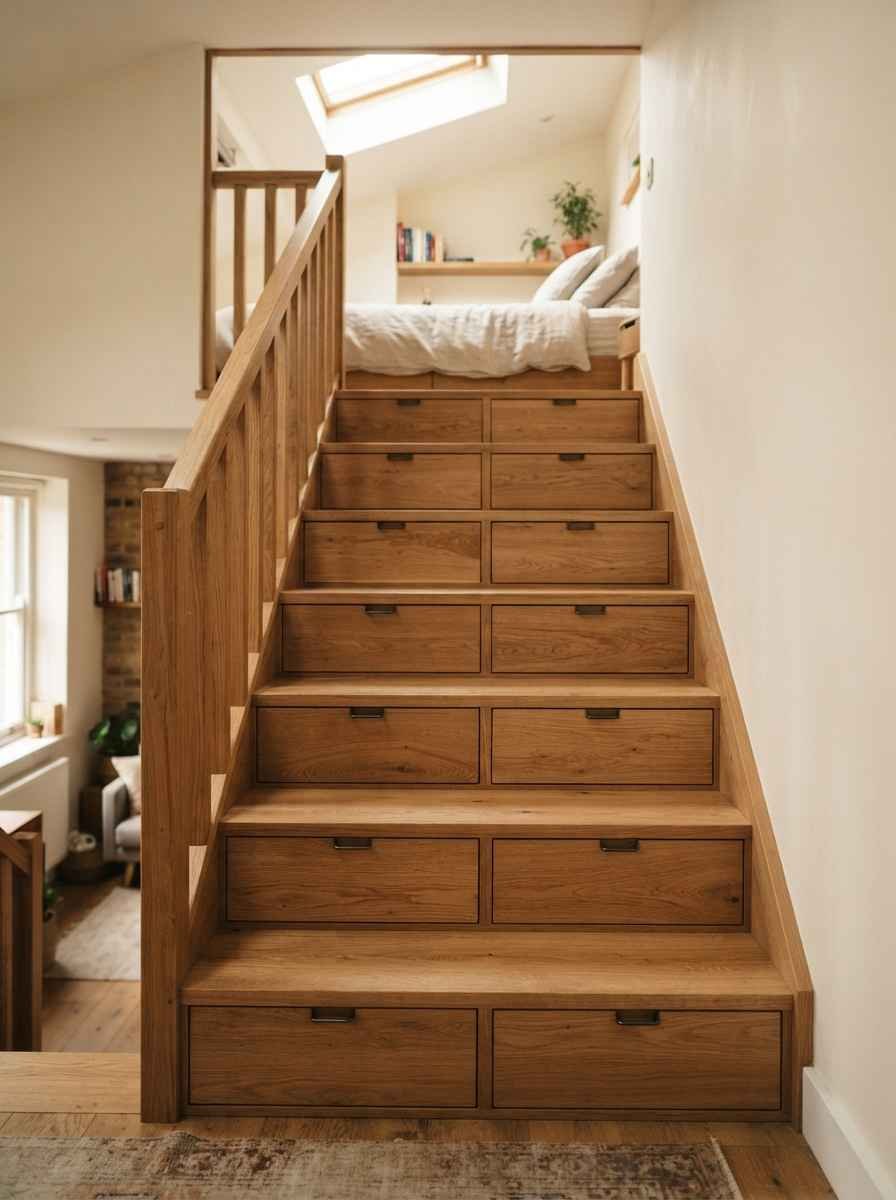
A ladder or compact stair with storage built into each step. This is the detail that makes people stop scrolling on Pinterest, honestly.
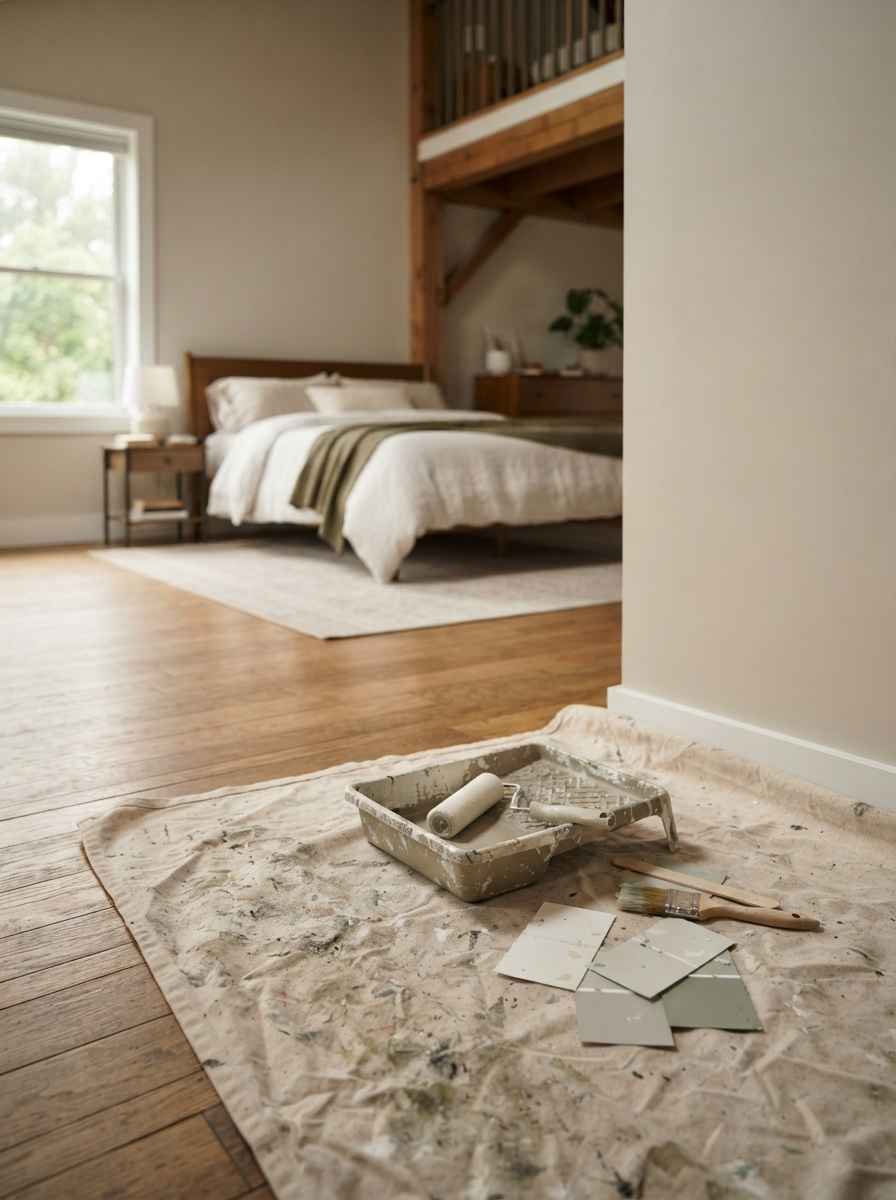
Okay, slight tangent here: I spent an embarrassing amount of time last winter debating paint swatches for my own loft instead of just picking one and moving on. If you’re stuck between two shades, just pick the one that felt right on day one. You’ll repaint eventually anyway. Everyone does.
Style at a glance
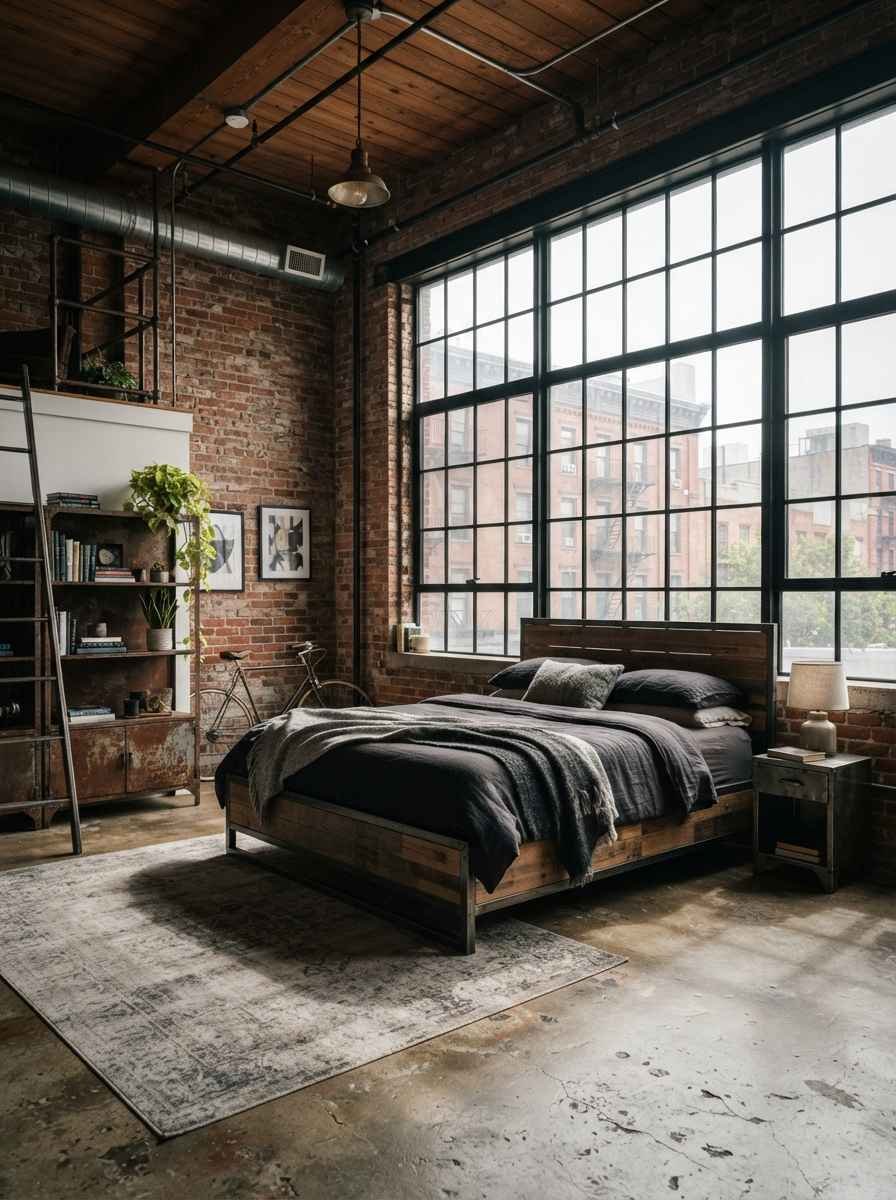
Loft Style | Best For | Overall Feel Industrial | Open-plan lofts with exposed brick | Raw, edgy Scandinavian | Small or low-ceiling lofts | Light, calm Bohemian | Creative or artist spaces | Warm, eclectic Minimalist | Studio-style lofts | Clean, quiet
A few resources that helped me while planning mine: Houzz’s design galleries are worth an afternoon of scrolling,
Apartment Therapy has solid small-space storage guides, and Ikea’s room planner tool is genuinely useful for testing furniture placement before you buy anything.
FAQs
Do loft bedrooms work in small homes? Yes, and honestly they’re often the best use of an awkward upper floor.
The key is picking furniture that respects the ceiling height instead of fighting it.
What’s the best flooring for a loft bedroom? Engineered wood or a warm-toned laminate both work well. Carpet is fine too if the loft sits above a noisy room and you want some sound absorption.
How do you add privacy to an open loft bedroom? A sliding barn door, a floor-to-ceiling curtain, or even a half-height partition wall all work.
Pick based on how much light you’re willing to block.
So, which of these are you actually going to try first: the color on the gable wall, the window seat, or that ladder with built-in storage? I’d genuinely love to know which loft idea you end up pinning.
