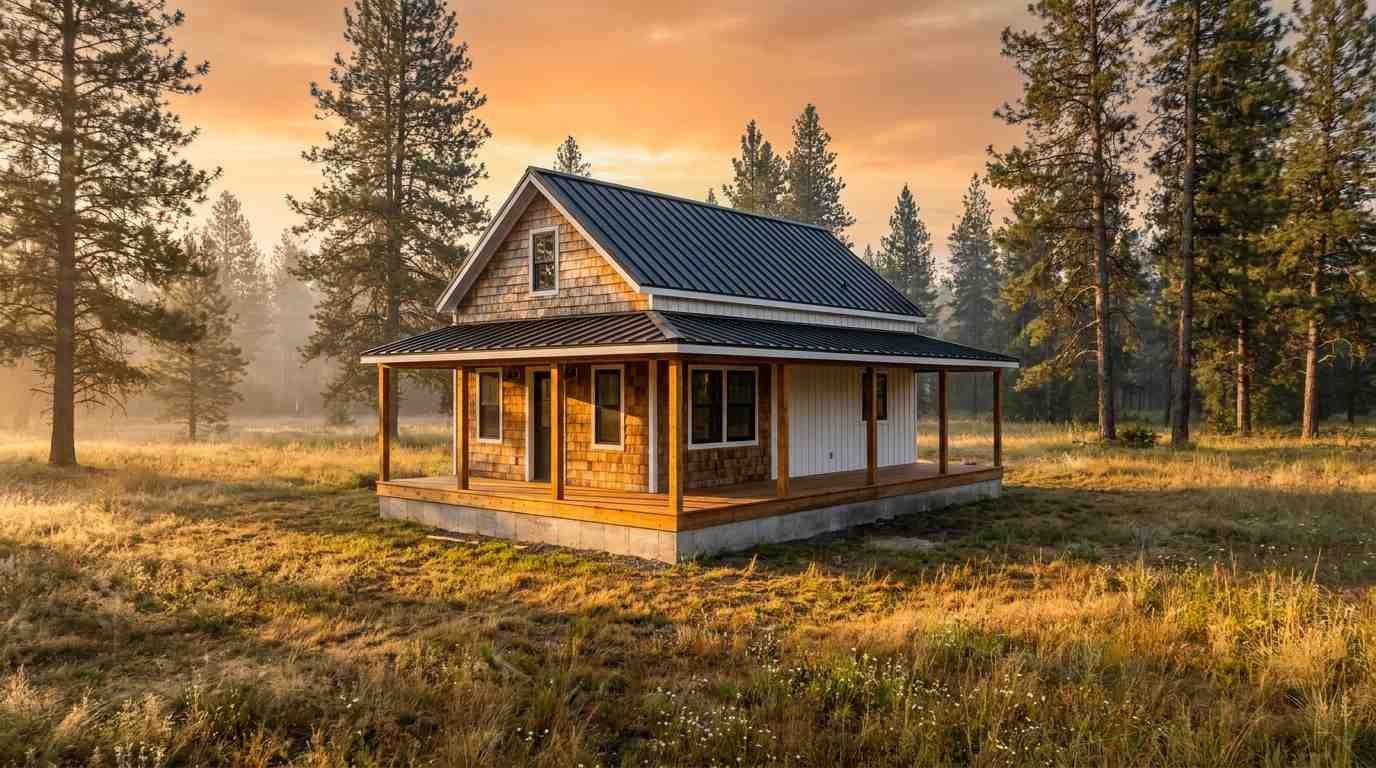
I still remember the first double-loft tiny house I walked into.
One loft for sleeping, one for a home office, and a ladder situation that made me question my life choices for about ten seconds.
Then I saw how much space it actually freed up downstairs and I got it.
Two lofts sound like a lot for a home that’s smaller than most people’s living room. But that’s exactly the trick.
When you stack your bedroom and your workspace (or your kid’s room, or your storage) above the main floor, you get a full kitchen, a real living area, and a bathroom you can actually turn around in.
This list rounds up 22 layout ideas for two-loft tiny homes, organized by what they’re built to solve.
Some prioritize sleep space, some prioritize storage, a few are built for families.
Pin the ones that fit your life and skip the rest. I will tell you upfront which ones I’d actually build.
Why two lofts instead of one
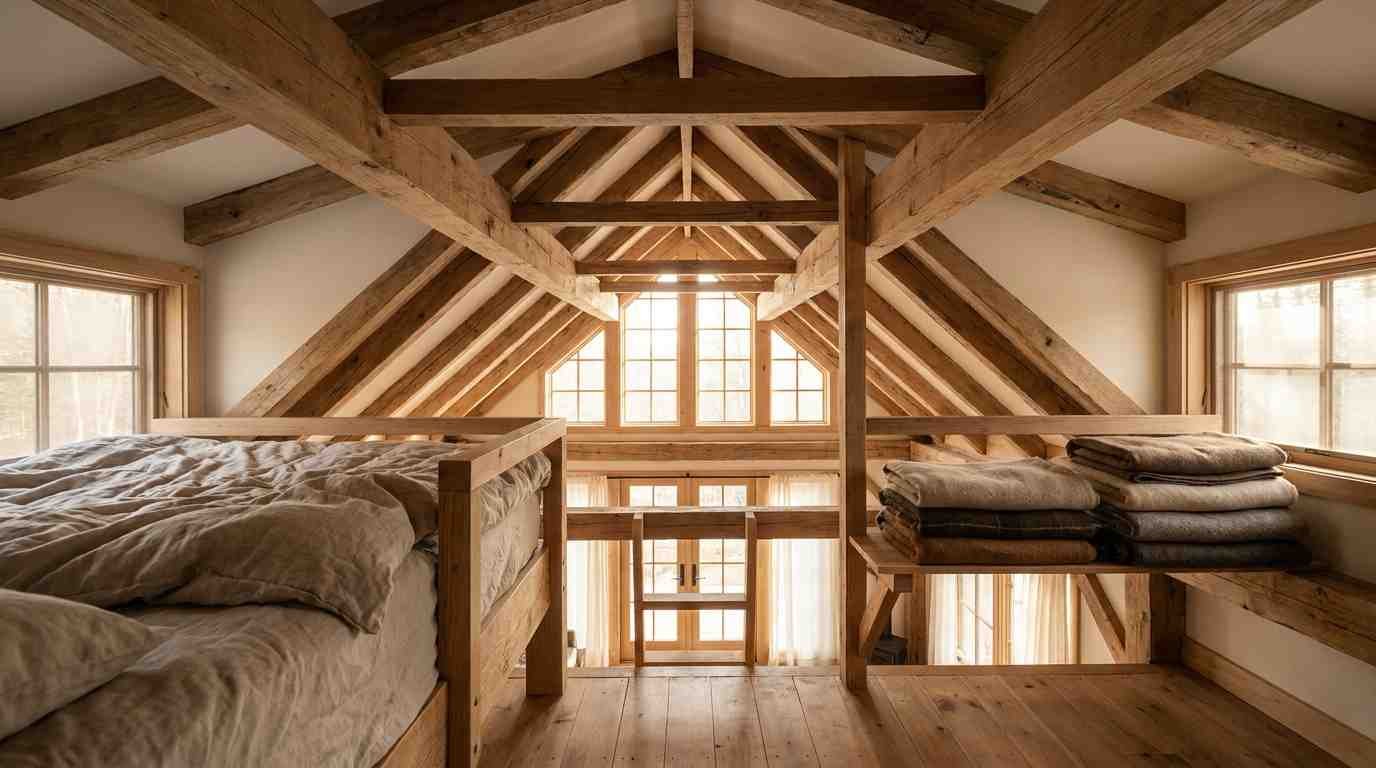
A single loft tiny house is the classic setup: sleep up top, live down below.
Add a second loft and you’re separating functions that usually fight for the same square footage.
Here’s what a second loft typically becomes:
- A guest sleeping nook for when family visits (and then leaves, because tiny houses have limits)
- A home office tucked away from the kitchen noise
- Kid bunks, separate from the adult sleeping loft
- Overflow storage for seasonal gear, off-season clothes, or that box of stuff you swear you’ll sort through
I’ve noticed the layouts that work best treat the two lofts as genuinely different rooms, not just two versions of the same bedroom.
That distinction matters more than square footage.
Building code basics you actually need to know
Before you fall in love with a floor plan, know the numbers.
Most US-built tiny houses on a foundation lean on Appendix Q of the International Residential Code, which the International Code Council’s official code text lays out in detail.
It sets minimum loft floor area at 35 square feet, requires at least 5 feet in any horizontal dimension, and specifies loft guard heights.
IMO this is the part most Pinterest boards skip entirely, and it’s the part that actually determines whether your dream layout is legal to build.
The team at The Tiny Life put together a plain-language breakdown of Appendix Q that’s worth bookmarking if you’re serious about building rather than just dreaming.
Not every state has adopted Appendix Q, and some counties amend it further, so check locally before you commit to a design.
1 through 6: Compact single-family layouts
These are the bread-and-butter double-loft designs.
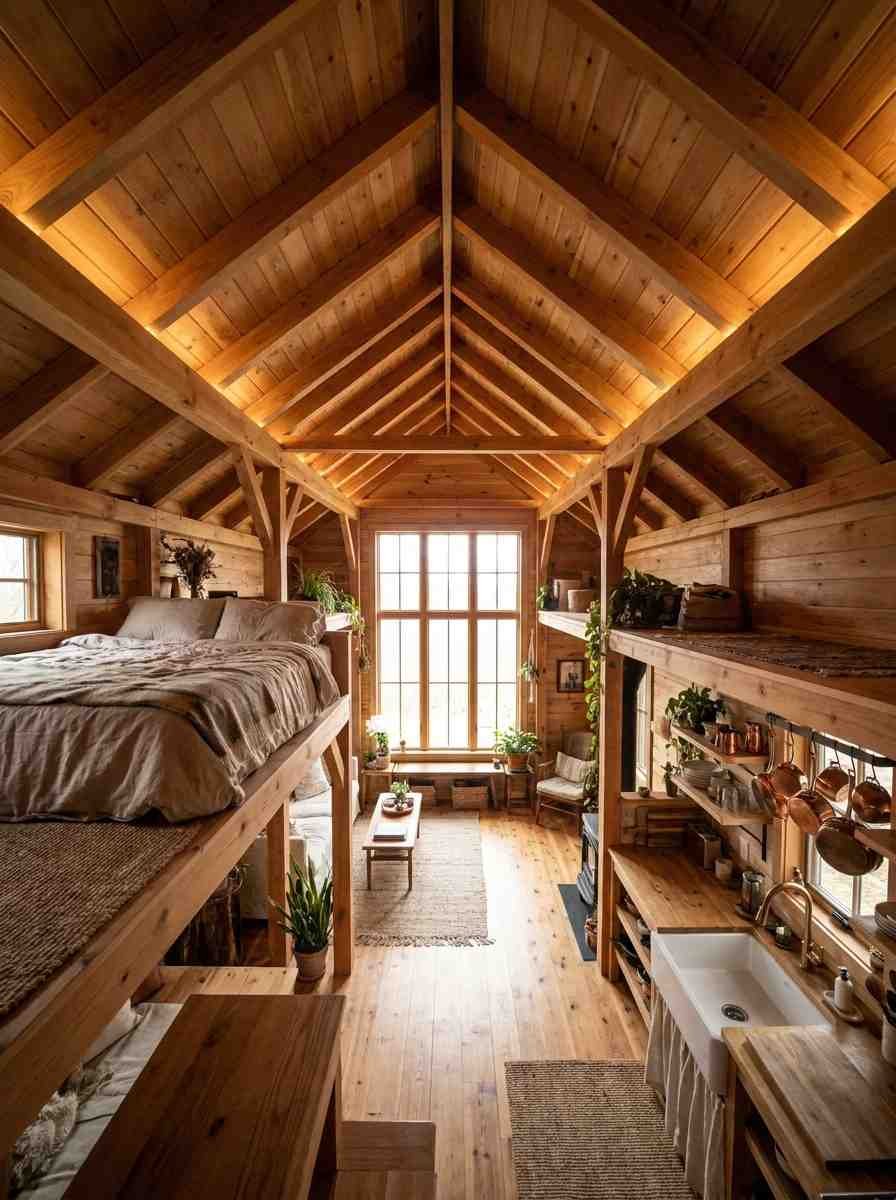
Small footprint, two lofts stacked at opposite ends of the trailer or foundation, kitchen and bath sandwiched in the middle.
End-to-end twin lofts – one loft over the kitchen, one over the living room, connected by open rafters in between.
Great for airflow, less great if you’re claustrophobic about open sleeping spaces.
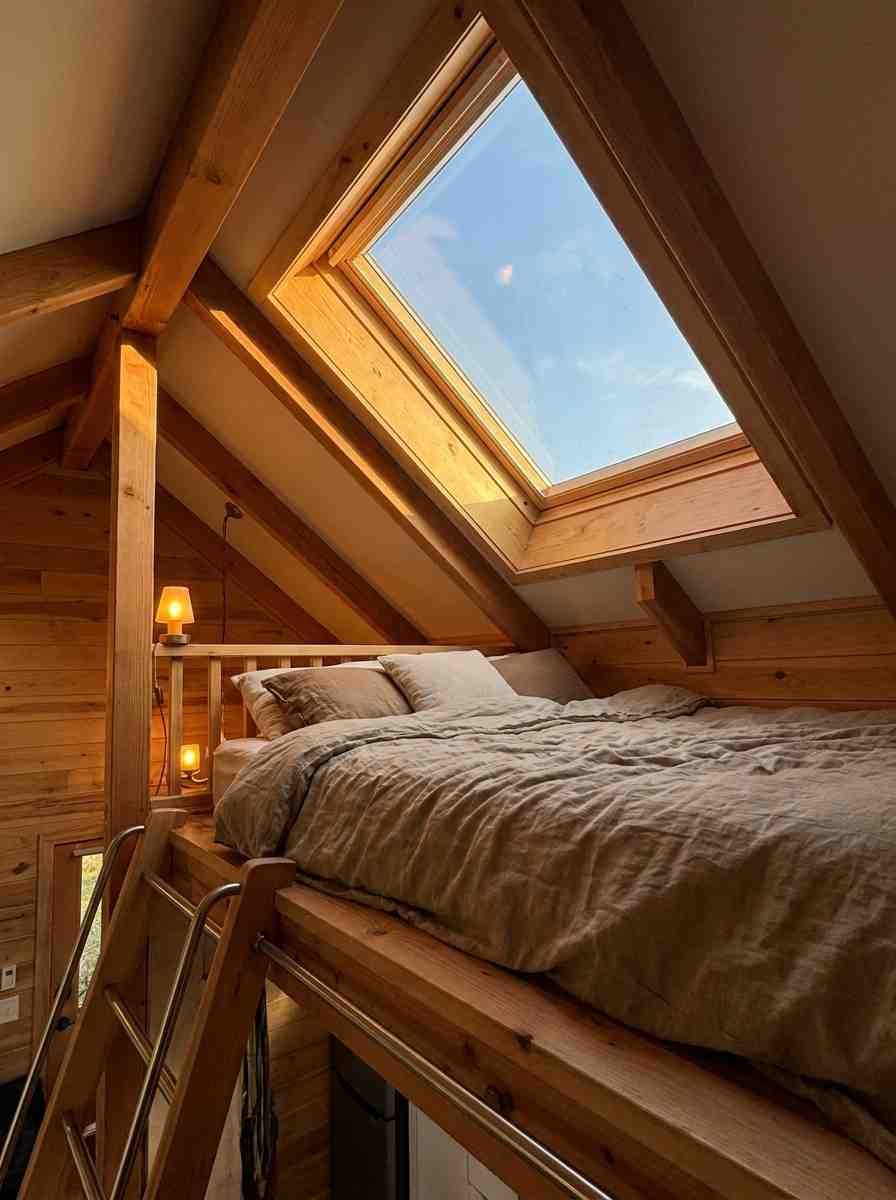
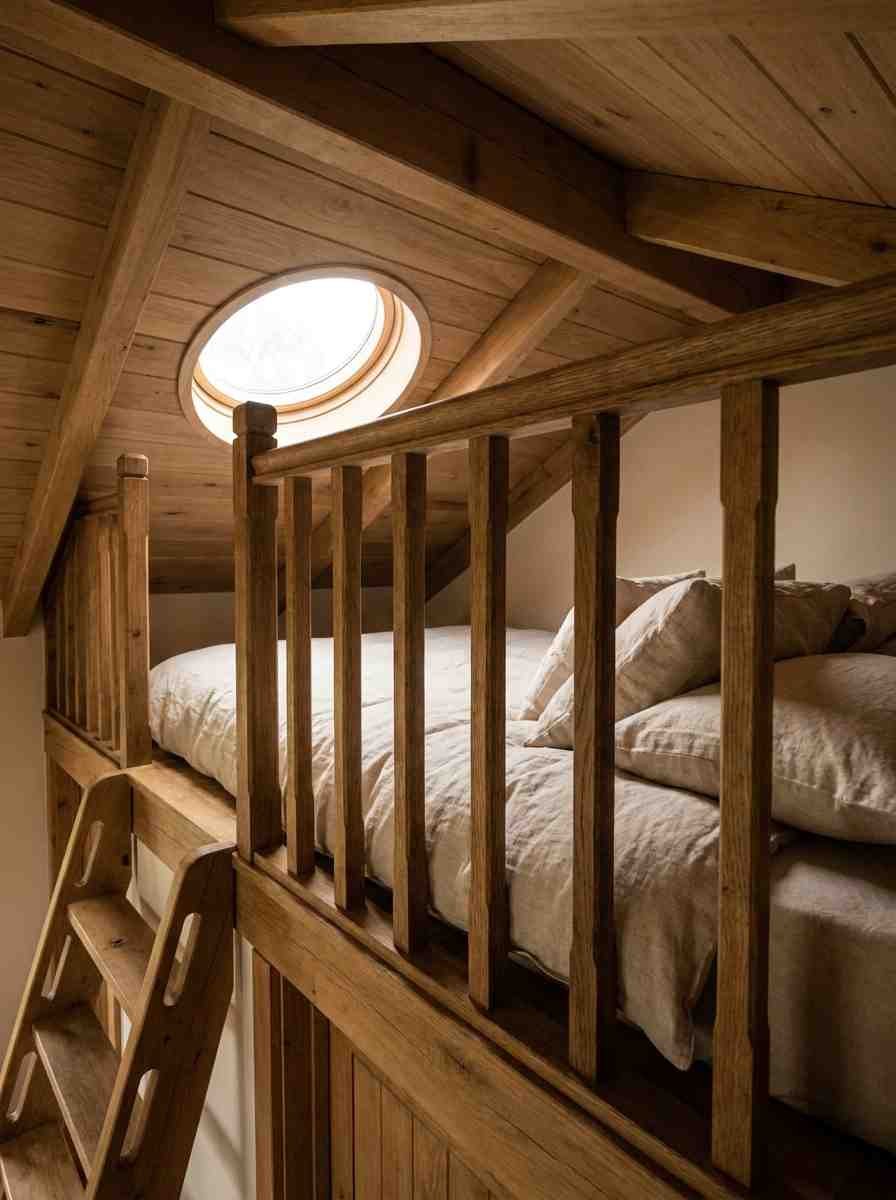
Offset loft with skylight – the sleeping loft sits slightly lower with a skylight cut into the roof above it.
Wakes you up with actual daylight instead of your phone alarm.
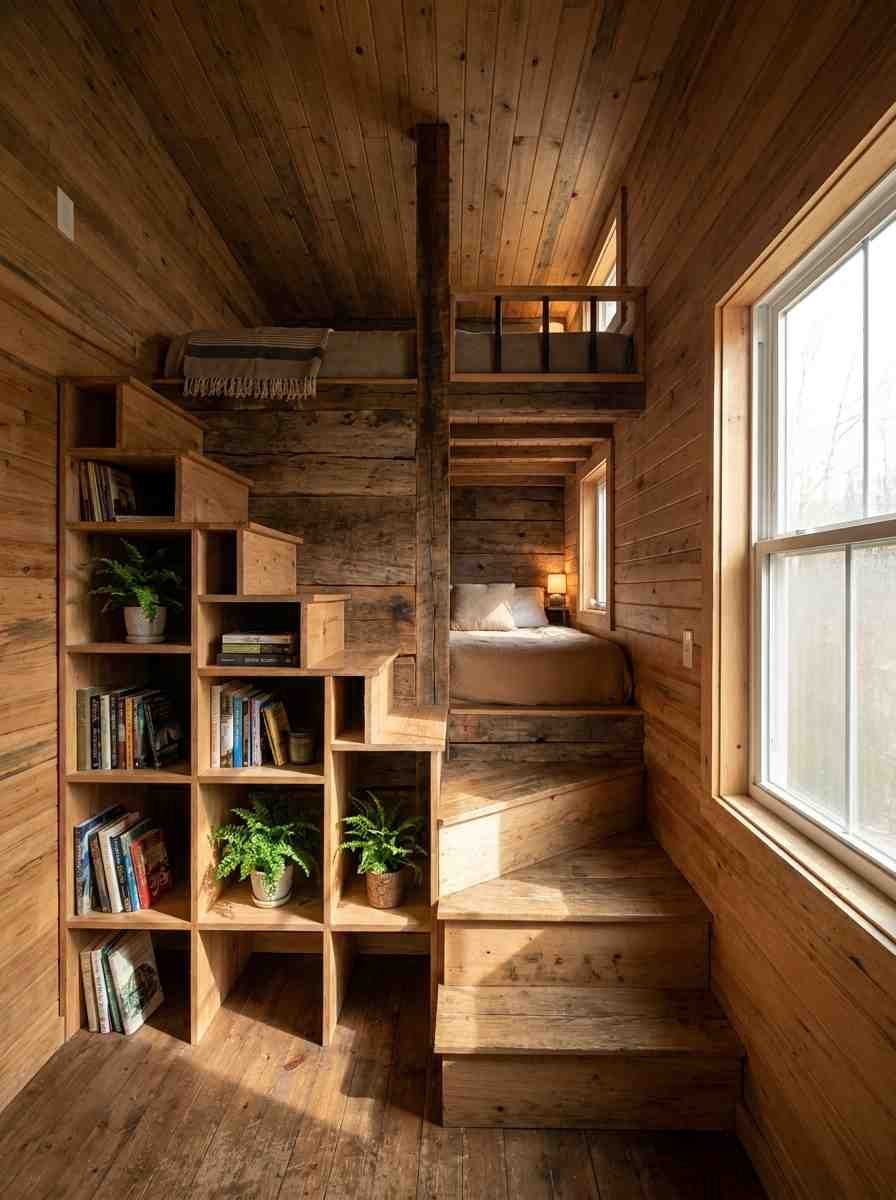
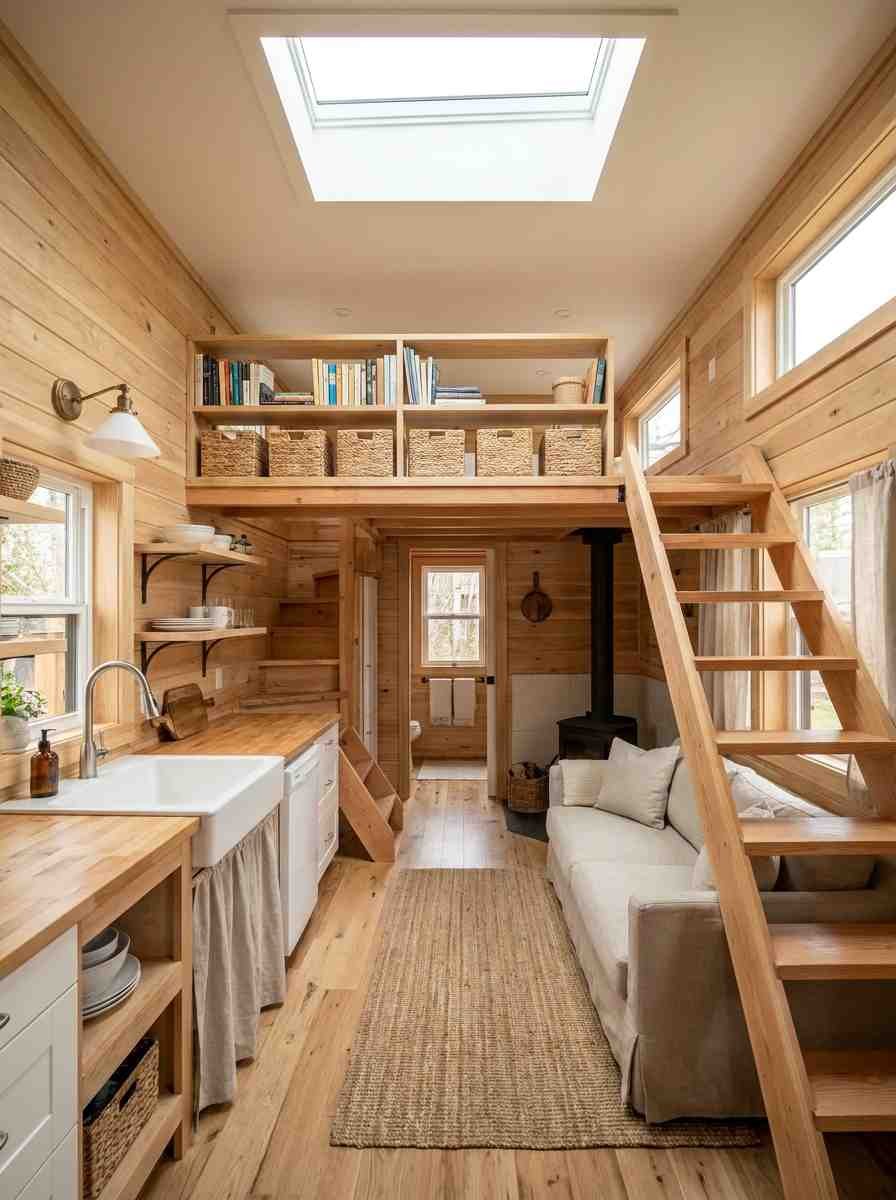
Bunk-style stacked lofts – two lofts on the same side of the house, one above the other, connected by a fixed staircase that doubles as a bookshelf.
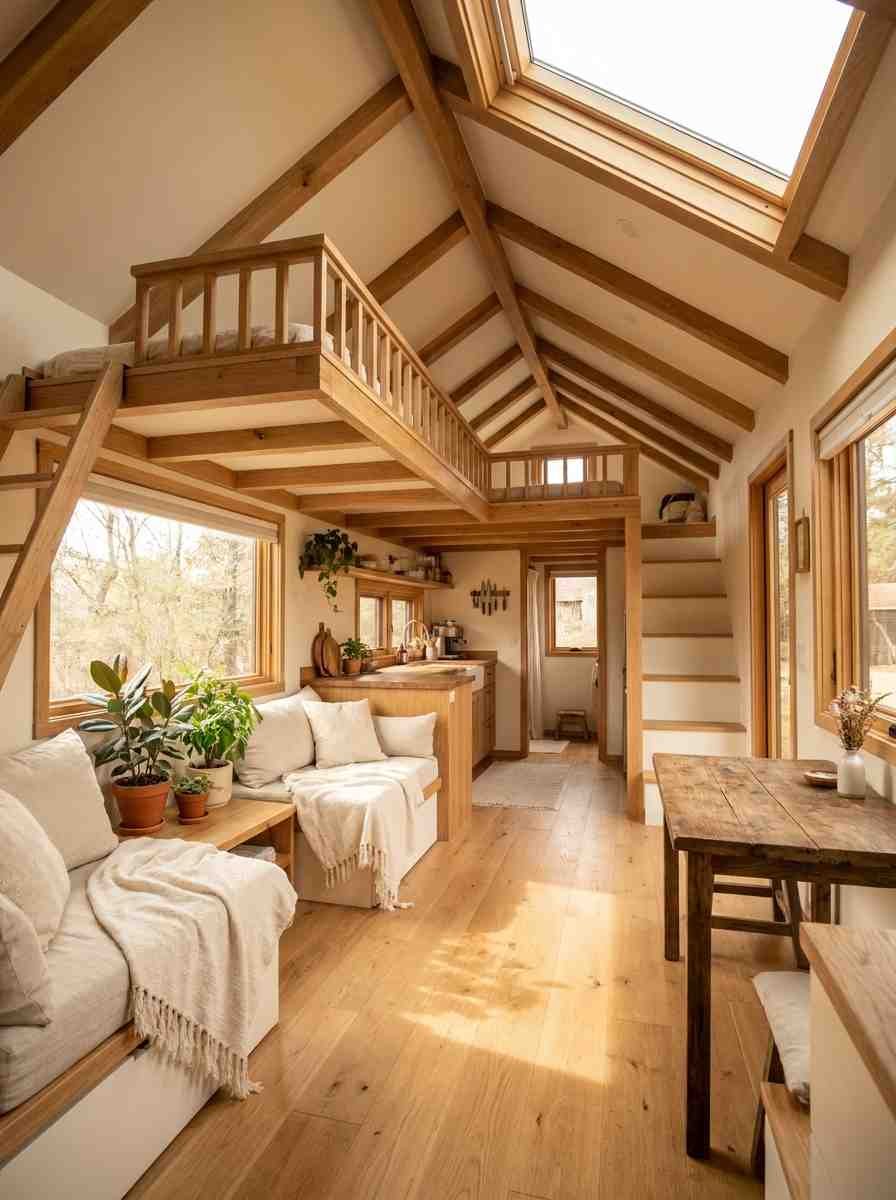
L-shaped loft configuration – one loft wraps around a corner, the second sits opposite. Odd on paper, surprisingly livable.
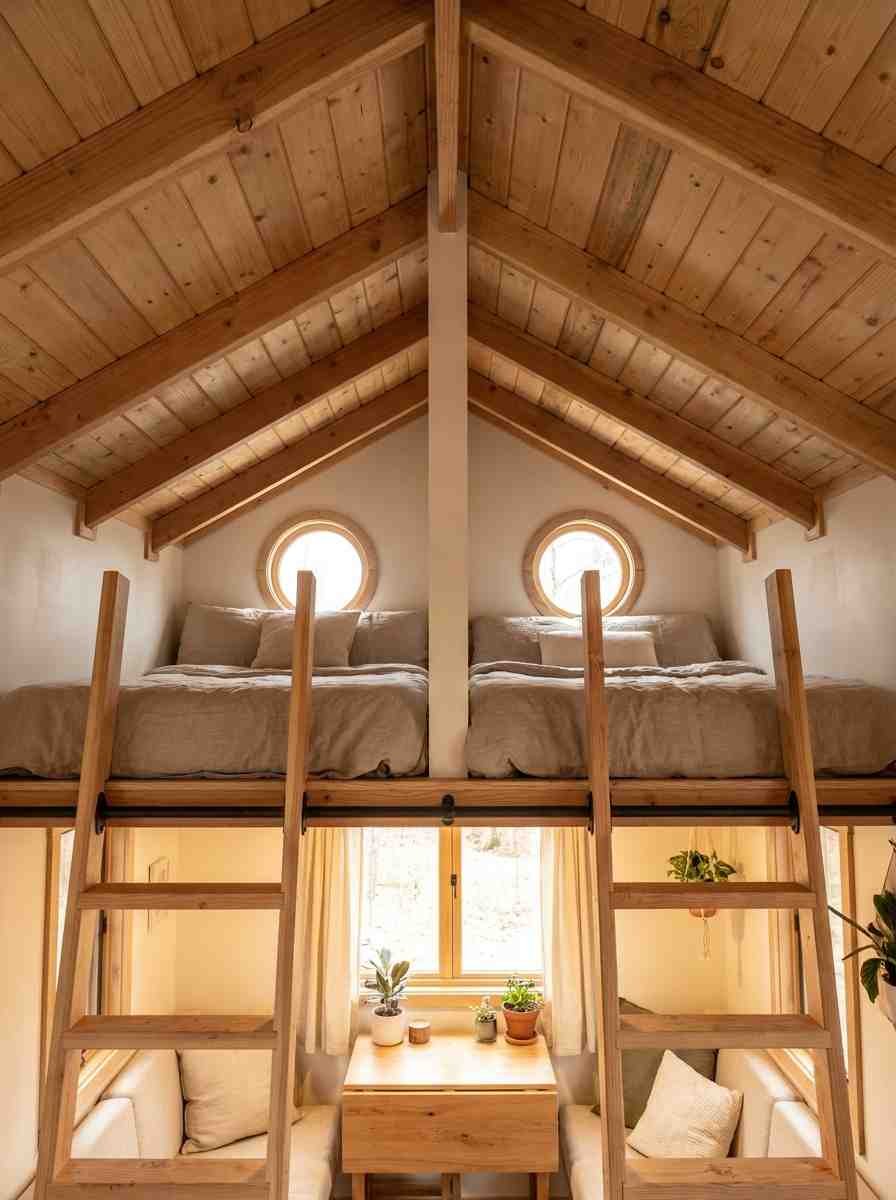
Ladder-access twin lofts – the budget-friendly version. Two ladders instead of stairs, which saves floor space but isn’t great for anyone with knee issues.
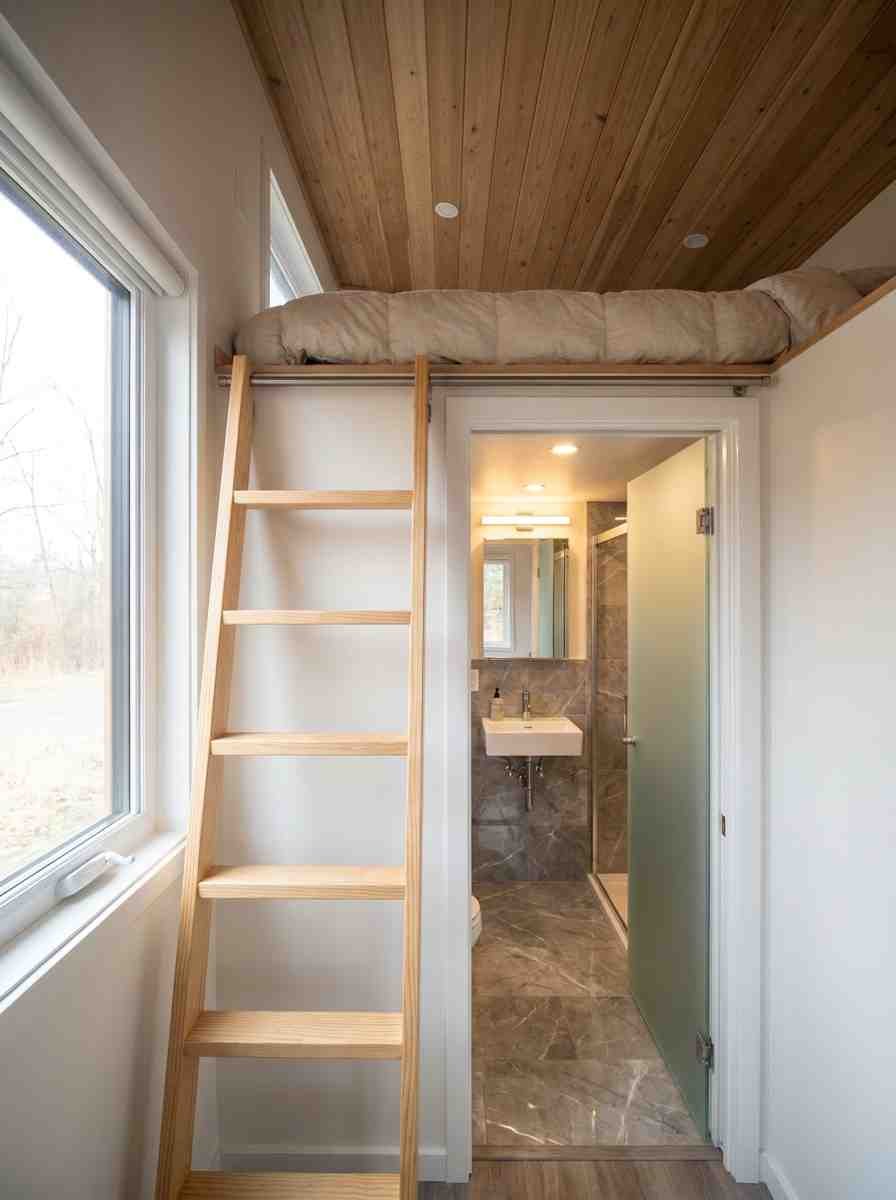
Loft-over-bathroom design – one loft sits above the bathroom and closet, keeping plumbing runs short and cheap. Builders love this one for the cost savings.
7 through 12: Layouts built for couples working from home
Working from a tiny house sounds romantic until your partner is on a call three feet from your desk. These layouts separate work from rest.
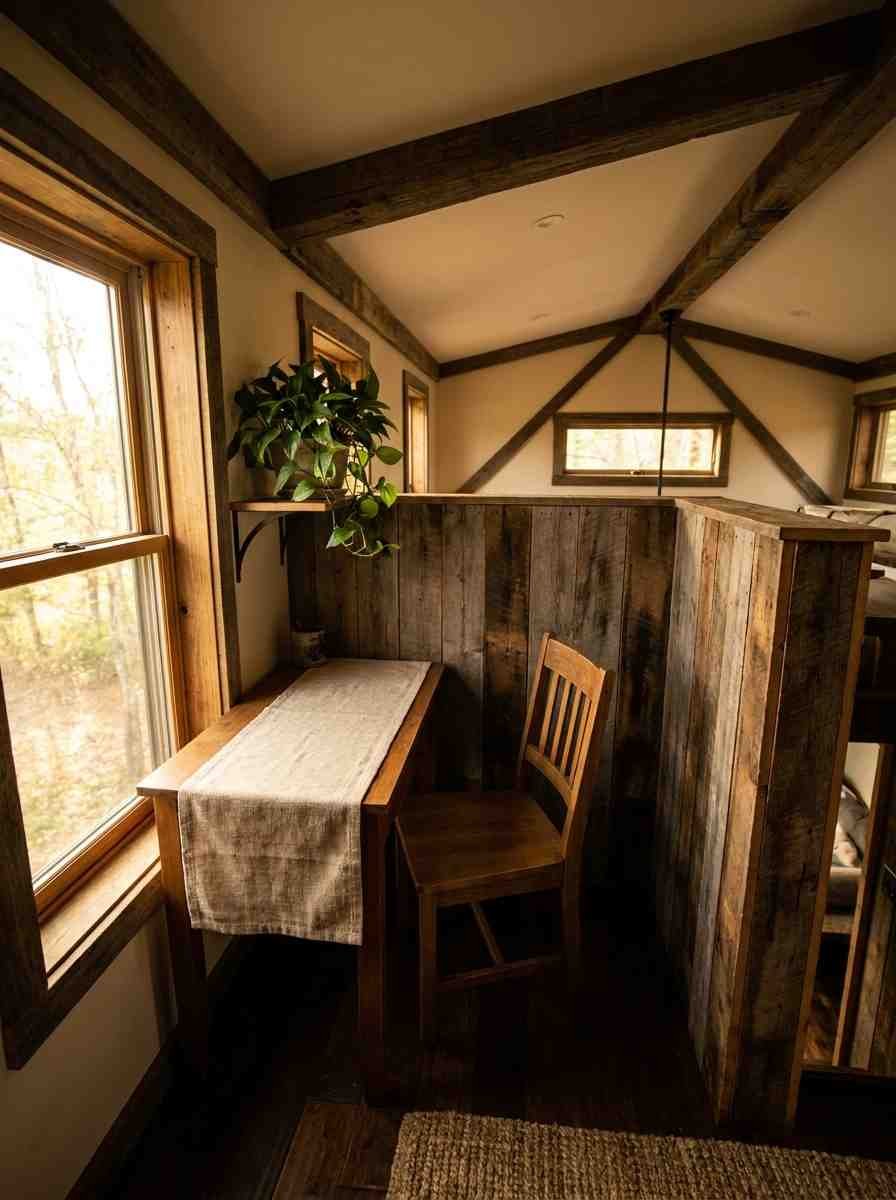
Office loft with a half-wall – enough privacy to look professional on video calls, still connected to the rest of the house.
Dual-access office loft – reachable from both the kitchen and the living area, so you’re not walking through the bedroom to get to work.
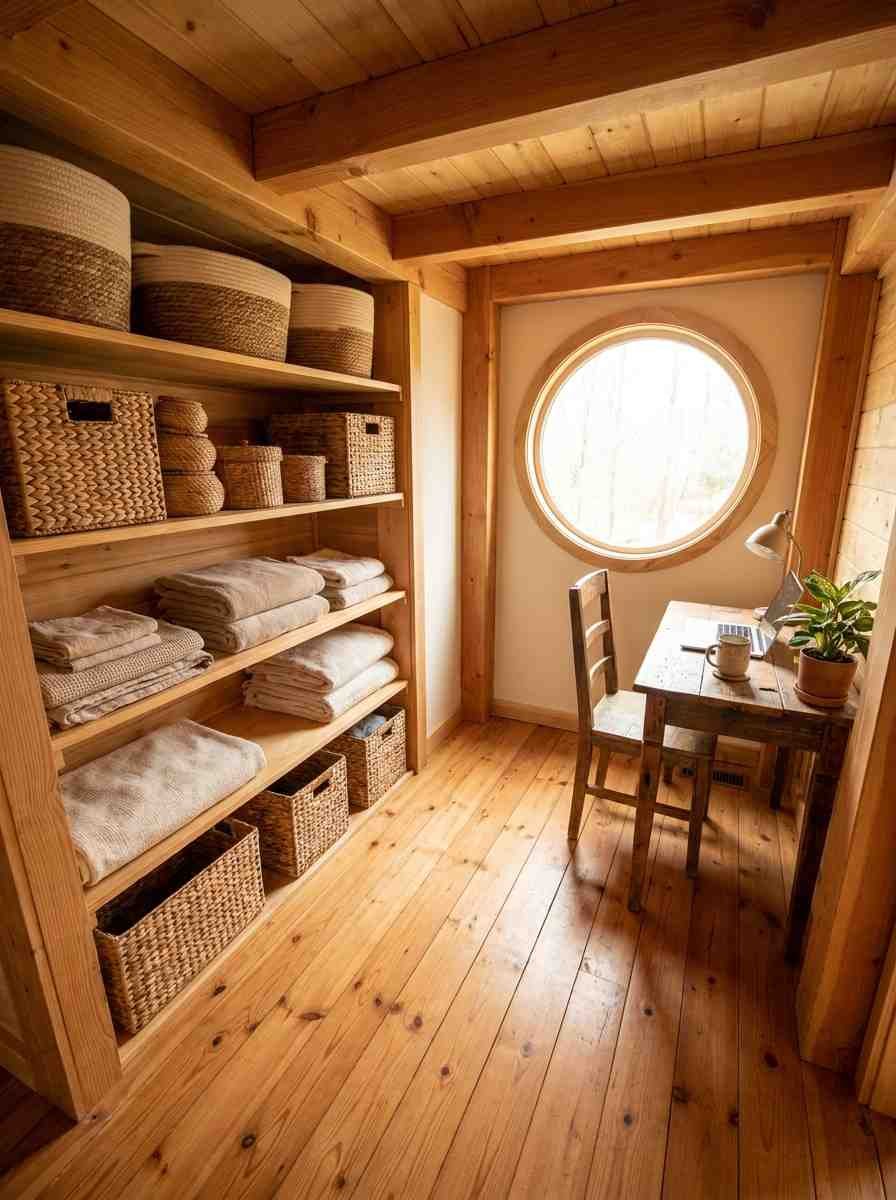
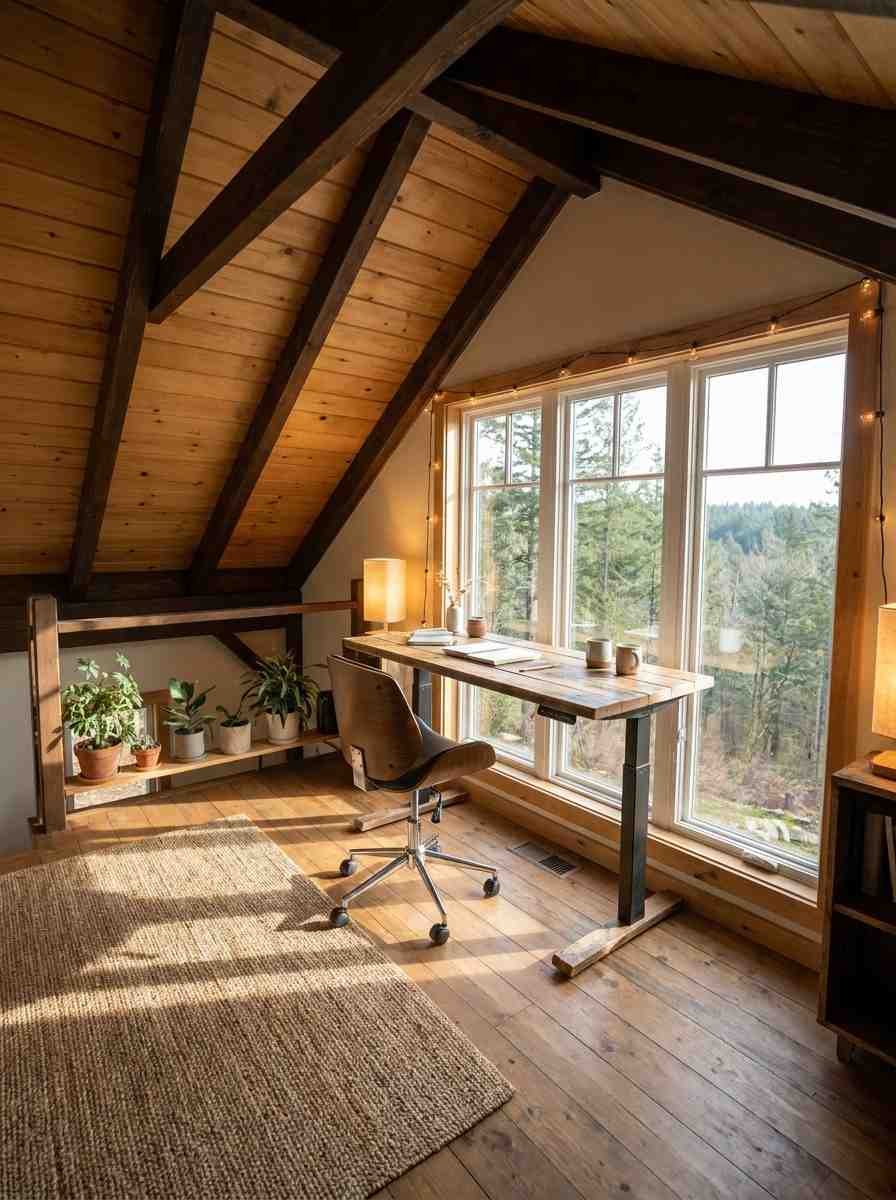
Standing-desk loft – built with taller ceiling clearance specifically so you’re not hunched over. Costs a bit more in framing but your back will thank you.
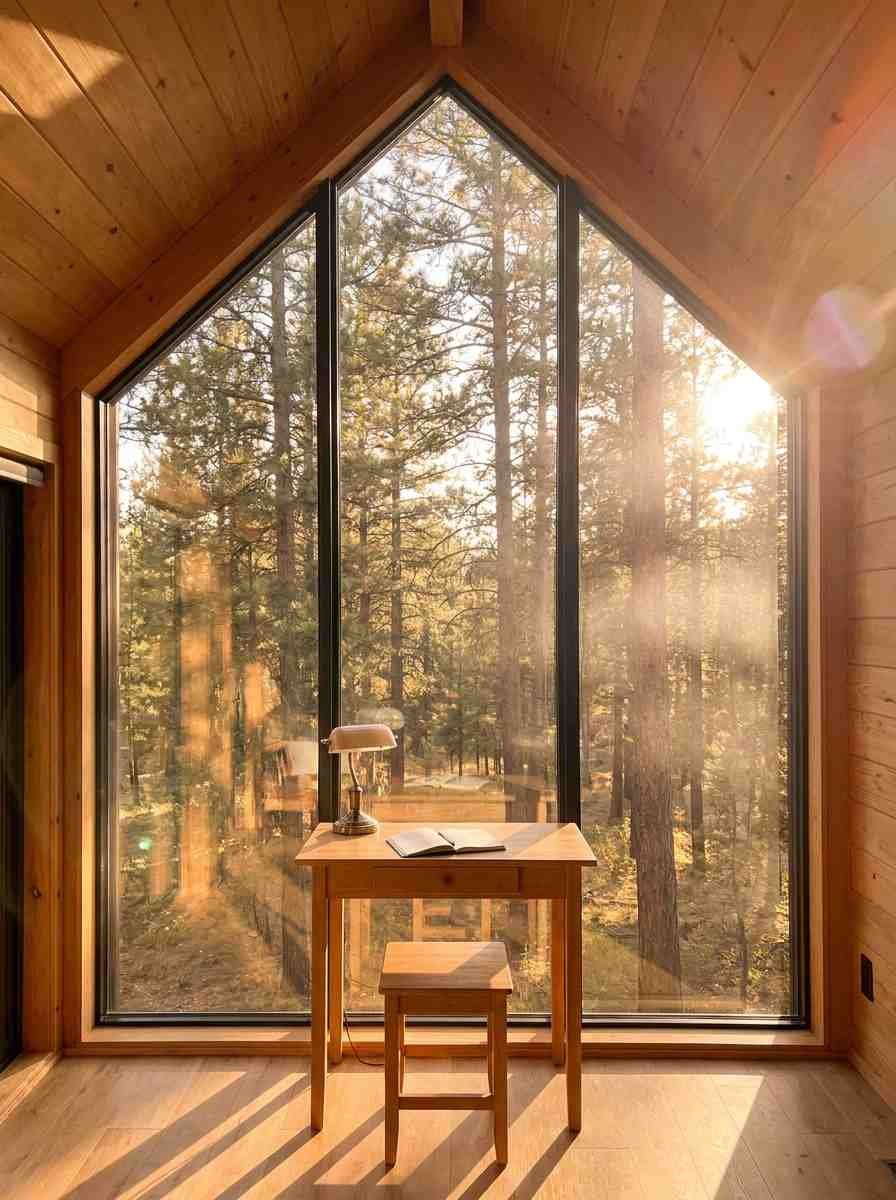
Storage-to-office convertible loft – starts as storage, gets finished out as an office later. Smart if your budget is tight now.
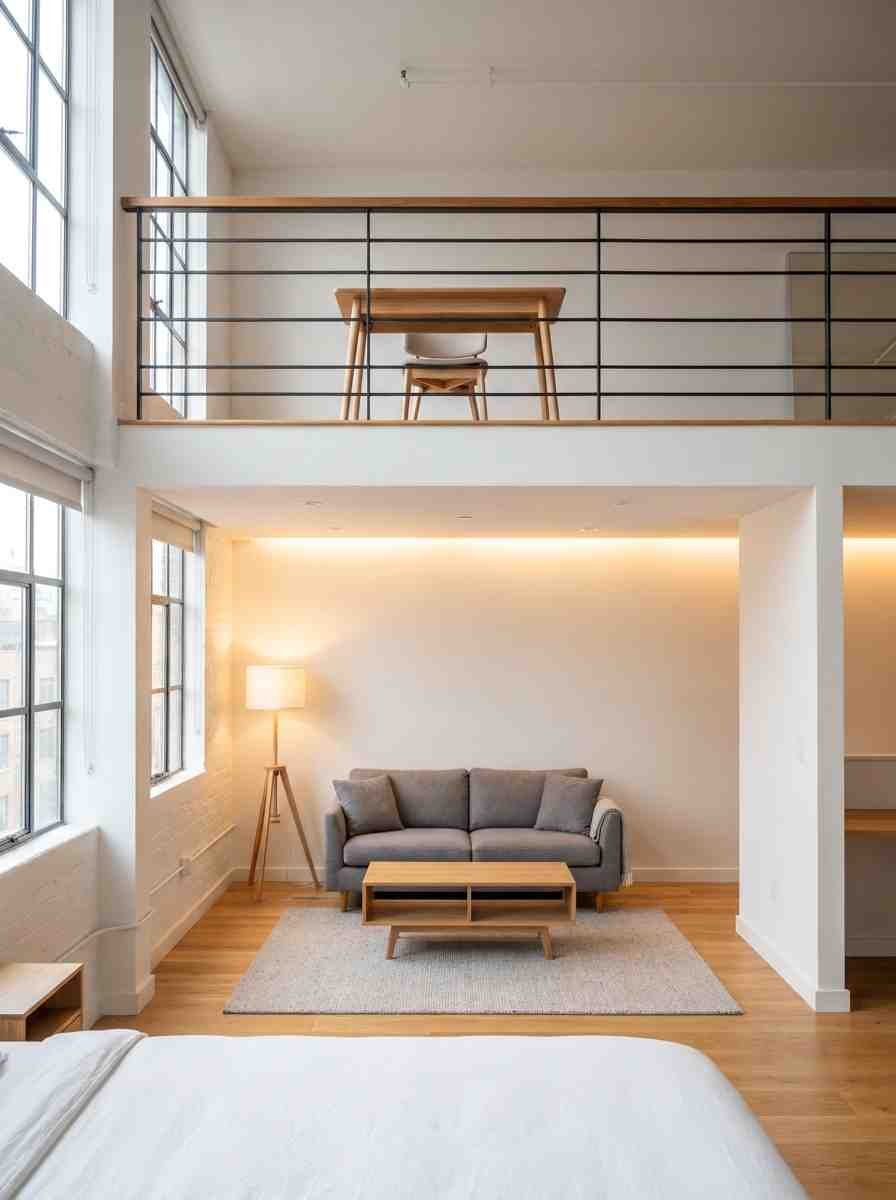
Window-wall office loft – a full gable end of glazing above the kitchen. Natural light, though you’ll want blackout curtains for calls.
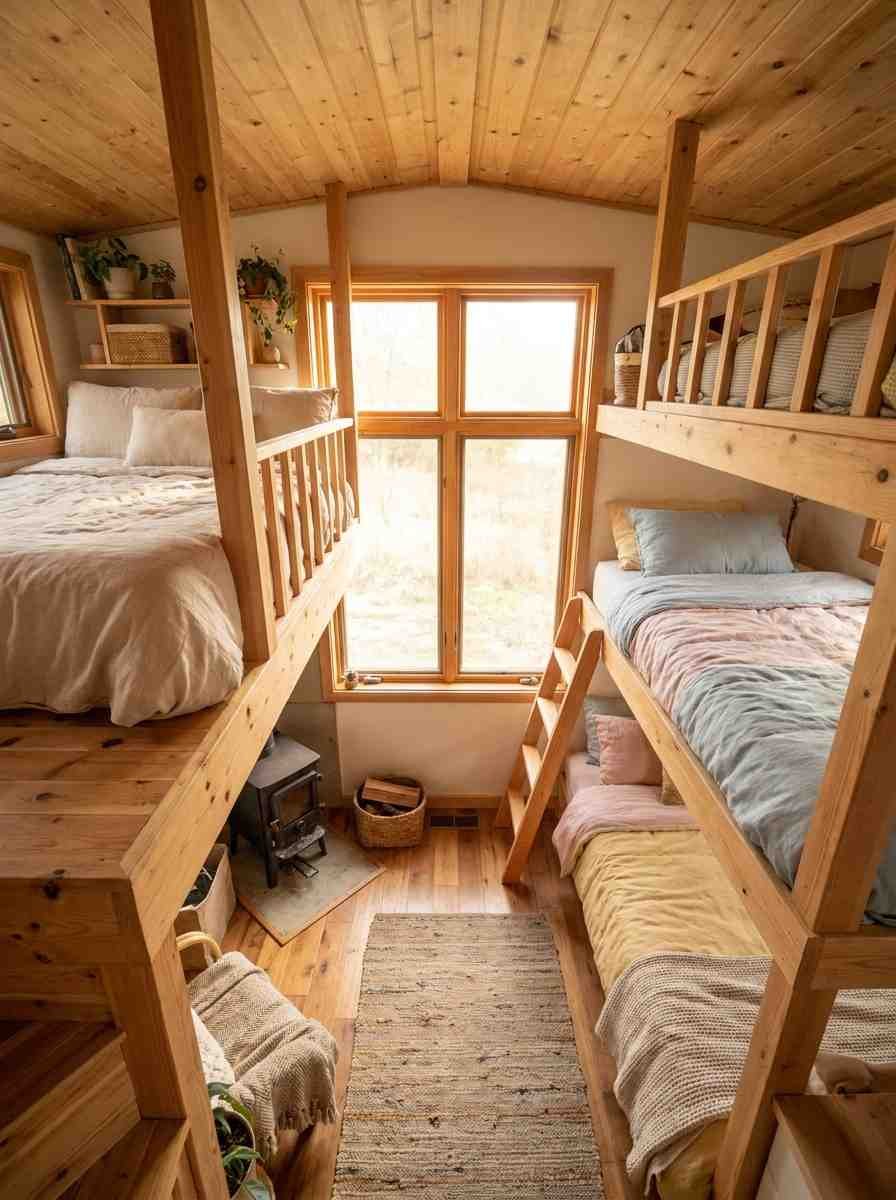
Mezzanine-style open office – no walls at all, just a railing. Feels bigger than it is, though it’s the least private option on this list.
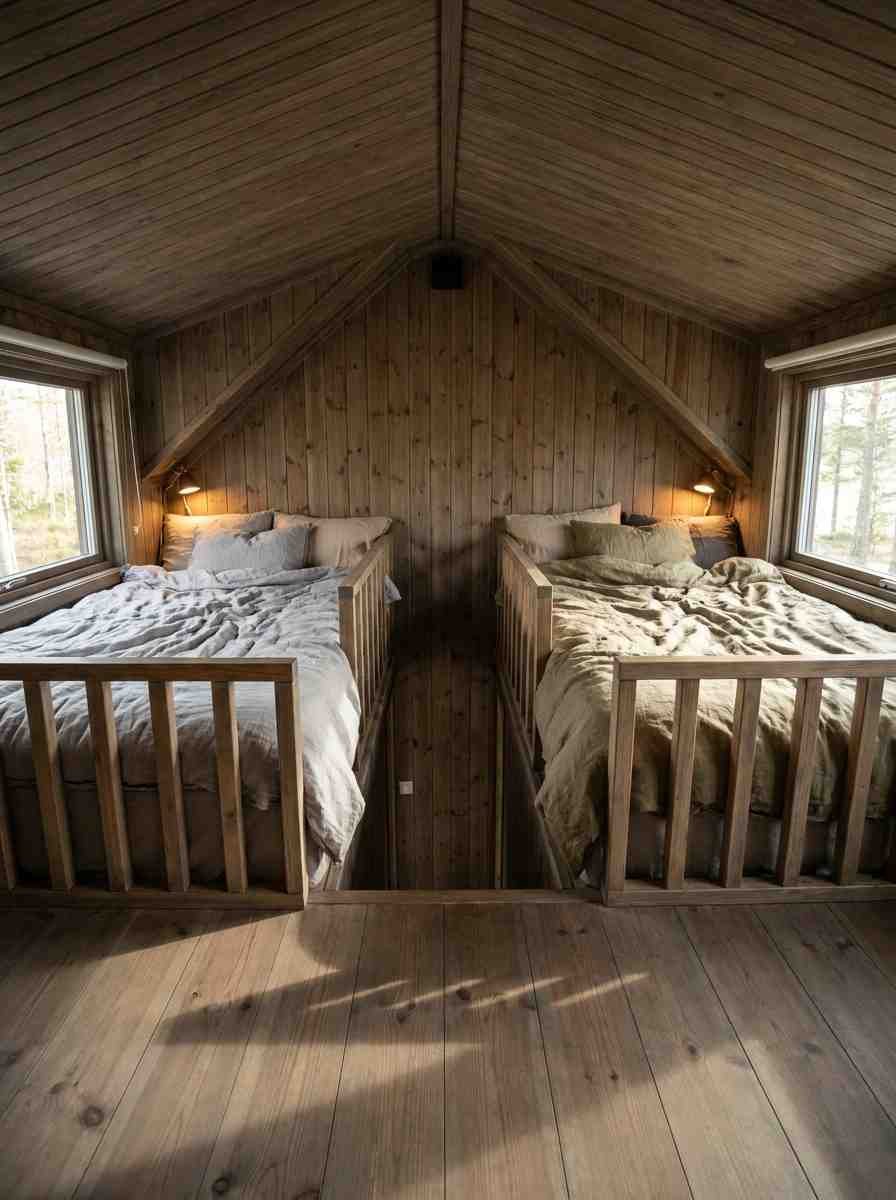
13 through 17: Family and kid-friendly setups
I’ll be honest, I was skeptical two lofts could work for a family of four until I saw a few of these in person. They can, with the right planning.
Parent loft plus kid bunk loft – the most common family configuration, with the kid loft built lower and closer to the main floor for safety.
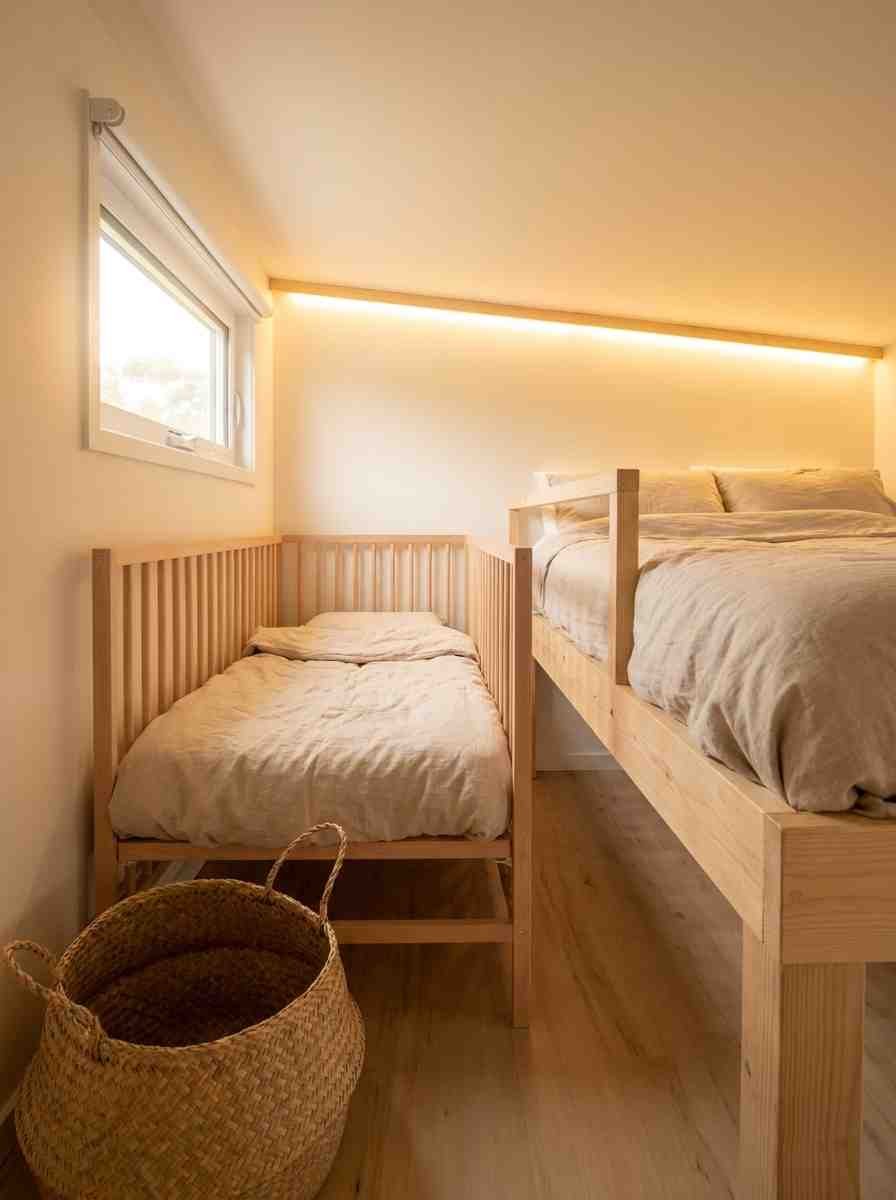
Twin bunk lofts for siblings – two separate lofts so siblings each get their own space instead of sharing bunks.
Nursery loft with a monitor-friendly layout – positioned close enough to the main sleeping loft that a baby monitor barely needs to work hard.
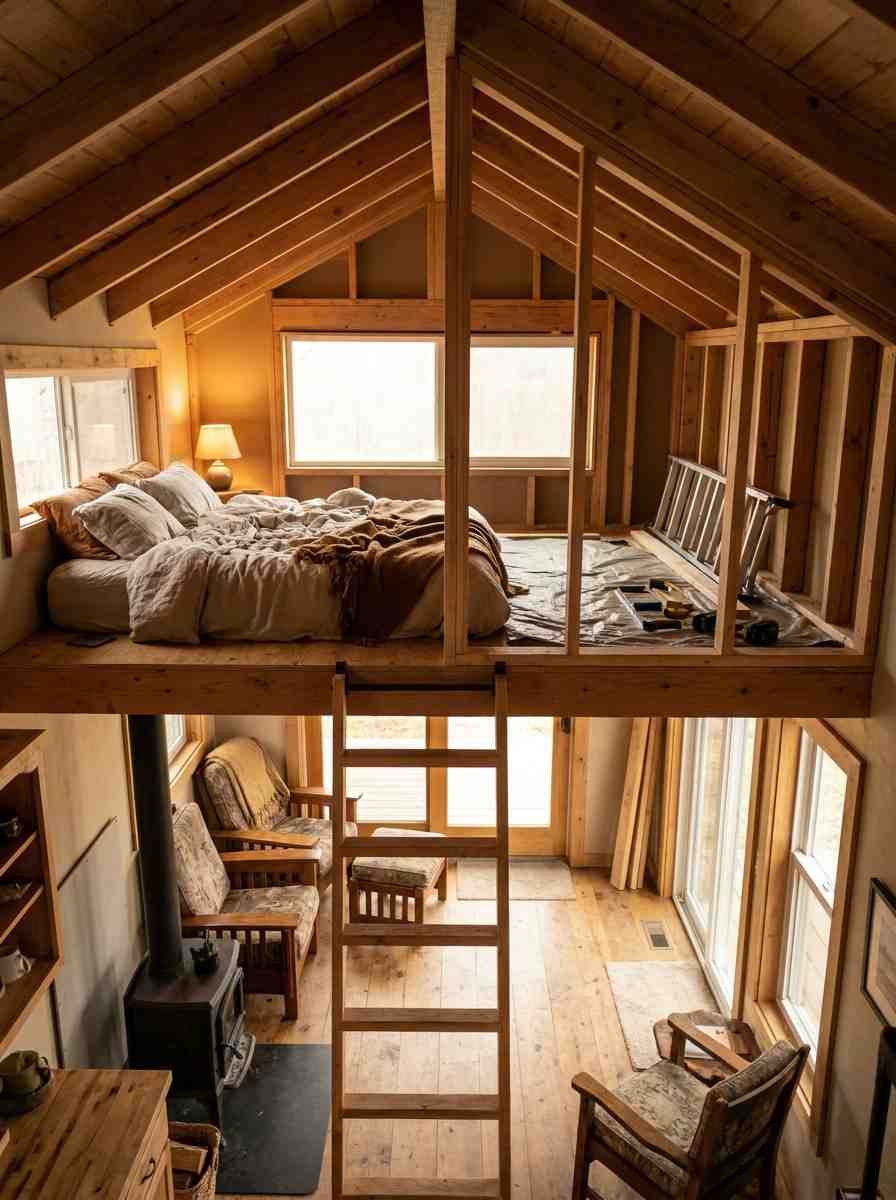
Growing-family expansion loft – one loft is finished, the second is framed but left open, ready to be built out as the family grows.
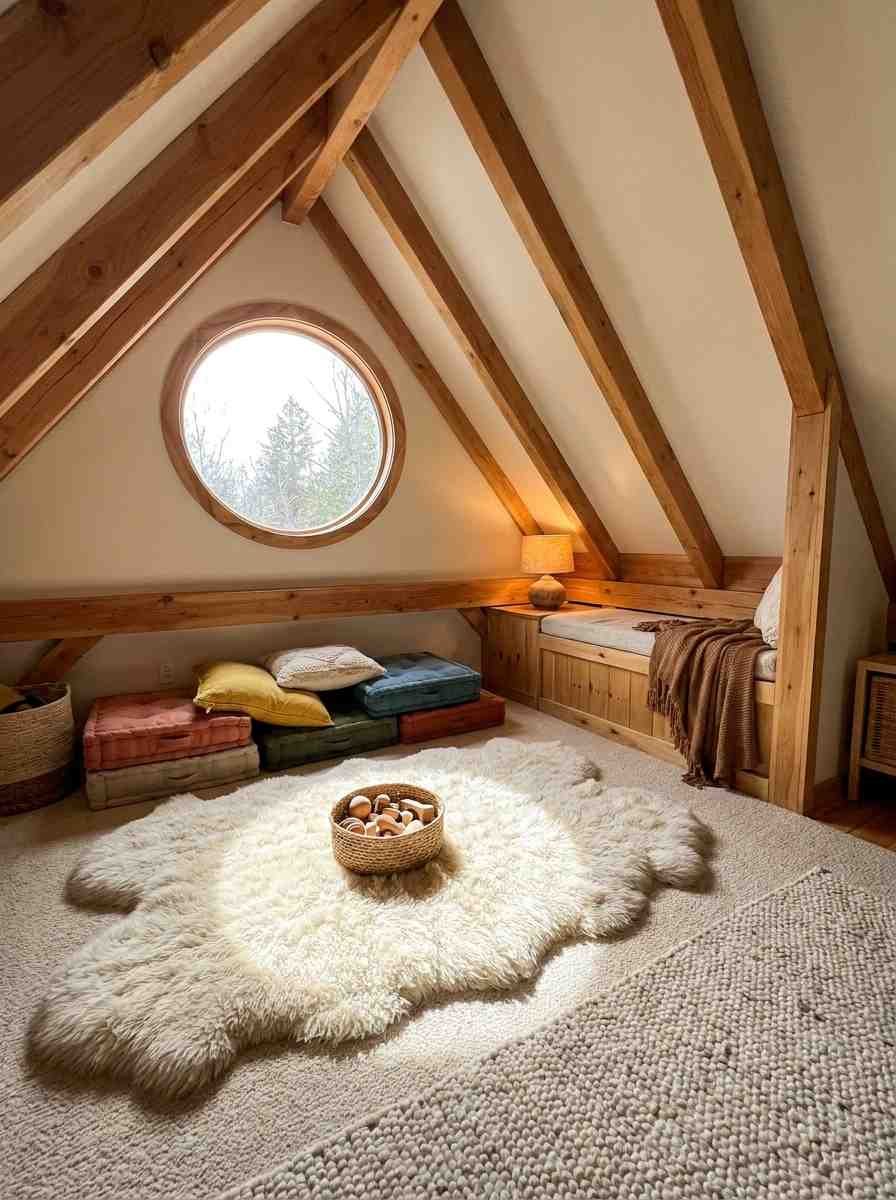
Playroom loft with a reading nook – not for sleeping at all, just a soft, carpeted retreat for kids during the day.
18 through 22: Storage-forward and guest-ready plans
Some people don’t want two bedrooms. They want one bedroom and somewhere to put everything else.
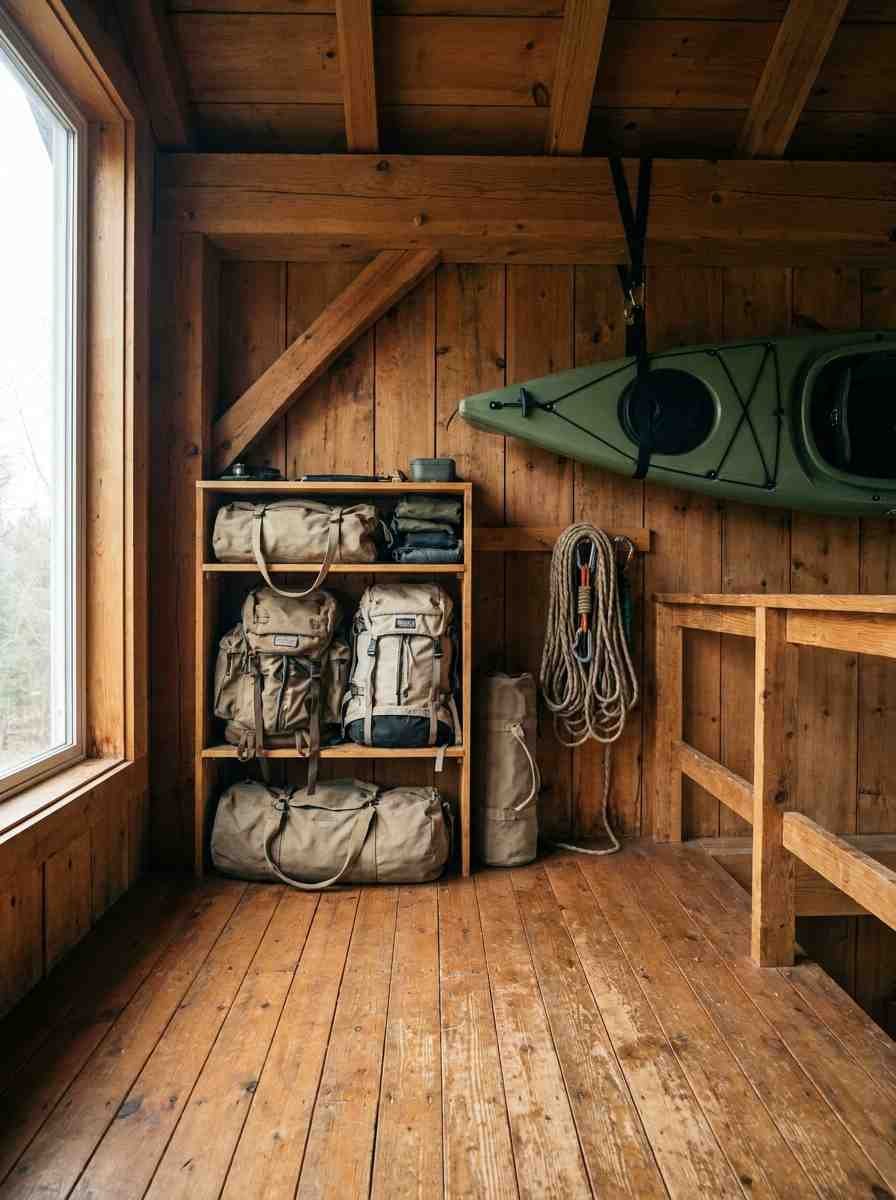
Gear loft for outdoor enthusiasts – built with reinforced flooring for kayaks, ski gear, or climbing equipment. Not glamorous, extremely practical.
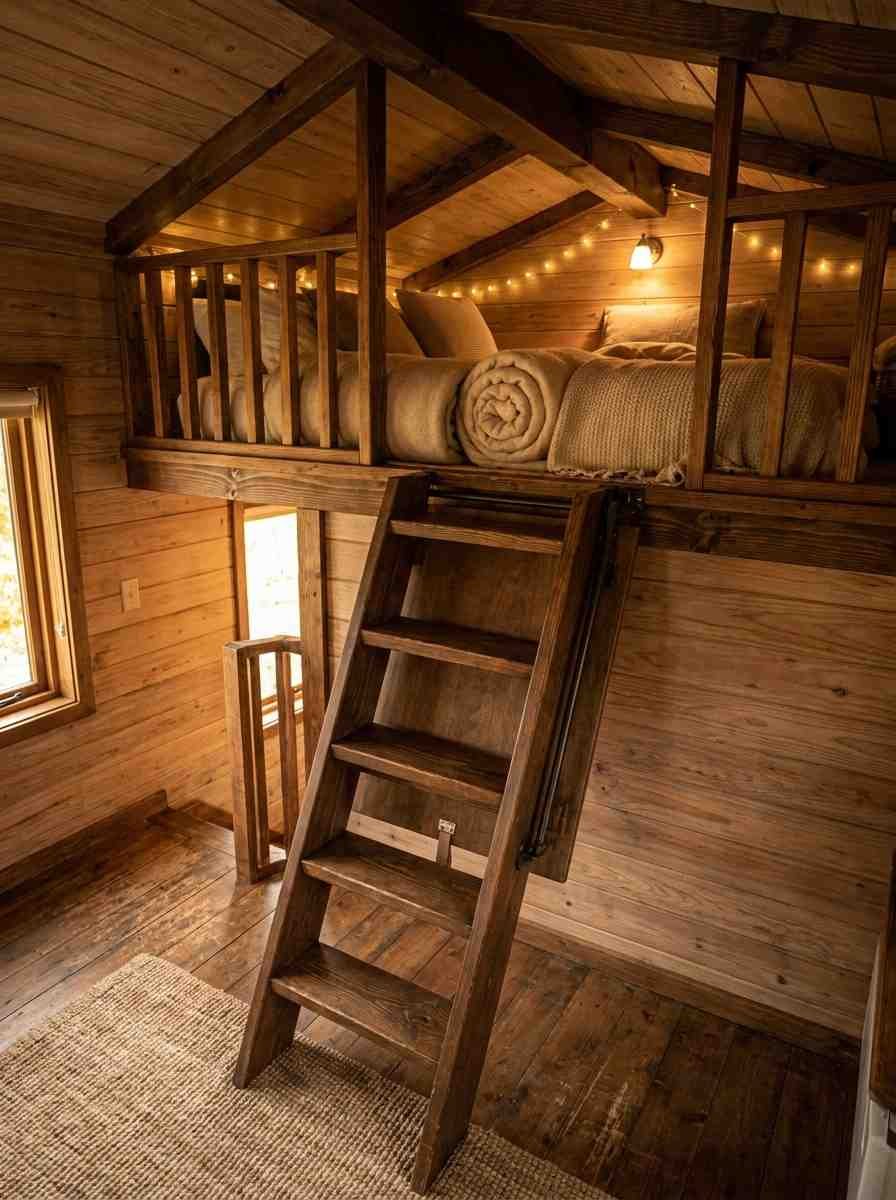
Guest loft with a fold-down ladder – stays out of the way until someone visits, then drops down in about 15 seconds.
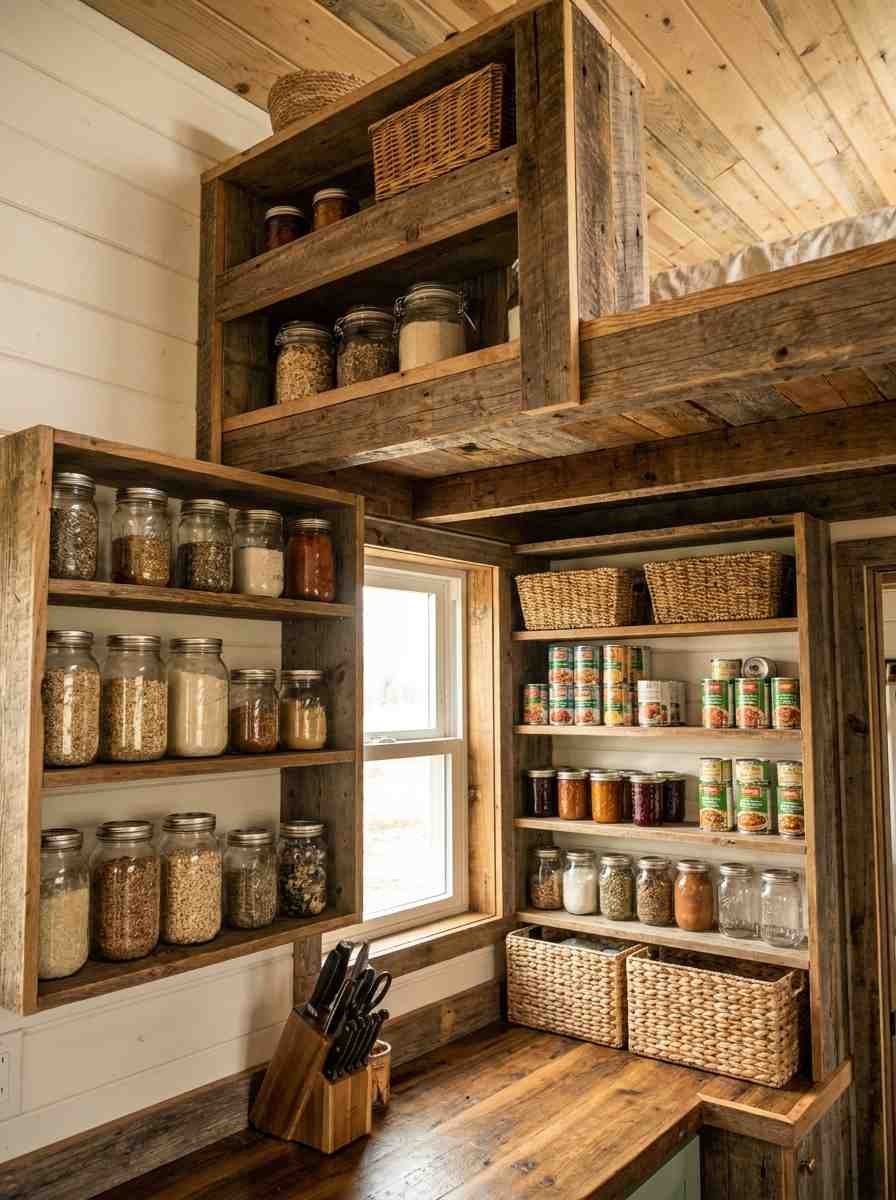
Pantry-and-storage double loft – one loft over the kitchen specifically sized for bulk food storage and canning supplies.
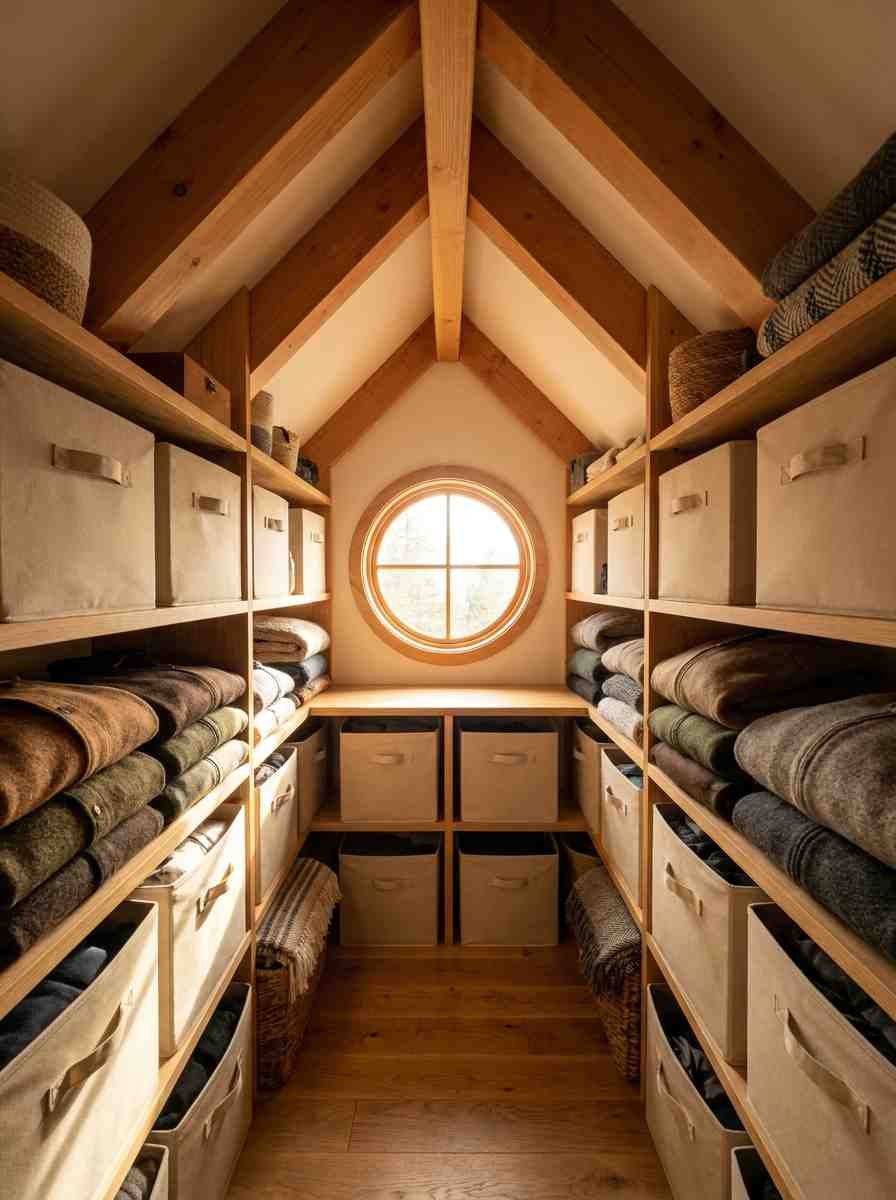
Seasonal-swap storage loft – designed around bins, built for people who move between climates or just have a lot of coats.
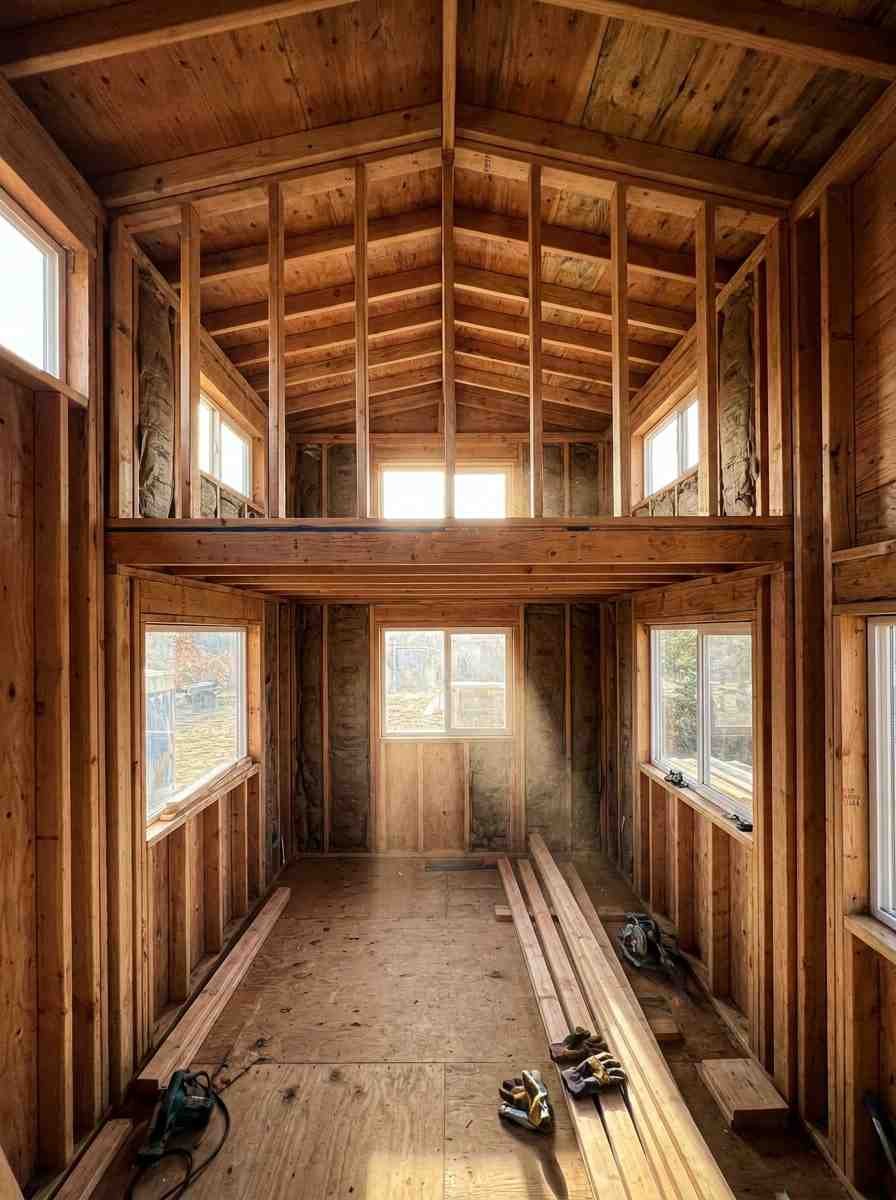
Home gym loft – reinforced joists, rubber flooring, just enough headroom for a yoga mat and some dumbbells.
This one surprised me. I didn’t expect a gym to fit in a tiny house at all, and yet here we are.
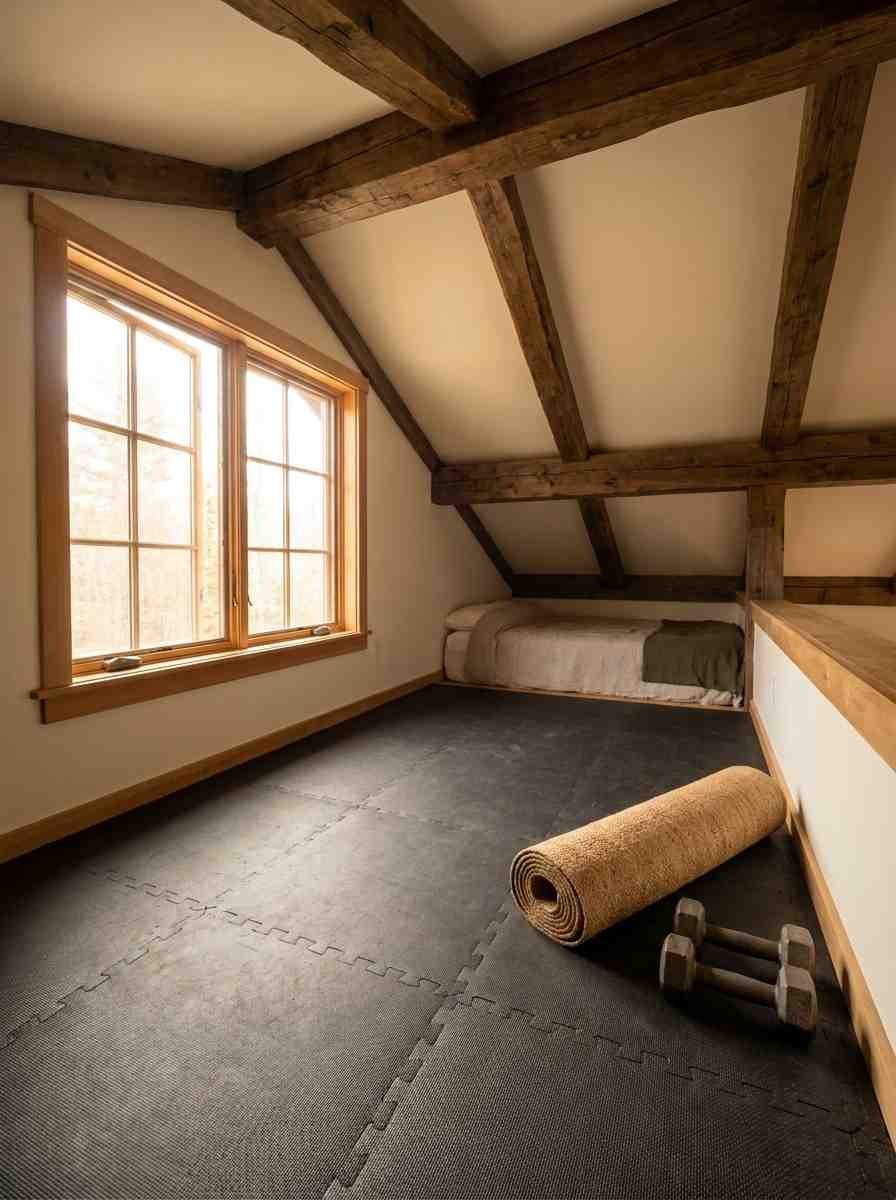
Random thought while writing this: I keep coming back to how much of tiny house design is really just honest inventory of what you own.
You can’t hide clutter in a tiny house. The house tells on you. Anyway, back to the lofts.
Quick comparison: picking the right double-loft layout
| Layout type | Best for | Watch out for |
|---|---|---|
| End-to-end twin lofts | Couples, minimal budget | Open sleeping area, less privacy |
| Office plus sleeping loft | Remote workers | Video call noise bleed |
| Parent plus kid bunk loft | Families with young kids | Egress window code requirements |
| Storage plus sleeping loft | Solo dwellers, minimalists | Underused second loft if not planned well |
Stairs vs. ladders: my honest take
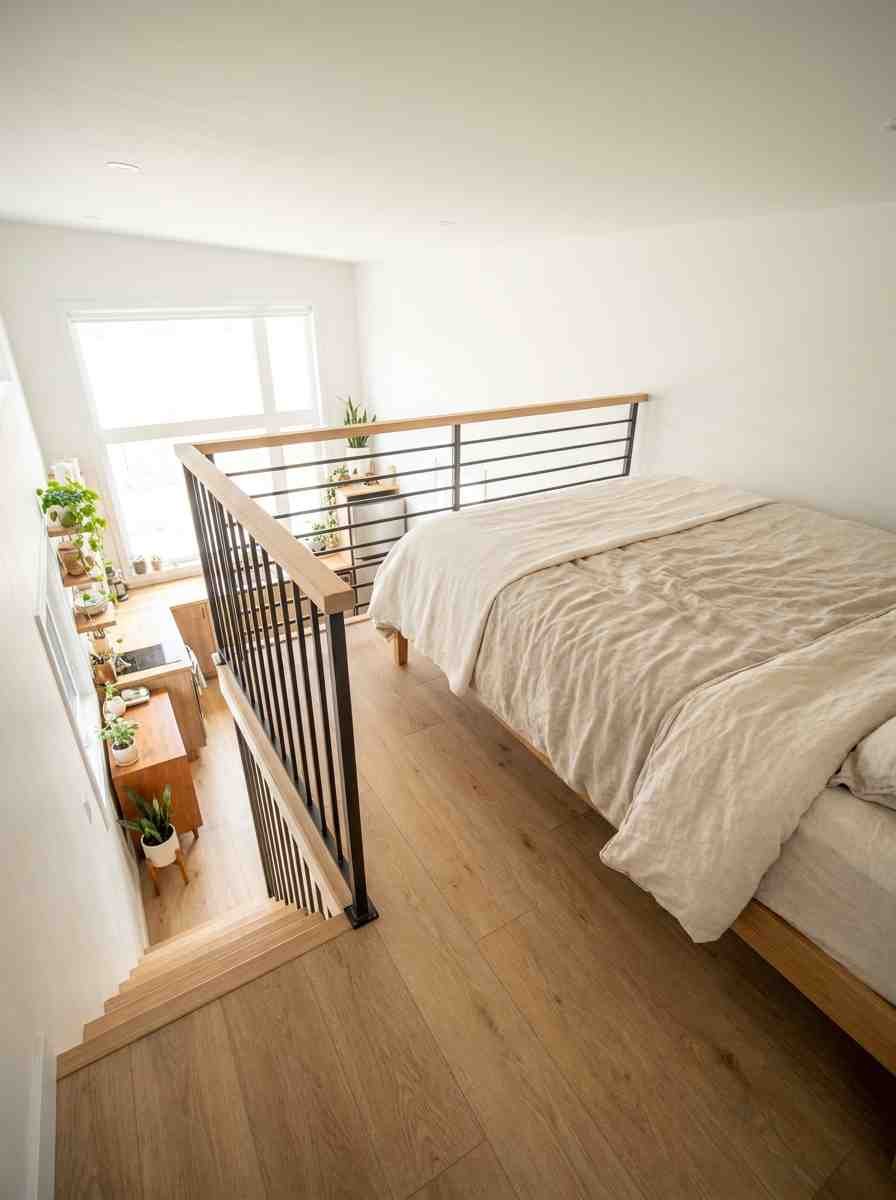
This is where opinions get strong fast. A fixed staircase eats more floor space but is safer, especially with kids or anyone getting up in the night.
A ladder saves space and money, full stop, but it gets old fast if you’re doing it multiple times a day.
My take: if you’re building for two lofts, put stairs on the one you’ll use daily and a ladder on the one you’ll use occasionally, like storage or guest space.
splitting the difference works better than committing fully to either.
What two lofts actually cost you (and save you)
Nobody talks about this enough. A second loft isn’t free.
You’re paying for extra framing, another set of stairs or a ladder, more insulation, and usually a second window for egress if it’s a sleeping space. On a typical build,
I’d budget somewhere between $3,000 and $8,000 more for a fully finished second loft, depending on whether you’re doing stairs or a ladder and how fancy the finish work gets.
But here’s the trade-off nobody puts on the Pinterest graphic: that second loft usually replaces a room you’d otherwise need to build on the main floor.
A ground-floor office nook costs you square footage you don’t have.
A loft office costs you money you do have, assuming your budget allows it. For a lot of builders, that math works out in favor of the loft, especially on a trailer where every square foot of floor space is fixed and non-negotiable.
Insulation matters more in lofts than people expect too.
Heat rises, so your sleeping loft can turn into a sauna in summer if you skip proper venting.
A ridge vent or a small operable skylight window solves most of this, and IMO it’s one of the cheapest upgrades you can make relative to how much comfort it buys you.
Design tips that make two lofts feel like more than one
A few things I’ve picked up from touring more of these builds than I probably should admit to:
- Keep at least one loft open to the room below with just a railing, not a solid half-wall. Full enclosure makes a tiny house feel like a submarine.
- Match the loft flooring to something lighter than the main floor. Dark wood up top swallows the light and makes the ceiling feel lower than it is.
- Run your electrical for both lofts during framing, even if you’re only finishing one loft right away. Rewiring after drywall is a special kind of miserable.
- If you’re doing a kid loft, budget for taller guard rails than code minimum. Code is a floor, not a target.
- Think about where your head hits the ceiling before you commit to a stair location. This sounds obvious. It gets missed constantly.
None of this is complicated stuff, honestly. It’s just easy to skip when you’re staring at a floor plan on a screen instead of standing in the actual framed space.
FAQ
Do both lofts need to meet the same building code requirements? Only lofts used for sleeping or regular living need to meet Appendix Q’s area and dimension rules. Pure storage lofts usually have more flexibility, though local inspectors have the final say.
Can a double-loft tiny house still feel spacious? Yes, and this is honestly the biggest surprise for most people touring one in person. Keeping the lofts open on at least one side, using light colors, and adding a skylight or two does most of the work.
What’s the average ceiling height needed for two stacked lofts? You typically need at least 12 to 13 feet of interior height to stack two lofts with usable headroom in the main living space below. Anything less and you’ll be ducking constantly.
So, which layout are you saving to your board first? If you’re leaning toward the office-and-sleep combo or the family bunk setup, drop a comment or save it now, because these tend to disappear from feeds fast, and future-you will want the reference.
