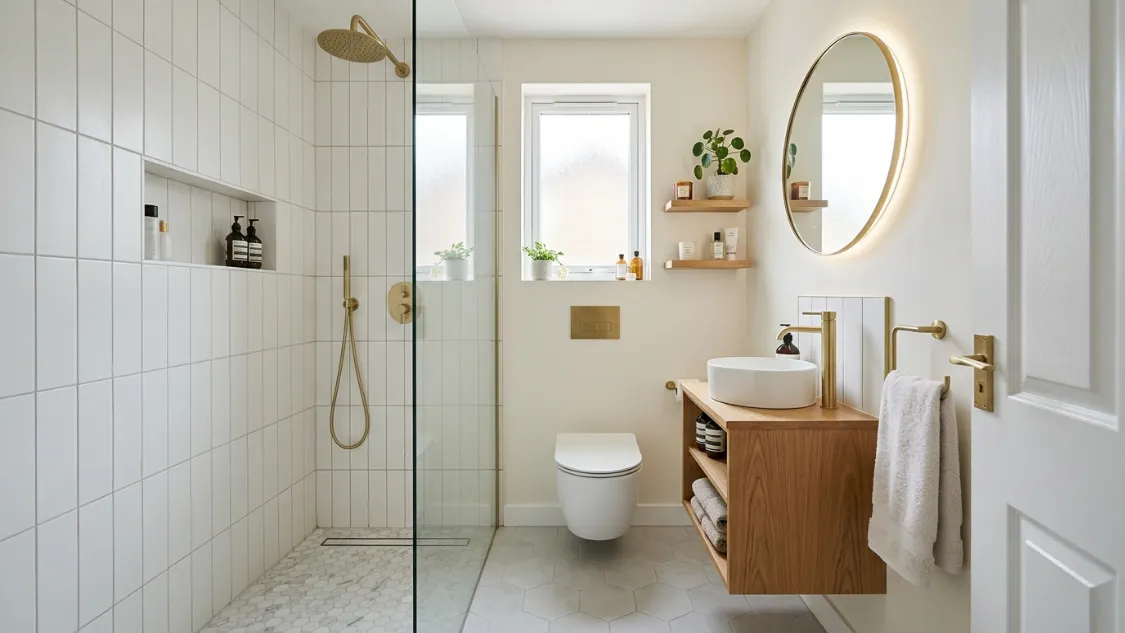
Let me be real with you — when I first moved into my flat, my ensuite bathroom was basically the size of a broom cupboard. No joke. I stood in there and laughed, then cried a little. But here’s the thing: small doesn’t have to mean sad. With the right tricks, your tiny ensuite can look like something straight out of a five-star hotel. I’ve tried, tested, failed, and finally nailed it — and today I’m sharing everything.
Why Small Ensuites Are Actually a Hidden Gem
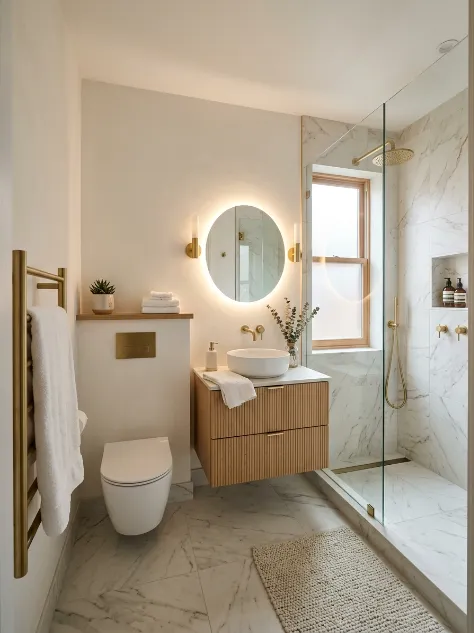
Most people panic when they see a small ensuite. But honestly? Small spaces force you to be creative, and creativity is where the magic happens. I’ve seen 50 sq ft ensuites that looked more luxurious than massive bathrooms with zero thought put into them.
The secret isn’t the size — it’s the decisions you make inside thatpace.
Quick Overview: What Makes a Small Ensuite Look Expensive?
| Factor | Budget-Friendly Option | Expensive-Looking Result |
|---|---|---|
| Lighting | LED mirror lights | Spa-like glow |
| Storage | Recessed shelving | Clean, clutter-free walls |
| Tiles | Large format tiles | Bigger-looking floor area |
| Fixtures | Brushed gold taps | High-end hotel vibe |
Small changes, massive impact. Let’s get into all 24 ideas.
1. Go Vertical With Your Storage
Use the Walls, Not the Floor
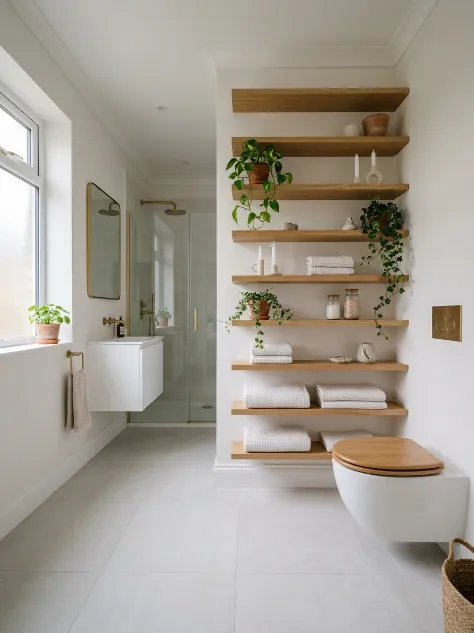
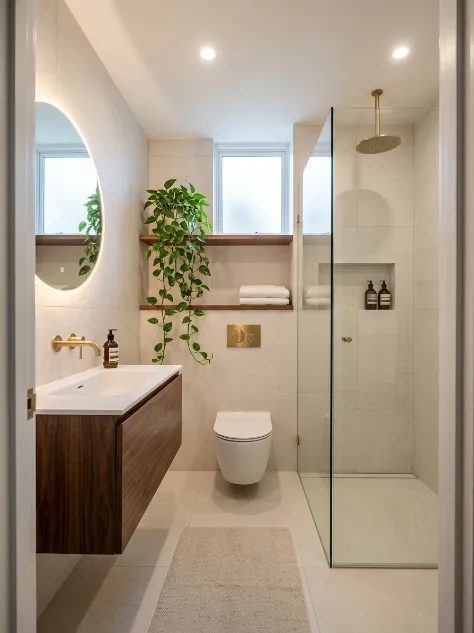
This was my first and best lesson. Floor space is gold in a small ensuite — stop wasting it on freestanding shelves. Mount your storage high on the walls and your bathroom instantly feels larger. Floating shelves, wall-mounted cabinets, tall ladder shelving — all killer choices.
I put up two slim floating shelves above my toilet and suddenly had space for towels, candles, and a little plant. It genuinely transformed the room. 🌿
2. Install a Wall-Hung Toilet
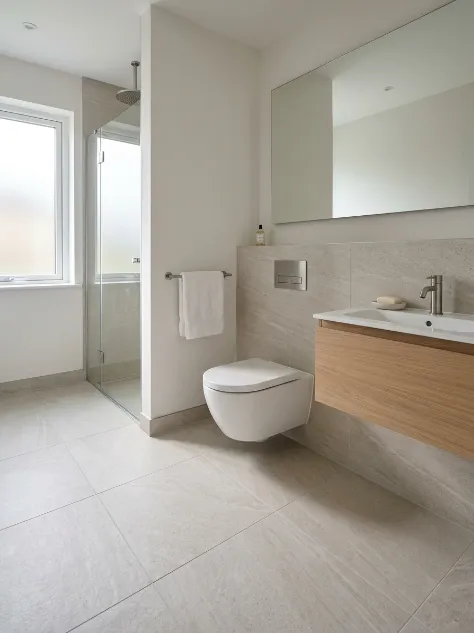
The Single Best Space-Saving Move
Wall-hung toilets free up 8–10 inches of floor space. That doesn’t sound like much until you actually experience it. The floor appears continuous, the room feels airier, and — bonus — cleaning is so much easier. No more awkwardly mopping around the base of your toilet. You’re welcome.
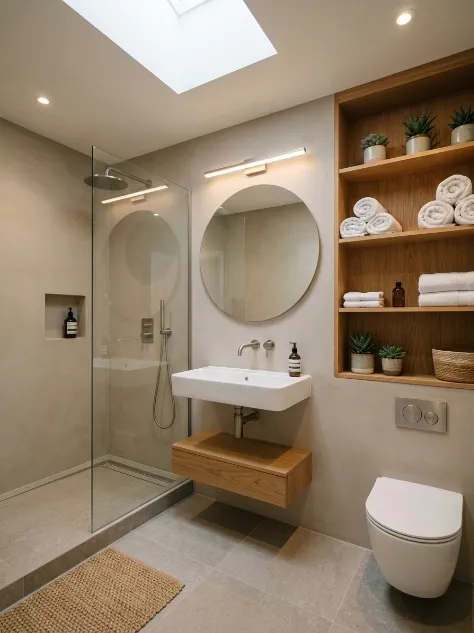
3. Choose a Walk-In Shower Over a Bath
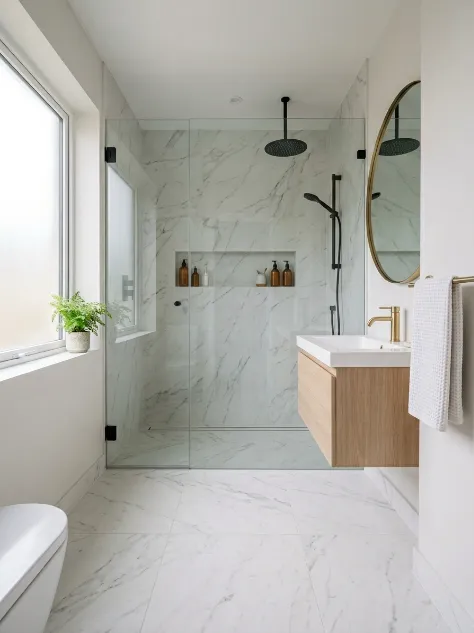
Ditch the Tub (I Know, I Know)
Look, I love a bath as much as the next person. But in a small ensuite? The bathtub is your enemy. A frameless walk-in shower with clear glass opens the room up completely. You see the full floor. The eye travels further. The space feels doubled.
Go with a fixed glass panel instead of a door to save even more room.
4. Use Large Format Tiles
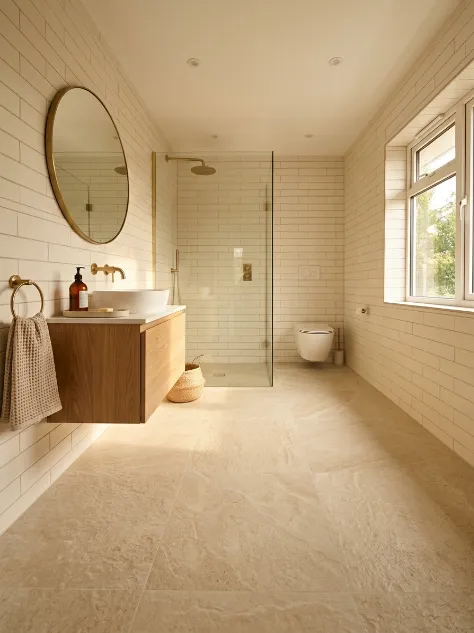
Fewer Grout Lines = More Space
This one genuinely surprised me. Swapping small mosaic tiles for large 60x60cm or 90x90cm tiles makes floors look significantly bigger. Fewer grout lines means less visual “chopping up” of the space. I tried this in a friend’s ensuite renovation and honestly, it looked like a completely different bathroom. Wow!
Stick to light colours — warm whites, soft greys, creamy beige — and you’re onto a winner.
5. Fit a Recessed Medicine Cabinet
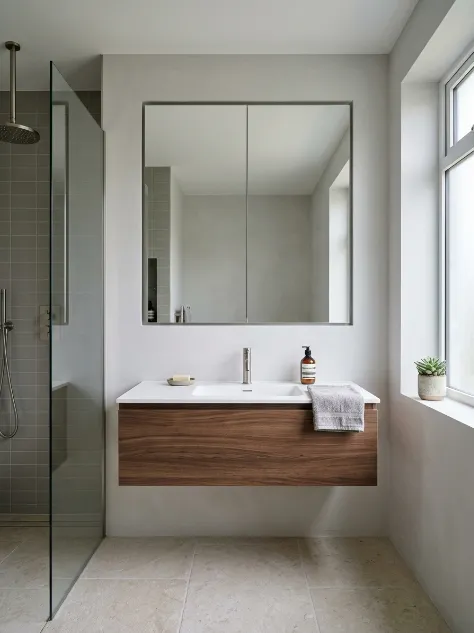
Hidden Storage That Looks Sharp
Instead of a bulky cabinet jutting out from the wall, go recessed. A mirrored recessed cabinet sits flush with the wall, gives you hidden storage, and reflects light around the room. It’s doing three jobs at once, which IMO makes it the MVP of small bathroom features.
6. Add a Heated Towel Rail (Not Just for Heat)
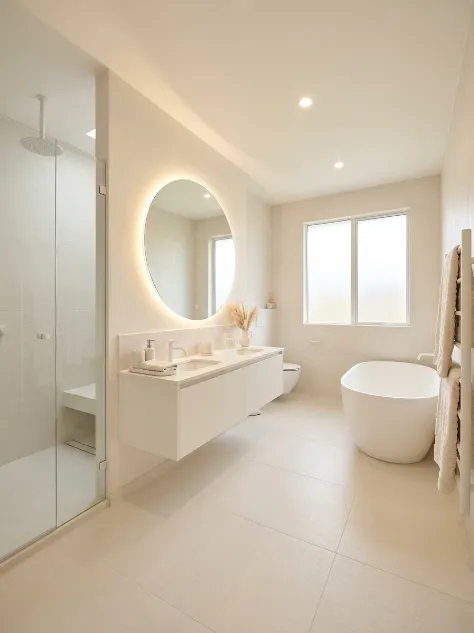
It’s a Style Statement Too
A slim, brushed brass or matte black heated towel rail on a narrow wall section looks incredibly expensive. It’s one of those details that guests notice immediately. I upgraded mine for about £80 and three separate people asked if I’d had the whole bathroom redone. 🙂
7. Go Monochromatic
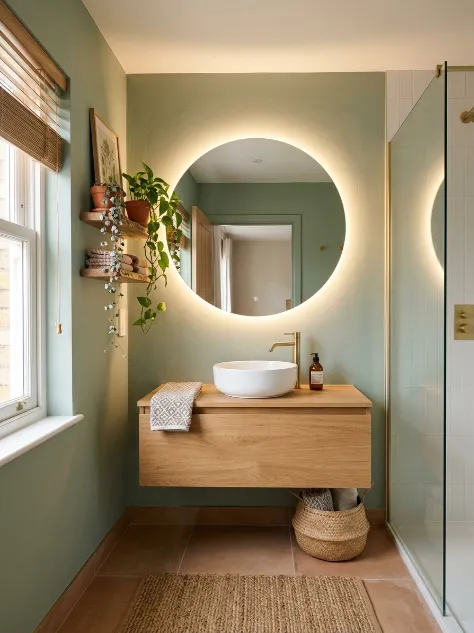
One Colour Family, Maximum Impact
Pick one colour — and stick to it. A fully tonal bathroom (think all-white, all-grey, or all-sage green) looks incredibly cohesive and high-end. When everything matches, the eye doesn’t get interrupted, and the space feels calm and intentional.
Don’t mix too many finishes or colours. That’s where small bathrooms start to look chaotic.
8. Install a Niche Shelf in the Shower
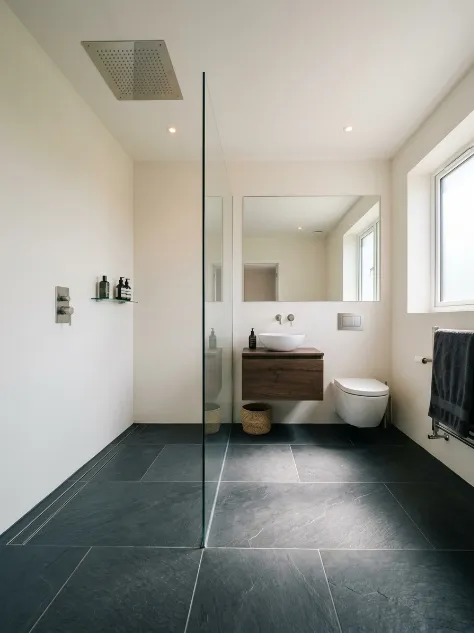
No More Shower Caddy Drama
Shower caddies are cheap-looking. There, I said it. A built-in tile niche in your shower wall is the upgrade that separates a budget bathroom from a luxury one. It takes a good tiler about half a day to install and it changes everything.
- Keeps bottles organised
- Easy to clean
- Looks completely intentional and custom
- No rust, no falling shampoo bottles at 6am (personal experience, highly traumatic)
9. Use a Round Mirror Instead of Square
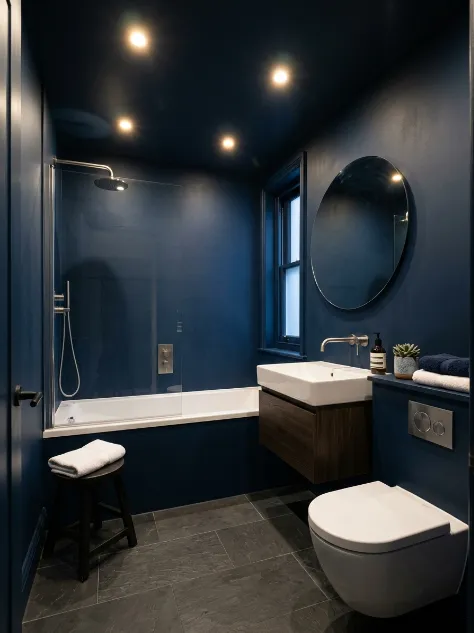
Softness Is Underrated
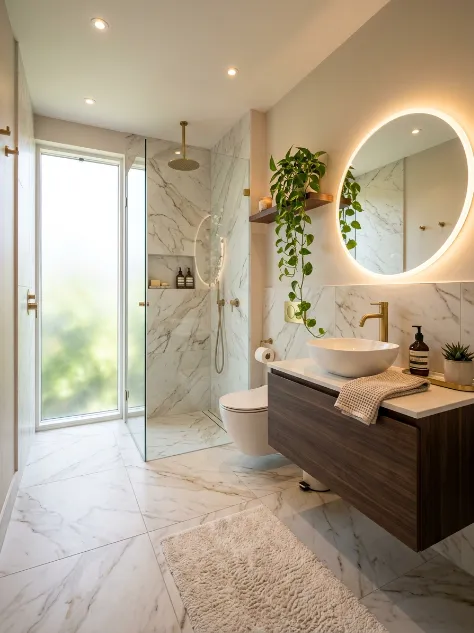
Rectangle mirrors are fine. Round mirrors are fabulous. A large round mirror above the basin softens the whole room, creates a focal point, and photographs beautifully — not that I’m saying design your bathroom for Instagram… but also, kind of.
10. Try a Floating Vanity Unit
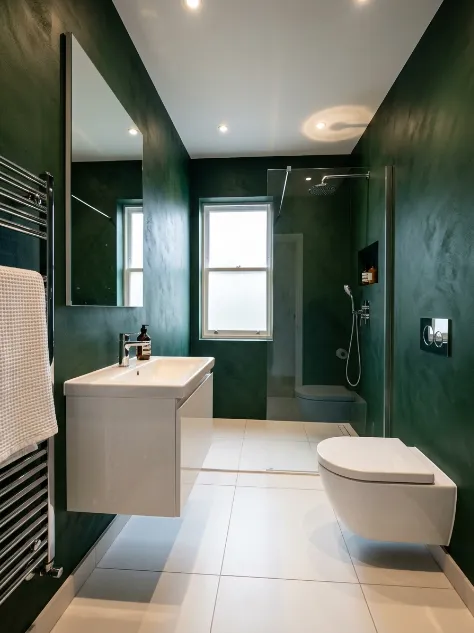
The Floor Trick That Actually Works
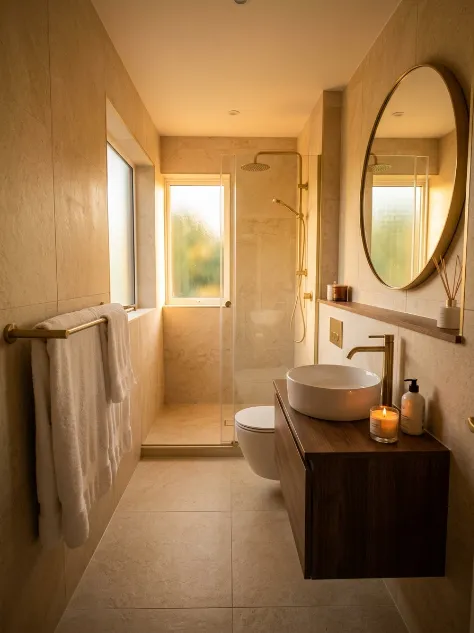
A wall-mounted floating vanity creates visible floor space underneath, which psychologically makes the room feel bigger. It’s one of my favourite tricks. Pair it with a vessel sink on top and you’ve got a look that belongs in a boutique hotel, not a semi-detached house.
11. Maximise Natural Light
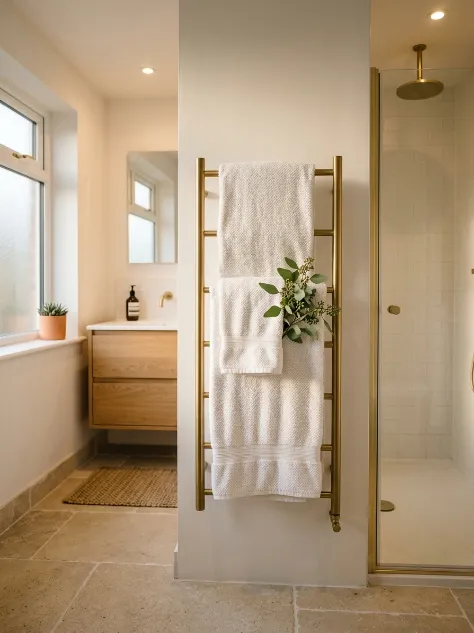
Whatever It Takes
If you’ve got a window — celebrate it. Keep it clear, use frosted glass for privacy, and avoid blocking it with shelves or curtains. If there’s no window, a solar tube or sun tunnel can bring natural light in from your roof. Worth every penny if you can budget for it.
12. Install Recessed Ceiling Lighting
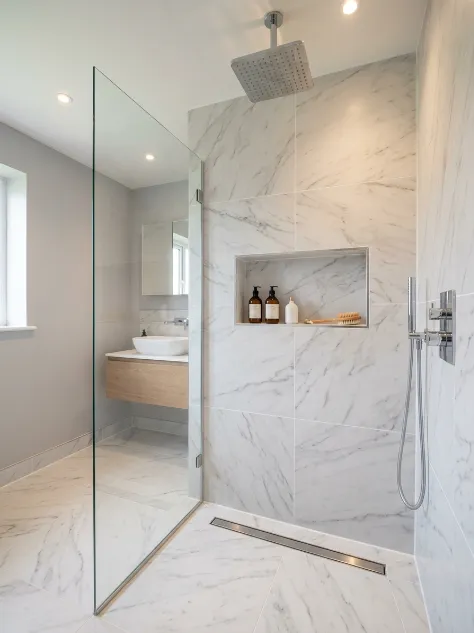
Ditch the Single Overhead Bulb
One central ceiling light is the enemy of good bathroom design. Go for recessed LED downlights positioned strategically — above the mirror, above the shower, and towards the back of the room. Layered lighting creates depth and that unmistakable “expensive” feel.
13. Use a Pocket Door or Barn Door
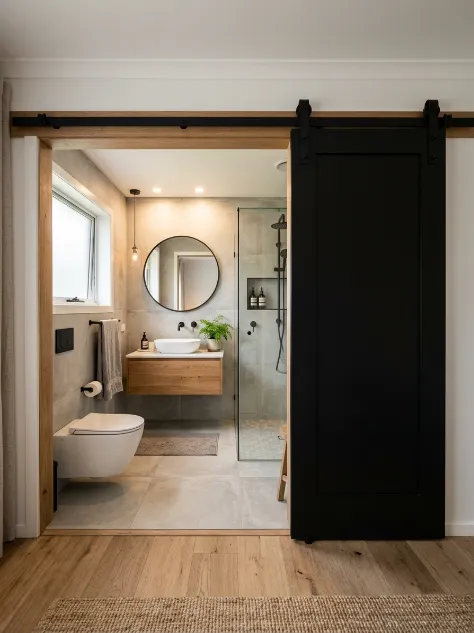
Stop Wasting Space on Door Swing
A standard door in a small ensuite eats up a huge chunk of usable space every time it swings open. A sliding pocket door disappears into the wall entirely. A barn door slides along the outside. Either option instantly reclaims precious square footage. This single change made my ensuite feel noticeably roomier.
14. Choose Slim-Profile Fixtures
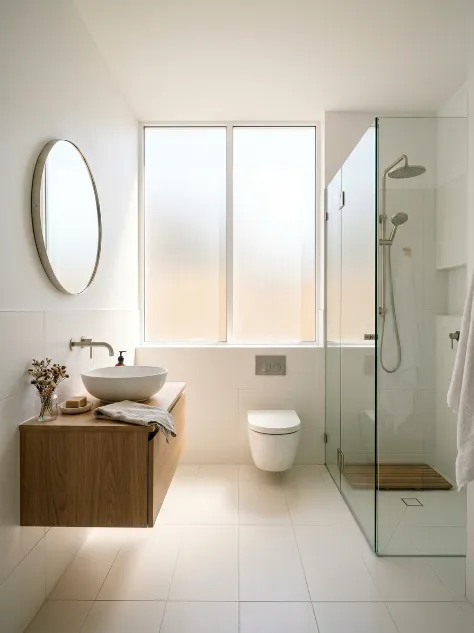
Proportion Matters More Than You Think
Fat, bulky taps and chunky fixtures overwhelm a small bathroom. Go for slim, sleek fixtures — a slender basin, a narrow-profile tap, a compact flush plate. Everything scaled down slightly but designed beautifully. It’s the proportions that make a small space feel intentional rather than cramped.
15. Add a Heated Underfloor Mat
Small Luxury, Big Impact
Full underfloor heating is ideal but pricey. A plug-in heated bath mat or electric underfloor heating mat under tiles gives you the same barefoot luxury feeling for a fraction of the cost. Honestly, it’s one of those things that feels absurdly indulgent for how affordable it actually is.
16. Use Glass or Lucite Accessories
Transparent = Space-Saving
Soap dispensers, toothbrush holders, trays — when these are clear glass or acrylic, they take up visual space without adding visual clutter. It’s a subtle trick, but it genuinely works. Replace your opaque plastic accessories and watch the room breathe.
17. Try a Wet Room Layout
Maximum Space, Zero Fuss
A full wet room (where the whole floor is the shower tray) is the ultimate small bathroom solution. No tray edges, no screen clutter — just one smooth, continuous space. Properly waterproofed and tiled, it looks insanely good. Honestly, this feels like it’s about to go mainstream in a big way.
18. Paint the Ceiling the Same Colour as the Walls
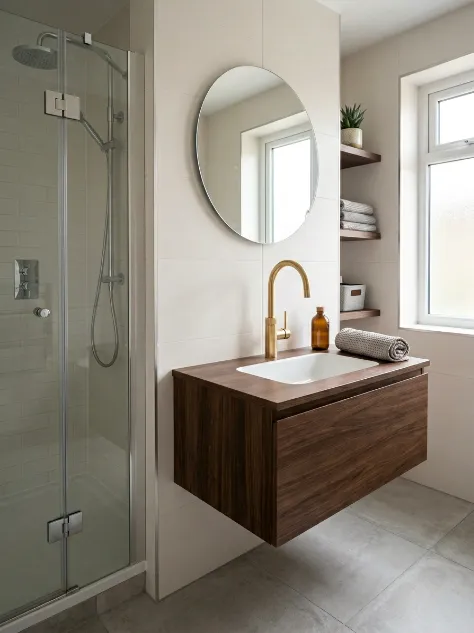
The Cocoon Effect
When ceiling and walls are the same colour, the room wraps around you — and paradoxically, it feels more spacious, not less. It’s that immersive, seamless look that high-end interior designers use constantly. Bro, trust me on this one. Try it in a deep navy or warm putty tone and prepare to be converted.
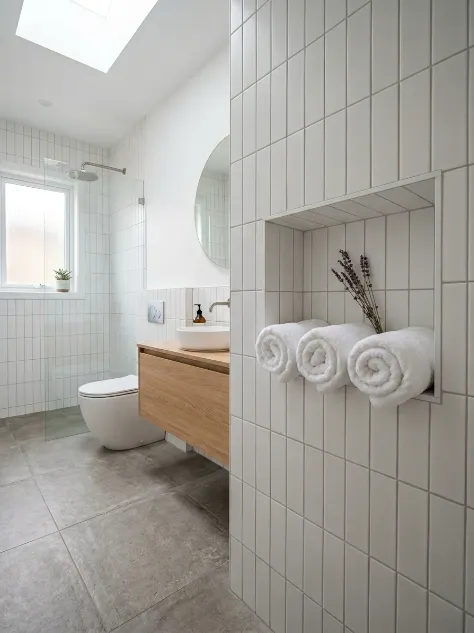
19. Add a Slim Towel Niche
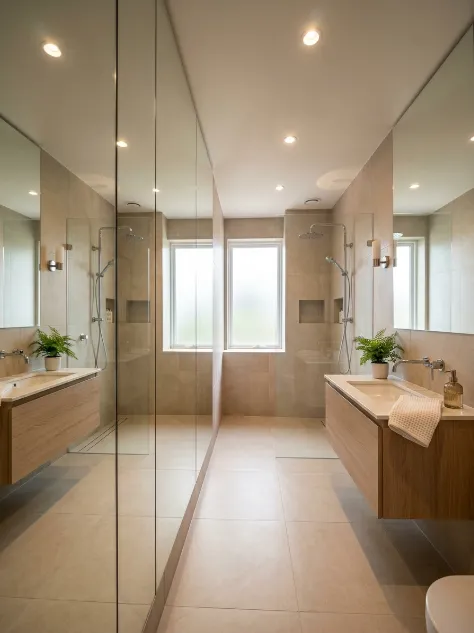
Towels Don’t Need a Whole Rail
Instead of a wide towel rail, carve a shallow niche into the wall to store rolled towels. It’s architectural, it’s functional, and it looks like something you’d see in a spa. I’ve seen this done with leftover tiles from the main floor and it looked completely intentional.
20. Use Mirrors Strategically
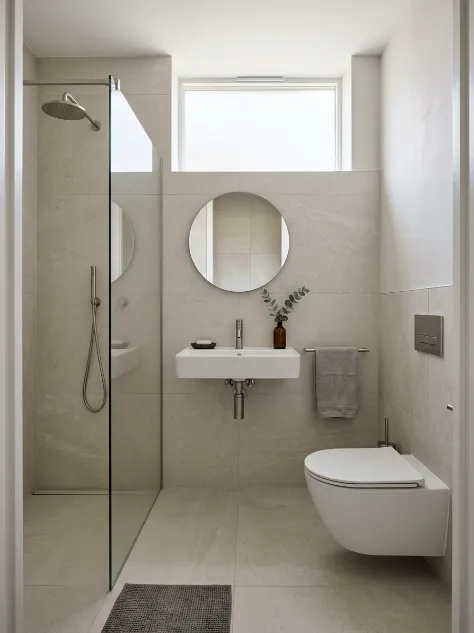
More Than Just Reflection
One large mirror does a lot. But two mirrors facing each other at angles creates infinite depth. A full-height mirror on one wall makes the room feel twice as deep. A mirrored splashback behind the basin bounces light around constantly. Stack these tricks and your tiny ensuite starts playing mind games on people — in the best way.
21. Try Dark Walls With Light Fixtures
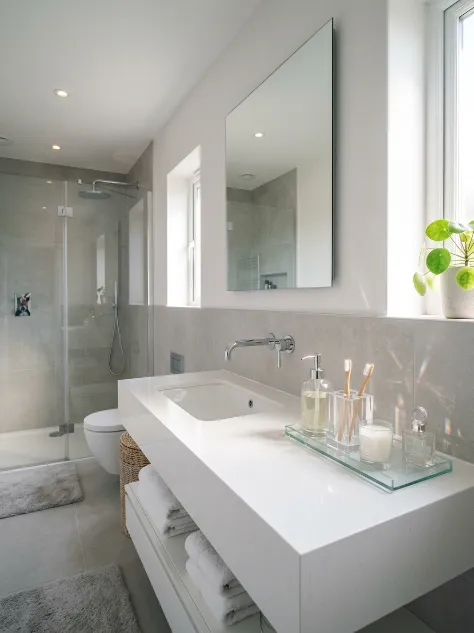
The Moody Look That Actually Works
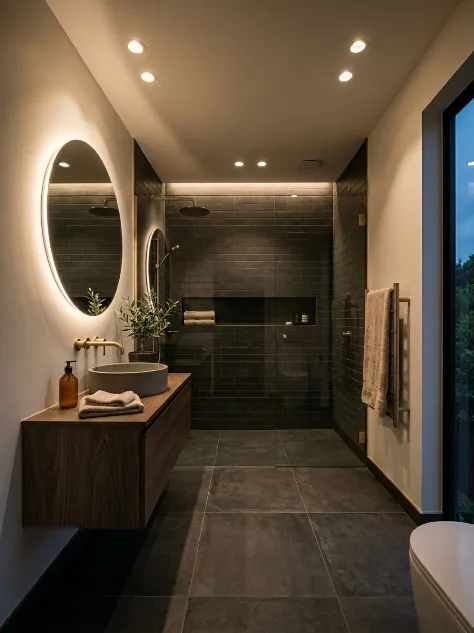
Counterintuitive but true: dark walls in a small bathroom can look absolutely stunning. Deep charcoal, forest green, navy — paired with bright white fixtures, polished chrome taps, and great lighting. The contrast creates drama and depth. I tried this and honestly it divided opinions at first, but everyone came around eventually.
22. Go Frameless Everywhere
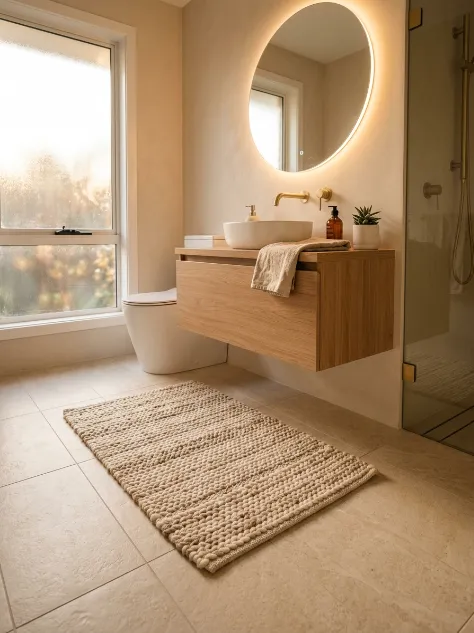
Frames Add Bulk
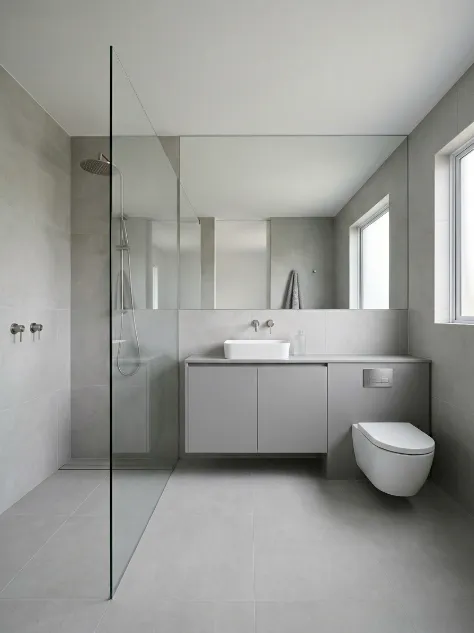
Frameless shower screens, frameless mirrors, frameless cabinet doors — removing frames removes visual clutter. Frameless design reads as clean, modern, and expensive. It’s one of those things that professional interior designers do automatically and it immediately elevates a space.
23. Incorporate Living Elements
A Plant Changes Everything
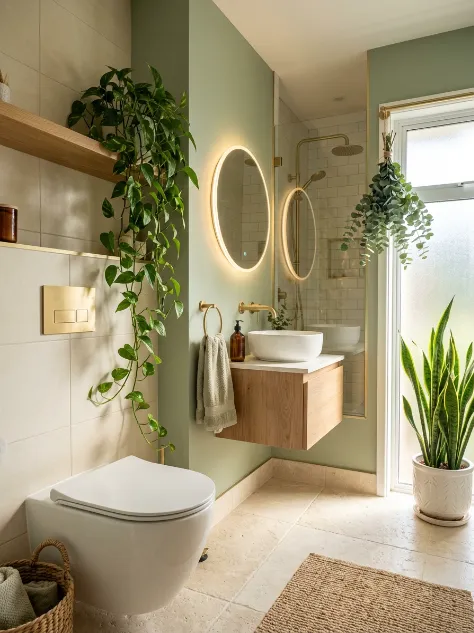
Even one small plant in a bathroom changes the whole vibe. A trailing pothos on a shelf, a snake plant in a corner, a eucalyptus bundle on the towel rail. Greenery brings life into an otherwise hard-surfaced space. It photographs beautifully, it’s relaxing, and it signals that someone with actual taste lives there. FYI — choose humidity-loving varieties that actually thrive in bathrooms.
24. Invest in One Luxury Hero Piece
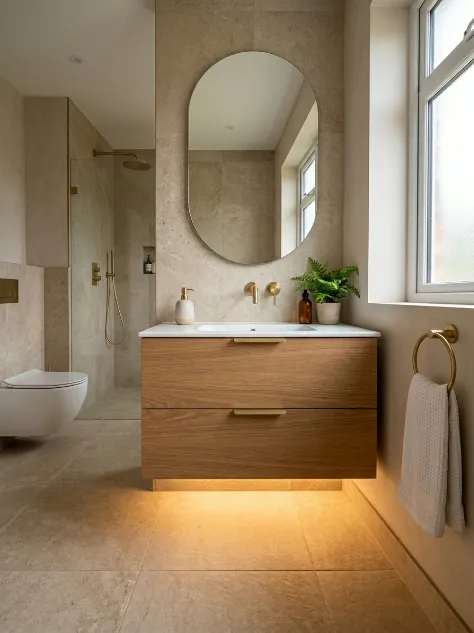
One Statement Beats Ten Mediocre Things
Instead of spreading your budget thin, put serious money into one killer piece. A stunning tap. A beautiful light fitting. An exceptional mirror. One luxury item surrounded by thoughtful, budget-friendly choices looks far better than a whole bathroom of mid-range mediocrity. This is the approach I always recommend — and it’s exactly what I did in my own ensuite.
The Biggest Mistakes People Make in Small Ensuites
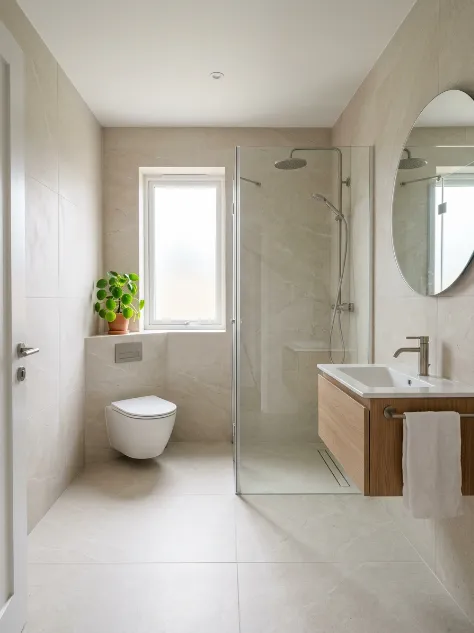
- Too many different materials — pick two or three max
- Ignoring lighting — it’s the single biggest game-changer
- Choosing small tiles thinking they’ll make more detail — they make rooms feel smaller
- Clutter on every surface — edit ruthlessly
- Skimping on the mirror — bigger is almost always better here
Honestly, this trend of cramming every trendy item into a small bathroom feels a bit outdated now. Restraint is the new luxury.
FAQ: Small Ensuite Bathroom Ideas
Q: Can a small ensuite really look expensive on a budget? Absolutely. Lighting, paint colour, and smart storage do most of the heavy lifting — none of which needs to cost a fortune.
Q: What’s the best tile colour for a small ensuite? Light, warm neutrals — off-white, soft grey, or warm cream — work best. Large format and minimal grout lines are key.
Q: Should I remove the bath in a small ensuite? In most cases, yes. A walk-in shower or wet room will make the space feel significantly larger and more functional.
Q: How do I add storage without losing space? Go vertical — recessed niches, wall-mounted cabinets, and floating shelves are your best friends. Keep the floor as clear as possible.
Q: What single change makes the biggest difference? Lighting — every single time. Swap one overhead bulb for layered LED lighting and your bathroom transforms overnight.
Final Thoughts
Small ensuites are genuinely one of the most satisfying design challenges out there. Every decision matters, every inch counts, and when you get it right — it feels incredible. I’ve gone from dreading my tiny bathroom to genuinely loving it, and it didn’t require a six-figure renovation budget.
Pick three or four ideas from this list, start there, and build from there. You don’t need to do all 24 at once. Even one well-executed change can shift the whole feel of the room.
So — which of these ideas are you trying first? Drop it in the comments, I’d genuinely love to know. And if you’ve got a small ensuite transformation story of your own, share it. We’re all figuring this out together. 💬
Useful resources: Houzz Bathroom Ideas, Architectural Digest Small Bathroom Tips, RIBA Home Improvements Guide
