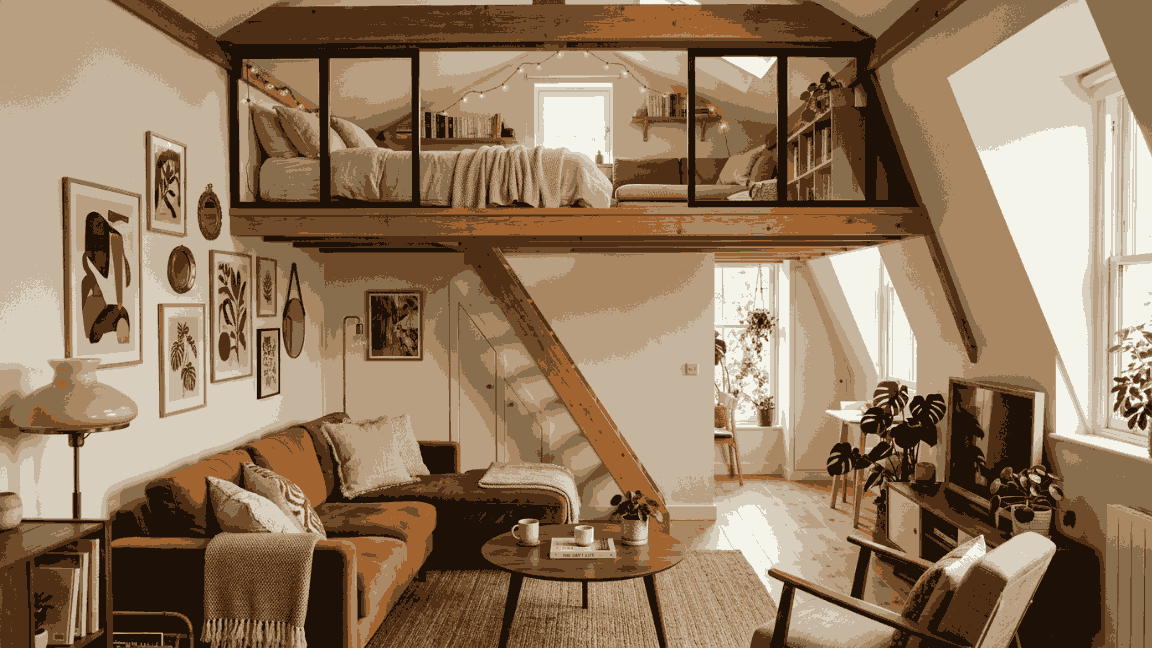
Look, I’ll be honest with you — when I first moved into my loft, I stood in the middle of that open, echoing space and thought… now what? High ceilings, yes. Character, absolutely. A clue about how to arrange a living room without it looking like a furniture warehouse explosion? Zero. Nada. Nothing.
But here’s the thing — small loft living rooms are genuinely one of the most exciting design puzzles out there. Once you crack the code, the results are chef’s kiss. So I spent months testing ideas, making mistakes, fixing those mistakes, and now I’m sharing everything I learned. All 24 ideas. Let’s go.
Why Small Loft Living Rooms Hit Differen
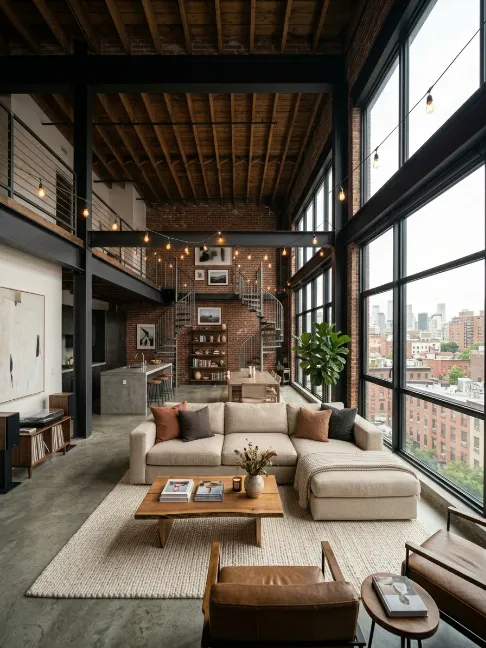
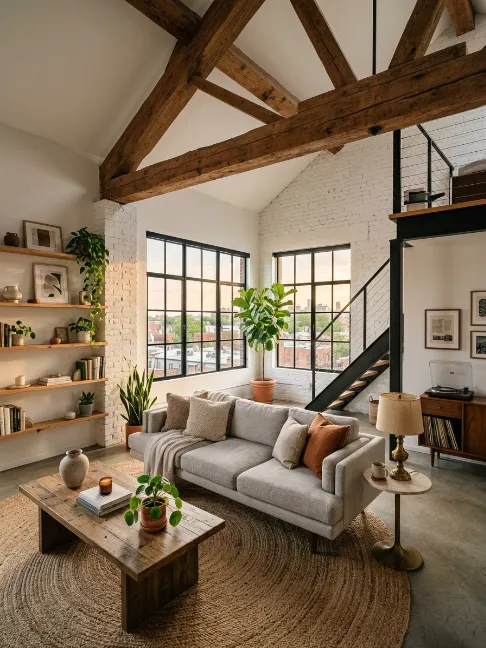
There’s something about loft spaces that just feels cool, right? That industrial vibe, the exposed beams, the double-height ceilings — it’s the kind of space people pay a premium for. But the challenge is real. Open layouts with no defined zones, weird ceiling angles, limited wall space — it can get overwhelming fast.
The secret? Stop treating the small square footage as the enemy. Start treating the vertical space as your biggest asset. Once that mindset shift happens, everything else clicks into place. I promise.
The Foundation: Smart Planning Before You Buy Anything
Measure Everything Twice (Seriously, Everything)
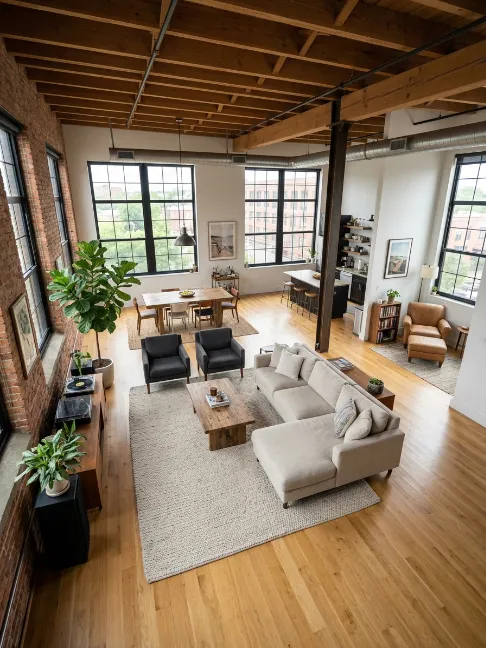
Before you fall in love with a sofa on Instagram or impulse-buy a coffee table, measure your space obsessively. I cannot stress this enough — I once bought a beautiful modular sofa that was literally six inches too wide for my loft layout. Six. Inches. It was both humiliating and expensive to fix.
Sketch out a rough floor plan. Mark where your windows, doors, and any fixed features like staircases or beams are located. Then plan your furniture around the architecture, not the other way around.
Define Your Zones First
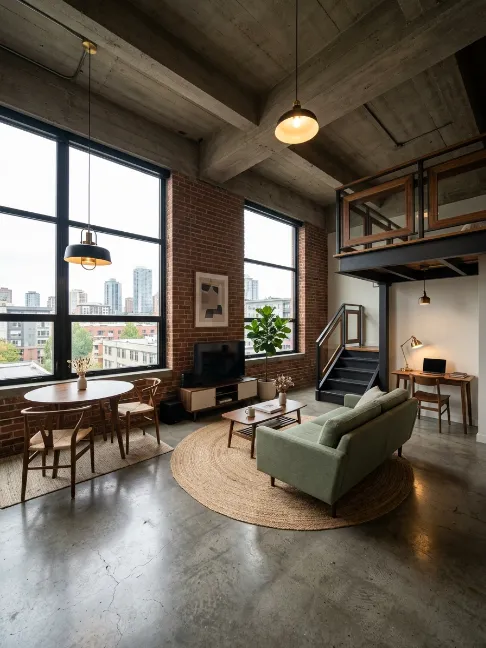
In an open loft, you need to mentally divide the space before you fill it. Decide where the “living room zone” starts and ends. This matters more than most people think — without clear zones, the whole space feels chaotic and weirdly smaller than it actually is.
Quick Zone-Planning Cheat Sheet:
| Zone | Anchor Piece | Divider Option |
|---|---|---|
| Living Room | Sofa + rug | Low bookshelf or curtain |
| Dining | Table + chairs | Pendant light above |
| Work/Study | Desk + chair | Half-wall or plant row |
| Entry | Console table | Open shelving unit |
Idea #1 — Go Vertical With Your Storage
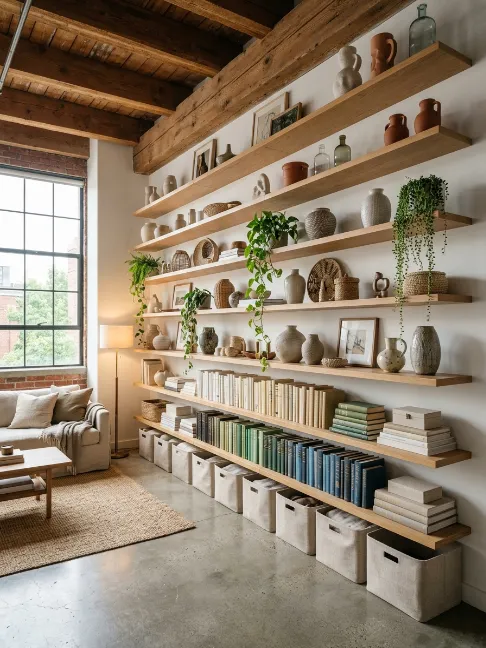
Floor-to-Ceiling Shelving Changes Everything
If there’s one thing I’d tell every loft owner first, it’s this: use your wall height. Full stop. Floor-to-ceiling shelving doesn’t just give you storage — it visually fills the room in a way that feels intentional and cool rather than cluttered.
I installed tall open shelves along one wall in my loft living room, and honestly? It was the single biggest transformation I made. The room went from feeling “meh” to feeling like a page out of a design magazine. Lower shelves hold books and baskets. Upper shelves hold decorative pieces. Paint them the same colour as the wall for that built-in, seamless look.
Ladder Shelves — The Low-Commitment Alternative
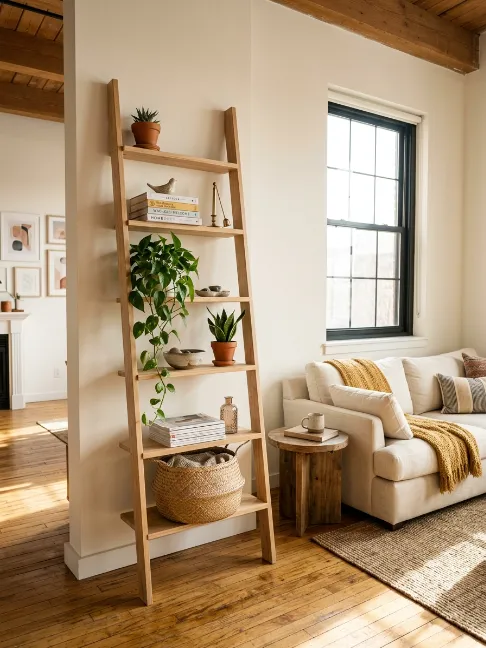
Not ready to commit to built-ins? Fair enough. A leaning ladder shelf gives you height and vertical interest without the permanence. I’ve seen them styled beautifully in dozens of lofts, and they work especially well in corners where floor space is tight.
Idea #2 — Multi-Functional Furniture Is Non-Negotiable
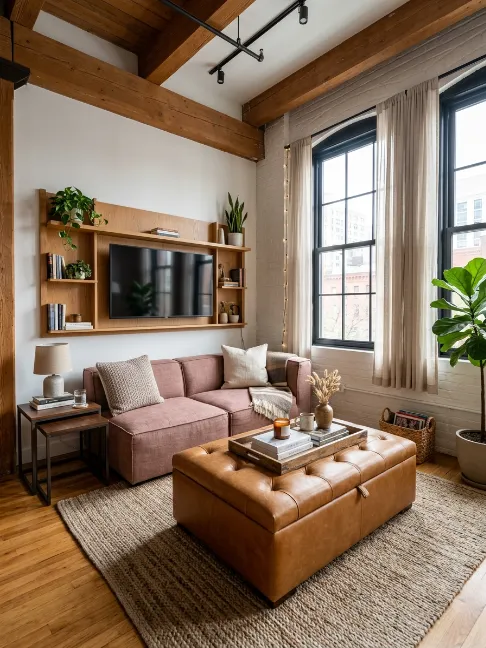
Bro, if your furniture only does one job in a small loft, it’s not pulling its weight. Every single piece needs to multitask. This isn’t a luxury — it’s survival.
Here’s what actually works:
- Storage ottomans instead of a plain coffee table — I use mine for blankets, board games, and things I don’t want visible but need access to regularly
- Sofa beds — yeah, they’ve come a long way from those terrible fold-out mattresses. Modern ones are genuinely comfortable
- Nesting side tables — pull them out when you need them, tuck them away when you don’t. This one I tried at home and it worked brilliantly
- Benches with hidden compartments — perfect under windows
- Extendable dining tables — this one flopped for me though, because I kept forgetting to collapse it and it just sat there taking up unnecessary space
Idea #3 — Define Zones Without Walls
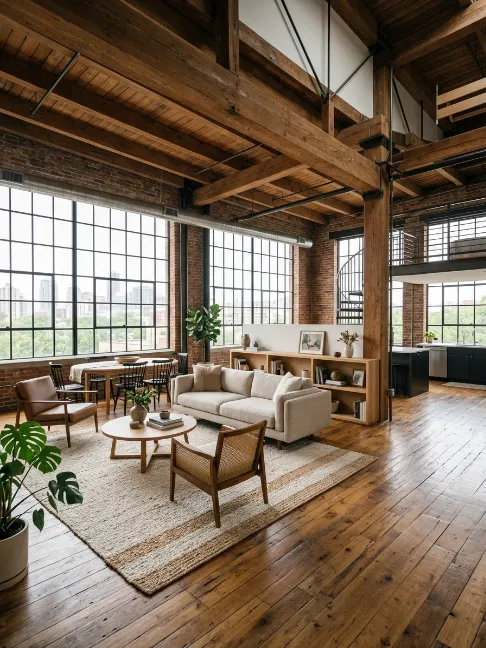
Area Rugs Are Doing More Work Than You Think
A well-placed rug is basically a room divider you can roll up. In my loft, my living room “zone” is defined entirely by a large jute rug — no walls, no dividers, just a rug. And it works. The key is going bigger than you think you need. A rug that’s too small looks awkward and actually makes the space feel more cramped.
Half-Height Bookshelf Dividers
If you want something a bit more physical, a low bookcase placed behind your sofa creates a natural boundary between living and dining zones. You get visual separation, extra storage, and the open-plan feel stays intact. Win-win-win.
Idea #4 — Keep the Colour Palette Light and Airy
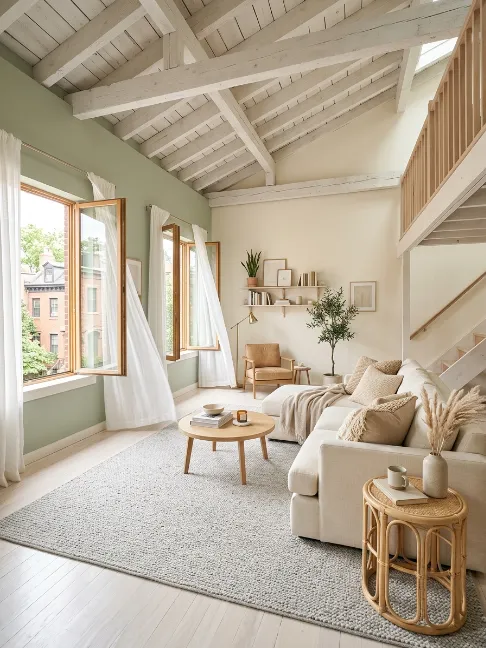
Dark colours in a small loft? Bold move. Sometimes it works — but it’s a risky game. In most cases, lighter shades make a small loft living room feel significantly bigger, taller, and more breathable.
My go-to colour recommendations:
| Colour | Vibe | Best Used On |
|---|---|---|
| Soft white or warm cream | Open, fresh | Walls + ceiling |
| Pale sage or dusty green | Calm, earthy | Accent wall or shelving |
| Light warm grey | Modern, sleek | Sofa or rug |
| Sand or warm beige | Cosy but spacious | Textiles + cushions |
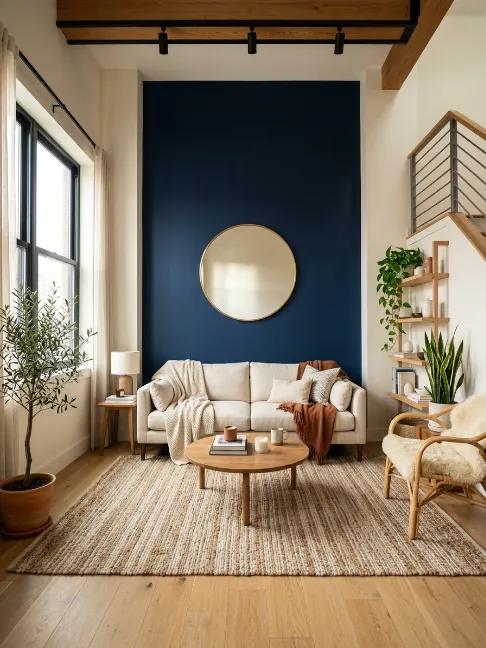
One accent wall in a deeper tone can add personality without closing the space in. Just don’t go dark on all four walls. That’s how you accidentally create a cave. 🙃
Idea #5 — Maximise Every Drop of Natural Light
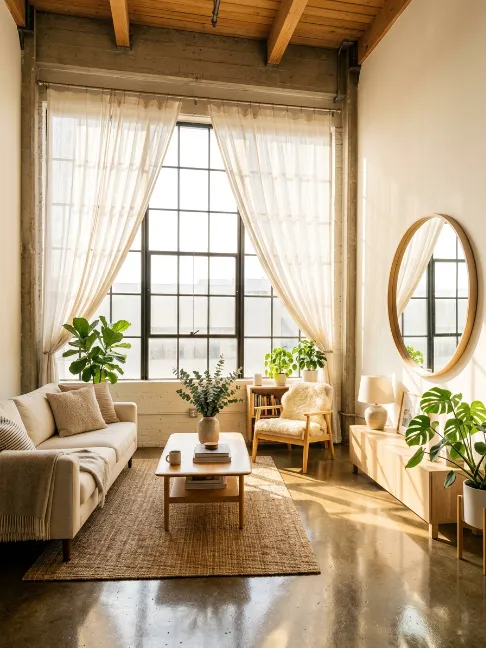
Natural light is the most powerful (and free) design tool you have. Here’s how to make the absolute most of it:
- Hang curtains above and wider than the window frame — makes windows look enormous
- Use sheer curtains instead of heavy drapes — I made the heavy curtain mistake once and regretted it within a week
- Place mirrors opposite windows to bounce light around the room
- Keep windowsills completely clear — seriously, clear them off right now
Honestly, maximising light should happen before you buy a single piece of furniture. It affects how every other design decision looks and feels.
Idea #6 — Lighting That Does Double Duty
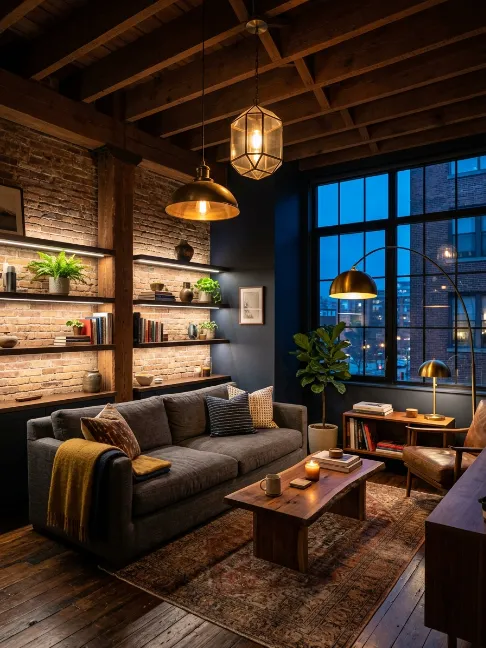
Pendant Lights Are a Loft’s Best Friend
High ceilings are basically begging for a dramatic pendant light. A statement pendant hanging at varying heights draws the eye upward, fills that vertical space, and makes the room feel deliberately designed. I went with two mismatched pendants in my space — slightly off-trend, but it works and it’s very me.
Layer Your Lighting Like a Pro
Layered lighting changes the entire mood of a loft living room. Overhead lights for functionality, floor lamps for warmth, and accent lighting for atmosphere. The difference between one flat overhead light and a properly layered scheme is genuinely insane — like night and day.
Idea #7 — Low-Profile Furniture for the Win
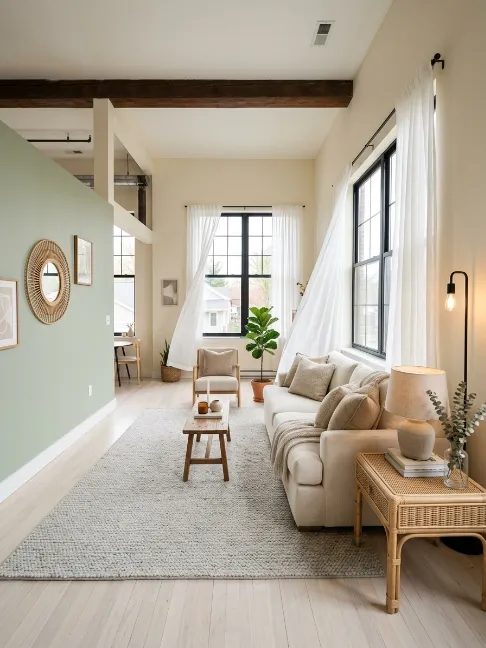
High-back sofas visually shrink a room by blocking sightlines. In a loft, low-profile furniture is almost always the smarter call. It keeps the space feeling open, lets light travel through the room freely, and — crucially — emphasises those gorgeous high ceilings you’re lucky enough to have.
Look for sofas with slim, visible legs. Avoid anything that looks chunky or oversized. Armchairs with a small footprint work brilliantly as accent seating without dominating the room.
Idea #8 — Mirrors, Mirrors, Mirrors
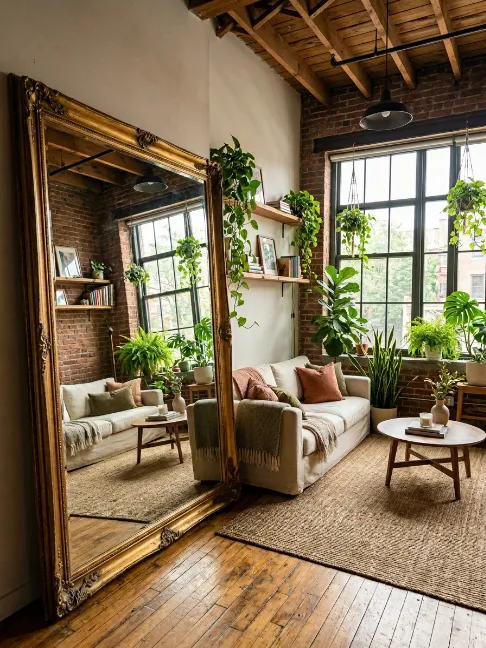
Okay, this sounds obvious but hear me out — most people use mirrors too small and in the wrong spots. A large mirror (and I mean genuinely large) on one wall can make a loft living room feel almost double its actual size. It’s not magic, it’s just smart design.
Options that work well:
- A full-length mirror leaned casually against a wall (effortless, looks great)
- A gallery of smaller mirrors for an eclectic, artistic vibe
- A large framed mirror positioned to reflect your best window light
This is one of those “why didn’t I do this sooner” moments. Trust me on this one.
Idea #9 — Built-In Seating for Awkward Spaces
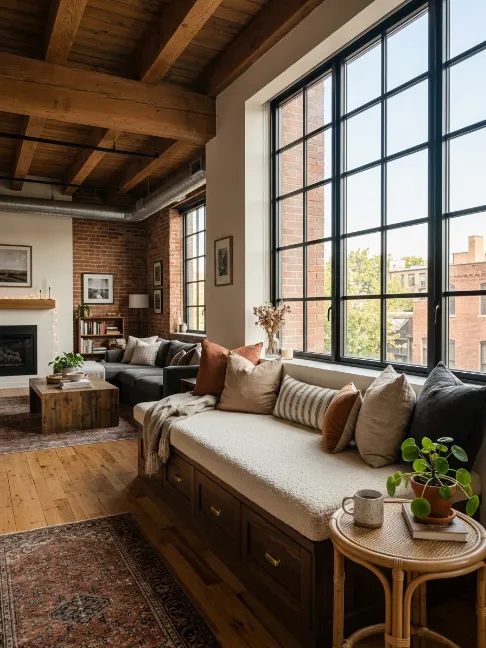
Got an odd nook? A low-ceiling spot under a mezzanine? An alcove near a window? Built-in seating with storage underneath is the answer. It turns an awkward architectural feature into a genuinely useful, good-looking design element. Add cushions, a throw, and a small side lamp — boom, you’ve got a reading nook that people will literally compliment every time they visit.
Idea #10 — Traffic Flow Matters More Than You Think
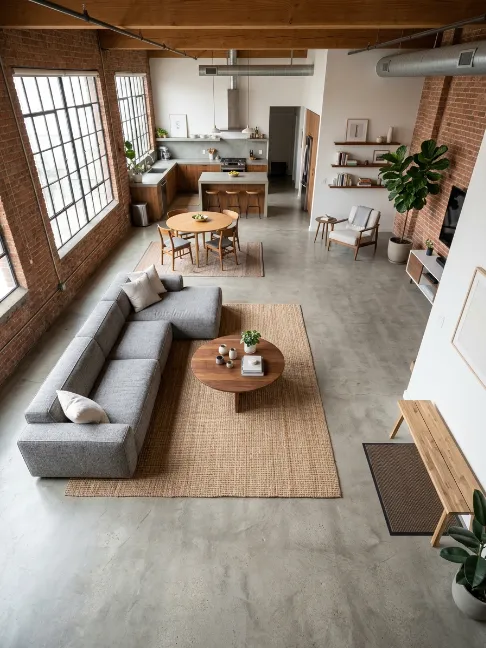
Here’s something design blogs don’t talk about enough: how people move through your space. A room that looks fine in photos can feel horrible to actually live in if the flow is wrong.
Leave at least 36 inches of clearance between furniture pieces. Don’t block the natural path from one zone to another. And — this one surprises people — push furniture slightly away from the walls rather than flush against them. Counterintuitive, but it actually makes the room feel larger.
Idea #11 — Hang Artwork Higher Than Normal
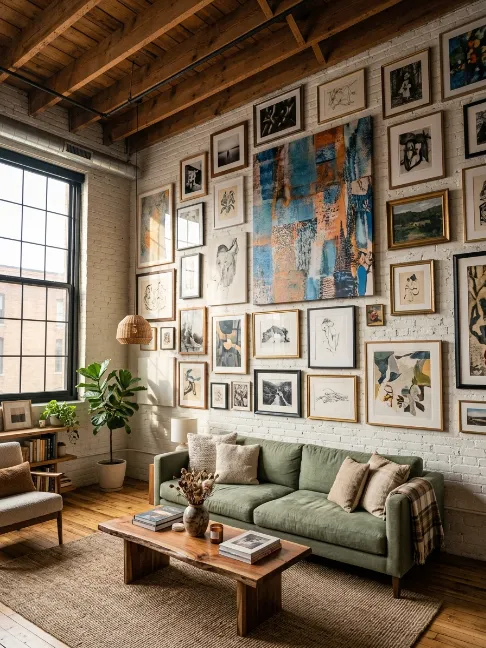
In a loft with generous ceiling height, hanging art at standard eye level leaves a big blank expanse above.
Hang pieces slightly higher than you normally would, or build a gallery wall that climbs upward toward the ceiling.
It fills that vertical space beautifully and makes the whole room feel taller and more considered.
Idea #12 — Curtains as Soft Room Dividers
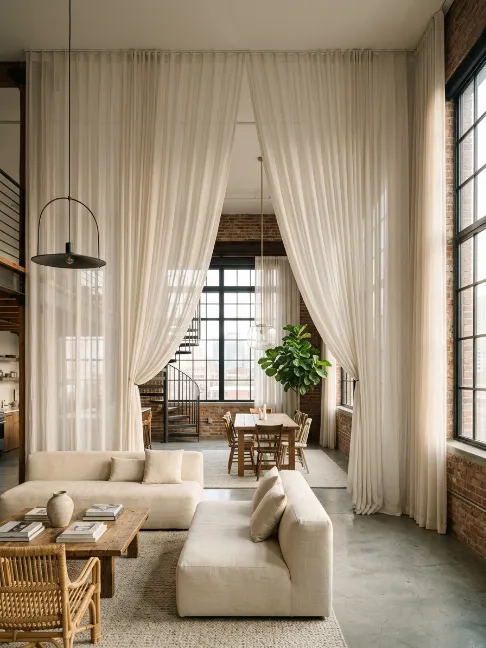
Floor-to-ceiling curtains make surprisingly effective zone dividers in an open loft. Pull them closed for privacy and a cosier atmosphere, open them up to restore the open-plan flow.
It’s flexible, relatively affordable, and honestly looks beautiful when done right. Way more elegant than a chunky freestanding divider, IMO.
Idea #13 — Choose Your Sofa Very Carefully
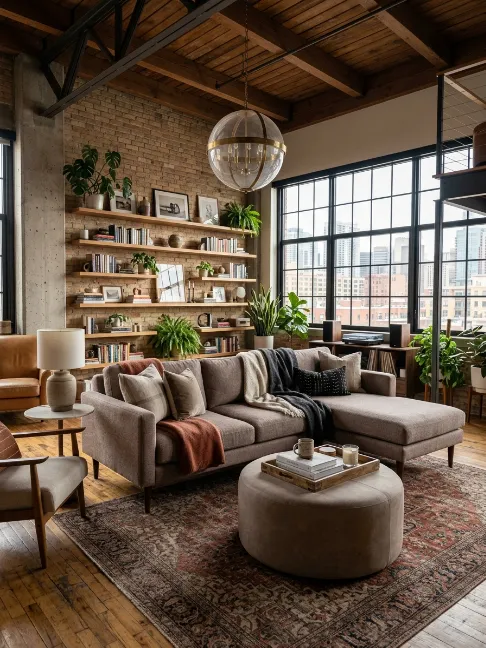
Your sofa is probably the single largest piece of furniture in your loft living room. It sets the tone for everything else. Choose a sofa that’s too big and the whole room suffers. Choose well and everything else falls into place.
What to look for:
- Modular designs that adapt to different layouts — I switched to a modular sofa two years ago and haven’t looked back
- Chaise sections that double as a lounge spot (underrated, honestly)
- Sofa beds if guests are a regular thing in your life
- Nothing wider than 84 inches in a compact loft space
FYI — if you’re still shopping on size alone without considering leg style and profile height, you’re missing half the equation.
Idea #14 — Texture Over Clutter
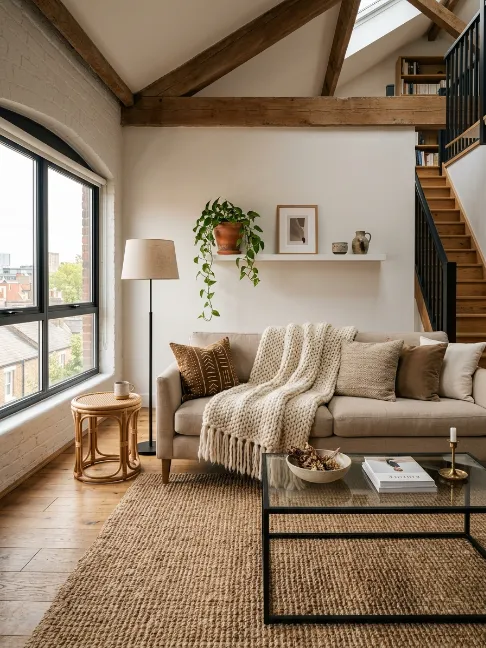
When you can’t add more stuff, add texture instead. Layering different textures creates visual richness and warmth without physically crowding the space. Think a chunky knit throw over a linen sofa, a jute rug under a glass coffee table, a rattan side table next to a sleek metal floor lamp.
Mix matte and glossy finishes. Combine natural materials (wood, rattan, linen) with sleeker ones (glass, metal, concrete). The contrast is what makes it look intentional rather than accidental.
Idea #15 — Edit Your Decorative Items Ruthlessly
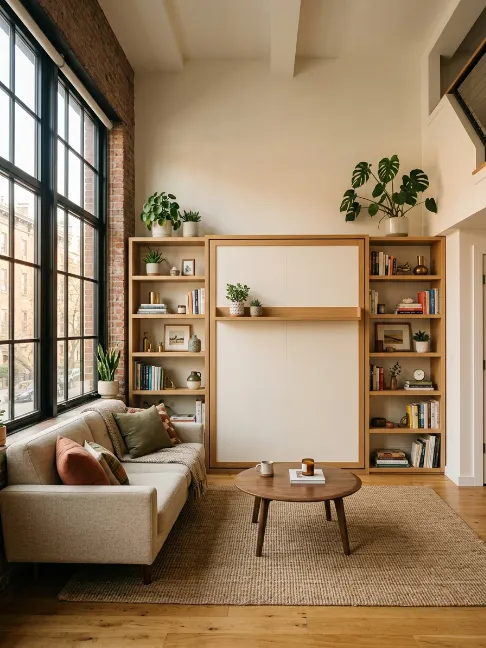
Minimalism isn’t about having nothing — it’s about having the right things. In a small loft, every decorative object needs to earn its place. Ask yourself honestly: does this add beauty, meaning, or function? If it’s a no to all three, find it a new home.
Honestly, this trend of covering every surface with stuff feels a bit outdated now. The loft spaces I find most impressive are the ones where someone has clearly curated rather than accumulated.
Idea #16 — Plants Bring Life Without Eating Space
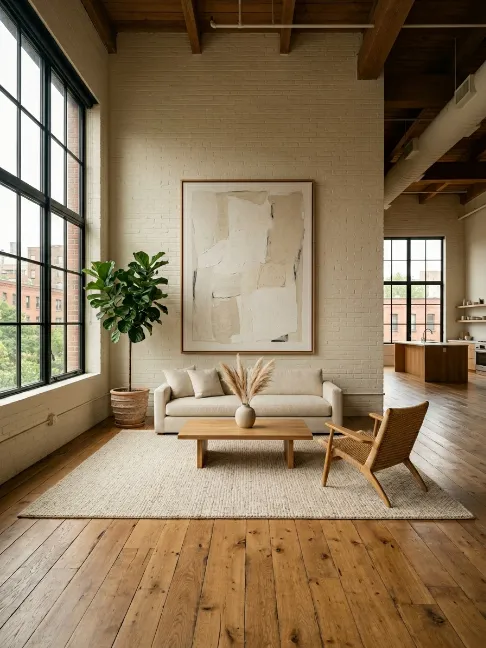
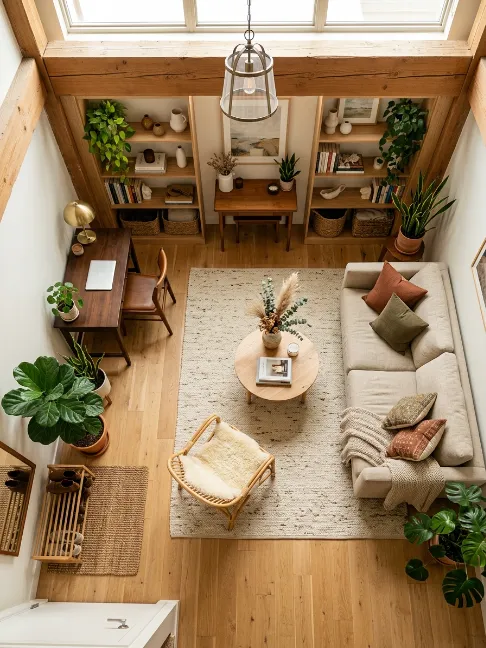
Plants are brilliant in loft living rooms because they add colour, texture, and life without the visual weight of furniture. The key is choosing the right plants for a small space.
- Tall floor plants like fiddle-leaf figs or snake plants — they emphasise height and look incredibly cool
- Trailing plants on high shelves — they add organic flow downward and soften hard edges
- Small succulents on a windowsill — easy, low maintenance, adds a little green without demanding much space
For killer plant styling ideas specifically for small spaces, Apartment Therapy is genuinely one of the best resources around.
Idea #17 — Use the Space Under the Mezzanine
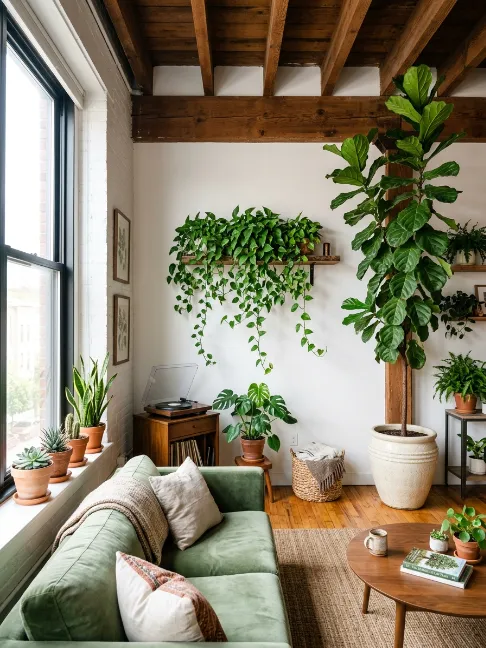
If your loft has a mezzanine or upper sleeping level, the space underneath it is pure design gold. Low-ceiling zones work brilliantly as reading nooks, mini home offices, or compact entertainment setups. Add a low sofa or floor cushions, a small rug, some task lighting — suddenly you’ve got a cosy secondary zone that feels intentional and inviting.
Idea #18 — Murphy Beds for Studio-Style Lofts
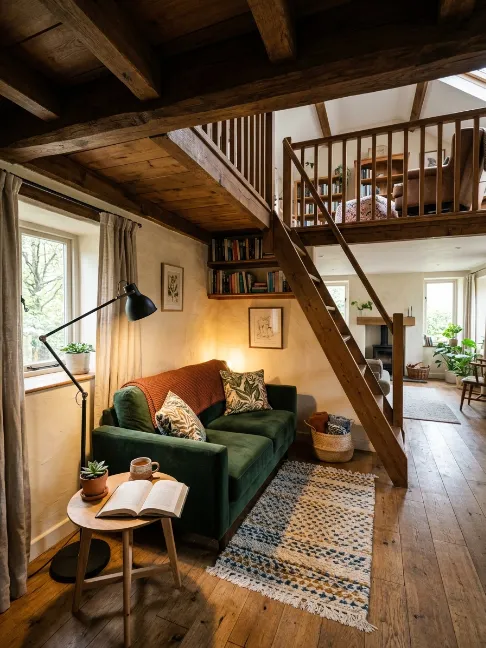
If your loft living room also doubles as a sleeping space, a Murphy bed (wall bed) might be the most transformative investment you make. Modern Murphy beds are genuinely impressive — they fold away cleanly, look good closed, and some even incorporate a sofa into the design.
For inspiration and practical advice, Houzz’s small space solutions has some excellent real-life examples.
Idea #19 — Create a Strong Focal Point
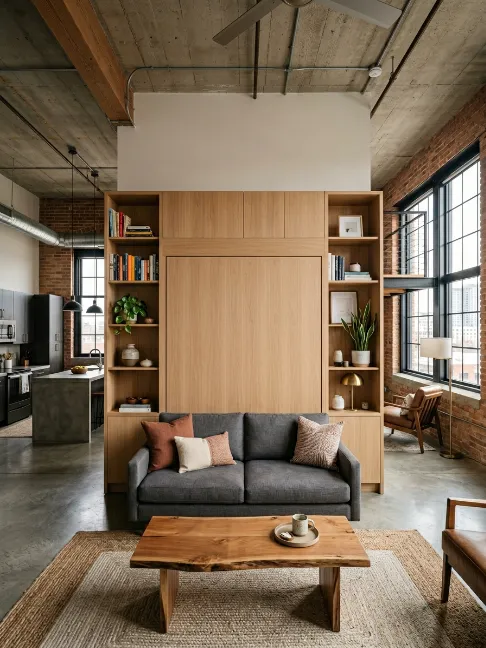
Every well-designed room needs one thing your eye naturally lands on when you walk in. In a small loft living room, a clear focal point actually makes the space feel more organised and — oddly — larger.
Great focal point options:
- A bold gallery wall above the sofa
- A statement fireplace (even a freestanding electric one works brilliantly)
- One oversized piece of art
- An exposed brick feature wall that the loft already has built in
Pick one. Commit to it. Build the rest of the room around it.
Idea #20 — Float Your Furniture
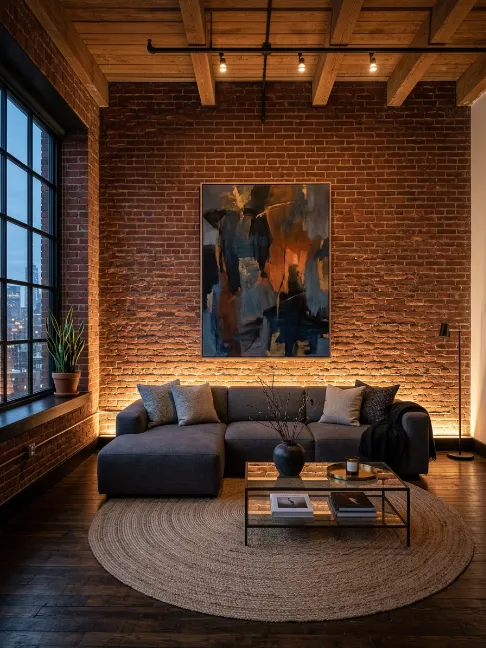
Stop pushing everything against the walls — it’s one of the most common small-space mistakes people make. Floating your furniture slightly inward creates natural conversational groupings and — this genuinely surprised me — makes the room feel bigger, not smaller. The breathing room between furniture and wall does something visually that’s hard to explain but easy to see once you try it
Idea #21 — Glass and Acrylic Furniture for Visual Lightness
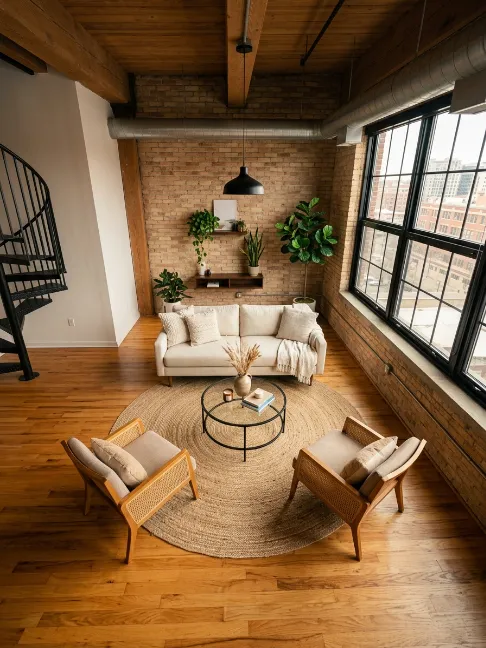
Glass coffee tables, acrylic chairs, lucite side tables — these pieces take up physical space but barely register visually. In a small loft living room, that’s incredibly valuable. They let light pass through, don’t block sightlines, and add a sleek, modern edge to the space. Paired with more textural elements like a jute rug or wooden shelves, they look absolutely killer.
Idea #22 — One Bold Statement Wall
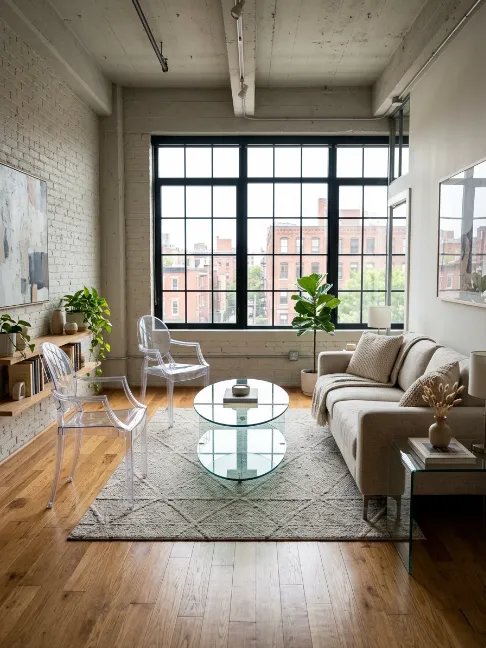
A single bold accent wall does two things brilliantly: it adds serious personality and it gives the room a clear visual anchor. Deep paint, exposed brick, wood panelling, or dramatic wallpaper — any of these works. Just one wall. Not two, definitely not three. The Spruce has a great guide on choosing the right accent wall treatment for smaller spaces if you’re not sure where to start.
Idea #23 — Smart Storage Solutions That Don’t Scream “Storage”
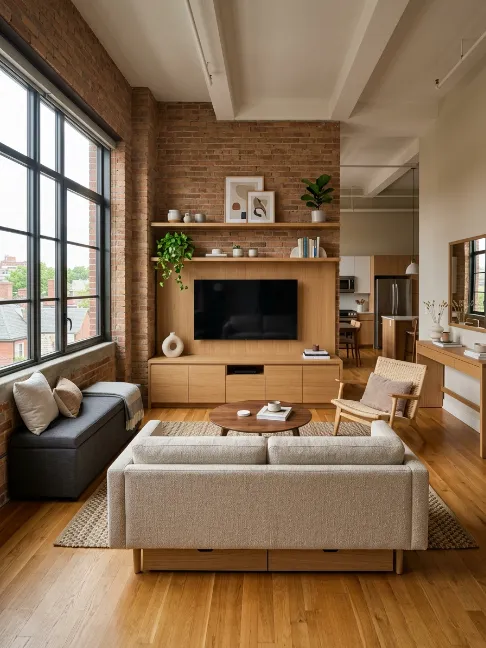
The goal is storage that blends in or disappears entirely. Nobody wants their living room to look like a storage unit. Here’s what actually works in a loft:
- Floating shelves — keeps floors clear and looks intentional
- Storage ottomans — already covered this but worth repeating, they’re genuinely brilliant
- Wall-mounted TV units with integrated shelving — frees up significant floor space
- Under-sofa storage drawers — for the stuff you need but don’t want visible
- Vertical magazine holders on walls — small but surprisingly effective
Idea #24 — Make It Actually Feel Like You
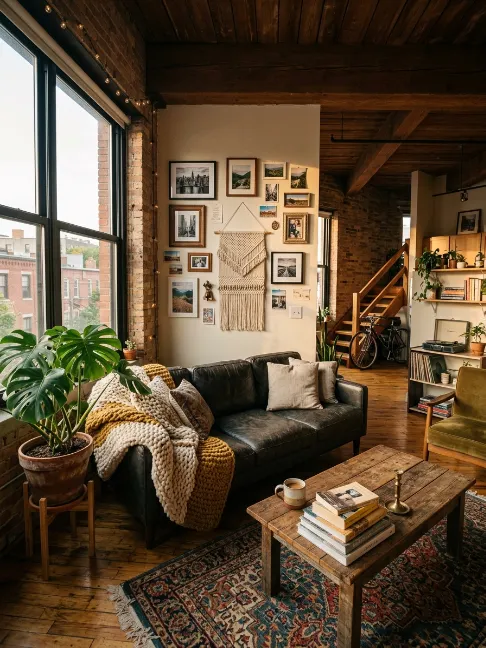
Here’s my honest final thought: all these rules and ideas are starting points, not a cage. The best small loft living rooms I’ve ever walked into had one thing in common — a real person clearly lived there. A favourite print, a weird vintage lamp from a car boot sale, a stack of well-worn books, a plant that’s slightly too big for the space but you love it anyway.
Design it to work. Then design it to feel like home.
Quick Comparison — Best Strategies at a Glance
| Strategy | Impact Level | Cost Range | My Rating |
|---|---|---|---|
| Vertical shelving | Very High | £50–£300 | ⭐⭐⭐⭐⭐ |
| Multi-functional furniture | Very High | £100–£800 | ⭐⭐⭐⭐⭐ |
| Strategic mirrors | High | £30–£200 | ⭐⭐⭐⭐ |
| Floating furniture layout | High | Free | ⭐⭐⭐⭐⭐ |
| Smart lighting layers | High | £60–£400 | ⭐⭐⭐⭐ |
Frequently Asked Questions
What’s the best sofa size for a small loft living room?
Aim for nothing wider than 84 inches in a compact loft. Modular sofas are your best bet because you can reconfigure them as your needs change. Low-profile designs with visible legs always work better than chunky high-back options in loft spaces.
How do I make my loft living room feel warmer without making it feel smaller?
Layer your textures — a wool rug, linen cushions, warm-toned bulbs in your lighting, and natural wood accents all add warmth without adding visual bulk. Swap cool white bulbs for warm white (2700K–3000K) and the entire atmosphere shifts.
Should I completely avoid dark colours in a small loft?
Not completely. One dark accent wall can actually add depth and drama that makes a loft feel more dynamic. The mistake is going dark on multiple walls or the ceiling — that’s when things start to close in fast.
Can I fit a dining area in a small loft living room?
Yes, absolutely. A wall-mounted fold-down table is the smartest option if space is really tight. If you have slightly more room, a small round table (round is better than rectangular in compact spaces) with two or three slim chairs works beautifully. Zone it with a separate rug to keep it visually distinct from the living area.
Is a Murphy bed worth the investment for a loft?
100% yes if your loft living room doubles as a sleeping space. Modern Murphy beds look genuinely good when closed — some even incorporate sofas or desks — and the floor space you reclaim during the day is transformative. It’s one of those investments that pays off every single day.
Final Thoughts
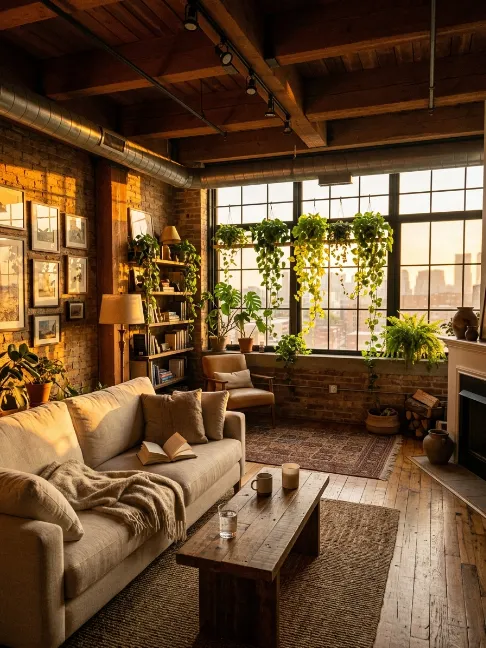
A small loft living room isn’t a compromise — honestly, I’d argue it’s a privilege. You’ve got height, character, and an open layout that most people would genuinely love to have. The trick is just making smart, intentional choices rather than filling the space and hoping for the best.
Start with two or three ideas from this list. See how they feel. Build from there. Great design is rarely about doing everything at once — it’s about doing the right things, consistently, over time.
So — which of these ideas are you trying first? Drop it in the comments, I’d genuinely love to know! 👇
