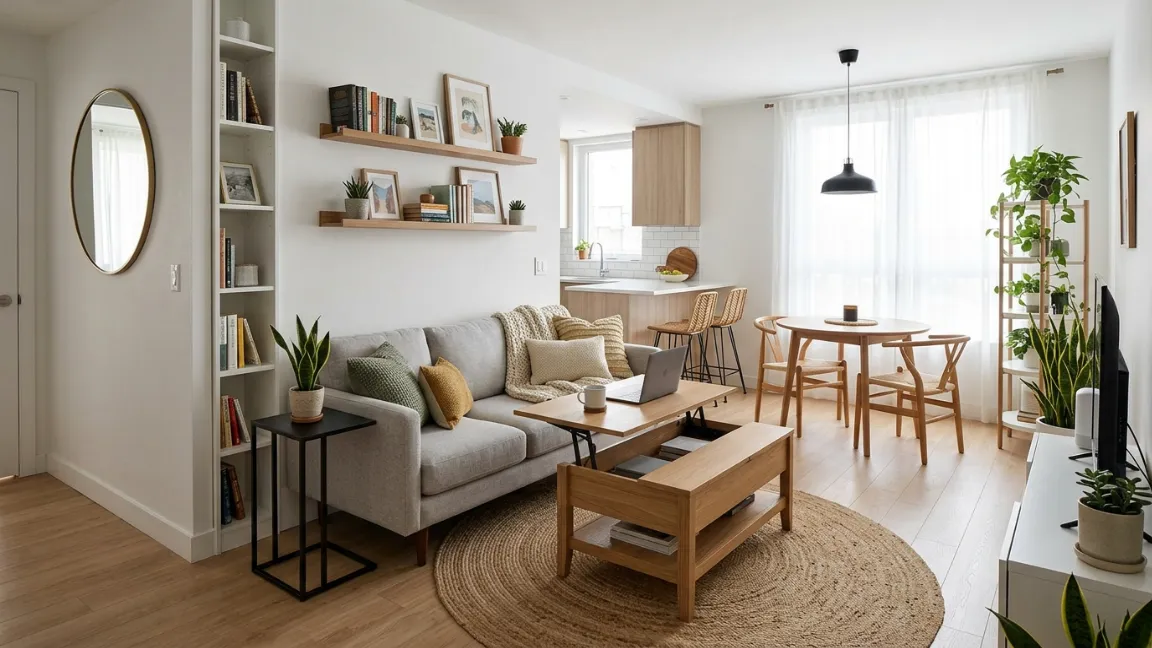
Okay, real talk — I’ve stood in the middle of my tiny living room holding a tape measure and a lukewarm cup of tea, genuinely wondering if I should just give up and move.
Maybe you’ve been there too. Small open-plan living rooms are brutal when you don’t know the tricks. But here’s the thing: once you crack the code, a compact space can honestly feel more curated, more intentional, and more stylish than a massive room with no direction.
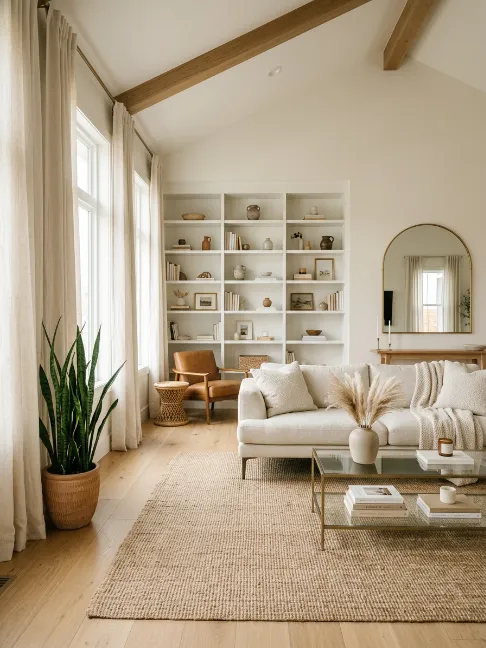
I’ve pulled together 32 ideas that actually work — some I’ve tried myself, some I’ve learned from designers, and a couple I stumbled across at 2am on a home décor rabbit hole. No fluff, no filler. Let’s get into it.
Quick-Glance Info Table
| Topic | Key Focus |
|---|---|
| Space type | Small open-plan living room |
| Best starting move | Light wall color + curtain height hack |
| Budget range covered | $20 — $1,500+ |
| Biggest mistake people make | Pushing all furniture against walls |
1. Start With Light, Airy Wall Colors
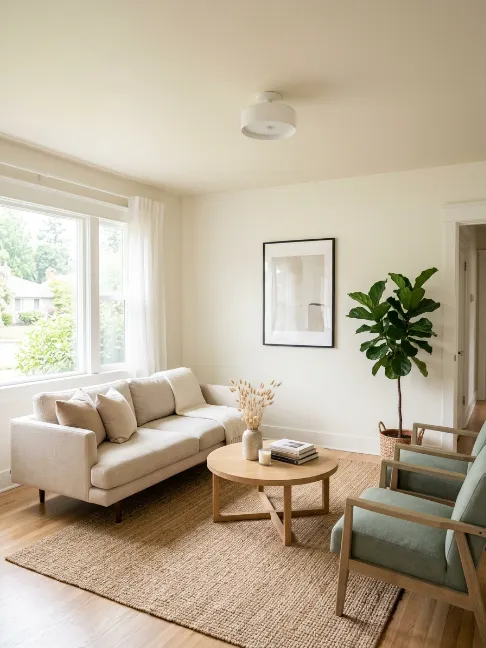
Why Your Wall Color Is Doing More Work Than You Think
This is always my first suggestion because it costs the least and delivers the most.
I repainted my living room in a warm off-white (it was a deep teal before — don’t ask) and the difference was almost embarrassing. Like, how was I living in a cave for three years?
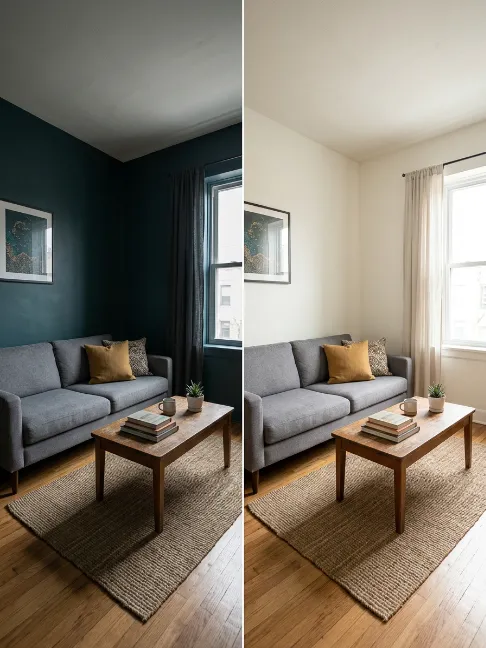
Stick to a monochromatic or near-monochromatic palette on the walls and ceiling. Matte finishes work better than glossy ones in small spaces because they absorb light rather than bouncing it around chaotically.
And please — no dark accent walls unless you’re very, very deliberate about it.
2. Multi-Functional Furniture Is Non-Negotiable
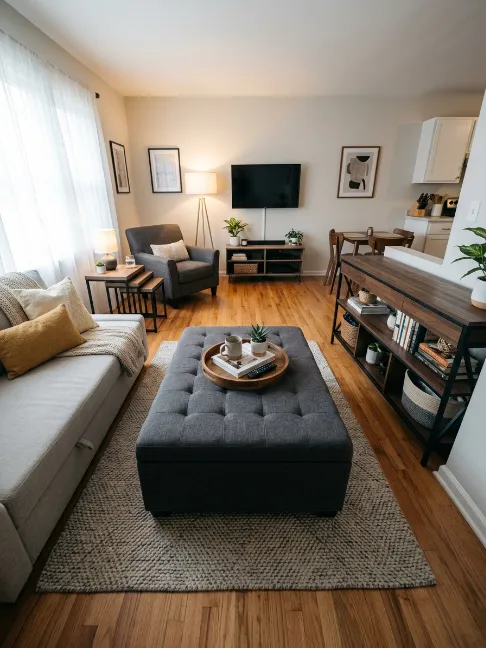
The Best Furniture Doubles as Storage
Bro, this is the move. If your coffee table doesn’t store anything, it’s just taking up floor space for no reason.
Every single piece of furniture in a small open-plan living room needs to do at least two jobs. No exceptions.
Here’s what to look for:
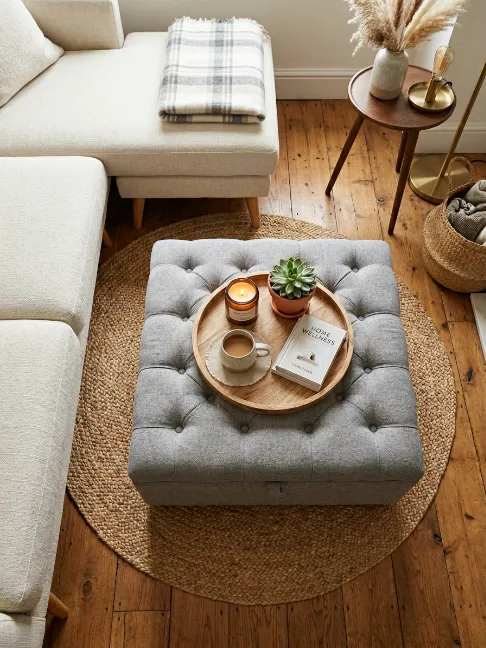
- Storage ottomans — sit on them, store blankets inside, use as a coffee table. Three jobs. Iconic.
- Sofa beds — obvious, but underrated for living rooms that double as guest spaces
- Nesting tables — I tried a set of three from IKEA and honestly they changed my life a little
- Console tables with shelves — great room dividers that also hold your stuff
- Lift-top coffee tables — this one flopped for me aesthetically, but storage-wise? Chef’s kiss.
IMO, swapping regular furniture for multi-functional pieces is the single biggest upgrade you can make. I freed up an entire cupboard’s worth of clutter just by switching my coffee table.
3. Float Your Furniture Away From the Walls
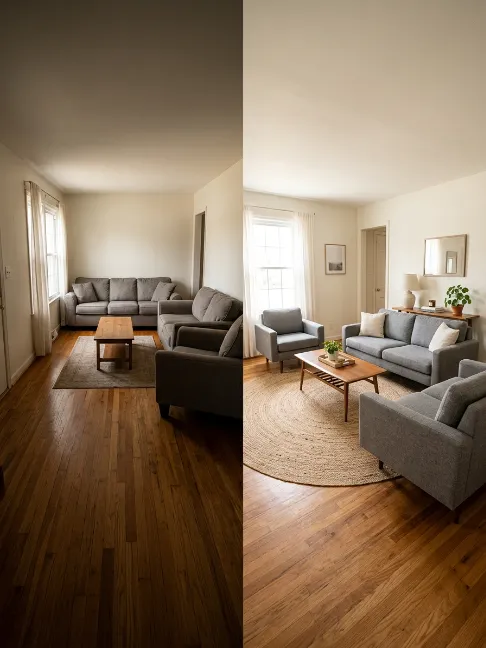
The Counterintuitive Rule That Actually Works
Most people push everything against the walls to “save space.” I get the logic — but it’s wrong, and it makes rooms feel smaller, not bigger.
When you float your sofa a few inches away from the wall, it creates breathing room and makes the space feel like it was designed rather than crammed together.
Try pulling your sofa at least 6–12 inches from the wall and arrange chairs facing it to create a proper conversation zone.
The room will immediately feel more intentional. It sounds insane until you try it. Then you’ll never go back. Wow!
4. Choose Furniture With Visible Legs
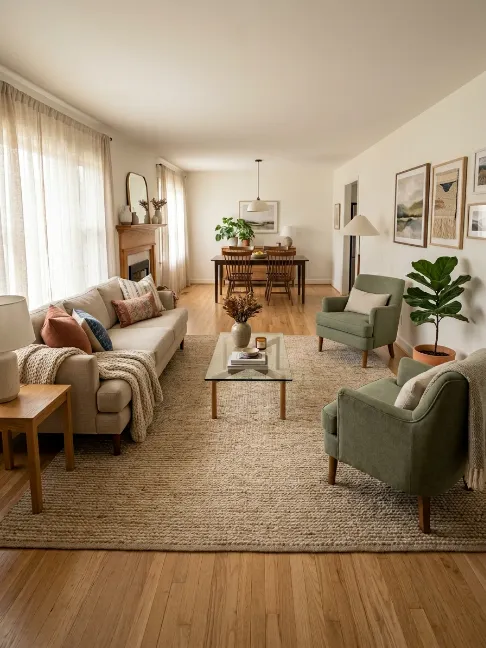
The “Legs” Rule Every Designer Swears By
This is one of those things that sounds almost too simple — but it genuinely works. Sofas and chairs with visible legs allow light to travel under the furniture, which tricks the eye into perceiving more open floor space.
Skirted sofas that reach the floor? They visually eat your room. Avoid them entirely in a small space. Look for legs that are at least 4–6 inches tall, in wood or metal finishes that complement your palette.
Mid-century modern furniture nails this every time — those tapered wooden legs are basically a cheat code for small rooms.
5. Go Big With Your Area Rug
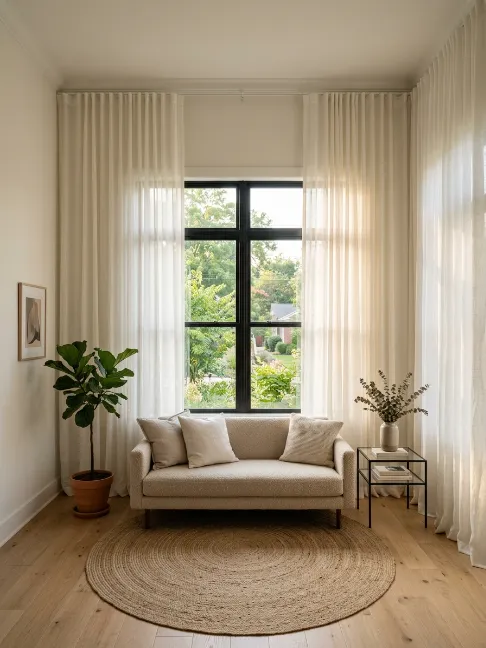
Yes, Bigger Really Is Better Here
Here’s where most people mess up: they buy a rug that’s too small, it sits awkwardly in the centre of the room, and the whole space looks choppy.
A large area rug that fits under all four legs of your main seating anchors the zone and makes the room feel cohesive.
According to Architectural Digest, the rug should extend at least 18–24 inches beyond the sofa on each side.
In an open-plan space, the rug is doing the job of a wall — it’s defining your living zone without actually enclosing it. Honestly, this trend of tiny accent rugs feels outdated now. Go big or go home.
6. Hang Curtains High and Wide
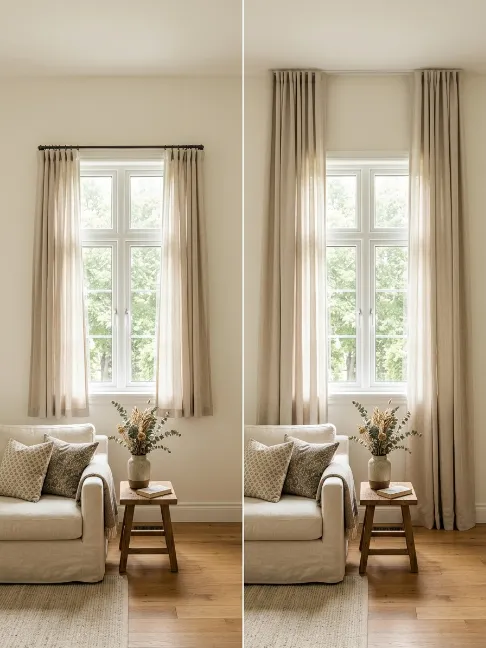
The Cheapest Room-Transformation Trick I Know
Mount your curtain rod as close to the ceiling as possible, and extend it about 12 inches beyond the window frame on each side.
This makes your windows look massive and your ceilings feel dramatically higher. The whole thing cost me about £35 in hardware and a Sunday afternoon — and people genuinely asked if I’d renovated.
Use light, floor-length curtains in a neutral colour. Linen is my personal favourite — it moves beautifully and filters light in a way that feels warm and luxurious rather than harsh.
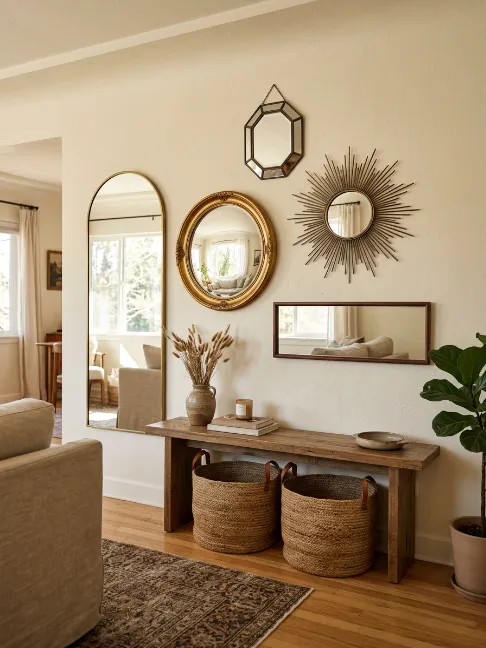
7. Use Mirrors Strategically (Not Obsessively)
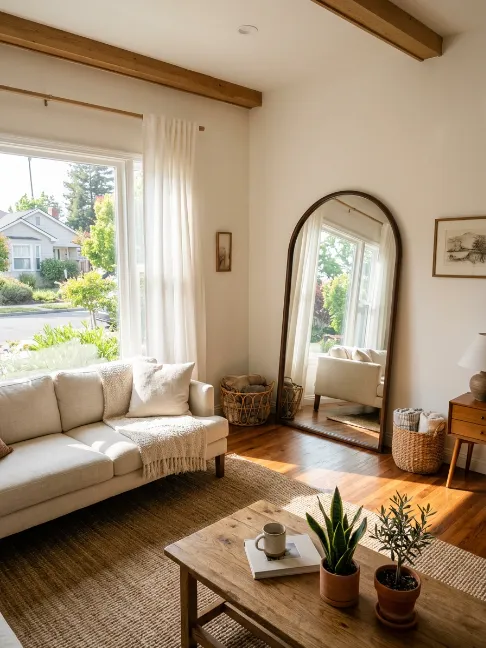
One Big Mirror Beats Ten Small Ones Every Time
A large mirror placed opposite a window doubles your natural light and creates a convincing illusion of depth. But here’s the thing — mirrors only work when they’re placed thoughtfully. Random mirrors scattered around the room just look like a car boot sale.
| Placement | Effect |
|---|---|
| Opposite a window | Doubles natural light in the room |
| End of a narrow room | Extends perceived depth significantly |
| Behind a sofa or console | Opens up the back wall visually |
| Gallery wall of mixed mirrors | Adds dimension and a designer look |
8. Go Vertical With Shelving
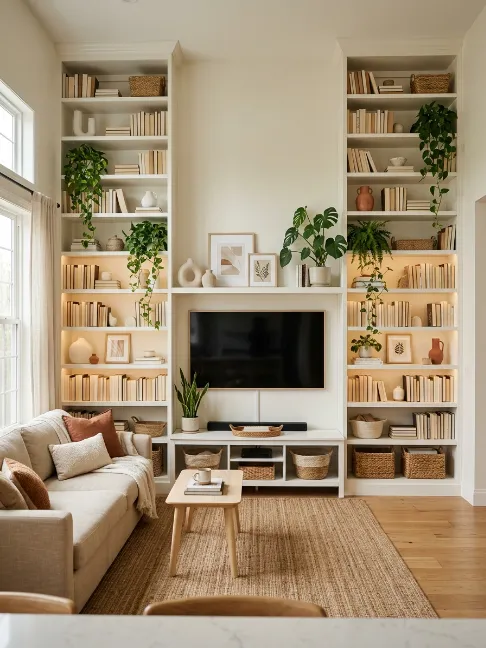
Your Ceiling Is Wasted Space Right Now
Floor-to-ceiling shelving draws the eye upward and provides serious storage without using any extra floor space.
This is insane how much difference it makes visually. Built-in bookshelves flanking a fireplace or TV look genuinely custom — even when they’re IKEA BILLY units with a lick of paint on them.
Use the top shelves for pretty, decorative items and lower shelves for real-life storage. Keep it edited — don’t just cram every book and trinket up there. Breathing room between objects makes the whole thing look intentional rather than chaotic.
9. Choose a Low-Profile Sofa
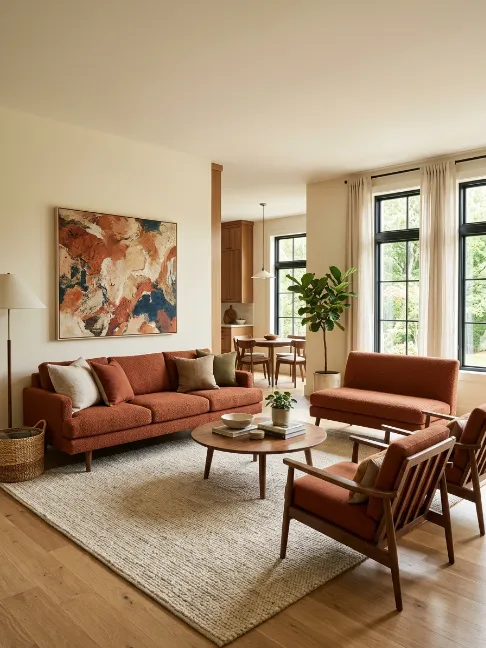
High Backs Are the Enemy in a Small Room
A sofa with a high back creates a visual wall inside your room — cutting the space in half. Low-profile sofas with a back height around 30–33 inches keep the sightlines open and make the room feel more expansive.
Pair it with a similarly scaled loveseat or two low armchairs. Everything should sit at roughly the same visual height so the room reads as one cohesive zone rather than a jumble of competing furniture.
10. Try Glass or Acrylic Furniture Pieces
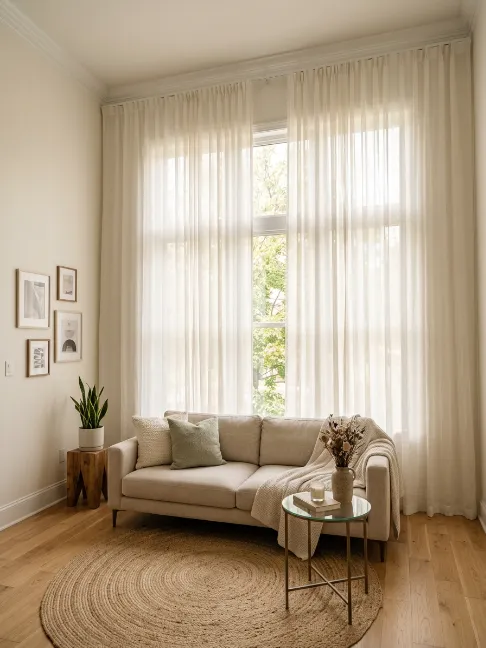
Invisible Furniture — Literally
A glass coffee table or an acrylic side chair takes up physical space but almost zero visual space.
The eye passes straight through it, which keeps the room feeling open. This is especially useful in a small open-plan layout where you need surfaces and seating but don’t want more visual weight.
Trust me — the first time I swapped a chunky wooden coffee table for a glass one, the room felt like someone had opened a window. It’s one of those changes you can’t un-see.
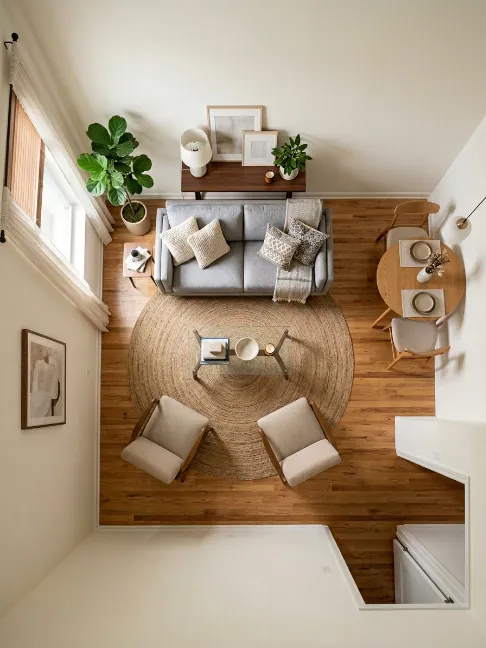
11. Define Zones Without Walls
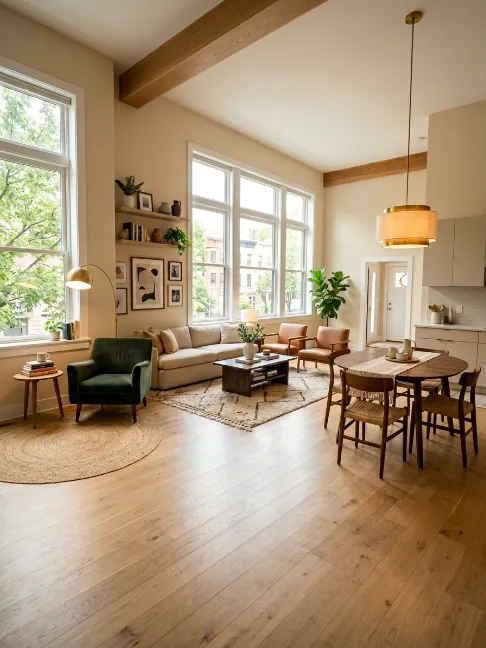
Rugs, Light, and Furniture Do the Heavy Lifting
In an open-plan space, zone definition is everything. Without actual walls separating the living area from the dining or kitchen space, you need to be smart about creating visual boundaries.
Here’s how to do it without spending a fortune:
- A large area rug anchors the seating zone clearly
- A pendant light over the dining table signals a separate zone
- Floor lamps create a cosy reading corner within the living area
- A console table or open bookcase acts as a subtle room divider
- I tried using a curtain as a divider once — honestly looked terrible, don’t bother 😅
12. Keep Your Colour Palette Cohesive
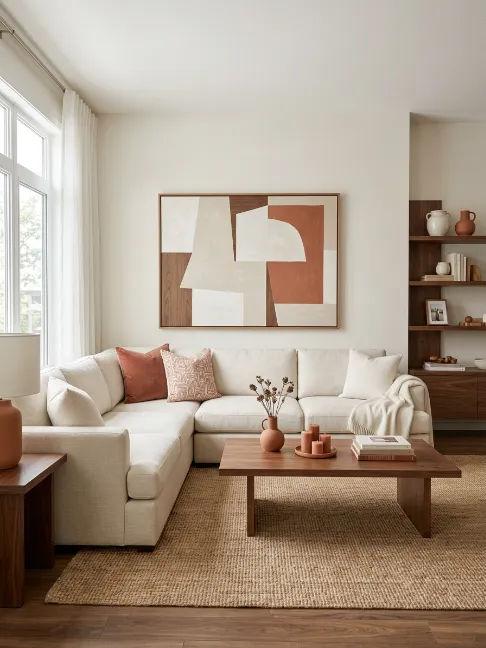
Three Colours Max — That’s the Rule
When every zone in an open-plan space uses a wildly different colour palette, the eye doesn’t know where to land and the room feels chaotic.
Pick three colours max — one neutral base, one warm mid-tone, one accent — and run them through the entire space consistently.
House Beautiful calls this the 60-30-10 rule: 60% dominant colour, 30% secondary, 10% accent. It sounds rigid but it’s actually incredibly freeing because you never have to second-guess whether things match.
13. Built-In Storage Is the Holy Grail
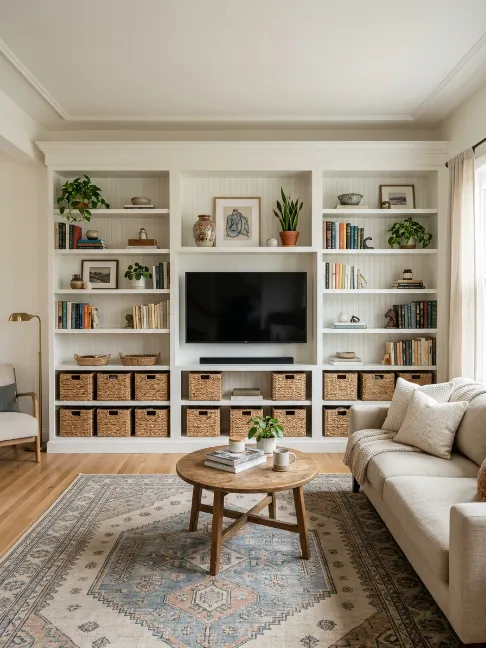
Nothing Beats Storage That Doesn’t Protrude Into Your Room
Under-stair storage, window seat benches with hidden compartments, wall-recessed shelving — anything that stores without eating into your floor space is worth its weight in gold.
IKEA’s BILLY and KALLAX systems can achieve near-custom built-in results for a fraction of the price if you’re willing to put in the effort.
I built a faux built-in using three BILLY bookcases and some crown moulding. People genuinely think it was professionally fitted. Cost me about £280 total and a very long Saturday. Worth every minute.
14. Add Plants — But Scale Them Right
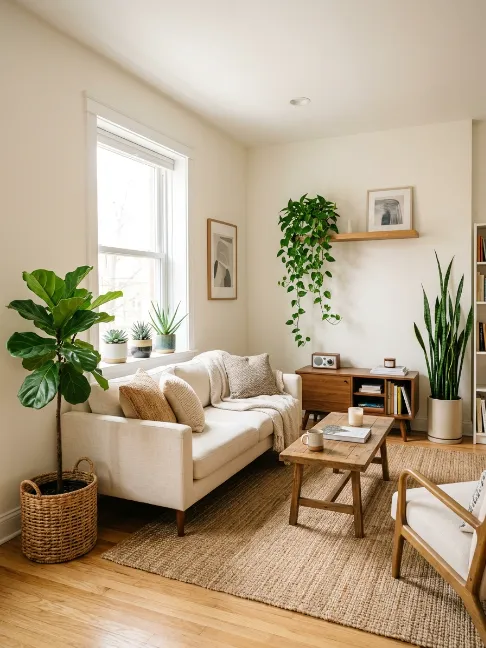
Don’t Let a Massive Plant Steal Your Square Footage
Plants make a space feel alive, layered, and well-loved — but in a small room, a towering fiddle-leaf fig in the corner just makes things feel more cramped. Scale your plants to your room, not to your ambitions.
Go for:
- Tall, slim plants like snake plants or tall bamboo — they draw the eye upward without spreading out
- Trailing plants on shelves — adds texture without using floor space at all
- Small succulents on windowsills — a low-effort win that makes the room feel curated
- I’ve killed three pothos plants and I still recommend them — they’re basically unkillable if you water them more than once a month
15. Rounded Furniture Edges Over Sharp Corners
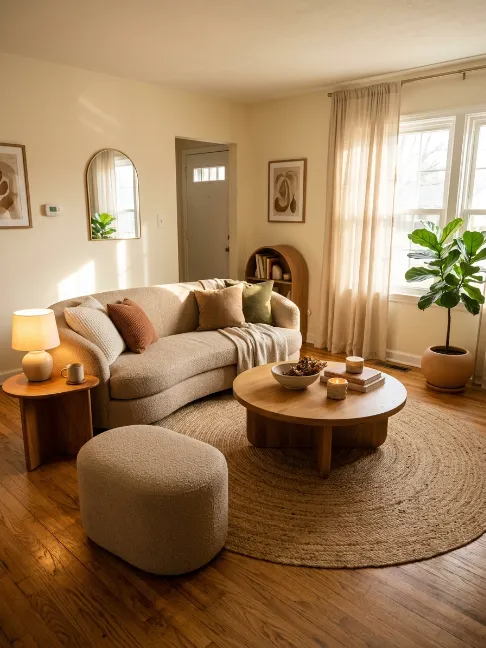
Your Room Will Thank You
Sharp-cornered furniture feels aggressive and blocky in compact spaces — and honestly, it’s just less pleasant to live with.
Rounded coffee tables, curved sofas, and oval dining tables keep the space feeling soft, open, and easy to move through.
Have you ever walked into a room and immediately felt at ease without quite knowing why? Curves are usually the answer.
16. Protect and Maximise Natural Light
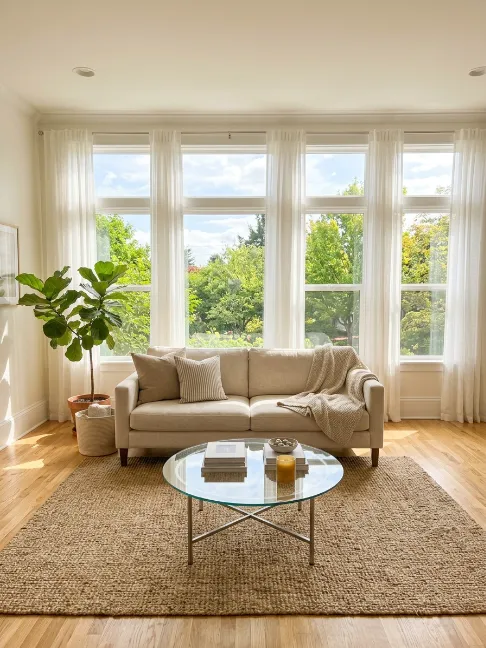
Natural Light Is Free Space — Don’t Block It
Keep the areas around your windows completely clear of bulky furniture. Use sheer or light-filtering curtains instead of heavy drapes that block light when closed.
If your room skews dark, mirrors and warm layered lighting can compensate — but nothing truly replaces a sun-flooded room.
17. Consider a Murphy Bed for Dual-Use Rooms
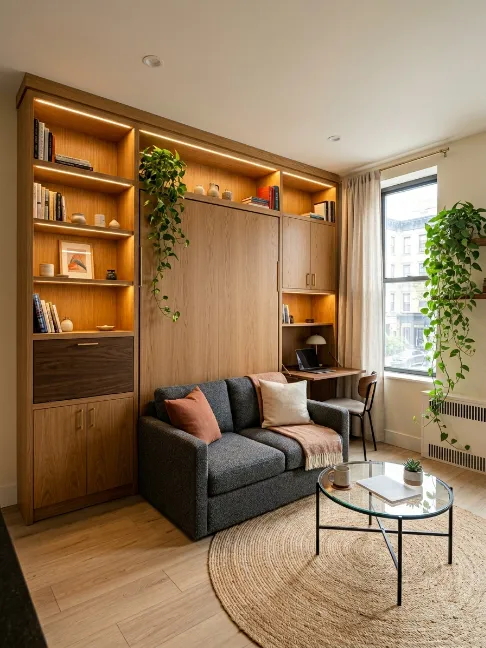
The Smartest Investment for a Studio or Guest-Living Space
If your living room also needs to function as a sleeping space, a wall-mounted Murphy bed is the smartest furniture investment you’ll ever make.
Modern Murphy beds fold completely away and often integrate shelving, sofas, or desks into the same unit. Companies like Resource Furniture make systems that look genuinely beautiful — not like a hotel room disaster.
18. Vertical Stripes to Heighten Ceilings
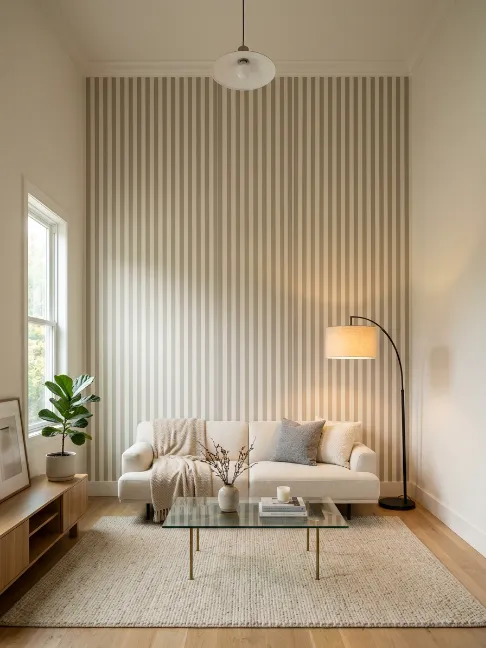
A Decorator’s Trick That Costs Almost Nothing
Vertical stripes on an accent wall — painted, wallpapered, or tiled — visually heighten a room’s ceiling. Keep the stripe colours close in tone for a subtle, sophisticated look rather than a loud, graphic one.
This works especially well in rental apartments where the ceilings are maddeningly low.
19. Scale Your Art Up, Not Down
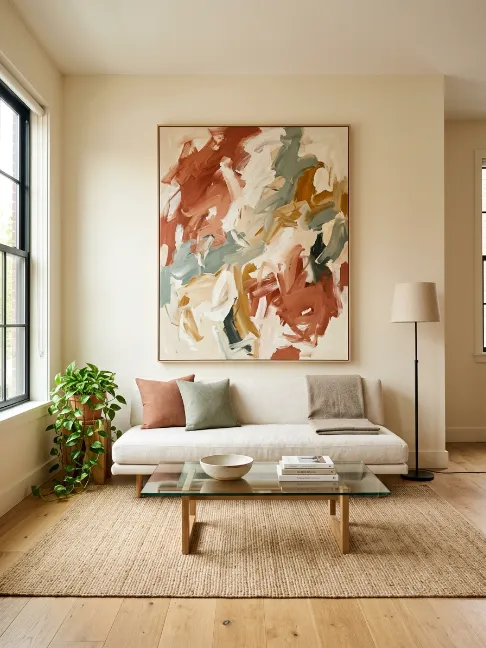
Small Art on a Big Wall Is the Saddest Thing
Tiny framed prints scattered randomly across a large wall make the room feel smaller and the art feel insignificant.
One large-scale print or canvas anchors a wall with confidence and actually makes the room feel bigger. Gallery walls can work, but they need to be tightly curated and properly spaced — not a chaotic collage of everything you’ve ever bought at a market.
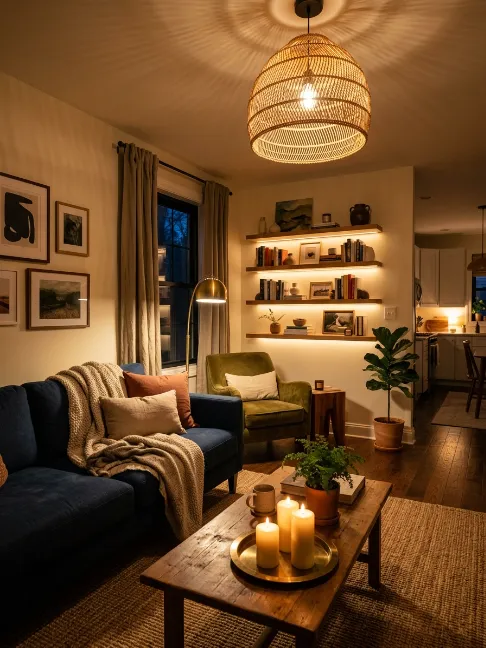
20. Layer Your Lighting Like a Designer Would
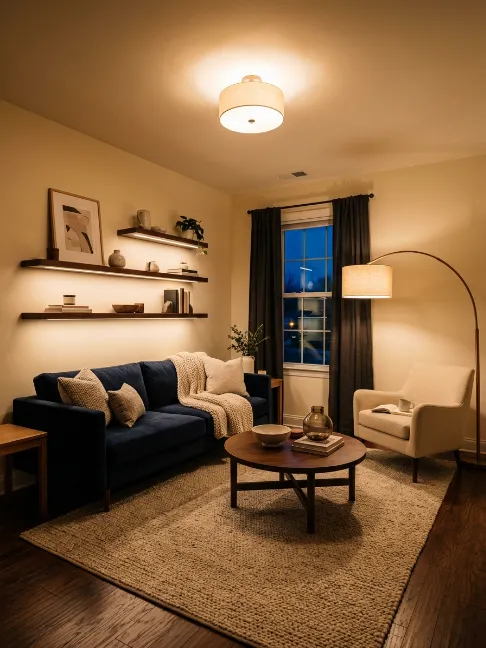
One Overhead Light Is Never Enough
A single overhead bulb flattens everything and creates harsh shadows that make a room feel cold and small. Layer three types of lighting to create warmth and dimension:
- Ambient — soft ceiling light for general illumination
- Task — table lamps and floor lamps for functional zones
- Accent — LED strips under shelves, picture lights, candles
Layered lighting makes even the smallest room feel intentional and genuinely luxurious. This is one of those upgrades that costs surprisingly little but completely transforms the vibe.
21. Manage Your Tech and Cables
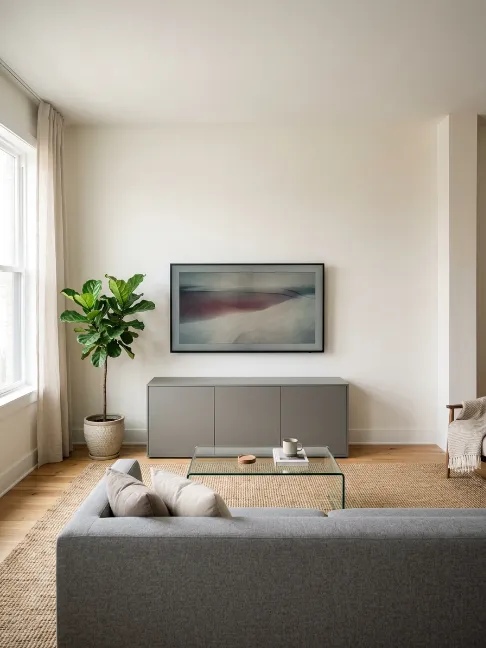
Cable Spaghetti Is Ruining Your Room
Wall-mount your TV. Run cables inside the wall or through a clean cable raceway. Use a media console with doors that hide all your equipment. Bulky electronics and dangling cables are visual clutter that makes a small room feel messier and smaller than it actually is.
22. Try a Daybed Instead of a Sofa
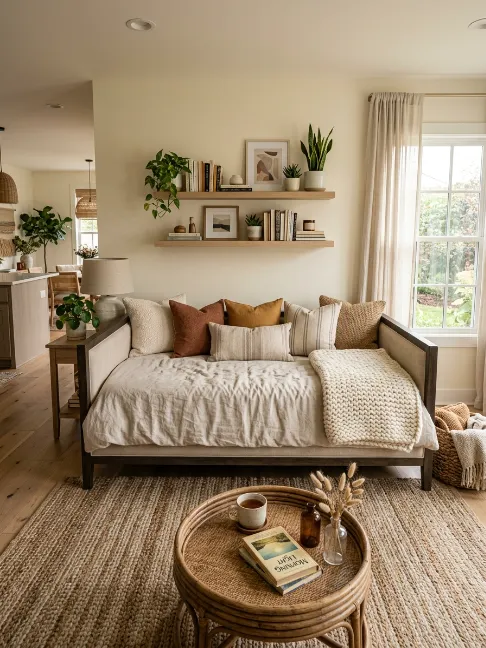
It Works as Seating, Sleeping, and a Styling Statement
A daybed styled with throw pillows reads as a sophisticated sofa during the day and functions as a bed when needed.
FYI, it also eliminates the need for a separate guest bed — which in a small open-plan flat is genuinely life-changing. Look for ones with trundle drawers underneath for extra storage.
23. Keep Flooring Consistent Throughout
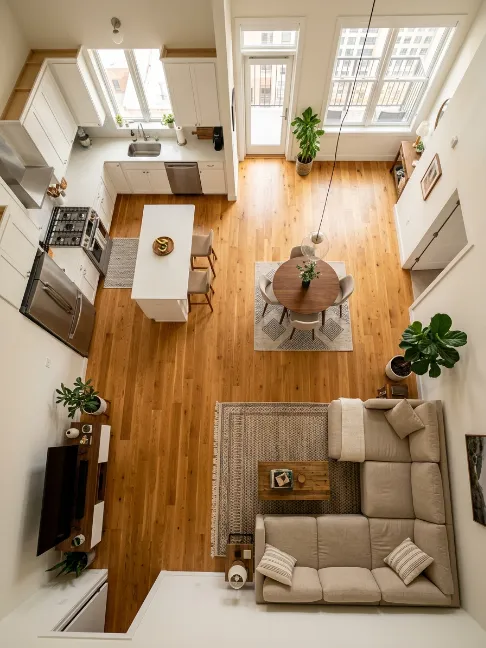
Matching Floors Make Small Spaces Feel Huge
Different flooring materials in different zones visually chop an open-plan space into smaller, disconnected pieces.
Consistent flooring throughout — whether hardwood, LVP, or tile — creates an unbroken visual flow that makes the whole area read as one large, cohesive space. If you’re renting and can’t change the floors, use rugs strategically to minimise any visual break.
24. Edit Your Decor Ruthlessly
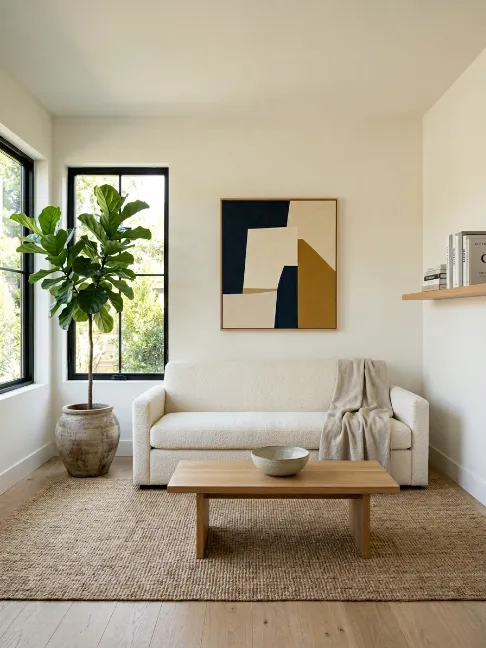
Your Room Is Not a Storage Unit
Every item on display needs to earn its place. The “one in, one out” rule works brilliantly for small spaces — whenever something new comes in, something else goes out.
Think of your shelves and surfaces like a gallery: intentional groupings, breathing room between pieces, nothing that doesn’t serve a purpose or spark genuine joy.
Clutter isn’t cosy. Clutter is just clutter
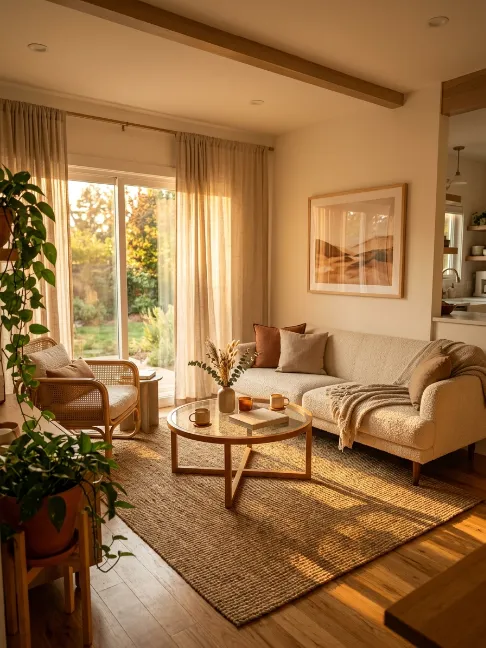
25. Use Texture When Colour Is Limited
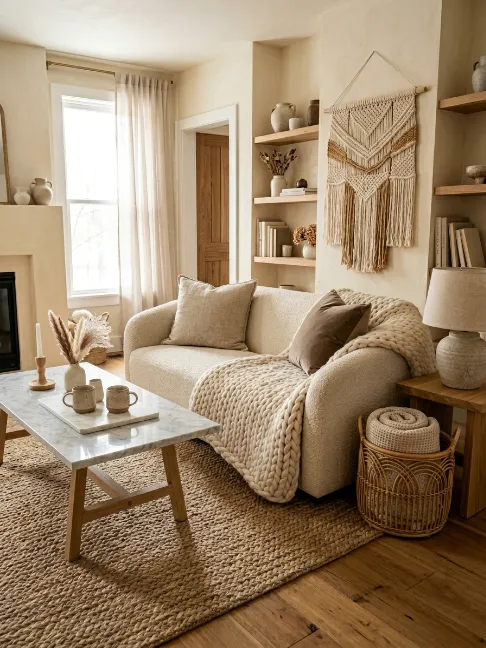
How to Create a Rich Look With a Neutral Palette
When your colour palette is tight and cohesive (as it should be in a small space), texture becomes your primary design tool.
Mix linen, velvet, wood, metal, rattan, and woven materials to create a layered look that feels expensive without adding visual noise.
A chunky knit throw, a jute rug, a rattan side basket — none of these add colour clutter, but they add warmth and depth that makes a room feel genuinely lived-in and cool.
26. Use a Bookcase as a Room Divider
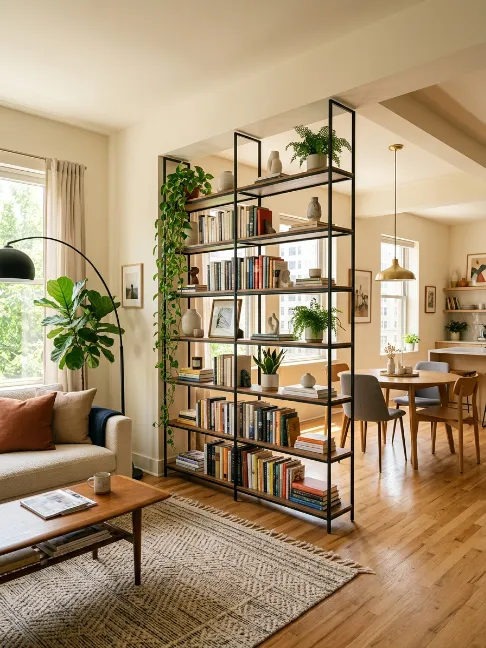
The Most Stylish Non-Wall You’ll Ever Build
A freestanding bookcase positioned perpendicular to a wall creates a subtle zone divider without fully enclosing the space.
It maintains airflow and sightlines while clearly signalling “different zones here.” Style it on both sides — books, plants, objects — so it looks intentional from every angle.
27. Make Something of the Ceiling
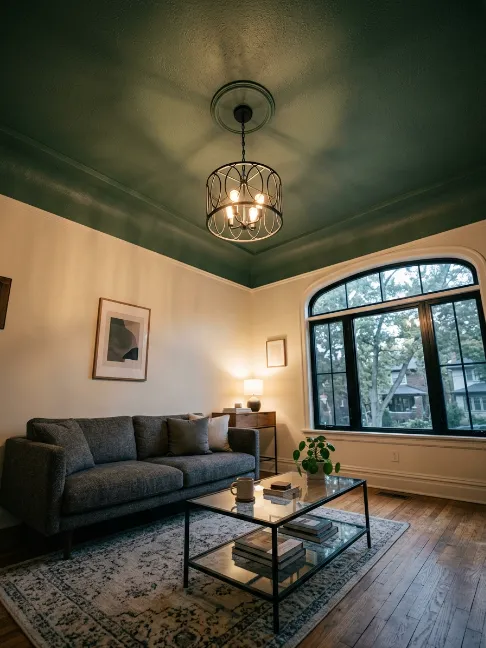
The Fifth Wall Deserves Attention Too
When floor space is tight, the ceiling becomes prime real estate. A painted ceiling in a deep contrasting colour, exposed beams, dramatic pendant lighting, or shiplap planks all draw the eye upward and distract beautifully from a room’s smaller footprint. It feels risky the first time you do it. But it pays off every single time.
28. Choose Open-Frame Furniture
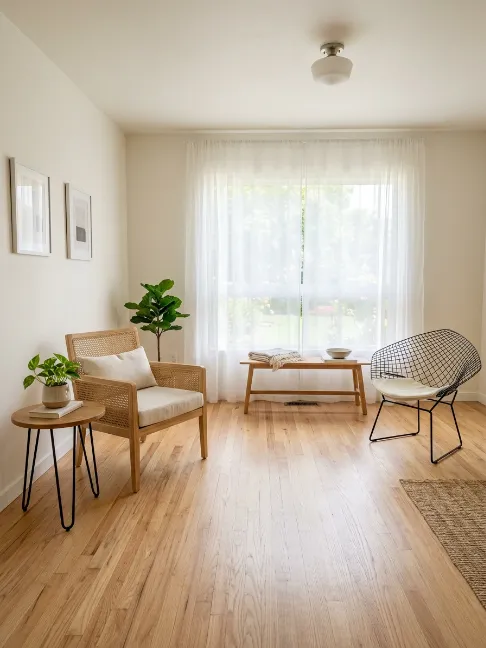
Visual Lightness Is a Real Design Strategy
Open-frame chairs, hairpin-leg tables, cane-back seating — these pieces let light and sightlines pass through them, keeping the room feeling open and airy.
A solid upholstered chair takes up the same physical space as a wire-frame chair — but the solid one visually weighs three times as much. Go open. Always.
29. Try Bold Wallpaper on One Wall
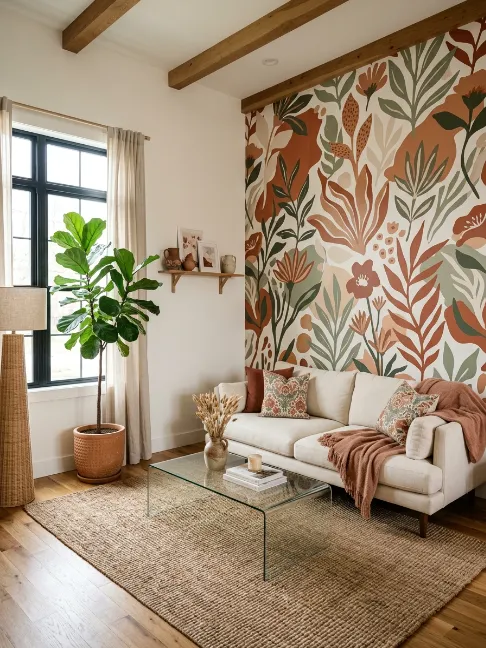
One Wall, Maximum Impact, No Overwhelm
A single boldly wallpapered wall adds depth, personality, and dimension without overwhelming the room.
Geometric patterns, abstract florals, subtle tone-on-tone textures — all work brilliantly. Keep the remaining three walls clean and neutral to let that one wall breathe and do its job.
30. Create a Strong Focal Point
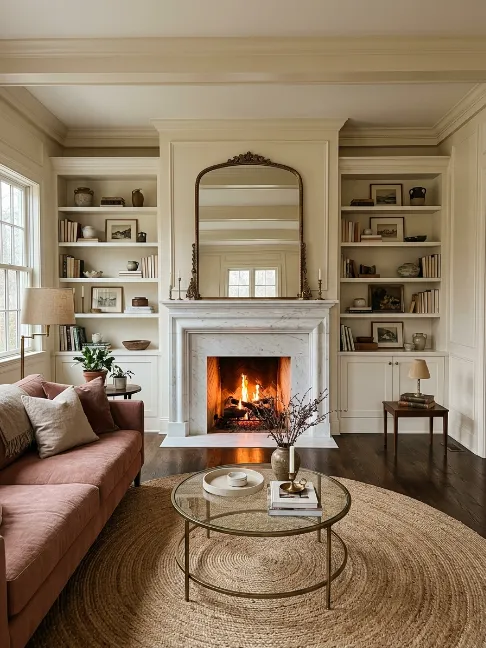
Give the Eye Somewhere to Land
Every room needs a clear focal point — something the eye naturally gravitates to first. In a small space, a strong focal point actually reduces visual chaos because it organises the room around one clear anchor.
A fireplace, a dramatic piece of art, a stunning view, a bold wallpapered wall — design everything else in service of that one hero element.
31. Edit Seasonally and Keep Evolving
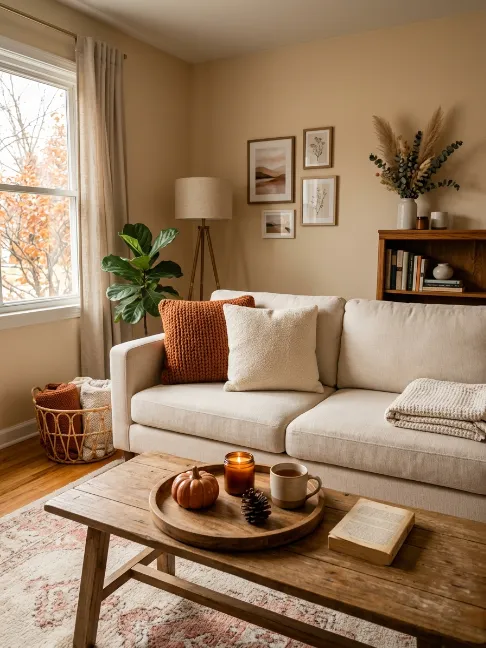
The Best Small Rooms Are Never “Done”
Go through your living room every season and remove things that no longer serve a purpose or bring you joy. Small spaces show clutter immediately — they can’t absorb excess the way larger rooms can. The best-looking compact living rooms I’ve ever walked into are the ones that feel curated, not accumulated. Treat it like a living, breathing project rather than a one-time task.
32. Let Your Personality Do the Heavy Lifting
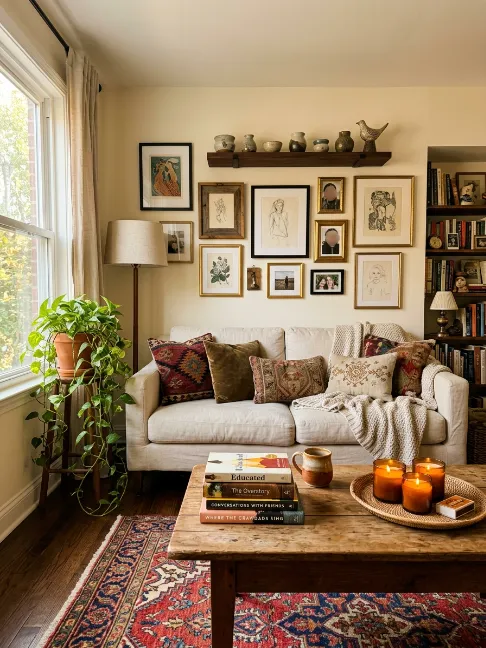
Design for a Life, Not a Showroom
Here’s my honest, final take — the most beautiful small living rooms aren’t the ones that followed every rule perfectly.
They’re the ones that felt genuinely lived-in, personal, and warm. Display the things you actually love. Hang the art that makes you happy.
Buy the throw blanket in the colour you adore. A room that looks like you will always feel more spacious and welcoming than one that looks like a catalogue page. That’s not just advice — it’s the whole point.
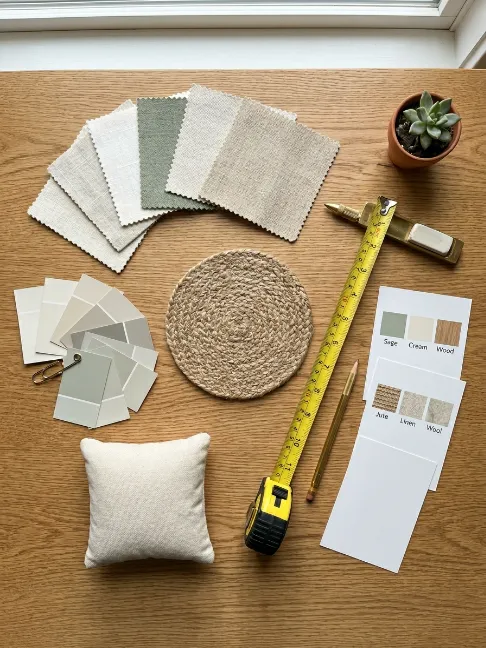
Budget Breakdown at a Glance
| Strategy | Budget Level | Impact Level |
|---|---|---|
| Light paint + curtain height trick | $20–$80 | Very High |
| Large area rug + floating furniture layout | $100–$400 | High |
| Multi-functional furniture upgrades | $300–$1,000 | Very High |
| Built-in storage or Murphy bed system | $1,000+ | Transformational |
Amazon Products Mentioned in This Article
Frequently Asked Questions’
Q1: What’s the single best change I can make to a small living room on a tight budget?
Honestly? Paint the walls a light, warm neutral and raise your curtain rods. Together, those two things cost under $100 and create a dramatic transformation. I’d do those two before anything else.
Q2: Should I use a sectional sofa in a small open-plan living room?
You can — but only if you choose a smaller-scale L-shaped sectional and float it in the room rather than wedging it into a corner. Measure carefully, and make sure at least one end has visible legs to keep it feeling light.
Q3: How do I stop a small living room from feeling cluttered?
Edit ruthlessly and regularly. Every item on display needs to earn its place. A good rule of thumb: if you haven’t looked at it or used it in three months, it doesn’t belong in the living room.
Q4: Can dark furniture work in a small space?
Yes — as long as the furniture has visible legs and the walls stay light. Dark furniture with tapered legs actually looks really killer in a small room. It’s the heavy, skirted, floor-to-ceiling dark pieces that cause problems.
Q5: How do I make a small room feel cosy without making it feel cramped?
Layer your textures and your lighting. Swap that single overhead bulb for a floor lamp and a table lamp, add a chunky knit throw, and put a jute or wool rug down. Cosiness comes from layers, warmth, and softness — not from cramming more stuff in.
Q6: Are glass coffee tables worth it in a small space?
100% yes. The visual lightness they create is real and immediate. They’re also incredibly easy to style around because they don’t compete with anything else in the room.
Wrapping It Up 🎉
There you have it — 32 practical, personality-packed ideas for making your small open-plan living room feel bigger, cooler, and completely yours.
You don’t need to do all 32 at once. Pick three that feel doable right now and start there. Small changes compound fast in compact rooms — and before you know it, you’ll have a space that genuinely makes you happy to come home to.
Have you tried any of these ideas already? Did something work amazingly — or completely bomb? Drop it in the comments, I’d genuinely love to know. Let’s figure this out together! 👇
