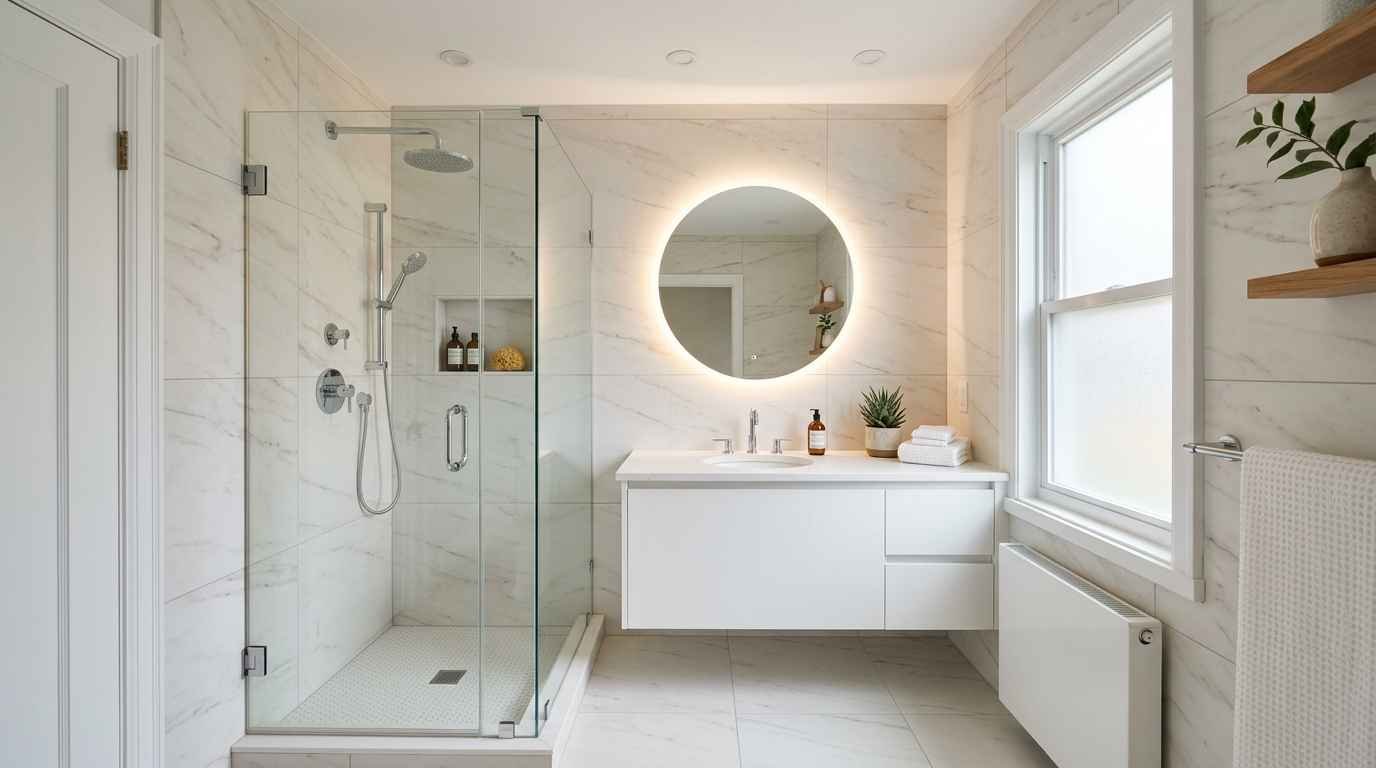
Small bathrooms don’t have to feel like a punishment. Honestly, I used to dread mine — it was cramped, awkward, and had this weird dead corner that collected dust bunnies. Then I discovered the magic of the L-shaped layout, and bro, everything changed. If you’re on Pinterest hunting for real inspiration (not just pretty pics that don’t work in real life), you’ve landed in the right place.
Let’s talk ideas — practical, beautiful, and actually doable.
Why the L-Shape Layout Is a Game-Changer for Small Bathrooms
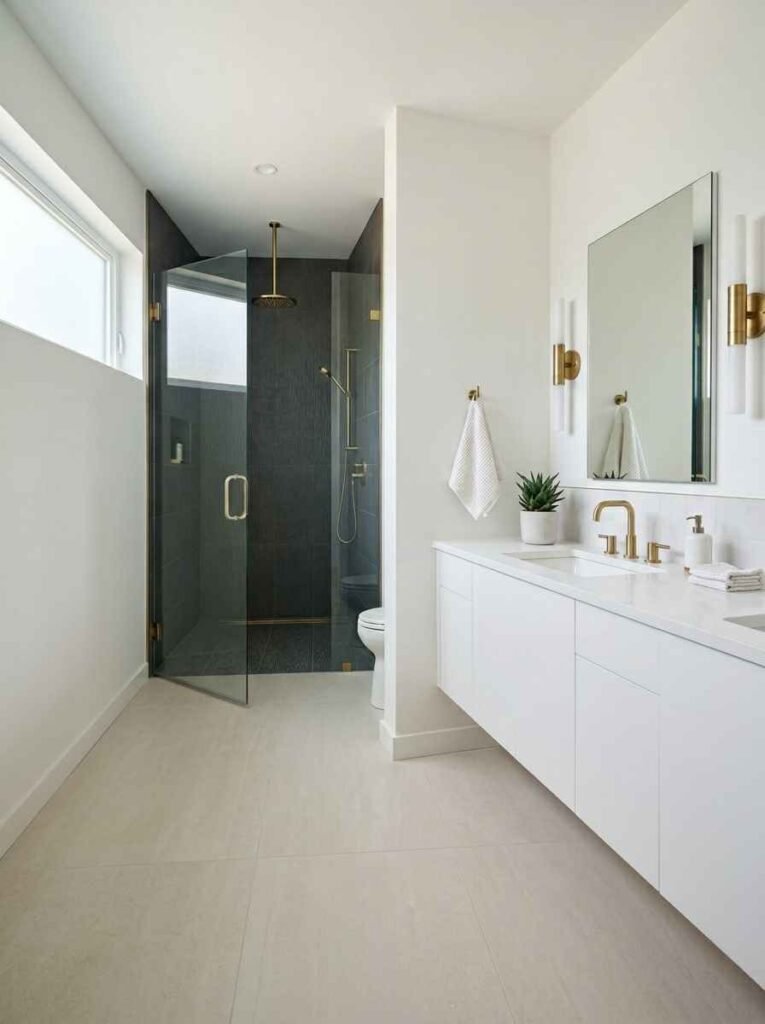
Most people overlook the L-shape when planning a small bathroom. Big mistake. The L-shaped configuration works with your wall space instead of fighting it. You get natural zones — one side for the wet area (shower/tub), the other for dry storage (vanity, toilet). No more bumping your elbow on the sink while trying to open the cabinet. 🙌
It’s also incredibly flexible. Whether you’re working with 40 sq ft or 80 sq ft, an L-shape layout adapts. I’ve seen it work in studios, rental flats, and even tiny powder rooms. Trust me, the layout does half the design work for you.
Quick-Glance: L-Shape Bathroom Planning Cheat Sheet
| Feature | Small Bathroom Tip |
|---|---|
| Shower Placement | Corner or short arm of the L |
| Vanity Zone | Long arm of the L |
| Storage | Vertical shelving above toilet |
| Floor Colour | Light or large-format tiles to open space |
30 Small L Shape Bathroom Ideas to Inspire You
1. The Walk-In Corner Shower Setup
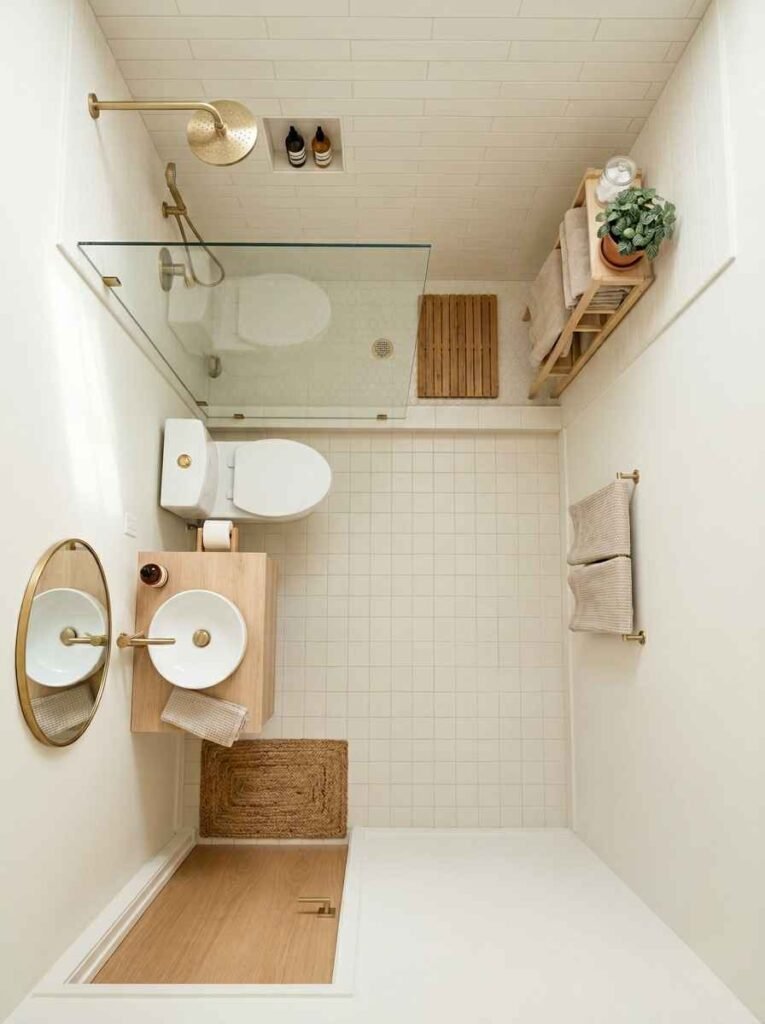
Place your walk-in shower right in the corner where the two walls meet. It maximises dead corner space and keeps the rest of the bathroom open for movement. Go frameless if you can — the visual flow is insane.
2. Floating Vanity Along the Long Wall
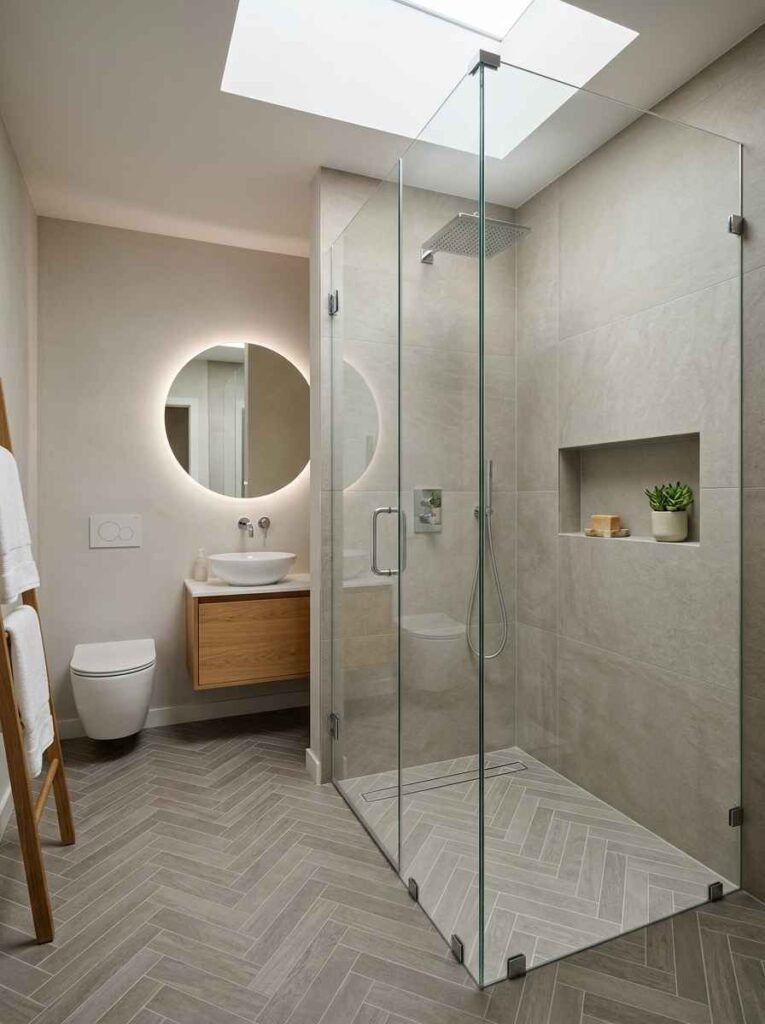
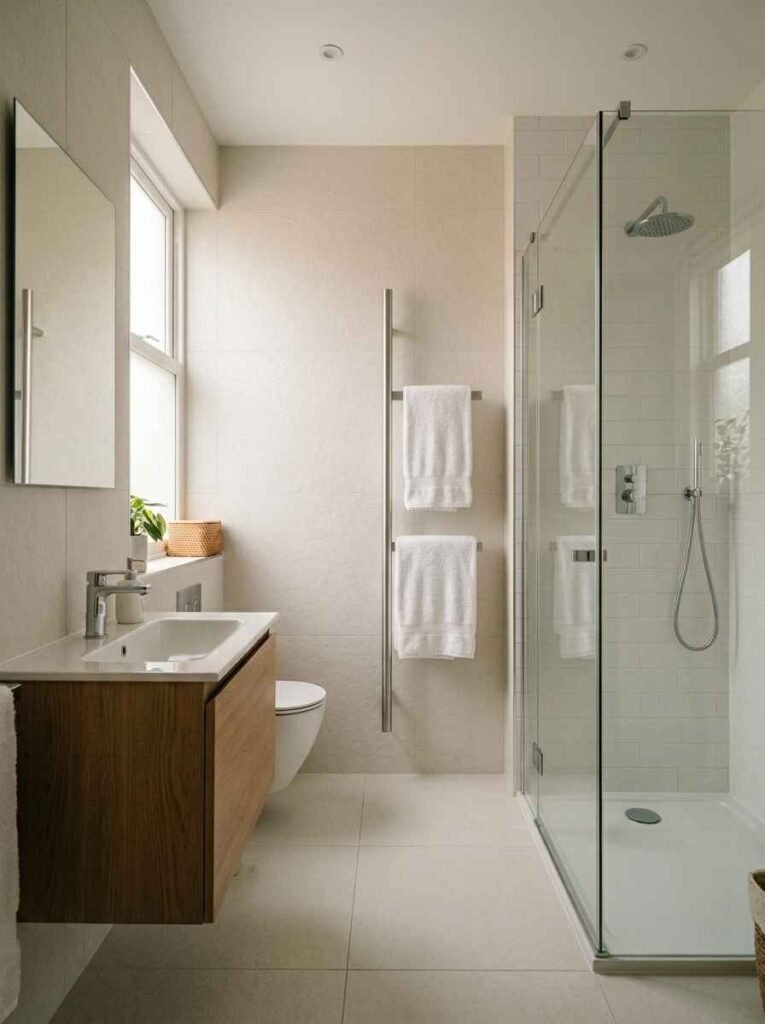
Mount your vanity on the longer wall of the L. A floating vanity creates the illusion of floor space and makes cleaning underneath easy. Pair it with an undermount sink for that clean, seamless look Pinterest loves.
3. Compact Bathtub in the Short Arm
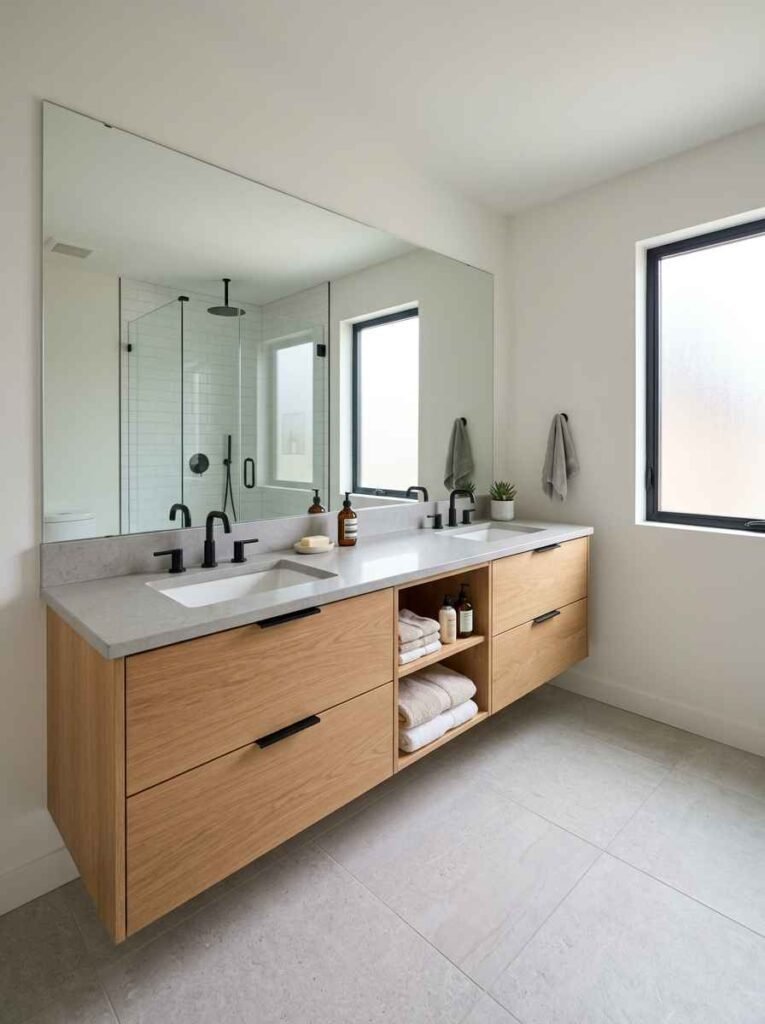
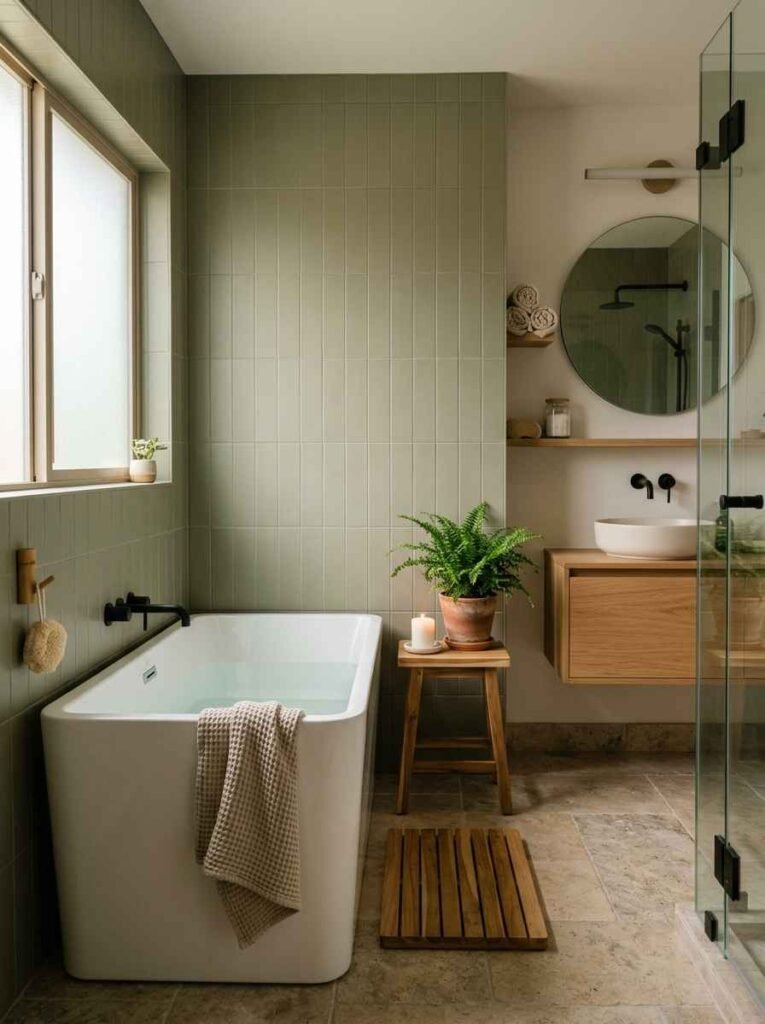
A Japanese soaking tub or a 1200mm compact bath fits perfectly in the short arm of the L-shape. It’s luxurious without eating up square footage. I tried this in a client’s bathroom once — the transformation was jaw-dropping.
4. Wall-Hung Toilet for Flow
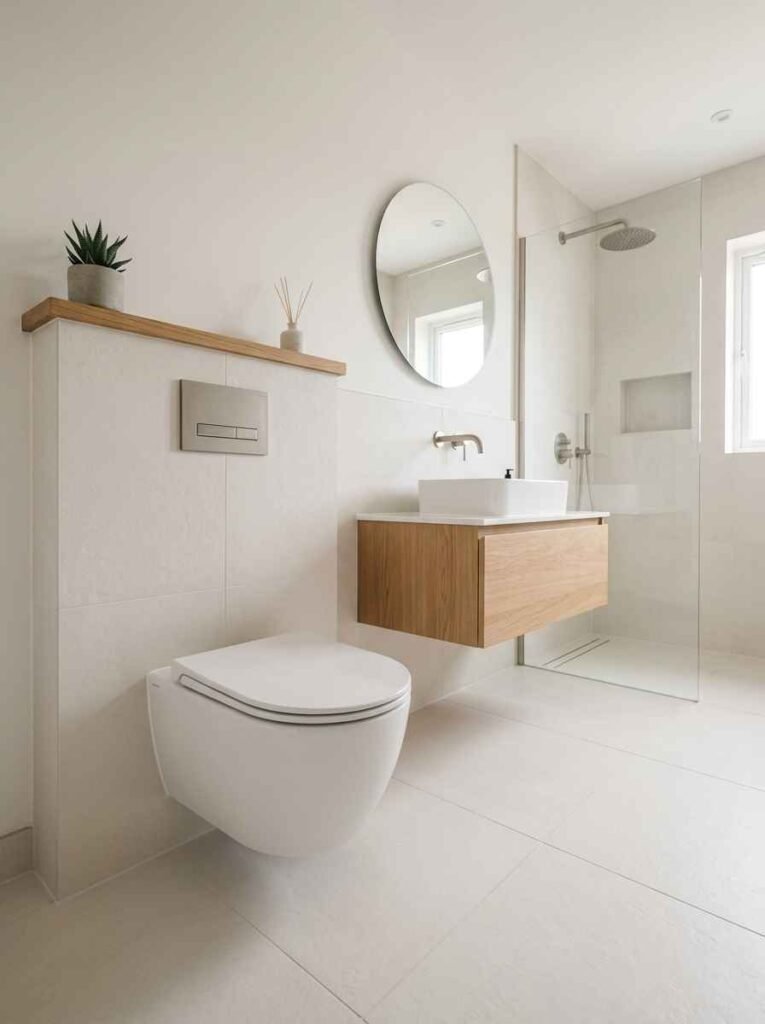
A wall-hung toilet keeps the floor line clear and makes the room feel bigger instantly. It also pairs beautifully with the L-layout since it sits flush against one wall without stealing corner real estate.
5. Open Shelving in the Corner Nook
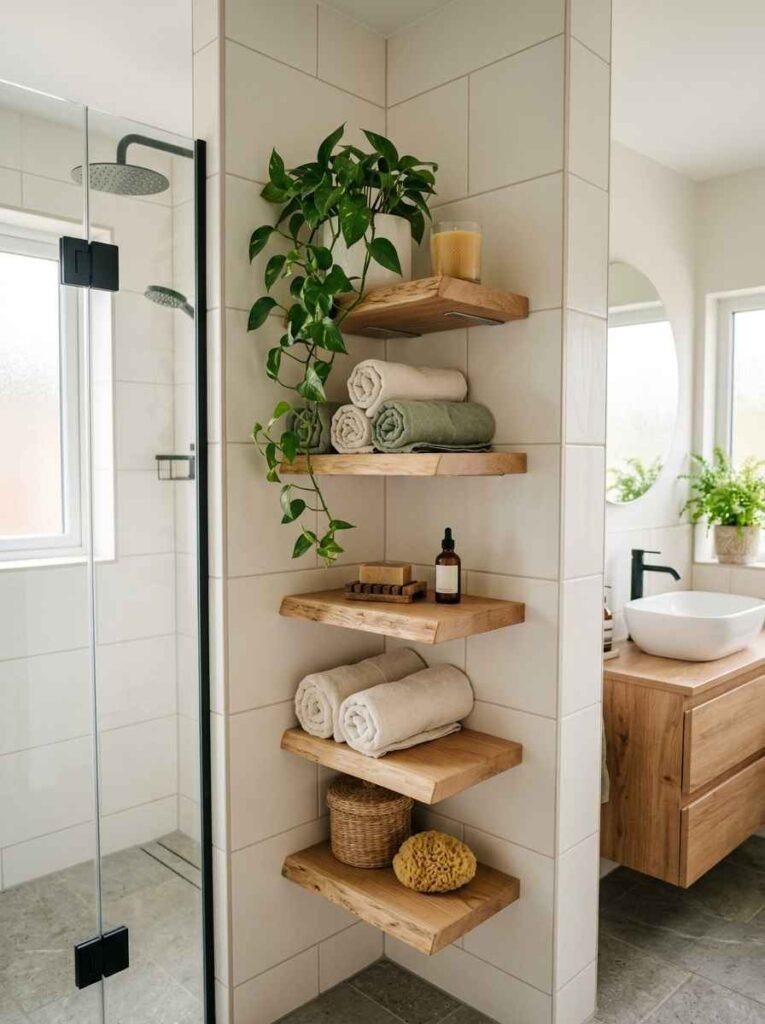
That little nook where the two arms of the L meet? Perfect for open wooden shelving. Stack towels, plants, candles — make it a vibe. It’s functional and genuinely looks gorgeous in photos (Pinterest gold, honestly).
6. Large-Format Tiles Floor to Ceiling
Nothing opens up a small bathroom like large-format tiles — think 600x1200mm laid vertically on the walls. Fewer grout lines = more space visually. White, warm grey, or soft sage all work beautifully here.
7. Recessed Shower Niche Instead of a Shelf
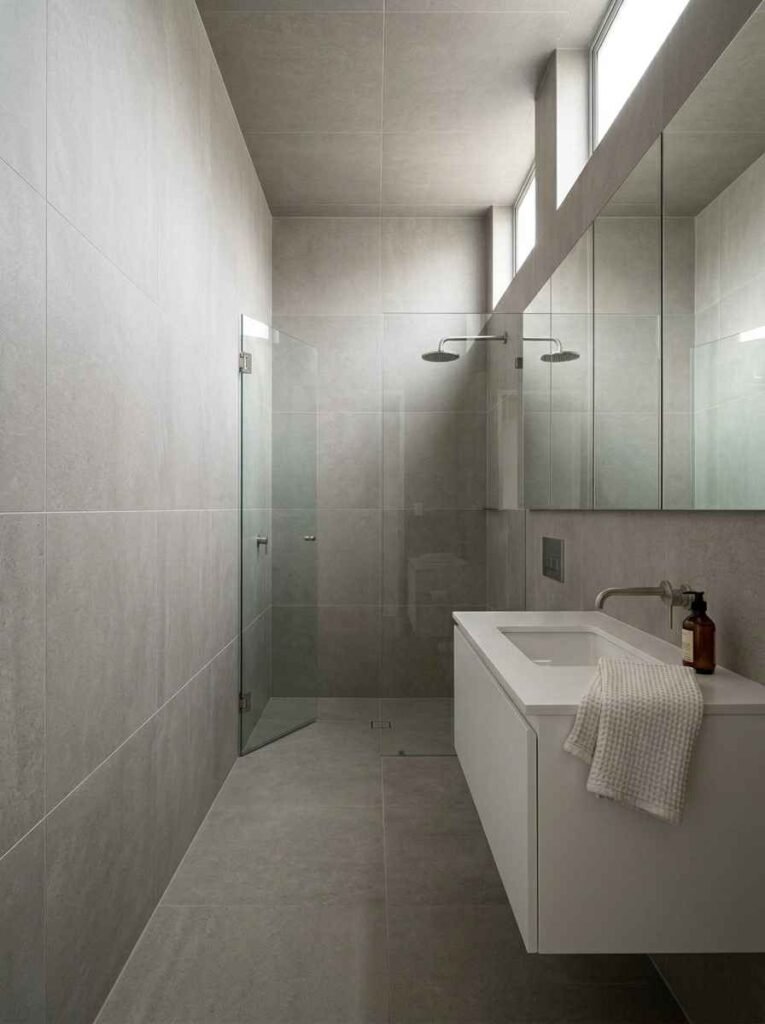
Instead of a bulky shower caddy (yuck), build a recessed niche into the shower wall. It keeps toiletries tidy without eating into the shower area. This is one of those small details that makes a bathroom look designed rather than thrown together.
8. Mirror the Entire Vanity Wall
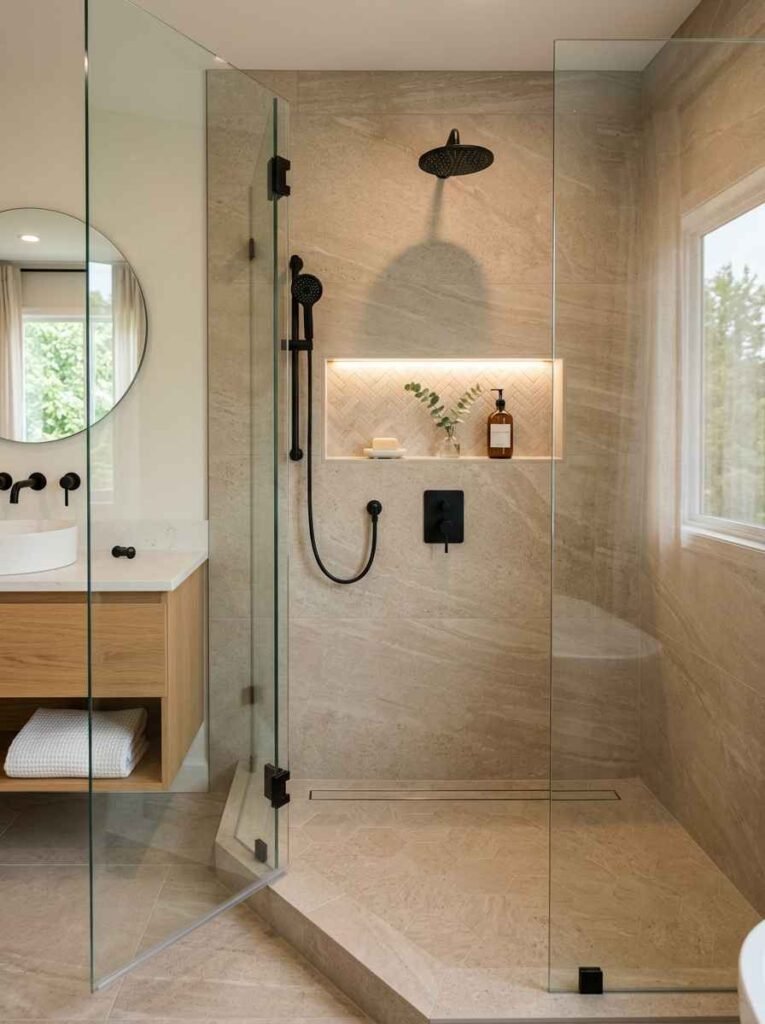
Run a full-width mirror across the vanity wall. It doubles the perceived depth of the room and bounces light around like crazy. Honestly, this single move makes more difference than most renovations I’ve seen.
9. Herringbone Tiles as a Feature Floor
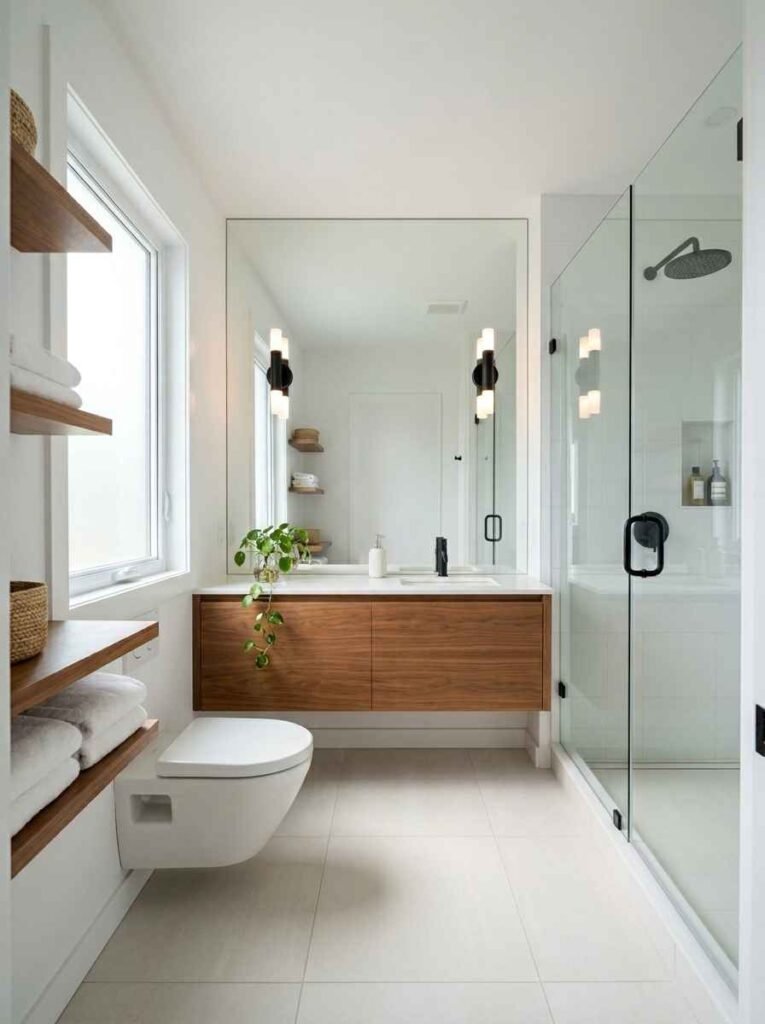
Lay your floor tiles in a herringbone pattern. It adds texture and visual interest without feeling busy. In a small L-shaped bathroom, this pattern draws the eye along the length of the room — making it feel longer and more intentional.
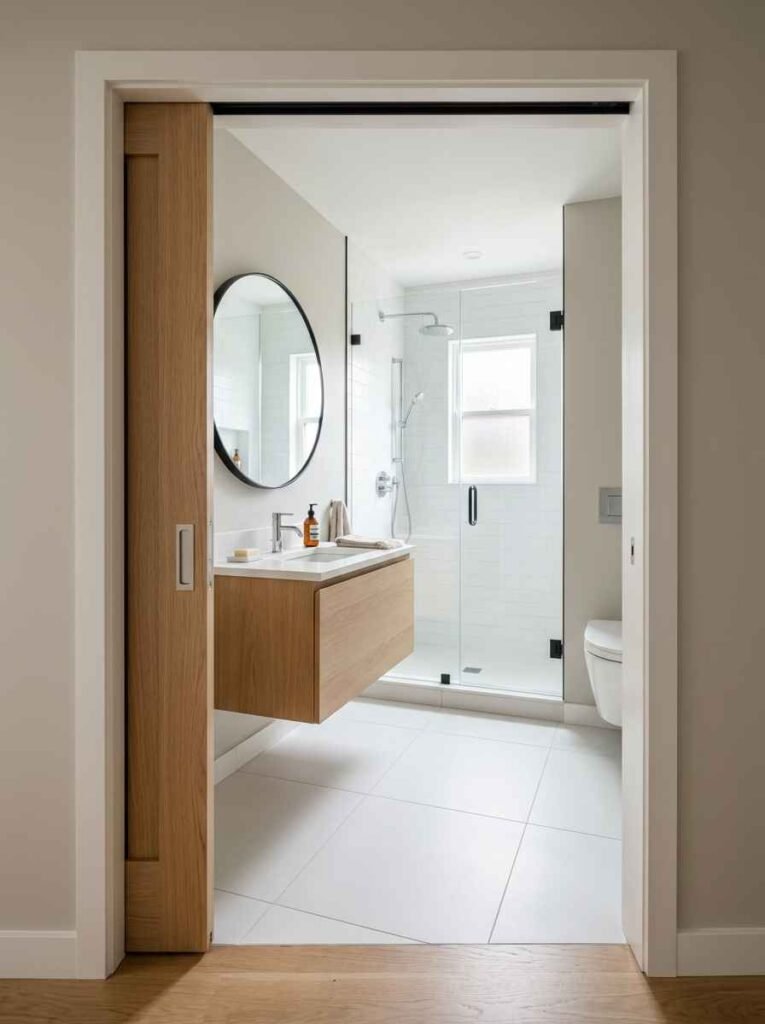
10. Pocket Door Instead of a Swing Door
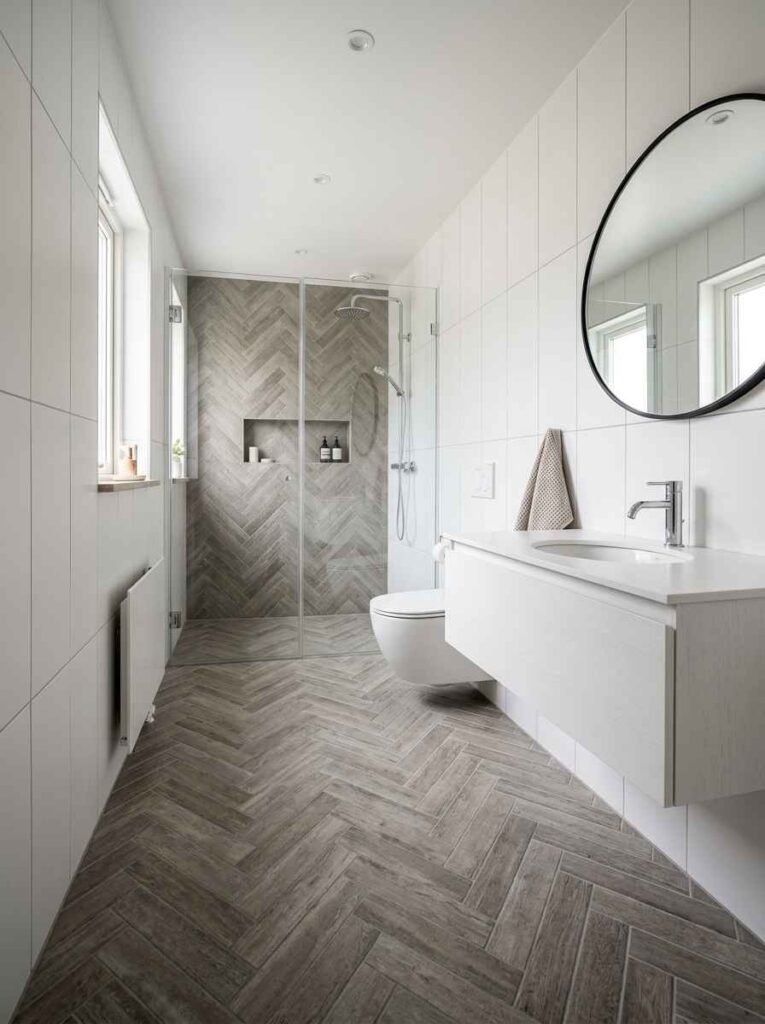
Standard doors eat up precious floor space. A pocket door slides into the wall and frees up that entire swing radius. It’s one of those upgrades that sounds small but changes how the whole bathroom feels.
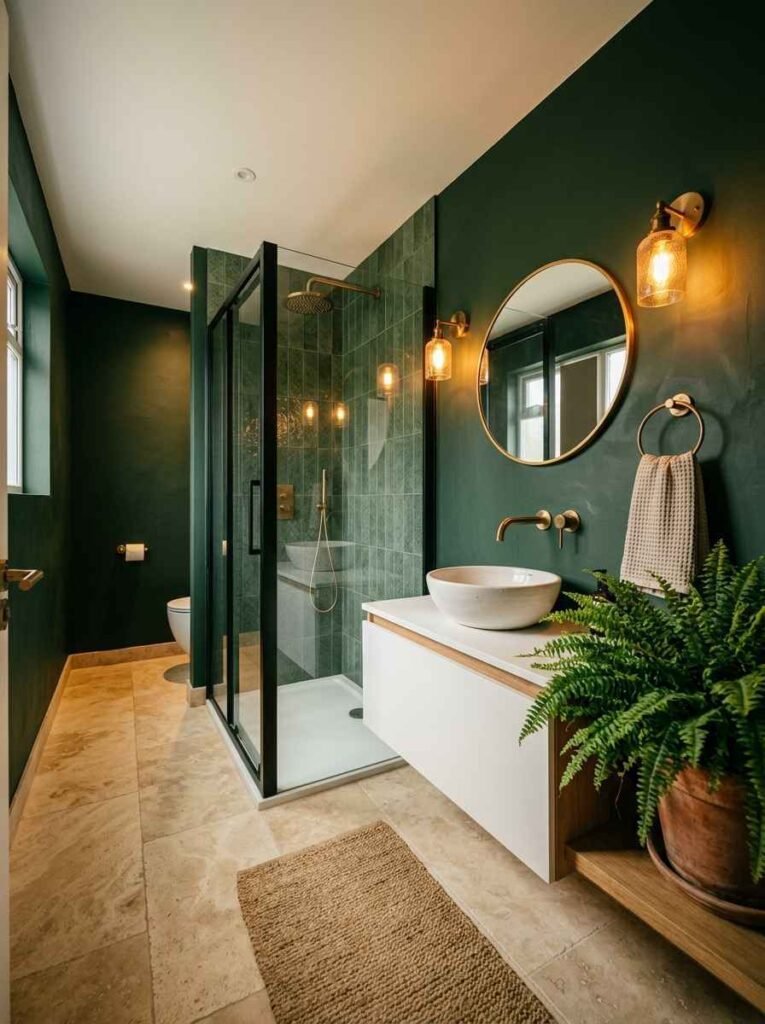
11. Dark Moody Walls With Brass Fixtures
Okay, I know — dark walls in a small bathroom sounds terrifying. But hear me out. Deep navy, forest green, or charcoal paired with warm brass taps and fixtures feels incredibly luxurious. The key is keeping the floor light and the mirror large. It works. I promise. 🙂
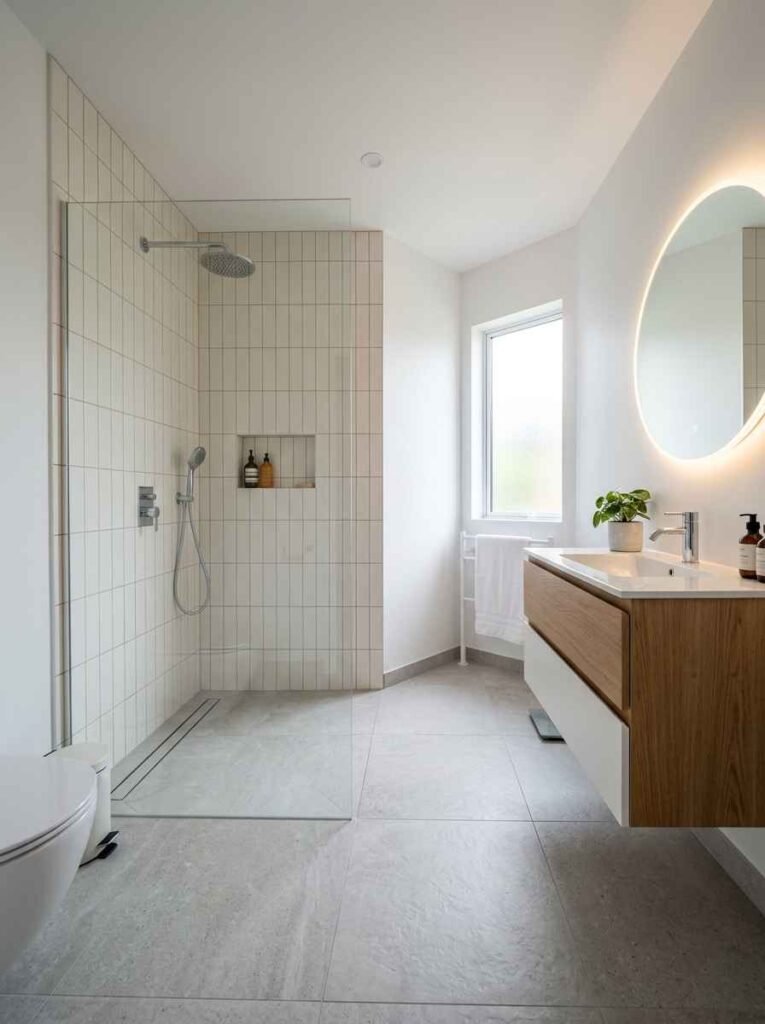
12. Glass Shower Screen Instead of Curtain
Swap your shower curtain for a frameless glass panel. It visually connects the wet and dry zones without a visual barrier chopping the room in two. If budget’s tight, even a semi-frameless option does the job.
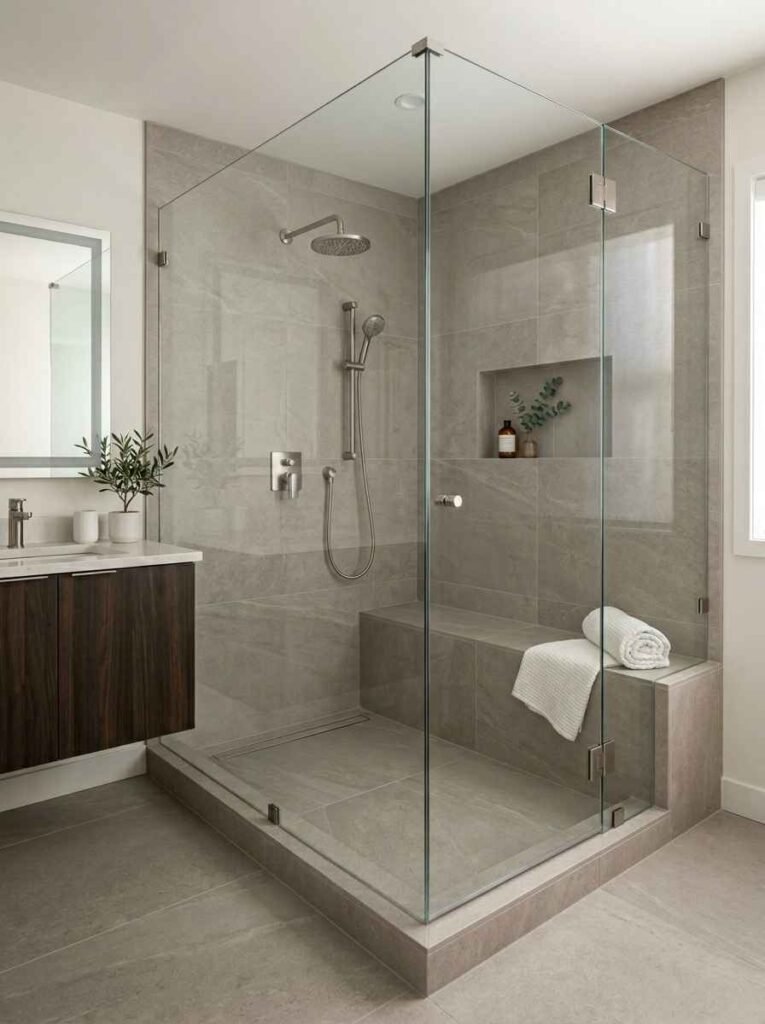
13. Built-In Bench Along the Shower Wall
A tiled shower bench along the back wall of the L serves double duty — seating and extra storage. Keep it the same tile as the floor for a seamless, upscale look.
14. Hidden Cistern Shelf Above the Toilet
Build a slim shelf above the hidden cistern. Use it for extra toilet rolls, plants, or decorative storage. It uses dead vertical space and looks intentional rather than an afterthought.
15. Matte Black Tapware for Edge
Switch out chrome tapware for matte black. It photographs beautifully (great for your Pinterest boards, FYI) and feels more contemporary. It’s also more forgiving with water spots — which, let’s be honest, matters in a bathroom.
A Quick Note on Storage (This One’s Underrated)
People always focus on the shower or the vanity. But storage makes or breaks a small bathroom. In an L-layout, you have natural opportunities:
- Recessed niches in shower walls
- Tall skinny cabinets between vanity and toilet
- Floating shelves in the corner nook
- Drawer organisers inside the vanity
I keep coming back to vertical storage — it’s underused in most small bathrooms, and it’s the thing that genuinely transforms a cramped space into one that works.
16. Wet Room Style for Maximum Openness
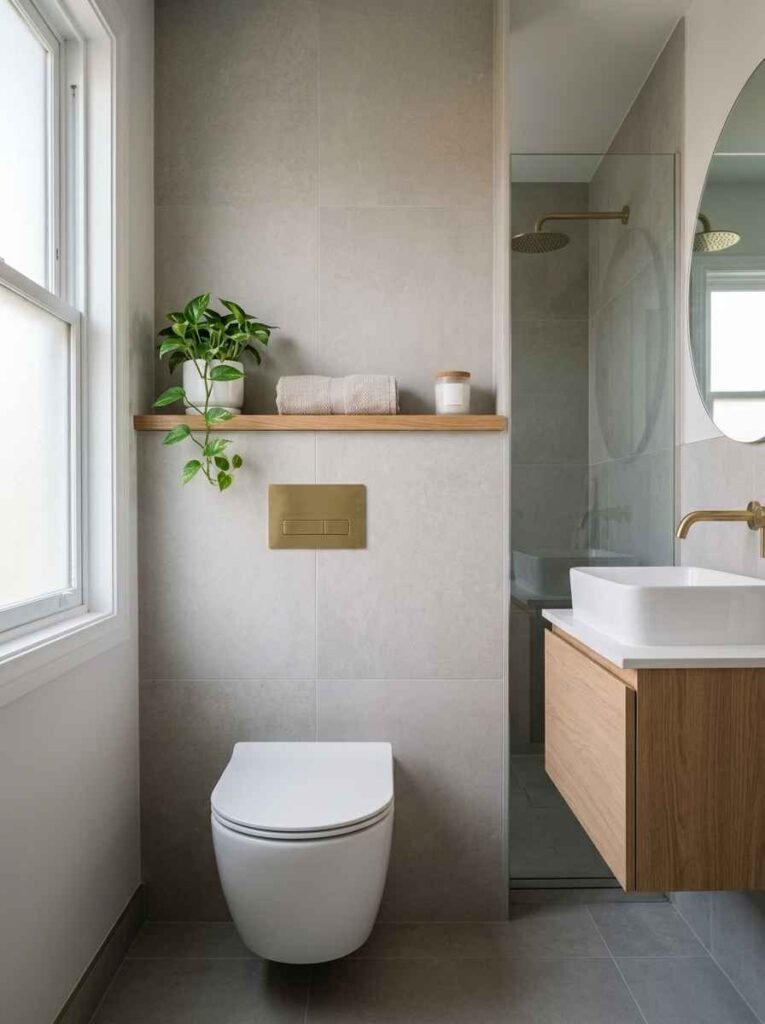
Go full wet room — no shower tray, just a gradient floor that drains centrally. The whole bathroom becomes the shower zone. It’s a bold move but makes even the tiniest L-shaped bathroom feel like a boutique hotel.
17. Warm Wood Accents to Balance Cool Tiles
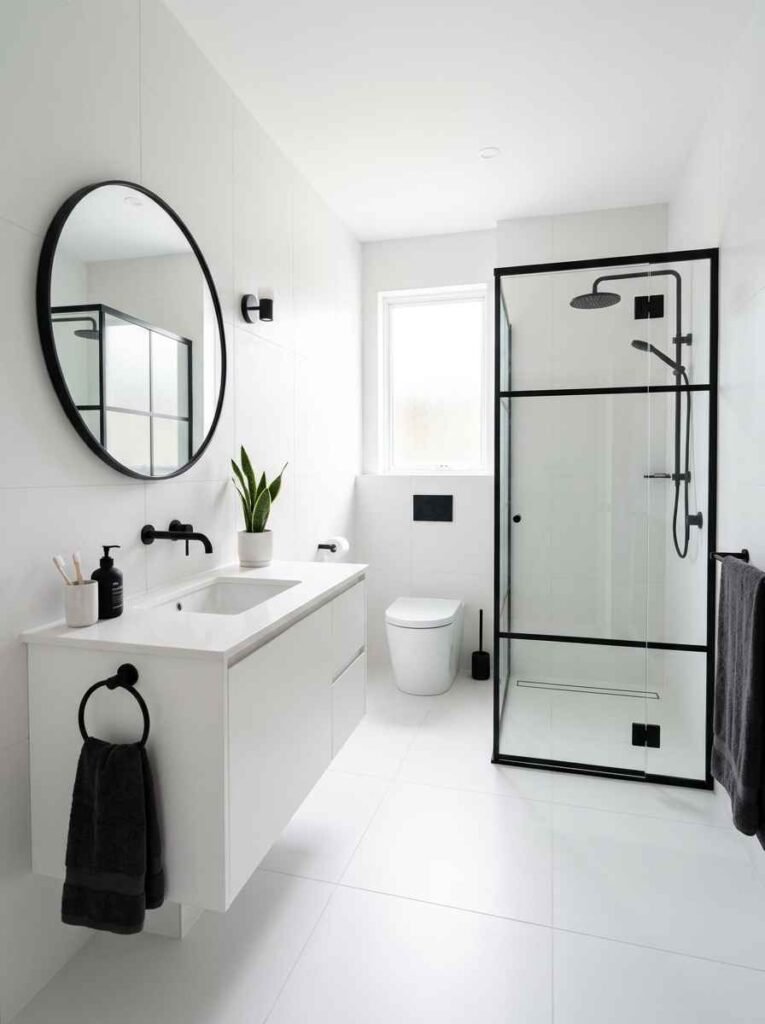
Add a timber vanity top, wooden shelf, or even a teak shower mat. Wood warms up the inevitable coldness of tile-heavy bathrooms and adds that organic, spa-like feel everyone’s obsessing over right now.
18. Backlit Mirror for Ambient Lighting
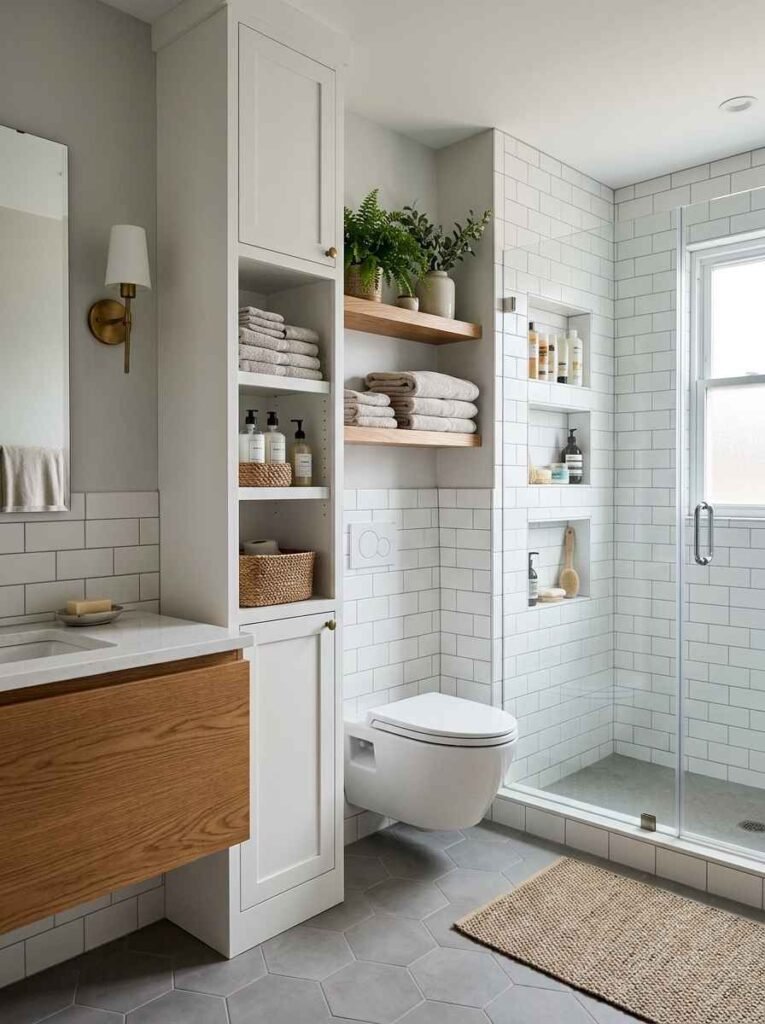
Ditch the harsh overhead light and install a LED backlit mirror above the vanity. It casts a soft glow, reduces shadows on your face (ideal for skincare routines), and looks stunning at night. One of my all-time favourites honestly.
19. Subway Tiles in a Stacked Pattern
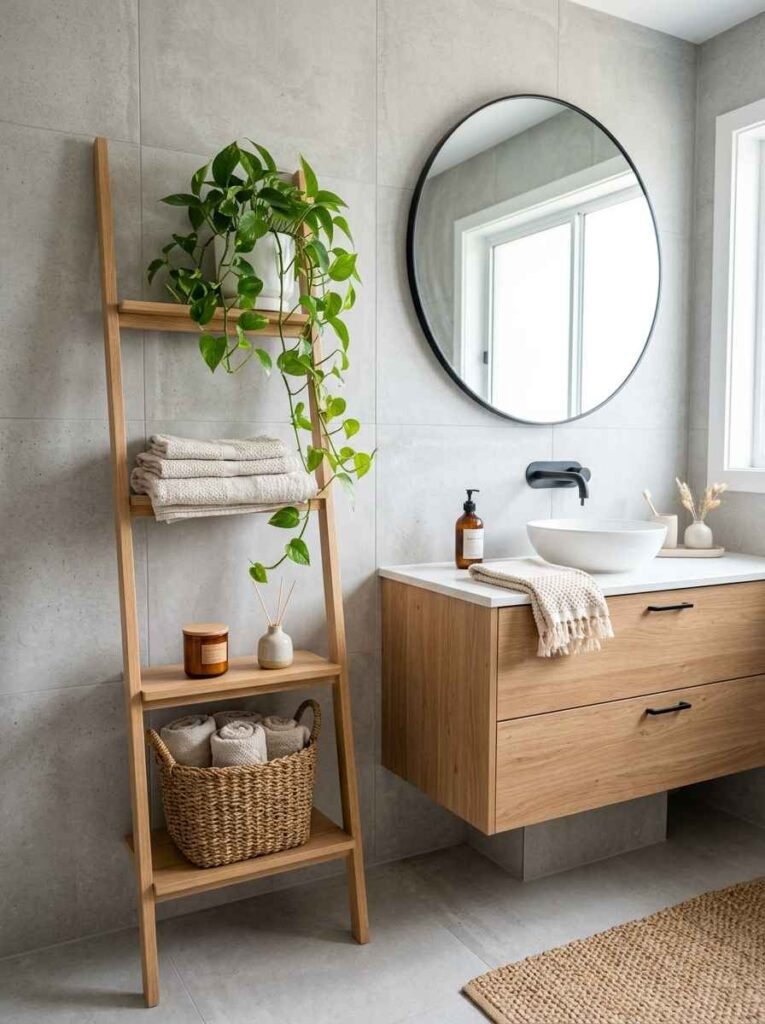
Subway tiles get a bad rep for being overdone. But stacked vertically (instead of the classic brick pattern) they feel fresh and elongate the walls. Light grey grout keeps them modern without going full 2012 renovation.
20. Rainfall Shower Head Mounted High
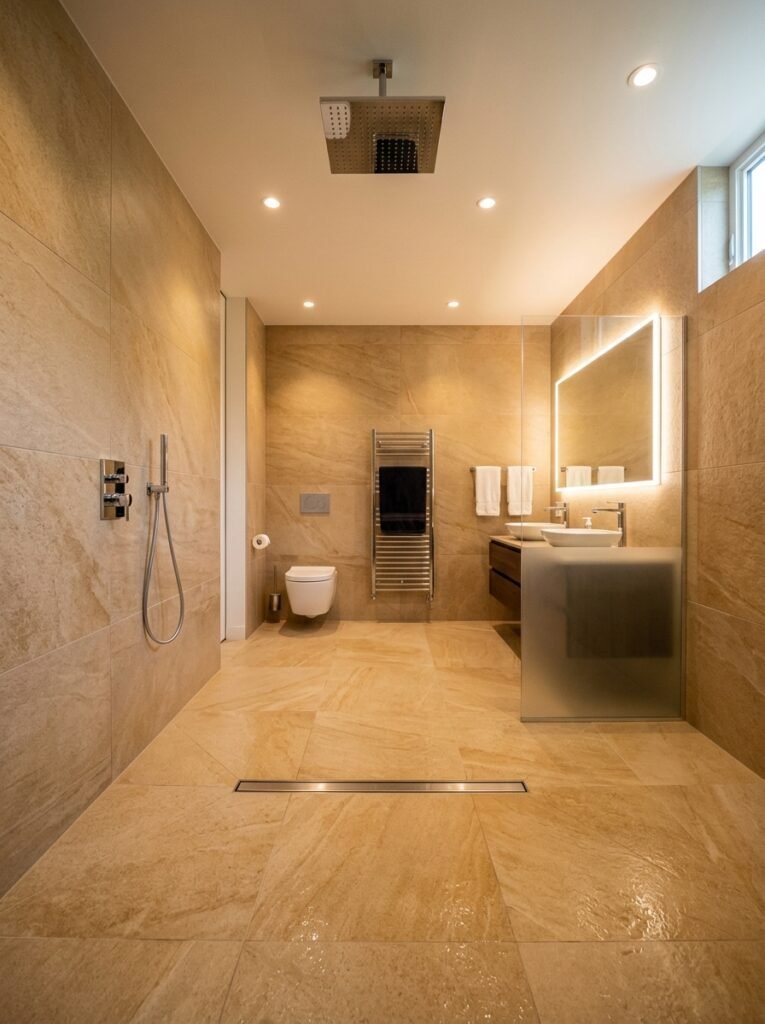
A ceiling-mounted rainfall shower head fits naturally in the corner shower setup of an L-shaped layout. It feels incredibly luxurious and takes up zero extra floor or wall space. Wow — this upgrade genuinely changes your morning routine.
21. Pocket Storage in the Shower Arm Wall
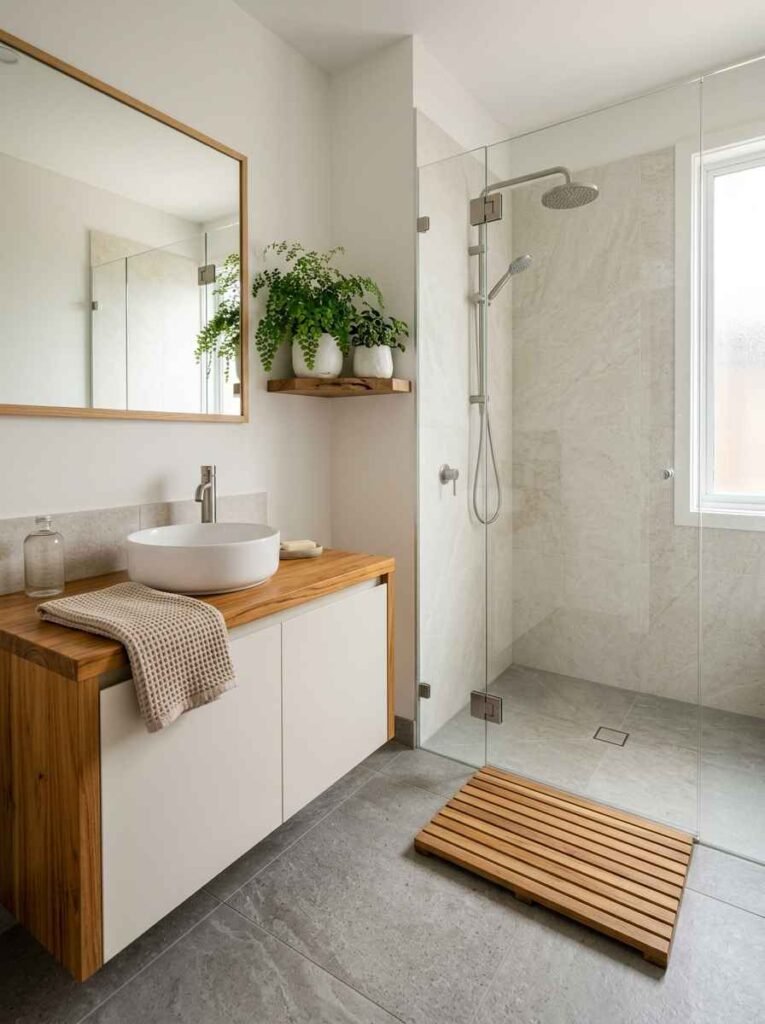
If one arm of the L is purely shower, use the full height of that wall for recessed pocket storage — niches at different heights for shampoo, soap, razors. No caddy, no clutter, just clean lines.
22. Two-Tone Colour Blocking
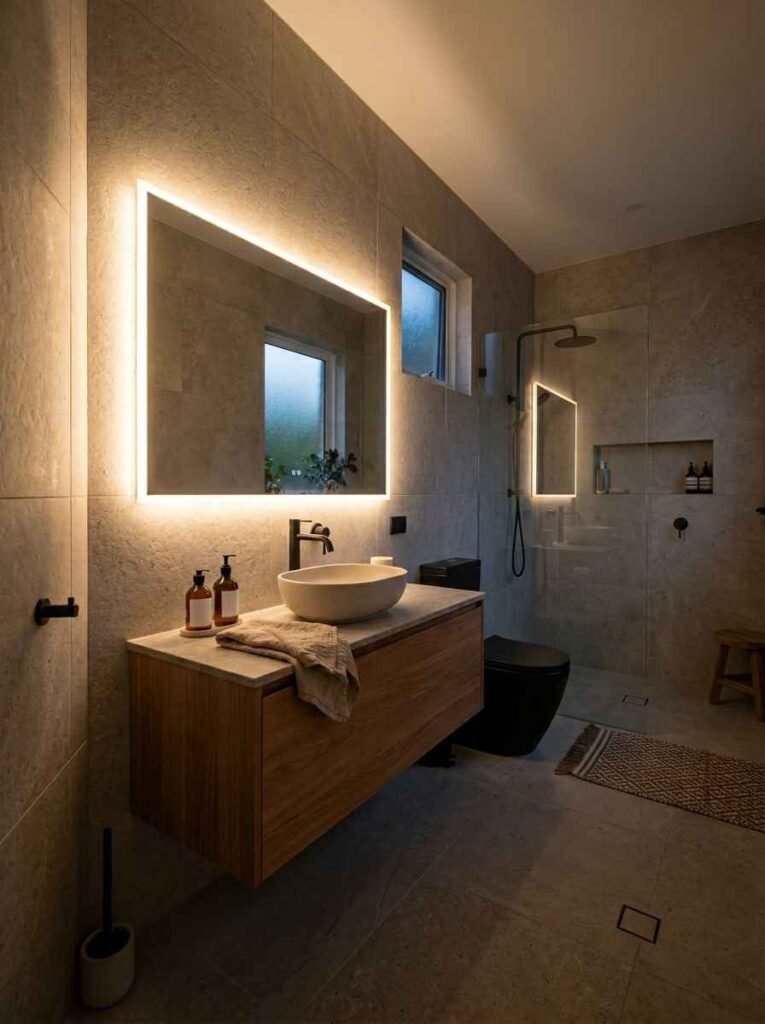
Paint or tile the lower half of the walls in a darker tone, keep the upper half light. The visual line created by colour blocking tricks the eye into seeing more width. It’s a design trick interior stylists use all the time and it genuinely works.
23. Narrow Floating Shelf Above the Door
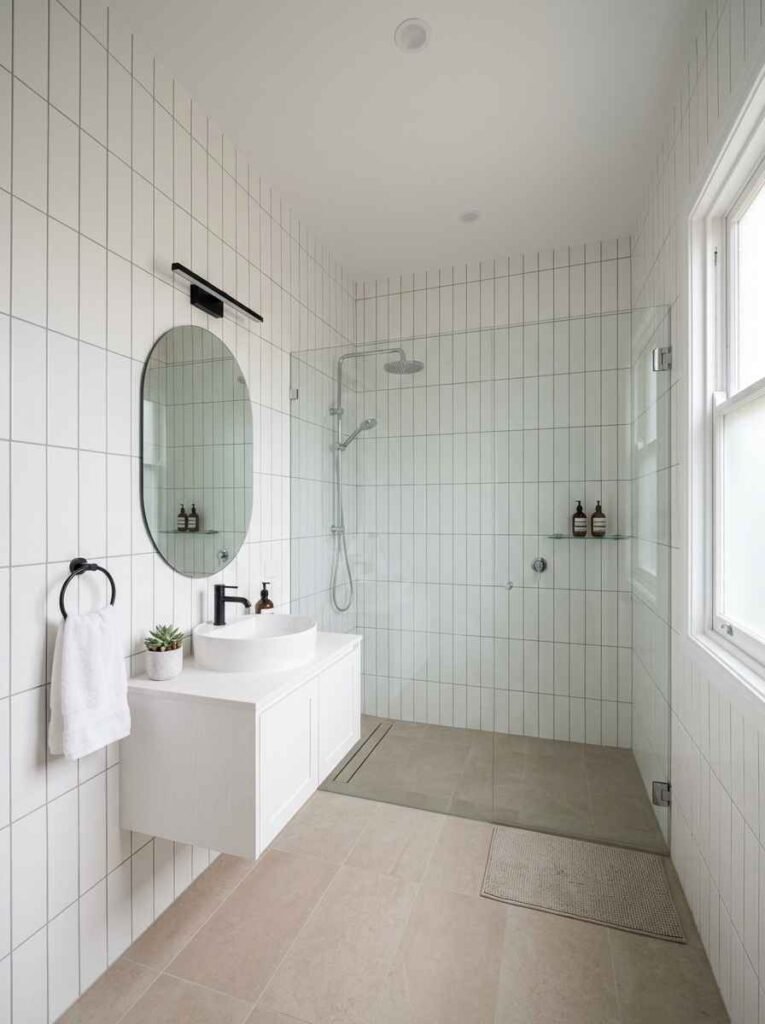
The space above the door is almost always wasted. Add a slim floating shelf up there for extra towel storage or decorative items. Nobody expects it, and it makes great use of vertical real estate.
24. Terrazzo Accents for a Trend-Forward Look
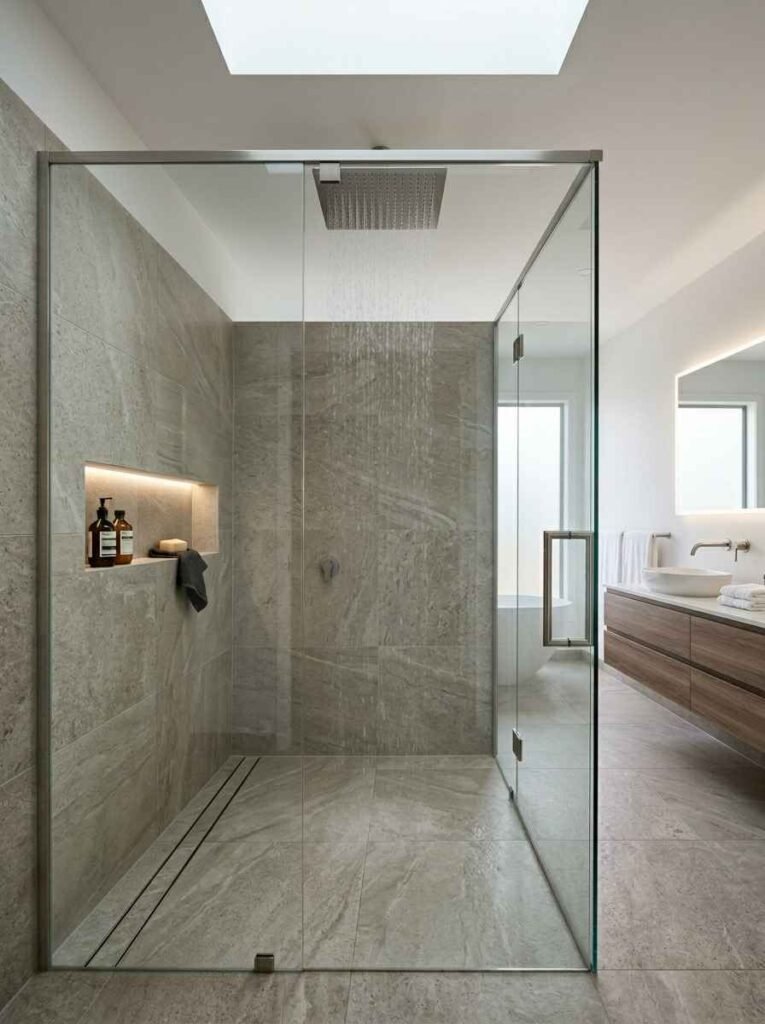
Terrazzo is everywhere right now. A terrazzo floor or even just terrazzo accessories (soap dish, toothbrush holder) adds texture and personality to a small bathroom without overwhelming it. Honestly, this trend feels like it’s peaked — but it still looks killer in small spaces. 😅
25. Round Mirror Over Square Everything
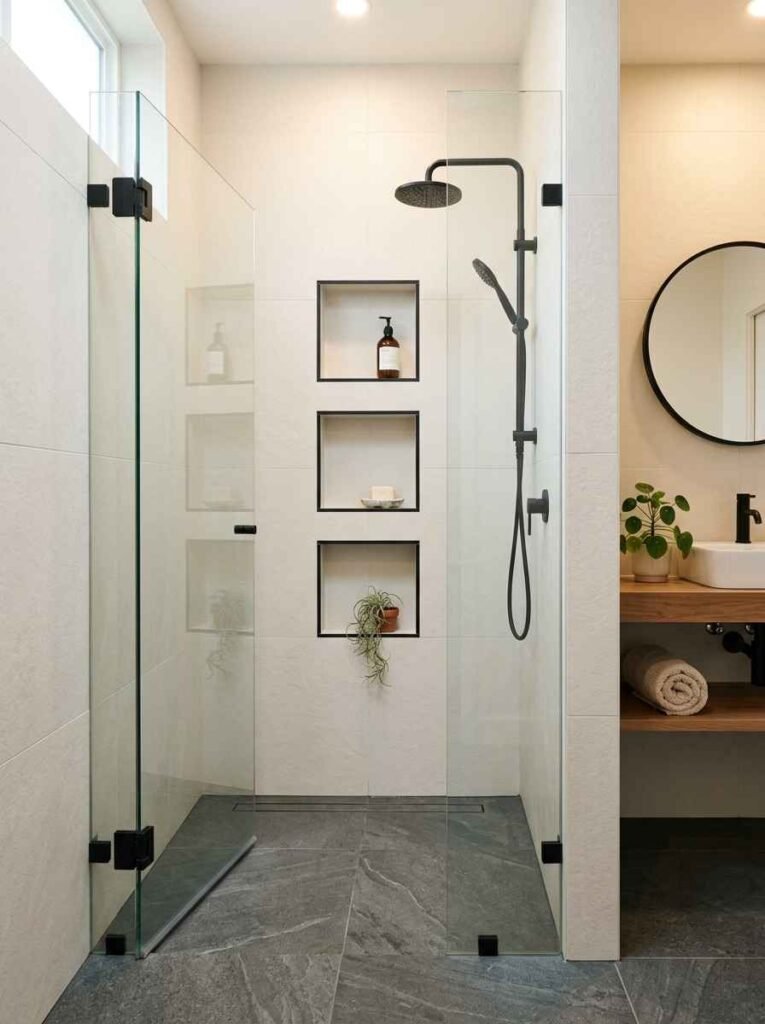
When your bathroom is full of straight lines and corners (very L-shaped!), a circular mirror softens the whole room. It’s a small change that makes a big compositional difference.
26. Fold-Down Shower Seat
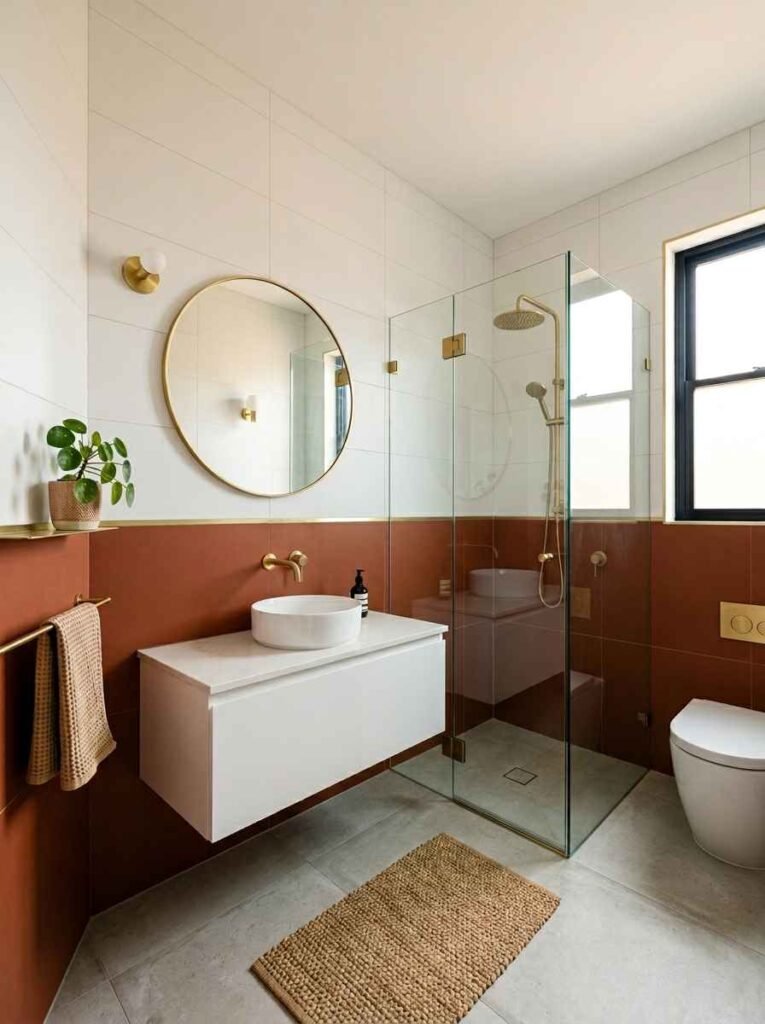
If you need the flexibility of a seat without a permanent bench, a fold-down shower seat is genius. Folds flat when not in use, so it doesn’t eat into your shower footprint. Available in timber or solid surface finishes.
27. Sconce Lights on Either Side of the Mirror
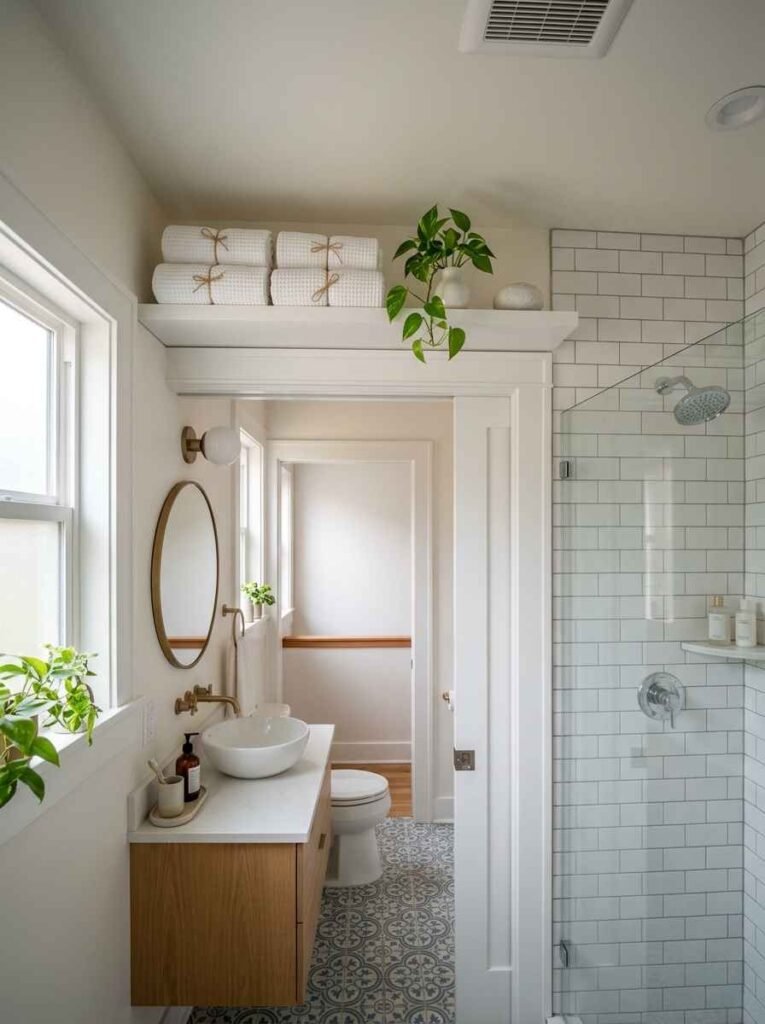
Side-mounted sconces eliminate the harsh overhead shadow and give you even, flattering light at face level. They also add a touch of elegance and feel much more intentional than a standard ceiling spot.
28. Slim Radiator or Heated Towel Rail on the Short Arm Wall
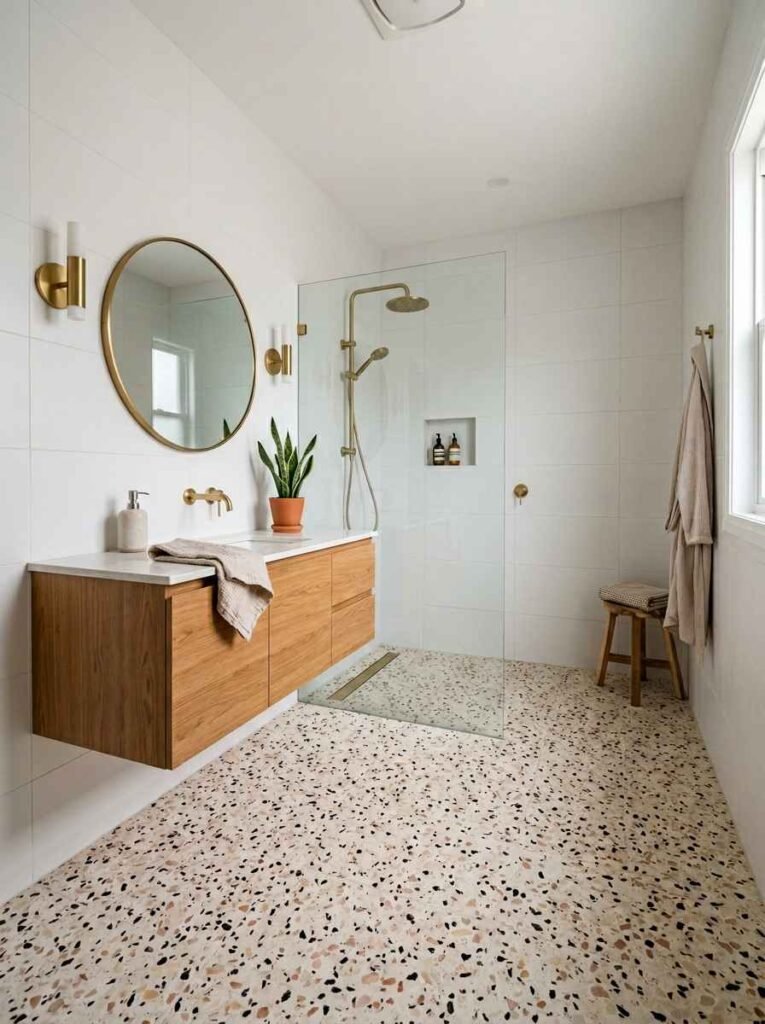
Mount a heated towel rail on the shorter wall of the L. It heats the room, dries your towels, and replaces the need for a bulky separate radiator. Slim profiles are available that barely protrude from the wall.
29. Under-Vanity Night Light
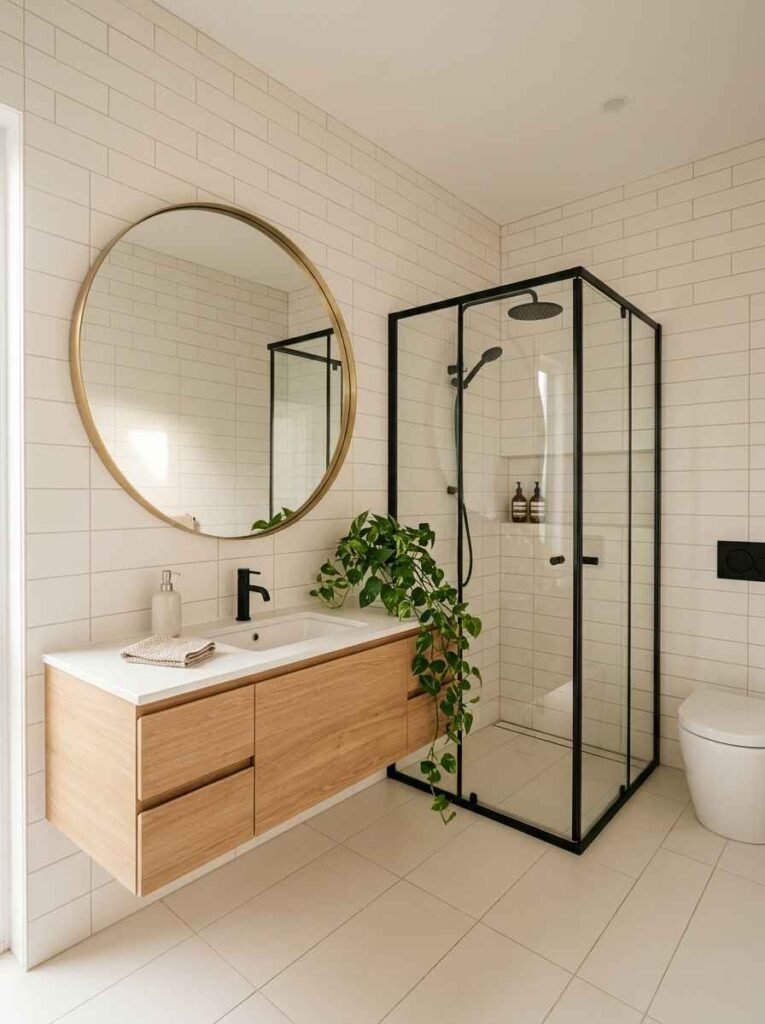
Install a small LED strip under the floating vanity. It casts a gentle glow on the floor at night — perfect for 3am bathroom trips when you don’t want to blind yourself. It also makes the vanity look like it’s floating, which is chef’s kiss in photos.
30. Vertical Garden Corner Feature
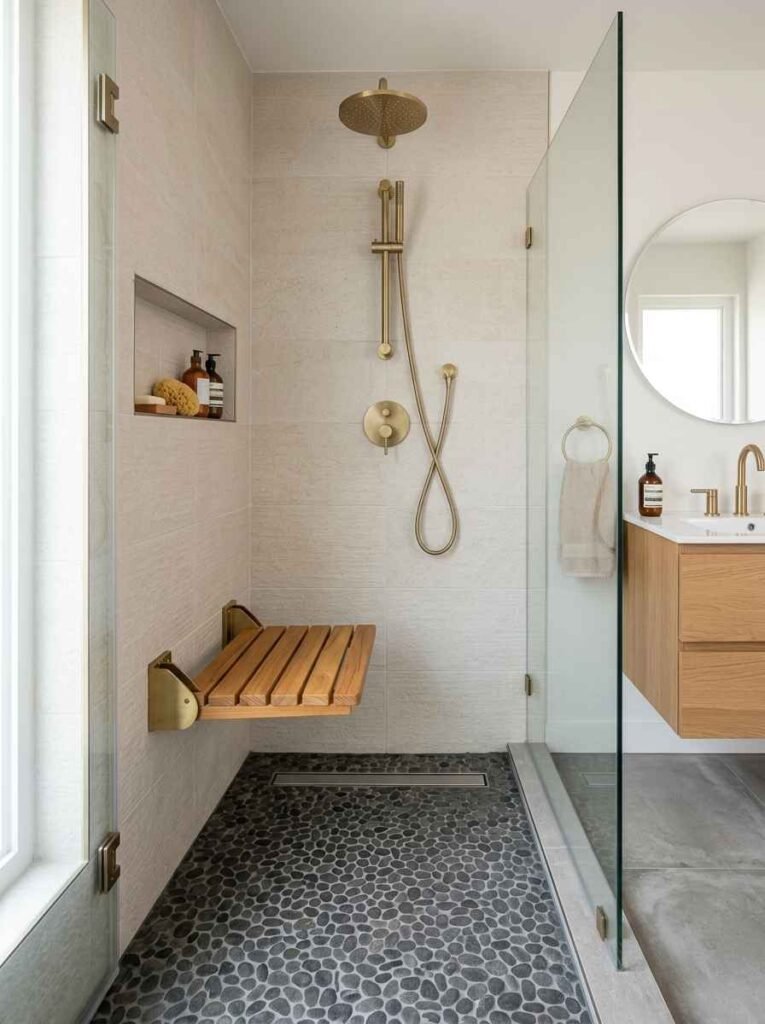
IMO, plants in bathrooms are criminally underrated. A slim vertical plant holder in the corner of the L — with humidity-loving plants like pothos or ferns — adds life, colour, and texture. It also improves air quality. Win-win.
Mistakes to Avoid in a Small L-Shape Bathroom
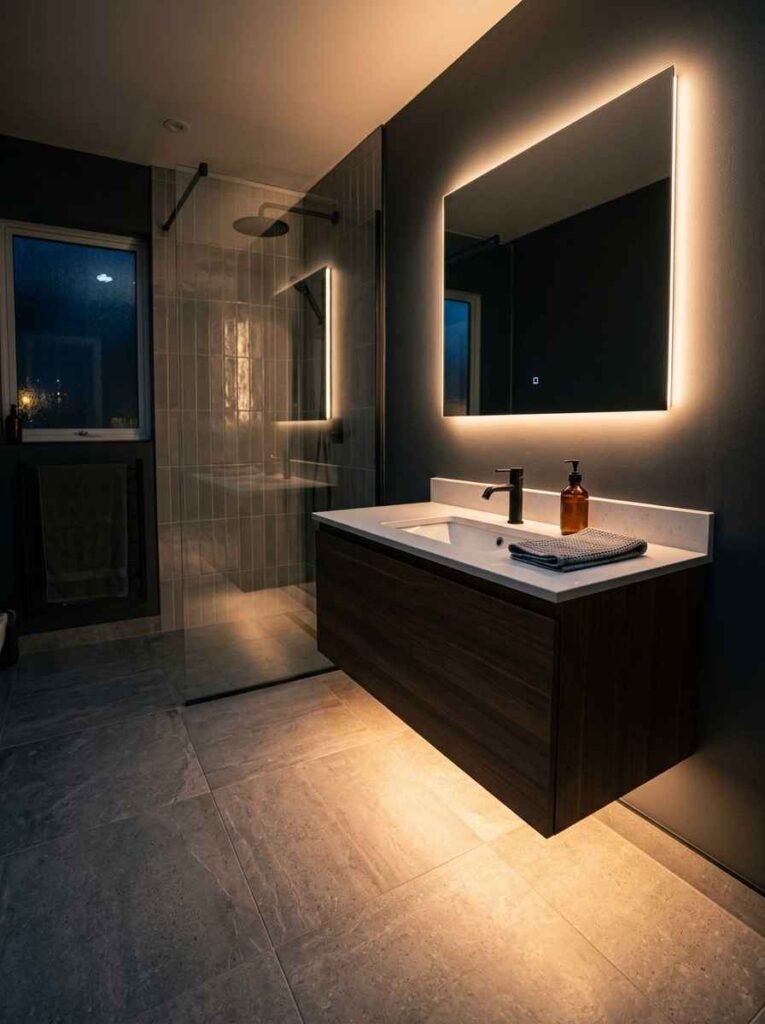
Let me save you some heartache here. These are the things I see go wrong most often:
- Choosing tiles that are too small — tiny tiles make tiny rooms look busier
- Overloading the vanity wall — one large mirror beats three small ones
- Ignoring ventilation — especially in wet room configurations, airflow is critical
- Matching everything too perfectly — a little contrast adds depth and interest
- Skipping the lighting plan — one ceiling light is never enough
External Resources Worth Bookmarking
For more bathroom planning inspiration and expert advice, check out:
- Houzz Bathroom Design Gallery — thousands of real project photos
- NKBA (National Kitchen & Bath Association) — professional design guidelines
- Apartment Therapy’s Bathroom Section — real-home ideas on real budgets
FAQ — Your Quick Answers
Q: What’s the minimum size for an L-shaped bathroom layout? A: Most designers recommend at least 35–40 square feet to make an L-shape work comfortably. Below that, you’re really just working with a straight-line layout.
Q: Can I have both a bath and a shower in a small L-shape bathroom? A: Yes — and the L-layout is actually one of the best for this. Place the compact bath in the short arm and the walk-in shower in the corner where the arms meet.
Q: What flooring works best in a small L-shaped bathroom? A: Large-format tiles (600x600mm or bigger) in light tones work best. They minimise grout lines and make the floor feel continuous and spacious.
Wrapping It Up
Small L-shaped bathrooms are honestly some of the most fun spaces to design. The layout gives you a natural structure to work with, and once you start layering in the right tiles, fixtures, lighting, and storage — the transformation is genuinely unbelievable.
Whether you’re starting from scratch or just refreshing what you’ve got, I hope these 30 ideas gave you something real to work with. Pick two or three that speak to you, start there, and build from that foundation.
Now I want to know — which of these ideas are you already planning to steal for your own bathroom? Drop it in the comments or save this post so you can come back when your renovation kicks off. Happy designing! 🛁
