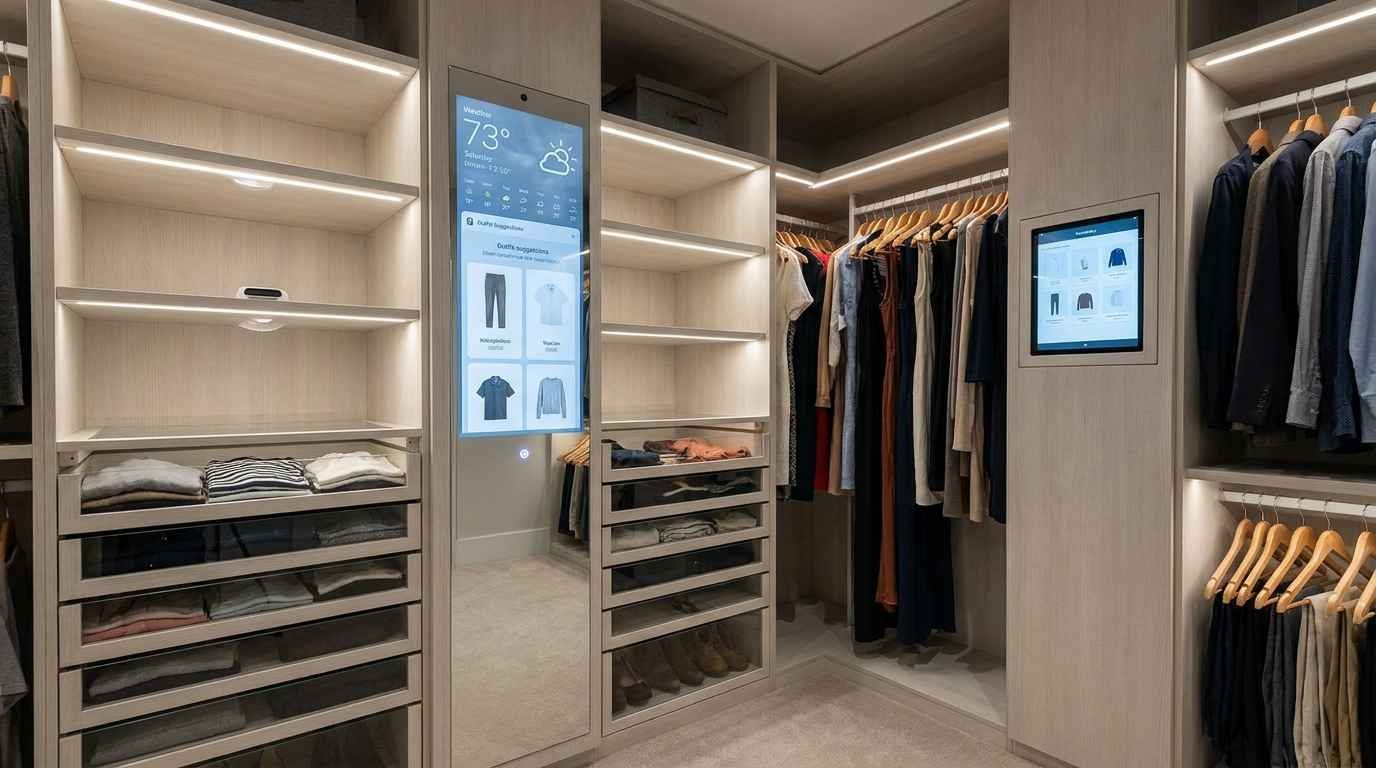
You know that feeling when you open your closet and something falls on your head? Yeah, been there. I’ve spent way too many mornings wrestling with a chaotic wardrobe before I finally decided — enough is enough. That’s when I went deep into the world of built-in wardrobe designs, and honestly? It changed my bedroom completely.
If you’re tired of clothes piling up on chairs (we all have that chair, don’t lie 😄), this guide is for you. I’m sharing 20 real, practical, actually-works-in-real-life bedroom closet ideas that’ll help you reclaim your space without making your room look like an IKEA showroom exploded.
Why Built-In Wardrobes Beat Freestanding Every Single Time
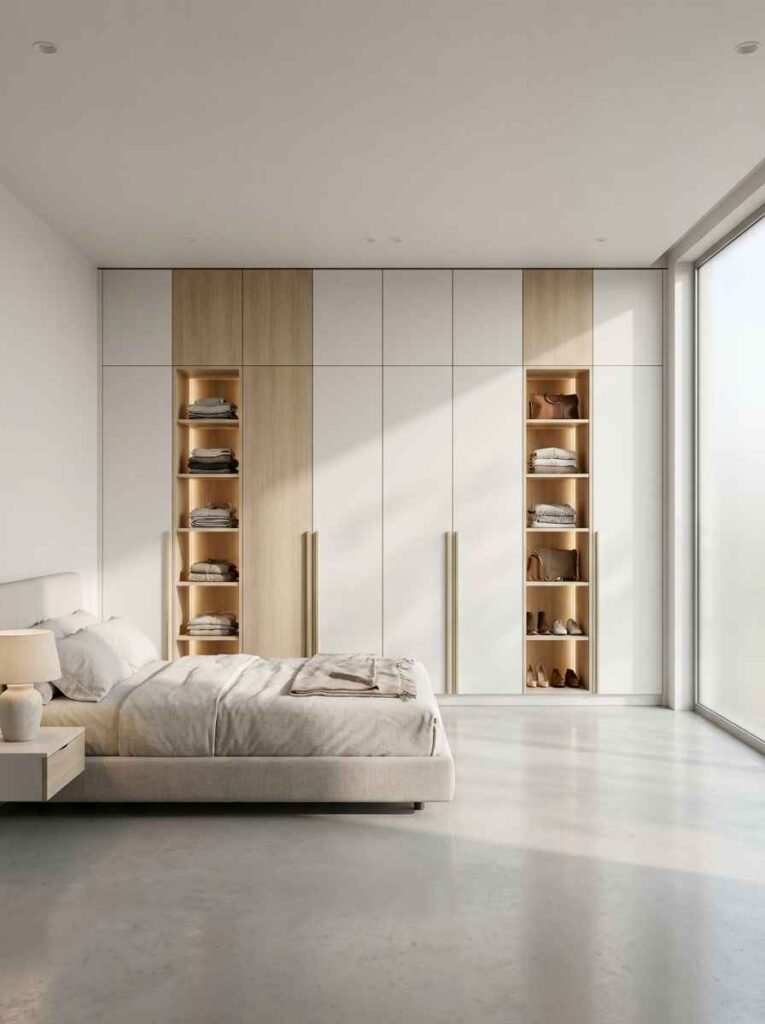
Okay, I know freestanding wardrobes have their fans. But honestly? Built-ins just win. They use every inch of vertical and horizontal space — from floor to ceiling, corner to corner. No weird gaps. No wobbly shelves. No dust collecting behind a bulky cabinet.
I switched to a built-in setup two years ago and I genuinely can’t go back. The difference in how my bedroom feels is insane. It looks cleaner, feels bigger, and I actually know where my stuff is now. Wild concept, right?
The Space Math Nobody Talks About
| Feature | Built-In Wardrobe | Freestanding Wardrobe |
|---|---|---|
| Floor-to-ceiling use | ✅ Yes | ❌ Rarely |
| Custom compartments | ✅ Fully | ⚠️ Limited |
| Visual cleanliness | ✅ Seamless | ⚠️ Bulky look |
| Long-term value | ✅ Adds home value | ❌ Depreciates |
1. Floor-to-Ceiling Fitted Wardrobes
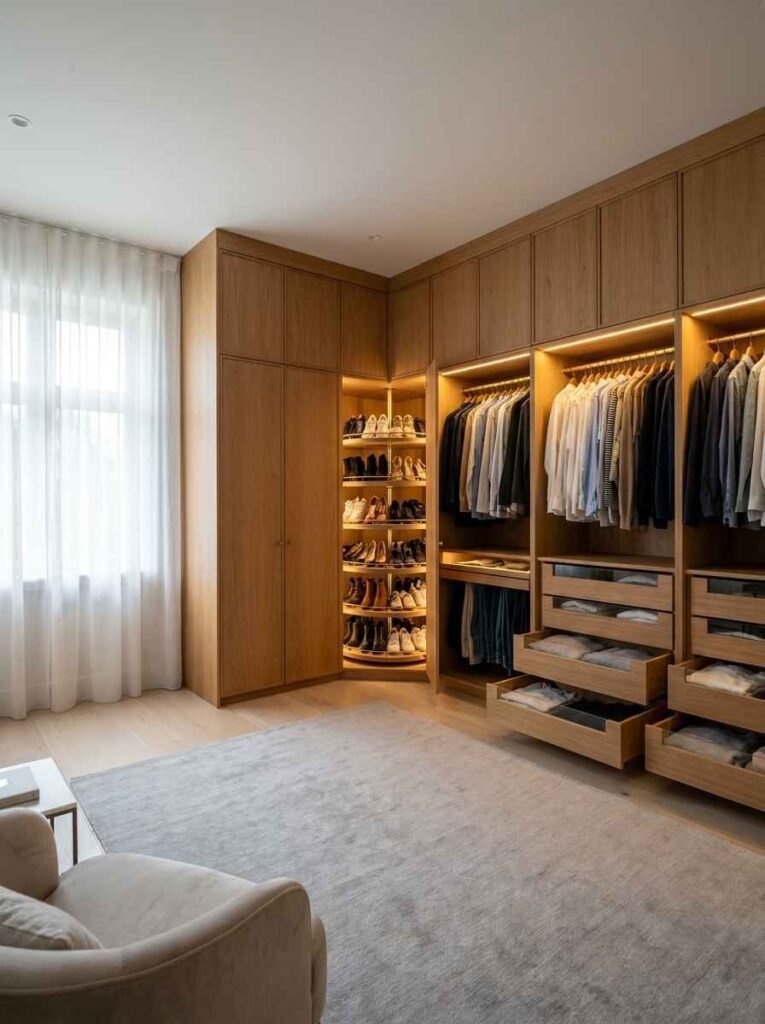
Why Going Tall Makes All the Difference
The first rule of maximizing closet space? Go vertical. Most people ignore the top 2 feet of their wardrobe space — that’s prime real estate for seasonal storage, extra bedding, or stuff you don’t need weekly.
I added a top shelf above my main hanging rail and suddenly had space for 4 extra storage boxes. It sounds small but trust me, it’s a game changer. Don’t leave that ceiling gap empty like it’s some kind of no-man’s-land.
2. Corner Wardrobe Designs That Actually Work
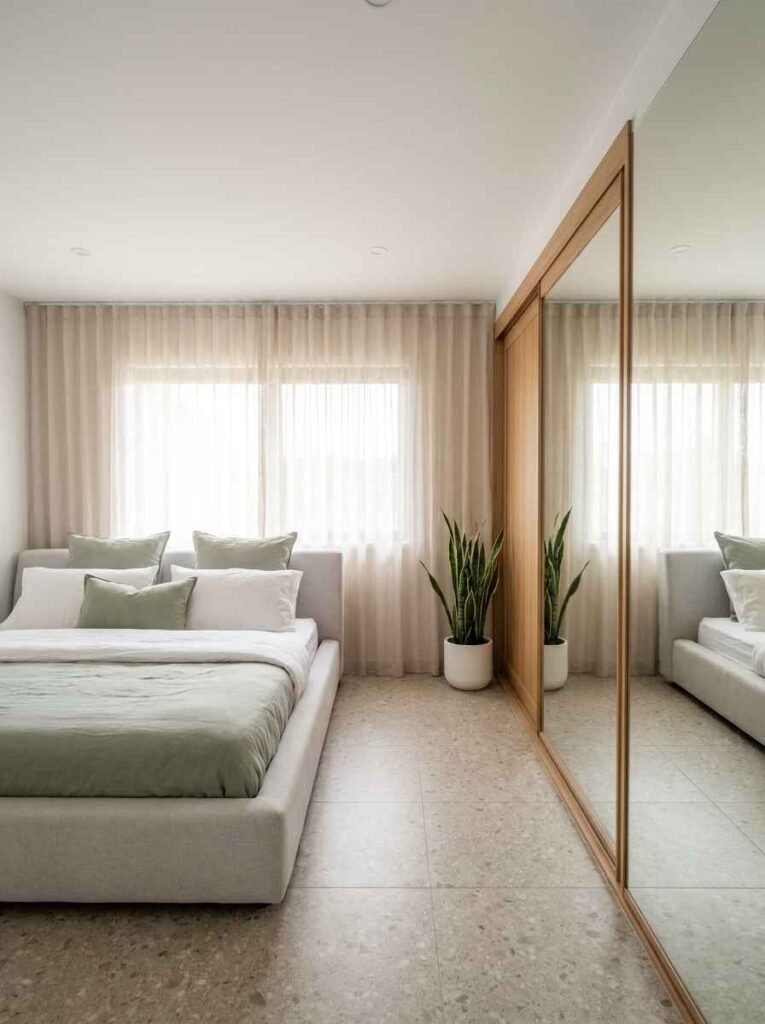
Making Peace With Awkward Corners
Corners are the most wasted space in any bedroom. A well-designed L-shaped or curved corner wardrobe turns that dead zone into serious storage. I’ve seen people fit an entire shoe collection and a full hanging section just by using one corner smartly.
The trick is getting the internal layout right — don’t just shove a hanging rail in there and call it a day. Add pull-out drawers, rotating shoe racks, or even a small vanity mirror section. Use your corner like it owes you rent.
3. Sliding Door Wardrobes for Small Rooms
Save Space Without Sacrificing Style
If your bedroom is on the smaller side, hinged doors are basically your enemy. They eat into your walking space every time you open them. Sliding door wardrobes solve this completely — same storage, zero door-swing drama.
I personally love mirrored sliding doors because they bounce light around the room and make everything feel bigger. It’s one of those optical tricks that genuinely works. Plus, built-in mirror? You just saved yourself £80 on a freestanding one. FYI, that’s a win.
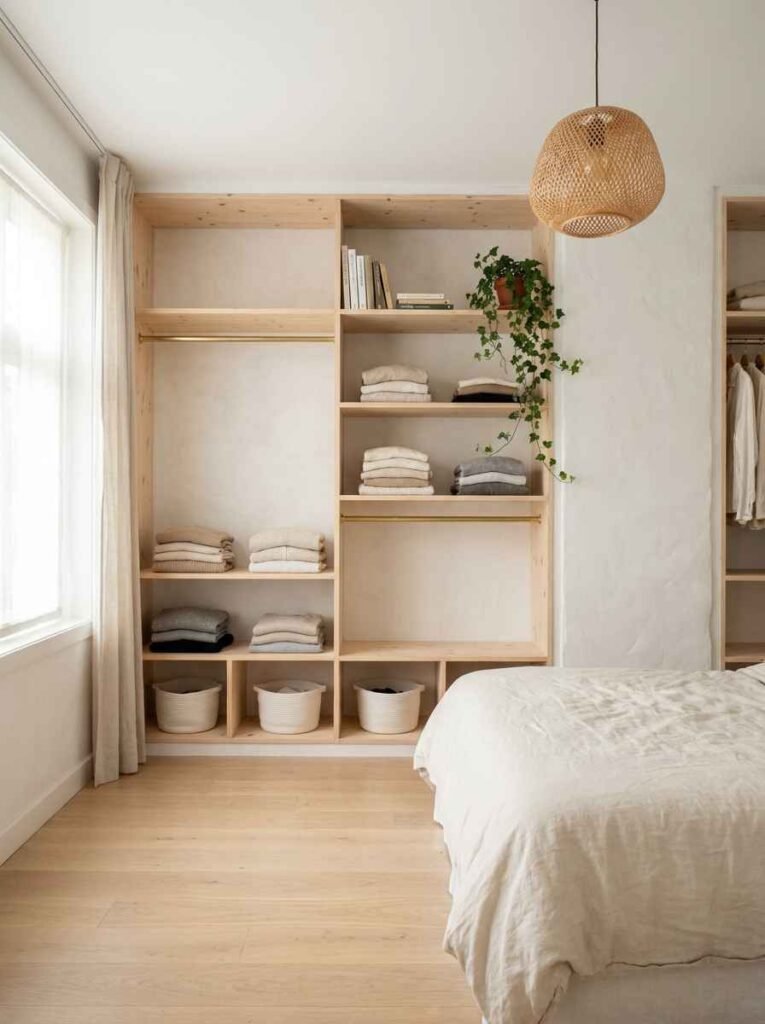
4. Open Wardrobe Shelving Systems
The Minimalist Dream (If You’re Actually Tidy)
Open shelving is having a major moment right now. No doors, no panels — just clean, visible storage that doubles as bedroom décor. It looks amazing in photos. And in real life? It looks amazing if you’re the kind of person who folds their jumpers neatly.
I tried this setup for three months. I am not that person. But if you are, honestly, open shelving with a mix of hanging rails, cubbies, and baskets looks killer. Just be honest with yourself before you commit.
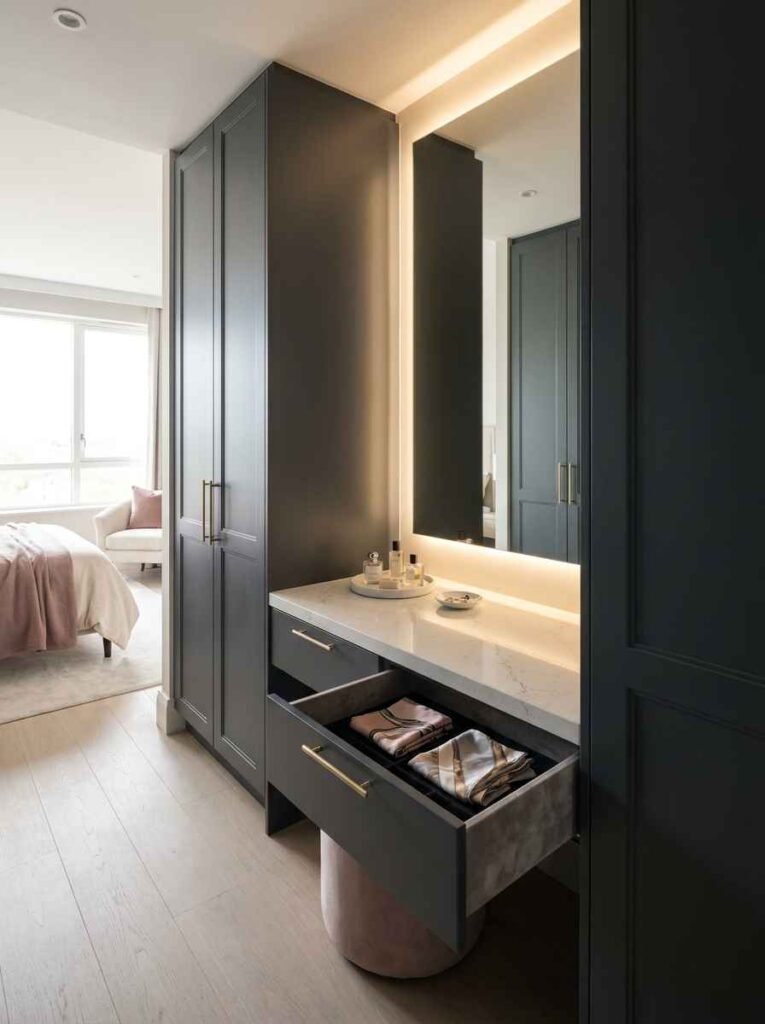
5. Built-In Wardrobe With Integrated Dressing Table
Two Problems, One Smart Solution
Why have a separate dressing table taking up floor space when your wardrobe can include one? A built-in vanity section tucked between two wardrobe towers is one of the cleverest designs I’ve come across.
You get a fold-down or fixed desk surface, a mirror, and drawer storage — all within the same built-in footprint. I’ve seen this work brilliantly in master bedrooms where space is tight but functionality still needs to be high. Honestly, this one felt like a lightbulb moment the first time I saw it in person.
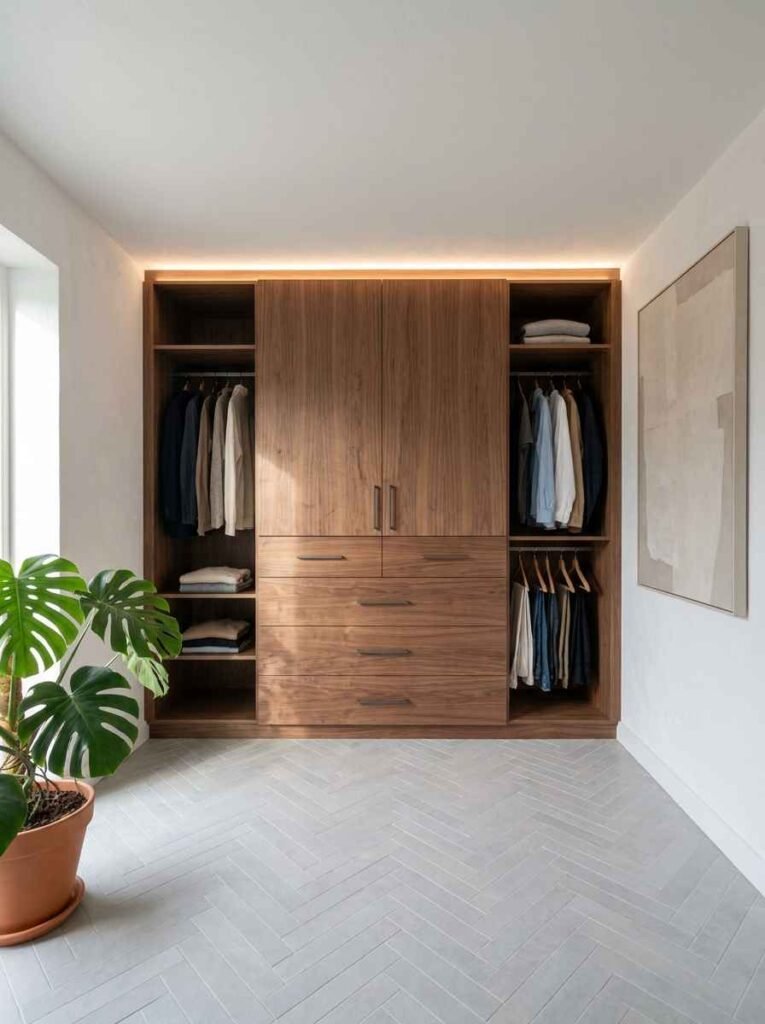
6. Wardrobe With Built-In Chest of Drawers
Because Separate Furniture Is So Last Decade
Standalone chests of drawers are bulky, awkward, and take up floor space that could be walking space. Integrating drawers directly into your wardrobe keeps everything in one unit and makes the whole room feel more intentional.
I’d suggest placing drawers at waist height in the middle section — it keeps the most-used items accessible without bending down or reaching up. Stack deep drawers at the bottom for bulkier items like jeans, and shallower ones higher up for socks, underwear, the usual suspects.
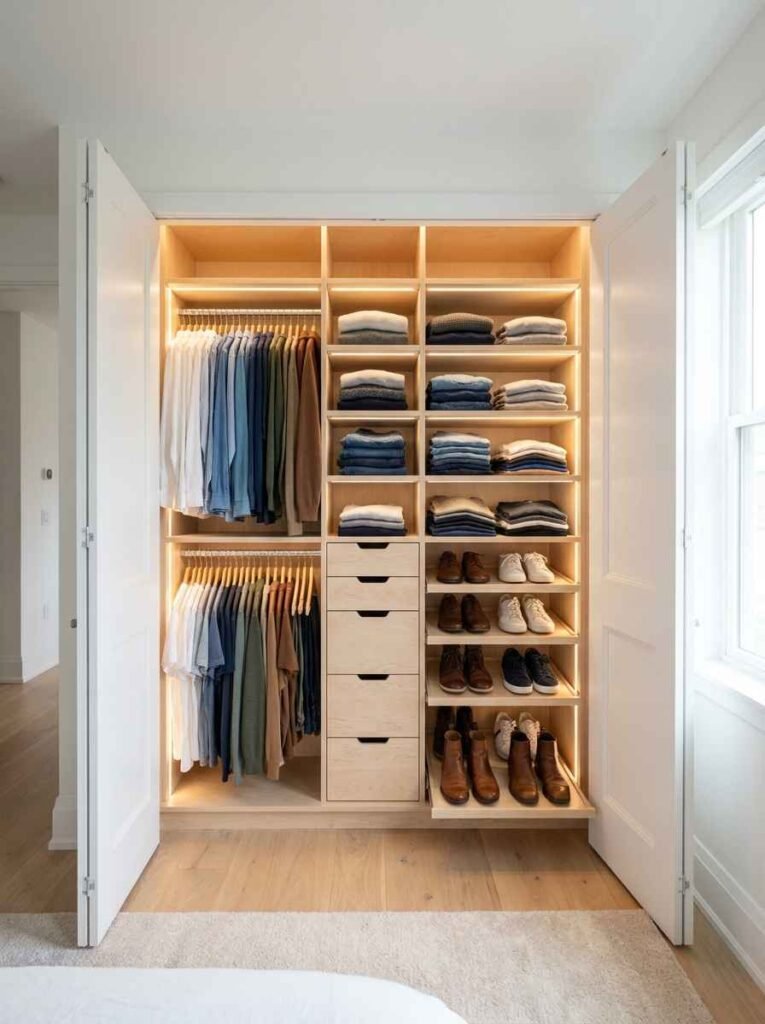
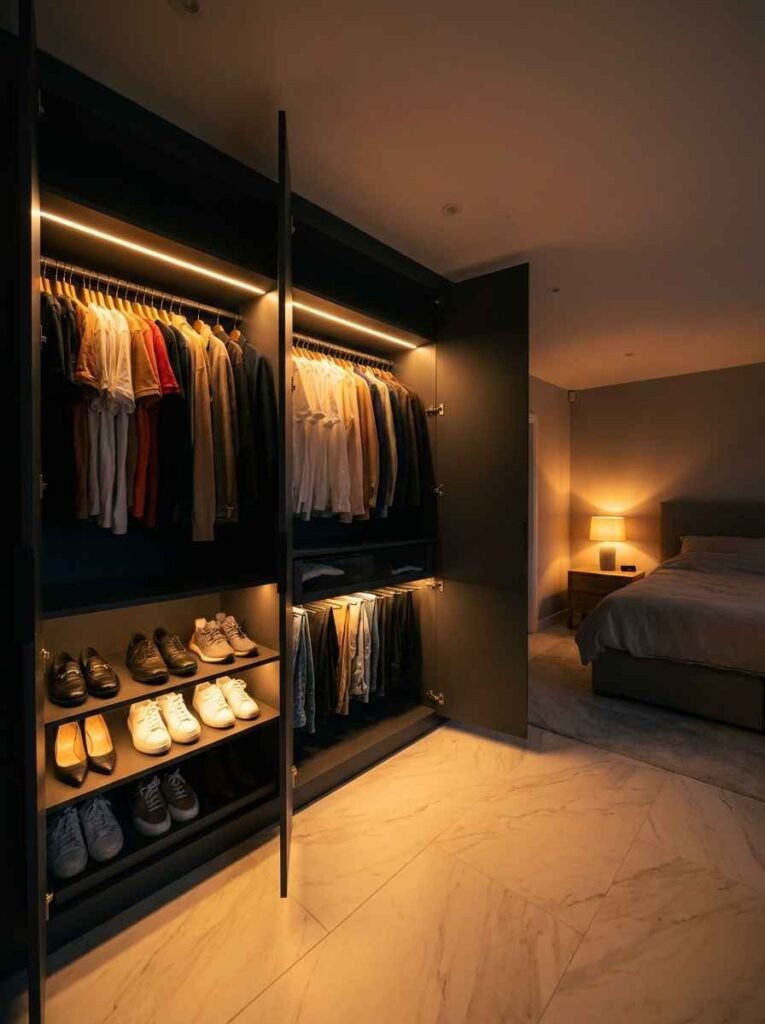
7. Reach-In Closet With Custom Organizers
Don’t Overlook the Classic Reach-In
Not everyone has space for a walk-in. The reach-in closet, done right, can hold a shocking amount of stuff. The secret is custom internal organizers — double hanging rails for shirts and jackets, pull-out shoe racks, and dedicated shelf dividers.
This kind of system completely transforms a basic reach-in into something that works hard for you. I’ve recommended it to three friends now, and all three messaged me to say they wished they’d done it sooner.
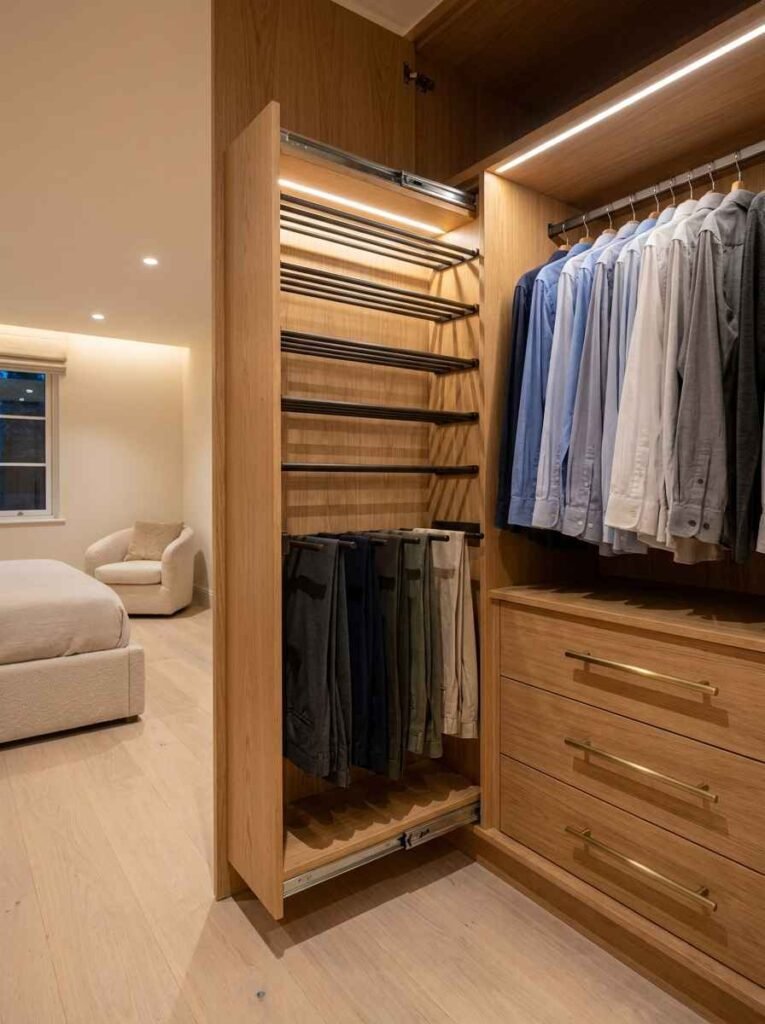
8. Wardrobe With Pull-Out Trouser Rack
Trousers Deserve Better Than a Random Hook
Folded trousers go wrinkly. Hanging them on a random rail creases them at the fold. A dedicated pull-out trouser rack solves both problems — each pair hangs flat, slides out cleanly, and you can see everything at a glance.
It sounds like a small detail, but this is the kind of thing that makes a wardrobe feel genuinely premium. Once you have it, you’ll wonder how you ever managed without it. Ask me how I know 😄
9. Wardrobe With Integrated Lighting
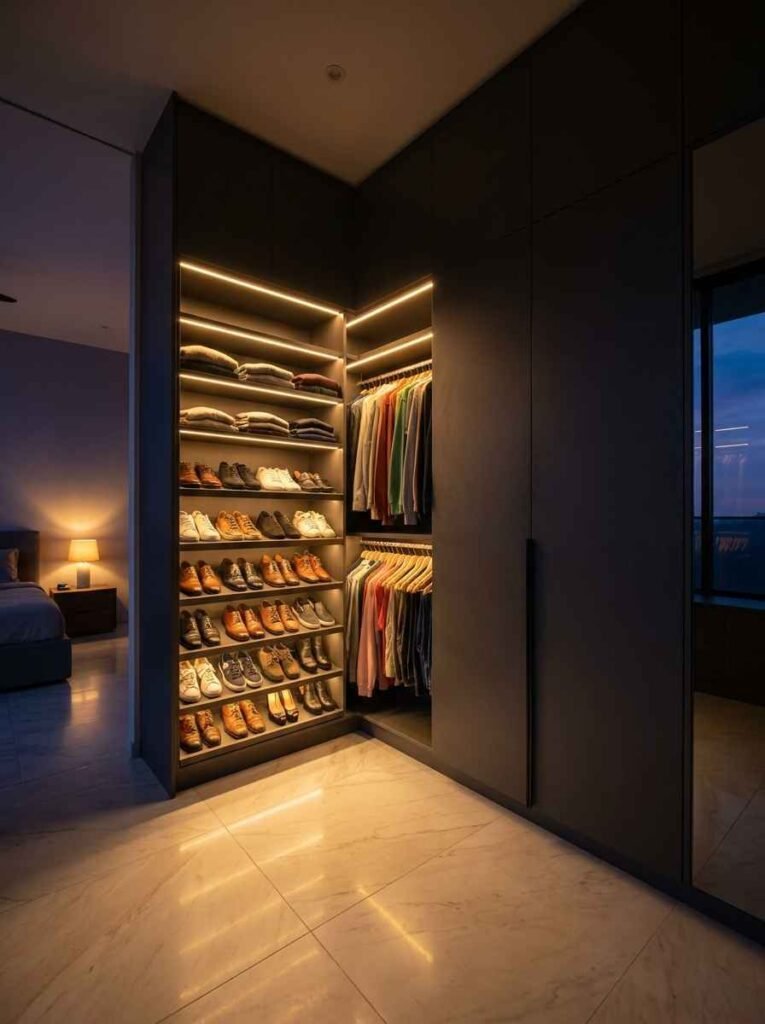
Because Fumbling in the Dark Isn’t Cute
Built-in wardrobe lighting is one of those upgrades that feels borderline luxurious for the price. LED strip lights along shelves or motion-sensor spotlights inside hanging sections make a massive difference — both practically and aesthetically.
I added LED strips to my wardrobe last year and now it genuinely feels like a boutique dressing room. It’s one of those things that costs maybe £30 but adds disproportionate value to your daily routine. Your future self will thank you.
10. Sliding Wardrobe With Mirror Panels
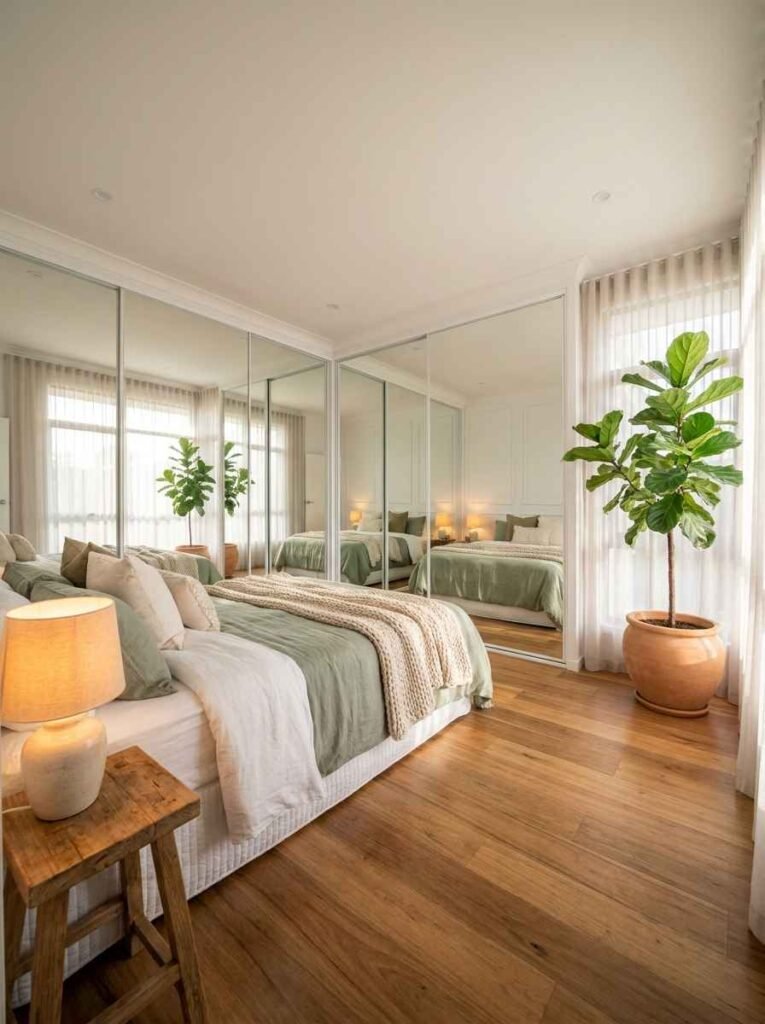
Maximize Light and Illusion of Space
I mentioned mirrored sliding doors earlier, but they deserve their own section because they’re that good. Full-height mirror panels on a sliding wardrobe visually double your room size, reflect natural light, and eliminate the need for a separate dressing mirror.
For smaller bedrooms especially — under 10 square metres — this is one of the single most impactful design choices you can make. Pair with light-coloured interiors and you’ve basically hacked the perception of space entirely.
11. Walk-In Wardrobe Ideas for Larger Bedrooms
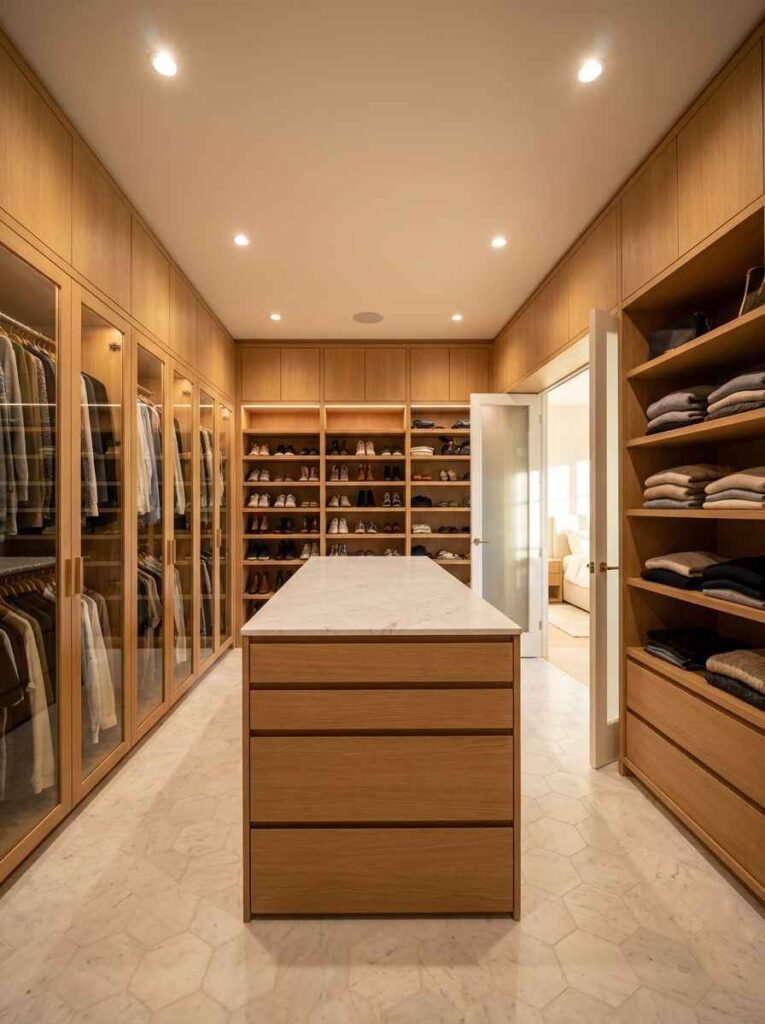
Living That Dressing Room Dream
If you have the square footage — or you’re willing to sacrifice a small spare bedroom — a walk-in wardrobe is the ultimate storage flex. Full perimeter shelving, a central island unit with drawers, dedicated sections for shoes, bags, accessories.
I’ve helped a friend design one of these from scratch and the key lesson? Plan your categories first. Work out how many hanging items you have, how many folded, how many shoes — then design the space around those numbers. Don’t just wing it and fill it up randomly.
12. Built-In Wardrobe Around the Bed Frame
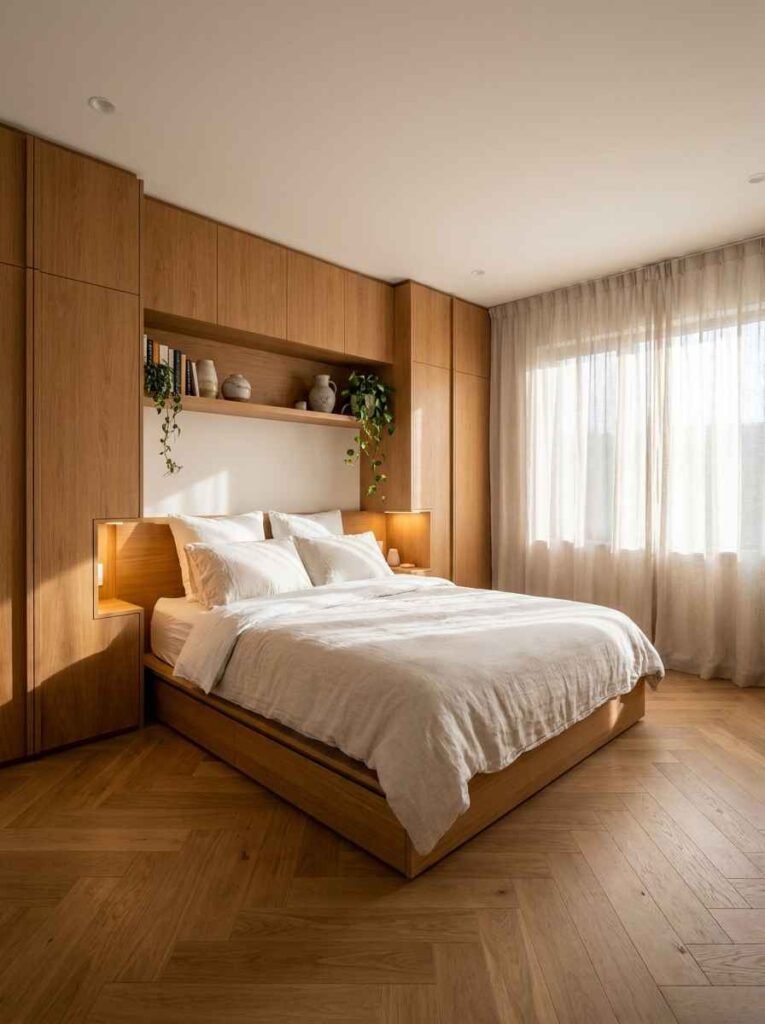
Headboard Storage? Yes, Really.
This is a design idea that blew my mind when I first saw it. Wrapping built-in storage units around the bed frame — on both sides and above the headboard — creates an integrated sleeping and storage system that’s genuinely space-efficient.
Overhead cubbies store books, bedside items, or display pieces. Side towers handle main wardrobe storage. The whole thing looks custom, cohesive, and incredibly intentional. IMO, this is one of the most creative solutions for studio apartments or box rooms.
13. Wardrobe With Shoe Storage Sections
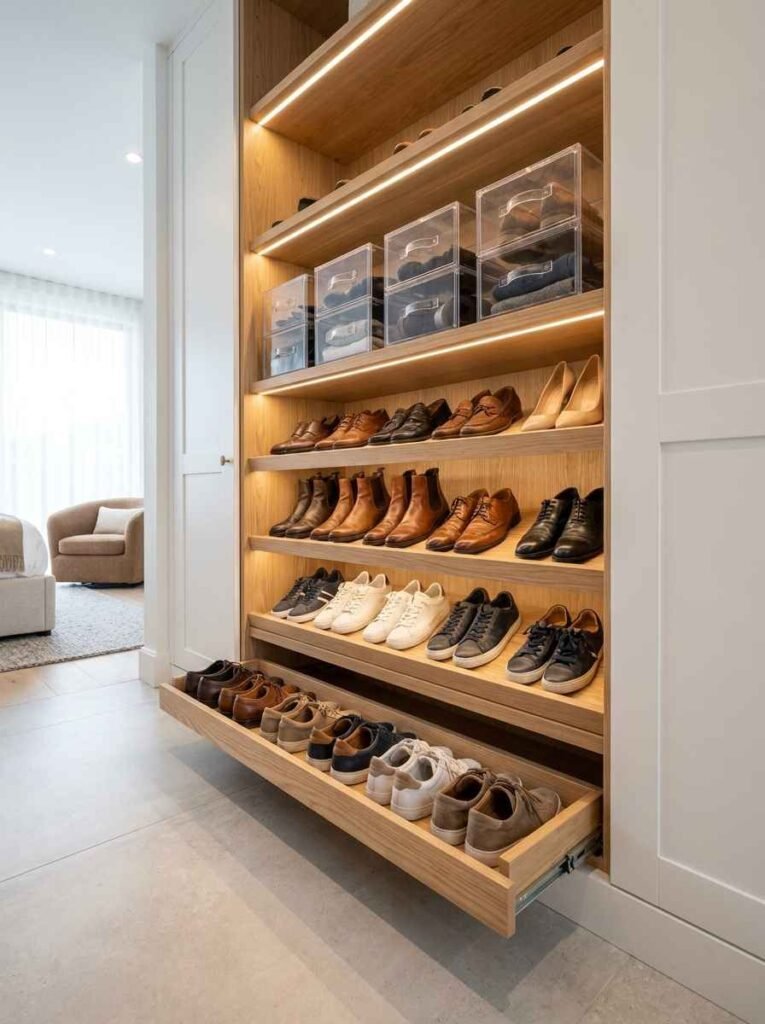
Because Your Sneaker Collection Needs Respect
Shoes are the most disorganised part of most people’s wardrobes, and I say that as someone who used to just pile them at the bottom. Dedicated shoe storage — whether it’s angled shelves, pull-out racks, or clear-front drawers — transforms the whole system.
Both of these work brilliantly alongside built-in designs. The clear boxes in particular are something I use myself — you can see exactly what’s inside without pulling everything out. Game. Changer.
14. Wardrobe With Velvet-Lined Jewellery Drawers
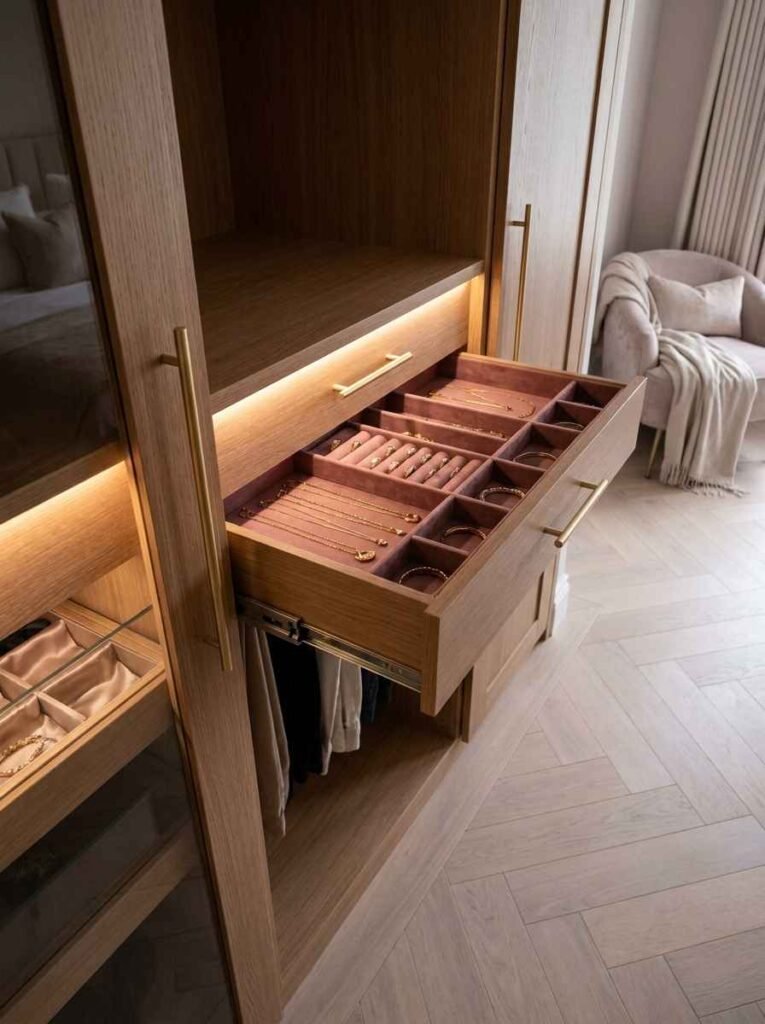
Accessories Deserve a Proper Home Too
Built-in wardrobes aren’t just about clothes. Integrating a velvet-lined jewellery drawer or accessory section into your design means everything has a dedicated place. No more tangled necklaces shoved in a random box. No more earring chaos.
These drawers usually sit in the upper section of a wardrobe tower, keeping small items at eye level and easy to access. If you’re into jewellery, scarves, or watches, this is the detail that takes a wardrobe from functional to genuinely luxurious.
15. Alcove Wardrobe Designs
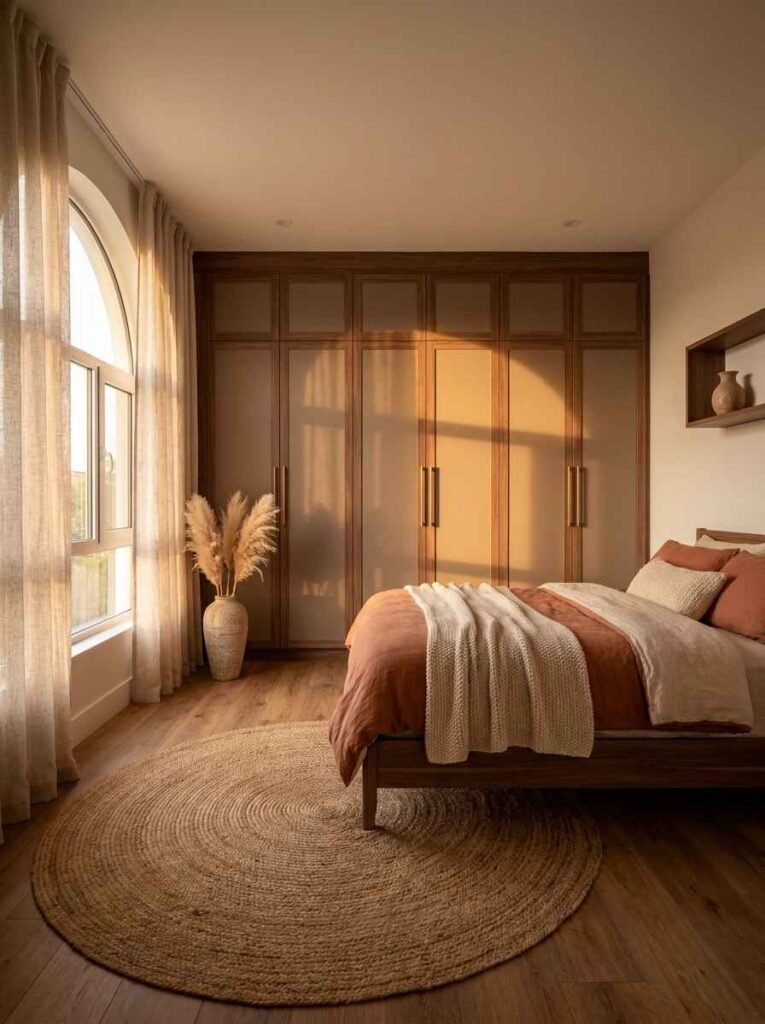
Turning Architecture Into an Asset
Got a random alcove in your bedroom? That’s not a design flaw — that’s free storage space waiting to happen. A fitted wardrobe built into an alcove uses otherwise awkward architectural features and turns them into seamless, purposeful storage.
I’ve seen alcove wardrobes done with built-in rails, shelving, and even a small desk section. The key is getting the depth right — standard wardrobe depth is 60cm, but even a shallower 45cm alcove can handle folded items, accessories, and shoe storage.
16. Painted vs. Natural Wood Wardrobe Finishes
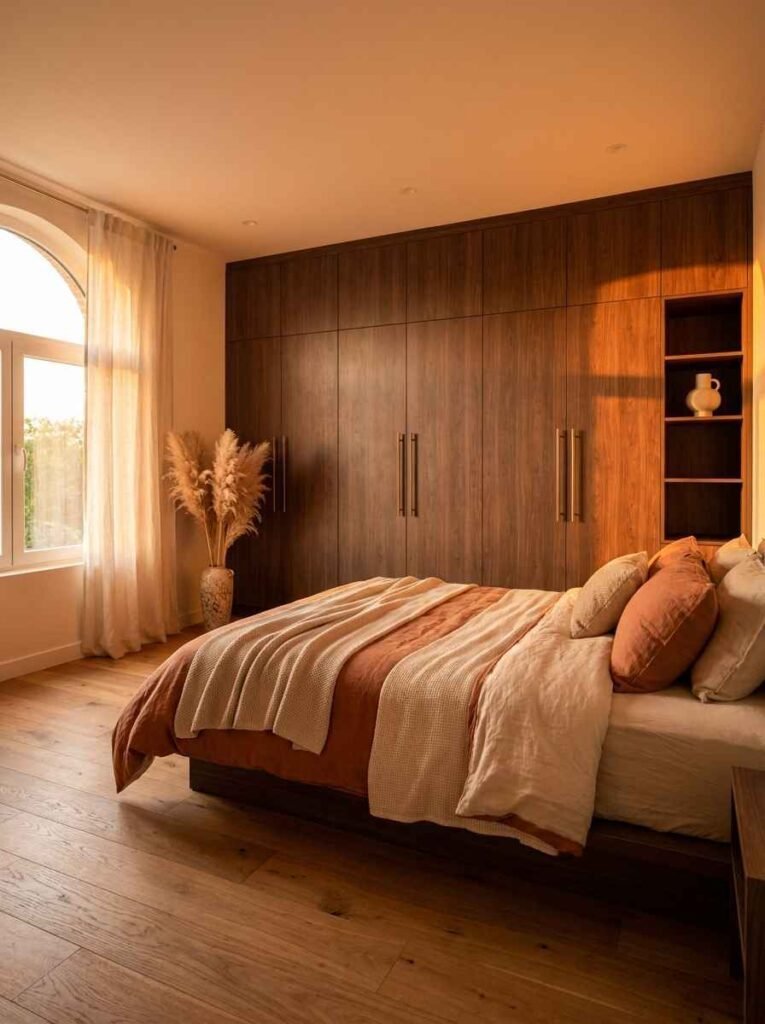
The Finish Matters More Than You Think
Honestly, this trend of stark white built-ins everywhere feels a little overdone now. Don’t get me wrong — white is clean and versatile — but natural wood finishes, warm oak tones, or matte charcoal are making bedrooms feel genuinely warm and personalised.
I went with a warm walnut laminate finish on my built-in and it completely changed the vibe of the room. It felt less “showroom” and more “home.” Choose a finish that works with your existing furniture and flooring — cohesion is everything.
17. Modular Built-In Systems You Can DIY
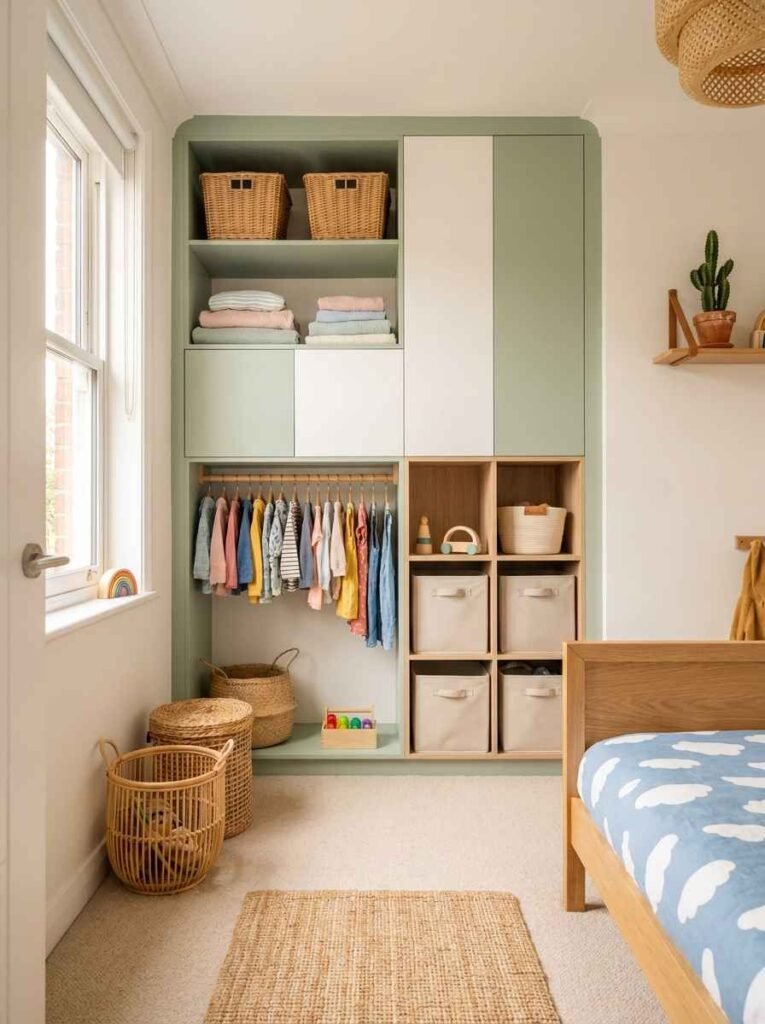
You Don’t Always Need a Joiner
Not everyone has the budget for bespoke fitted wardrobes, and that’s completely fine. Modular systems from brands like IKEA (PAX), Hammonds, or Sharps give you most of the functionality of a custom build at a fraction of the cost.
The key is planning your configuration carefully and anchoring everything properly to the wall. I’ve built two PAX systems myself — it’s honestly not as scary as flat-pack reputation suggests. Just follow the instructions, use wall fixings, and add custom handles to make it feel more bespoke.
18. Built-In Wardrobe for Kids’ Bedrooms
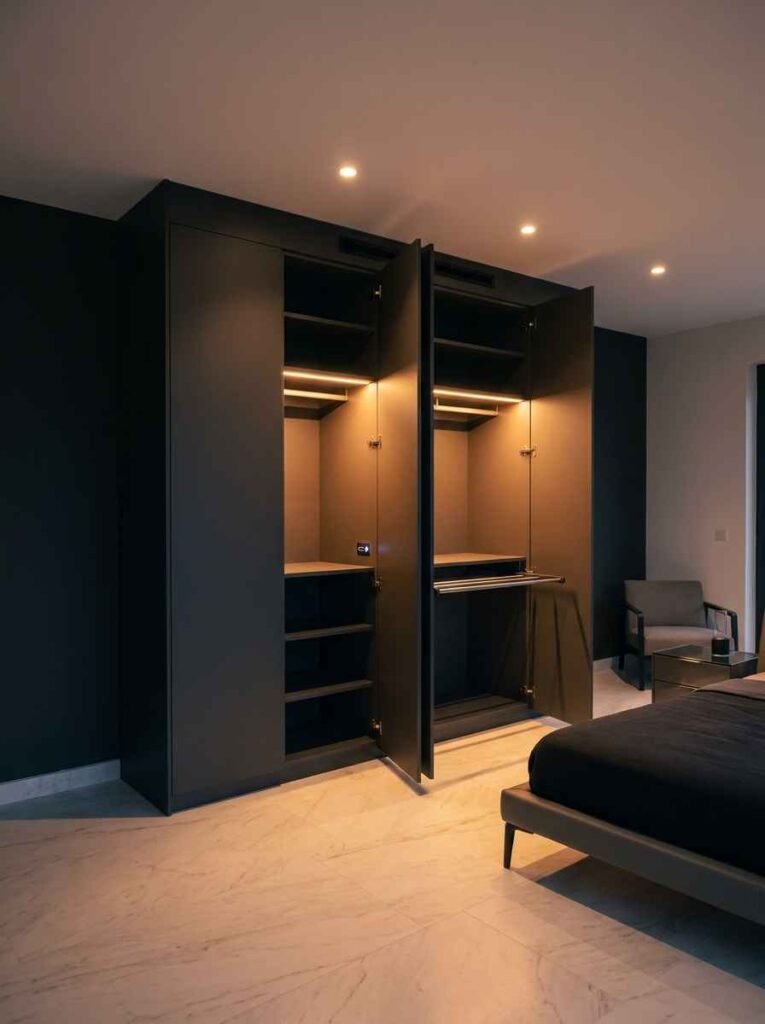
Small Rooms, Big Organising Challenges
Kids’ wardrobes need to work differently from adult ones. Lower hanging rails, adjustable shelves, and accessible drawers at child height make a huge difference in whether kids actually put their stuff away (spoiler: they still won’t, but at least the system supports it).
I’d recommend a split design — half hanging, half open shelving with baskets — for flexibility as they grow. Adjustable rail heights mean you can reconfigure as they get taller without rebuilding the whole thing. Plan for growth, bro, it’s worth it.
19. Smart Wardrobe Features Worth Investing In
Because It’s 2025, Not 1995
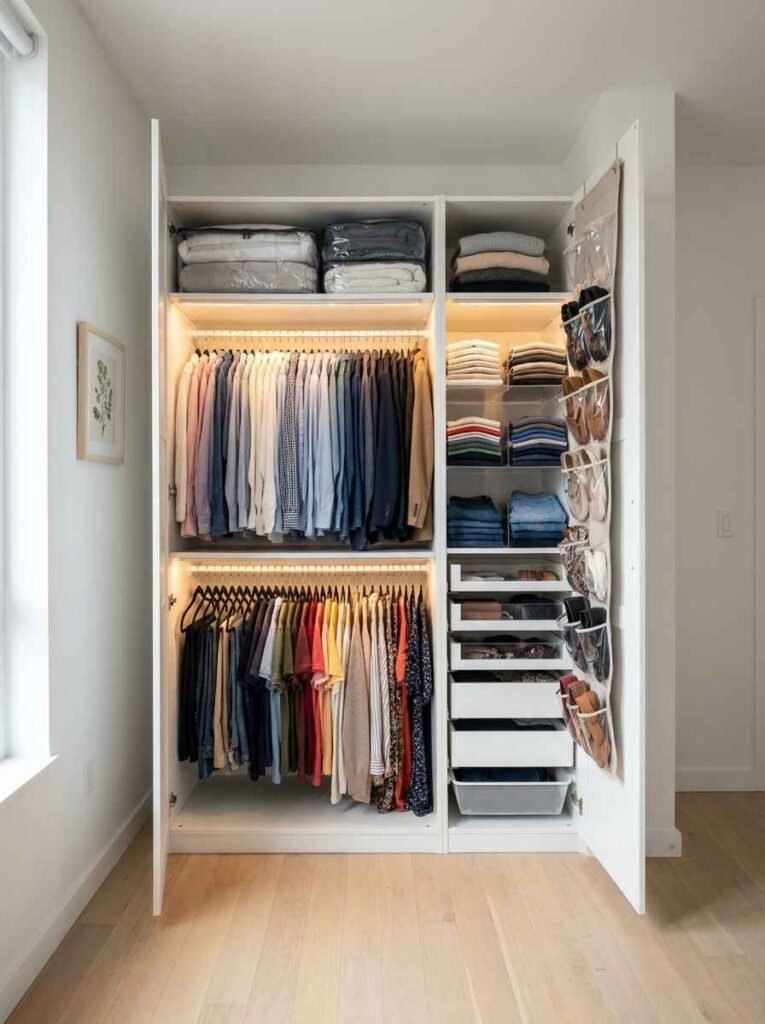
Modern built-in wardrobes can include some genuinely cool tech features. We’re talking:
- Motion-sensor LED lighting that activates when you open the door
- Integrated USB charging ports built into drawer units
- Pull-down hanging rails for high sections you can’t easily reach
- Soft-close drawer mechanisms (I tried cheap ones once — never again)
- Push-to-open doors for a handle-free, ultra-clean look
These aren’t gimmicks — they’re daily-use features that genuinely improve your morning routine. Invest in the mechanisms. Cheap runners and hinges are where budget builds fall apart.
20. Maximising Small Bedroom Wardrobes
Tight Space? No Excuse for Wasted Potential
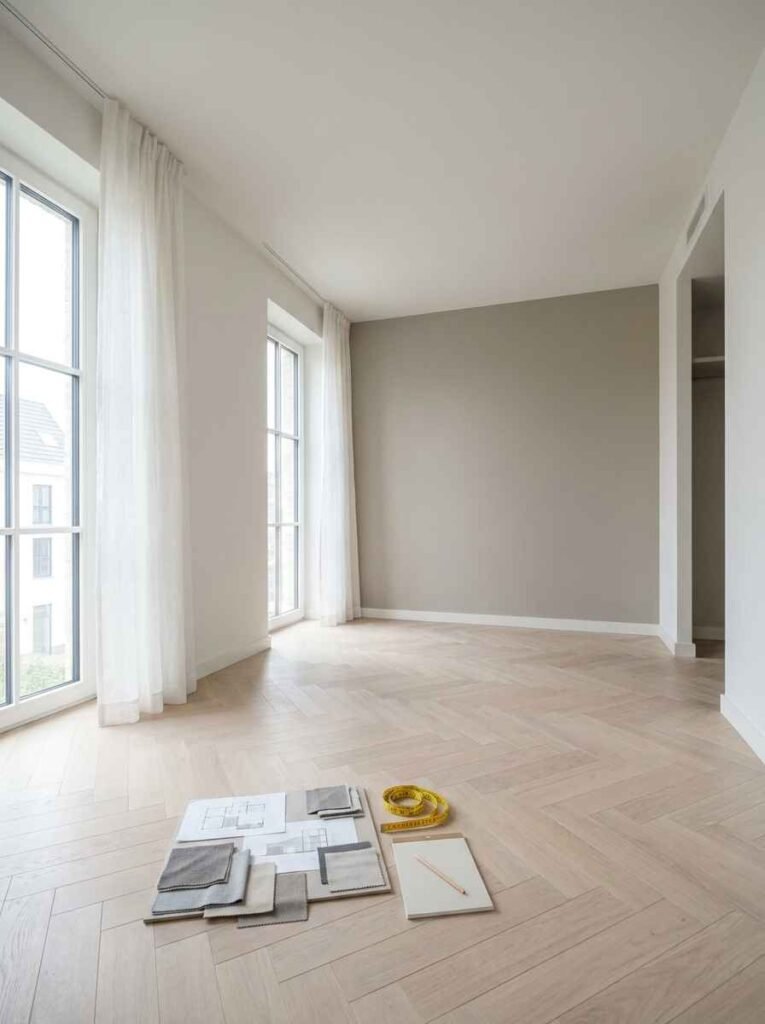
Small bedrooms need the most strategic wardrobe planning. Every centimetre counts. Here’s what I’ve found actually works:
- Double hanging rails in shorter sections — you double the capacity instantly
- Shelf dividers to stop folded piles collapsing sideways
- Door-back storage — the back of the wardrobe door is prime real estate for shoes, accessories, or ironing board hooks
- Vacuum storage bags on the top shelf for seasonal items you rarely touch
- Slim-profile drawers in narrow gaps between hanging sections
These hangers alone freed up nearly a third of my hanging rail. Sounds dramatic but it’s completely true. Swap out your chunky plastic ones and watch the space appear.
What to Consider Before You Design Your Built-In
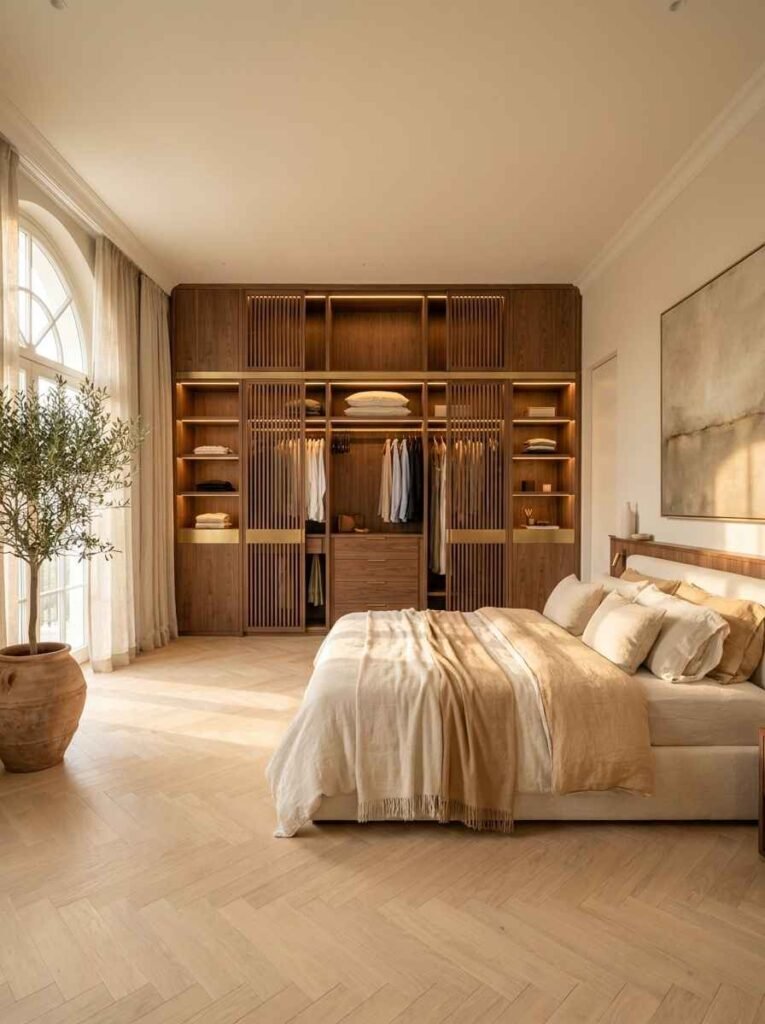
Before you order anything or pick up a drill, think through these key points:
- Measure twice, cut once — seriously, measure the full height including skirting and coving
- Know your hanging vs. folded ratio — most people have more folded items than they think
- Consider lighting from the start — retrofitting it is a pain
- Pick your finish last — let the layout drive the design, not the other way around
- Budget for the internals — a beautiful exterior with cheap internal fittings is a waste
FAQ: Bedroom Built-In Wardrobe Questions Answered
Q: How much does a built-in wardrobe cost in the UK? Custom fitted wardrobes typically range from £1,500 to £8,000+ depending on size, finish, and whether you use a specialist company or a local joiner. Modular DIY systems like IKEA PAX can bring this down to £400–£1,200 for a full wall.
Q: Can I build a built-in wardrobe myself? Yes, absolutely — especially with modular systems. Basic carpentry skills, a drill, wall fixings, and careful planning are all you really need. Bespoke joinery is worth the cost if your room has unusual dimensions or you want a truly seamless result.
Q: What’s the ideal wardrobe depth for hanging clothes? 600mm (60cm) is the standard depth for full-size hanging sections. You can go as shallow as 500mm for folded items and shoes, but anything less than that starts to feel cramped for proper clothing storage.
Final Thoughts: Your Bedroom Deserves Better Storage
Look, a well-designed built-in wardrobe isn’t just about having somewhere to put your clothes. It genuinely changes how your bedroom feels every single day. When everything has a place, the room feels calmer, bigger, and more intentional. And honestly? Getting dressed in the morning becomes weirdly enjoyable.
Whether you’re going full custom walk-in or just upgrading a small reach-in with some smart organisers, start with the layout, plan your categories, and invest in the details that you’ll use every day.
Have you already got a built-in wardrobe, or are you planning one from scratch? Drop your setup in the comments — I’d genuinely love to see what you’re working with. And if you found this helpful, share it with someone who’s currently losing a daily battle with their chaotic closet. They need this. 😄
For more wardrobe inspiration, check out Houzz Wardrobe Ideas, IKEA PAX Planner, and Hammonds Fitted Furniture for real-world design references.
This article was written based on personal experience with home organisation and interior design research. Product suggestions are based on genuine use and editorial judgement.
